2324 Bellingham Drive,Hephzibah, GA 30815
Hephzibah, GA 30815

Description
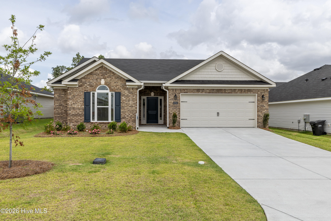
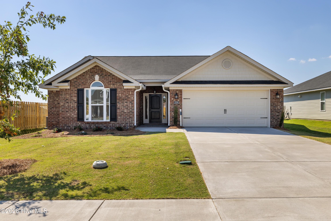
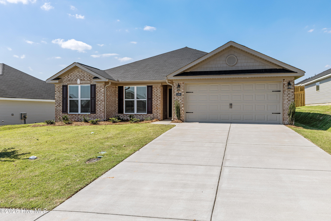
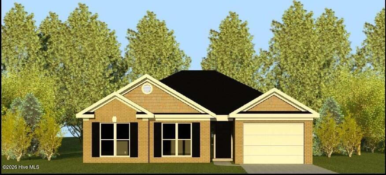
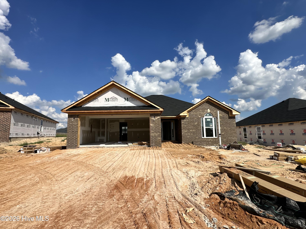
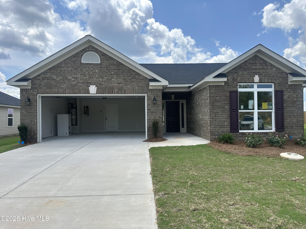
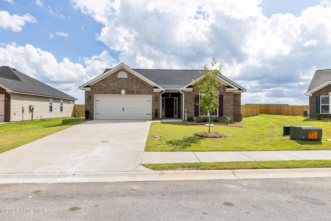
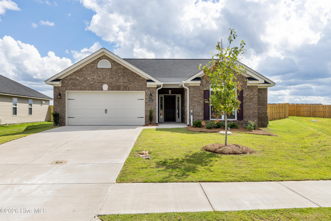
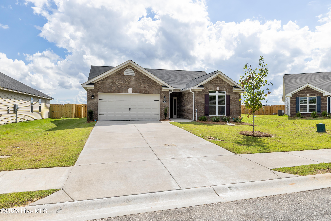
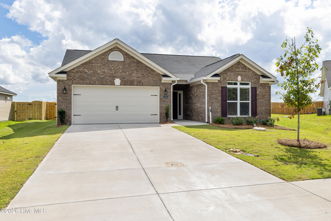
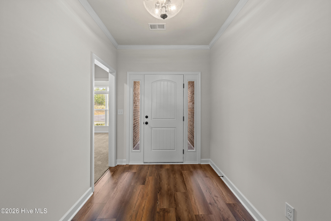
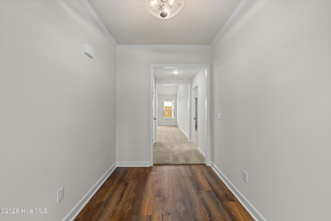
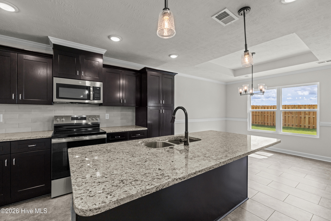
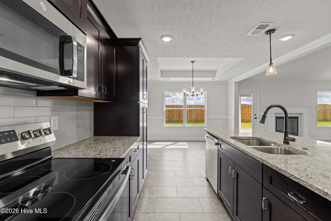
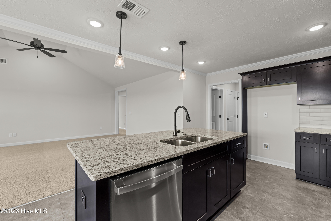
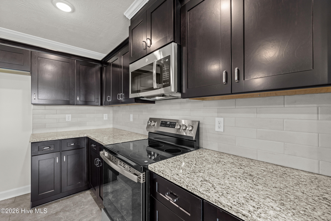
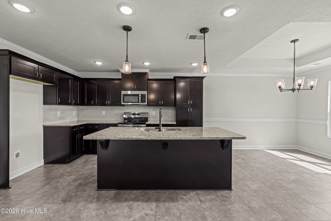
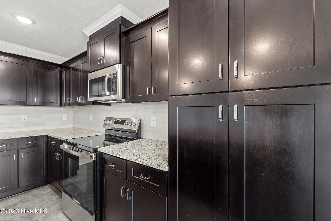
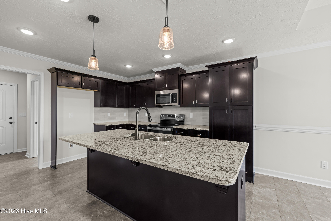
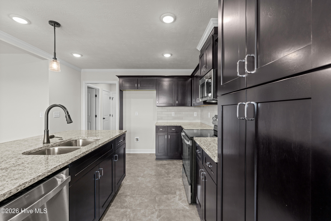
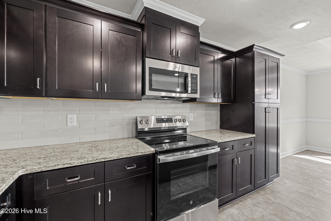
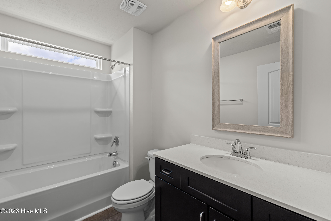
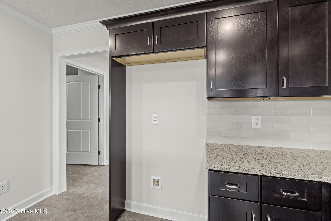
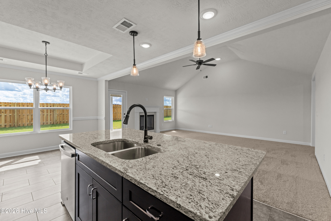
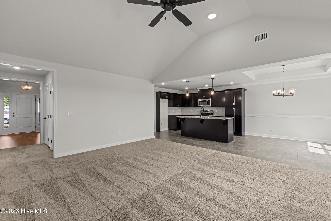
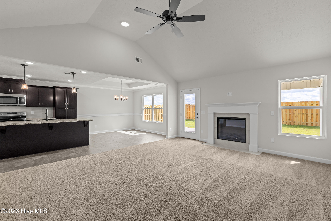
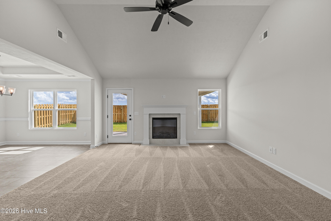
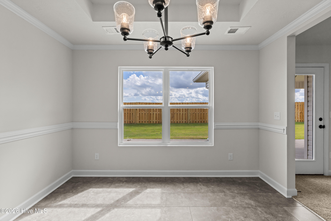
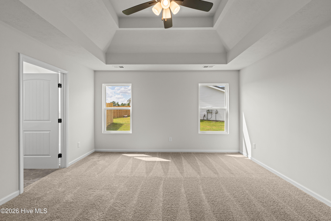
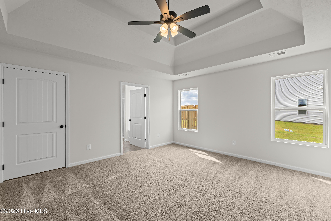
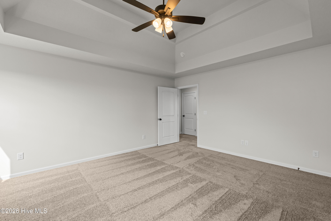
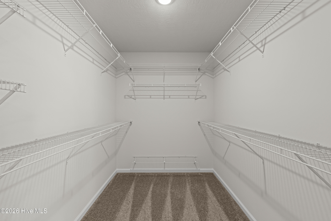
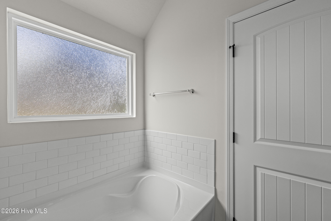
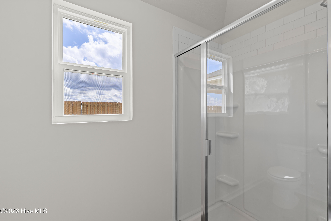
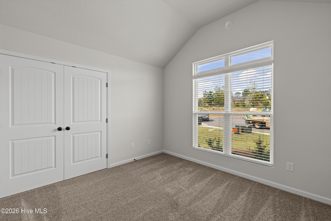
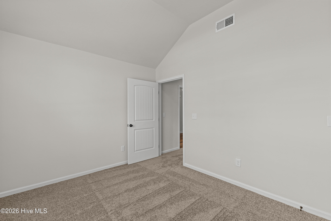
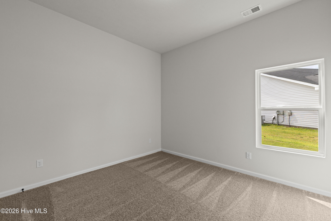
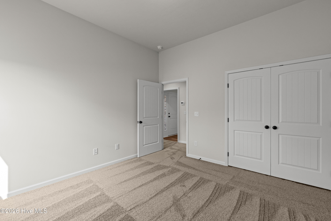
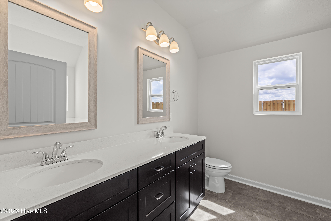
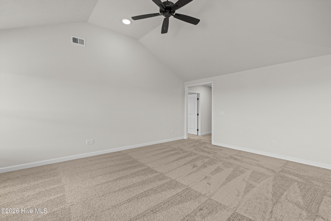
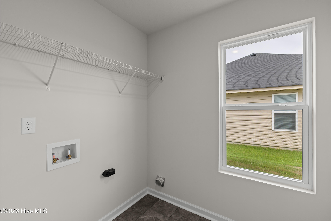
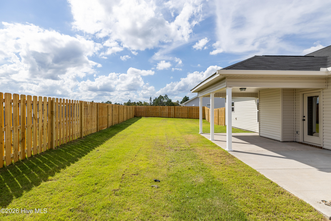
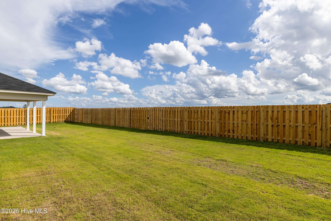
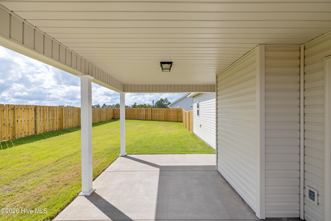
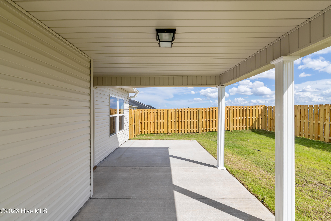
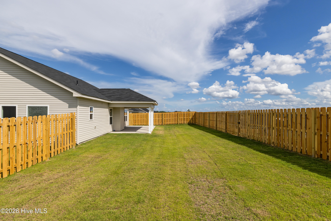
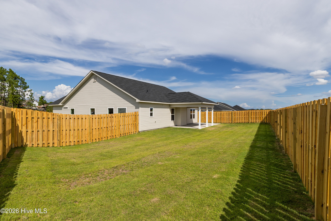
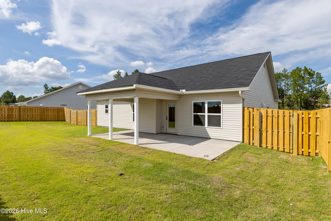
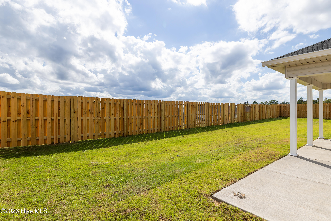
Builder is contributing 3% of loan amount towards interest rate buydown of buyer's choice, with preferred lenders. See site agents for details Plus a 5000 dollar builder incentive that can be used towards closing costs and upgrades. Welcome to Southampton where you will find quality built homes like this Emmaline 2 plan by Bill Beazley Homes. This 3 bedroom, 2 bath, ranch style home is a first time for Southampton. So you can be the first to say you owned this beautiful home with huge foyer covered in Evacore click flooring that connects to a large great room with electric fireplace and a vaulted ceiling with ceiling fan. The great room is open a spacious kitchen and dining area. The kitchen is equipped with plenty of cabinets and counters with granite tops, and a lot more. You will enjoy the owner's suite that has a tray ceiling with ceiling fan, large walk-in closet, a full bath with dual vanity with undermounted stainless steel sinks, separate walk-in shower and garden tub. This home is prewired for a security system, video doorbell and rear corner camera (equipment not included). You will also enjoy the covered back porch in the privacy of a sodded yard with irrigation system, surrounded by a 6-foot privacy fence. This is the final phase of Southampton so come get you viewing today before this one is gone. 625-SH-7009-01
Details
| MLS # | 100578083 |
|---|---|
| Listing Type | For Sale |
| Style | House |
| HOA Dues | $194 |
| Sub-Type | New Construction |
| Status | Active |
| Year | 2026 |
| Days On Site | 131 |
| Listing Provided By | Berkshire Hathaway HomeServices Beazley Realtors | Daniel Adams |
Features
| Bed(s) | 3 |
|---|---|
| Bath(s) | 2 Total |
| SQ Feet | 1,862 |
| Garage | 2 |
| Story(s) | 1 |
| Zoning | 3R |
| Acreage | 0.23 |
| Property View | None |
Interior
| Interior Features | Walk-in Closet(s), Vaulted Ceiling(s), Entrance Foyer, Ceiling Fan(s), Pantry, Walk-in Shower, Blinds/Shades, Eat-in Kitchen, Walk-In Closet(s), Wired for Data |
|---|---|
| Heating Yes / No | Yes |
| Cooling Yes / No | Yes |
| Cooling | Central Air, Ceiling Fan(s), Heat Pump |
| Fireplaces Total | 1 |
| Fireplace Yes / No | Yes |
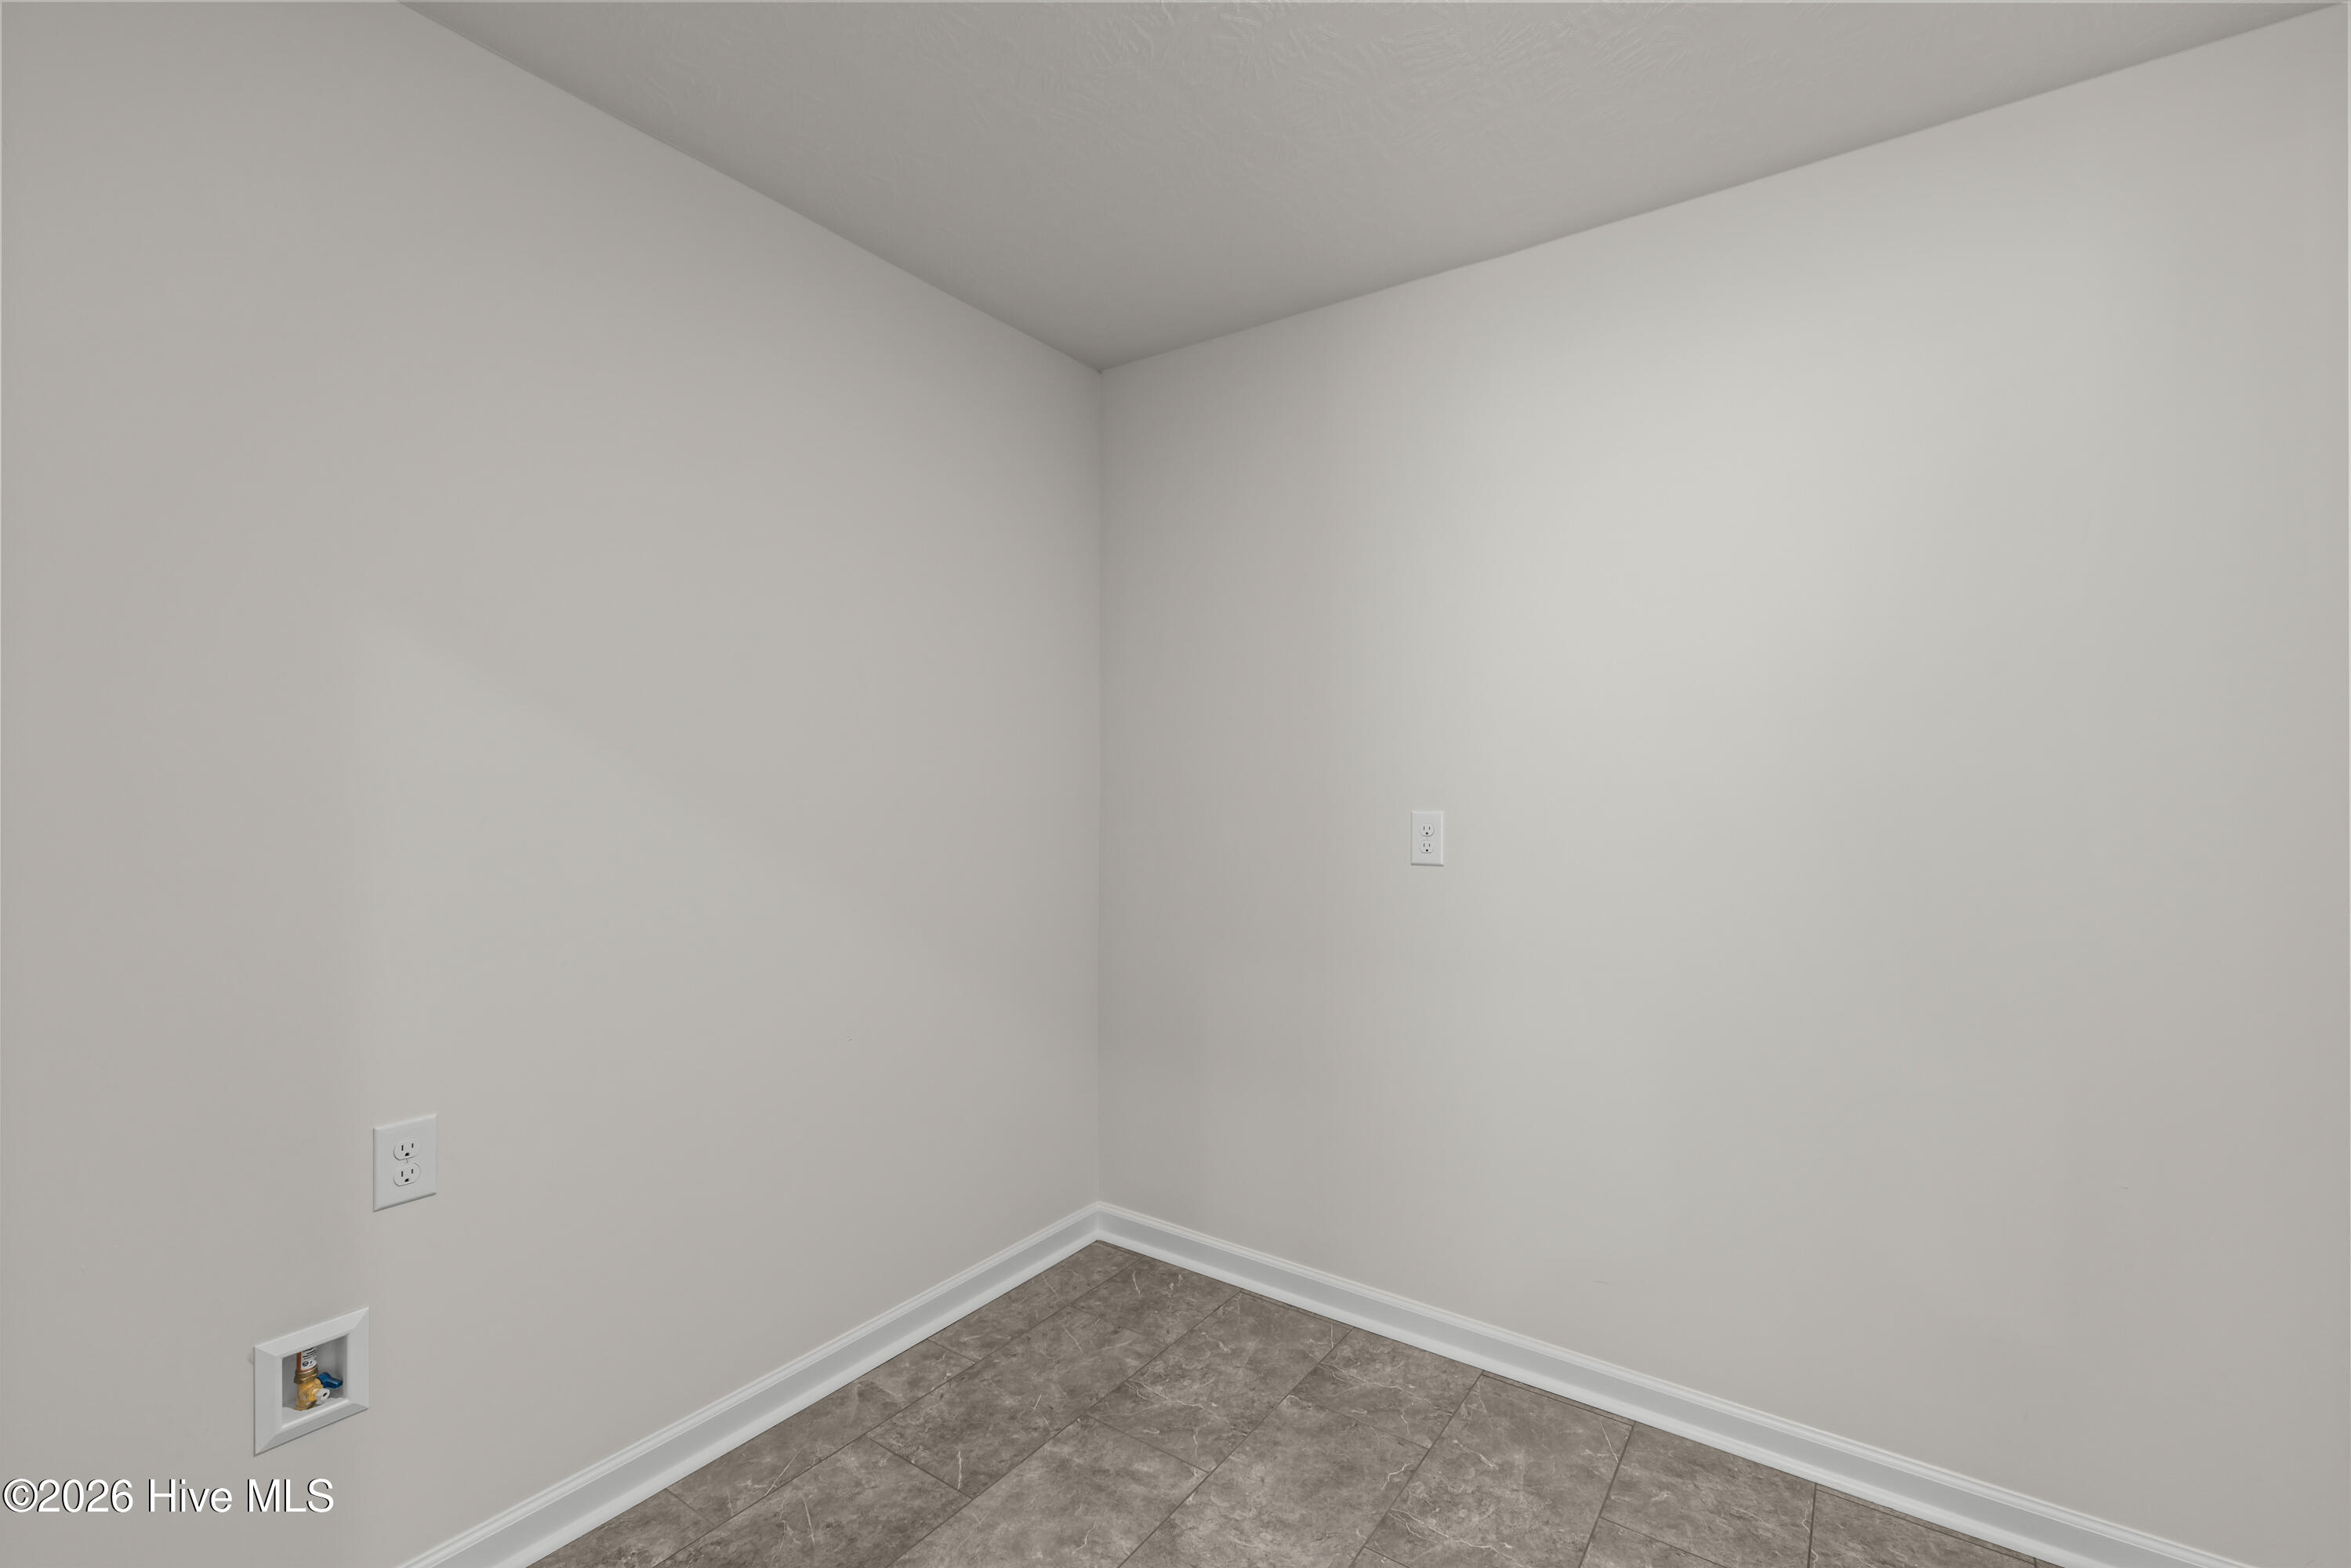
| Laundry Features | Dryer Hookup, Washer Hookup, Laundry Room |
| Rooms Total | 6 |
Exterior
| Exterior Features | None |
|---|---|
| Roof | Composition |
| Foundation Details | Slab |
| Lot Features | Sprinklers in Front, Sprinklers in Rear |
| Waterfront Features | None |
| View | None |
| Construction Materials | See Remarks, Brick, Vinyl Siding |
| Security Features | Security System, Smoke Detector(s) |
Parking
| Attached Garage Yes / No | Yes |
|---|---|
| Garage Yes / No | Yes |
| Parking Features | Garage Faces Front, Attached, Garage Door Opener, Garage |
Utilities
| Utilities | Cable Available, Sewer Available, Sewer Connected, Water Connected |
|---|
Taxes
| Tax Assessed Value | 0 |
|---|---|
| Tax Book Number | 19 |
| Tax Legal Description | Lot 34Block G |
| Tax Year | 2026 |
Area Information
| State | GA |
|---|---|
| County | Richmond |
| City | Hephzibah |
| Zip Code | 30815 |
| Community Name | Southampton |
| Elementary School | Diamond Lakes |
| High School | Crosscreek |
| Listing VS Median (in Southampton) | |
Price: $304,900 low | high Med: $304,900 sqft: 1,862 low | high Med: 1,862 $ / sqft: $164 low | high Med: $164 On site: 131 low | high Med: 39 | |
Market Activity 30815
Request a showing
Request a showing
Contact
Learn More About This Property

| State | GA |
|---|---|
| County | Richmond |
| City | Hephzibah |
| Zip Code | 30815 |
| Community Name | Southampton |
| Elementary School | Diamond Lakes |
| High School | Crosscreek |
| Listing VS Median (in Southampton) | |
Price: $304,900 low | high Med: $304,900 sqft: 1,862 low | high Med: 1,862 $ / sqft: $164 low | high Med: $164 On site: 131 low | high Med: 39 | |