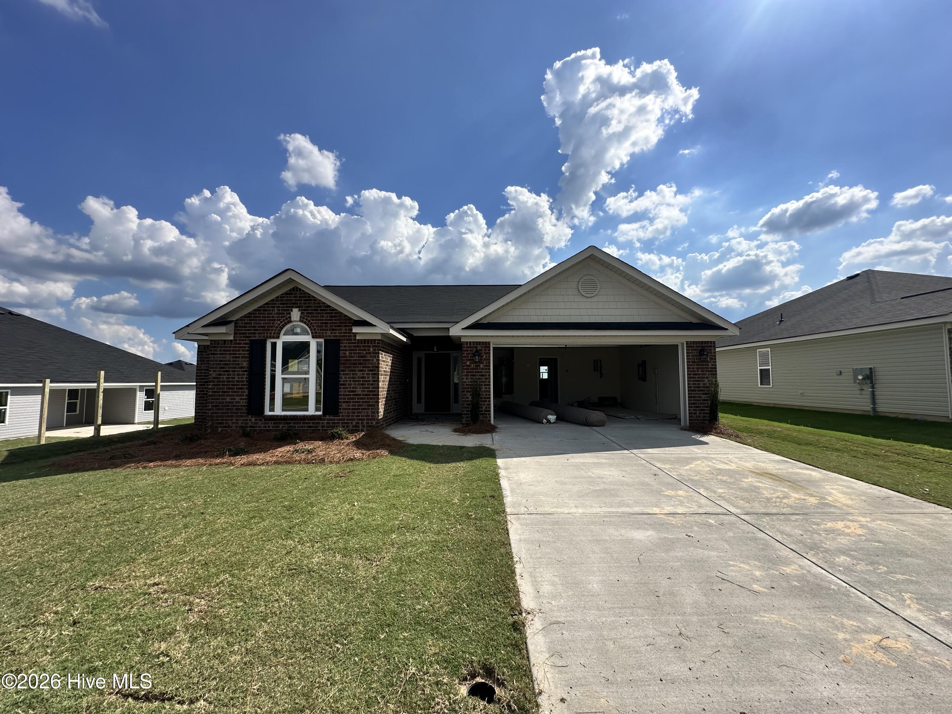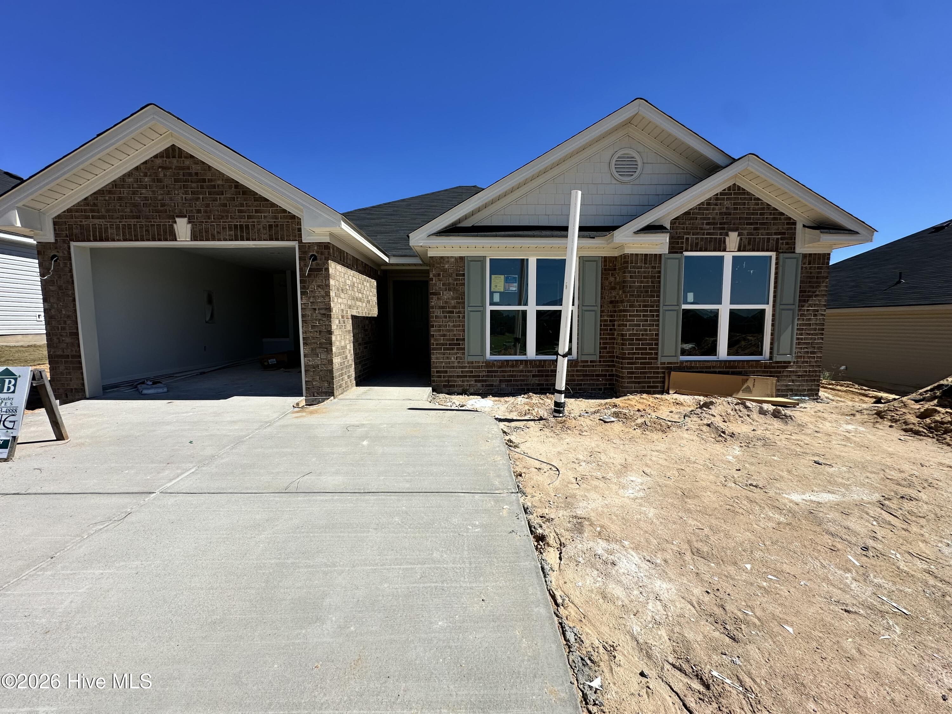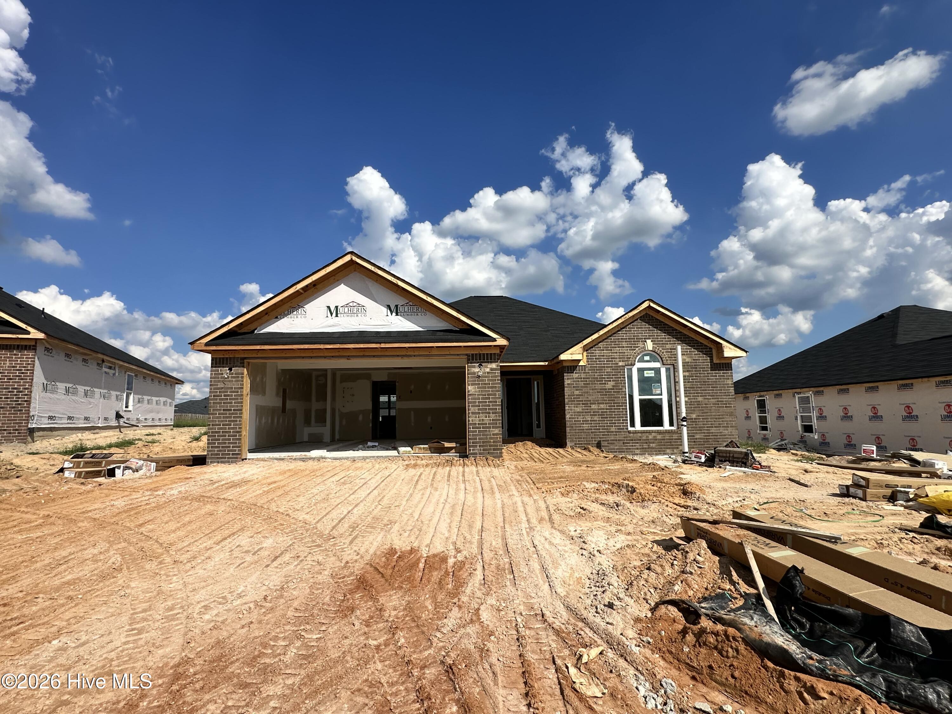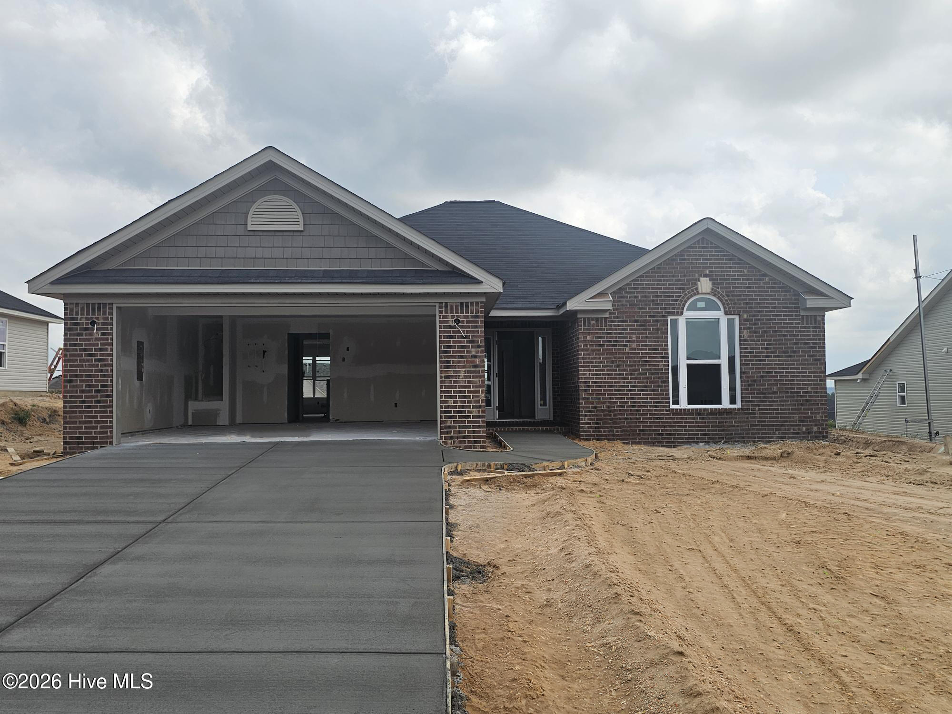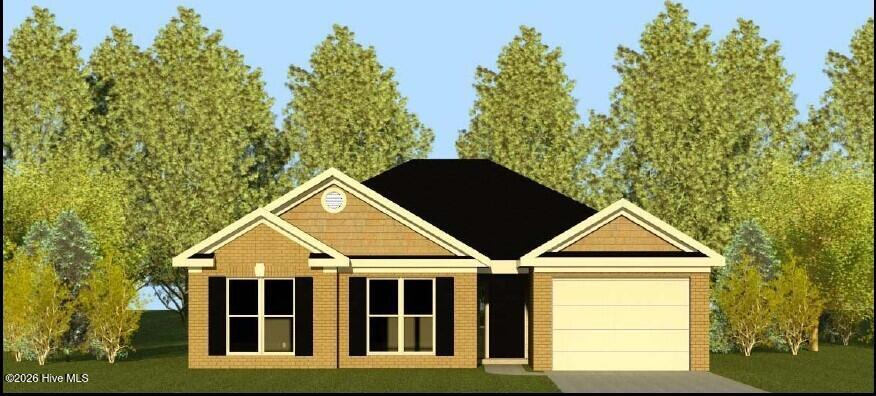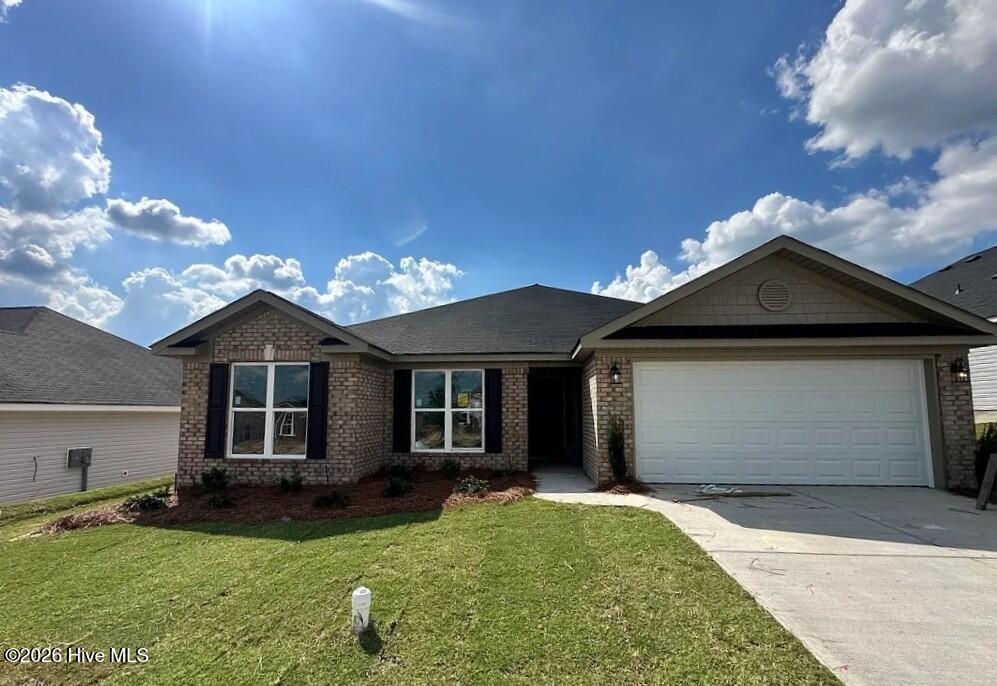
2360 Bellingham Drive,Hephzibah, GA 30815
Hephzibah, GA 30815

Description
Builder is contributing 3% of loan amount towards interest rate buydown of buyer's choice, with preferred lenders, plus a 5000 dollar builder incentive that can be used towards closing costs and upgrades. See agents for details. Welcome to Southampton. This highly sought after plan is the Homestead 13. This home consists of 3 bedrooms, 2 bathrooms, and lots of welcome home amenities. As you step into the spacious foyer with click flooring that leads to the huge great room that is open to a spacious kitchen with stainless steel appliances, granite countertops, LVT flooring, garbage disposal and more. The large owner's suite has a tray ceiling with ceiling fan, a large walk-in closet, and owner's bathroom with separate tub and walk-in shower, dual vanity with double mirrors, linen closet plus more. the 2 secondary bedrooms on the opposite side of this home are large with ample closet space for storage. The home is prewired for security (equipment not included). 625-SH-7009-01
Details
| MLS # | 100593052 |
|---|---|
| Listing Type | For Sale |
| Style | House |
| HOA Dues | $194 |
| Sub-Type | New Construction |
| Status | Active |
| Year | 2026 |
| Days On Site | 66 |
| Listing Provided By | Berkshire Hathaway HomeServices Beazley Realtors | Daniel Adams |
Features
| Bed(s) | 3 |
|---|---|
| Bath(s) | 2 Total |
| SQ Feet | 1,640 |
| Garage | 2 |
| Story(s) | 1 |
| Zoning | 3RI |
| Acreage | 0.18 |
| Property View | None |
Interior
| Interior Features | Walk-in Closet(s), Vaulted Ceiling(s), Tray Ceiling(s), High Ceilings, Entrance Foyer, Ceiling Fan(s), Pantry, Walk-in Shower, Blinds/Shades, Eat-in Kitchen, Walk-In Closet(s), Wired for Data |
|---|---|
| Heating Yes / No | Yes |
| Cooling Yes / No | Yes |
| Cooling | Central Air, Ceiling Fan(s), Heat Pump |
| Fireplace Yes / No | No |
| Laundry Features | Dryer Hookup, Washer Hookup, Laundry Room |
| Rooms Total | 6 |
Exterior
| Exterior Features | Irrigation System |
|---|---|
| Roof | Composition |
| Foundation Details | Slab |
| Lot Features | Landscaped, Sprinklers in Front, Sprinklers in Rear |
| Waterfront Features | None |
| View | None |
| Construction Materials | See Remarks, Brick, Vinyl Siding |
| Security Features | Smoke Detector(s) |
Parking
| Attached Garage Yes / No | Yes |
|---|---|
| Garage Yes / No | Yes |
| Parking Features | Garage Faces Front, Attached, Garage Door Opener, Lighted, Garage |
Utilities
| Utilities | Cable Available, Sewer Available, Sewer Connected, Water Available, Water Connected |
|---|
Taxes
| Tax Assessed Value | 12000 |
|---|---|
| Tax Book Number | 19 |
| Tax Legal Description | 39-G |
| Tax Year | 2025 |
Area Information
| State | GA |
|---|---|
| County | Richmond |
| City | Hephzibah |
| Zip Code | 30815 |
| Community Name | Southampton |
| Elementary School | Diamond Lakes |
| High School | Crosscreek |
| Listing VS Median (in Southampton) | |
Price: $279,900 low | high Med: $304,900 sqft: 1,640 low | high Med: 1,862 $ / sqft: $171 low | high Med: $164 On site: 66 low | high Med: 34 | |
Market Activity 30815
Request a showing
Request a showing
Contact
Learn More About This Property

| State | GA |
|---|---|
| County | Richmond |
| City | Hephzibah |
| Zip Code | 30815 |
| Community Name | Southampton |
| Elementary School | Diamond Lakes |
| High School | Crosscreek |
| Listing VS Median (in Southampton) | |
Price: $279,900 low | high Med: $304,900 sqft: 1,640 low | high Med: 1,862 $ / sqft: $171 low | high Med: $164 On site: 66 low | high Med: 34 | |