
Description
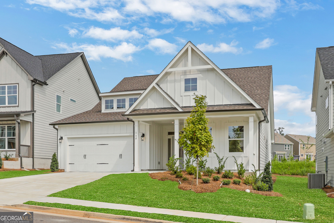
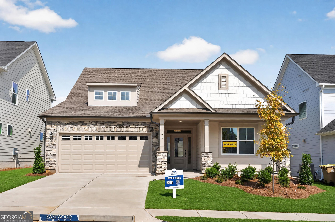
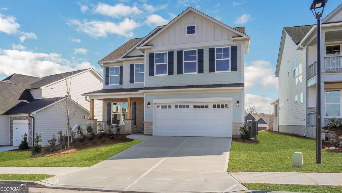
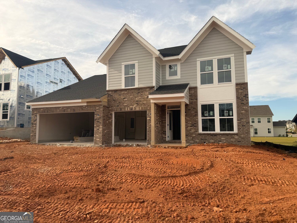
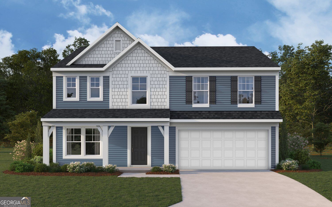
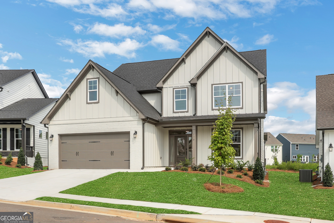
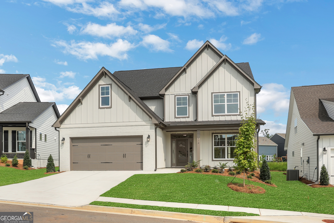
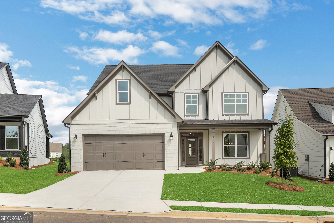
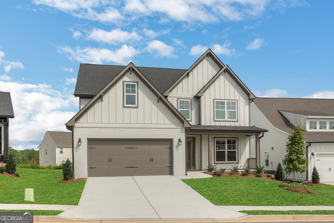
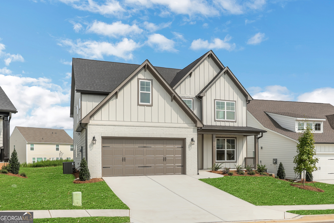
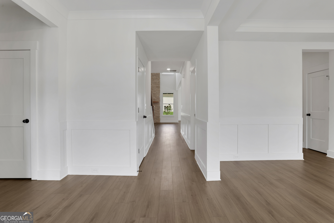
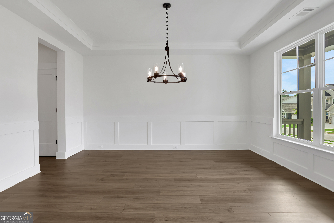
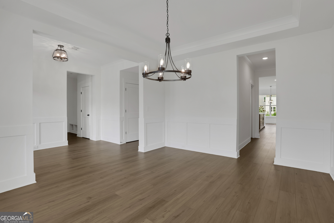
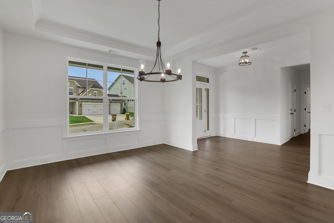
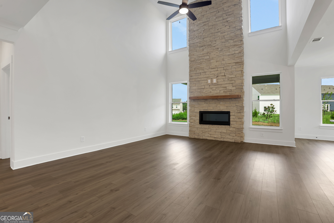
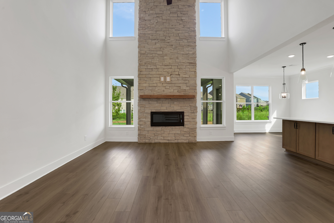
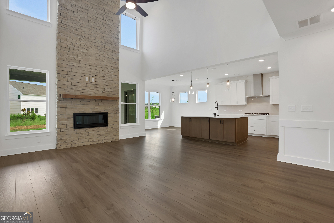
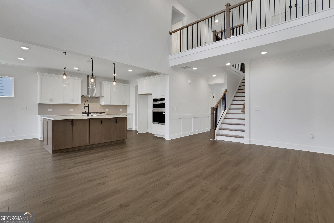
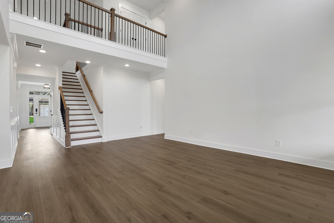
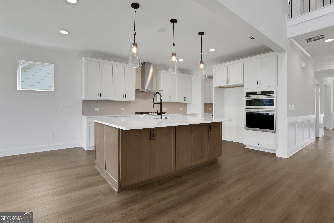
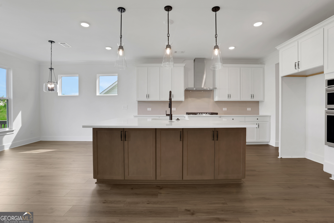
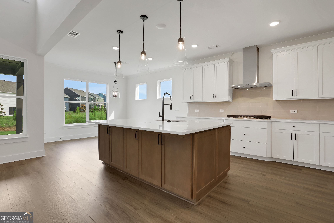
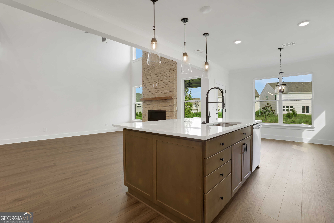
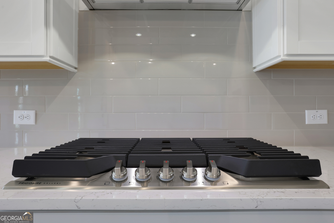
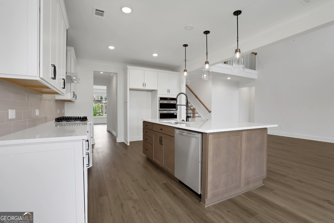
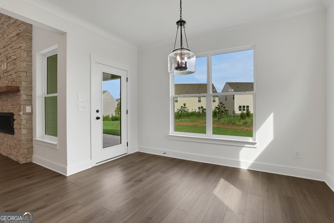
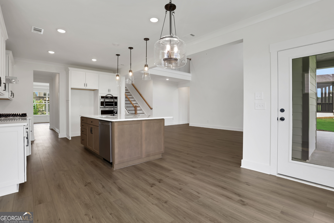
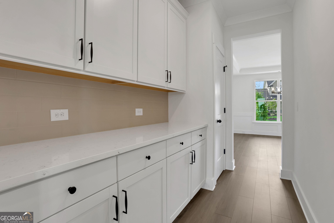
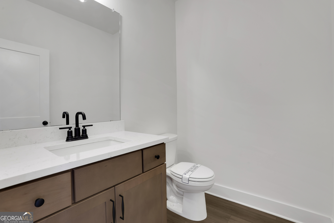
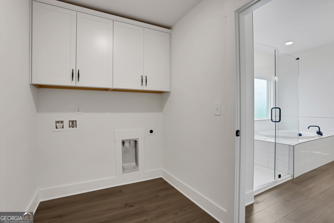
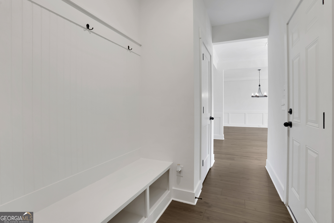
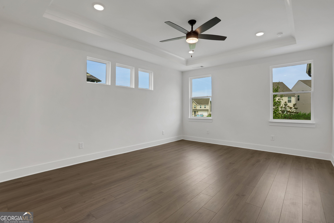
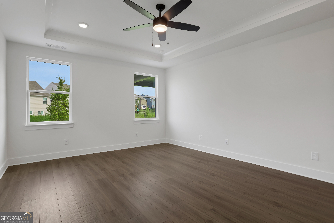
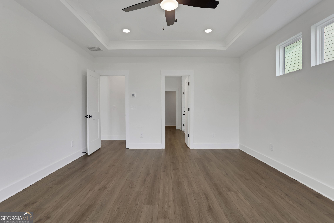
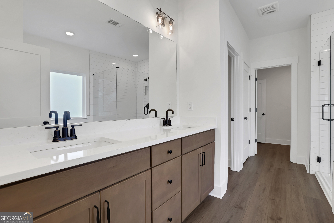
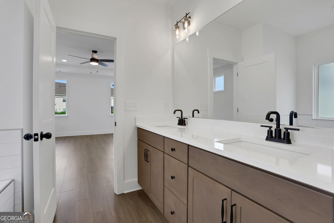
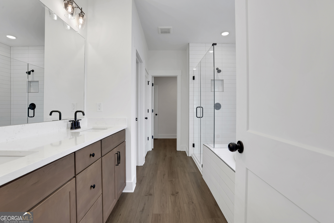
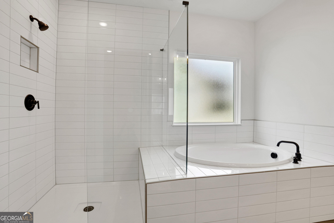
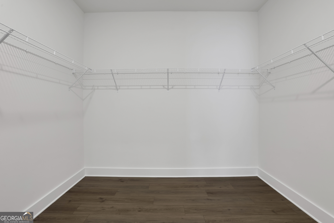
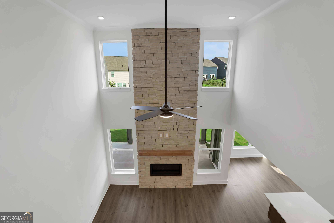
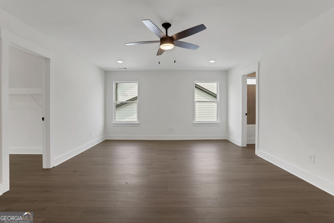
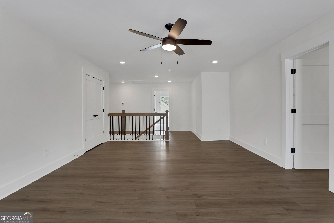
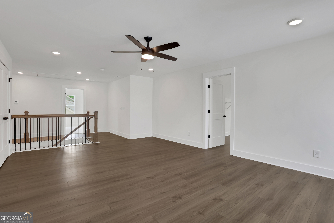
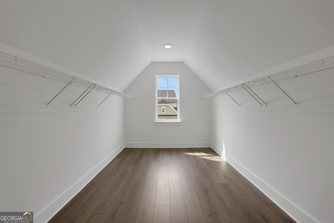
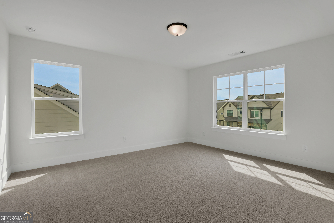
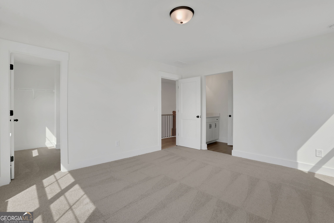
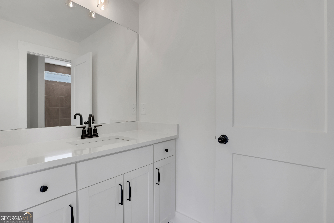
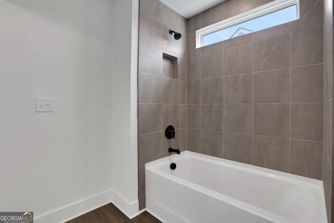
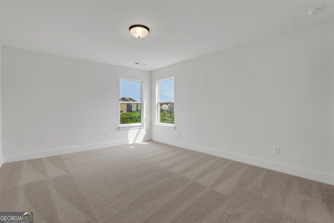
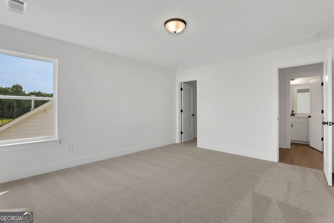
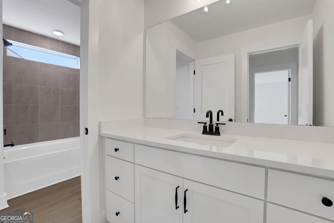
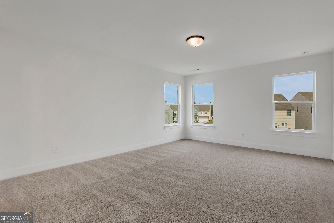
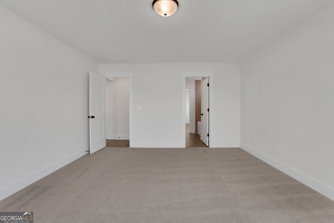
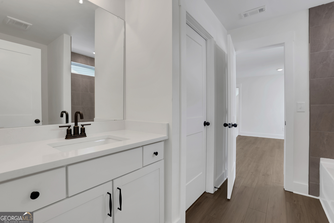
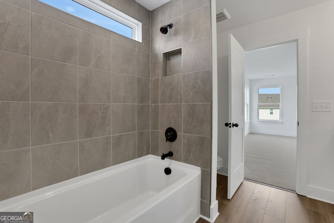
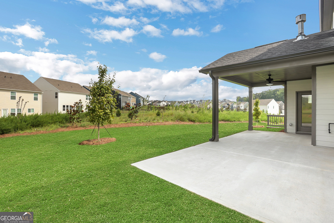
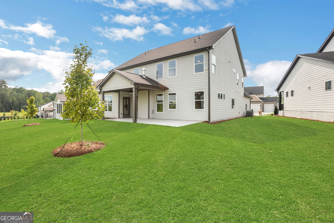
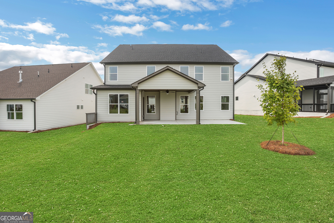
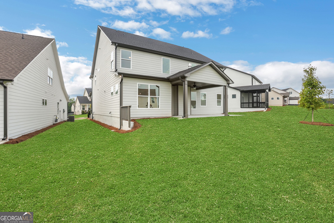
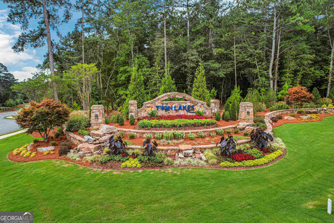
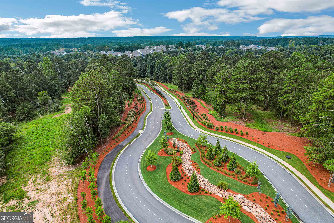
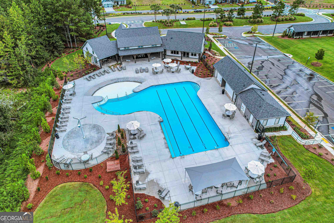
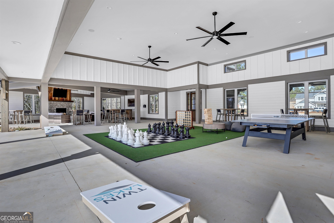
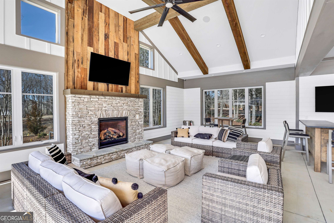
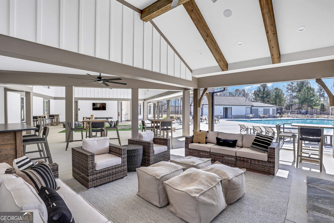
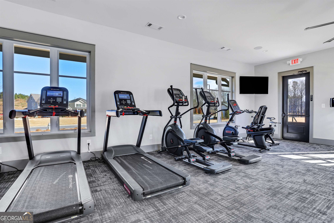
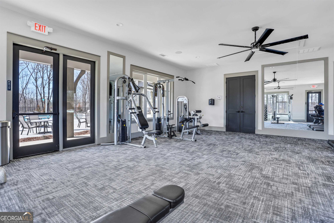
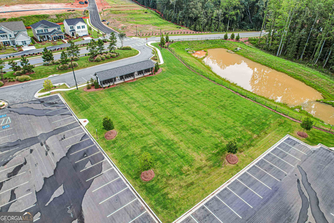
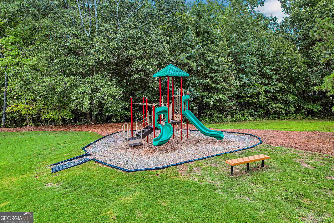
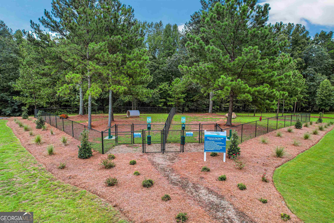
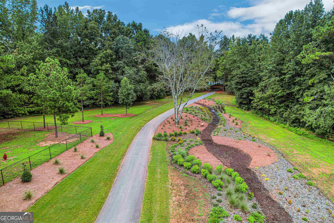
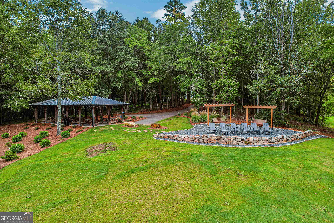
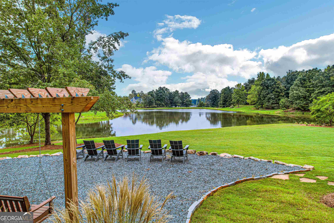
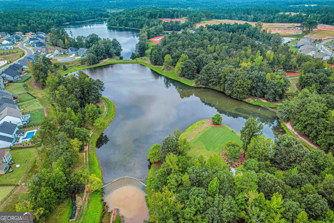
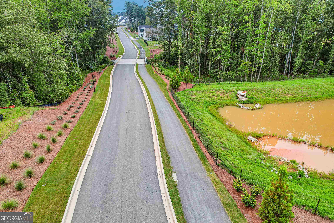
Limited-time rate promotion available through the builder's preferred lender! Ask the listing agent for details. Restrictions and qualifications apply. MOVE IN READY! At Eastwood Homes, thoughtful design and elevated finishes set our homes apart. This McDowell PRIMARY ON THE MAIN home offers the perfect blend of airy sophistication and everyday comfort-all tucked away on a cul-de-sac street in Twin Lakes. The modern exterior makes a lasting first impression with crisp and clean yet striking curb appeal. Inside, the main level features a primary suite designed for relaxation, showcasing a luxury tiled shower and drop-in tub for a spa-like experience. The first floor has no carpet, featuring luxury EVP flooring that delivers the refined look of hardwood with long-lasting durability and easy care. The two-story great room creates a dramatic focal point with a stone fireplace extending to the ceiling, adding warmth and visual impact. The designer kitchen pairs timeless style with functionality, featuring white perimeter cabinets, a stained wood island, quartz countertops, and a stainless hood vent. Elegant lighting and faucet fixtures add a touch of modern sophistication. Premium details include soft-close cabinets and drawers, a wastebasket pull-out, lazy Susan corner cabinet, and glass-front upper corner cabinet. The Gallery Series appliances, including a built-in microwave/oven combo, elevate the space even further. Enjoy seamless indoor-outdoor living with a covered porch overlooking the backyard-perfect for morning coffee or evening entertaining. Upstairs, the open loft overlooks the great room below, creating a light-filled connection between the levels. This floor includes three spacious bedrooms and two full baths, with two bedrooms connected by a Jack-and-Jill bath for both convenience and privacy. Throughout the home, an upgraded Craftsman trim package and finishes tie together the warm, polished design that defines Eastwood's craftsmanship. Located in Jackson County's premier master-planned community, Twin Lakes offers resort-style amenities including two scenic lakes with walking trails, a clubhouse, fitness center, pool, playground, dog park, and lakeside pavilion. Just 2 miles from I-85 and minutes from downtown Hoschton & Braselton, you'll love the small-town charm surrounded by local restaurants, shops, and breweries. Built with Care by Eastwood Homes. Home is currently under construction. Photos used are stock photos and/or renderings for illustrative purposes only and may vary from the actual home. Features, finishes, colors, materials, and options shown may differ from the completed property. Please contact the sales agent for current construction status and details.
Details
| MLS # | 10739344 |
|---|---|
| Listing Type | For Sale |
| Style | House |
| HOA Dues | $940 |
| Sub-Type | Resale |
| Status | Active |
| Year | 2026 |
| Days On Site | 171 |
| Listing Provided By | Peggy Slappey Properties | Thomas Glen Slappey Jr. |
Features
| Bed(s) | 4 |
|---|---|
| Bath(s) | 4 Total |
| SQ Feet | 3,422 |
| Story(s) | 2 |
| Acreage | 0.19 |
Interior
| Appliances | Dishwasher, Disposal, Gas Water Heater, Microwave |
|---|---|
| Interior Features | High Ceilings, Master On Main Level, Split Bedroom Plan, Walk-In Closet(s) |
| Cooling | Ceiling Fan(s), Central Air |
| Cooling Yes / No | Yes |
| Heating | Central, Natural Gas |
| Heating Yes / No | Yes |
| Fireplace Yes / No | Yes |
| Fireplaces Total | 1 |
| Fireplace Features | Gas Log |
| Window Features | Double Pane Windows |
| Room Kitchen Features | Breakfast Bar, Breakfast Room, Kitchen Island, Pantry, Solid Surface Counters |
| Laundry Features | Mud Room |
Exterior
| Exterior Features | Balcony, Other |
|---|---|
| Lot Features | None |
| Construction Materials | Stone |
| Roof | Composition |
| Foundation Details | Slab |
| Patio And Porch Features | Patio, Screened |
| Security Features | Carbon Monoxide Detector(s), Smoke Detector(s) |
Parking
| Attached Garage Yes / No | Yes |
|---|---|
| Garage Yes / No | Yes |
| Parking Features | Garage, Attached, Kitchen Level, Side/Rear Entrance |
Utilities
| Utilities | Cable Available, High Speed Internet, Natural Gas Available, Phone Available, Sewer Available, Underground Utilities, Water Available |
|---|---|
| Sewer | Public Sewer |
Taxes
| Tax Annual Amount | 0 |
|---|---|
| Tax Year | 2026 |
Location
| Community Features | Clubhouse, Fitness Center, Lake, Playground, Pool, Sidewalks, Walk To Schools |
|---|
Area Information
| State | GA |
|---|---|
| County | Jackson |
| City | Hoschton |
| Zip Code | 30548 |
| Area | Jackson |
| Community Name | TWIN LAKES |
| School District | Jackson County |
| Elementary School | West Jackson |
| High School | Jackson County |
| Listing VS Median (in TWIN LAKES) | |
Price: $599,900 low | high Med: $460,970 sqft: 3,422 low | high Med: 2,721 $ / sqft: $175 low | high Med: $169 On site: 171 low | high Med: 86 | |
Market Activity 30548
Request a showing
Request a showing
Contact
Learn More About This Property

| State | GA |
|---|---|
| County | Jackson |
| City | Hoschton |
| Zip Code | 30548 |
| Area | Jackson |
| Community Name | TWIN LAKES |
| School District | Jackson County |
| Elementary School | West Jackson |
| High School | Jackson County |
| Listing VS Median (in TWIN LAKES) | |
Price: $599,900 low | high Med: $460,970 sqft: 3,422 low | high Med: 2,721 $ / sqft: $175 low | high Med: $169 On site: 171 low | high Med: 86 | |