

Description
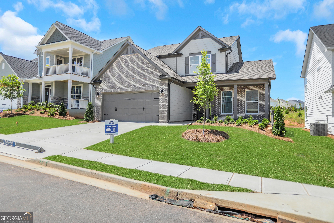
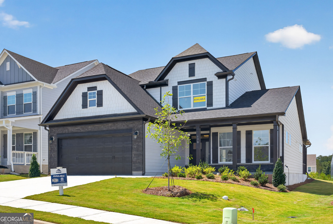
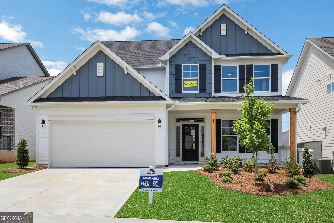
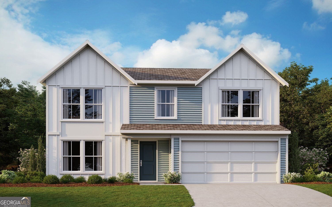
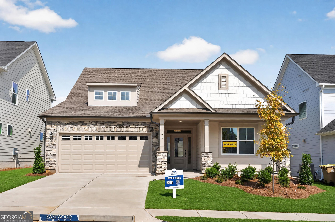
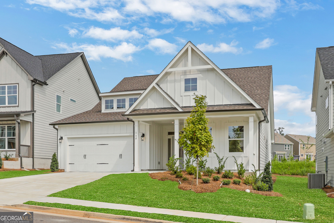
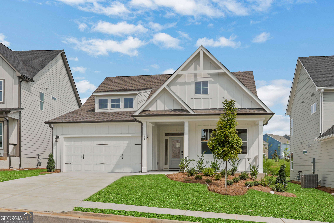
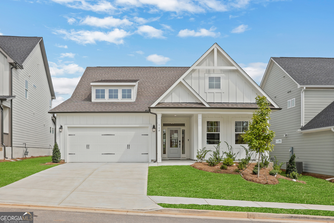
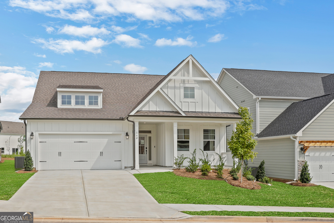
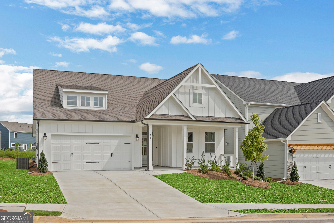
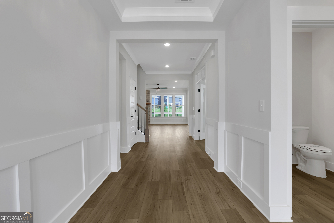
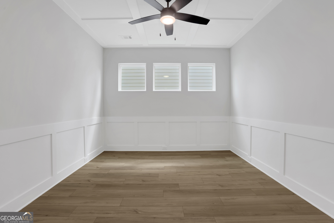
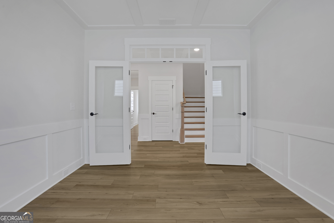
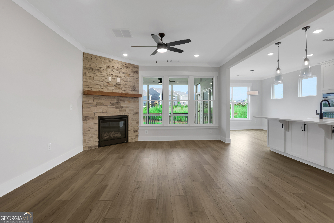
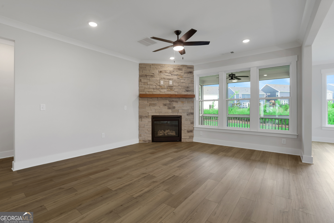
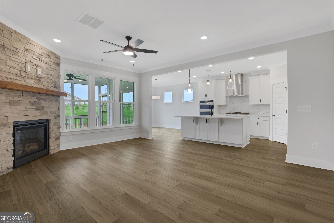
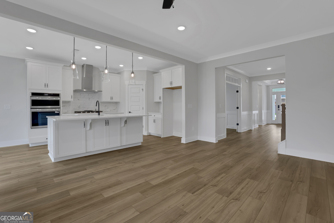
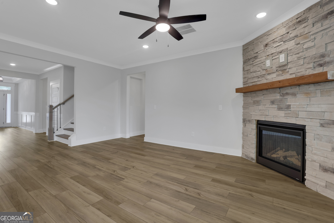
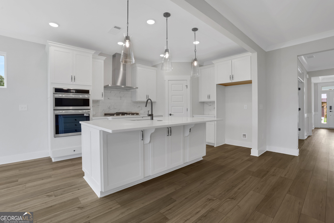
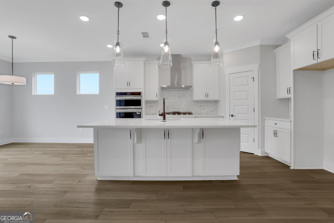
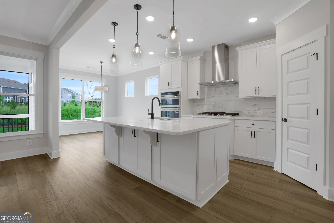
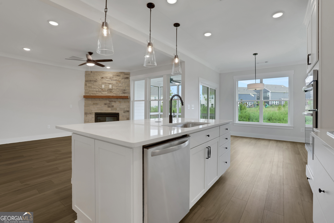
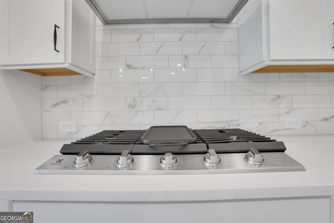
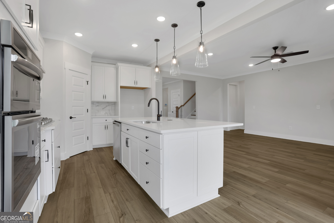
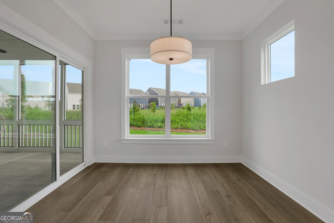
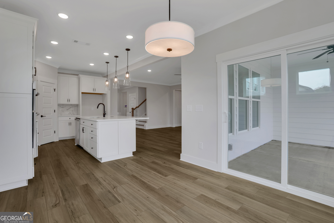
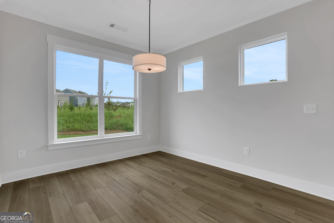
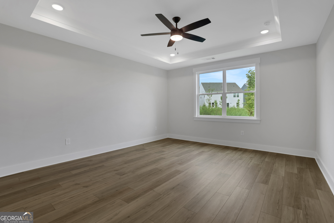
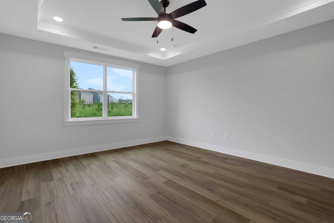
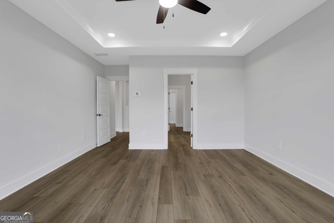
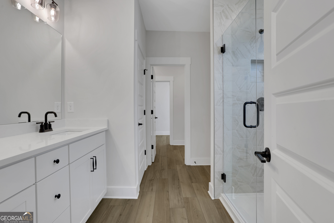
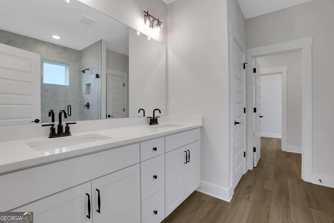
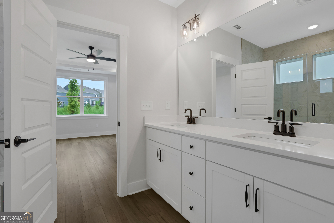
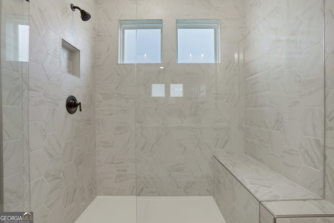
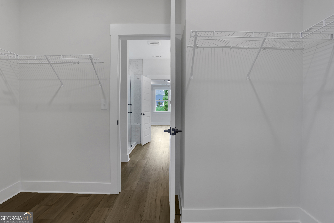
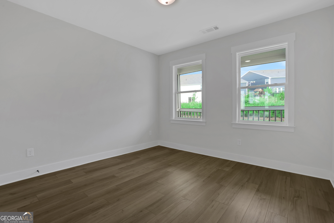
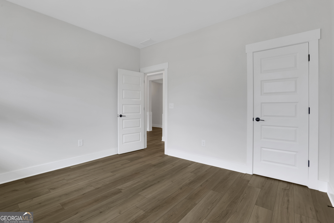
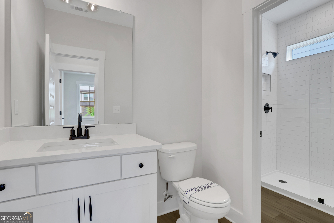
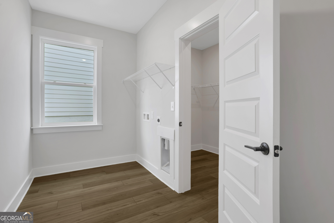
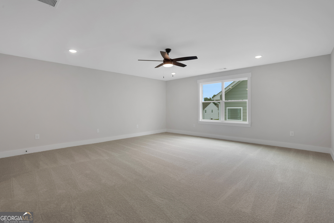
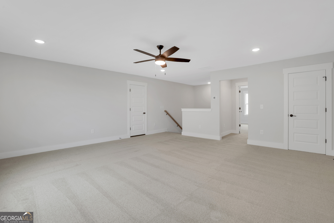
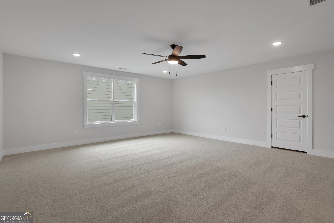
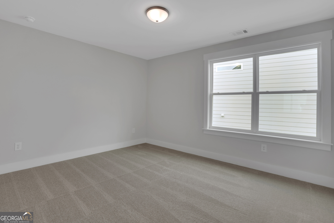
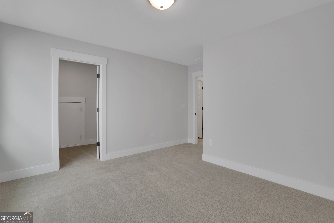
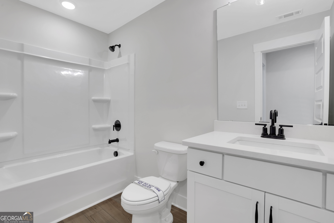
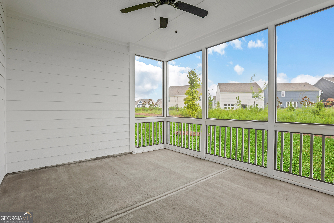
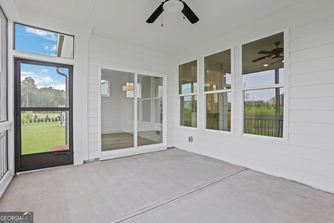
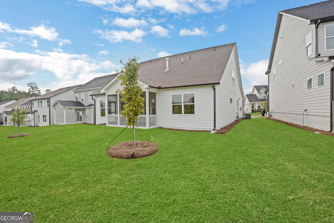
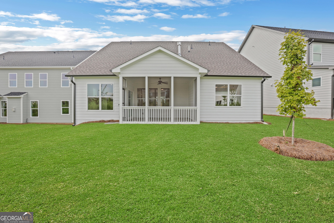
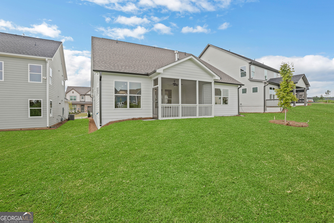
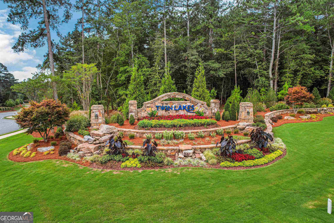
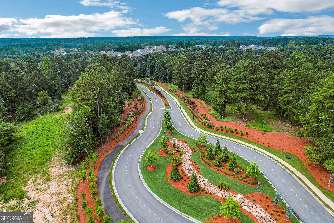
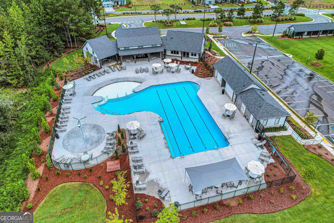
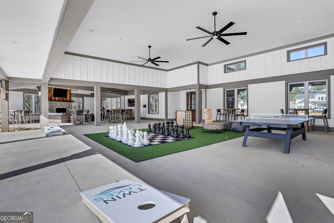
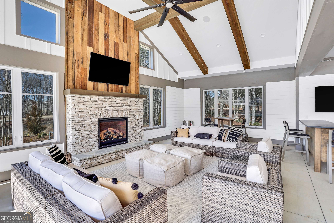
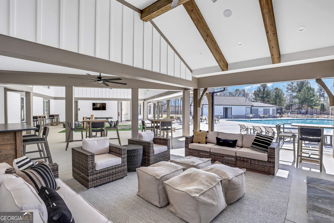
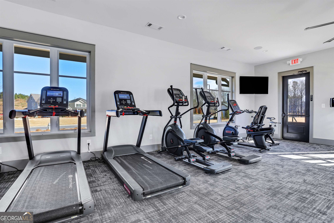
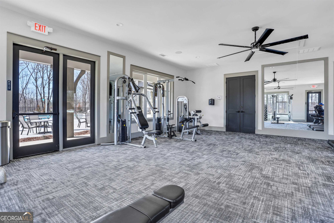
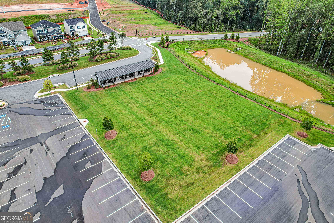
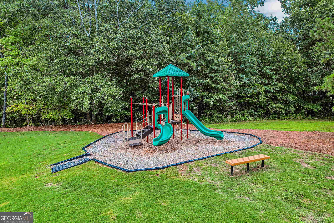
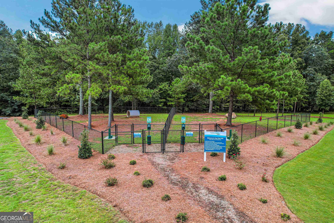
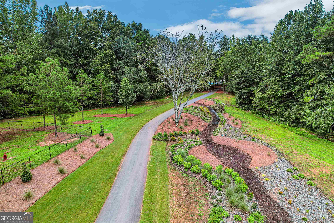
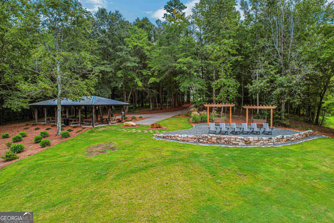
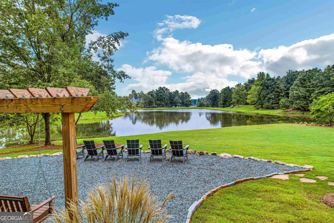
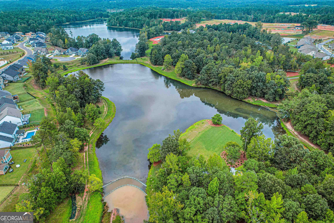
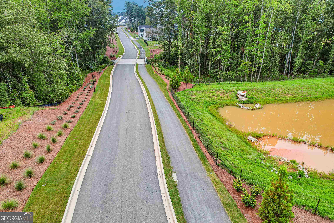
Limited-time rate promotion available through the builder's preferred lender! Ask the listing agent for details. Restrictions and qualifications apply. The Avery floor plan by Eastwood Homes offers ranch-style living with designer touches and an upstairs retreat in the highly desirable Twin Lakes community. Step inside the wide, welcoming foyer that opens to a spacious family room anchored by a stone fireplace with a cedar mantel. Just off the foyer, glass doors lead to a private office. The gourmet kitchen features quartz countertops, a shiplap hood vent, white cabinetry, a farmhouse sink, and black fixtures, blending modern elegance with farmhouse charm. A screened-in extended back porch overlooks the backyard, perfect for relaxing or entertaining. The main level is finished with durable plank flooring-no carpet. The primary suite is a true getaway with spa-inspired finishes and a luxury shower with seat. A guest bedroom with a full bath is also located on the main level. Upstairs, a bonus room with the third bedroom and a full bath provides a private retreat for guests or flexible living space. Exterior highlights include architectural shingles, Hardie Plank siding, and farmhouse accents for timeless curb appeal. At Twin Lakes, residents enjoy lakes, a pool, clubhouse, fitness center, cabana, dog park, and more-all just minutes from shopping, dining, and I-85. Estimated Completion July. (Home is currently under construction. Photos used are stock photos and/or renderings for illustrative purposes only and may vary from the actual home. Features, finishes, colors, materials, and options shown may differ from the completed property. Please contact the on-site representative for current construction status and details.
Details
| MLS # | 10725294 |
|---|---|
| Listing Type | For Sale |
| Style | House |
| HOA Dues | $940 |
| Sub-Type | Resale |
| Status | Active |
| Year | 2026 |
| Days On Site | 189 |
| Listing Provided By | Peggy Slappey Properties | Thomas Glen Slappey Jr. |
Features
| Bed(s) | 3 |
|---|---|
| Bath(s) | 3 Total |
| SQ Feet | 2,568 |
| Story(s) | 1 |
| Acreage | 0.15 |
Interior
| Appliances | Dishwasher, Disposal, Double Oven, Gas Water Heater, Microwave |
|---|---|
| Interior Features | High Ceilings, Master On Main Level, Tray Ceiling(s), Walk-In Closet(s) |
| Cooling | Ceiling Fan(s), Central Air |
| Cooling Yes / No | Yes |
| Heating | Central, Natural Gas |
| Heating Yes / No | Yes |
| Fireplace Yes / No | Yes |
| Fireplaces Total | 1 |
| Fireplace Features | Gas Log |
| Window Features | Double Pane Windows |
| Room Kitchen Features | Breakfast Area, Breakfast Bar, Breakfast Room, Kitchen Island, Pantry, Solid Surface Counters |
| Room Dining Room Features | Separate Room |
| Laundry Features | Mud Room |
Exterior
| Exterior Features | Other |
|---|---|
| Lot Features | None |
| Construction Materials | Concrete, Other, Press Board |
| Roof | Composition |
| Foundation Details | Slab |
| Patio And Porch Features | Patio, Screened |
| Security Features | Carbon Monoxide Detector(s), Smoke Detector(s) |
Parking
| Attached Garage Yes / No | Yes |
|---|---|
| Garage Yes / No | Yes |
| Parking Features | Garage, Attached, Kitchen Level, Garage Door Opener |
Utilities
| Utilities | Cable Available, High Speed Internet, Natural Gas Available, Phone Available, Sewer Available, Underground Utilities, Water Available |
|---|---|
| Sewer | Public Sewer |
Taxes
| Tax Annual Amount | 1245 |
|---|---|
| Tax Year | 2025 |
Location
| Community Features | Clubhouse, Fitness Center, Lake, Playground, Pool, Sidewalks, Walk To Schools |
|---|
Area Information
| State | GA |
|---|---|
| County | Jackson |
| City | Hoschton |
| Zip Code | 30548 |
| Area | Jackson |
| Community Name | TWIN LAKES |
| School District | Jackson County |
| Elementary School | West Jackson |
| High School | Jackson County |
| Listing VS Median (in TWIN LAKES) | |
Price: $499,900 low | high Med: $462,000 sqft: 2,568 low | high Med: 2,076 $ / sqft: $195 low | high Med: $223 On site: 189 low | high Med: 58 | |
Market Activity 30548
Request a showing
Request a showing
Contact
Learn More About This Property

| State | GA |
|---|---|
| County | Jackson |
| City | Hoschton |
| Zip Code | 30548 |
| Area | Jackson |
| Community Name | TWIN LAKES |
| School District | Jackson County |
| Elementary School | West Jackson |
| High School | Jackson County |
| Listing VS Median (in TWIN LAKES) | |
Price: $499,900 low | high Med: $462,000 sqft: 2,568 low | high Med: 2,076 $ / sqft: $195 low | high Med: $223 On site: 189 low | high Med: 58 | |