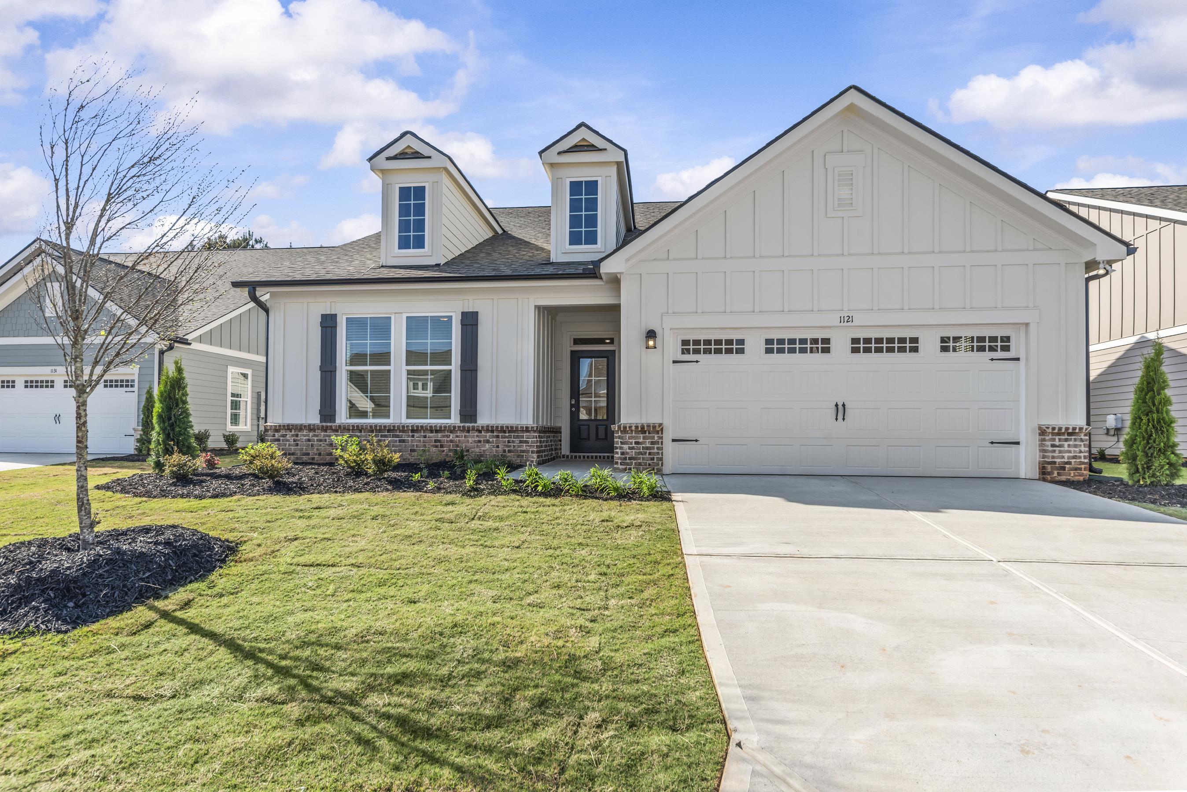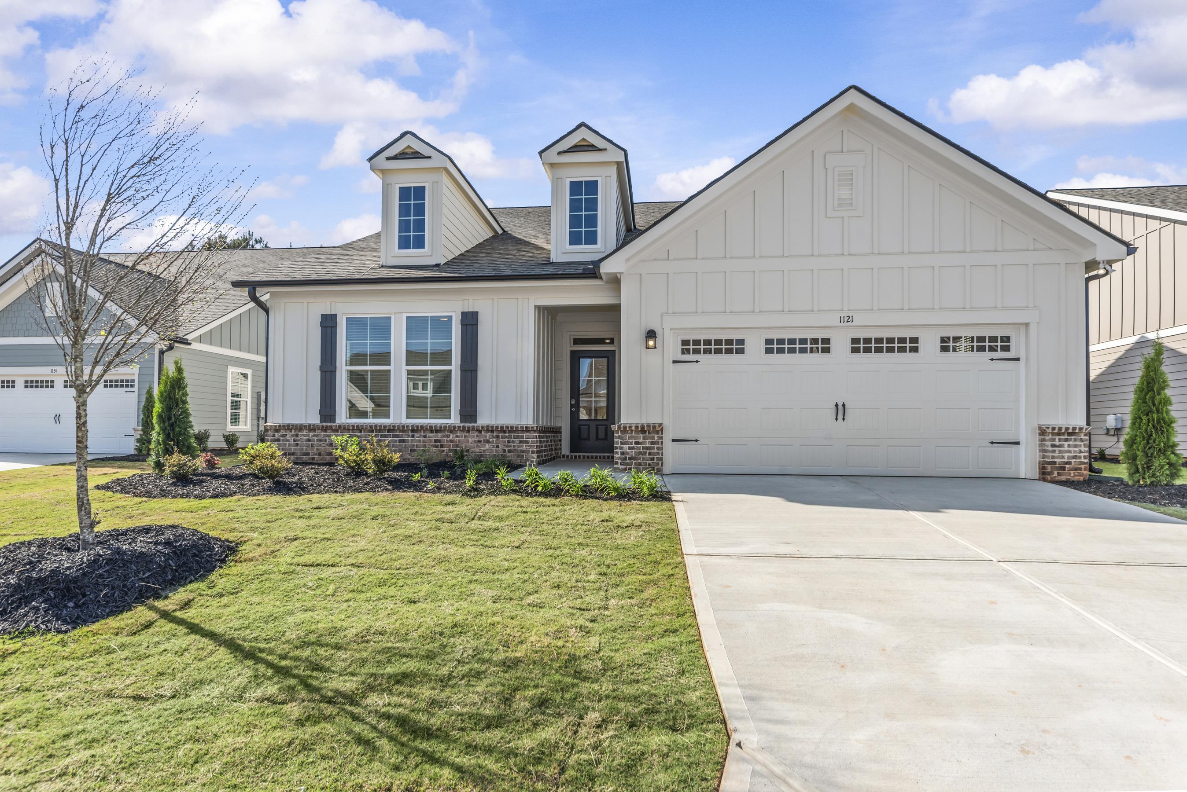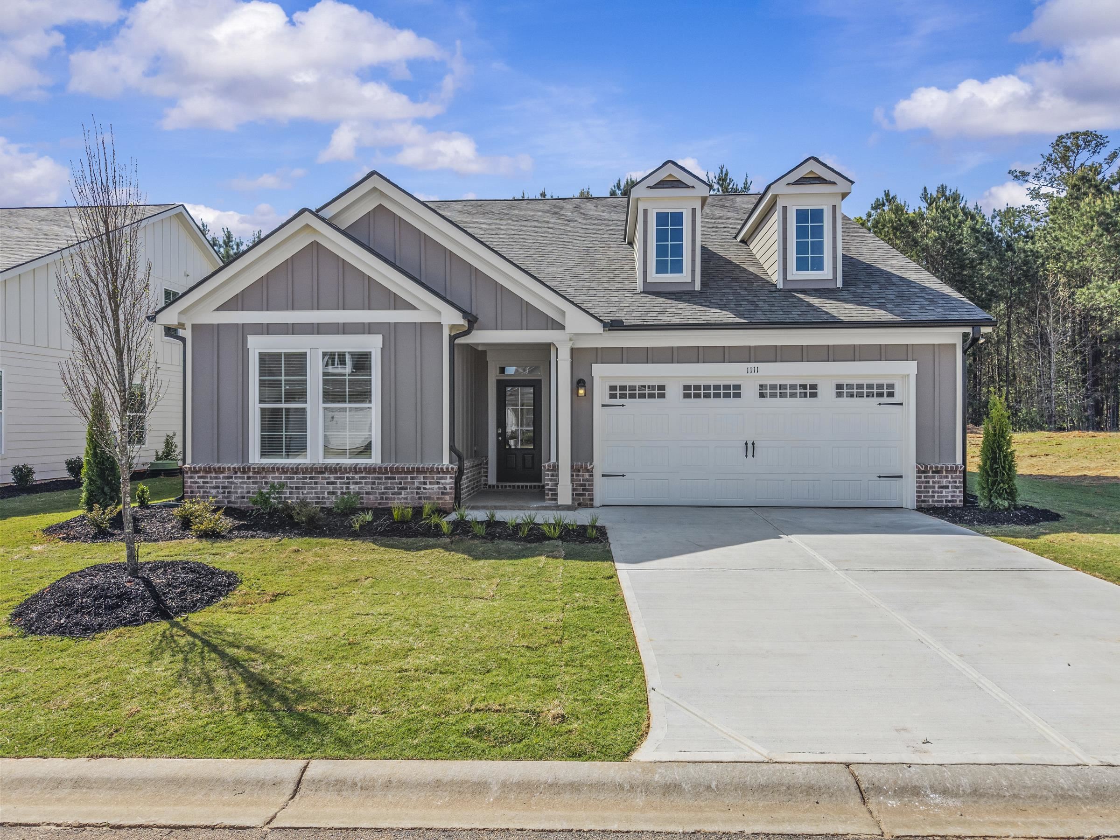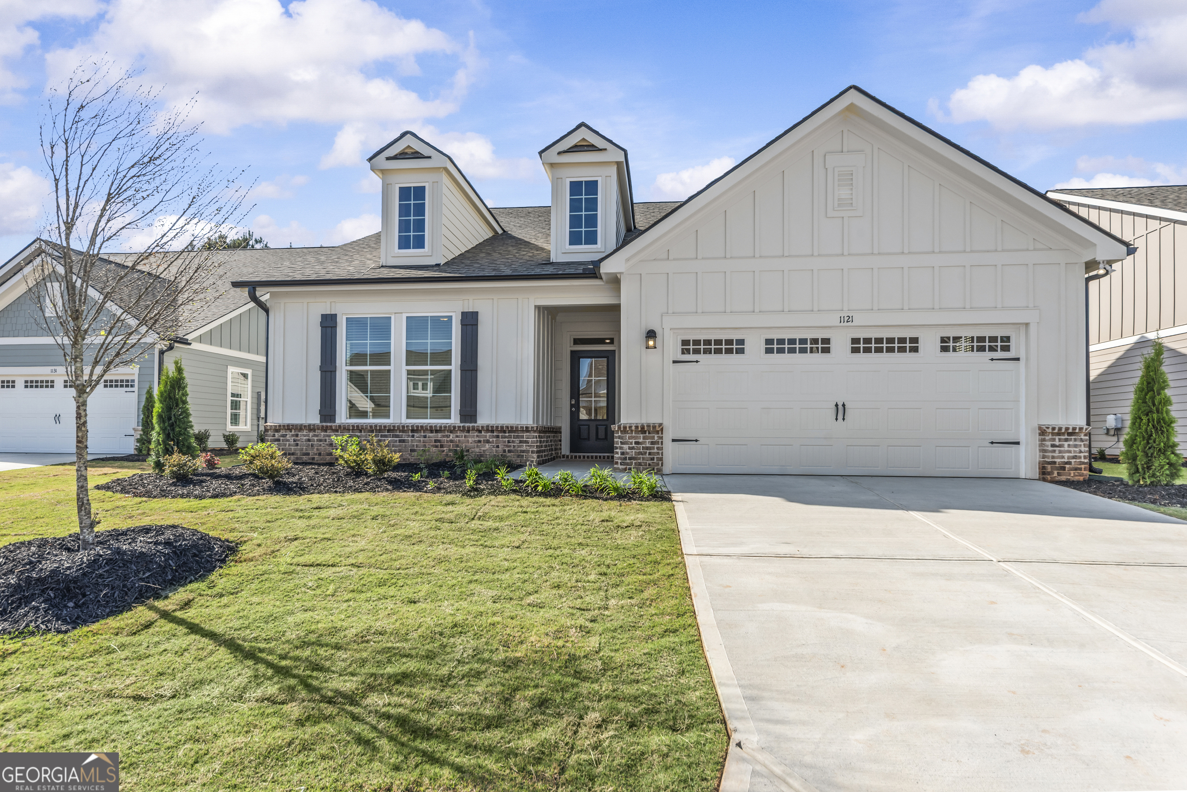
1121 Silverton Drive,Greensboro, GA 30642
Greensboro, GA 30642












Description
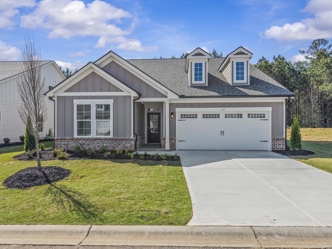
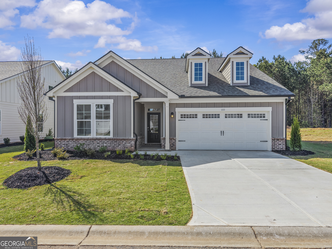
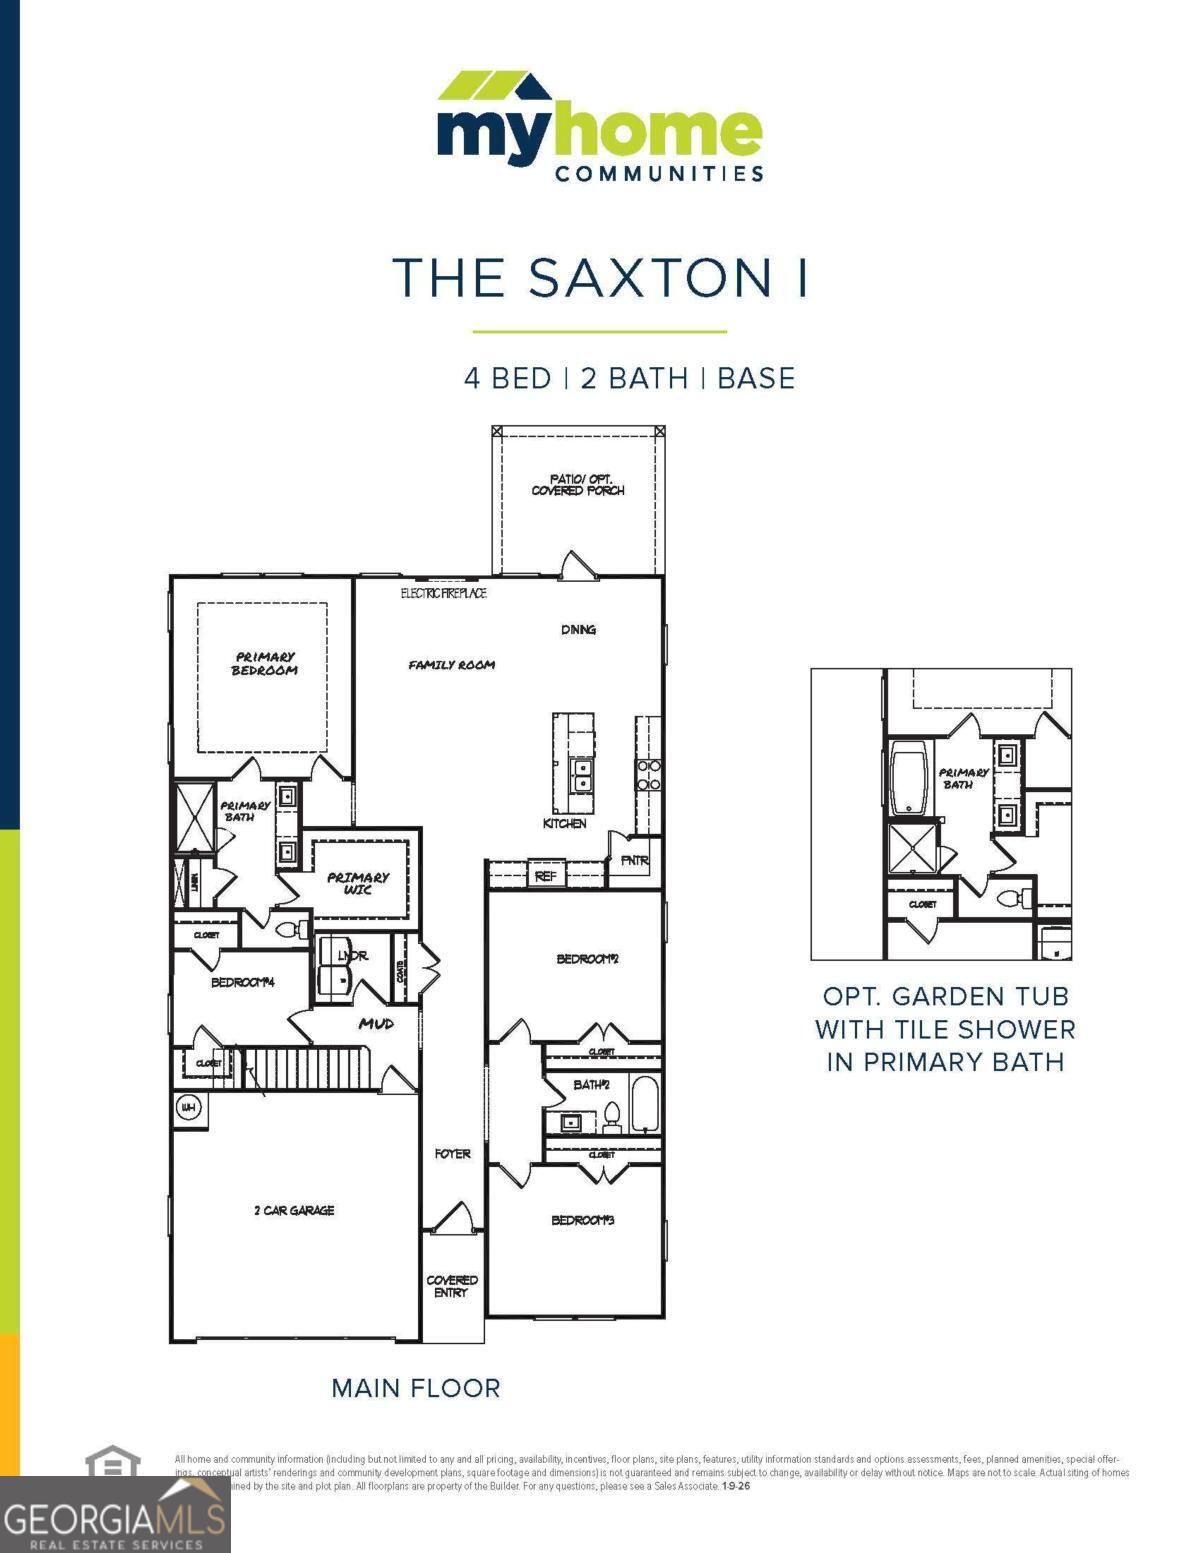
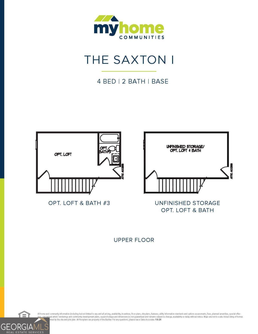
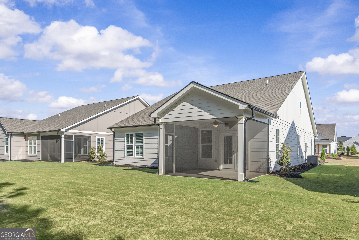
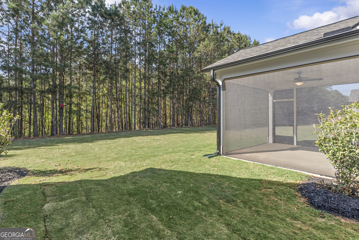
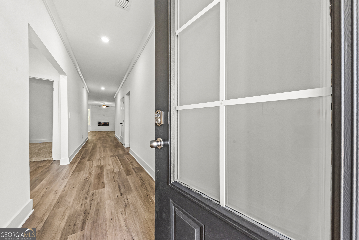
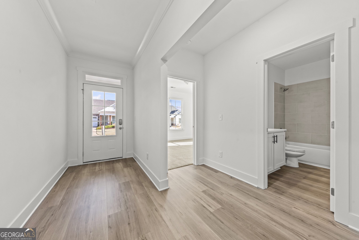
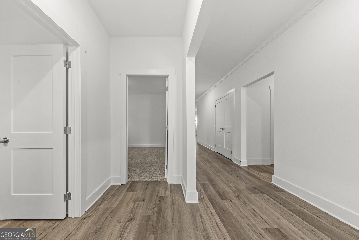
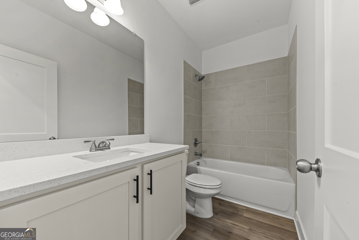
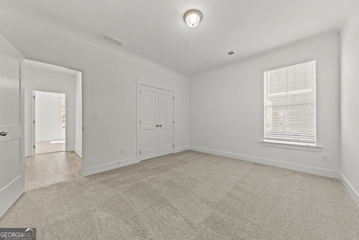
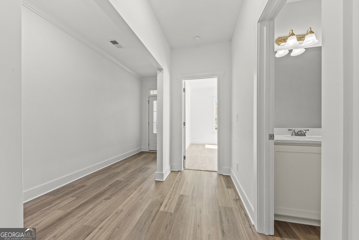
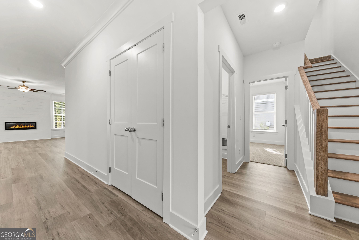
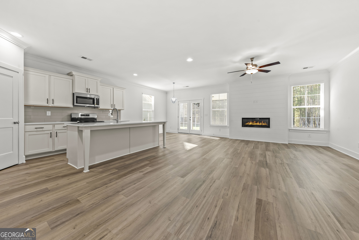
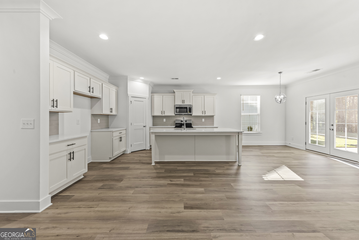
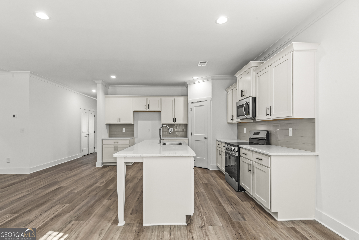
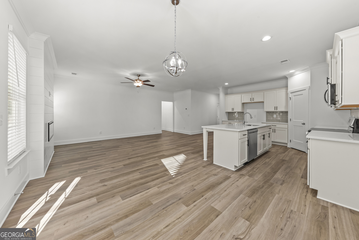
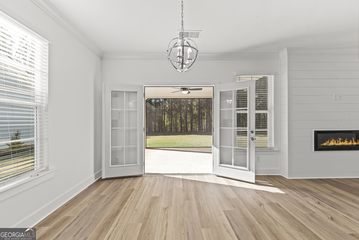
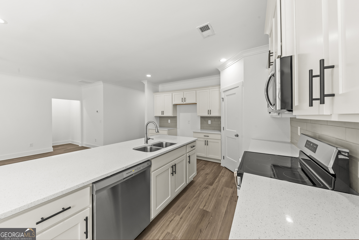
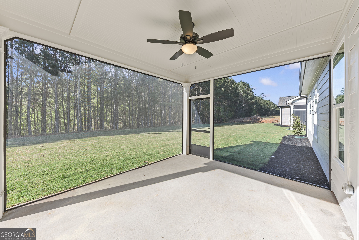
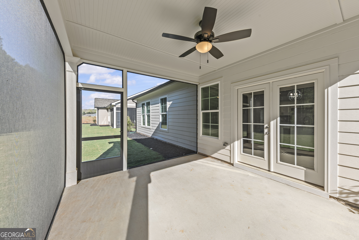
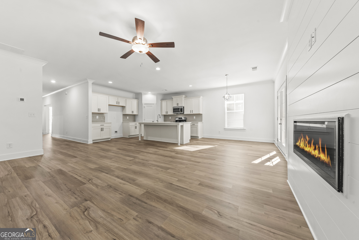
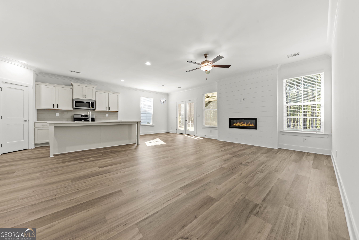
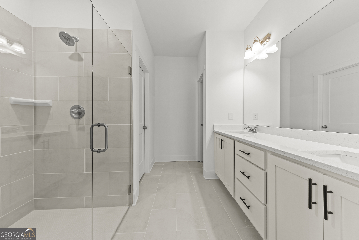
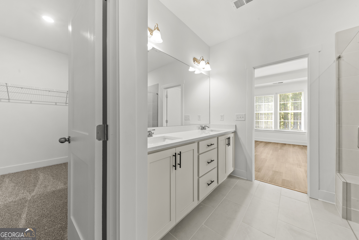
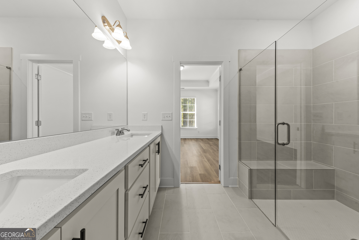
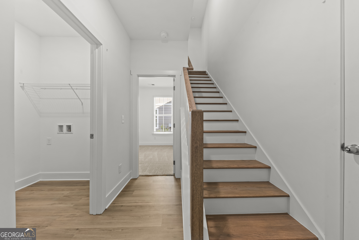
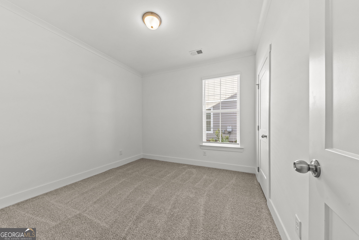
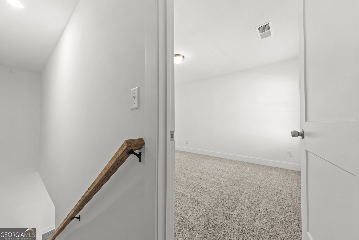
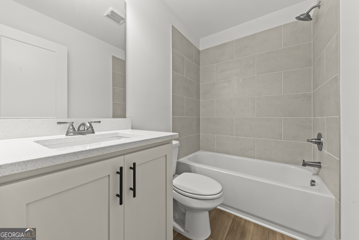
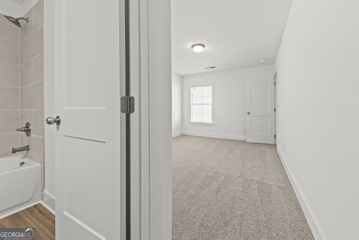
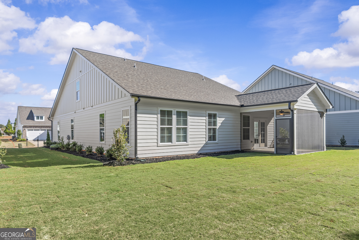
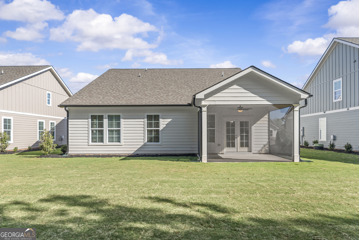
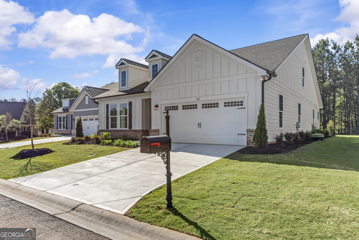
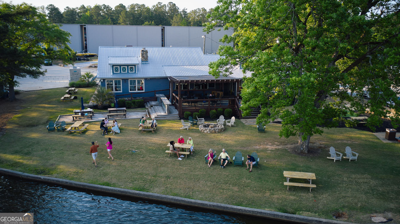
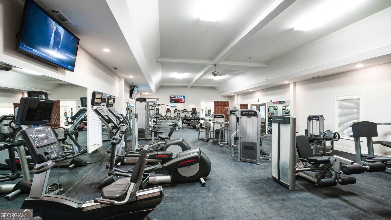
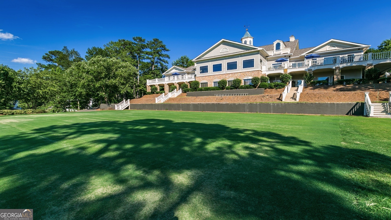
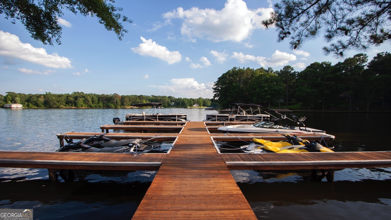
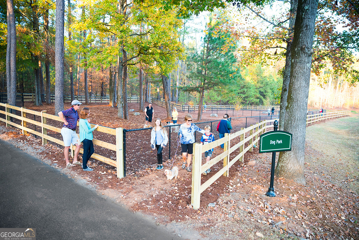
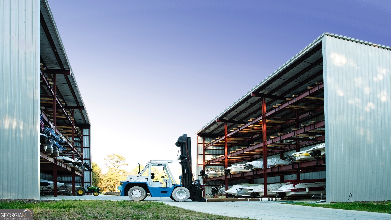
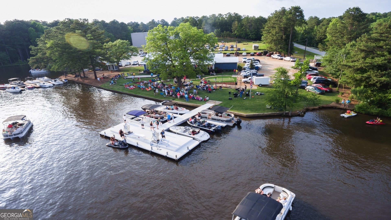
The all-new Saxton IA plan by My Home Communities is in Phase III of The Enclave at Heron Ridge within Harbor Club. This latest phase features updated ranch style floor plans offering additional flex or bedroom space and generous storage, along with new upgraded features including screened porches, water softeners, and steel tubs with tile surrounds. Perfect for those who want low maintenance as landscape services are included in the fees. Great lock & Leave or full time residence. The new homes on Silverton Drive stand out with an exceptionally deep, private lots that are backing up to woods-ideal for outdoor recreation, play, or simply enjoying the natural setting. Discover why so many are choosing the lifestyle at Lake Oconee, with access to Harbor Club's championship golf, clubhouse, fitness center, tennis, pickleball, marina, dining, and a full calendar of social activities.
Details
| MLS # | 10675311 |
|---|---|
| Listing Type | For Sale |
| Style | House |
| HOA Dues | $3,000 |
| Sub-Type | Resale |
| Status | Active |
| Year | 2026 |
| Days On Site | 265 |
| Listing Provided By | Harbor Club Properties | Kathy Phillips |
Features
| Bed(s) | 4 |
|---|---|
| Bath(s) | 3 Total |
| SQ Feet | 2,239 |
| Story(s) | 1 |
| Acreage | 0.24 |
| Golf Course | Yes |
Interior
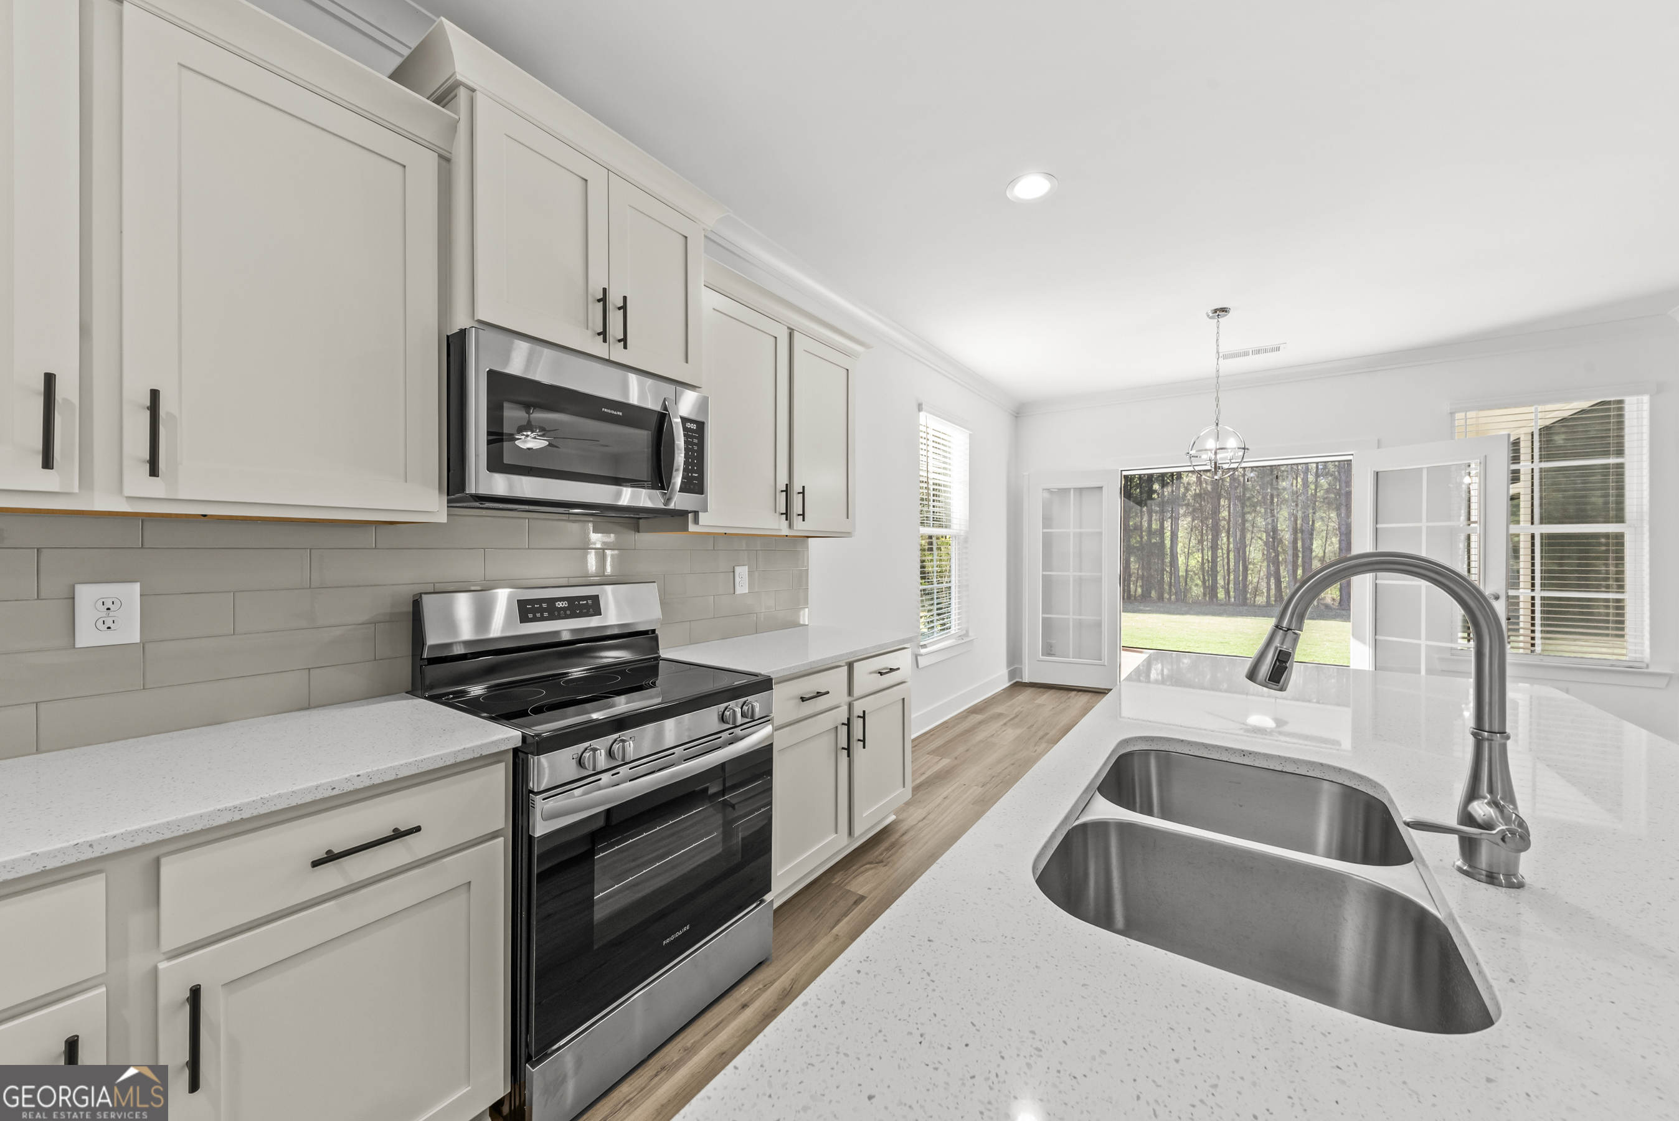
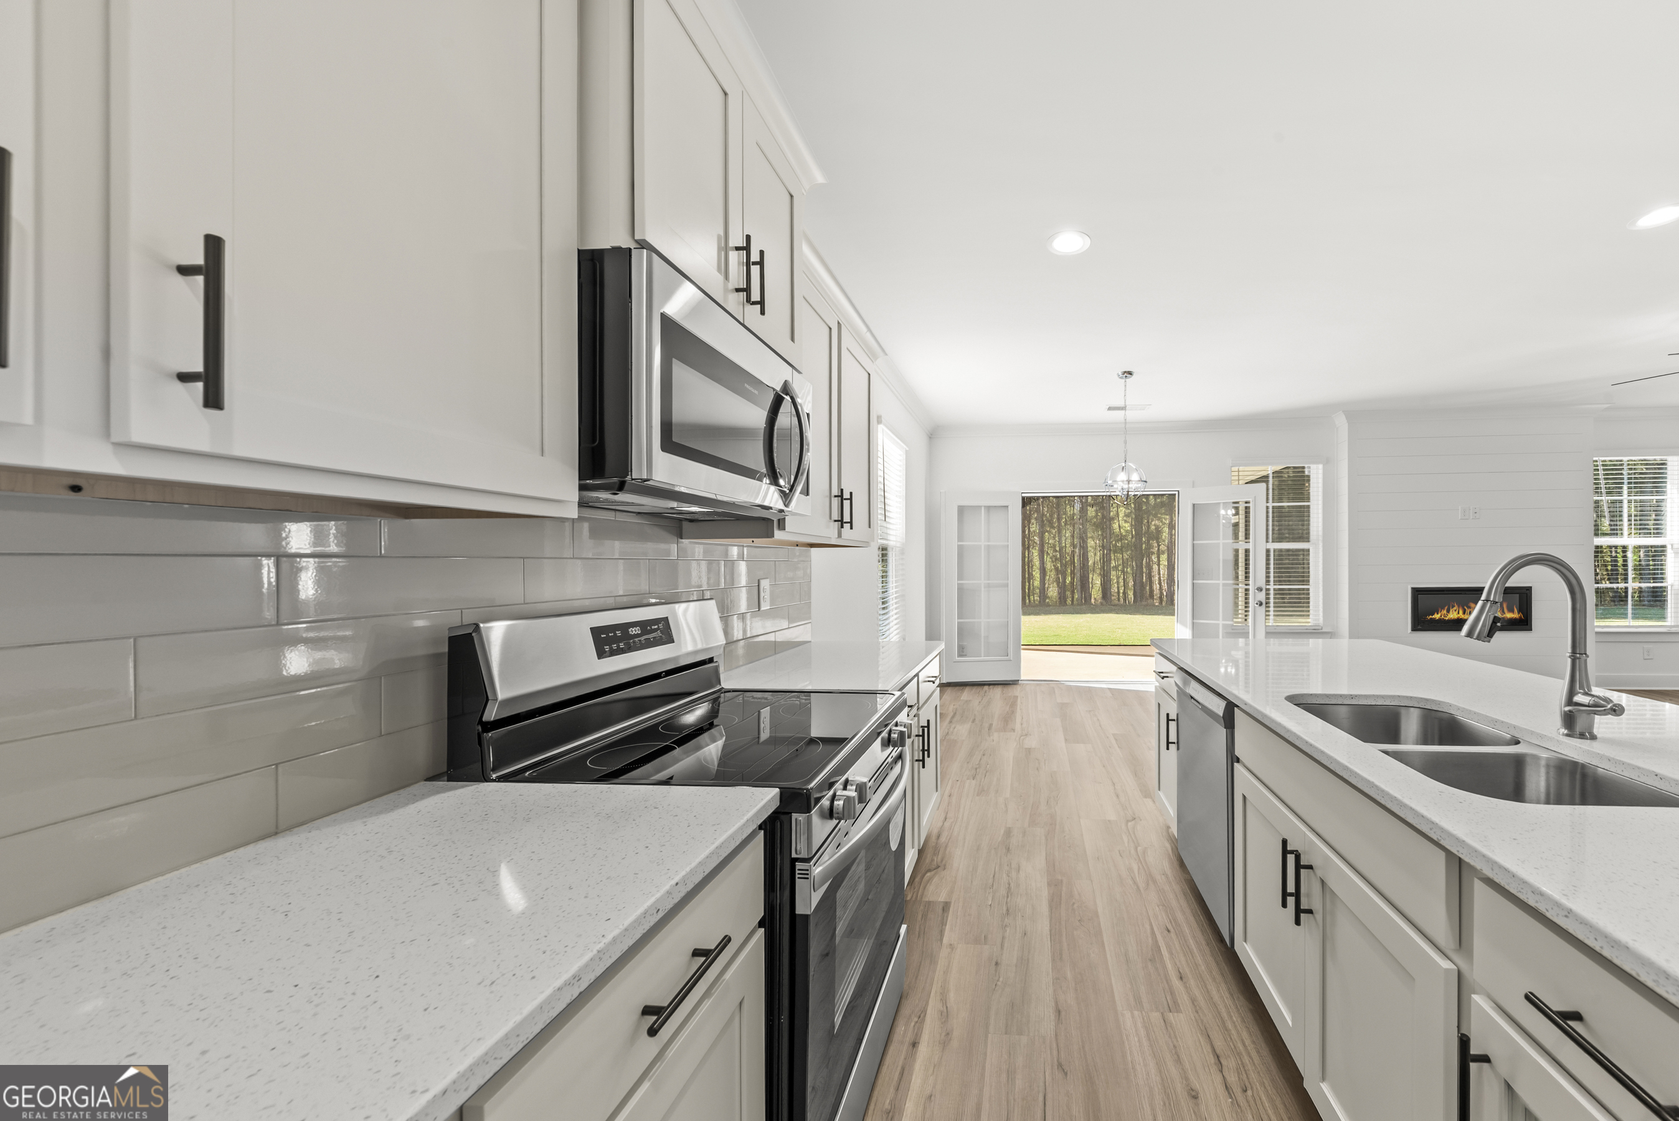
| Appliances | Dishwasher, Disposal, Electric Water Heater, Microwave, Range, Stainless Steel Appliance(s), Water Softener |
|---|---|
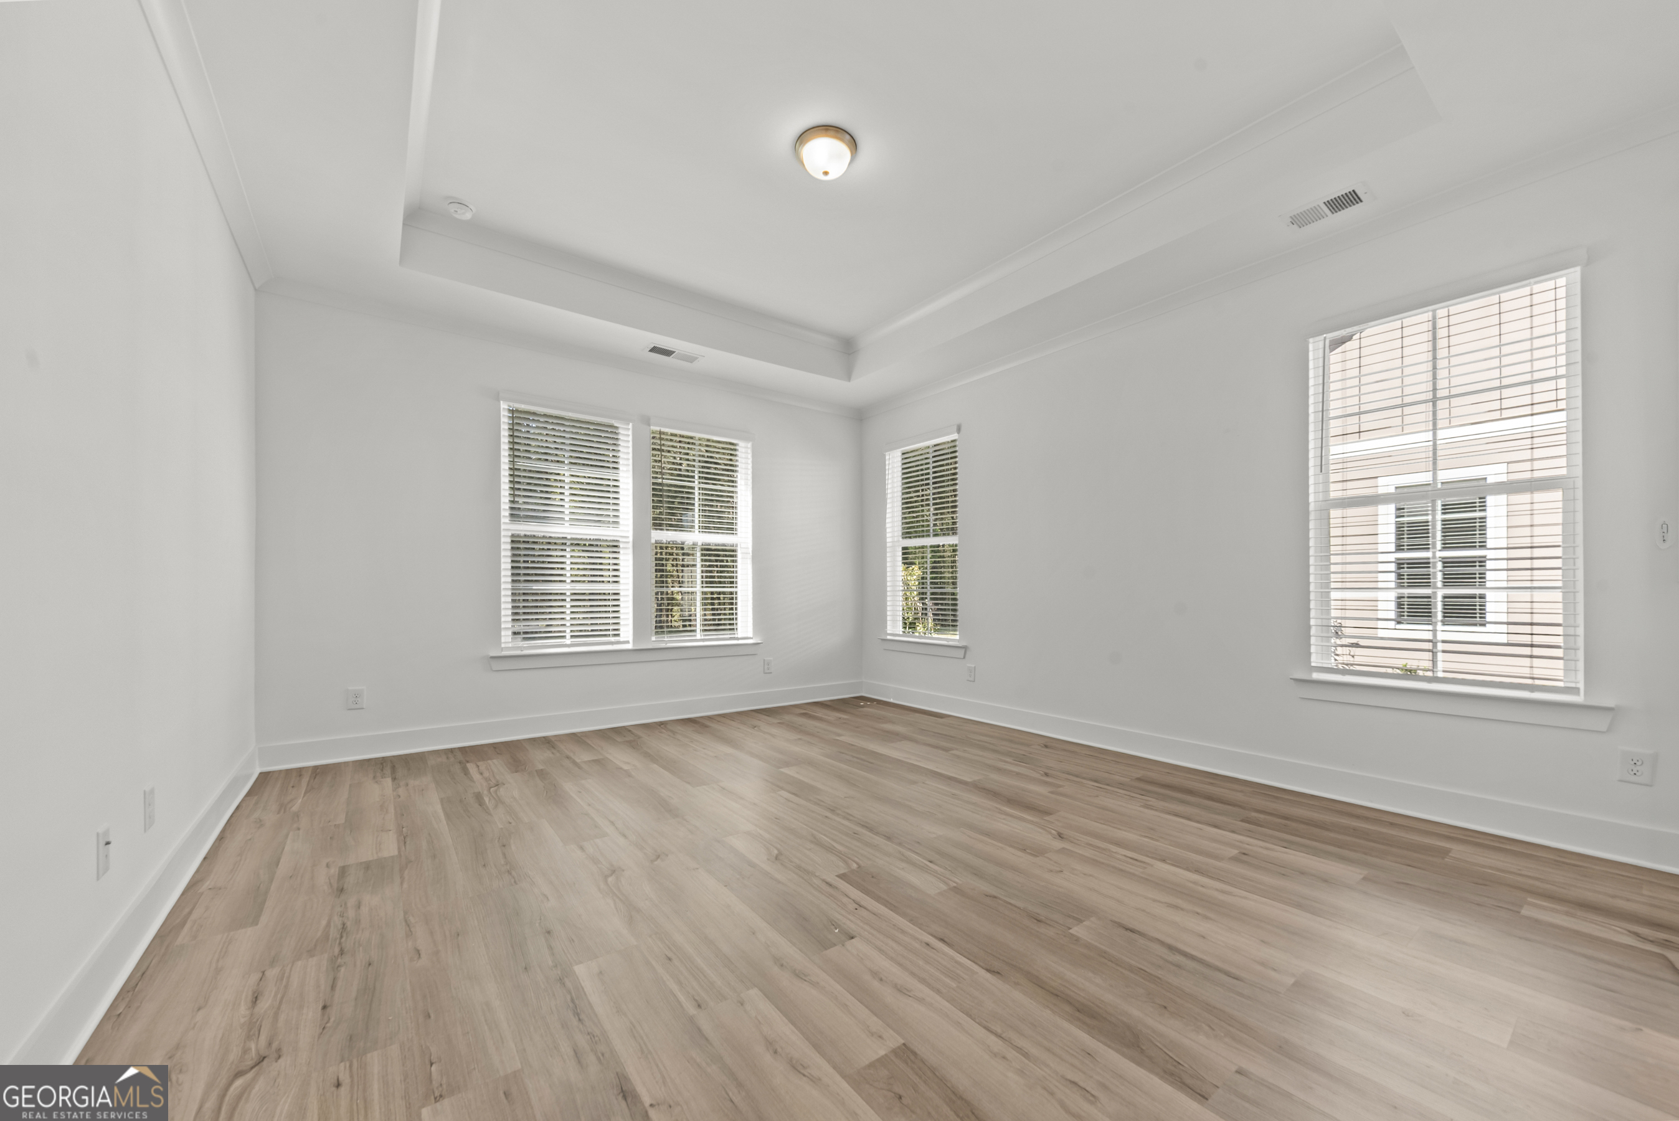
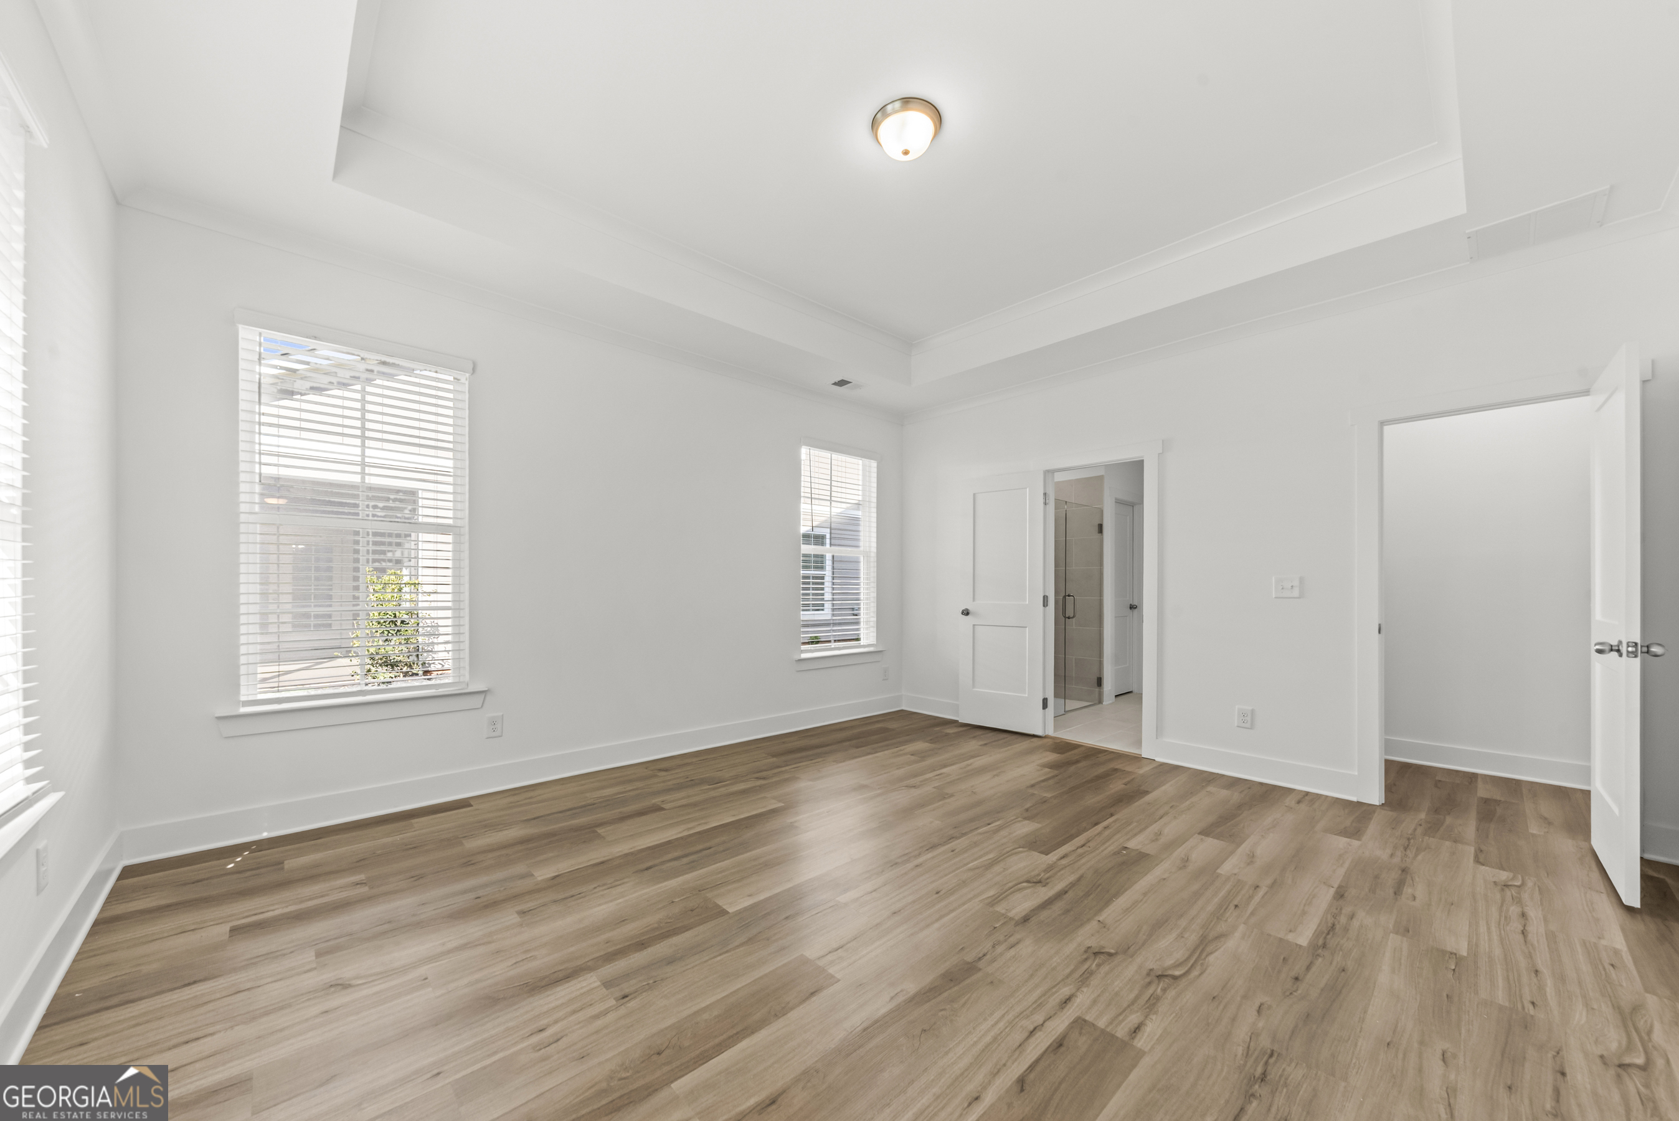
| Interior Features | Double Vanity, Master On Main Level, Separate Shower, Tile Bath |
| Cooling | Electric, Heat Pump |
| Cooling Yes / No | Yes |
| Heating | Electric, Heat Pump |
| Heating Yes / No | Yes |
| Fireplace Yes / No | Yes |
| Fireplaces Total | 1 |
| Fireplace Features | Factory Built |
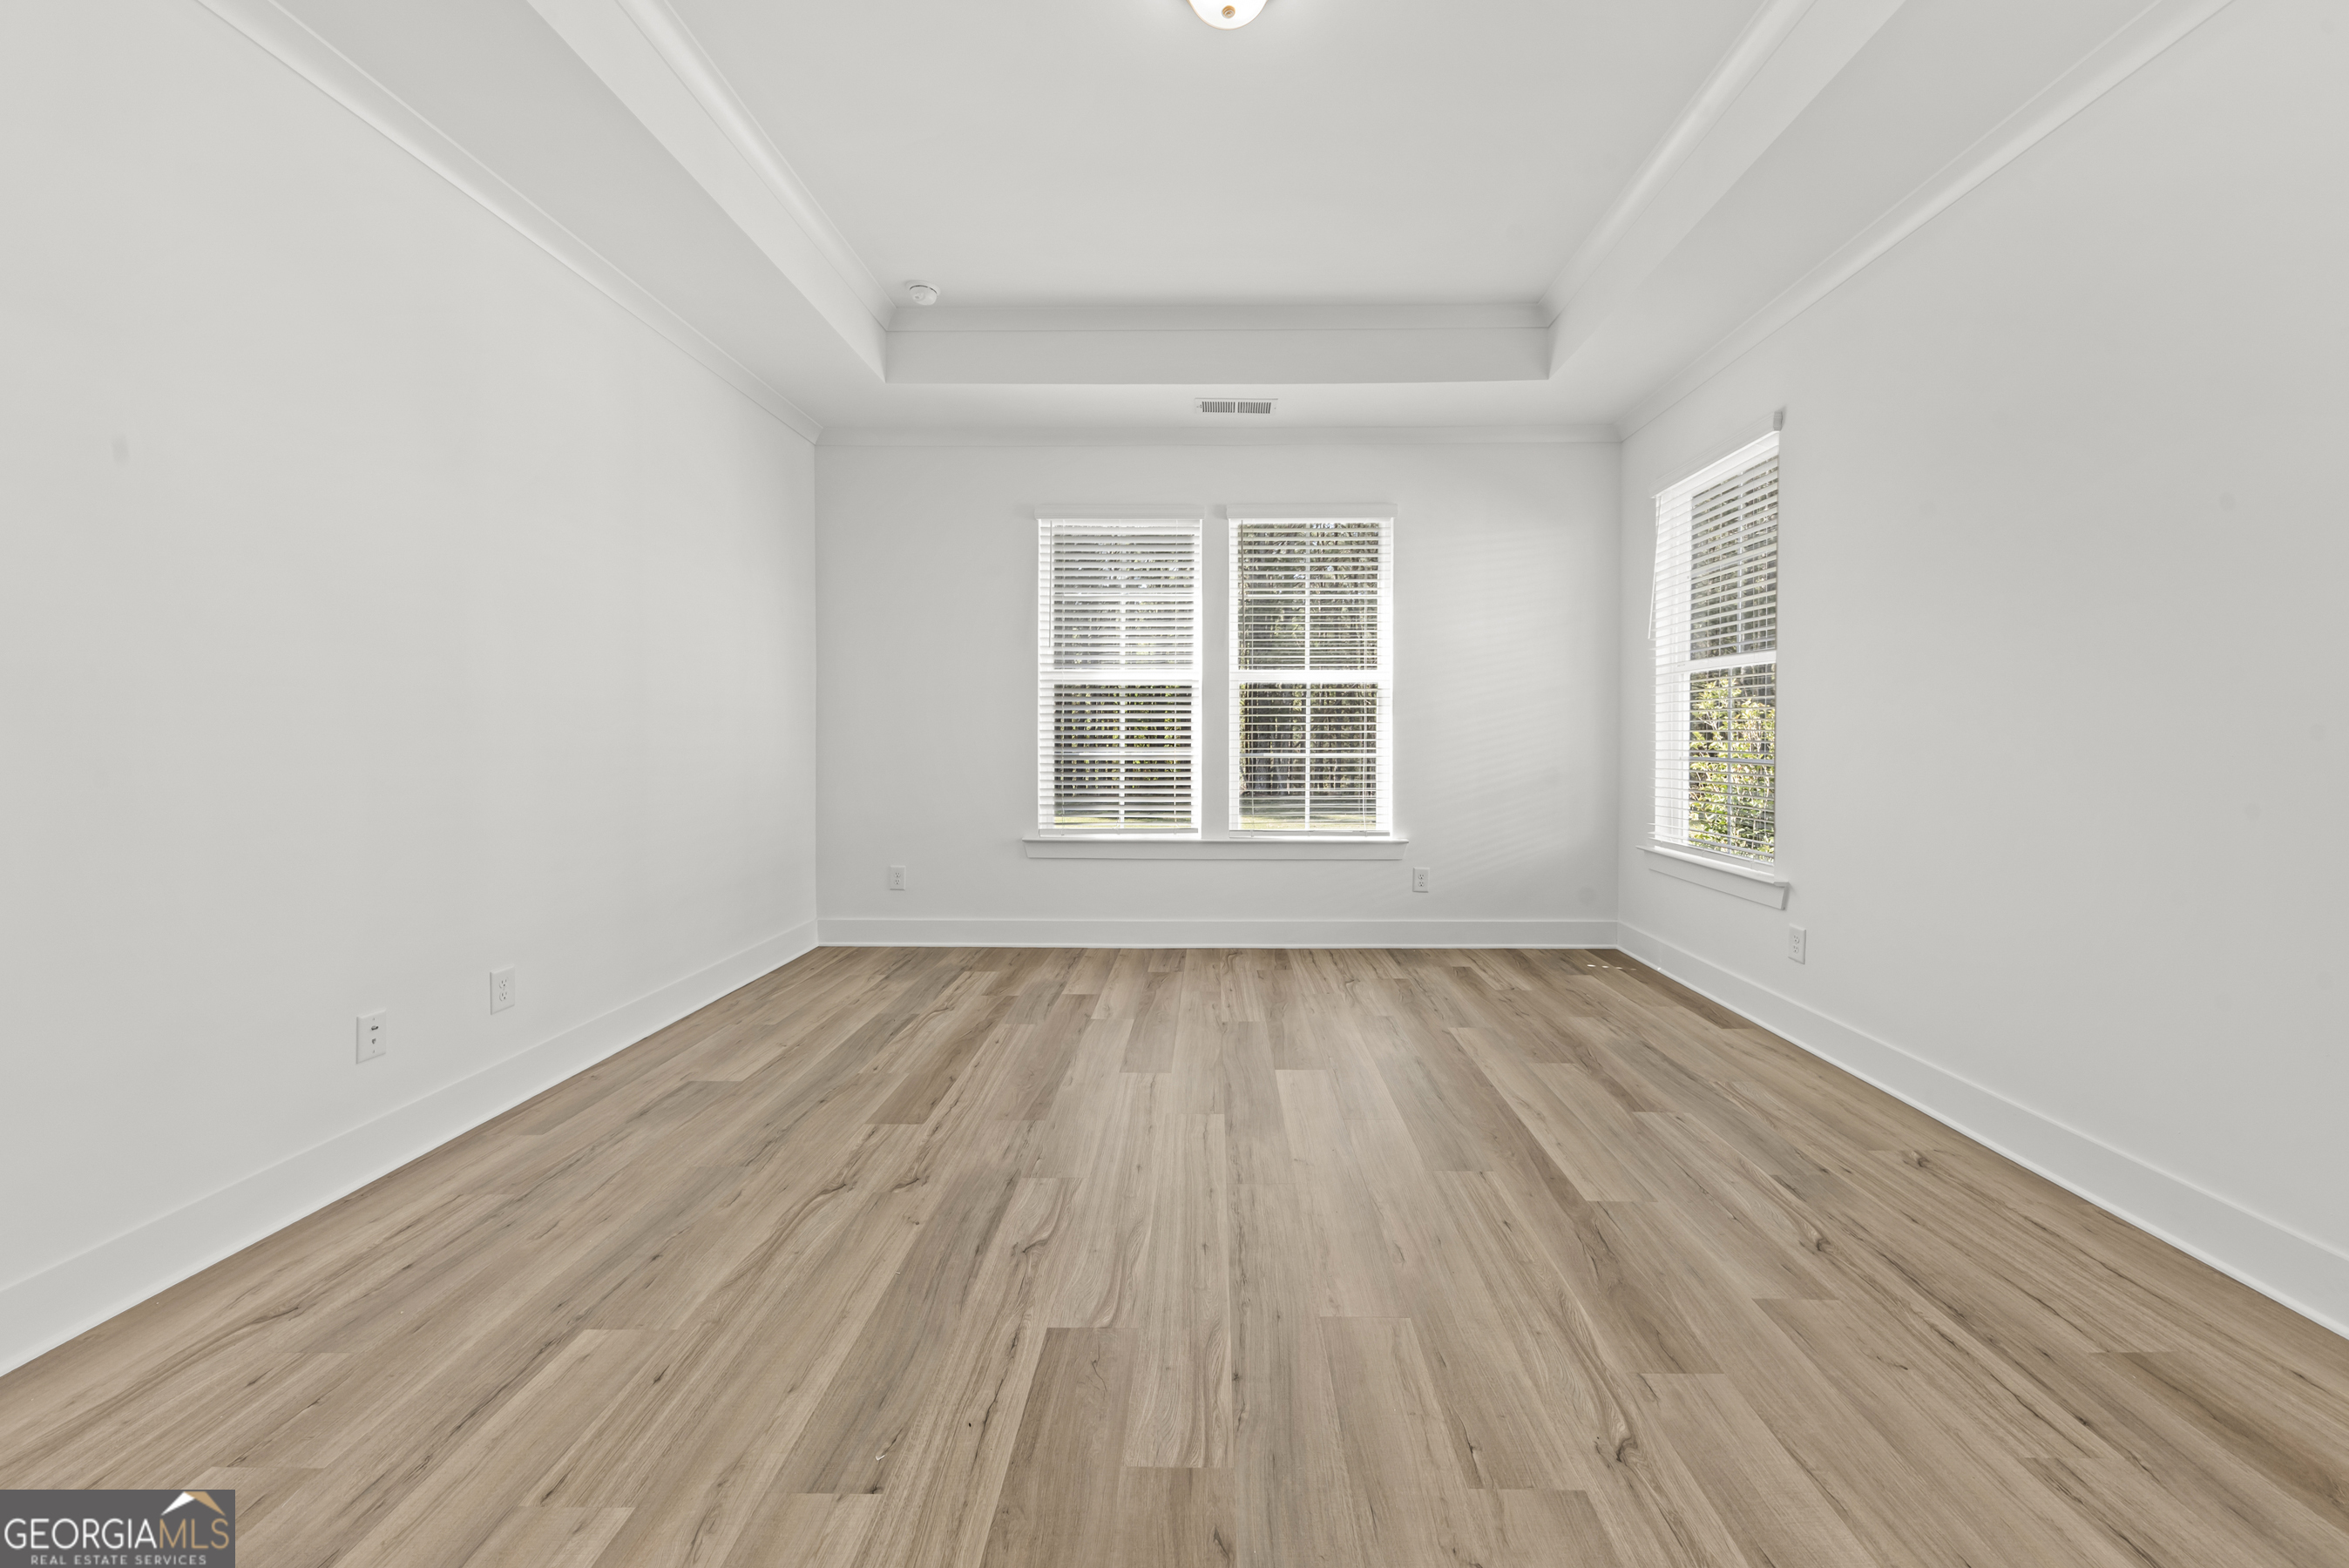
| Window Features | Double Pane Windows, Window Treatments |
| Room Kitchen Features | Breakfast Bar, Kitchen Island, Pantry, Solid Surface Counters |
| Laundry Features | Mud Room |
Exterior
| Accessibility Features | Shower Access Wheelchair |
|---|---|
| Exterior Features | Sprinkler System |
| Lot Features | Level |
| Construction Materials | Brick |
| Roof | Composition |
| Foundation Details | Slab |
| Patio And Porch Features | Patio, Porch, Screened |
| Security Features | Carbon Monoxide Detector(s), Gated Community, Smoke Detector(s) |
Parking
| Attached Garage Yes / No | Yes |
|---|---|
| Garage Yes / No | Yes |
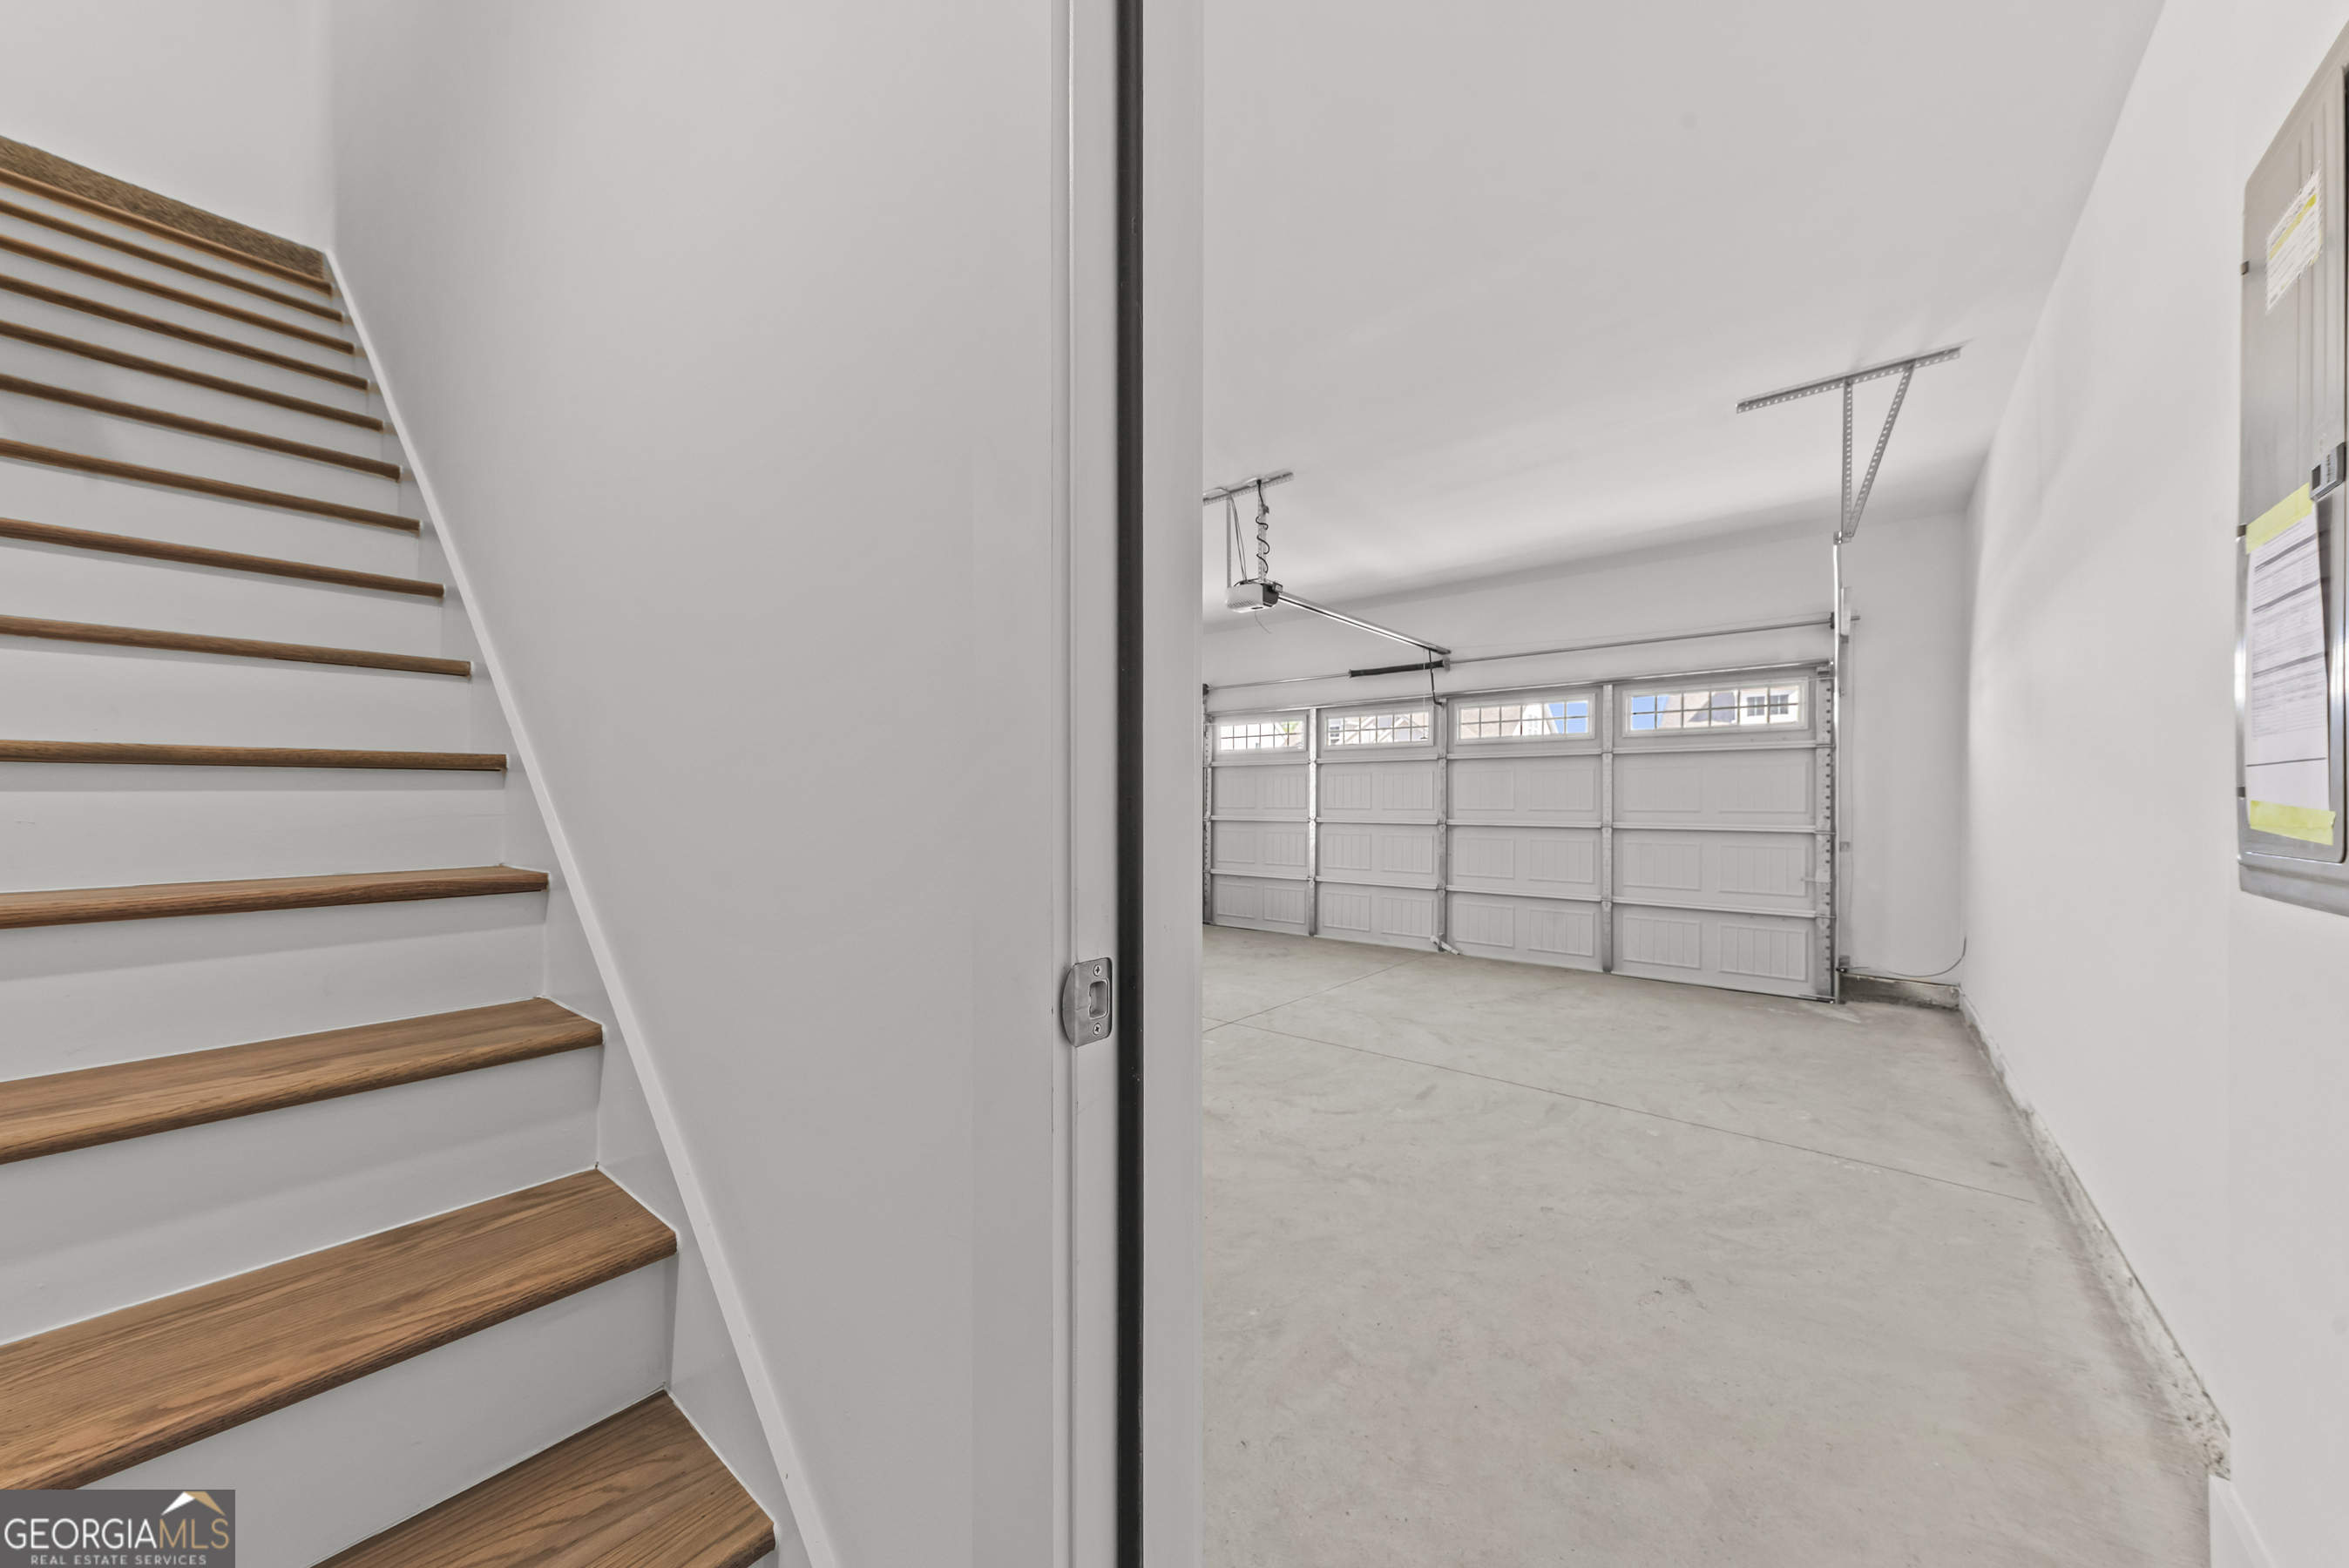
| Parking Features | Garage, Attached, Kitchen Level, Garage Door Opener |
Utilities
| Utilities | Cable Available, Electricity Available, High Speed Internet, Phone Available, Sewer Connected, Underground Utilities |
|---|---|
| Sewer | Private Sewer |
Taxes
| Tax Annual Amount | 452.91 |
|---|---|
| Tax Year | 2025 |
Location
| Community Features | Boat/Camper/Van Prkg, Clubhouse, Fitness Center, Gated, Golf, Lake, Marina, None, Playground, Pool, Shared Dock, Street Lights, Tennis Court(s) |
|---|
Area Information
| State | GA |
|---|---|
| County | Greene |
| City | Greensboro |
| Zip Code | 30642 |
| Area | Greene |
| Community Name | Harbor Club |
| School District | Greene |
| Elementary School | Greene |
| High School | Greene |
| Listing VS Median (in Harbor Club) | |
Price: $458,400 low | high Med: $799,900 sqft: 2,239 low | high Med: 3,275 $ / sqft: $205 low | high Med: $249 On site: 265 low | high Med: 71 | |
Market Activity 30642
Request a showing
Request a showing
Contact
Learn More About This Property

| State | GA |
|---|---|
| County | Greene |
| City | Greensboro |
| Zip Code | 30642 |
| Area | Greene |
| Community Name | Harbor Club |
| School District | Greene |
| Elementary School | Greene |
| High School | Greene |
| Listing VS Median (in Harbor Club) | |
Price: $458,400 low | high Med: $799,900 sqft: 2,239 low | high Med: 3,275 $ / sqft: $205 low | high Med: $249 On site: 265 low | high Med: 71 | |