
$468,400 $2,514 est/mo Sourced by Back At You
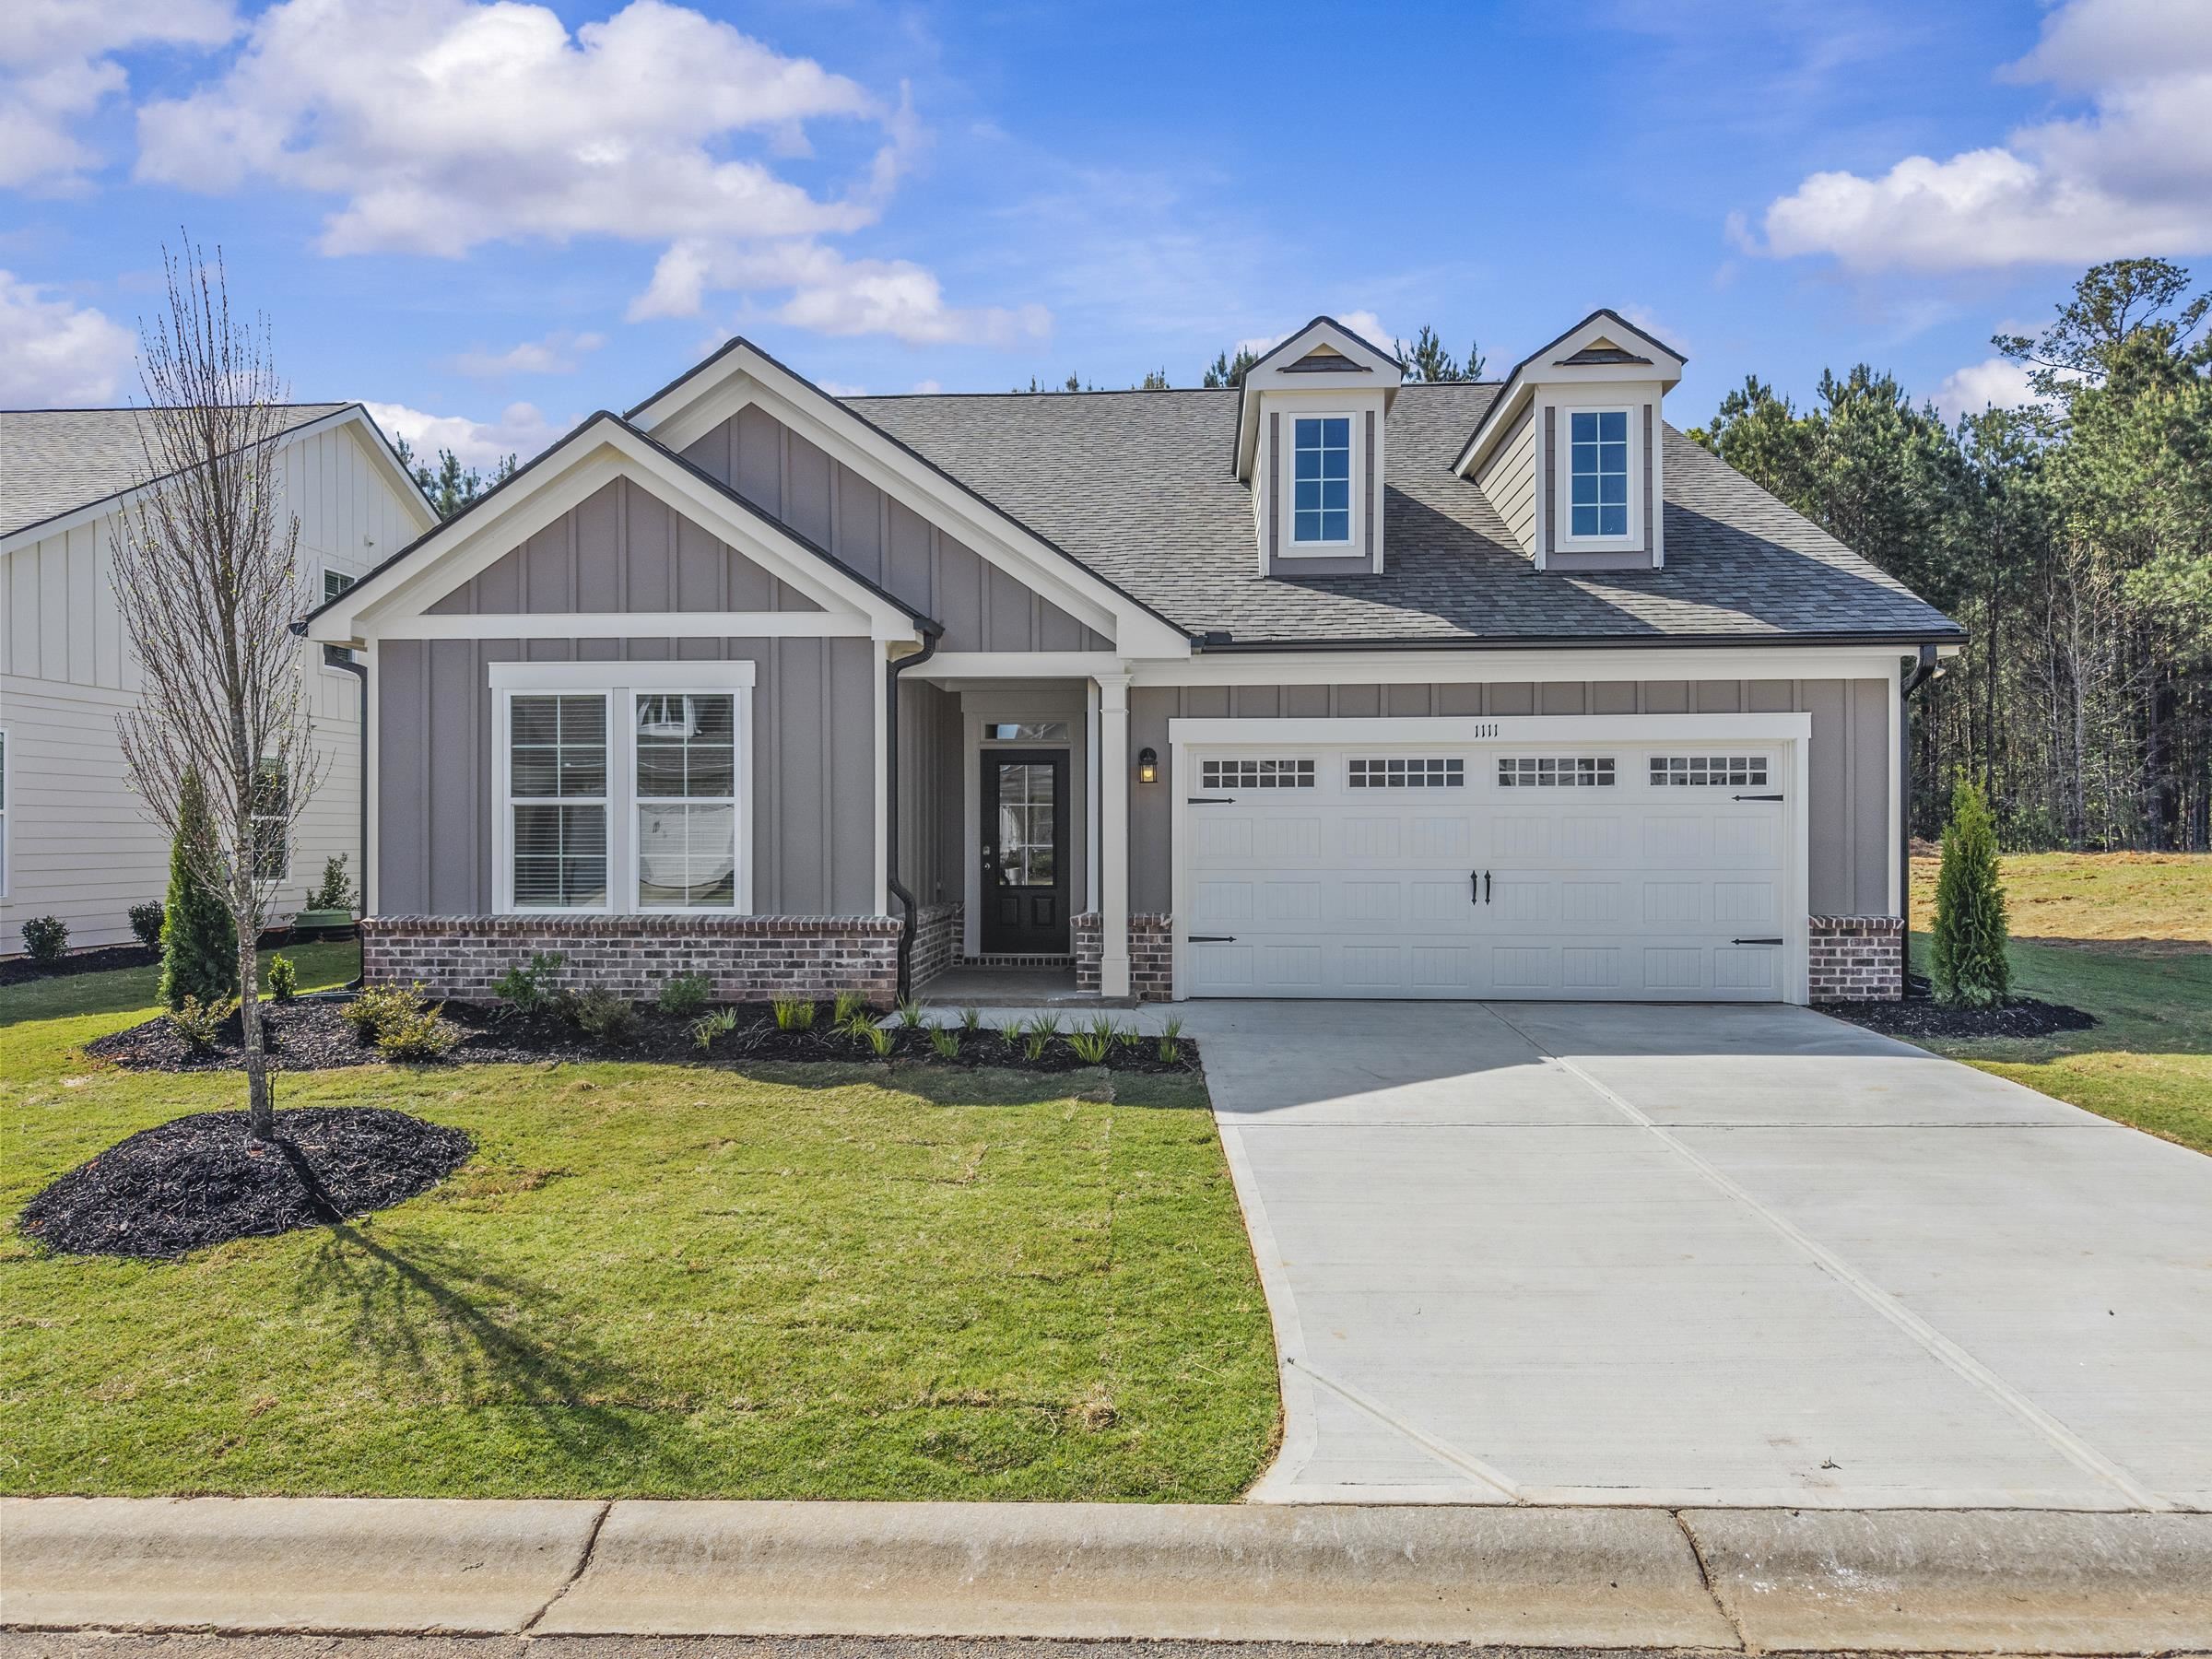
1111 Silverton Drive,Greensboro, GA 30642
Greensboro, GA 30642


Description
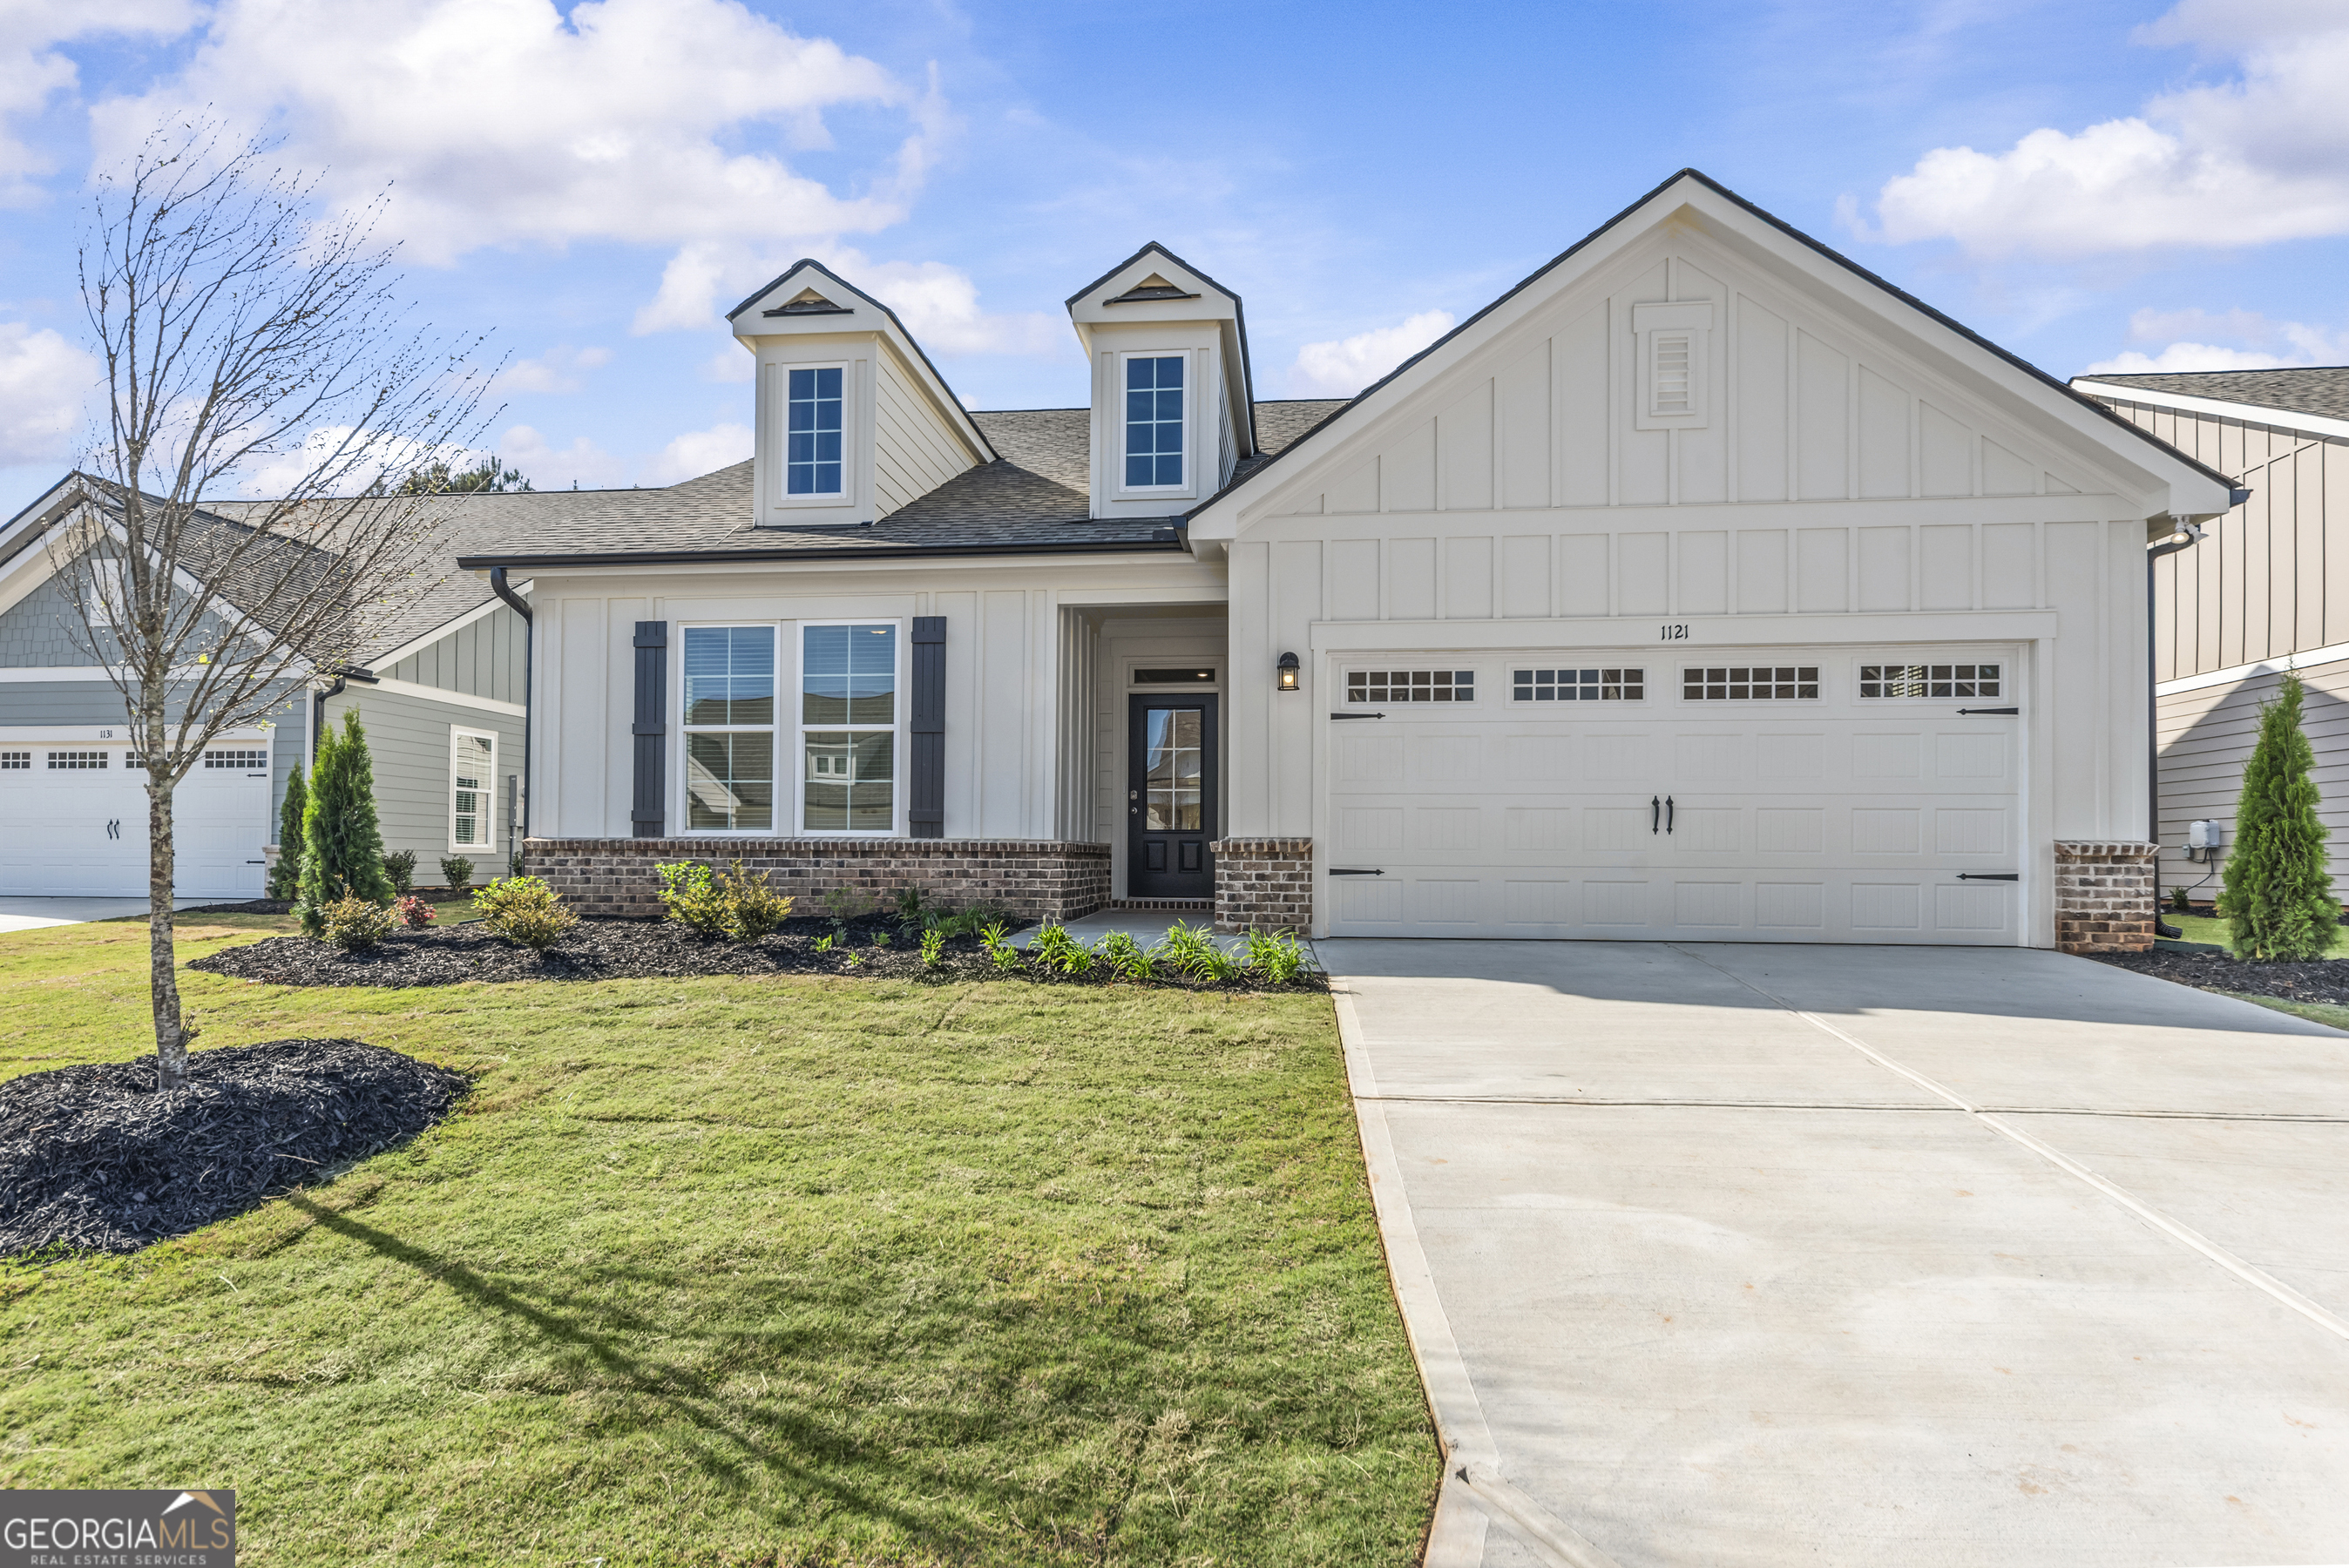
The all-new Orchard B plan by My Home Communities is in Phase III of The Enclave at Heron Ridge within Harbor Club. This latest phase features updated floor plans offering additional flex or bedroom space and generous storage, along with new upgraded features including screened porches, and steel tubs with tile surrounds. Homesite The new homes on Silverton Drive stand out with an exceptionally deep, private lots that are backing up to woodsideal for outdoor recreation, play, or simply enjoying the natural setting. Discover why so many are choosing the lifestyle at Lake Oconee, with access to Harbor Club’s championship golf, clubhouse, fitness center, tennis, pickleball, marina, dining, and a full calendar of social activities.
Details
| MLS # | 70086 |
|---|---|
| Listing Type | For Sale |
| Style | House |
| HOA Dues | $3,500 |
| Sub-Type | New Construction |
| Status | Active |
| Year | 2026 |
| Days On Site | 264 |
| Listing Provided By | Harbor Club Properties | Kathy T Phillips |
Features
| Bed(s) | 3 |
|---|---|
| Bath(s) | 3 Total |
| SQ Feet | 2,259 |
| Garage | 2 |
| Story(s) | 1 |
| Zoning | Residential |
| Acreage | 0.24 |
| Property View | None |
Interior
| Heating | Central, Electric, Heat Pump |
|---|---|
| Heating Yes / No | Yes |
| Cooling | Central Air |
| Cooling Yes / No | Yes |
| Interior Features | Breakfast Bar, Chandelier, Crown Molding, Double Vanity, Kitchen Island, Pantry, Separate Shower, Solid Surface Counters, Walk-In Closet(s), Primary on Main |
| Appliances | Built in Microwave, Disposal, Range, Stainless Steel Appliance(s) |
| Fireplace Features | Electric, Prefab Fireplace |
| Fireplace Yes / No | Yes |
Exterior
| Exterior Features | Paved Walkway |
|---|---|
| View | None |
| Roof | Asphalt/Comp Shingle |
| Lot Features | Wooded, Irrigation System |
| Foundation Details | Slab |
| Waterfront Features | None |
| Flooring | Carpet, Vinyl |
| Construction Materials | Brick, Hardy Board |
| Topography | Level |
| Patio And Porch Features | Covered Patio, Screened Porch |
| Security Features | Smoke Detector(s) |
Parking
| Parking Features | 2 Car Attached, Paved |
|---|---|
| Attached Garage Yes / No | Yes |
| Garage Yes / No | Yes |
| Open Parking Yes / No | Yes |
Utilities
| Sewer | Commercial System |
|---|
Location
| Community Features | Boat Ramp, Boat Storage, Clubhouse, Dock, Gated, Fitness Center, Marina, Playground, Pool, Tennis Court(s), Walking Trails, Community Lake/Pond, Pickleball Courts |
|---|
Taxes
| Tax Annual Amount | 452.91 |
|---|---|
| Tax Lot | 27 |
Area Information
| State | GA |
|---|---|
| County | Greene |
| City | Greensboro |
| Zip Code | 30642 |
| Area | Lake Oconee Area |
| Community Name | HARBOR CLUB |
| Listing VS Median (in HARBOR CLUB) | |
Price: $468,400 low | high Med: $699,900 sqft: 2,259 low | high Med: 3,333 $ / sqft: $207 low | high Med: $216 On site: 264 low | high Med: 222 | |
Market Activity 30642
Request a showing
Request a showing
Contact
Learn More About This Property

| State | GA |
|---|---|
| County | Greene |
| City | Greensboro |
| Zip Code | 30642 |
| Area | Lake Oconee Area |
| Community Name | HARBOR CLUB |
| Listing VS Median (in HARBOR CLUB) | |
Price: $468,400 low | high Med: $699,900 sqft: 2,259 low | high Med: 3,333 $ / sqft: $207 low | high Med: $216 On site: 264 low | high Med: 222 | |
Nearby Listings (Within 1/10 mile)
Price: $351K - $585K
sqft: 1,500 - 2,500
Listing Updated: July 9, 2026 at 8:12:07 PM PDT