
Description
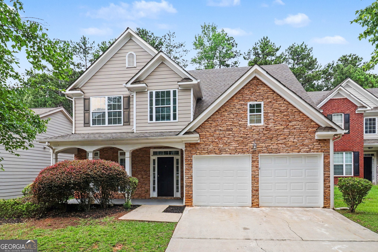
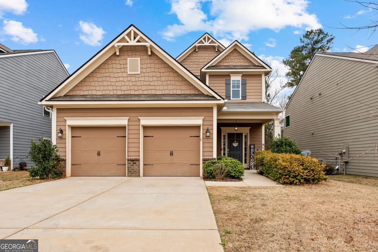
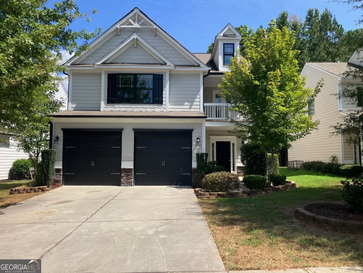
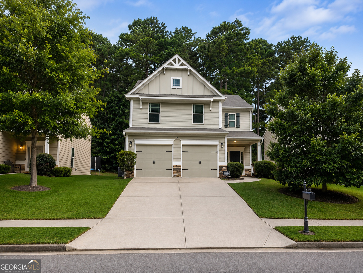
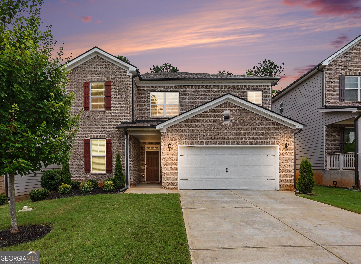
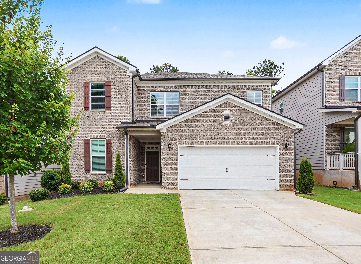
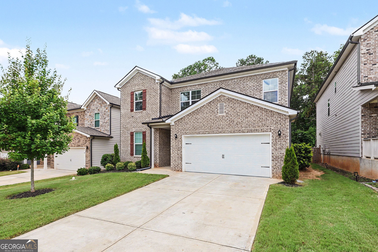
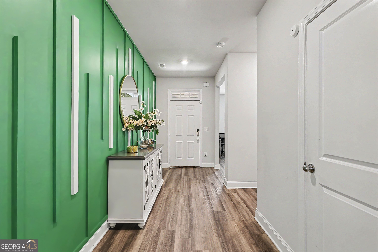
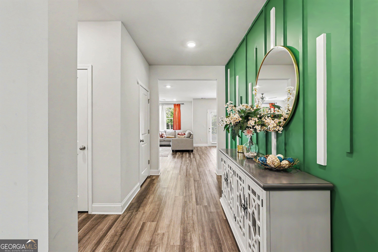
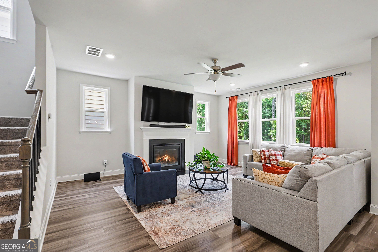
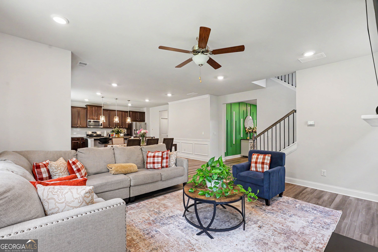
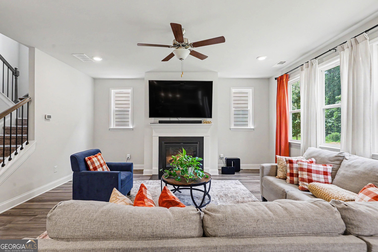
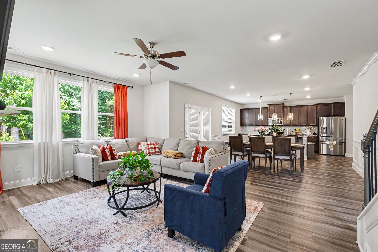
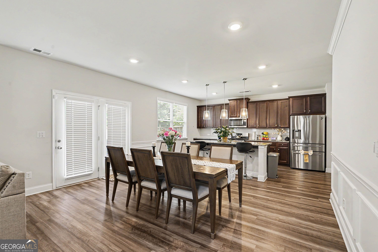
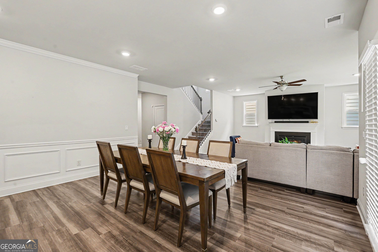
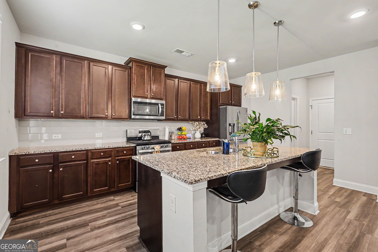
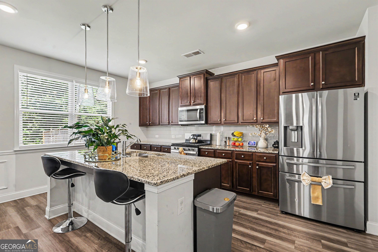
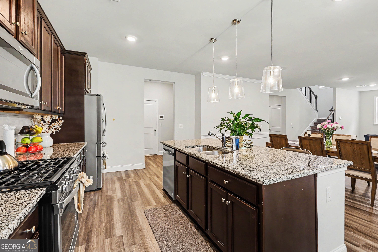
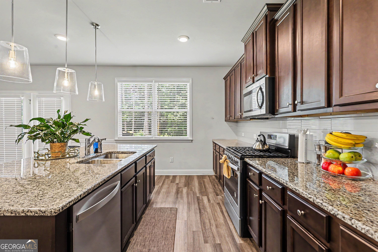
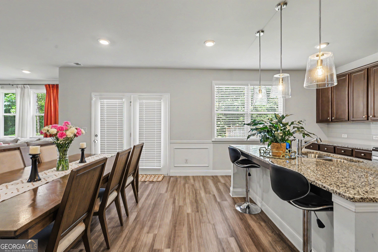
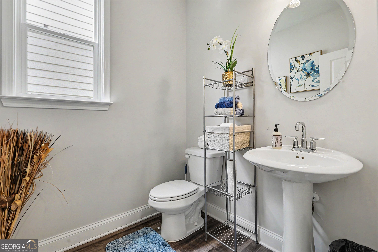
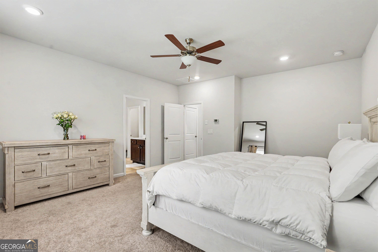
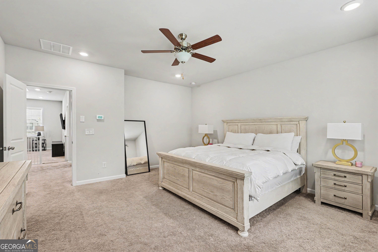
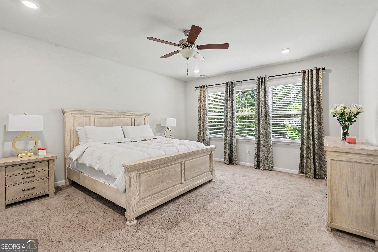
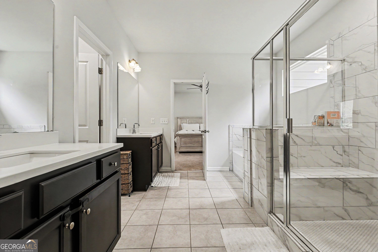
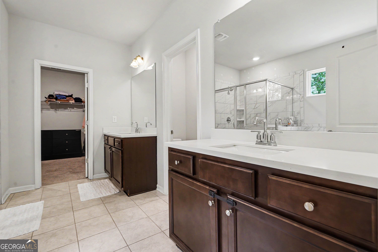
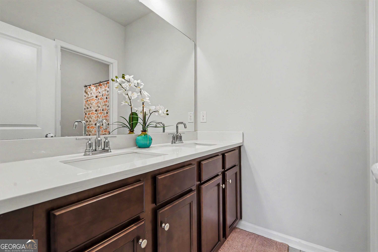
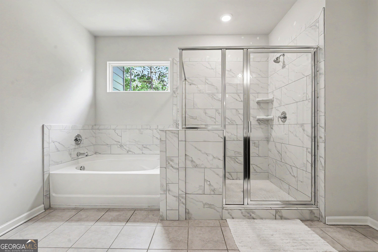
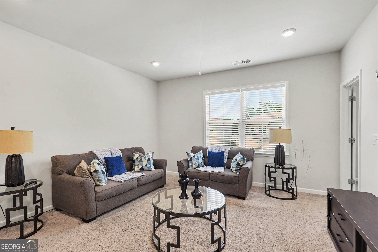
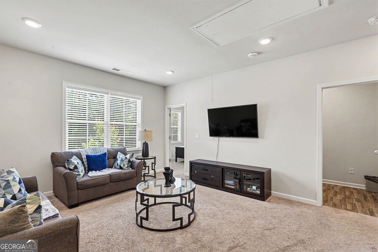
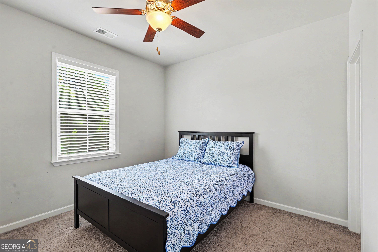
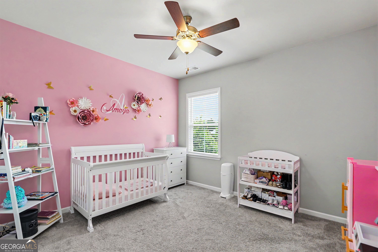
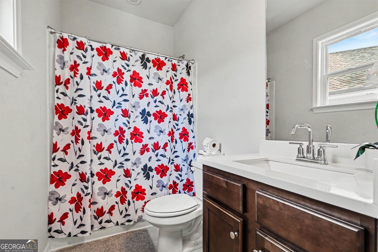
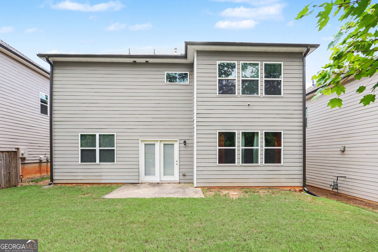
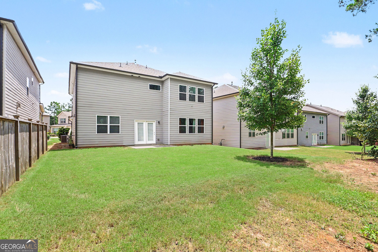
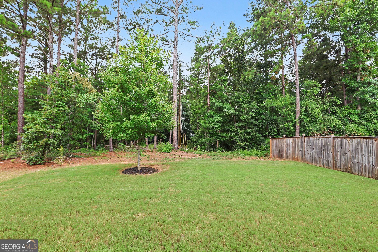
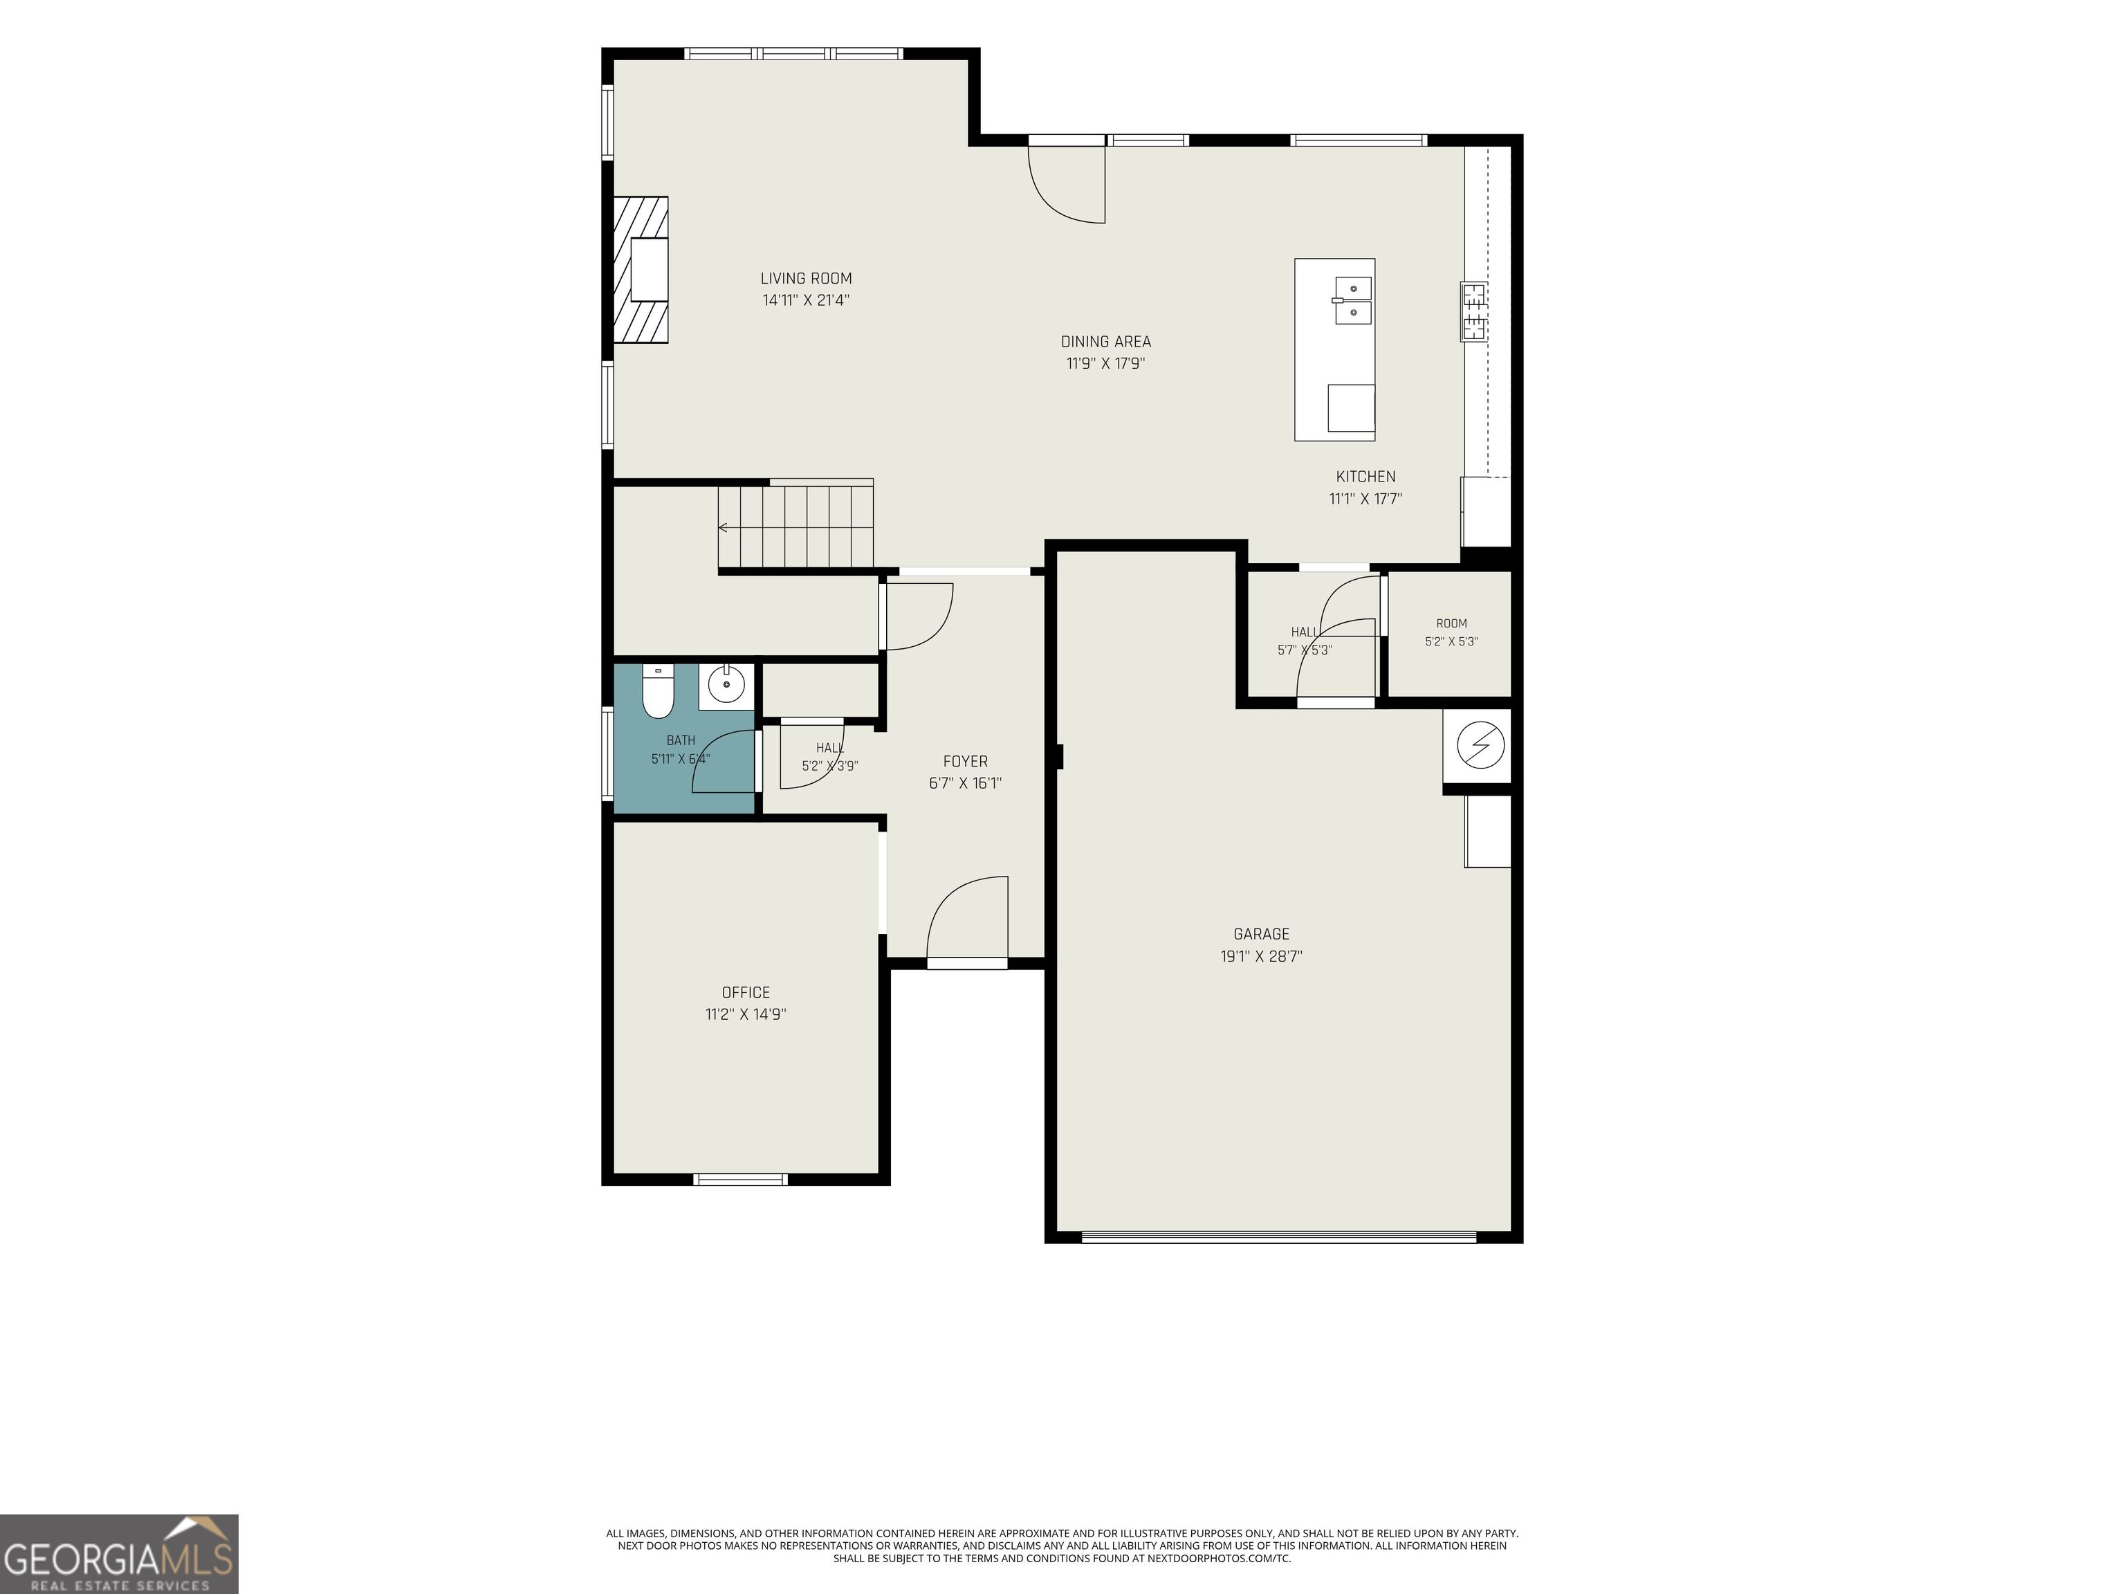
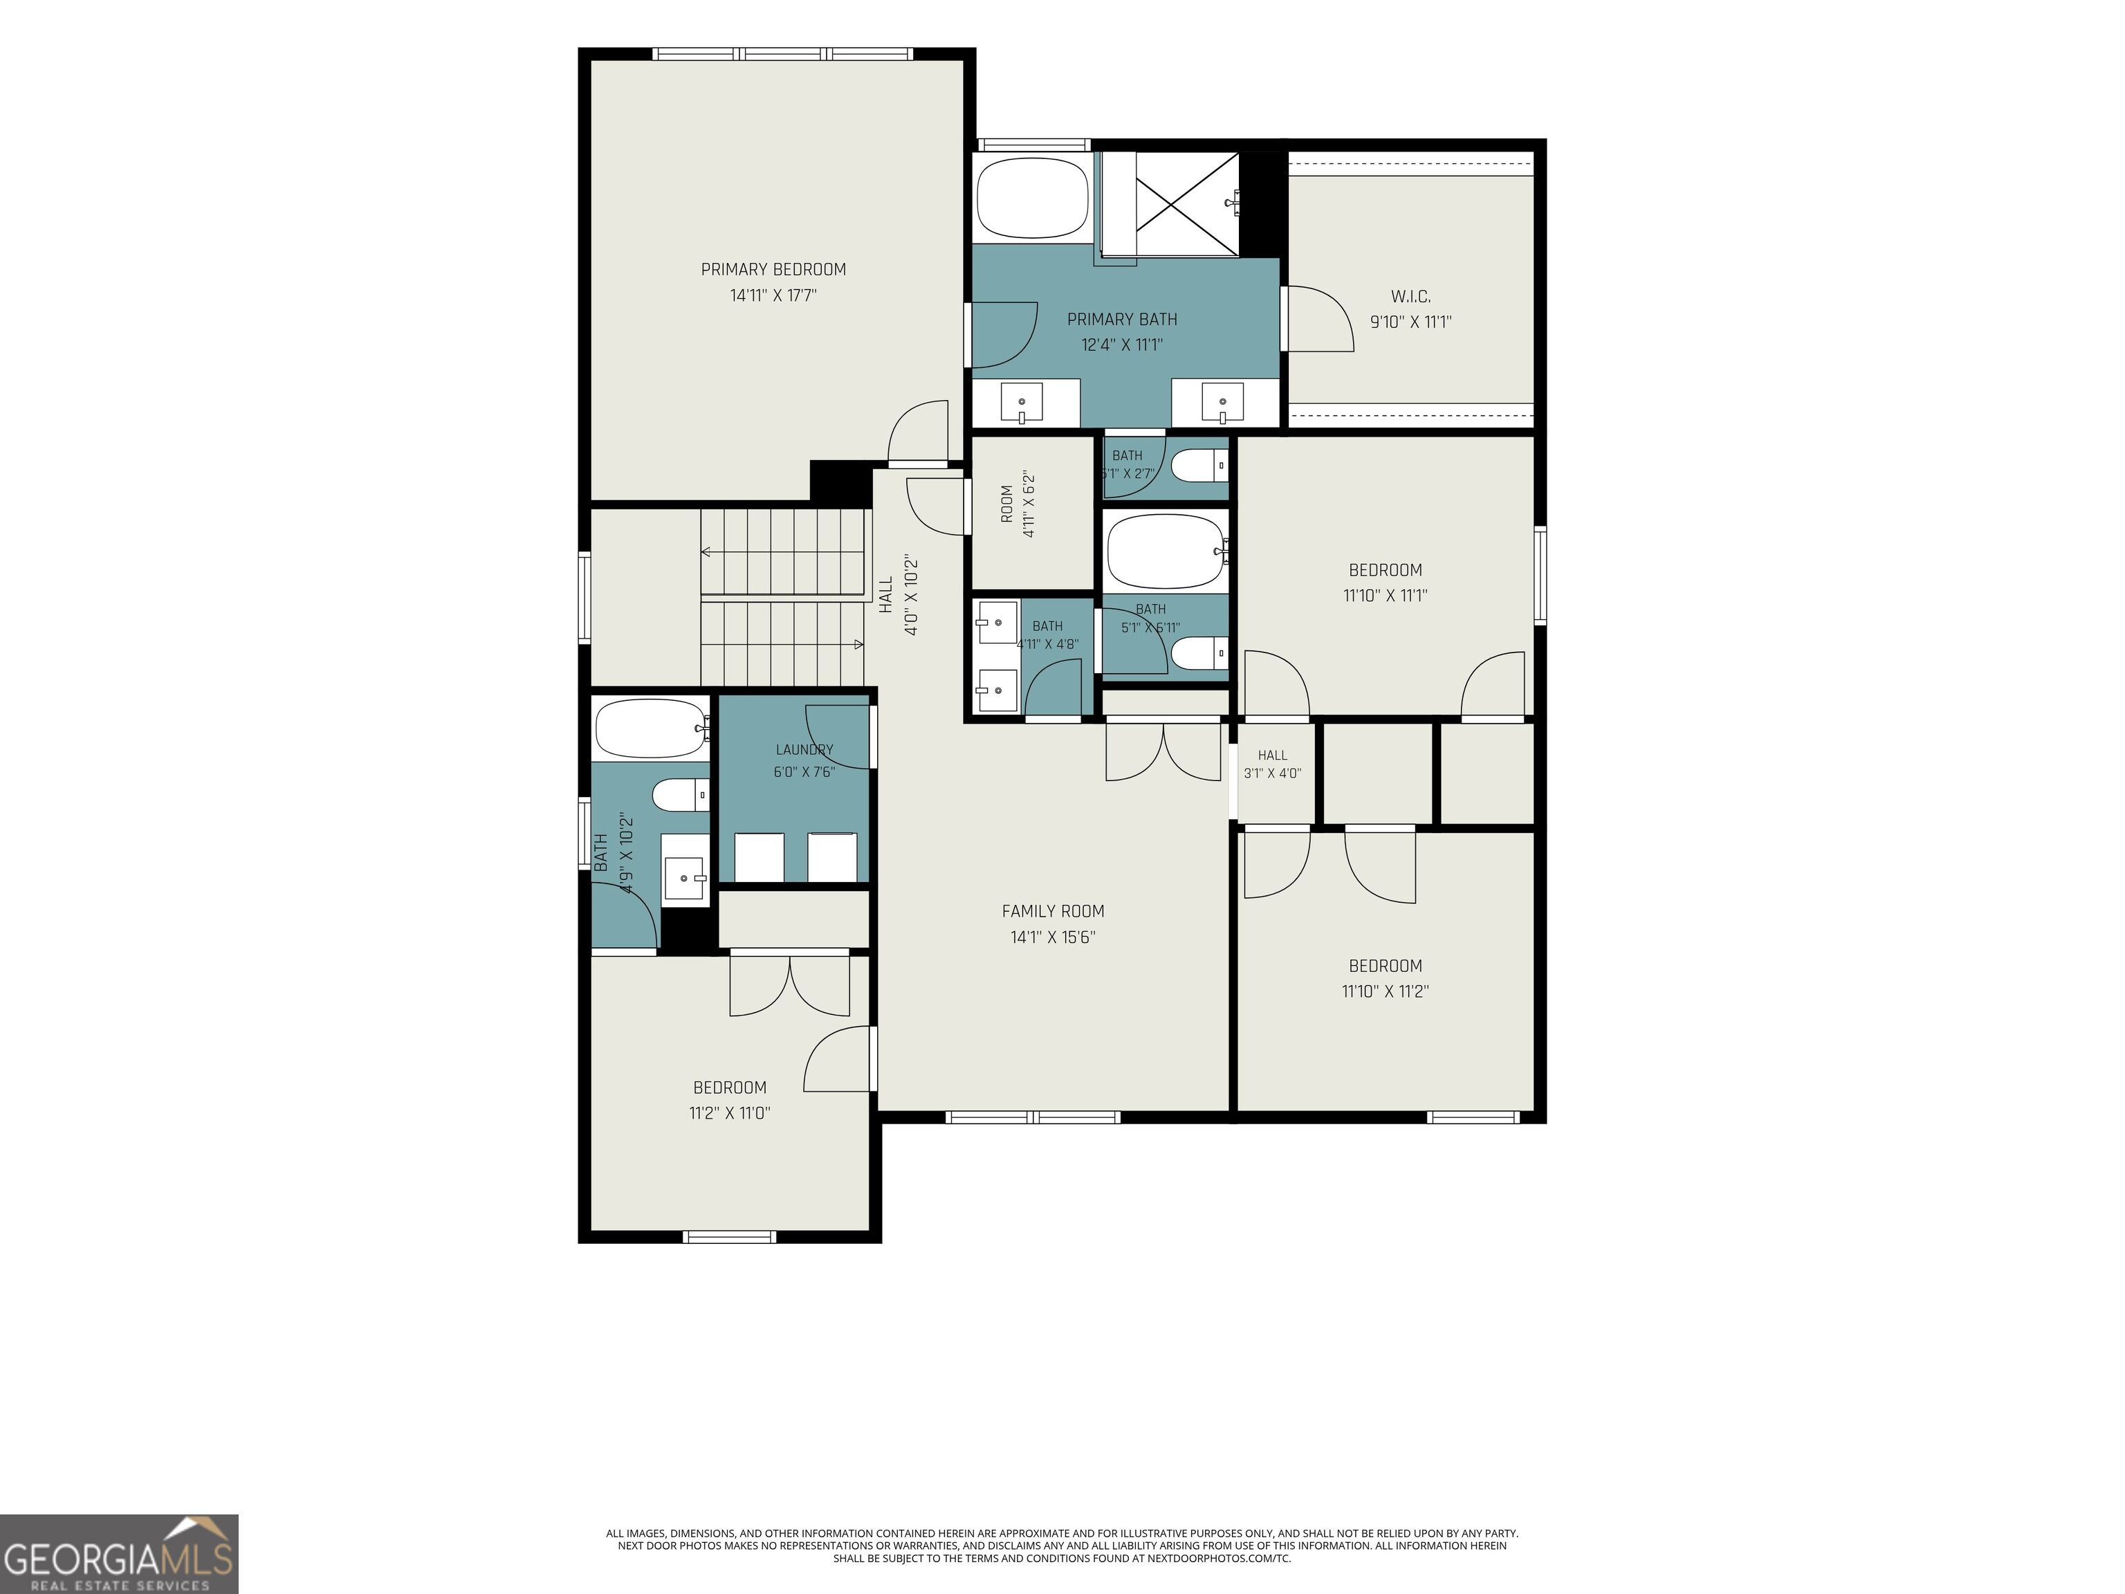
Welcome to this stunning residence! Thoughtfully designed for modern living, this beautifully crafted home features an open and inviting floor plan that seamlessly connects the living, dining, and kitchen areas, making it perfect for both entertaining and everyday living. The gourmet kitchen is a chef's dream, featuring sleek countertops, stainless steel appliances, and ample cabinetry for all your culinary needs. Adjacent to the kitchen, the spacious living room is filled with natural light, creating a warm and welcoming atmosphere. The home offers well-appointed living spaces designed for comfort and privacy. The primary suite serves as a relaxing retreat with a luxurious en-suite bathroom featuring dual vanities, a soaking tub, and a separate shower. Additional bathrooms provide convenience for residents and guests alike. Outside, you'll find a well-maintained yard that's ideal for outdoor activities and gatherings. An attached garage offers plenty of space for parking and additional storage. Located in a desirable neighborhood, this home is conveniently close to local amenities, parks, and schools, offering the perfect blend of tranquility and accessibility. Don't miss the opportunity to make this exceptional property your next home, where style, comfort, and convenience come together. This home is professionally managed by Magnolia Intown Property Management. Applicants must have a minimum 640 credit score, verifiable income of at least 3x monthly rent, and no prior evictions or bankruptcies. The application fee is $40 per adult. Minimum of 12-month lease available & No Section 8/Vouchers accepted.
Details
| MLS # | 10805384 |
|---|---|
| Listing Type | For Lease |
| Style | House |
| Status | Active |
| Year | 2021 |
| Days On Site | 70 |
| Listing Provided By | Magnolia Intown Property Mgmt | Aurielle Lee |
Features
| Bed(s) | 4 |
|---|---|
| Bath(s) | 3 Total |
| SQ Feet | 3,012 |
| Basement | Y |
| Story(s) | 2 |
| Acreage | 0.19 |
Interior
| Appliances | Dishwasher, Disposal, Dryer, Electric Water Heater, Other, Range, Refrigerator, Stainless Steel Appliance(s), Washer |
|---|---|
| Interior Features | Double Vanity, Other, Walk-In Closet(s) |
| Cooling | Central Air |
| Cooling Yes / No | Yes |
| Heating | Central |
| Heating Yes / No | Yes |
| Fireplace Yes / No | Yes |
| Fireplaces Total | 1 |
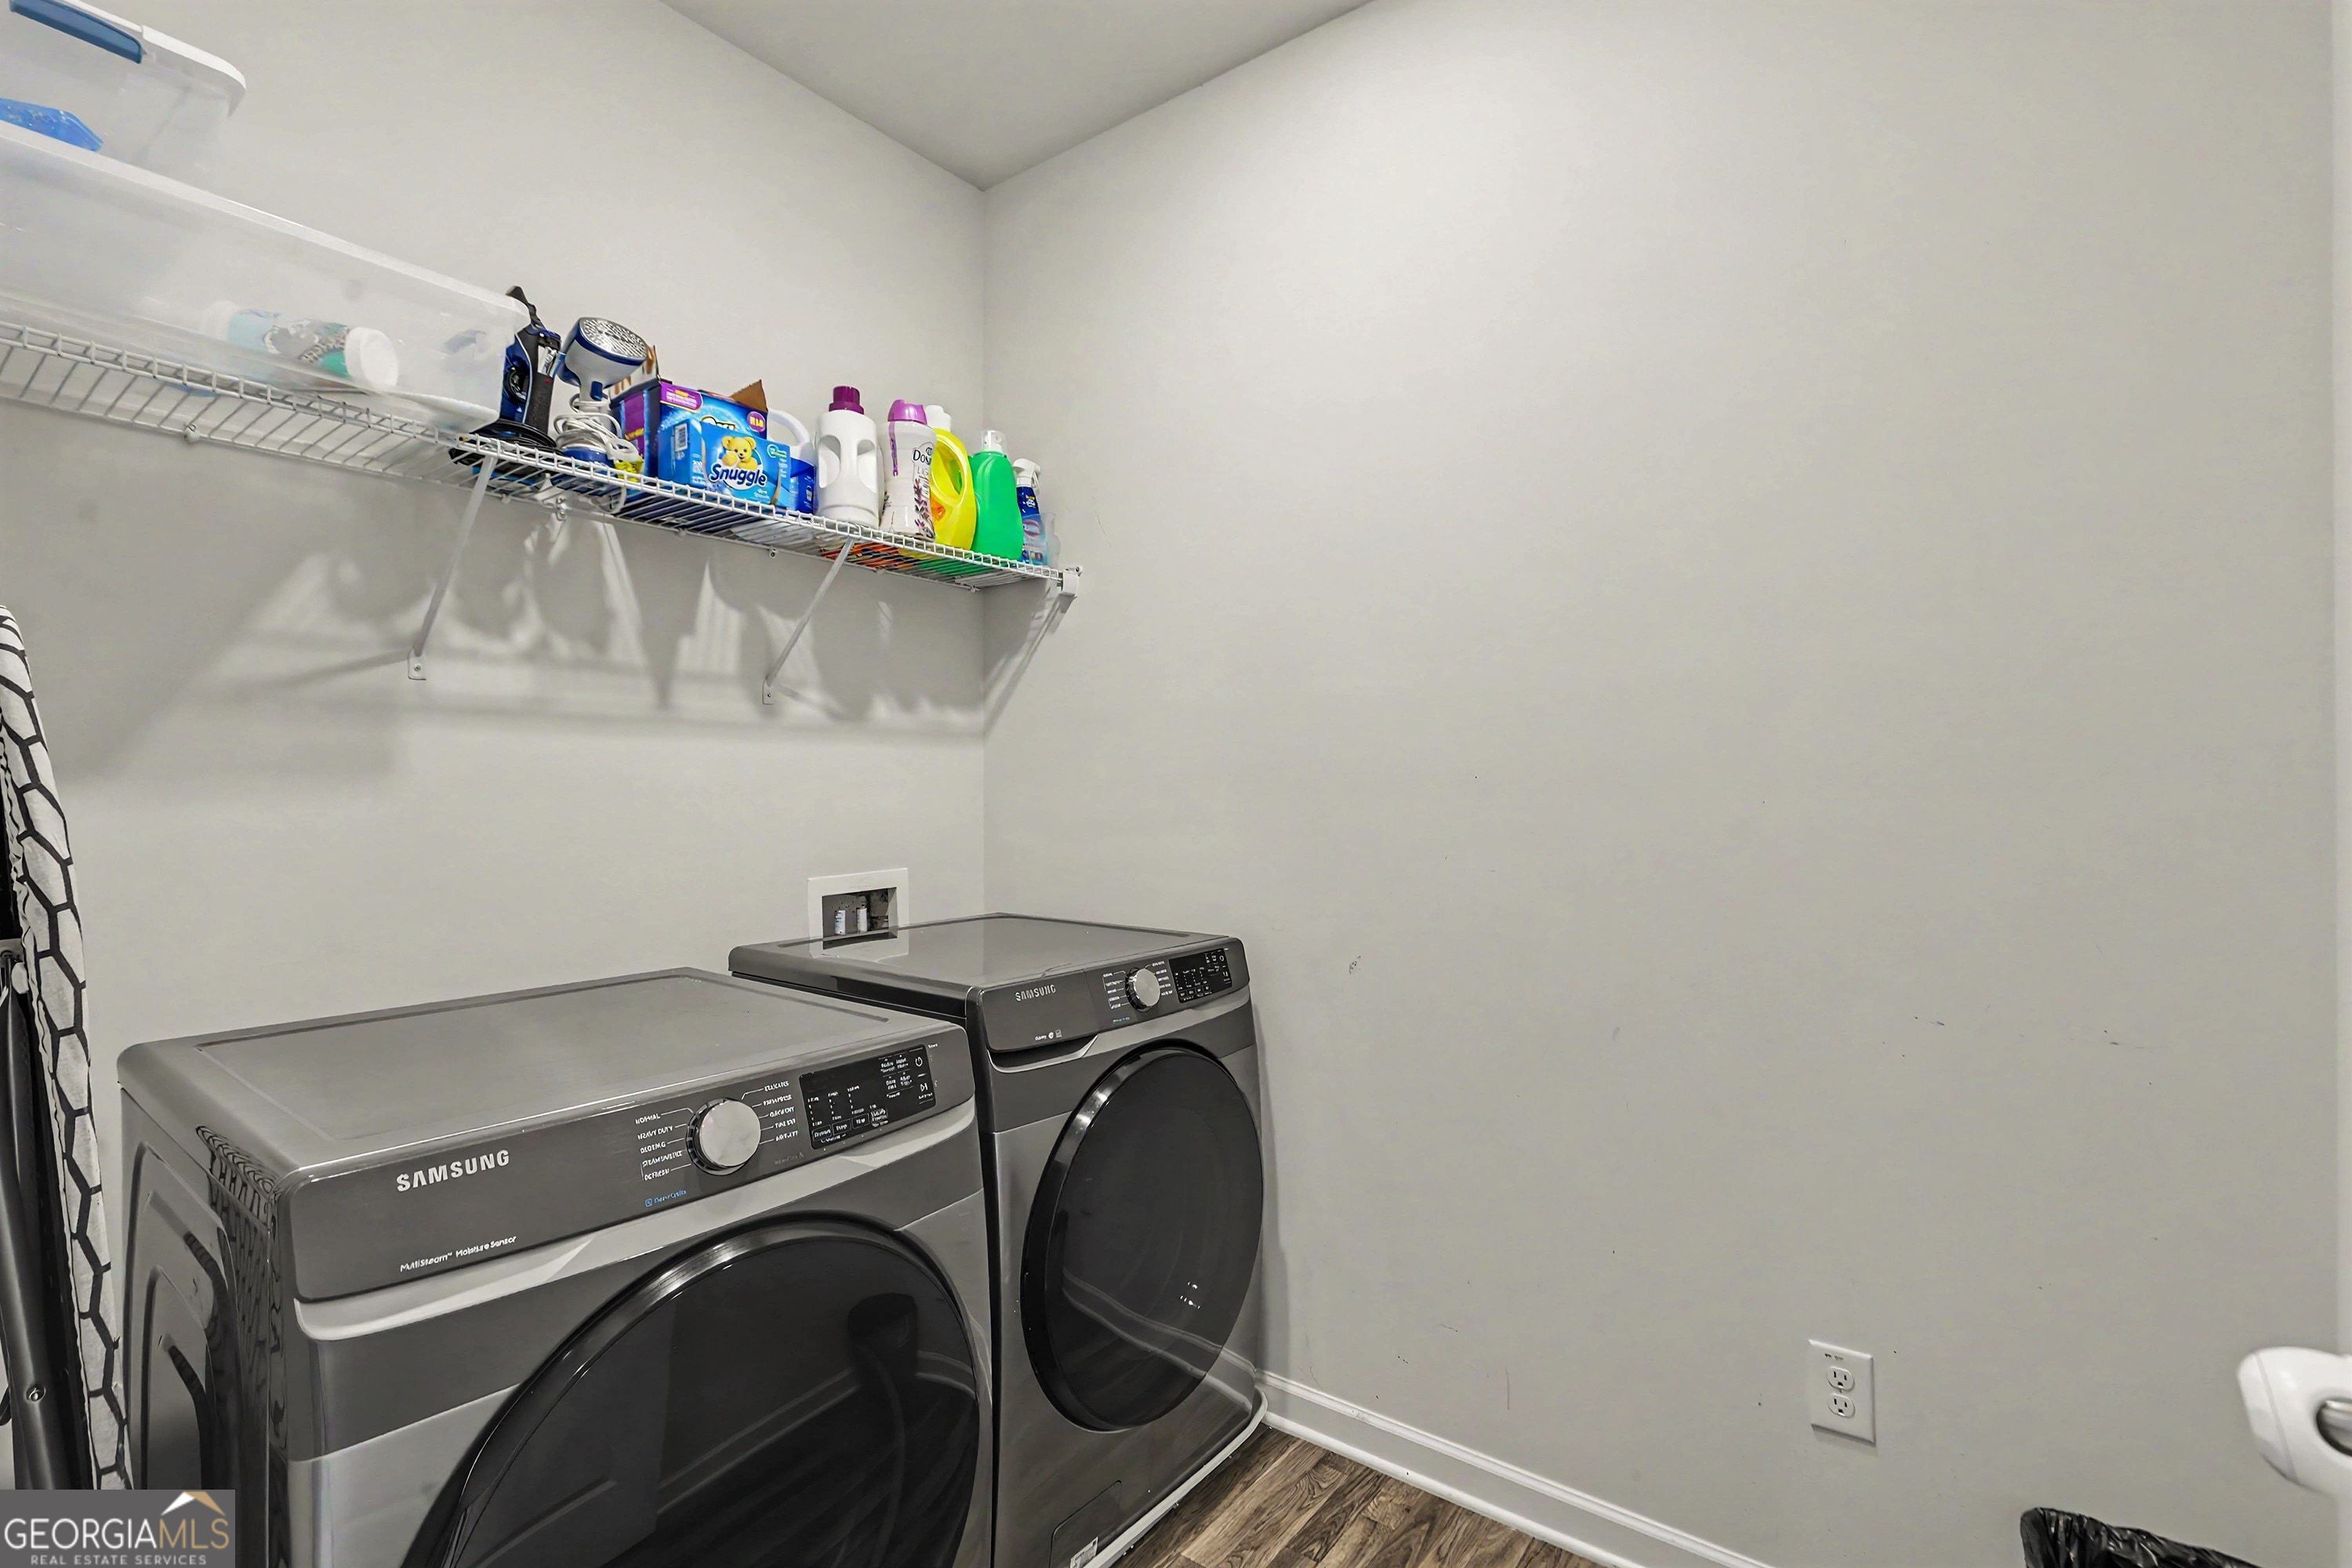
| Laundry Features | Laundry Closet |
Exterior
| Lot Features | Other |
|---|---|
| Construction Materials | Brick |
| Roof | Composition |
Parking
| Attached Garage Yes / No | No |
|---|---|
| Garage Yes / No | Yes |
| Parking Features | Garage |
Utilities
| Utilities | Cable Available, Electricity Available, High Speed Internet, Natural Gas Available, Other, Phone Available, Sewer Available, Sewer Connected, Underground Utilities, Water Available |
|---|---|
| Sewer | Public Sewer |
Location
| Community Features | None |
|---|
Area Information
| State | GA |
|---|---|
| County | Fulton |
| City | Fairburn |
| Zip Code | 30213 |
| Area | Fulton |
| Community Name | Durham Lake |
| School District | Creekside |
| Elementary School | E C West |
| High School | Creekside |
| Listing VS Median (in Durham Lake) | |
Price: $2,800 low | high Med: $151,400 sqft: 3,012 low | high Med: 2,564 $ / sqft: $1 low | high Med: $71 On site: 70 low | high Med: 37 | |
Market Activity 30213
Request a showing
Request a showing
Contact
Learn More About This Property

| State | GA |
|---|---|
| County | Fulton |
| City | Fairburn |
| Zip Code | 30213 |
| Area | Fulton |
| Community Name | Durham Lake |
| School District | Creekside |
| Elementary School | E C West |
| High School | Creekside |
| Listing VS Median (in Durham Lake) | |
Price: $2,800 low | high Med: $151,400 sqft: 3,012 low | high Med: 2,564 $ / sqft: $1 low | high Med: $71 On site: 70 low | high Med: 37 | |