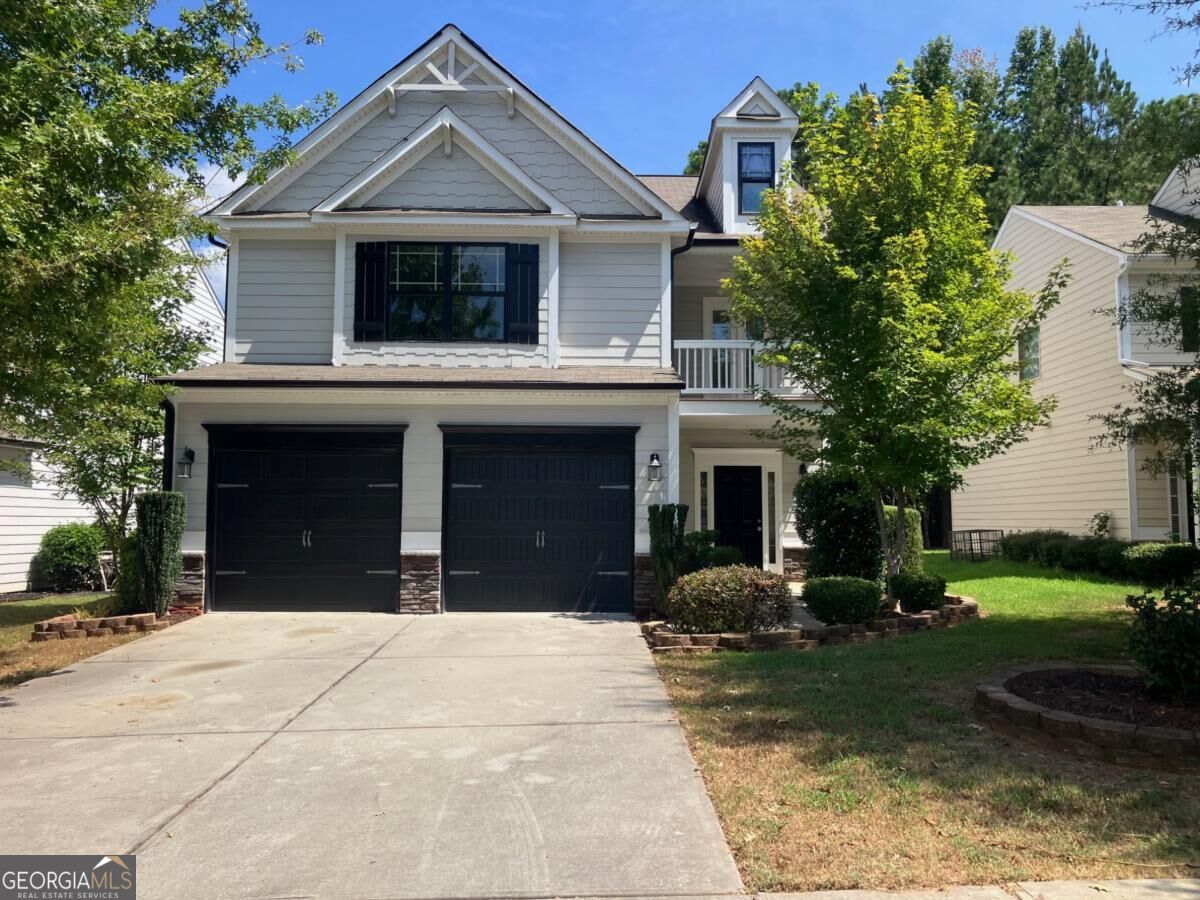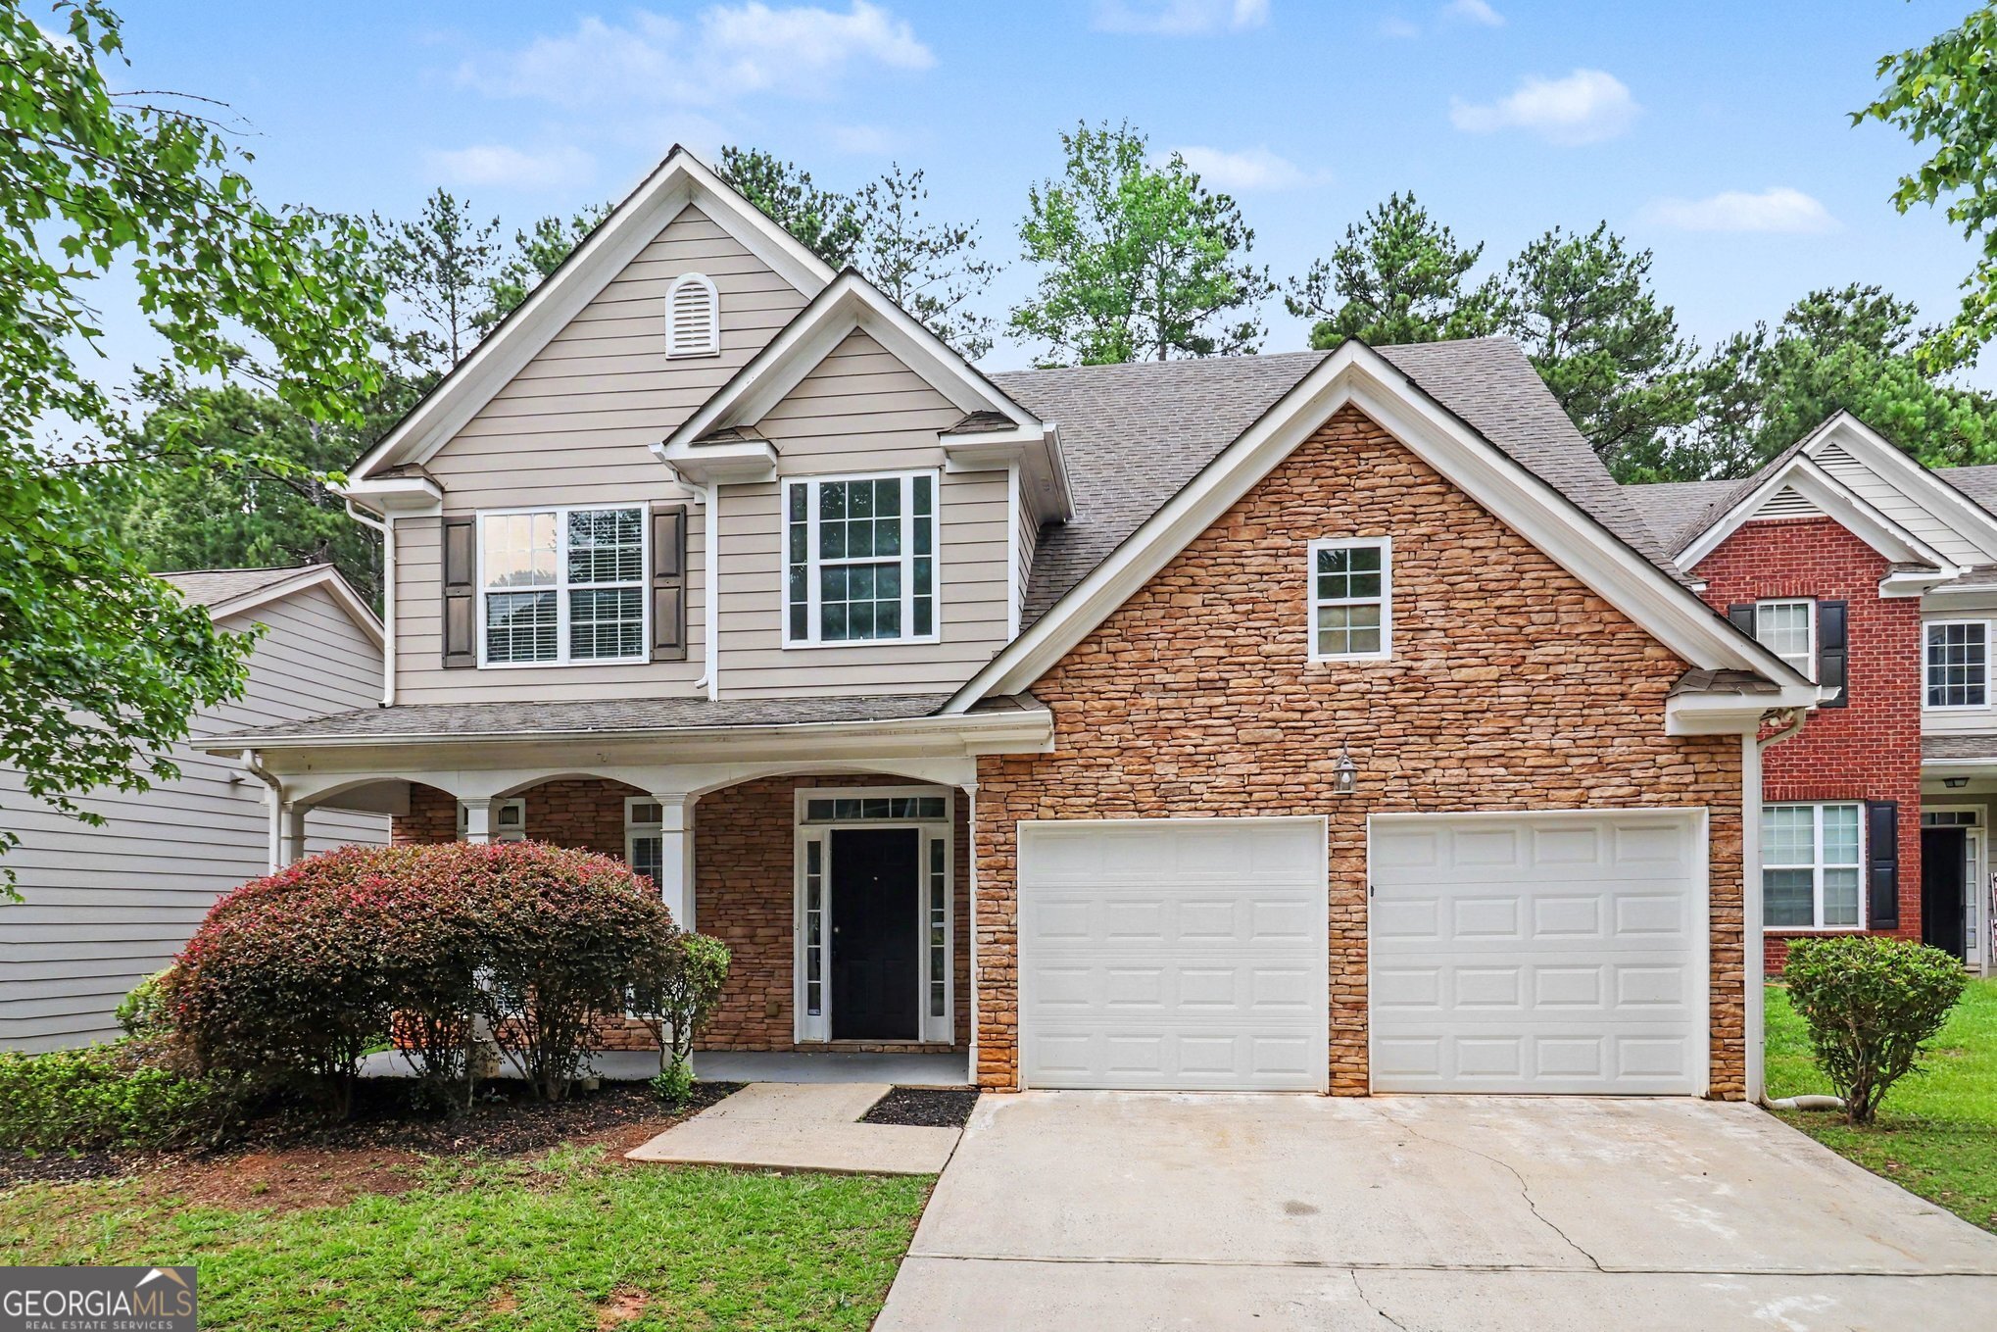
107 Shadow Creek Court,Fairburn, GA 30213
Fairburn, GA 30213

Description
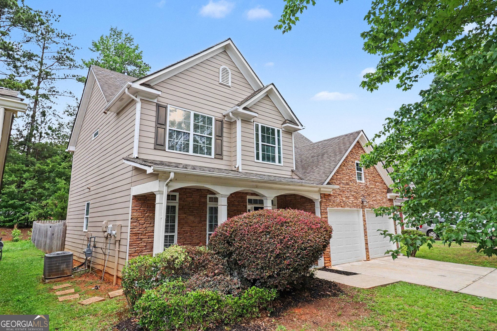
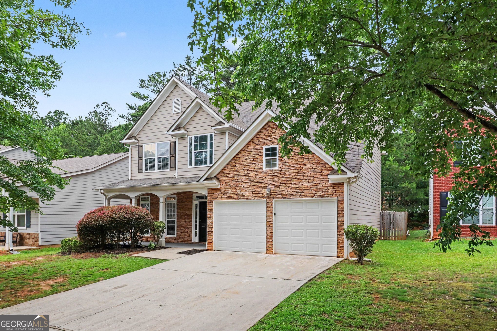
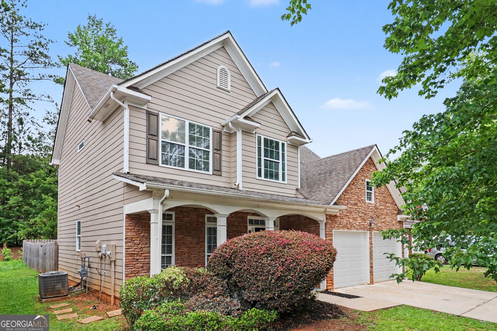
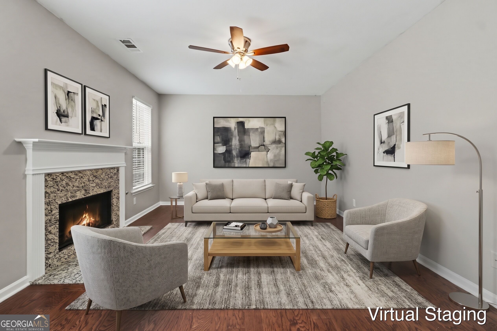
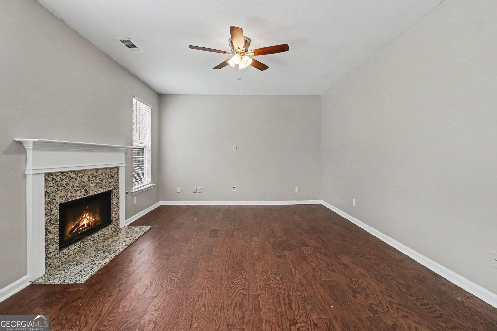
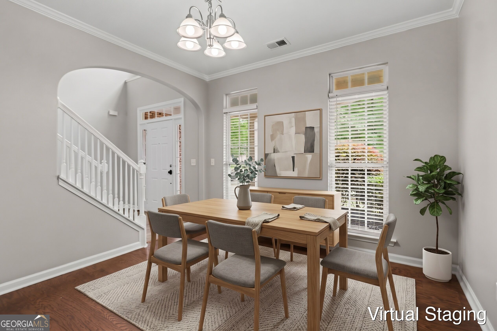
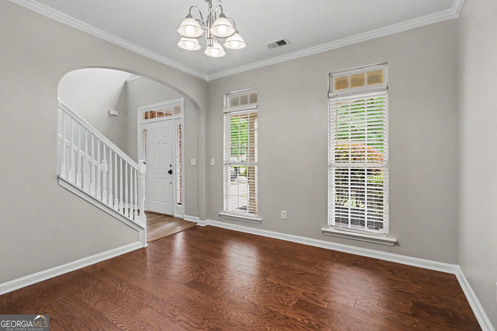
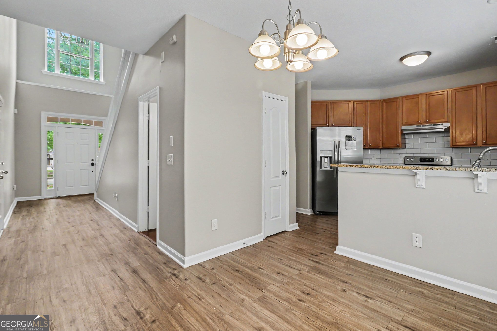
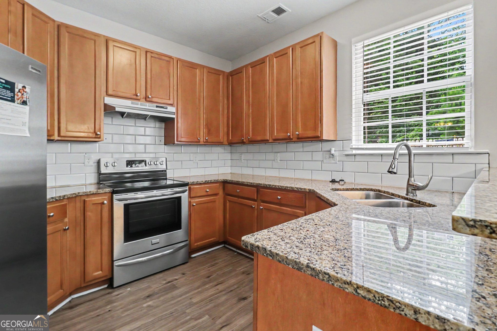
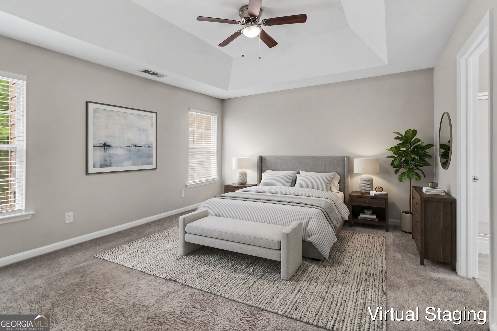
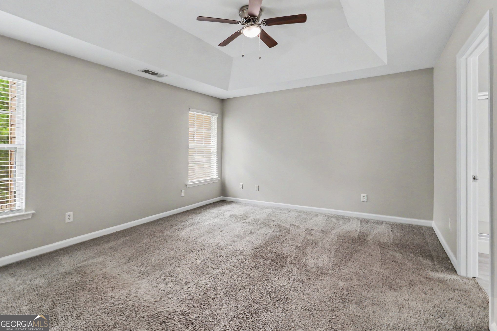
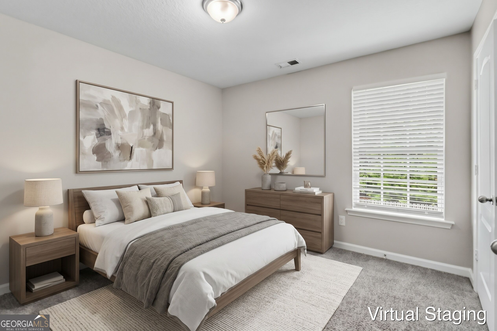
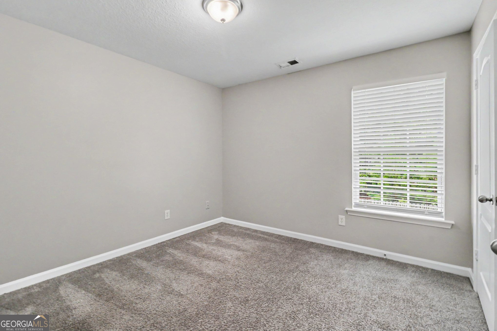
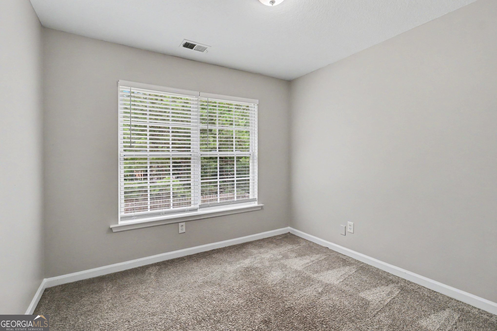
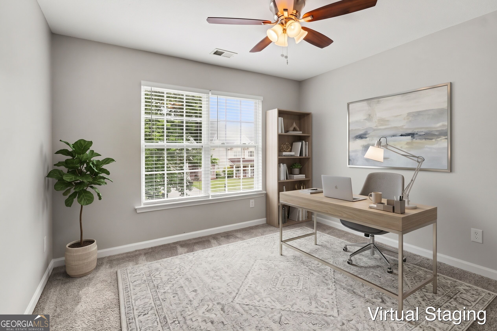
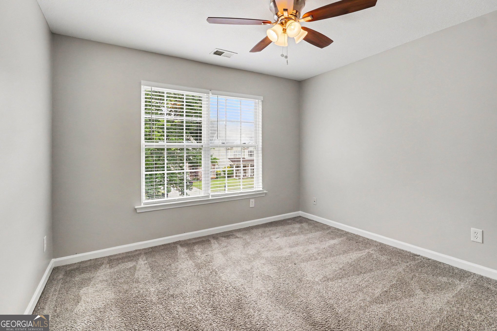
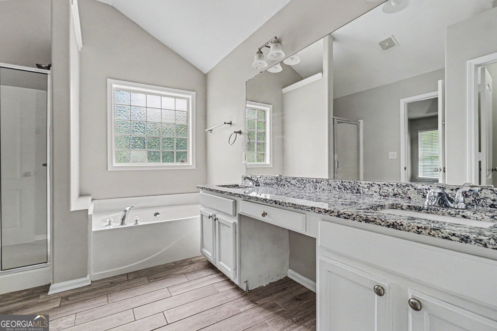
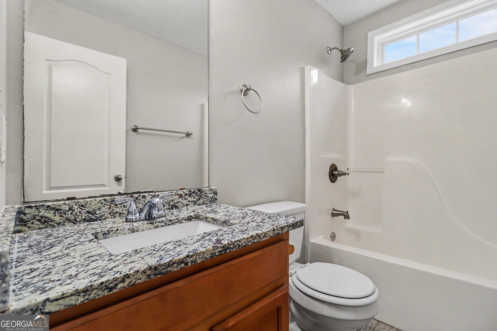
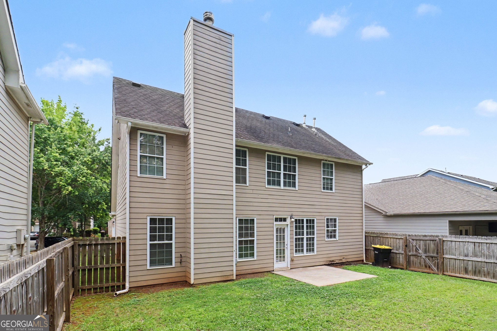
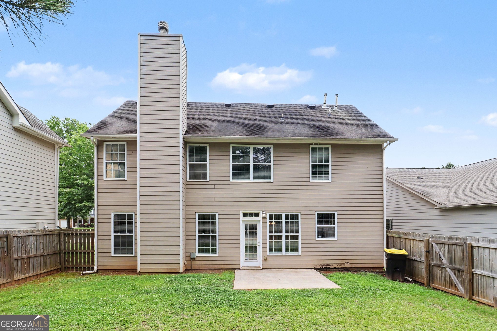
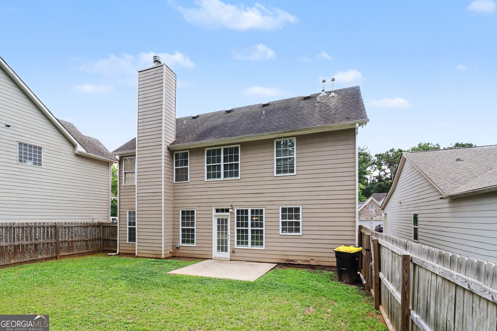
This exceptional 4-bedroom, 2.5-bathroom two-story home is in pristine, move-in ready condition, offering a beautifully upgraded layout designed for spacious modern comfort and effortless living. The main level serves as a stylish hub for entertaining and daily life, featuring a premium kitchen beautifully outfitted with elegant granite countertops and a sleek suite of stainless steel appliances. The main living spaces flow seamlessly out to a fully fenced backyard, providing a secure and private outdoor oasis that is absolutely perfect for pets, play, gardening, or relaxing weekend barbecues. Moving upstairs, the home transitions to quiet personal retreats where all four bedrooms feature cozy, plush carpeting underfoot for ultimate warmth and comfort. Complete with an attached 2-car garage providing secure parking and extensive extra storage space, this turn-key residence allows you to move right in and start enjoying your new home immediately without the hassle of renovations. One or more photos are virtually staged.
Details
| MLS # | 10790970 |
|---|---|
| Listing Type | For Sale |
| Style | House |
| HOA Dues | $1,210 |
| Sub-Type | Resale |
| Status | Active |
| Year | 2004 |
| Days On Site | 109 |
| Listing Provided By | Entera Realty | Robert E. Salmons Jr. |
Features
| Bed(s) | 4 |
|---|---|
| Bath(s) | 3 Total |
| SQ Feet | 2,189 |
| Story(s) | 2 |
| Acreage | 0.15 |
| Property View | Yes |
Interior
| Appliances | Disposal, Ice Maker, Range, Electric Water Heater |
|---|---|
| Interior Features | High Ceilings, Walk-In Closet(s) |
| Cooling | Central Air |
| Cooling Yes / No | Yes |
| Heating | Forced Air |
| Heating Yes / No | Yes |
| Fireplace Yes / No | Yes |
| Fireplaces Total | 1 |
| Fireplace Features | Living Room |
| Room Kitchen Features | Breakfast Bar, Pantry |
| Laundry Features | Upper Level |
Exterior
| Lot Features | Level |
|---|---|
| Construction Materials | Brick |
| Roof | Composition |
| Fencing | Back Yard |
| Foundation Details | Slab |
| Patio And Porch Features | Patio |
Parking
| Attached Garage Yes / No | No |
|---|---|
| Garage Yes / No | Yes |
| Parking Features | Garage |
Utilities
| Utilities | Electricity Available, Sewer Available, Water Available, Underground Utilities |
|---|---|
| Sewer | Public Sewer |
Taxes
| Tax Annual Amount | 3098 |
|---|---|
| Tax Year | 2025 |
Location
| Community Features | None |
|---|
Area Information
| State | GA |
|---|---|
| County | Fulton |
| City | Fairburn |
| Zip Code | 30213 |
| Area | Fulton |
| Community Name | DURHAM LAKES |
| School District | Creekside |
| Elementary School | E C West |
| High School | Creekside |
| Listing VS Median (in DURHAM LAKES) | |
Price: $309,900 low | high Med: $460,000 sqft: 2,189 low | high Med: 4,160 $ / sqft: $142 low | high Med: $111 On site: 109 low | high Med: 198 | |
Market Activity 30213
Request a showing
Request a showing
Contact
Learn More About This Property

| State | GA |
|---|---|
| County | Fulton |
| City | Fairburn |
| Zip Code | 30213 |
| Area | Fulton |
| Community Name | DURHAM LAKES |
| School District | Creekside |
| Elementary School | E C West |
| High School | Creekside |
| Listing VS Median (in DURHAM LAKES) | |
Price: $309,900 low | high Med: $460,000 sqft: 2,189 low | high Med: 4,160 $ / sqft: $142 low | high Med: $111 On site: 109 low | high Med: 198 | |