
973 Cox Mountain Drive,Big Canoe, GA 30143
Big Canoe, GA 30143








Description
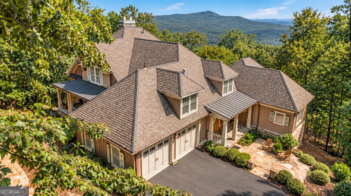
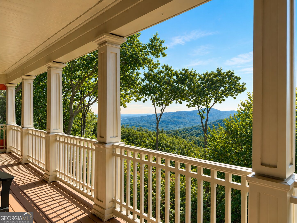
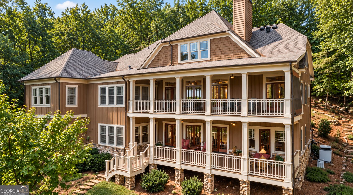
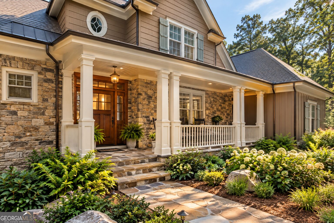
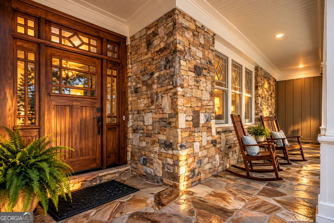
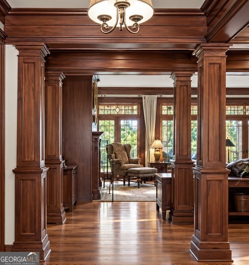
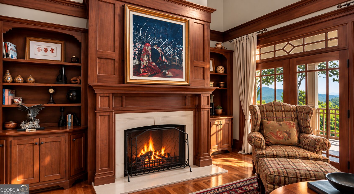
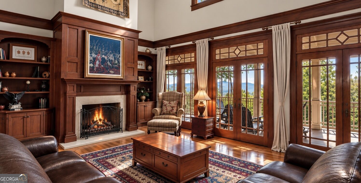
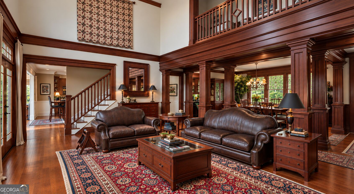
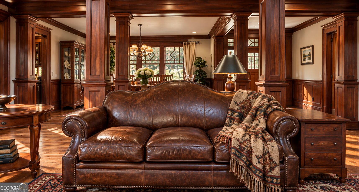
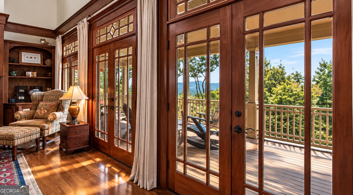
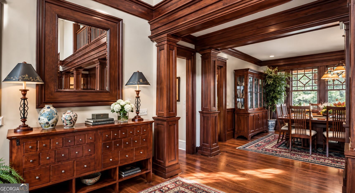
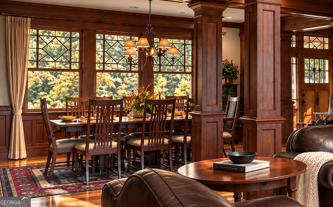
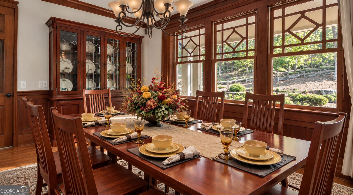
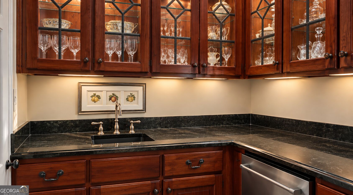
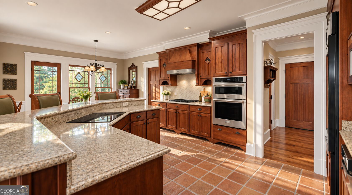
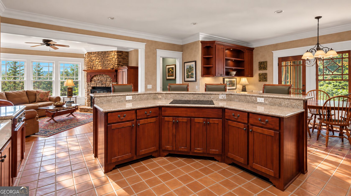
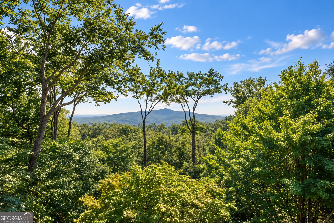
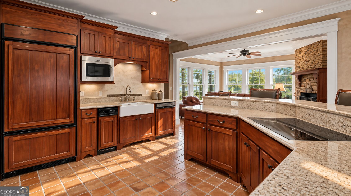
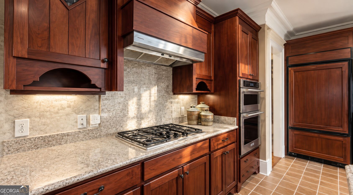
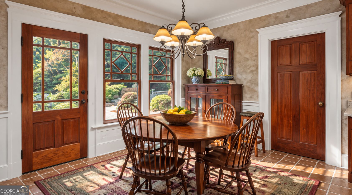
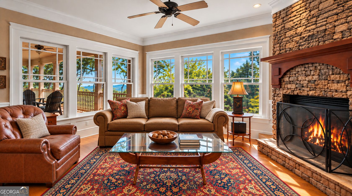
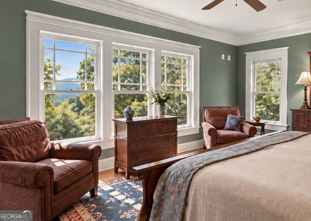
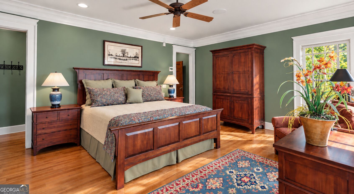
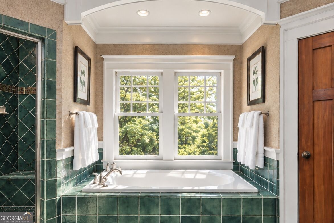
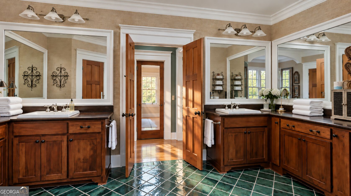
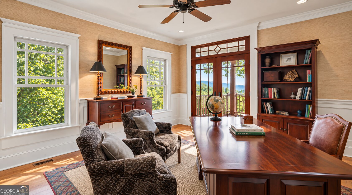
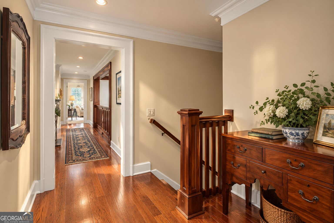
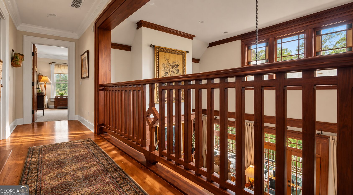
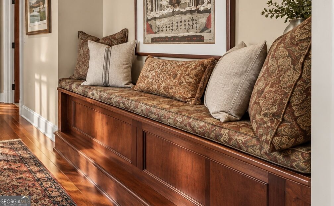
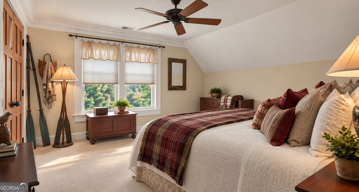
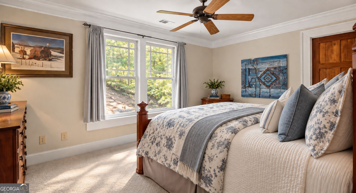
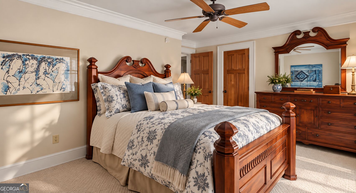
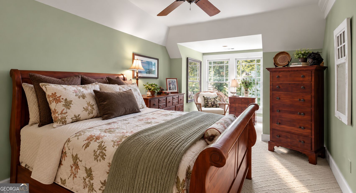
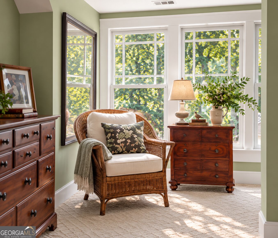
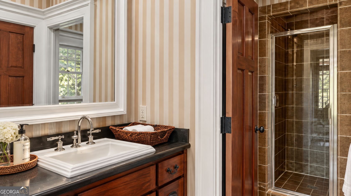
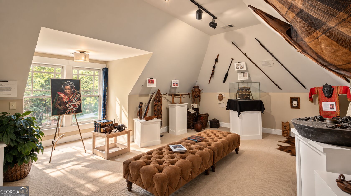
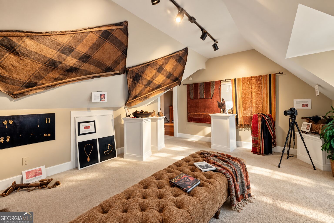
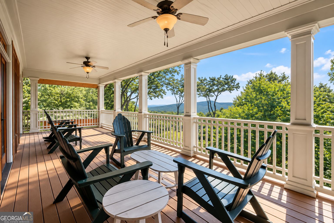
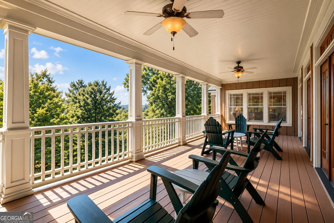
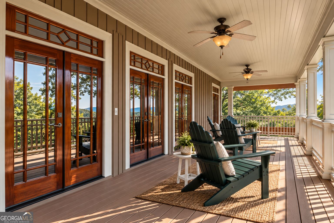
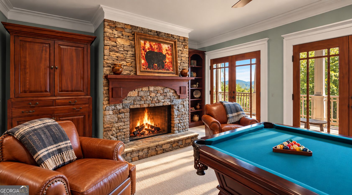
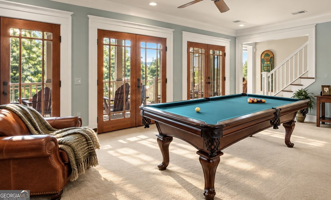
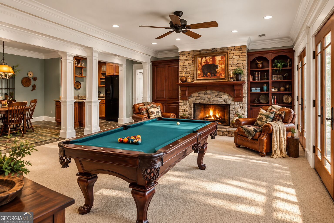
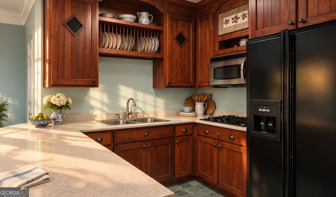
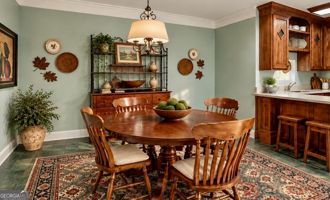
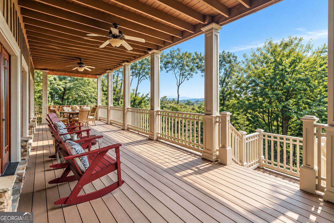
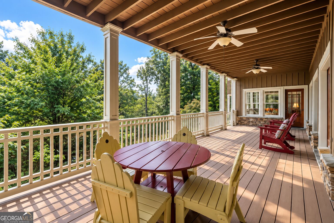
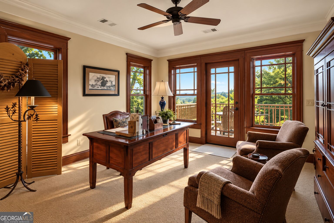
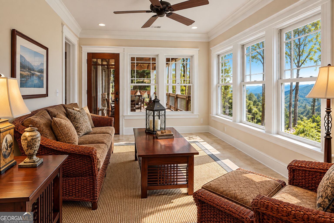
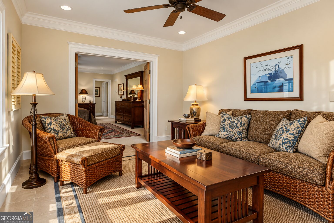
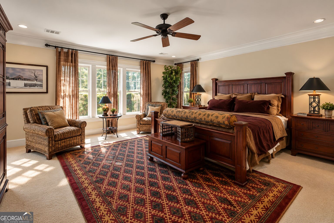
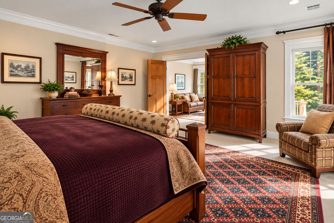
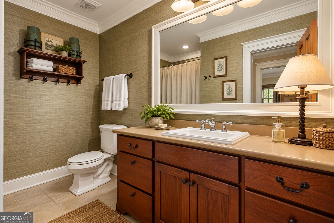
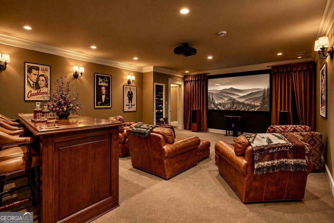
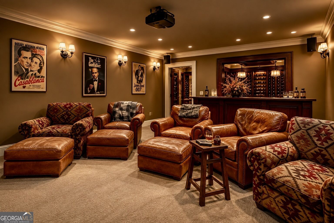
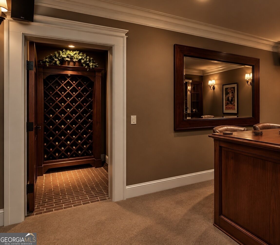
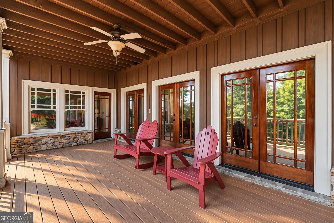
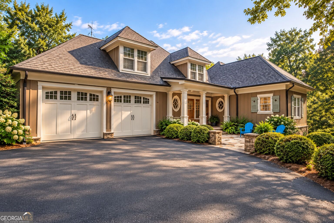
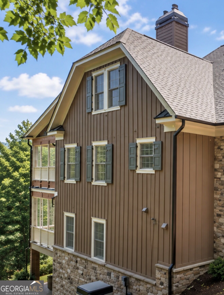
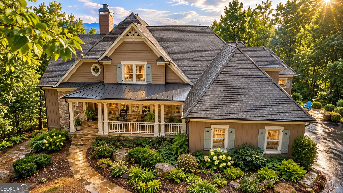
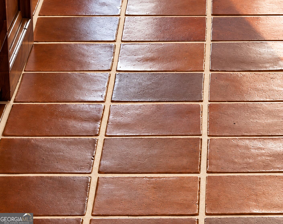
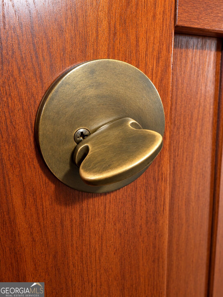
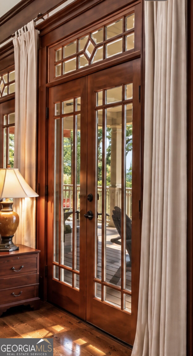
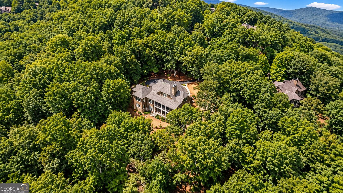
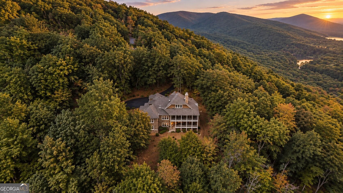
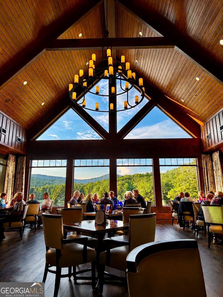
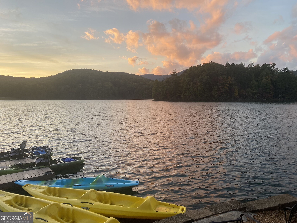
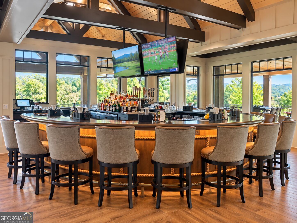
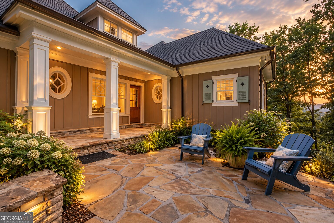
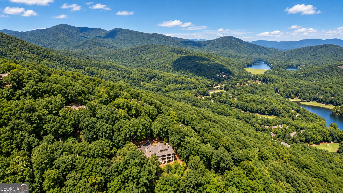
THE STONINGTON - A LIVING WORK OF ART WITH SWEEPING LONG-RANGE VIEWS. Created through a remarkable seven-year collaboration between renowned American artist Bob Timberlake and acclaimed architect Stephen Fuller, this extraordinary 7,000+ sq ft estate is a singular expression of art, architecture and Appalachian craftsmanship. Originally presented as a Southern Living showcase home, The Stonington draws from the influences of Stickley and Frank Lloyd Wright while remaining unmistakably Appalachian. Its architecture presents four distinct faces, transitioning from Craftsman cottage to gracious wraparound porch and the strong character of a North Carolina mountain barn. The craftsmanship is increasingly difficult to replicate: hand-milled solid mahogany columns, solid mahogany doors, cedar board-and-batten siding, oak floors detailed with cherry pegs, distinctive bowed-and-pegged windows, custom balustrades and railings, distressed solid-cherry kitchen cabinetry, and handmade, hand-glazed EPRO tile. It is a level of material richness and artisan workmanship reminiscent of the great lodges and historic resort properties of the South. Timberlake's creation extends throughout the interiors. Offered fully turn-key, the estate includes his curated Lexington Bob Timberlake Collection furnishings, rugs, lighting, linens and accessories, along with a collection of Timberlake artwork that includes personally autographed pieces. The light-filled terrace level is a true extension of the home, offering a theater, wine storage, kitchen and generous living space for extended family and guests. Privately positioned on 1.7 acres atop Cox Mountain in the sought-after Big Canoe resort-like community, The Stonington captures sweeping long-range views toward Potts Mountain, Blood Mountain and the distant Atlanta skyline-yet is approximately five to six minutes from Big Canoe's main gate. Golf, tennis, pickleball, boating, fishing, mountain lakes, 27 miles of trails and chef-curated dining are all within one extraordinary mountain community. This home is a remarkable work of American mountain architecture, in a setting worthy of it.
Details
| MLS # | 10848406 |
|---|---|
| Listing Type | For Sale |
| Style | House |
| HOA Dues | $4,980 |
| Sub-Type | Resale |
| Status | Active |
| Year | 2001 |
| Days On Site | 21 |
| Listing Provided By | Mountain Sotheby's International | Teri Sawyer |
Features
| Bed(s) | 5 |
|---|---|
| Bath(s) | 8 Total |
| SQ Feet | 7,000 |
| Basement | Y |
| Acreage | 1.77 |
| Golf Course | Yes |
| Property View | Yes |
Interior
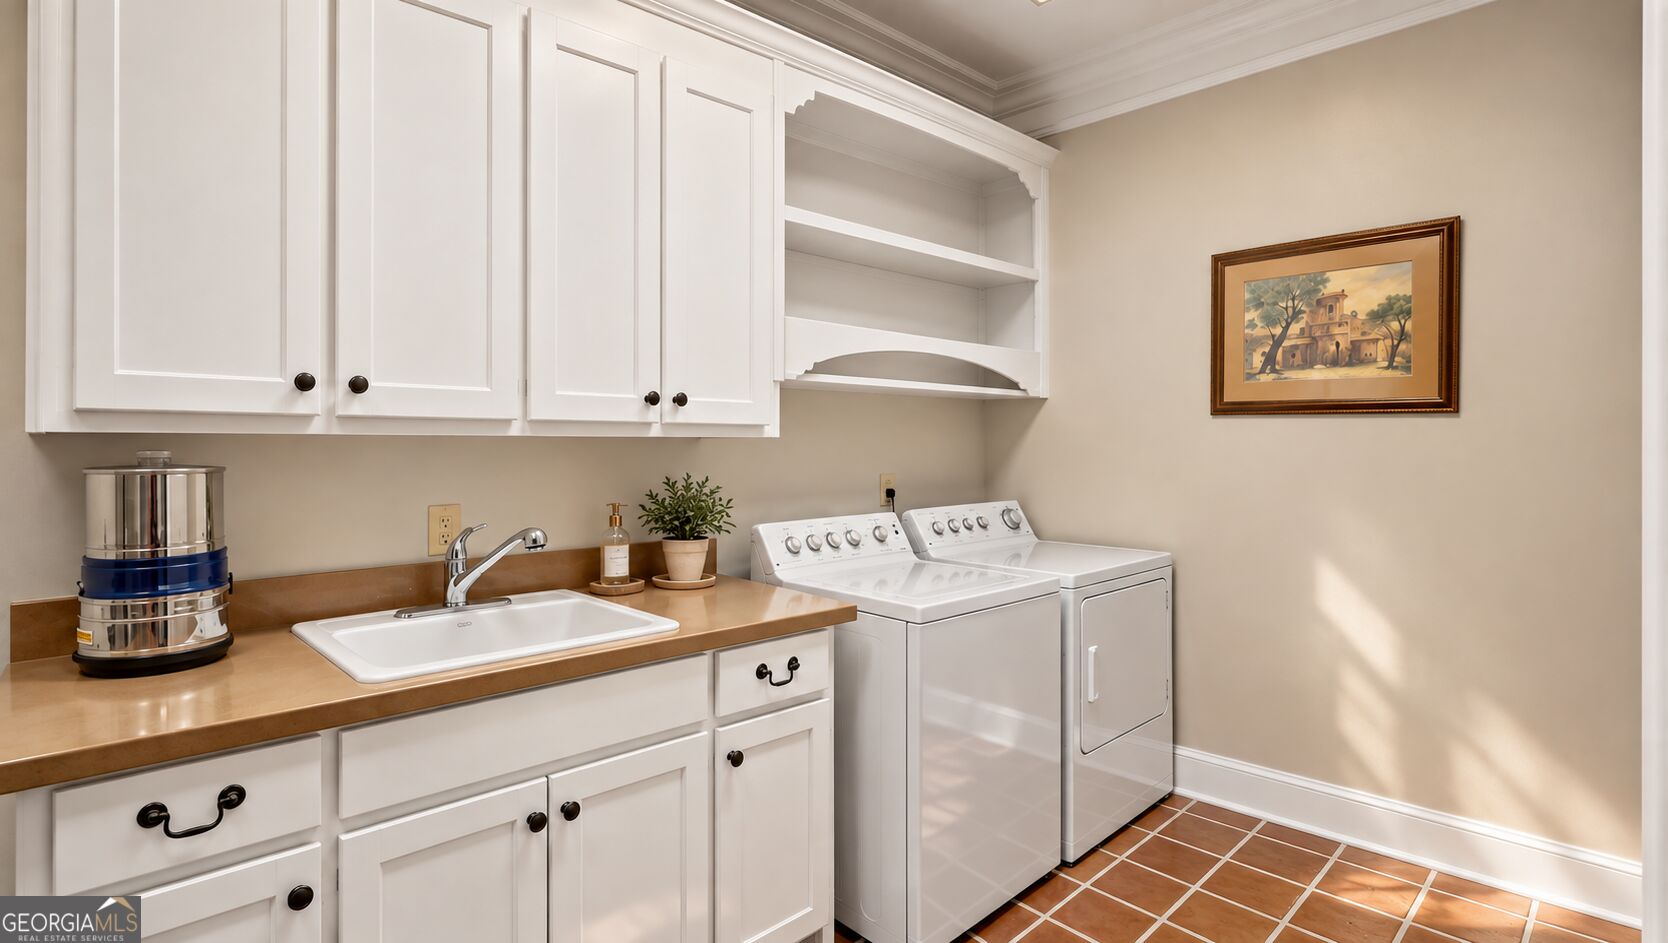
| Appliances | Cooktop, Dishwasher, Dryer, Electric Water Heater, Ice Maker, Range, Refrigerator, Trash Compactor, Washer |
|---|---|
| Interior Features | Beamed Ceilings, Bookcases, Double Vanity, High Ceilings, In-Law Floorplan, Master On Main Level, Rear Stairs, Roommate Plan, Separate Shower, Soaking Tub, Split Bedroom Plan, Tile Bath, Walk-In Closet(s), Wine Cellar |
| Cooling | Ceiling Fan(s), Central Air, Zoned |
| Cooling Yes / No | Yes |
| Heating | Central, Electric, Other |
| Heating Yes / No | Yes |
| Fireplace Yes / No | Yes |
| Fireplaces Total | 3 |
| Fireplace Features | Basement, Family Room, Gas Log, Gas Starter, Living Room, Other |
| Window Features | Window Treatments |
| Room Kitchen Features | Breakfast Area, Kitchen Island, Pantry, Second Kitchen, Solid Surface Counters, Walk-in Pantry |
| Room Dining Room Features | Seats 12+, Separate Room |
| Laundry Features | Mud Room |
Exterior
| Exterior Features | Balcony, Garden |
|---|---|
| Lot Features | Level, Private, Sloped |
| Construction Materials | Stone, Wood Siding |
| Roof | Composition |
| Foundation Details | Pillar/Post/Pier |
| Patio And Porch Features | Deck, Patio, Porch |
| Security Features | Gated Community, Smoke Detector(s) |
Parking
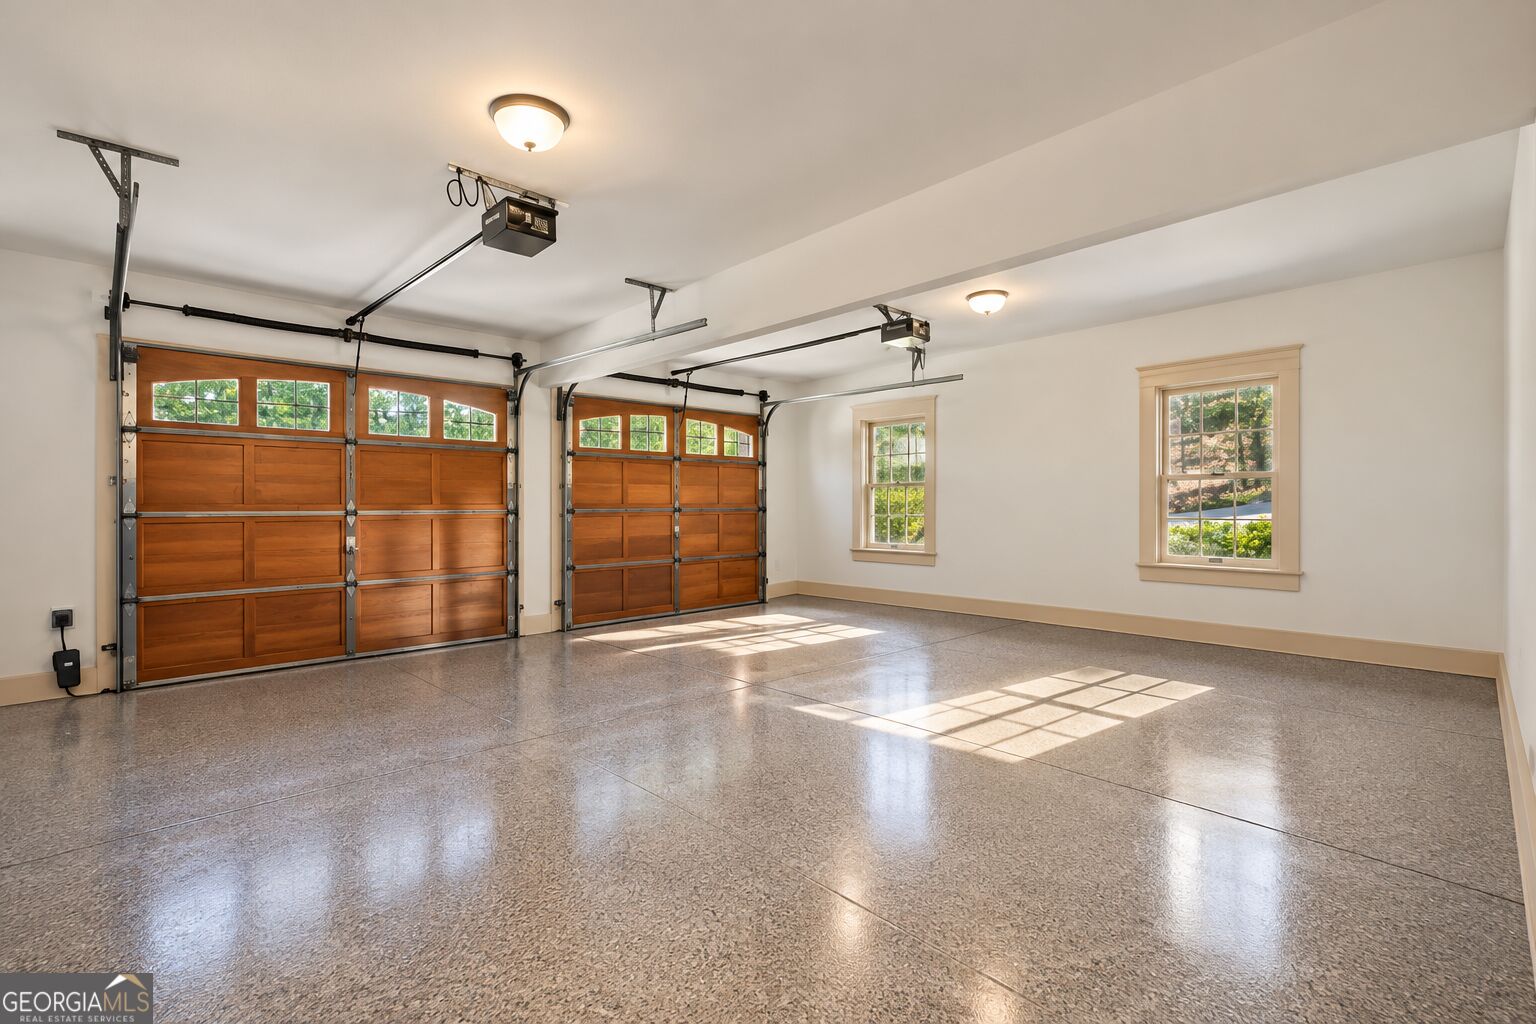
| Attached Garage Yes / No | No |
|---|---|
| Garage Yes / No | Yes |
| Parking Features | Garage |
Utilities
| Utilities | Electricity Available, High Speed Internet, Phone Available, Propane, Underground Utilities, Water Available |
|---|---|
| Sewer | Septic Tank |
| Electric | 220 Volts |
Taxes
| Tax Annual Amount | 8727 |
|---|---|
| Tax Year | 2025 |
Location
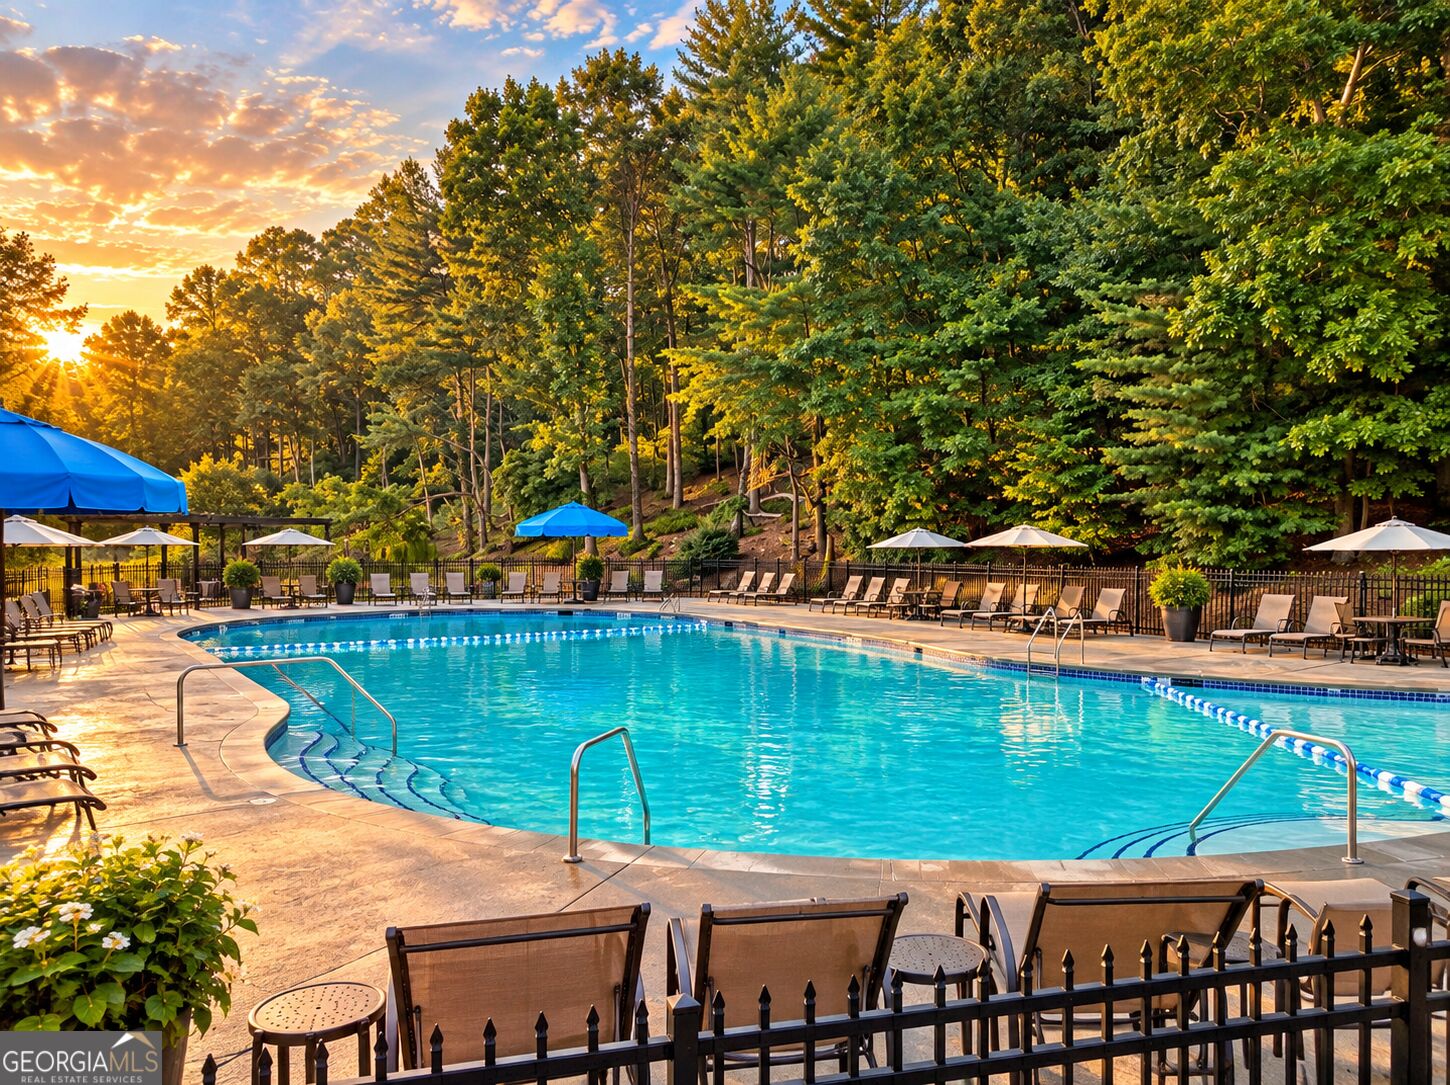
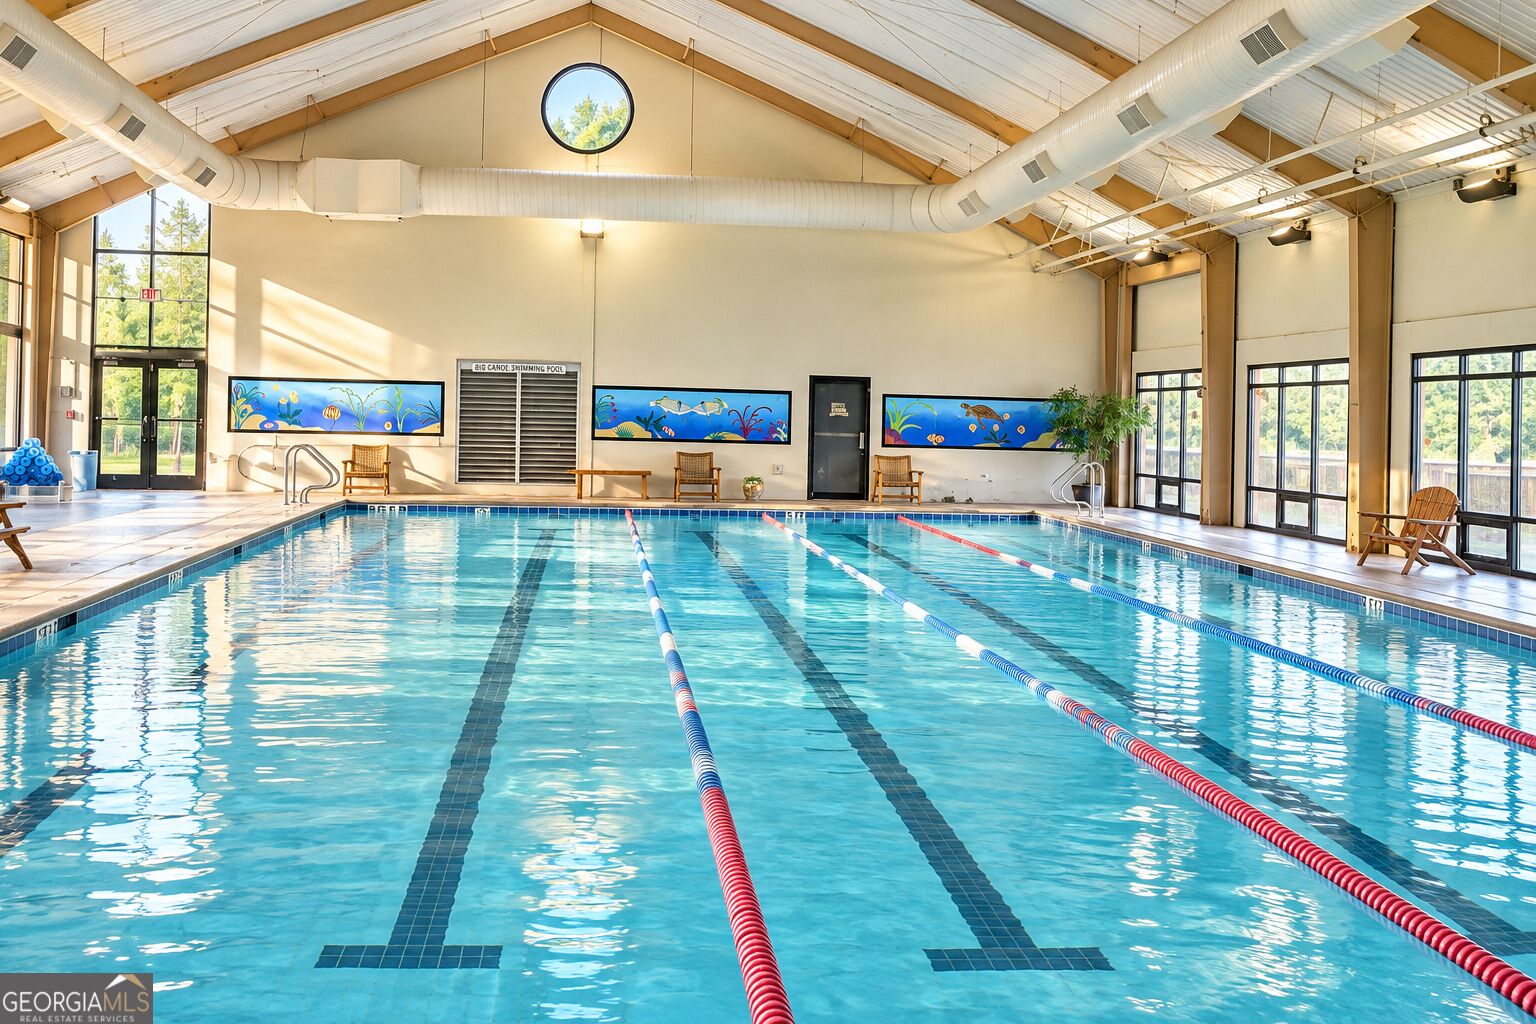
| Community Features | Clubhouse, Fitness Center, Gated, Golf, Lake, Marina, Park, Pool, Racquetball, Tennis Court(s) |
|---|
Area Information
| State | GA |
|---|---|
| County | Pickens |
| City | Big Canoe |
| Zip Code | 30143 |
| Area | Pickens |
| Community Name | Big Canoe |
| School District | Pickens |
| Elementary School | Tate |
| High School | Pickens |
| Listing VS Median (in Big Canoe) | |
Price: $2,150,000 low | high Med: $695,000 sqft: 7,000 low | high Med: 2,952 $ / sqft: $307 low | high Med: $235 On site: 21 low | high Med: 20 | |
Market Activity 30143
Request a showing
Request a showing
Contact
Learn More About This Property

| State | GA |
|---|---|
| County | Pickens |
| City | Big Canoe |
| Zip Code | 30143 |
| Area | Pickens |
| Community Name | Big Canoe |
| School District | Pickens |
| Elementary School | Tate |
| High School | Pickens |
| Listing VS Median (in Big Canoe) | |
Price: $2,150,000 low | high Med: $695,000 sqft: 7,000 low | high Med: 2,952 $ / sqft: $307 low | high Med: $235 On site: 21 low | high Med: 20 | |