
Description
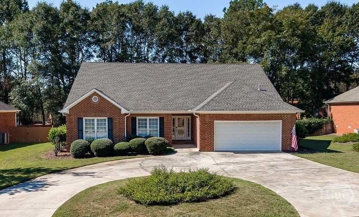
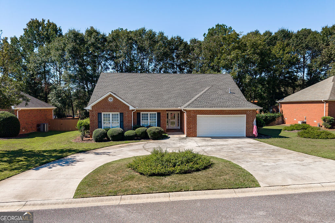
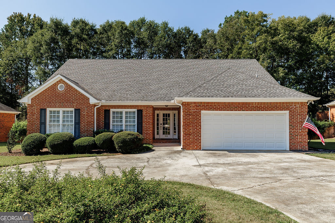
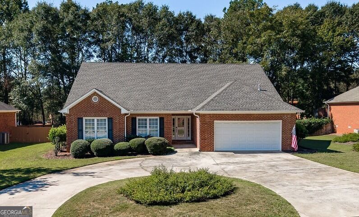
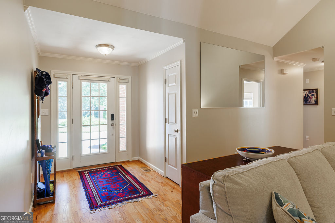
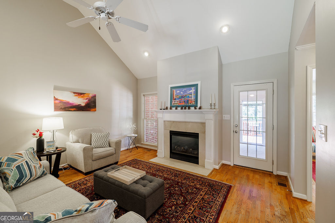
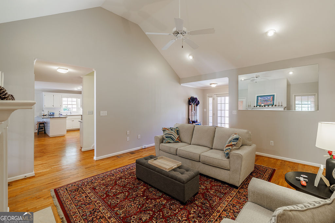
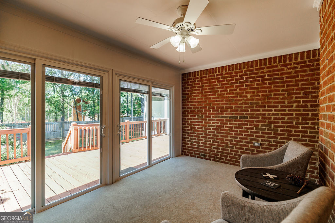
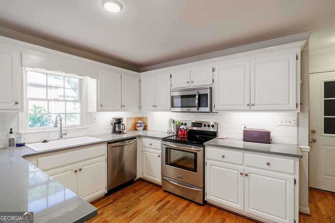
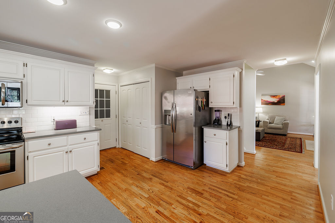
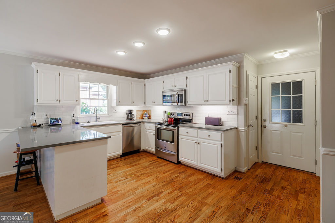
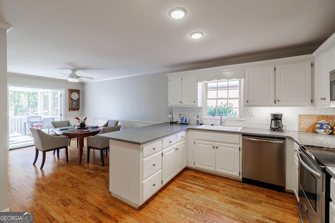
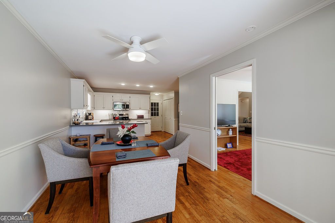
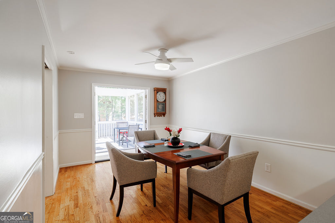
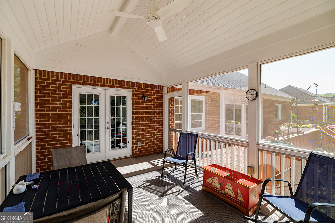
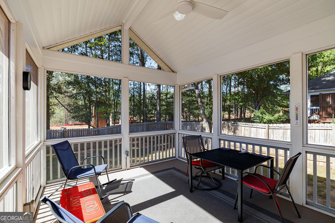
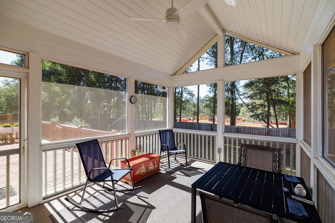
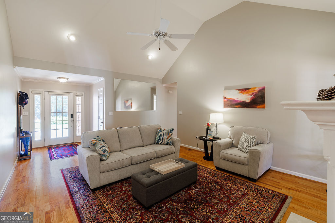
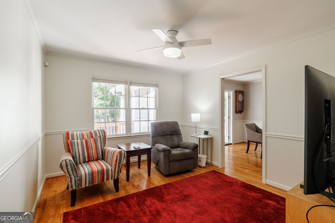
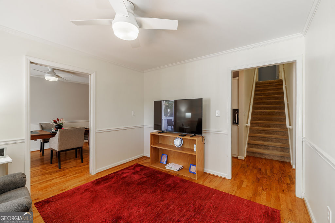
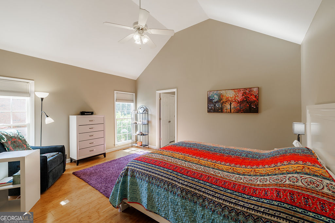
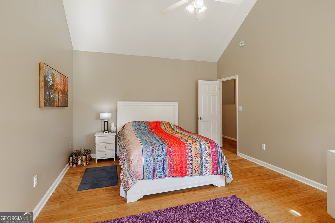
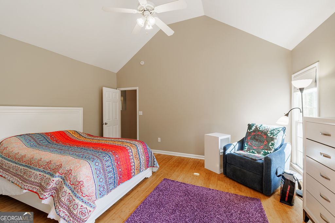
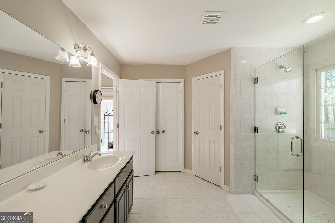
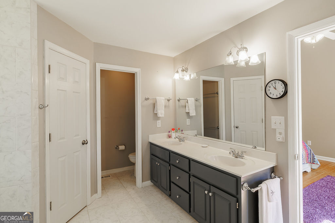
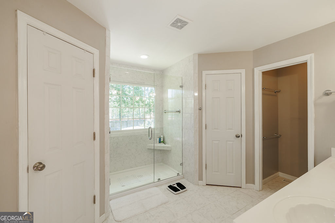
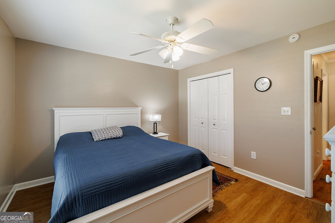
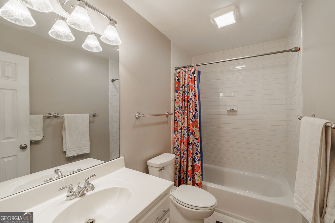
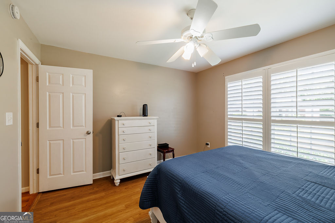
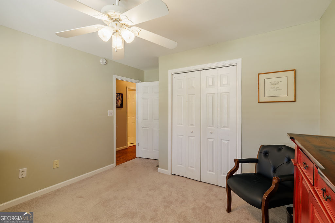
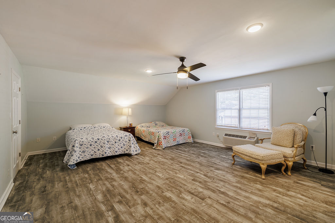
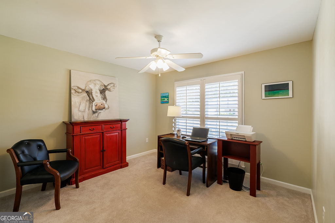
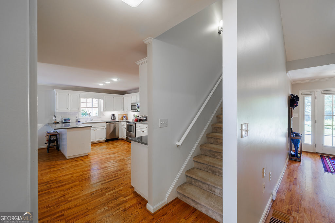
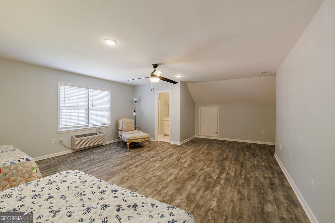
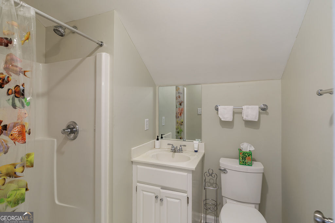
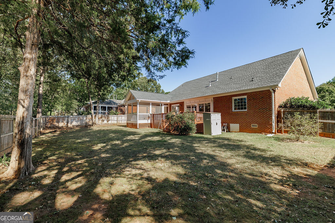
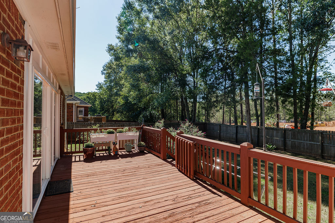
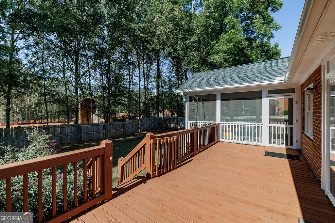
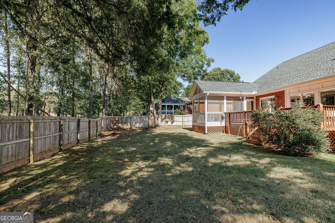
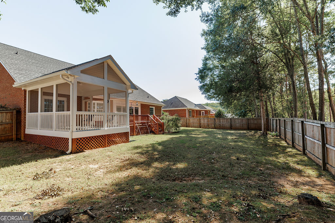
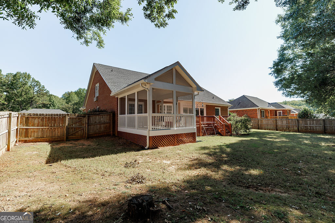
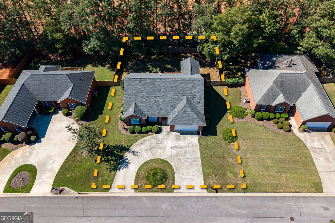
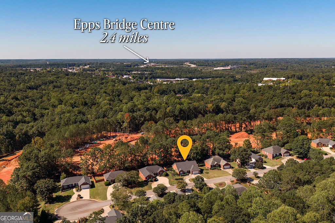
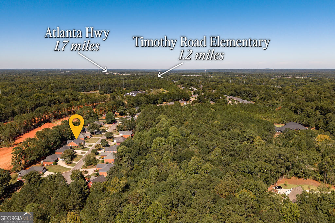
Tucked into the established St. Ives neighborhood, 850 St Ives Lane offers a comfortable, surprisingly spacious at 2724 sq ft, floor plan with the ease of mostly one level living. The vaulted great room welcomes you with real hardwood floors and a gas fireplace, opening naturally into an airy kitchen with an island, pantry, generous breakfast area, and views toward the backyard. Pocket doors connect the kitchen to a separate formal dining room, while just off the great room, a heated and cooled sunroom gives the house another wonderful everyday living space and opens directly onto the large rear deck. The primary suite is located on the main level and includes two walk in closets, a linen closet, and a private bath with walk in shower. Two additional bedrooms and a second full bath are also on the main floor. Upstairs, a large bonus room with its own full bath can easily serve as a fourth bedroom, guest suite, home office, or a combination of all three. Outside, the large deck overlooks a fenced backyard with plenty of room for gathering, gardening, pets, or simply enjoying a quiet afternoon at home. All of this in a convenient Athens location with easy access to Epps Bridge, Five Points, UGA, shopping, dining, and everything that makes this side of town so easy to live in.
Details
| MLS # | 10845066 |
|---|---|
| Listing Type | For Sale |
| Style | House |
| Sub-Type | Resale |
| Status | Active |
| Year | 1999 |
| Days On Site | 30 |
| Listing Provided By | Greater Athens Properties | Lori Wright |
Features
| Bed(s) | 4 |
|---|---|
| Bath(s) | 3 Total |
| SQ Feet | 2,724 |
| Basement | Y |
| Story(s) | 1 |
| Acreage | 0.50 |
Interior
| Appliances | Dishwasher, Microwave, Range, Refrigerator |
|---|---|
| Interior Features | High Ceilings, Master On Main Level |
| Cooling | Electric |
| Cooling Yes / No | Yes |
| Heating | Natural Gas |
| Heating Yes / No | Yes |
| Fireplace Yes / No | Yes |
| Fireplaces Total | 1 |
| Fireplace Features | Gas Log |
| Window Features | Double Pane Windows, Window Treatments |
| Room Kitchen Features | Breakfast Area, Kitchen Island, Pantry, Solid Surface Counters |
| Room Dining Room Features | Separate Room |
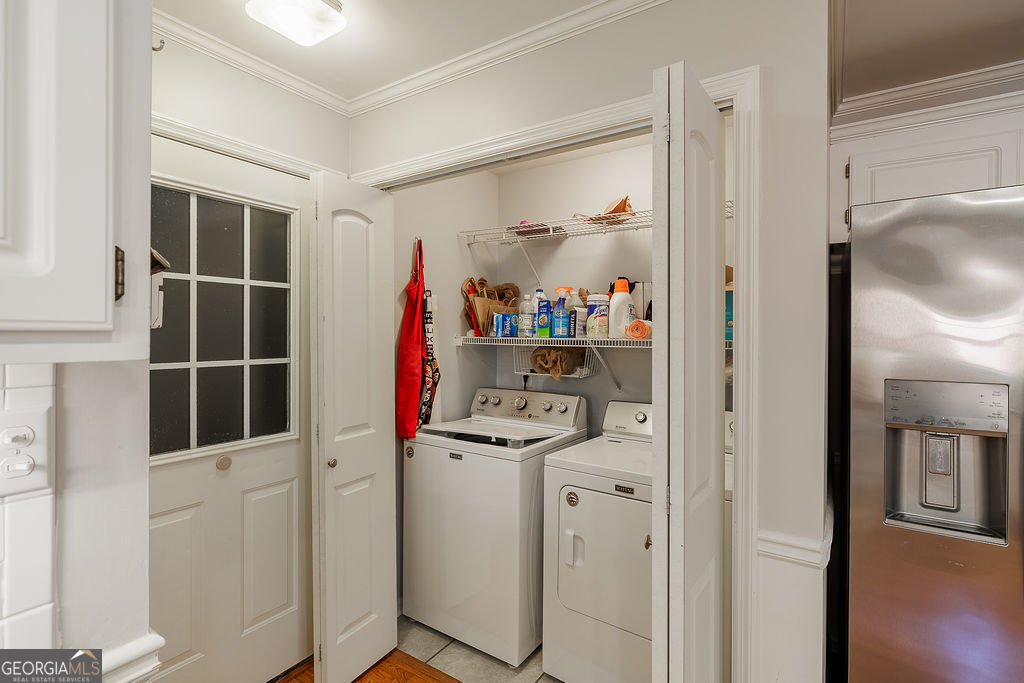
| Laundry Features | Laundry Closet |
Exterior
| Lot Features | Level |
|---|---|
| Construction Materials | Brick |
| Roof | Composition |
| Patio And Porch Features | Deck, Screened |
Parking
| Attached Garage Yes / No | No |
|---|---|
| Garage Yes / No | Yes |
| Parking Features | Garage, Garage Door Opener |
Utilities
| Utilities | Cable Available, Electricity Available, Natural Gas Available, Sewer Connected |
|---|---|
| Sewer | Public Sewer |
Taxes
| Tax Annual Amount | 5774 |
|---|---|
| Tax Year | 2025 |
Location
| Community Features | None |
|---|
Area Information
| State | GA |
|---|---|
| County | Clarke |
| City | Athens |
| Zip Code | 30606 |
| Area | Clarke |
| Community Name | Saint Ives |
| School District | Clarke Central |
| Elementary School | Timothy |
| High School | Clarke Central |
| Listing VS Median (in Saint Ives) | |
Price: $495,000 low | high Med: $612,450 sqft: 2,724 low | high Med: 4,163 $ / sqft: $182 low | high Med: $149 On site: 30 low | high Med: 67 | |
Market Activity 30606
Request a showing
Request a showing
Contact
Learn More About This Property

| State | GA |
|---|---|
| County | Clarke |
| City | Athens |
| Zip Code | 30606 |
| Area | Clarke |
| Community Name | Saint Ives |
| School District | Clarke Central |
| Elementary School | Timothy |
| High School | Clarke Central |
| Listing VS Median (in Saint Ives) | |
Price: $495,000 low | high Med: $612,450 sqft: 2,724 low | high Med: 4,163 $ / sqft: $182 low | high Med: $149 On site: 30 low | high Med: 67 | |