85 Shadow Lake Drive SW,Lilburn, GA 30047
Lilburn, GA 30047

Description
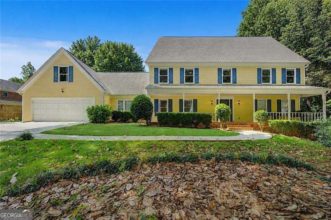
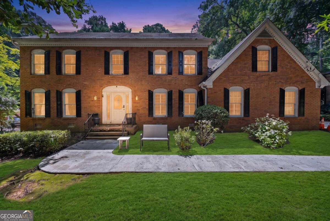
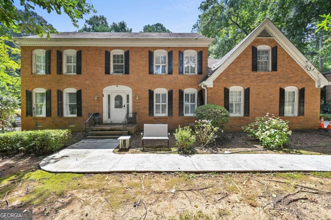
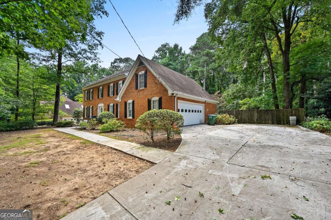
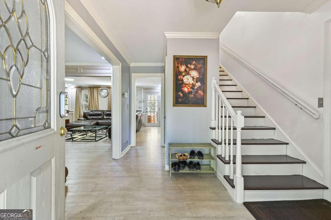
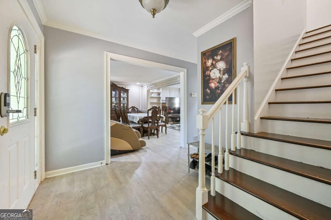
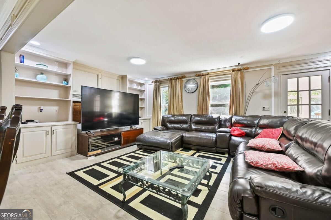
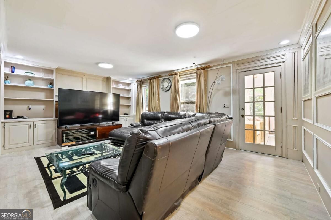
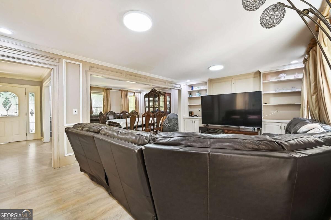
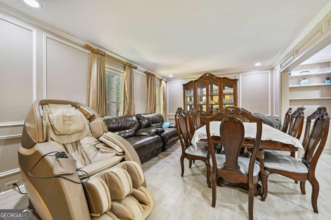
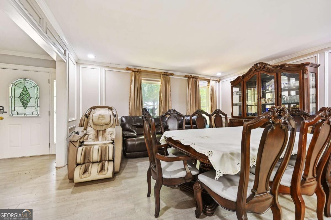
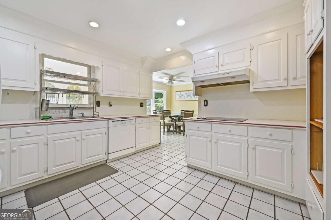
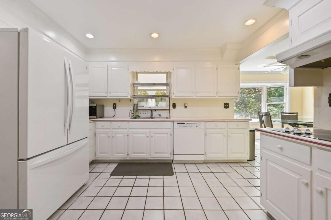
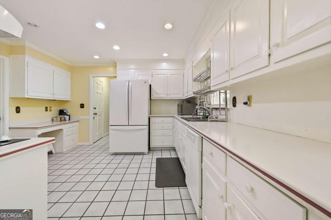
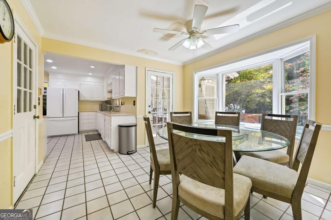
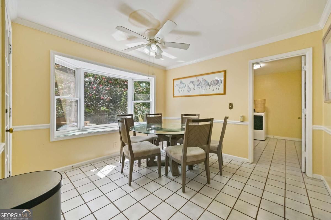
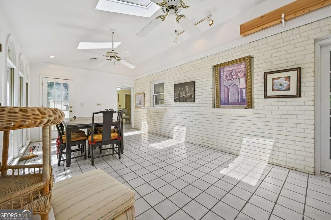
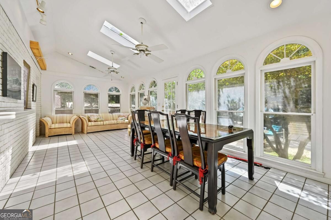
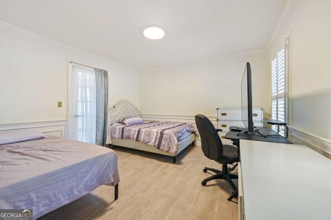
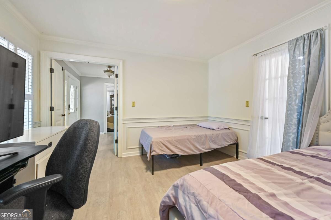
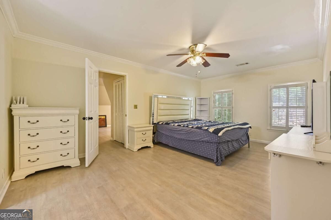
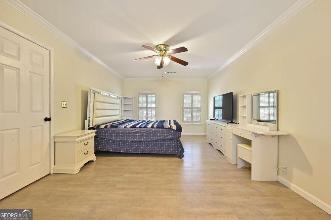
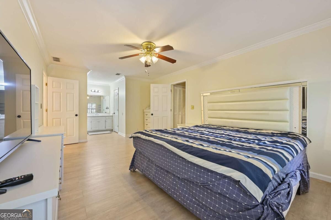
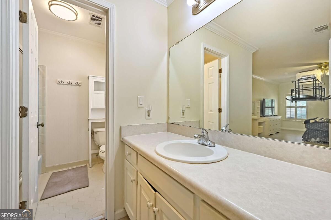
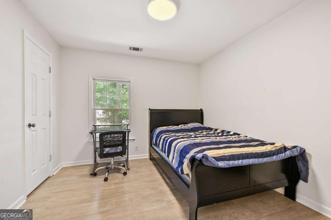
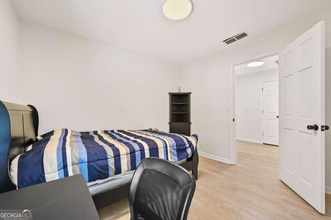
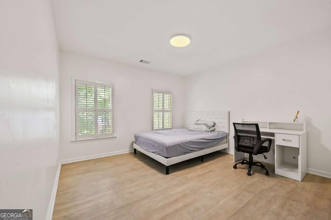
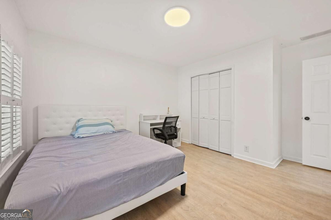
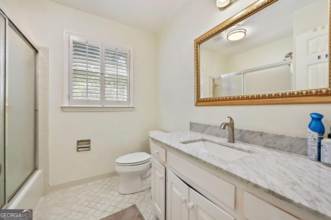
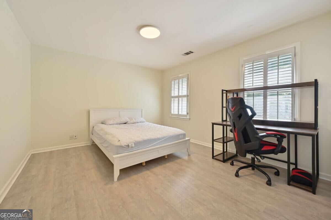
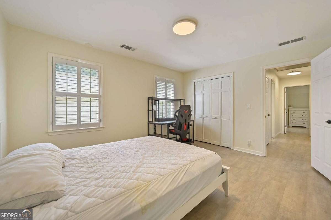
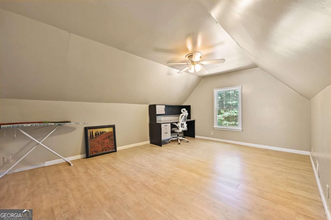
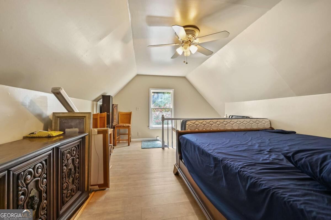
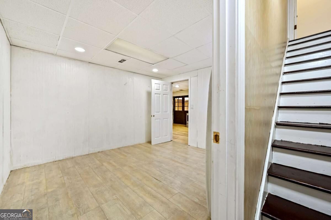
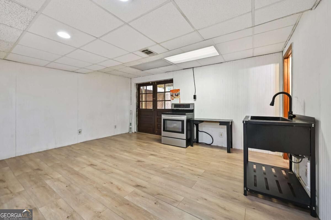
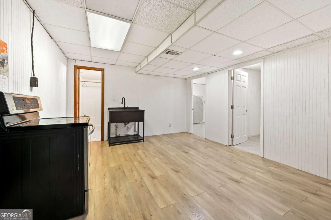
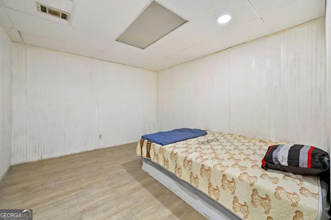
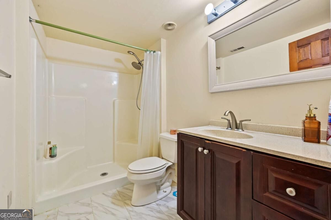
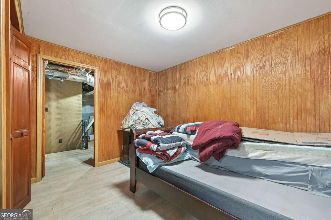
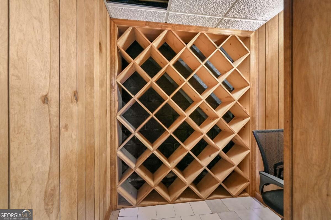
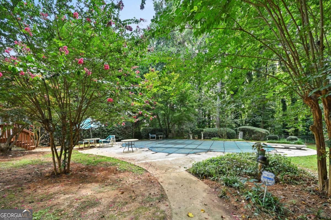
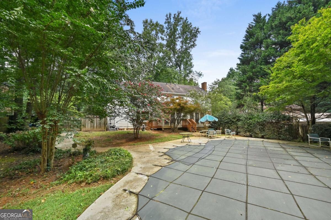
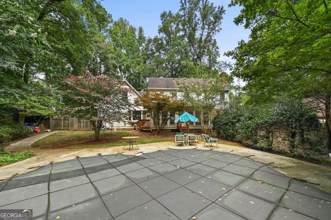
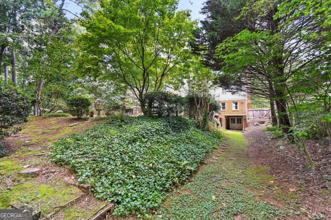
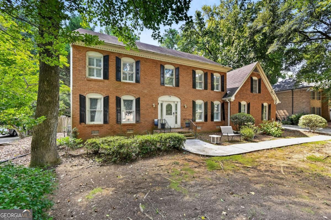
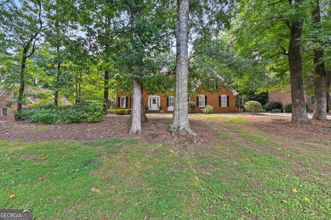
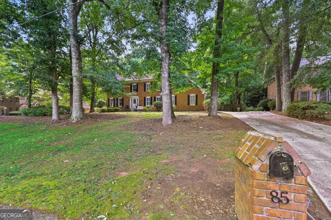
INCREDIBLE VALUE IN THE HEART OF LILBURN! Priced approximately $70,000 below estimated market value, this spacious home is being sold AS-IS, creating a great opportunity for buyers who want to renovate, customize, and make it their own. Situated on a beautiful 0.82-acre lot, the home features 3-sided brick, a finished basement, private swimming pool, long driveway, spacious backyard, and two staircases providing convenient access to the upper level. The generous floor plan offers plenty of living space throughout, including large upstairs areas and a finished basement with endless possibilities for a home office, gym, entertainment area, guest space, or additional living space. Enjoy the privacy of the large lot and backyard while still being conveniently located in the heart of Lilburn, close to highly rated schools, shopping, dining, parks, and major roadways. With its size, location, lot, pool, finished basement, and renovation potential, this property offers tremendous value for buyers looking to create their dream home while building potential equity. Bring your vision and unlock the full potential of this Lilburn gem!
Details
| MLS # | 10839021 |
|---|---|
| Listing Type | For Sale |
| Style | House |
| Sub-Type | Resale |
| Status | Pending |
| Year | 1978 |
| Days On Site | 40 |
| Listing Provided By | Virtual Properties Realty.com | Dat Nguyen |
Features
| Bed(s) | 5 |
|---|---|
| Bath(s) | 4 Total |
| SQ Feet | 4,036 |
| Basement | Y |
| Acreage | 0.85 |
Interior
| Appliances | Cooktop, Dishwasher, Double Oven, Dryer, Microwave, Range, Refrigerator, Stainless Steel Appliance(s), Washer |
|---|---|
| Interior Features | Beamed Ceilings, Bookcases, Double Vanity, High Ceilings, In-Law Floorplan, Walk-In Closet(s) |
| Cooling | Ceiling Fan(s), Central Air |
| Cooling Yes / No | Yes |
| Heating | Forced Air, Natural Gas |
| Heating Yes / No | Yes |
| Fireplace Yes / No | Yes |
| Fireplaces Total | 1 |
| Fireplace Features | Gas Starter, Living Room, Masonry |
| Window Features | Double Pane Windows |
| Room Kitchen Features | Breakfast Area, Second Kitchen, Walk-in Pantry |
| Room Dining Room Features | Separate Room |
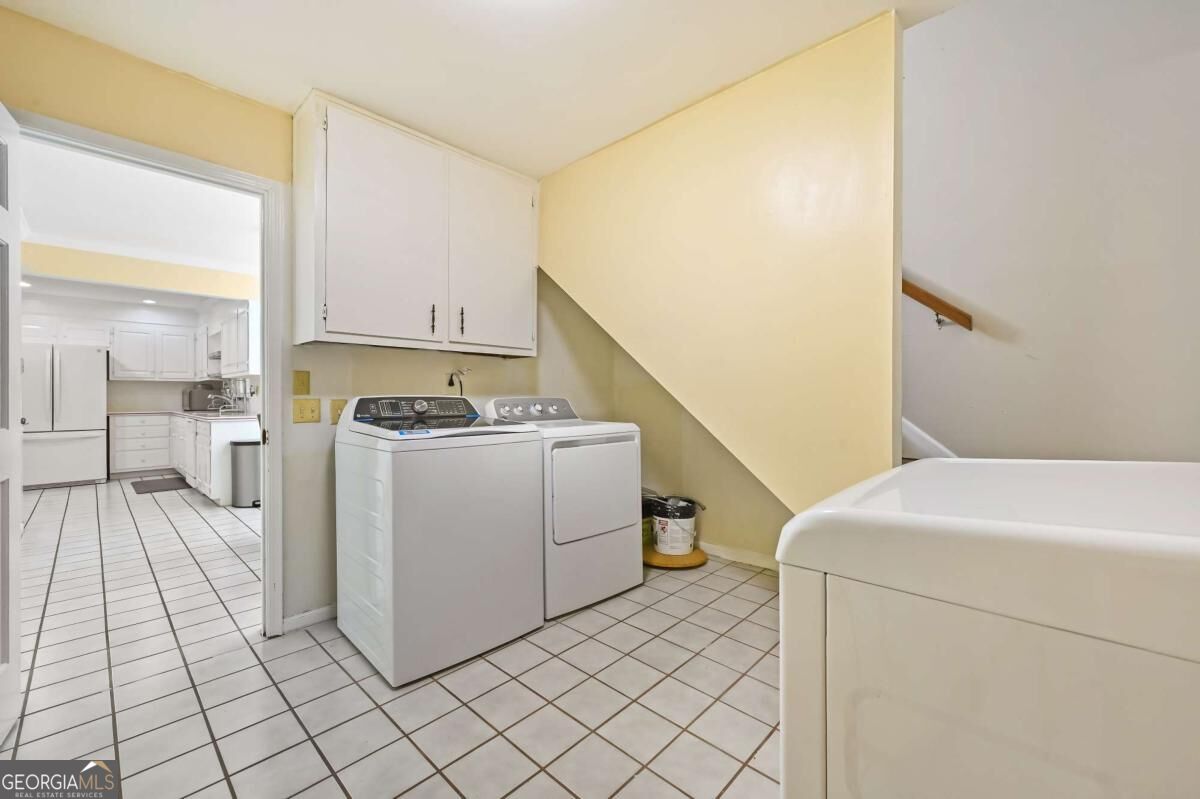
| Laundry Features | Common Area, In Basement, In Hall, Laundry Closet |
Exterior
| Lot Features | Cul-De-Sac, Private |
|---|---|
| Construction Materials | Brick |
| Roof | Composition |
| Fencing | Fenced, Wood |
| Patio And Porch Features | Deck |
| Security Features | Smoke Detector(s) |
Parking
| Attached Garage Yes / No | Yes |
|---|---|
| Garage Yes / No | Yes |
| Parking Features | Garage, Attached, Side/Rear Entrance |
Utilities
| Utilities | Other |
|---|---|
| Sewer | Septic Tank |
| Electric | 220 Volts |
Taxes
| Tax Annual Amount | 7813 |
|---|---|
| Tax Year | 2025 |
Location
| Community Features | None |
|---|
Area Information
| State | GA |
|---|---|
| County | Gwinnett |
| City | Lilburn |
| Zip Code | 30047 |
| Area | Gwinnett |
| Community Name | Shadow Lake |
| School District | Parkview |
| Elementary School | Knight |
| High School | Parkview |
| Listing VS Median (in Shadow Lake) | |
Price: $440,000 low | high Med: $452,500 sqft: 4,036 low | high Med: 3,560 $ / sqft: $109 low | high Med: $130 On site: 40 low | high Med: 66 | |
Market Activity 30047
Request a showing
Request a showing
Contact
Learn More About This Property

| State | GA |
|---|---|
| County | Gwinnett |
| City | Lilburn |
| Zip Code | 30047 |
| Area | Gwinnett |
| Community Name | Shadow Lake |
| School District | Parkview |
| Elementary School | Knight |
| High School | Parkview |
| Listing VS Median (in Shadow Lake) | |
Price: $440,000 low | high Med: $452,500 sqft: 4,036 low | high Med: 3,560 $ / sqft: $109 low | high Med: $130 On site: 40 low | high Med: 66 | |