
Description
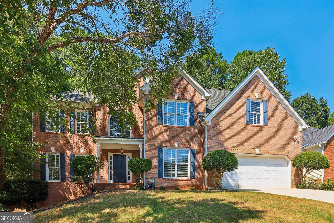
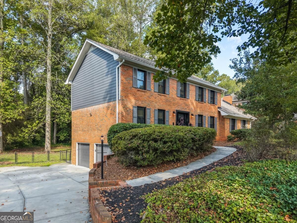
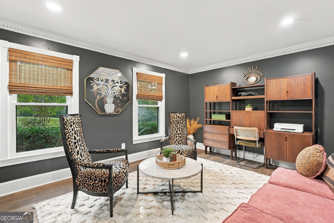
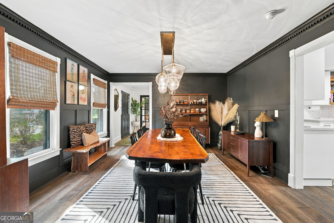
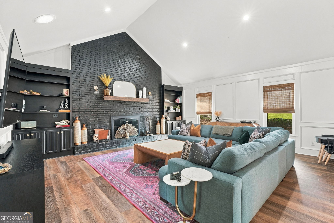
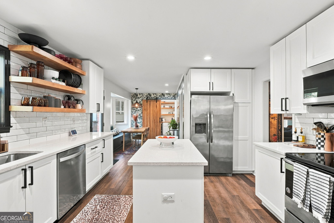
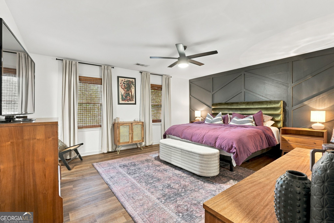
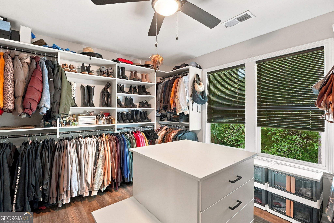
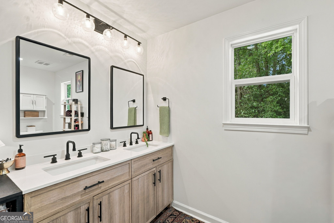
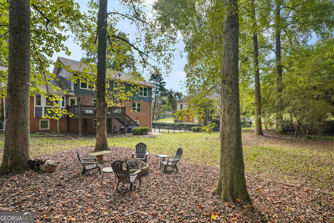
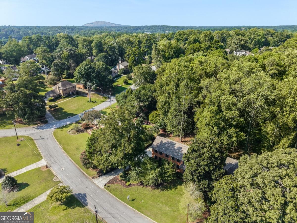
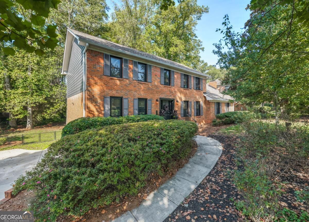
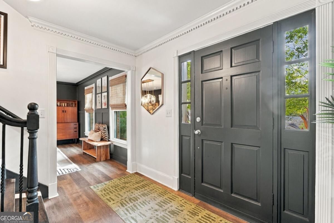
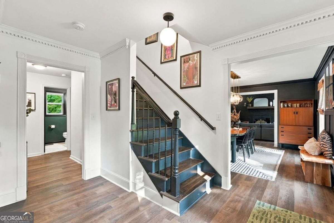
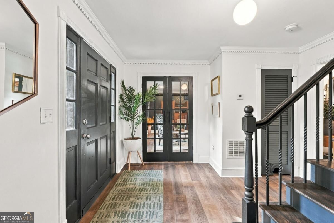
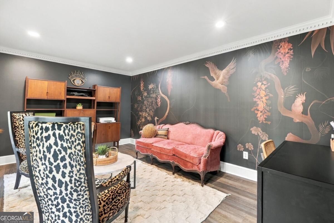
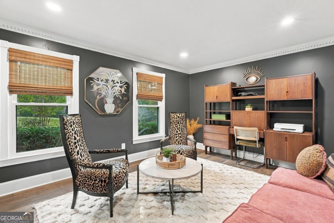
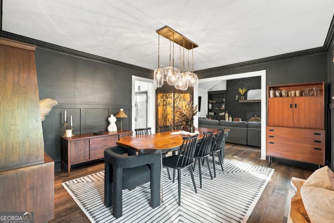
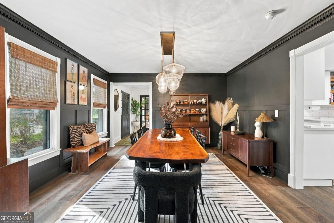
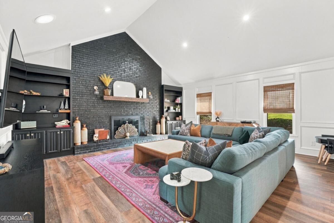
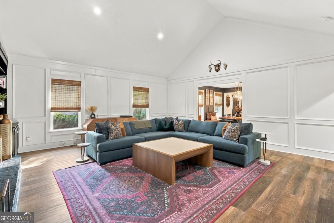
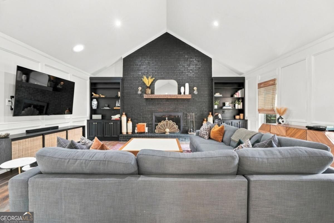
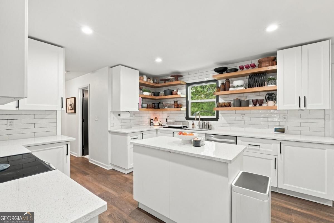
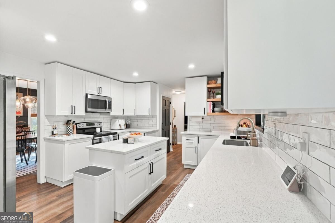
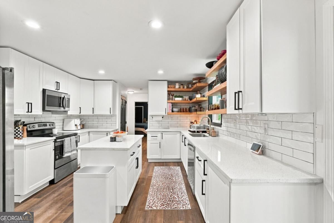
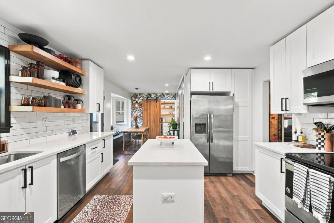
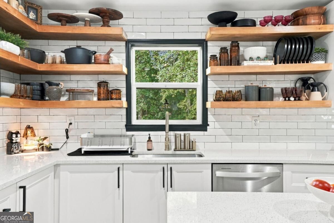
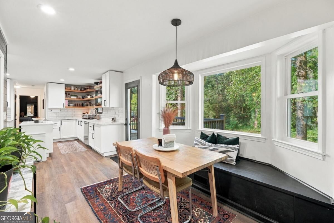
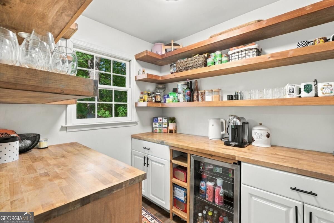
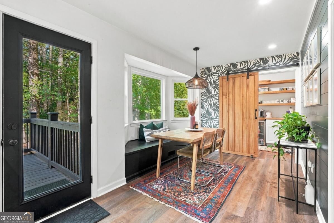
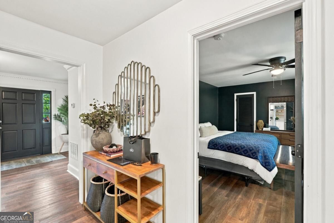
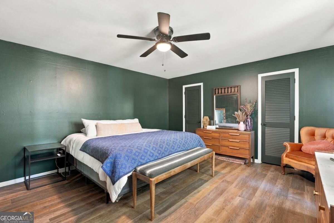
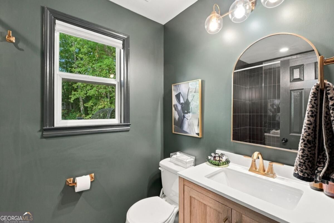
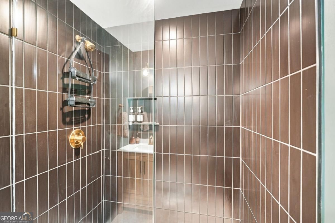
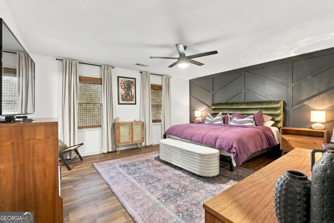
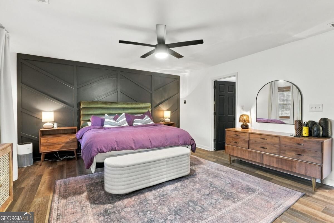
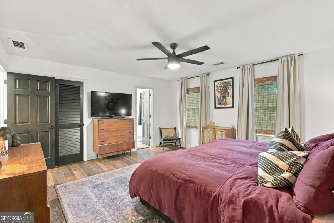
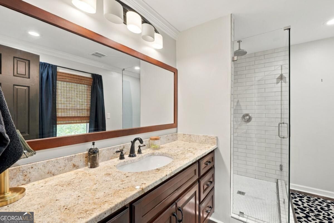
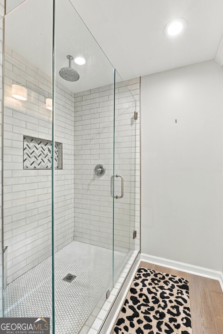
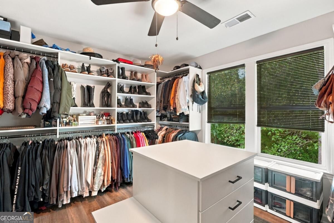
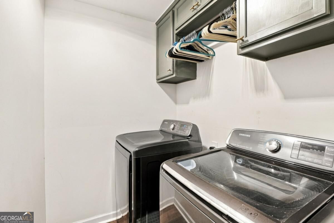
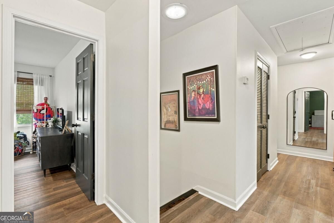
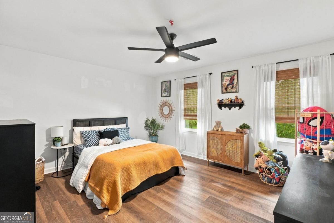
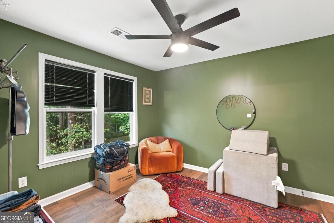
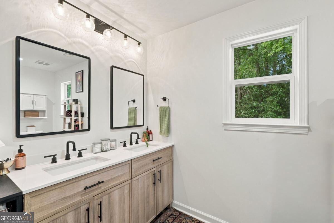
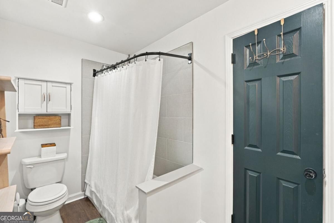
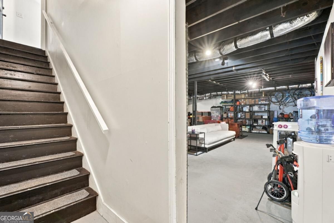
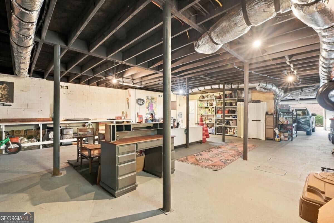
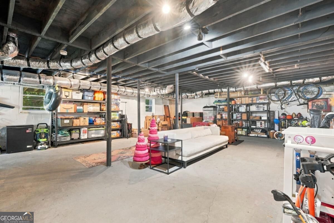
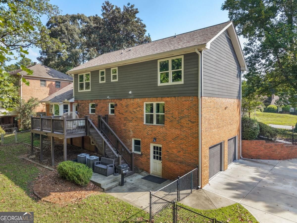
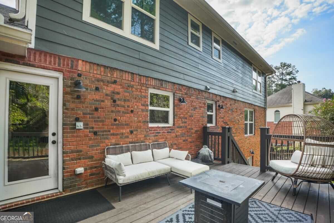
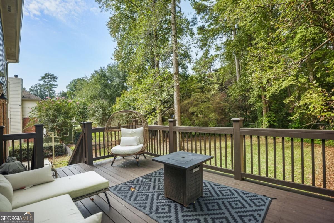
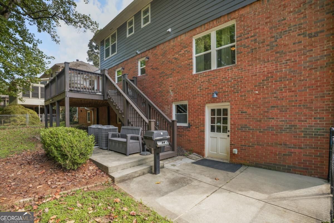
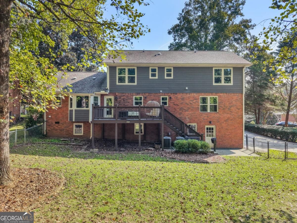
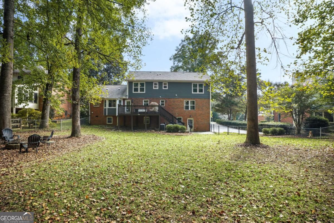
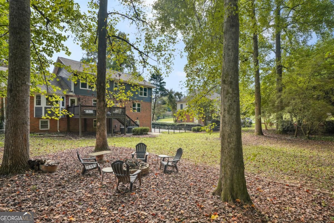
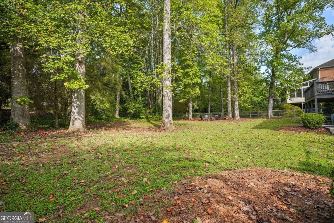
SPACE, CHARACTER, AND A FLOOR PLAN WITH ROOM TO LIVE. Some homes are decorated. This one was directed. Welcome to 831 Montego Way SW, a 4-bedroom, 3-bath home in Lilburn's sought-after Parkview High School district, where a generous, flexible floor plan meets a level of personality you won't find on a spec sheet. Step inside to a dramatic, light-filled living room, soaring ceilings, skylights, and a sense of scale that sets the tone for the rest of the house. The main level also delivers a separate dining room, a dedicated office, and a private guest bedroom with a full bath - ideal for visitors, multigenerational living, or a work-from-home setup that doesn't feel like an afterthought. The kitchen is a statement in itself: modern cabinetry, stainless steel appliances, a large island, a walk-in pantry, and striking Moon Rock countertops you won't see in every subdivision. Just off the kitchen, the original laundry room has been reimagined as a butler's pantry, because storage should look as good as it functions. Bathrooms have been fully remodeled from their original finishes, and custom light fixtures throughout give every room its own distinct mood. Upstairs, the primary suite delivers something most homes simply can't: a massive custom closet, created by converting the 4th bedroom, a rare and covetable upgrade for anyone who takes personal style seriously (and easily reversed for a buyer who wants that bedroom back). Laundry has been relocated upstairs for everyday ease. Outside, a Trex deck overlooks a large, flat, fully fenced backyard built for actual living, a fire pit for late nights, a sprinkler system, and enough usable space to host, garden, or just breathe. The unfinished basement offers exterior access and serious future potential, a blank canvas for a studio, gym, or additional living space, or simply excellent storage as-is. A two-car garage and extended driveway round out the convenience, and the home sits on approximately 0.45 acres, a rare footprint this close to Lilburn. For families, there's another standout: Camp Creek Elementary offers a Spanish Dual Language Immersion (DLI) program for grades K-5, a distinctive, increasingly sought-after academic option in Gwinnett County. 831 Montego Way isn't just move-in ready, it's already got a point of view. All it needs now is you.
Details
| MLS # | 10848325 |
|---|---|
| Listing Type | For Sale |
| Style | House |
| Sub-Type | Resale |
| Status | Active |
| Year | 1977 |
| Days On Site | 26 |
| Listing Provided By | Keller Williams Chattahoochee | Alex Worrell |
Features
| Bed(s) | 4 |
|---|---|
| Bath(s) | 3 Total |
| SQ Feet | 3,111 |
| Basement | Y |
| Story(s) | 2 |
| Acreage | 0.45 |
Interior
| Appliances | Dishwasher, Electric Water Heater, Microwave |
|---|---|
| Interior Features | Bookcases, Walk-In Closet(s) |
| Cooling | Ceiling Fan(s), Central Air |
| Cooling Yes / No | Yes |
| Heating | Electric, Forced Air |
| Heating Yes / No | Yes |
| Fireplace Yes / No | Yes |
| Fireplaces Total | 1 |
| Fireplace Features | Gas Log, Gas Starter, Living Room |
| Window Features | Skylight(s) |
| Room Kitchen Features | Breakfast Room, Kitchen Island, Pantry, Solid Surface Counters |
| Laundry Features | Upper Level |
Exterior
| Exterior Features | Gas Grill |
|---|---|
| Lot Features | Level, Private |
| Construction Materials | Concrete |
| Roof | Composition |
| Fencing | Back Yard, Chain Link |
| Foundation Details | Slab |
| Patio And Porch Features | Deck |
| Security Features | Carbon Monoxide Detector(s), Smoke Detector(s) |
Parking
| Attached Garage Yes / No | Yes |
|---|---|
| Garage Yes / No | Yes |
| Parking Features | Garage, Basement, Garage Door Opener, Side/Rear Entrance |
Utilities
| Utilities | Cable Available, Electricity Available, Sewer Available, Water Available |
|---|---|
| Sewer | Septic Tank |
Taxes
| Tax Annual Amount | 7178 |
|---|---|
| Tax Year | 2025 |
Location
| Community Features | None |
|---|
Area Information
| State | GA |
|---|---|
| County | Gwinnett |
| City | Lilburn |
| Zip Code | 30047 |
| Area | Gwinnett |
| Community Name | Cedar Creek |
| School District | Parkview |
| Elementary School | Camp Creek |
| High School | Parkview |
| Listing VS Median (in Cedar Creek) | |
Price: $540,000 low | high Med: $389,980 sqft: 3,111 low | high Med: 2,164 $ / sqft: $174 low | high Med: $180 On site: 26 low | high Med: 8 | |
Market Activity 30047
Request a showing
Request a showing
Contact
Learn More About This Property

| State | GA |
|---|---|
| County | Gwinnett |
| City | Lilburn |
| Zip Code | 30047 |
| Area | Gwinnett |
| Community Name | Cedar Creek |
| School District | Parkview |
| Elementary School | Camp Creek |
| High School | Parkview |
| Listing VS Median (in Cedar Creek) | |
Price: $540,000 low | high Med: $389,980 sqft: 3,111 low | high Med: 2,164 $ / sqft: $174 low | high Med: $180 On site: 26 low | high Med: 8 | |