
820 Oakhaven Drive,Roswell, GA 30075
Roswell, GA 30075

Description
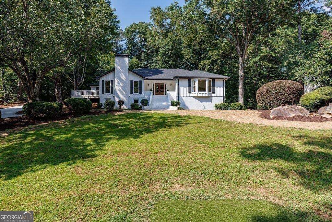
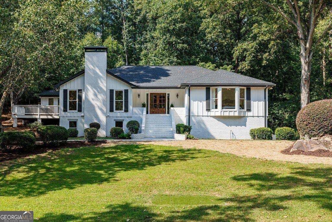
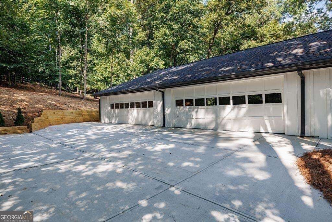
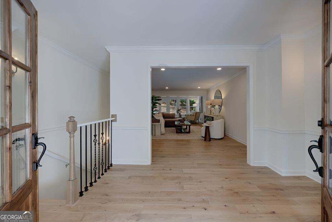
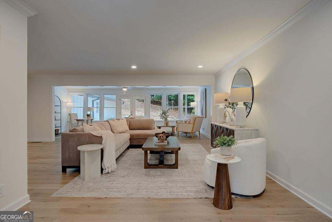
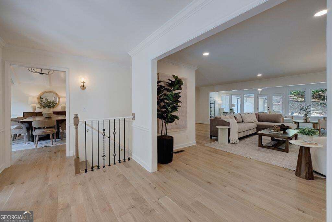
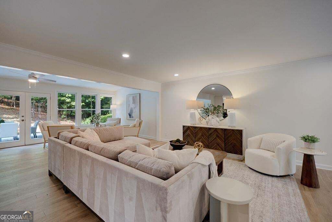
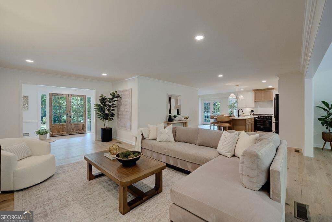
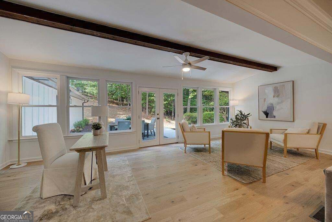
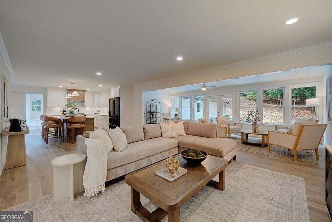
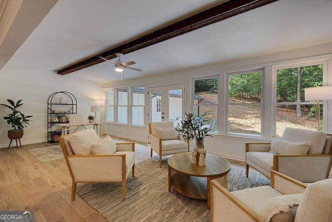
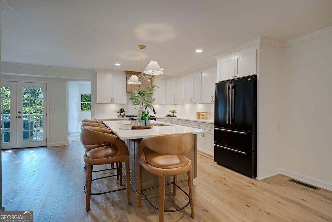
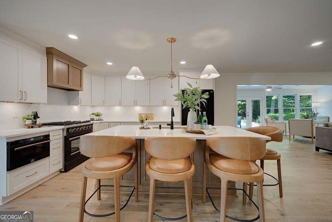
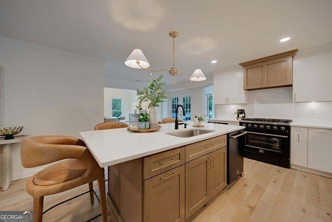
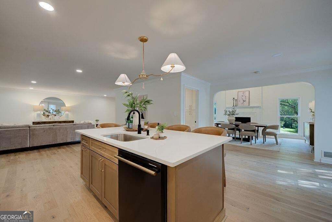
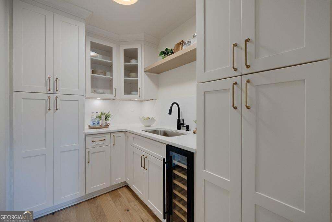
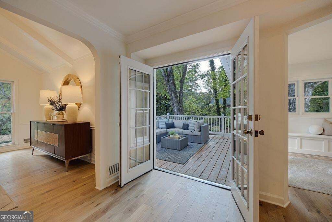
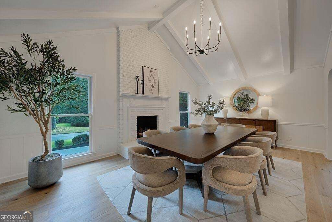
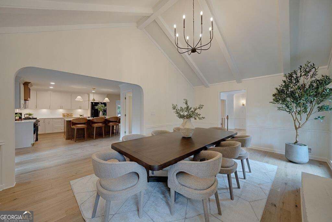
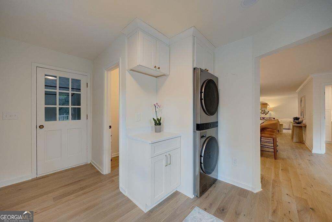
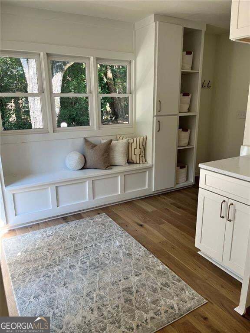
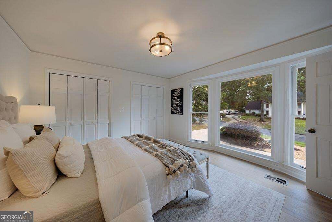
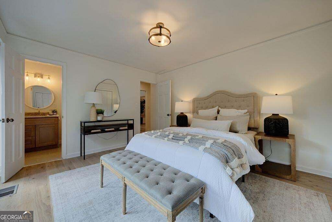
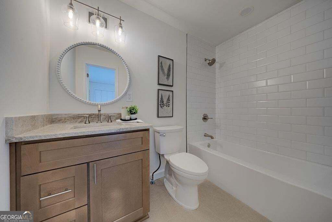
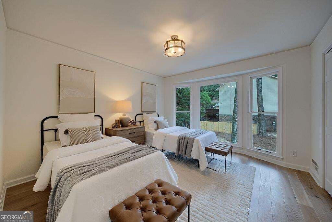
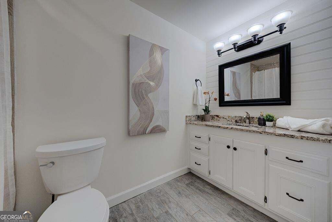
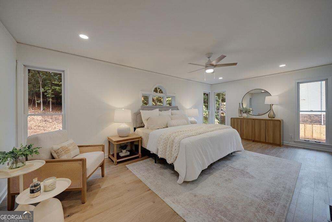
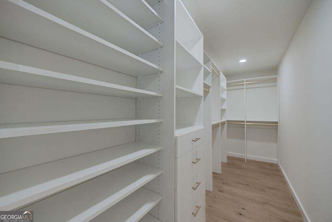
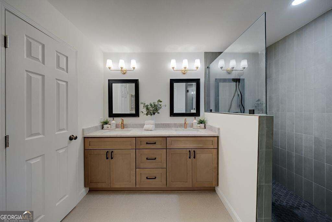
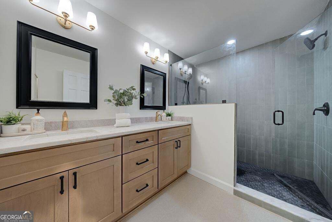
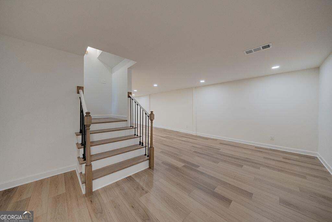
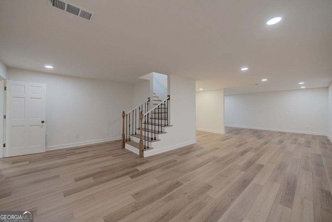
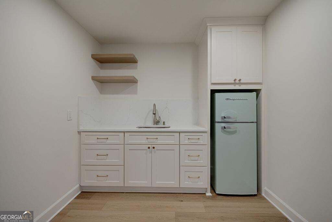
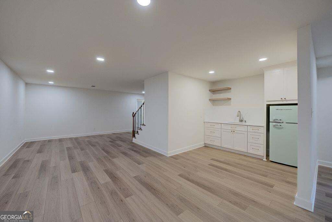
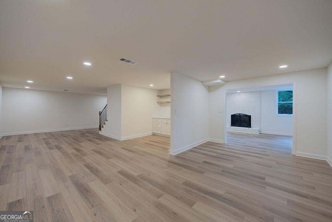
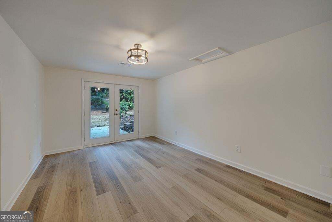
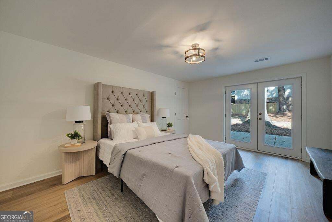
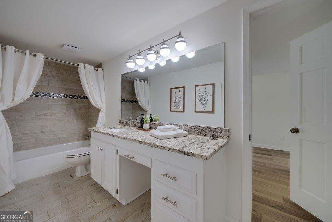
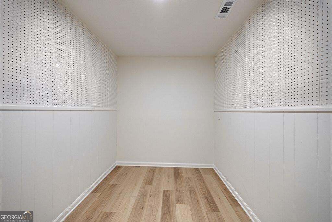
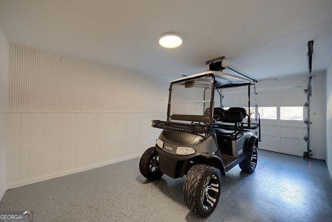
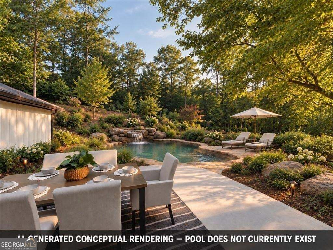
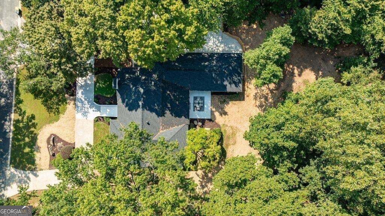
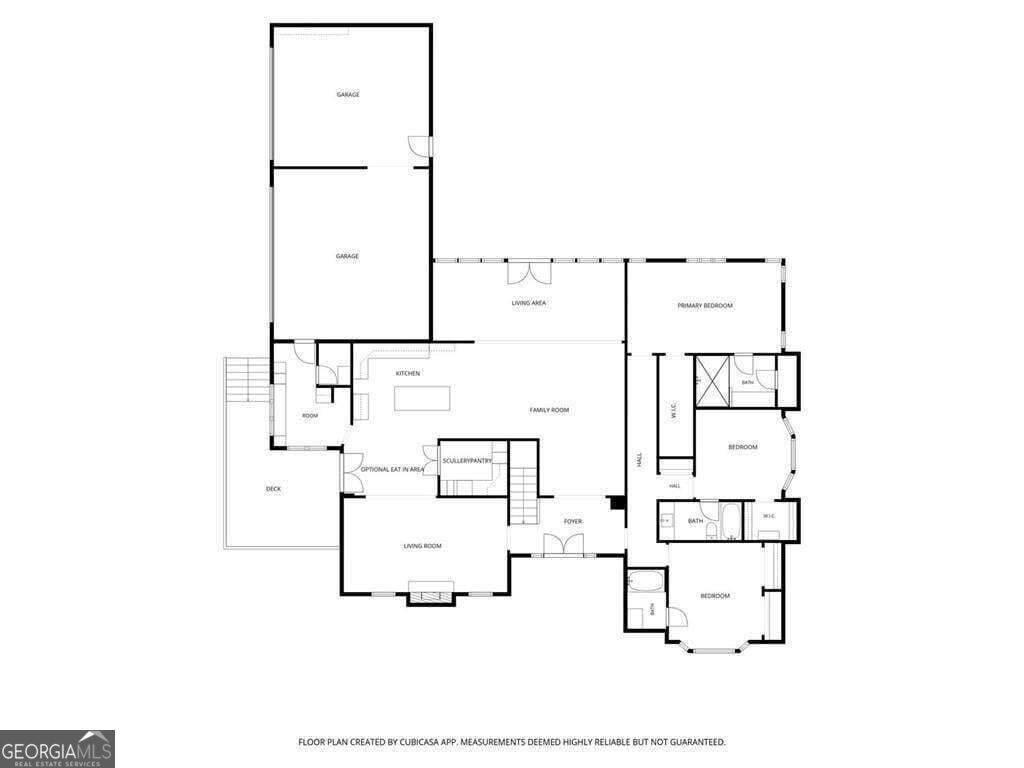
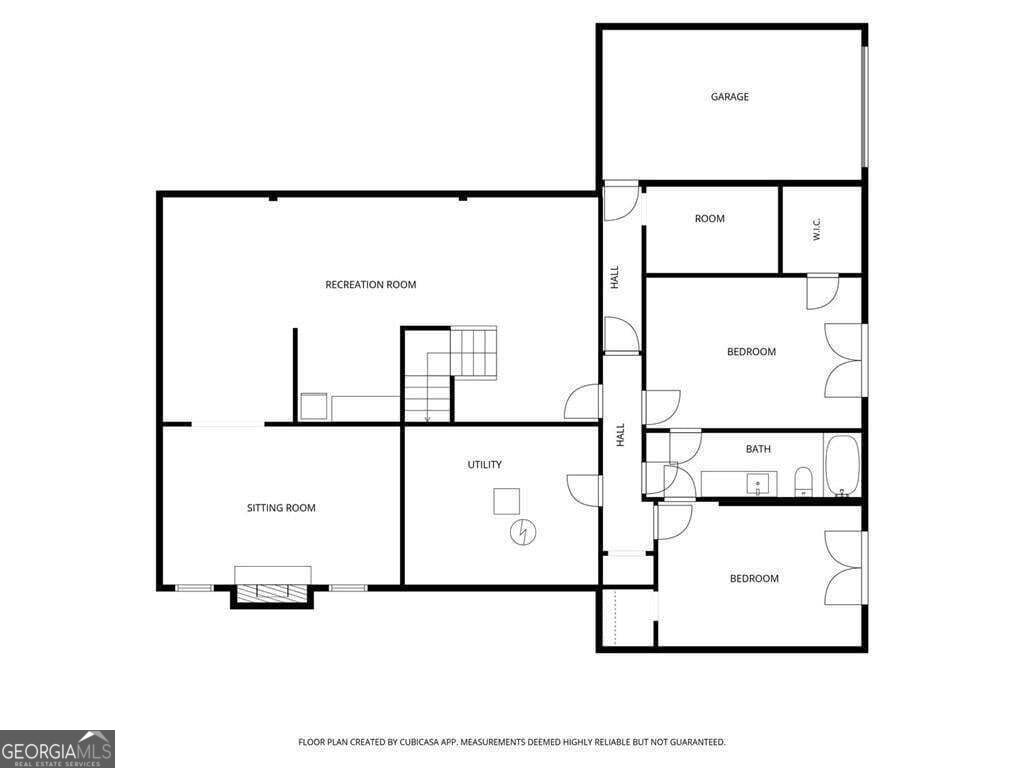
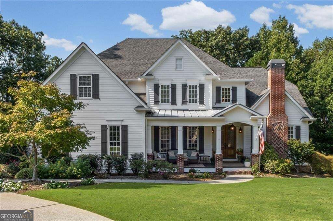
A renovation that touched everything from the roof to the floors - this Brookfield Country Club ranch is the kind of listing that doesn't come around twice. Set on nearly an acre, this five-bedroom, four-and-a-half-bath home pairs the character and space of an established neighborhood with the updates today's buyers want - and a rare five-car garage you won't find twice. The renovation goes well beyond cosmetic updates: a new roof, new HVAC, new PEX plumbing, new hardwood flooring, a new driveway, and two new concrete patios. Natural light fills the main level, where hardwood floors and three en-suite bedrooms deliver easy one-level living with real privacy for family and guests. At the heart of the home, a stunning new kitchen features quartz countertops, high-end appliances, an oversized center island, abundant cabinetry, and a separate scullery - extra prep space and storage that keeps the main kitchen entertaining-ready. The finished terrace level adds an entirely separate dimension: a kitchenette, a spacious living area, two more bedrooms, and a full bath. That's room for overnight guests, multigenerational living, a home office, gym, or media room - or several at once. Outside, the expansive, partially fenced backyard, makes the most of nearly an acre, with two new concrete patios for outdoor living and entertaining and plenty of room to garden, play, or simply unwind.
Details
| MLS # | 10835927 |
|---|---|
| Listing Type | For Sale |
| Style | House |
| Sub-Type | Resale |
| Status | Active Under Contract |
| Year | 1975 |
| Days On Site | 40 |
| Listing Provided By | Matthews Real Estate Group | Julie Gilchrist |
Features
| Bed(s) | 5 |
|---|---|
| Bath(s) | 5 Total |
| SQ Feet | 4,283 |
| Basement | Y |
| Story(s) | 2 |
| Acreage | 0.96 |
| Golf Course | Yes |
| Property View | Yes |
Interior
| Appliances | Dishwasher, Disposal, Dryer, Gas Water Heater, Microwave, Refrigerator, Washer |
|---|---|
| Interior Features | Other, Vaulted Ceiling(s), Walk-In Closet(s), Double Vanity, High Ceilings |
| Cooling | Ceiling Fan(s), Central Air, Electric, Gas |
| Cooling Yes / No | Yes |
| Heating | Forced Air |
| Heating Yes / No | Yes |
| Fireplace Yes / No | Yes |
| Fireplaces Total | 1 |
| Fireplace Features | Living Room |
| Window Features | Double Pane Windows |
| Room Kitchen Features | Breakfast Bar, Breakfast Room, Kitchen Island, Walk-in Pantry |
| Room Dining Room Features | Seats 12+ |
| Laundry Features | Other |
Exterior
| Exterior Features | Other |
|---|---|
| Lot Features | City Lot, Corner Lot |
| Construction Materials | Brick, Vinyl Siding |
| Roof | Composition |
| Fencing | Back Yard, Wood |
| Foundation Details | Block |
| Patio And Porch Features | Patio |
| Security Features | Smoke Detector(s) |
Parking
| Attached Garage Yes / No | No |
|---|---|
| Garage Yes / No | Yes |
| Parking Features | Garage, Kitchen Level, Garage Door Opener |
Utilities
| Utilities | Natural Gas Available |
|---|---|
| Sewer | Public Sewer |
| Electric | 220 Volts |
Taxes
| Tax Annual Amount | 6445 |
|---|---|
| Tax Year | 2025 |
Location
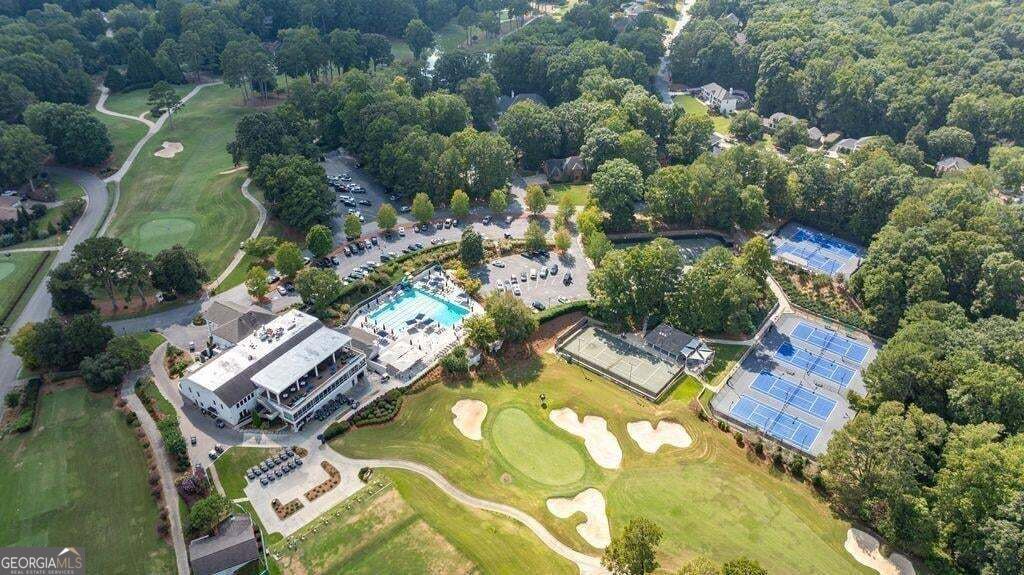
| Community Features | Clubhouse, Fitness Center, Golf, Pool, Tennis Court(s) |
|---|
Area Information
| State | GA |
|---|---|
| County | Fulton |
| City | Roswell |
| Zip Code | 30075 |
| Area | Fulton |
| Community Name | Brookfield Country Club |
| School District | Roswell |
| Elementary School | Mountain Park |
| High School | Roswell |
| Listing VS Median (in Brookfield Country Club) | |
Price: $1,195,000 low | high Med: $1,172,500 sqft: 4,283 low | high Med: 4,699 $ / sqft: $279 low | high Med: $252 On site: 40 low | high Med: 20.5 | |
Market Activity 30075
Request a showing
Request a showing
Contact
Learn More About This Property

| State | GA |
|---|---|
| County | Fulton |
| City | Roswell |
| Zip Code | 30075 |
| Area | Fulton |
| Community Name | Brookfield Country Club |
| School District | Roswell |
| Elementary School | Mountain Park |
| High School | Roswell |
| Listing VS Median (in Brookfield Country Club) | |
Price: $1,195,000 low | high Med: $1,172,500 sqft: 4,283 low | high Med: 4,699 $ / sqft: $279 low | high Med: $252 On site: 40 low | high Med: 20.5 | |
 | $1,050,0005015 Rockingham DriveRoswell, GA 30075 |