7787 Marabou Lane,Riverdale, GA 30274
Riverdale, GA 30274

Description
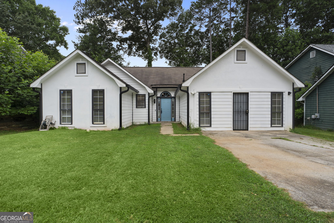
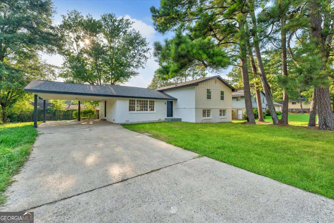
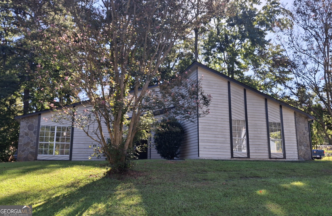
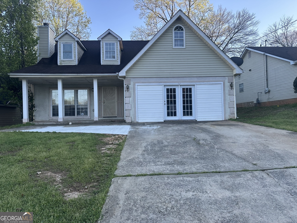
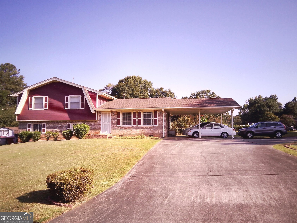
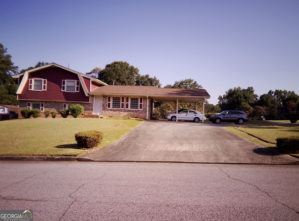
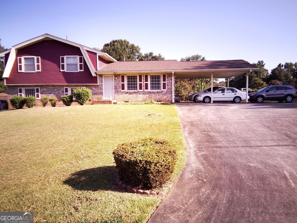
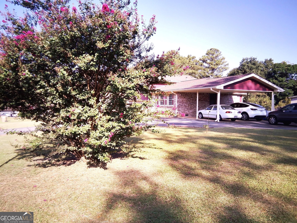
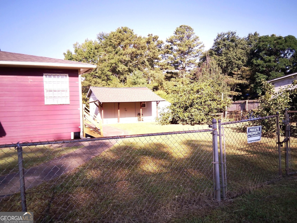
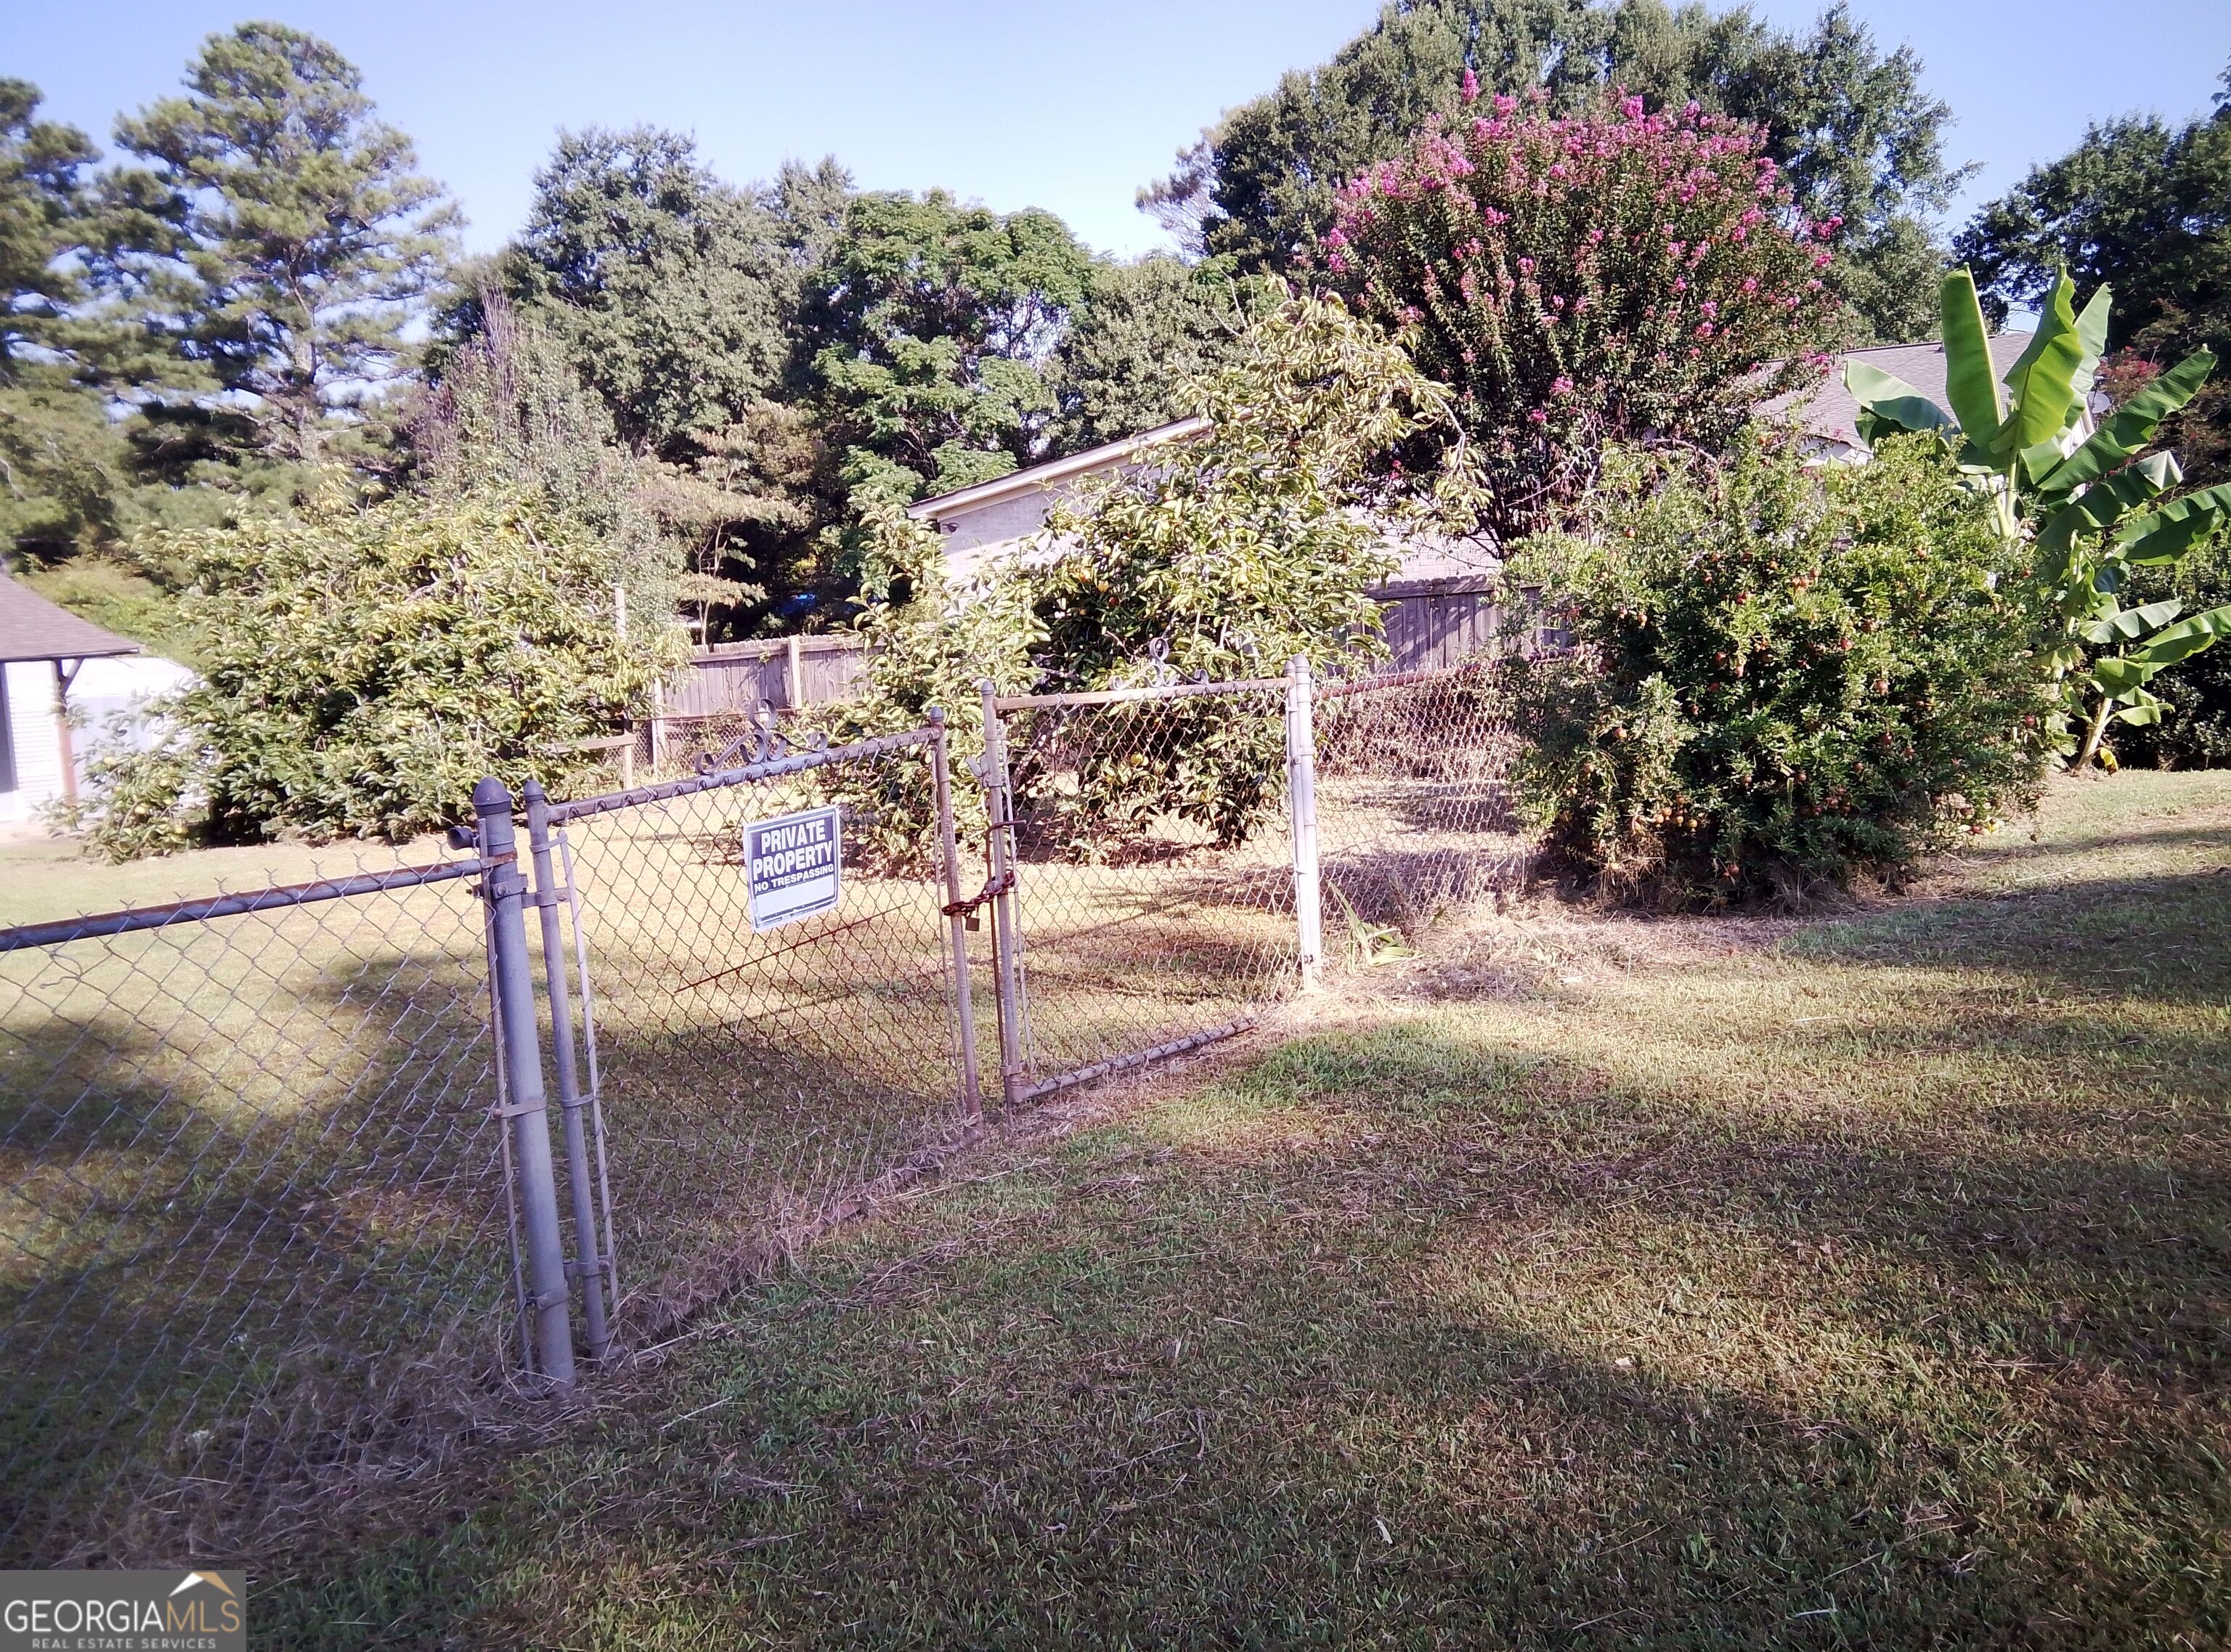
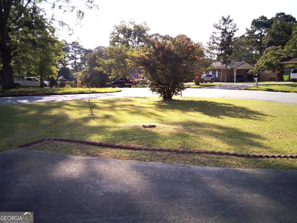
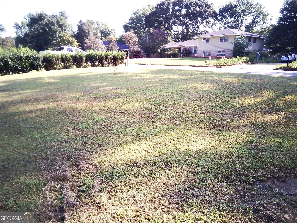
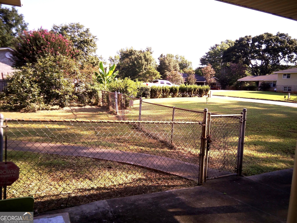
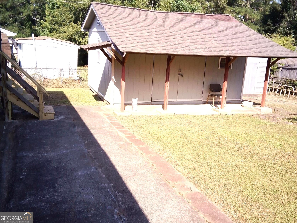
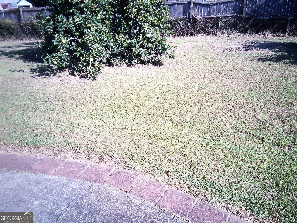
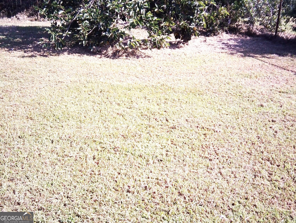
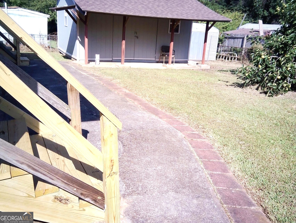
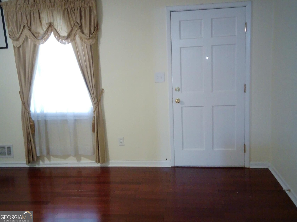
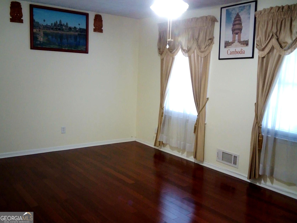
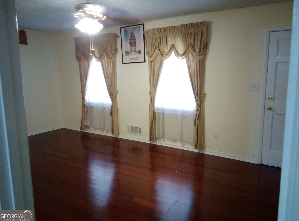
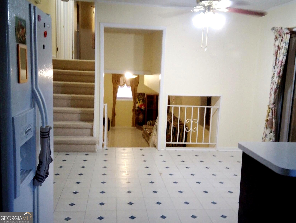
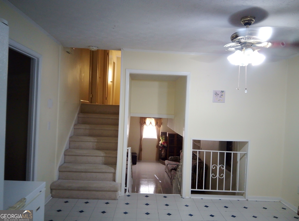
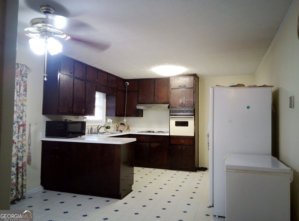
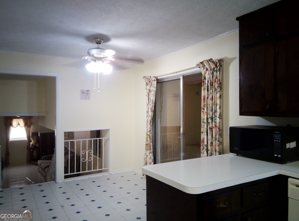
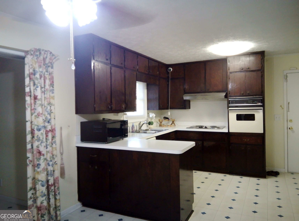
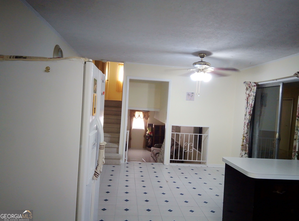
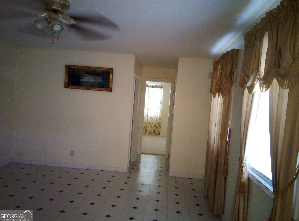
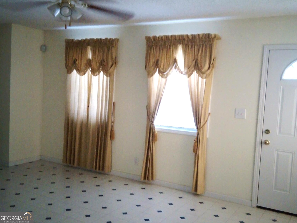
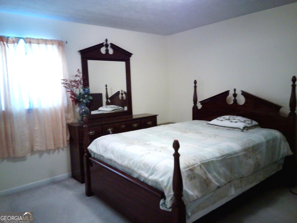
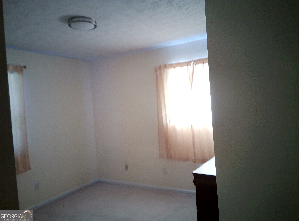
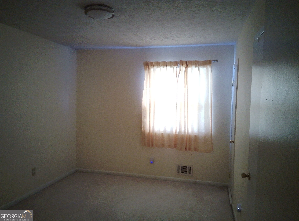
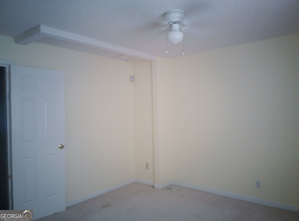
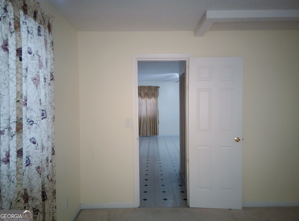
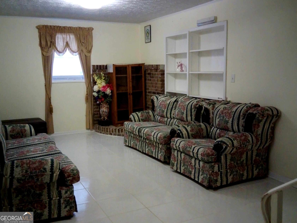
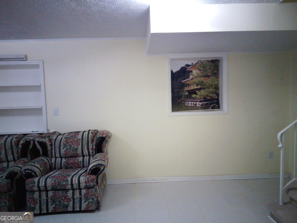
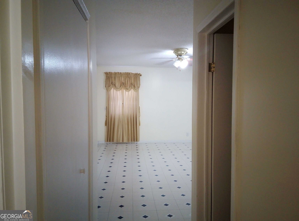
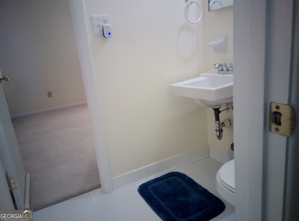
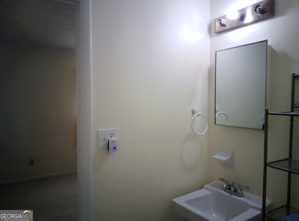
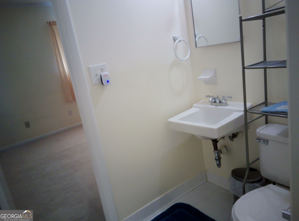
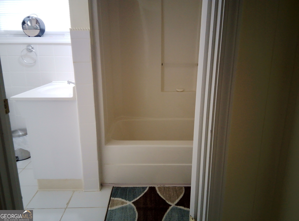
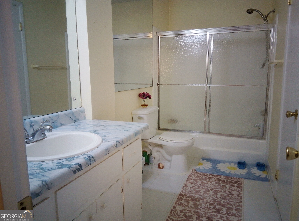
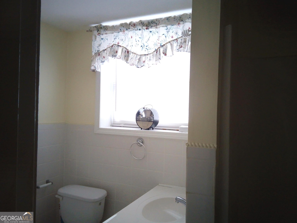
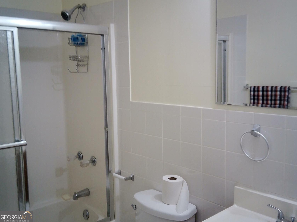
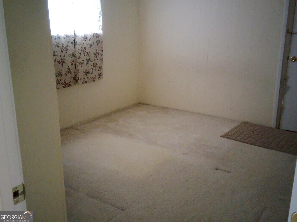
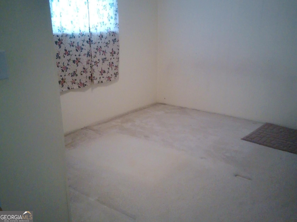
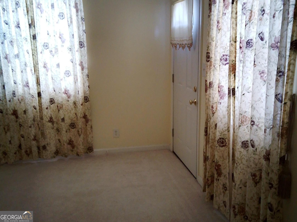
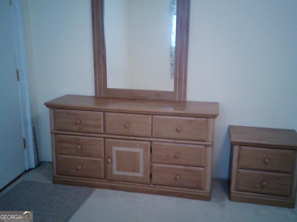
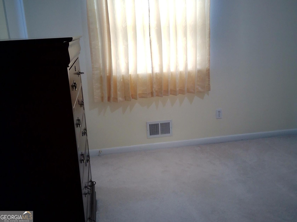
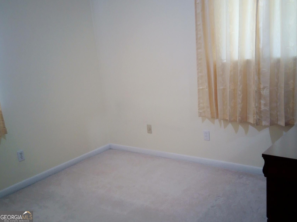
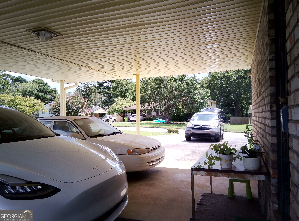
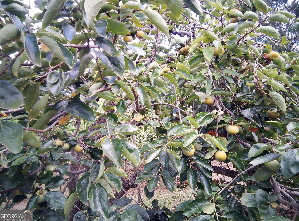
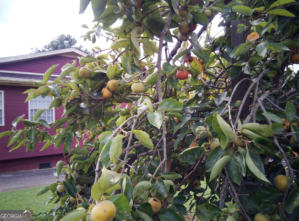
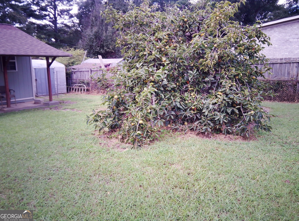
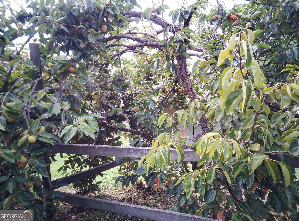
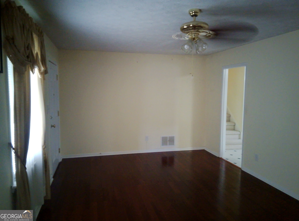
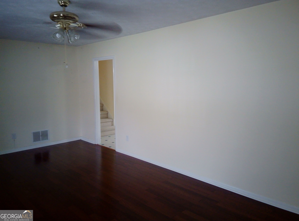
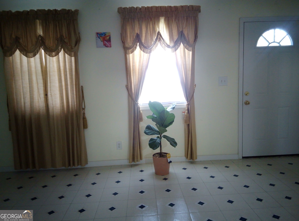
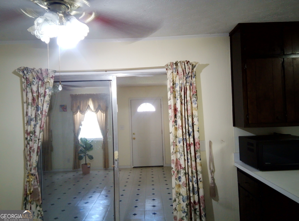
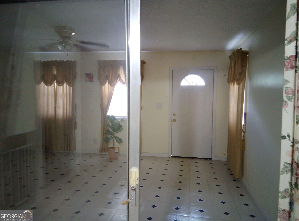
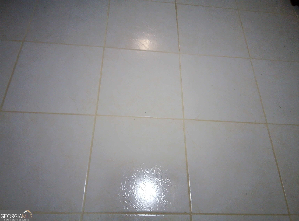
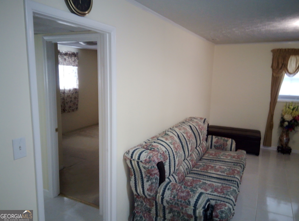
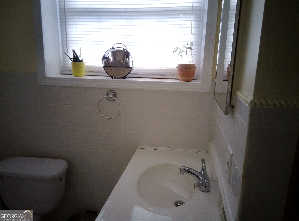
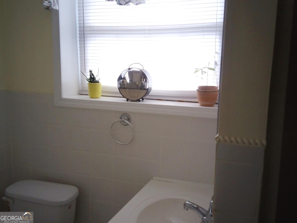
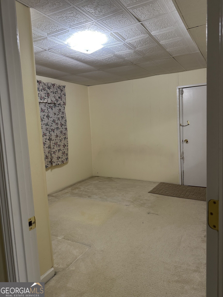
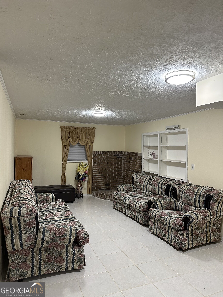
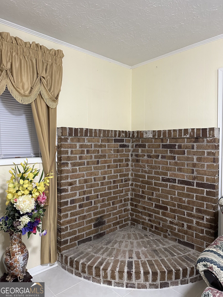
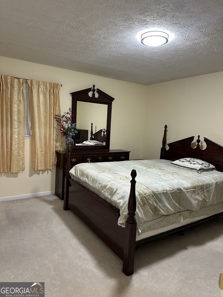
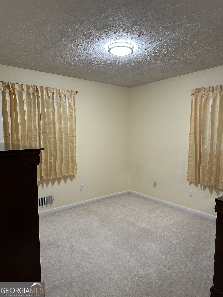
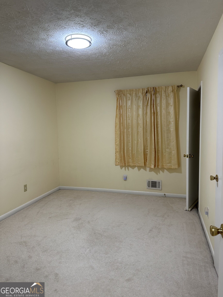
Welcome charming 7787 Marabou line Riverdale move-in ready five -bedrooms, 3.5-bathrooms conveniently located near shopping, dining, parks, recreational amenities, schools, Hartsfield-Jackson Atlanta International Airport, and major commuter routes including I-75, I-85, I-285, as well as major employment hubs like the Porsche Experience Center Atlanta. Enjoy being just minutes away from the McDonough Historic District, Fayetteville , and Downtown, local shops, dining, hospital, galleries, and historic architecture. Home offers easy access throughout Metro Atlanta while combining generous living spaces, a functional layout, and everyday convenience in one move-in ready opportunity. This home features a beautiful living room with hardwood, newer neutral colors paints throughout and laminate flooring that flows into an inviting open floor plan. The updated kitchen boasts white laminate countertop and white appliances, double wall oven and electrical range making it a functional and stylish space. Dine in the adjoining breakfast area or the separate great room, which has beautiful window treatment. MASTER BEDROOM WITH FULLBATHROOM ON MAIN WITH ENERMOUS GREAT ROOM. Upstairs features 3 large bedrooms INCLUDING a Master suite , 2 additional bedrooms and a half bath. 2 years old roof and relaxing rocking chair back patio overlooking the outdoor beautiful oasis . One of the home's standout features the 10 years old shed and the U long U -turn driveway provide easy maneuvering and a grand entrance. The finished basement is the perfect teen/in-law suite with a laundry room area, finished room could be used as a bedroom. Fenced area is perfect for pets/children, a patio that overlooks a large open yard with mature persimmon ,pomegranate , banana trees. The outdoor spaces offer a comfortable extension of the home's interior while providing room for a variety of outdoor activities like relaxing, outdoor dining, entertaining and gardening. Cover Carport SPACE FOR 5 CARS+ great for gathering with families and friends. UPDATES INCLUDES 2 YEAR OLD ROOF, NEW LIGHT FIXTURES, NEWER FLOORING, NEWER INTERIOR/ EXTERIOR PAINTS. The kitchen and baths offer an opportunity for the new owner to add their own personal style and updates over time. Enjoy the privacy of the fenced backyard, mature tree line, spacious patio, and custom build shed . Conveniently located near shopping, dining, schools, and major roadways. Come see the possibilities and make this solid brick split- level your own! Schedule your private showing today.
Details
| MLS # | 10841124 |
|---|---|
| Listing Type | For Sale |
| Style | House |
| Sub-Type | Resale |
| Status | Pending |
| Year | 1973 |
| Days On Site | 34 |
| Listing Provided By | Virtual Properties Realty.Net | Sophie Sao |
Features
| Bed(s) | 5 |
|---|---|
| Bath(s) | 4 Total |
| SQ Feet | 2,612 |
| Car Port | Yes |
| Basement | Y |
| Acreage | 0.35 |
Interior
| Appliances | Cooktop, Double Oven |
|---|---|
| Interior Features | Bookcases, Master On Main Level, Roommate Plan, Soaking Tub, Split Bedroom Plan, Split Foyer, Walk-In Closet(s) |
| Cooling | Attic Fan, Ceiling Fan(s), Central Air, Electric |
| Cooling Yes / No | Yes |
| Heating | Central, Forced Air, Natural Gas |
| Heating Yes / No | Yes |
| Fireplace Yes / No | Yes |
| Fireplaces Total | 1 |
| Fireplace Features | Factory Built, Family Room, Gas Starter |
| Window Features | Window Treatments |
| Room Kitchen Features | Breakfast Area, Pantry, Solid Surface Counters, Walk-in Pantry |
| Room Dining Room Features | Seats 12+, Separate Room |
| Laundry Features | In Basement, Laundry Closet |
Exterior
| Exterior Features | Garden, Other |
|---|---|
| Lot Features | Corner Lot, Cul-De-Sac, Level |
| Construction Materials | Brick, Wood Siding |
| Roof | Composition |
| Fencing | Back Yard, Chain Link, Fenced |
| Patio And Porch Features | Patio |
| Security Features | Smoke Detector(s) |
Parking
| Attached Garage Yes / No | No |
|---|---|
| Garage Yes / No | No |
| Parking Features | Carport |
Utilities
| Utilities | Electricity Available, Natural Gas Available, Sewer Available, Sewer Connected, Underground Utilities, Water Available |
|---|---|
| Sewer | Public Sewer |
| Electric | 220 Volts |
Taxes
| Tax Annual Amount | 2827.92 |
|---|---|
| Tax Year | 2025 |
Location
| Community Features | Street Lights, Near Public Transport, Walk To Schools, Near Shopping |
|---|
Area Information
| State | GA |
|---|---|
| County | Clayton |
| City | Riverdale |
| Zip Code | 30274 |
| Area | Clayton |
| Community Name | Quail Valley |
| School District | Riverdale |
| Elementary School | Callaway |
| High School | Riverdale |
| Listing VS Median (in Quail Valley) | |
Price: $278,500 low | high Med: $299,000 sqft: 2,612 low | high Med: 1,900 $ / sqft: $107 low | high Med: $157 On site: 34 low | high Med: 71 | |
Market Activity 30274
Request a showing
Request a showing
Contact
Learn More About This Property

| State | GA |
|---|---|
| County | Clayton |
| City | Riverdale |
| Zip Code | 30274 |
| Area | Clayton |
| Community Name | Quail Valley |
| School District | Riverdale |
| Elementary School | Callaway |
| High School | Riverdale |
| Listing VS Median (in Quail Valley) | |
Price: $278,500 low | high Med: $299,000 sqft: 2,612 low | high Med: 1,900 $ / sqft: $107 low | high Med: $157 On site: 34 low | high Med: 71 | |