
 New Listing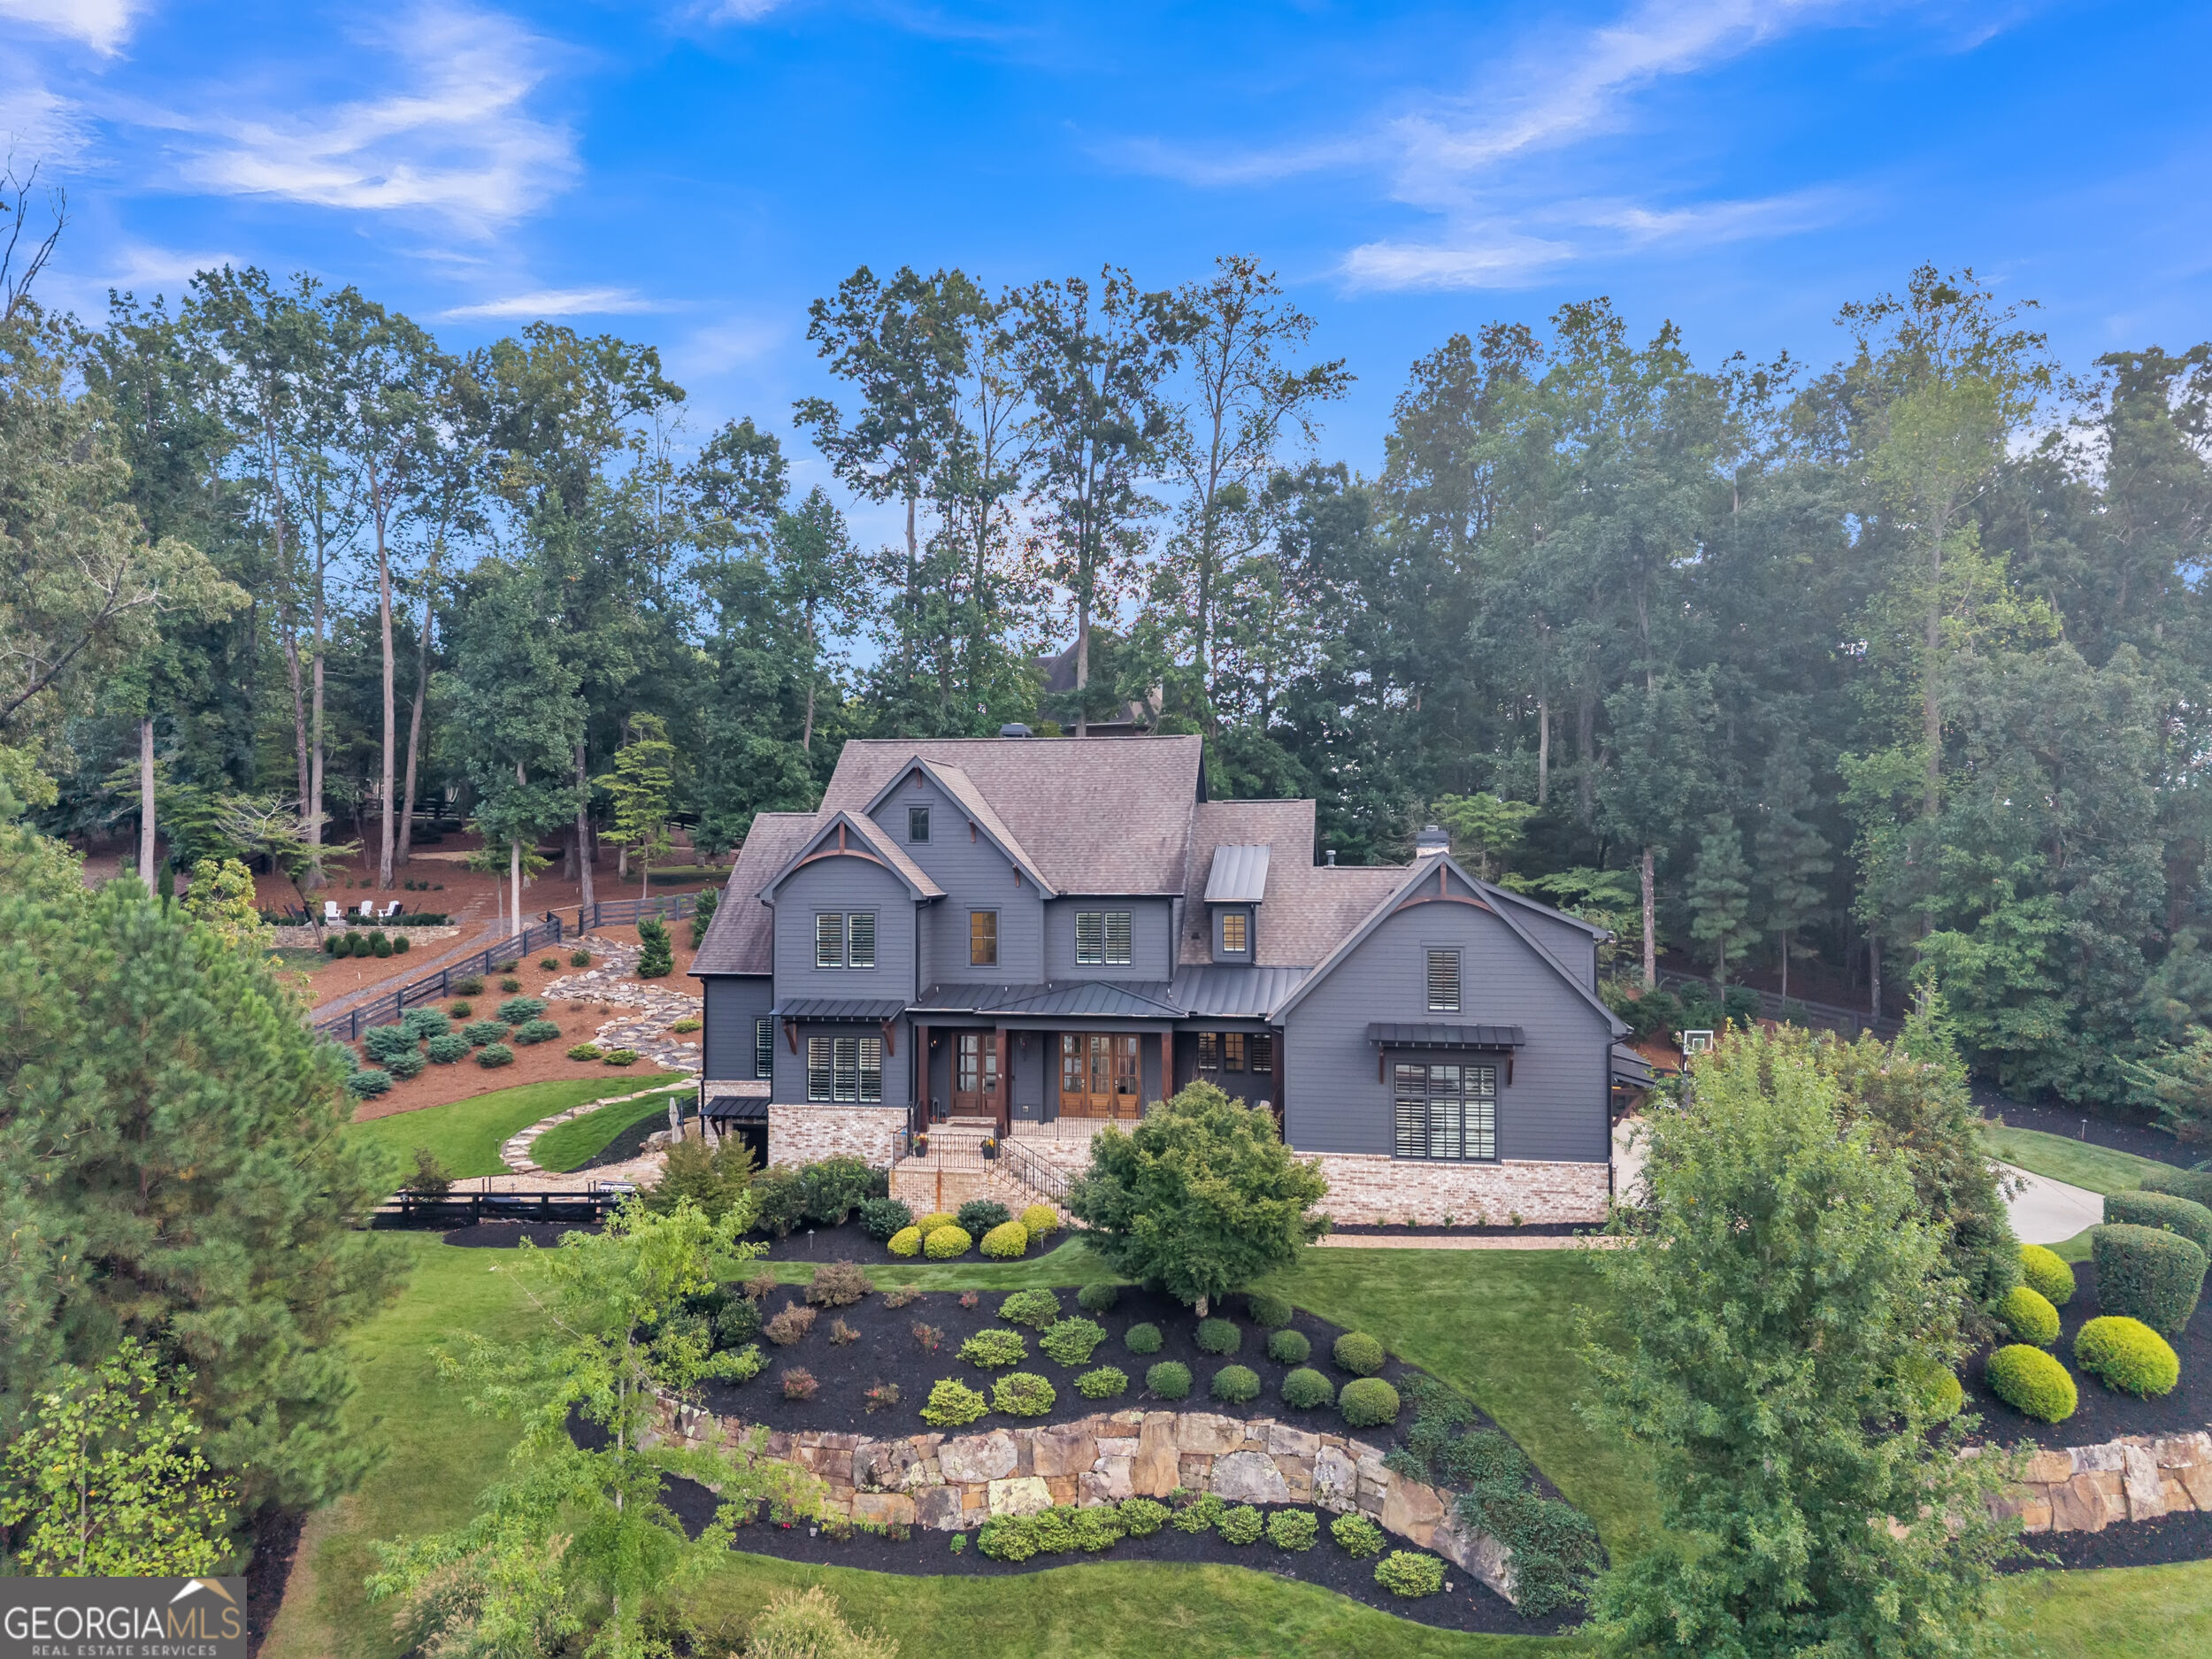

Description
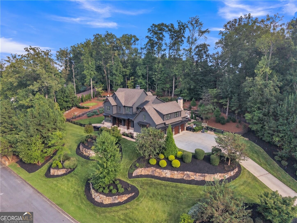
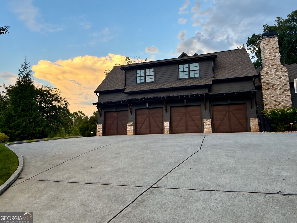
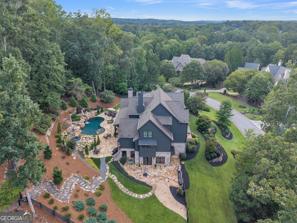
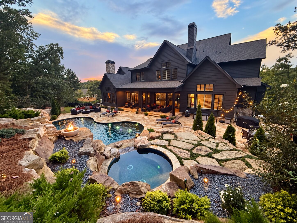
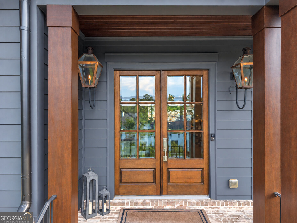
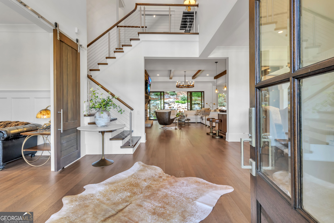
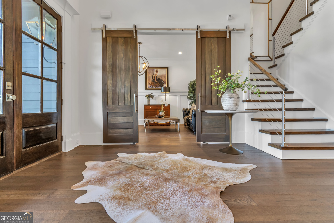
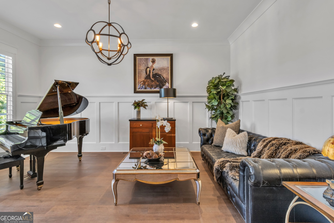
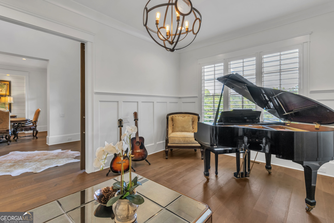
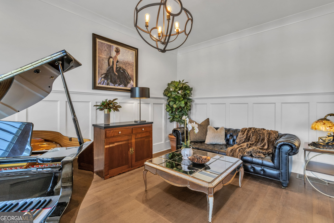
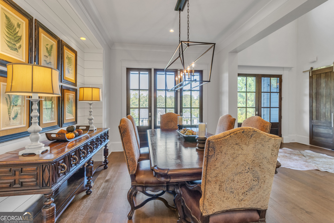
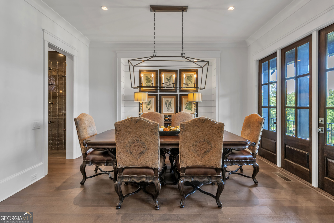
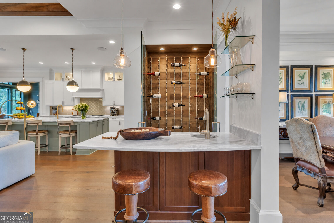
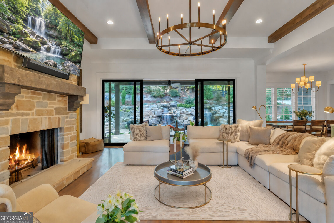
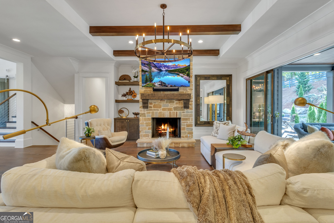
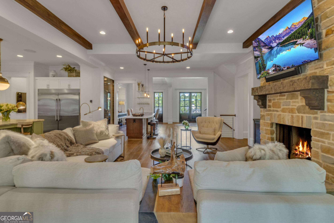
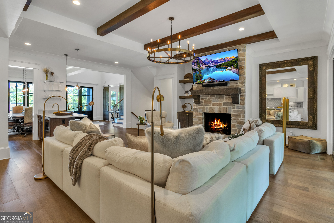
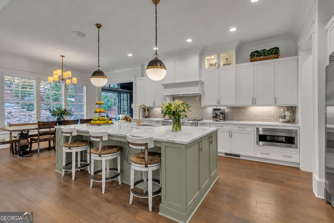
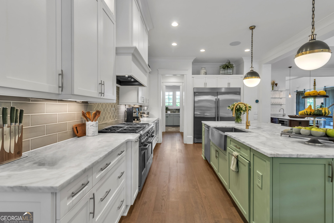
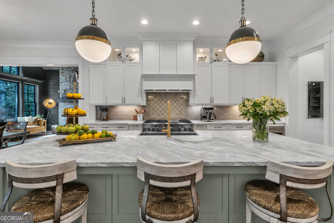
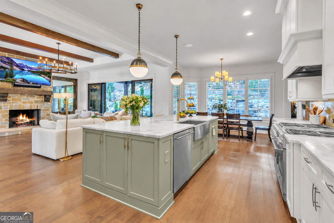
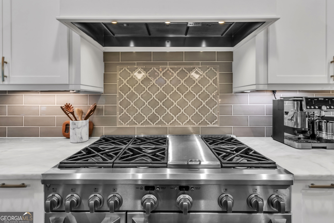
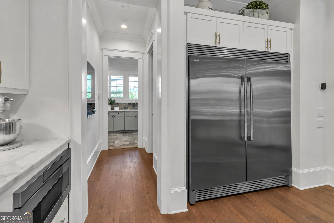
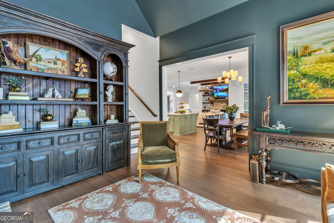
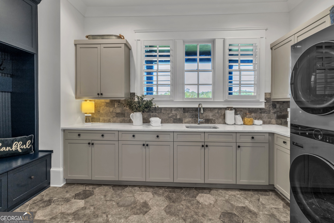
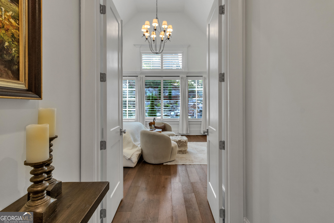
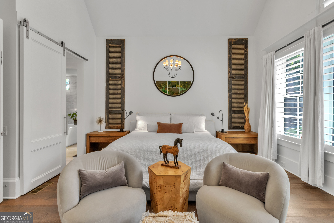
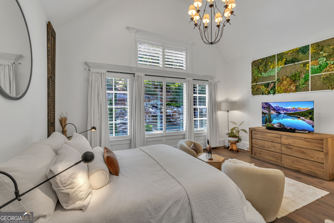
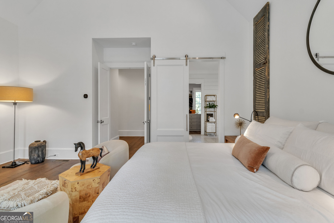
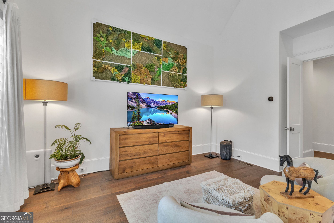
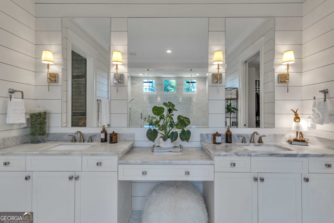
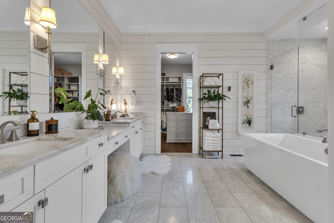
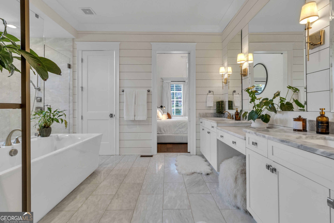
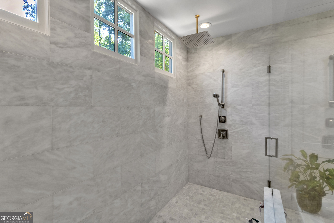
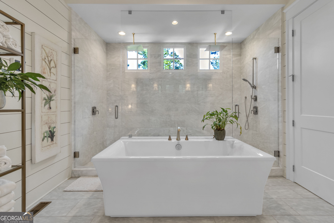
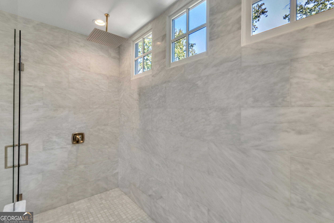
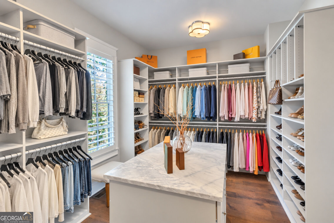
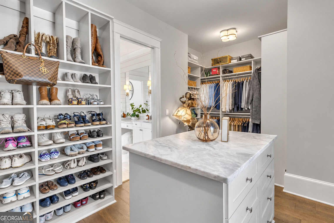
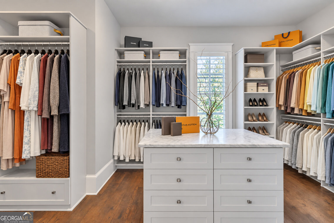
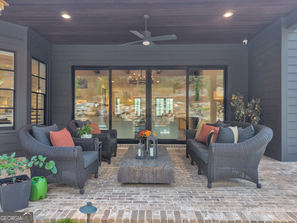
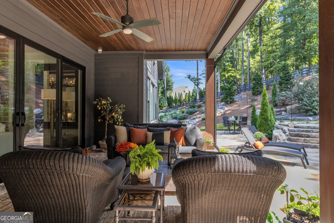
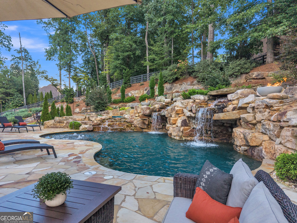
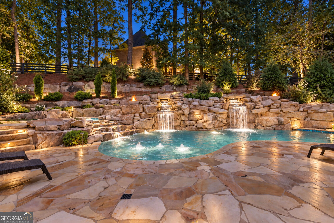
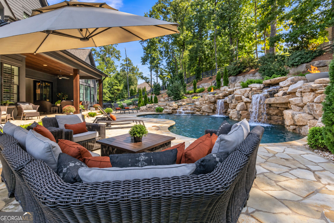
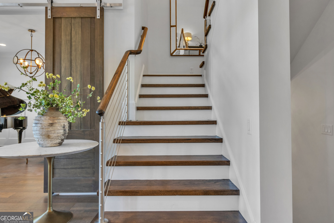
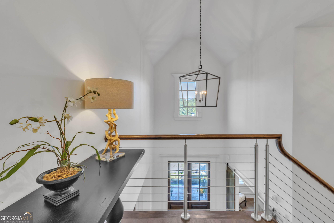
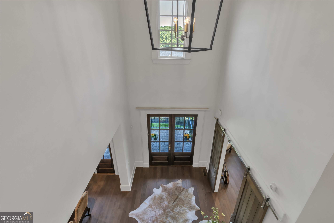
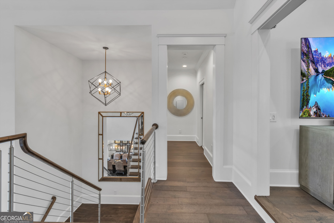
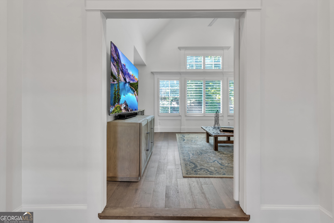
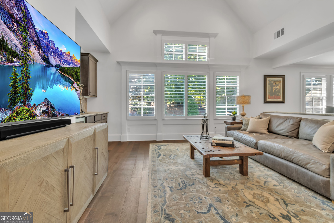
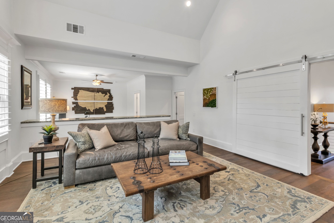
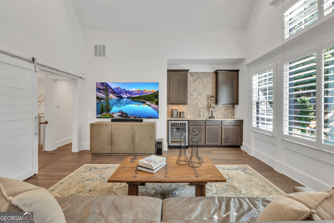
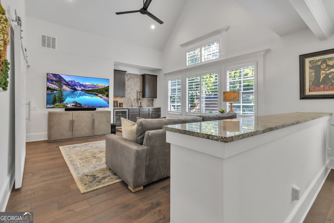
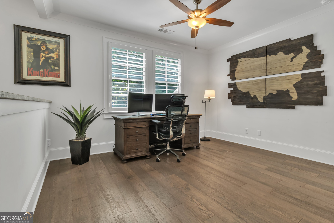
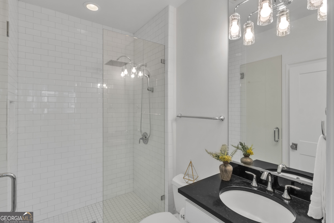
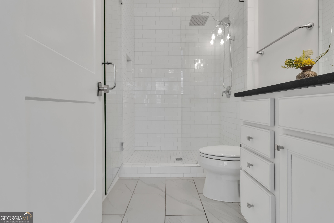
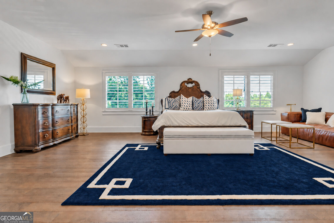
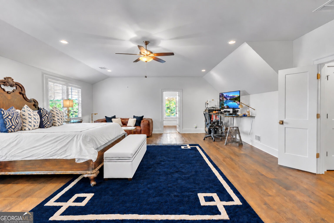
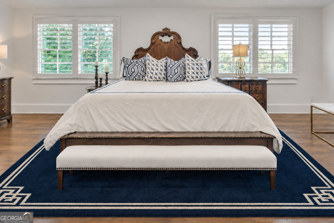
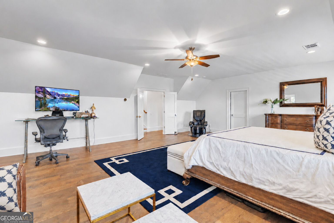
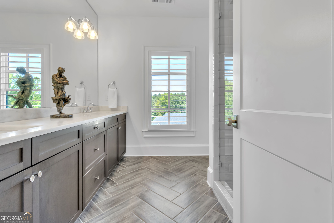
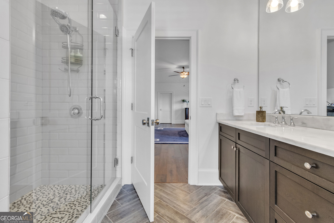
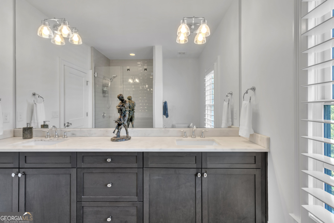
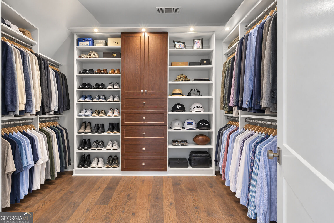
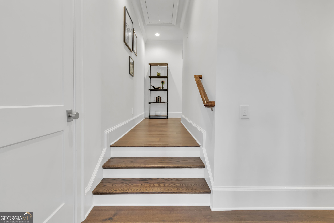
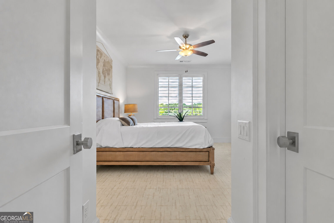
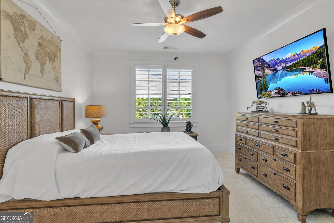
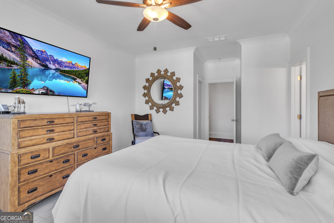
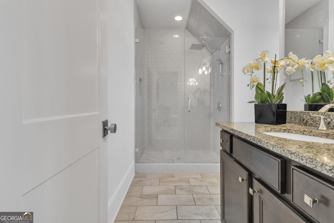
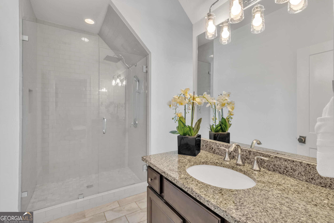
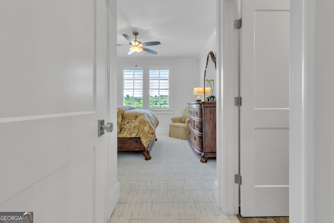
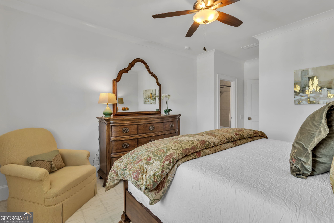
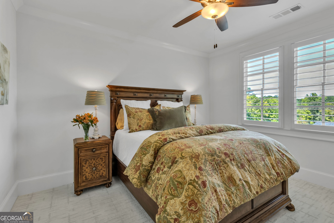
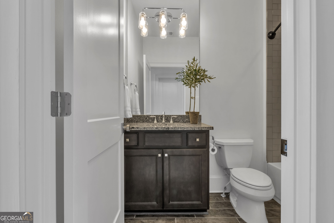
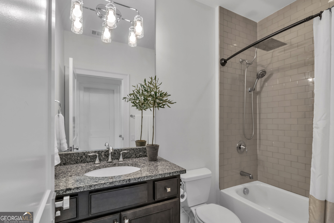
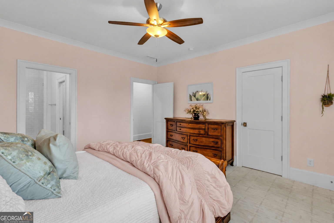
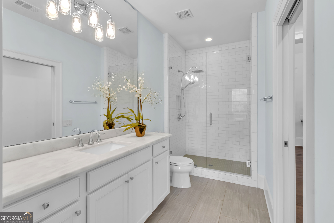
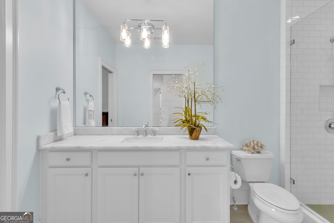
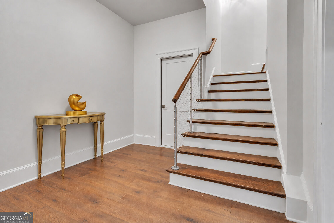
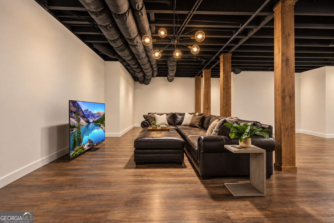
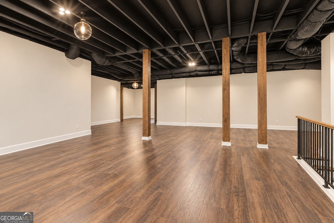
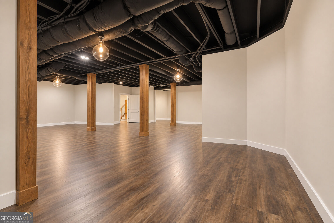
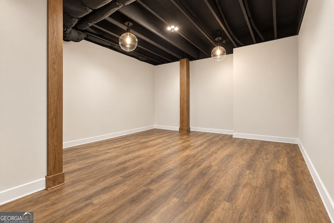
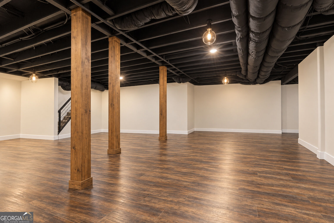
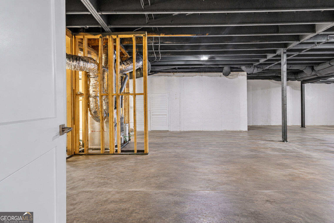
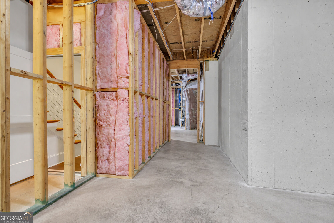
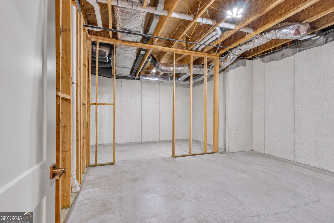
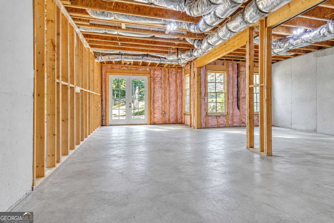
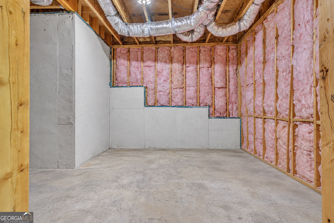
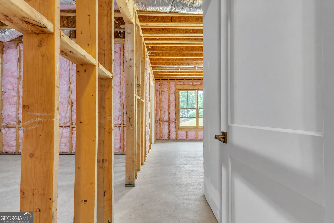
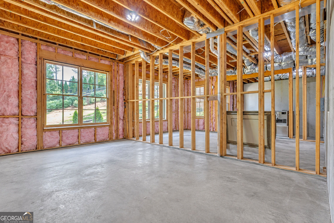
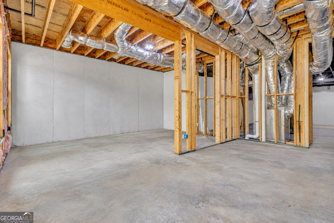
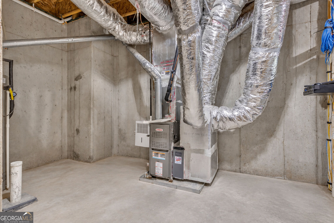
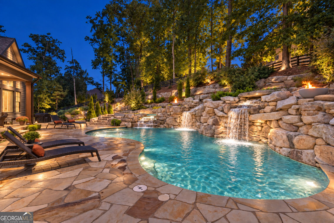
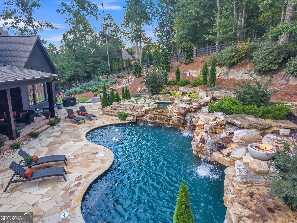
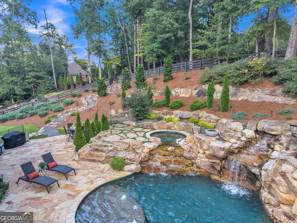
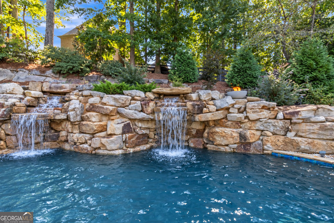
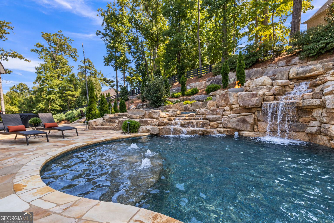
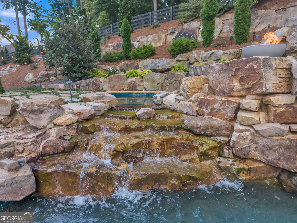
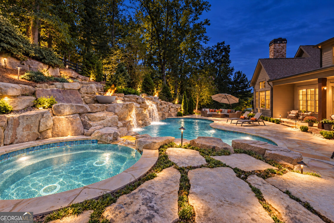
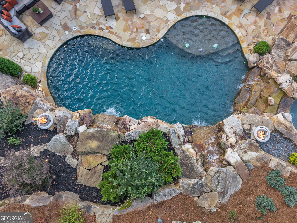
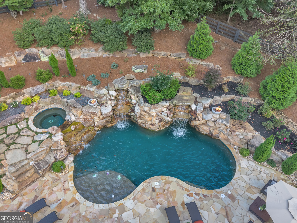
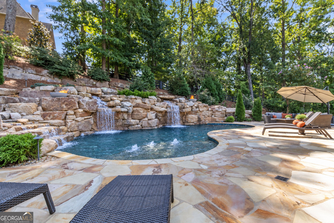
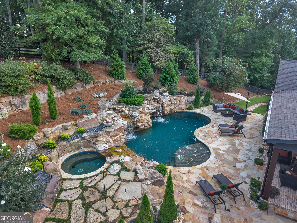
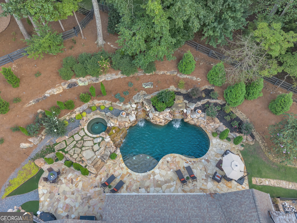
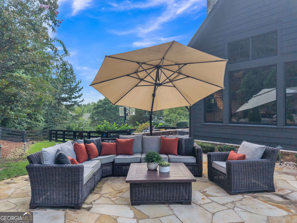
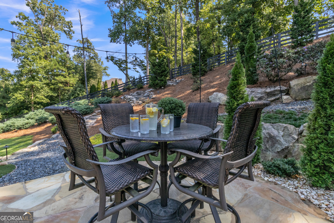
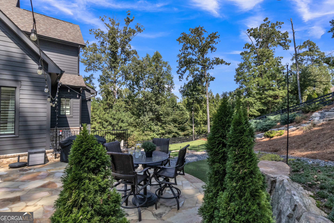
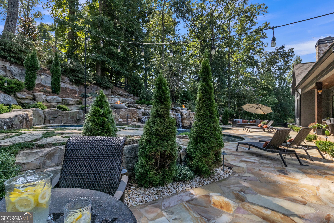
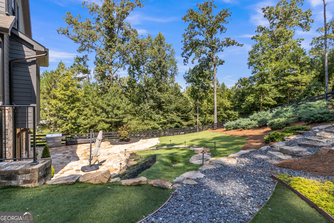
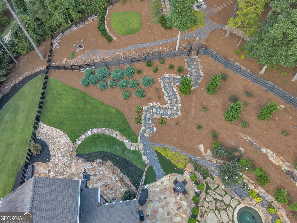
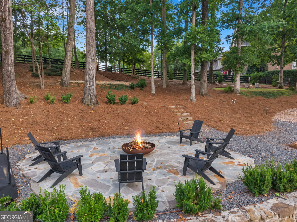
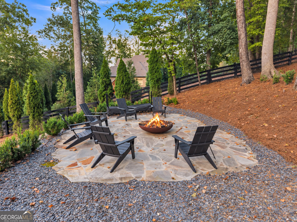
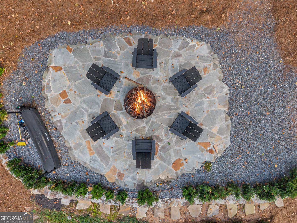
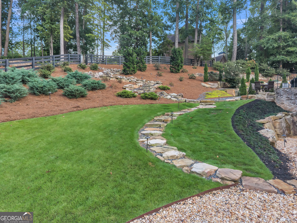
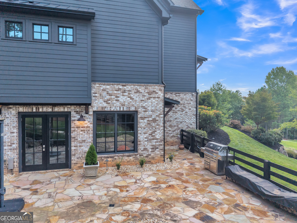
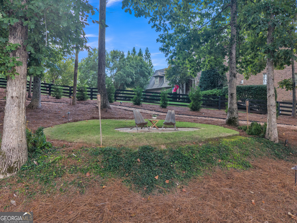
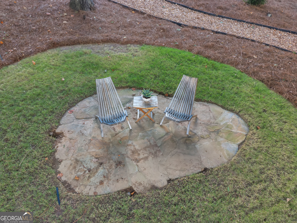
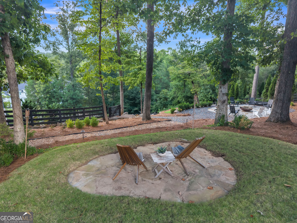
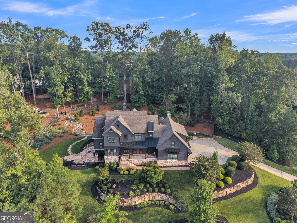
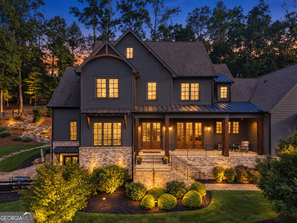
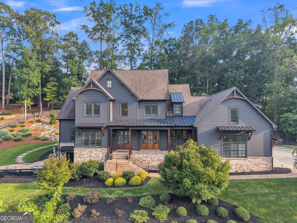
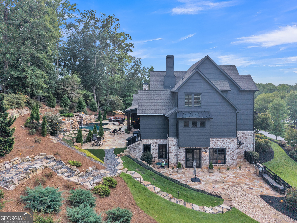
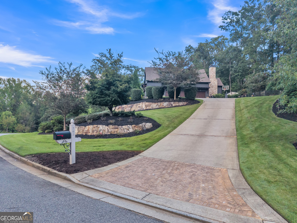
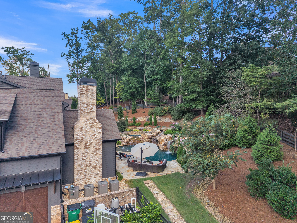
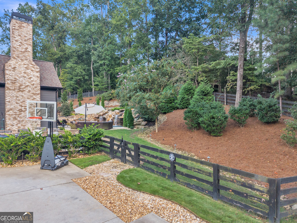
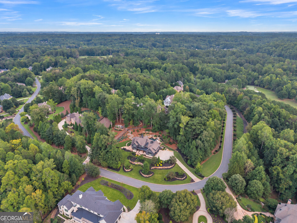
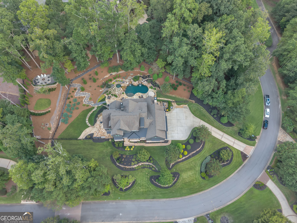
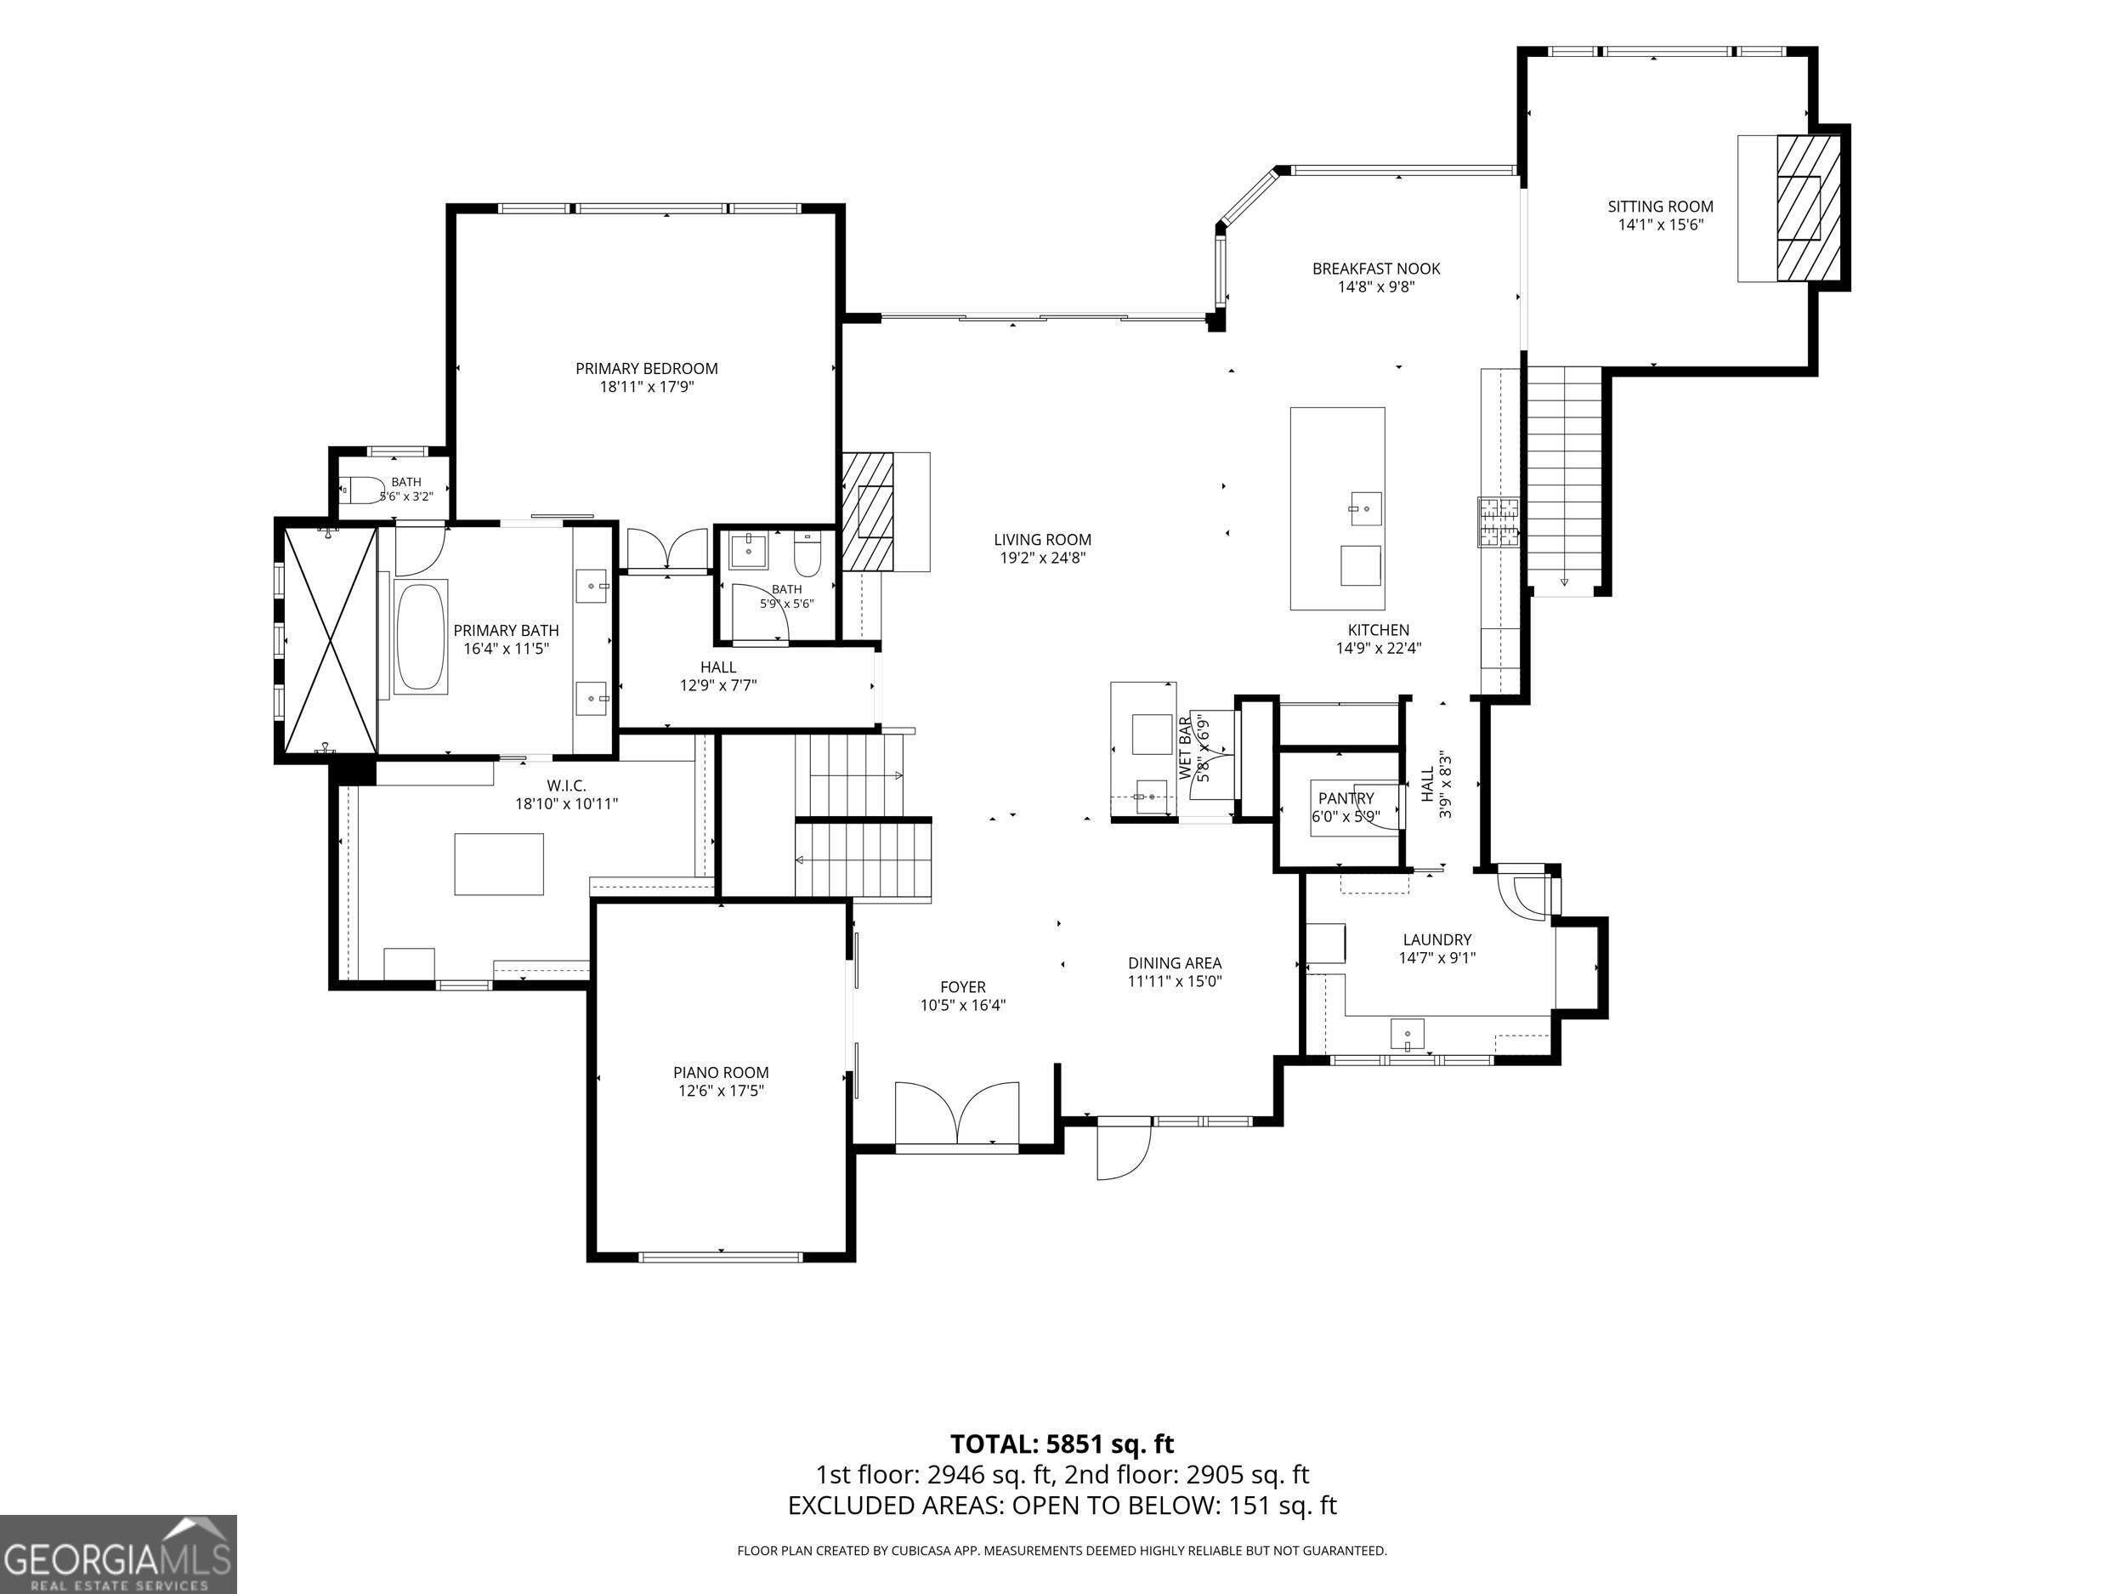
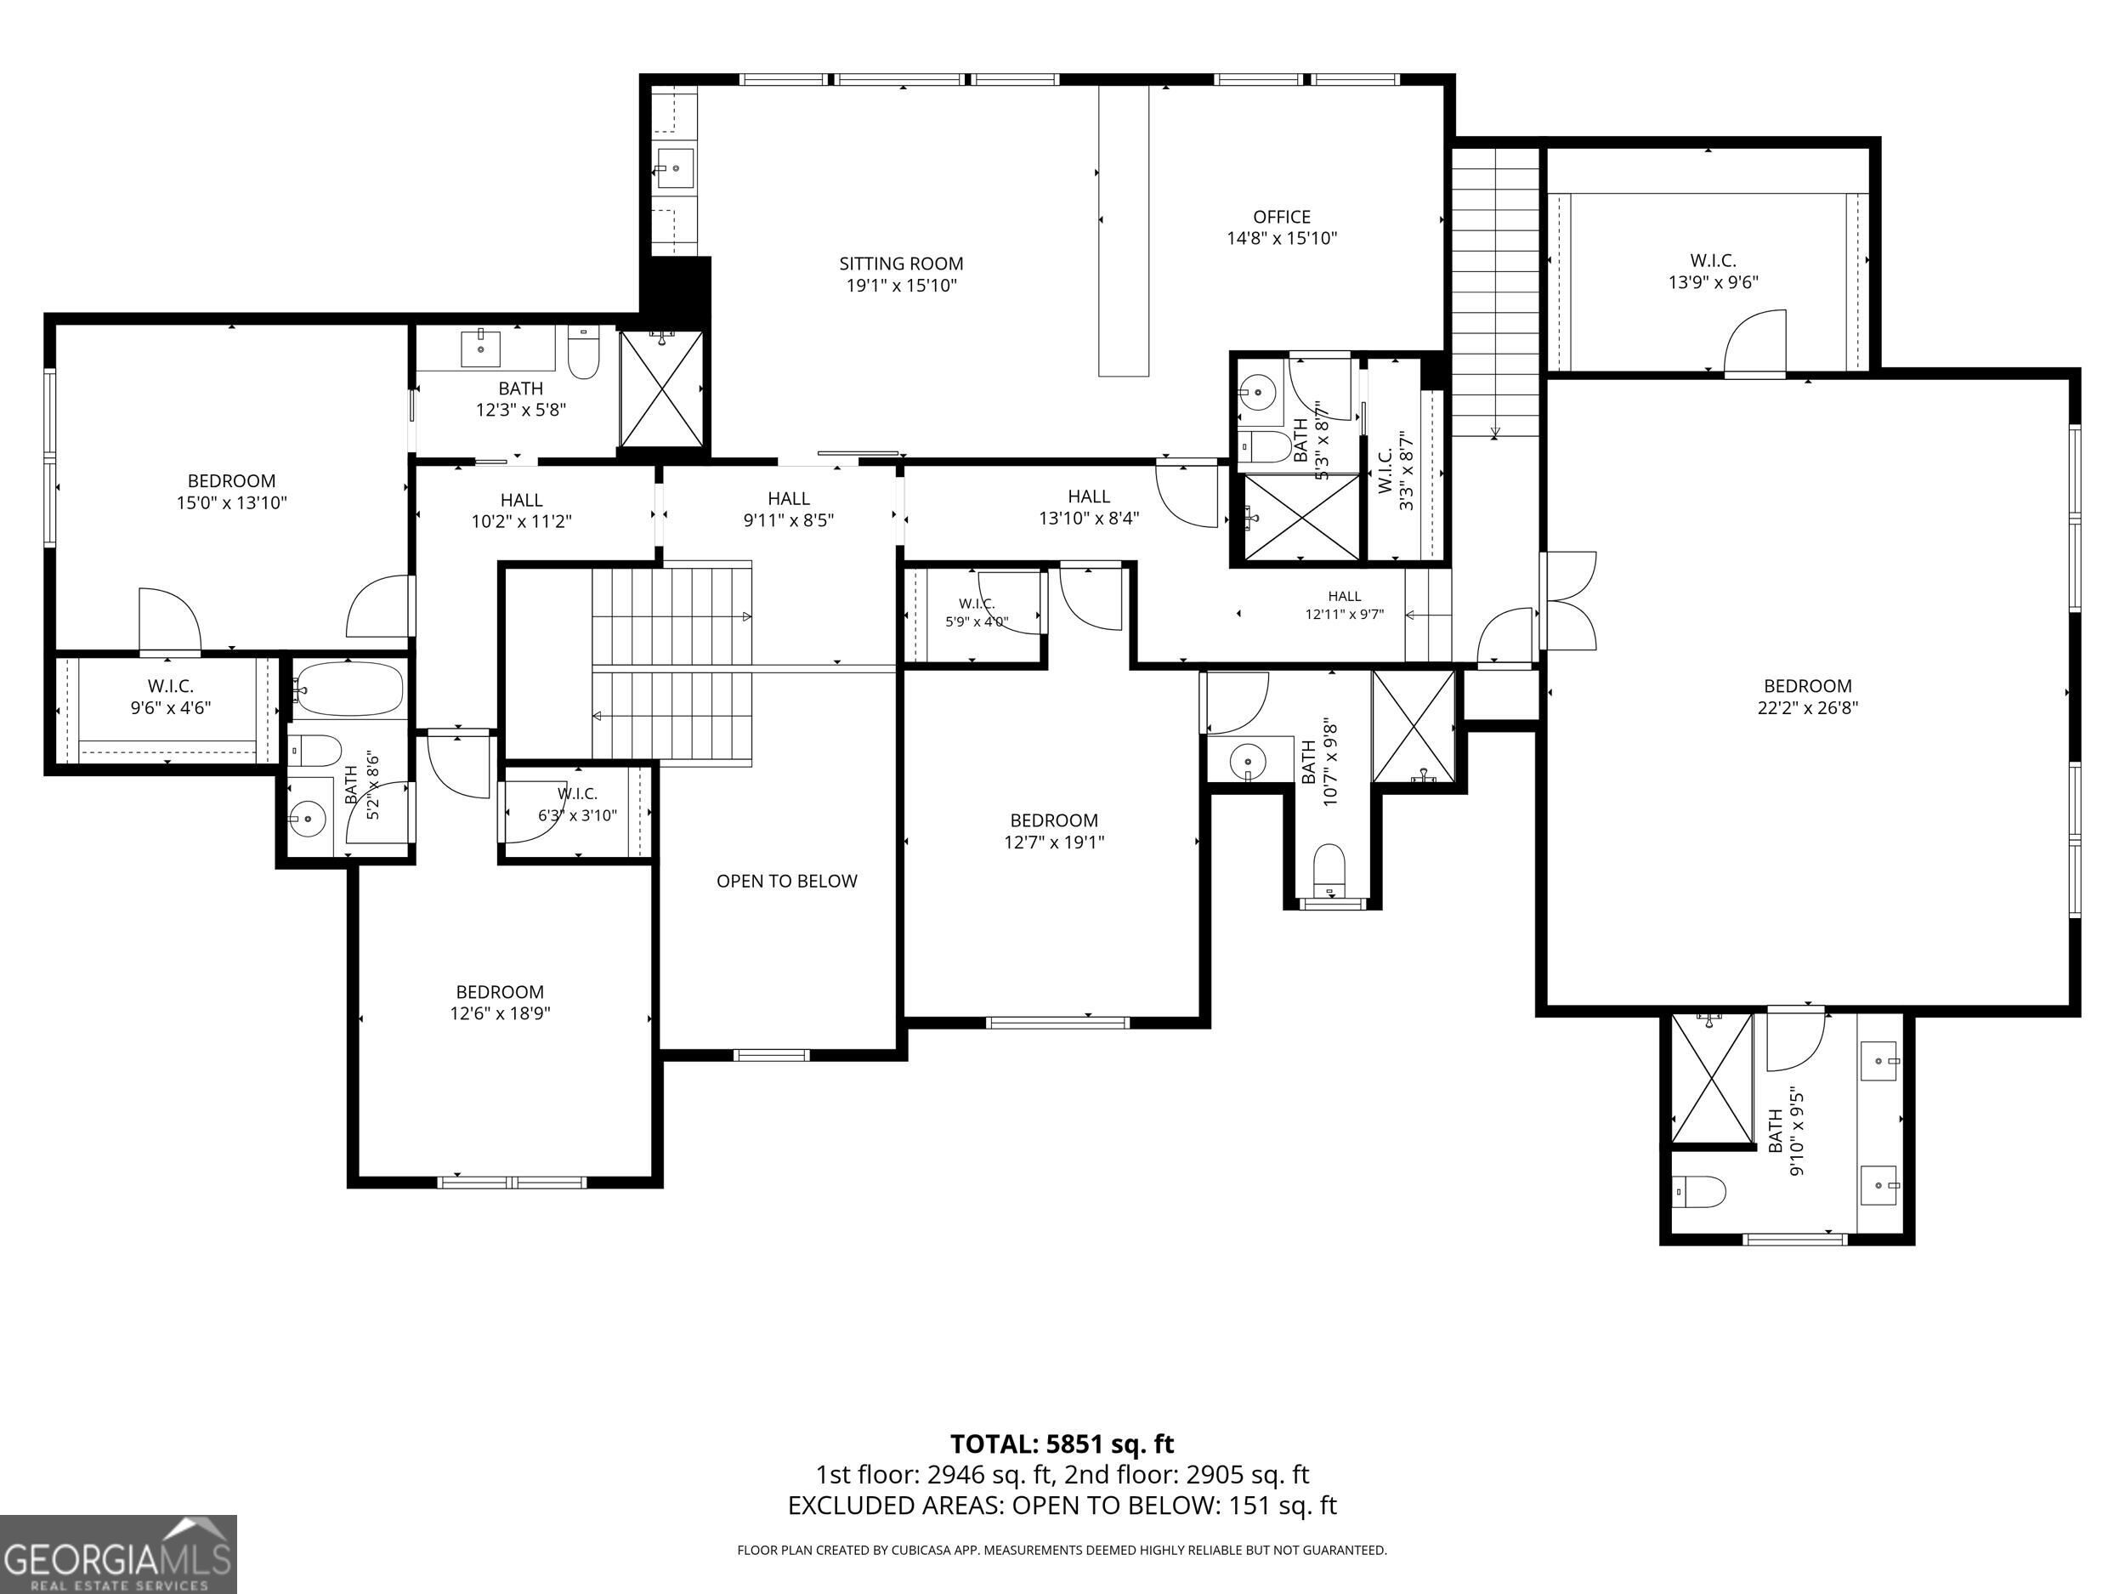
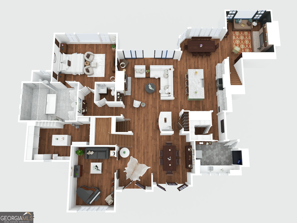
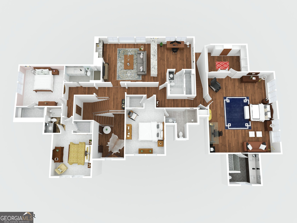
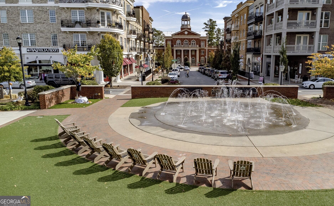
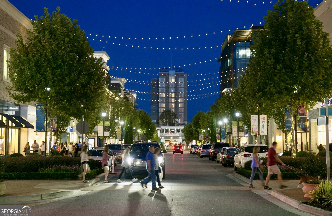
YOUR OWN PRIVATE RESORT IN THE HEART OF MILTON. Tucked deep within the peaceful, gated enclave of Greystone Farms, this exceptional estate offers rare privacy and resort-style outdoor living, with downtown Alpharetta just four miles away. Positioned along a private road and surrounded by beautifully landscaped grounds, the residence feels like a secluded retreat while remaining close to premier dining, shopping and entertainment. Inside, soaring two-story ceilings, abundant natural light and beautifully scaled rooms create an impressive yet welcoming atmosphere. A dramatic full wall of windows showcases the outdoor oasis and opens directly to the pool and gardens, seamlessly connecting the interior living spaces with the outdoors. The home offers six spacious bedrooms, including two luxurious owner's suites, six full baths and an additional powder room. Every bedroom features a private en-suite bath, providing exceptional comfort for family and guests. Ten-foot ceilings throughout the remaining living areas further enhance the home's open, sophisticated feel. The beautifully appointed kitchen features elegant marble countertops, generous cabinetry, a spacious island and an easy connection to the home's main living and entertaining spaces. The primary owner's bath continues the elevated finishes with marble countertops and a luxurious, spa-inspired atmosphere. Additional amenities include a temperature-controlled wine cellar and an oversized main-level laundry and mudroom with abundant storage and workspace for effortless everyday organization. The outdoor spaces are truly unforgettable. A spectacular saltwater pool and spa form the centerpiece of the private backyard oasis, complete with three cascading waterfalls, two dramatic fire bowls and a commercial-grade heater for an extended swimming season. The professionally landscaped and hardscaped 1.53-acre property continues into a lighted private park with four distinct gathering areas, including an expansive wood-burning fire-pit patio designed for memorable evenings with family and friends. Follow the hillside upward to discover sweeping seasonal views of Seagraves Lake and Milton's tree-lined horizon-beautifully enjoyed from the oversized front porch and elevated park spaces. The daylight basement is currently receiving its finishing touches, creating additional living space with a recreation room and dedicated exercise room. A four-car garage completes this thoughtfully designed property. Upon completion of the basement, the home will offer approximately 8,921 square feet of finished living space. Private, peaceful and created for extraordinary indoor-outdoor living, this one-of-a-kind estate delivers the feeling of a luxury resort in one of Milton's most desirable settings. Welcome home to your own private paradise.
Details
| MLS # | 10851617 |
|---|---|
| Listing Type | For Sale |
| Style | House |
| HOA Dues | $3,000 |
| Sub-Type | Resale |
| Status | Coming Soon |
| Year | 2018 |
| Days On Site | 1 |
| Listing Provided By | Keller Williams Realty North Atlanta | Michelle Hudson |
Features
| Bed(s) | 6 |
|---|---|
| Bath(s) | 7 Total |
| SQ Feet | 8,921 |
| Basement | Y |
| Acreage | 1.53 |
| Water Front | Yes |
Interior
| Appliances | Dishwasher, Disposal, Double Oven, Dryer, Microwave, Refrigerator |
|---|---|
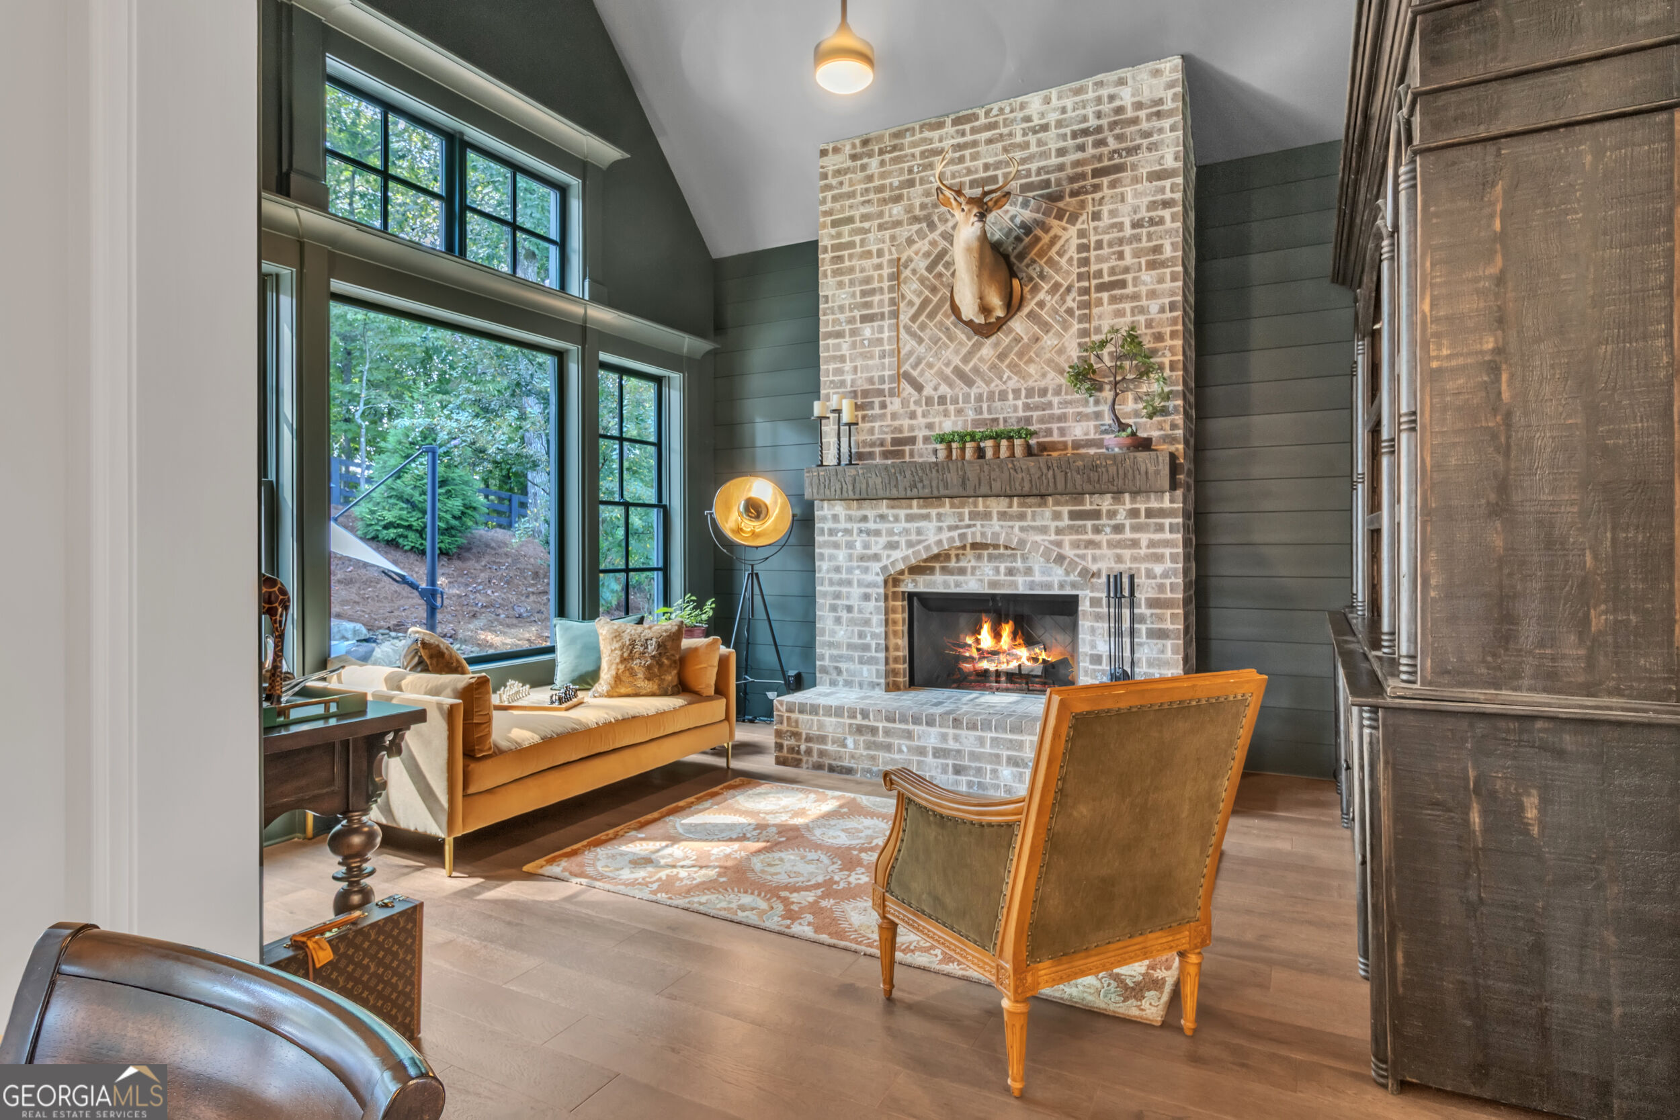
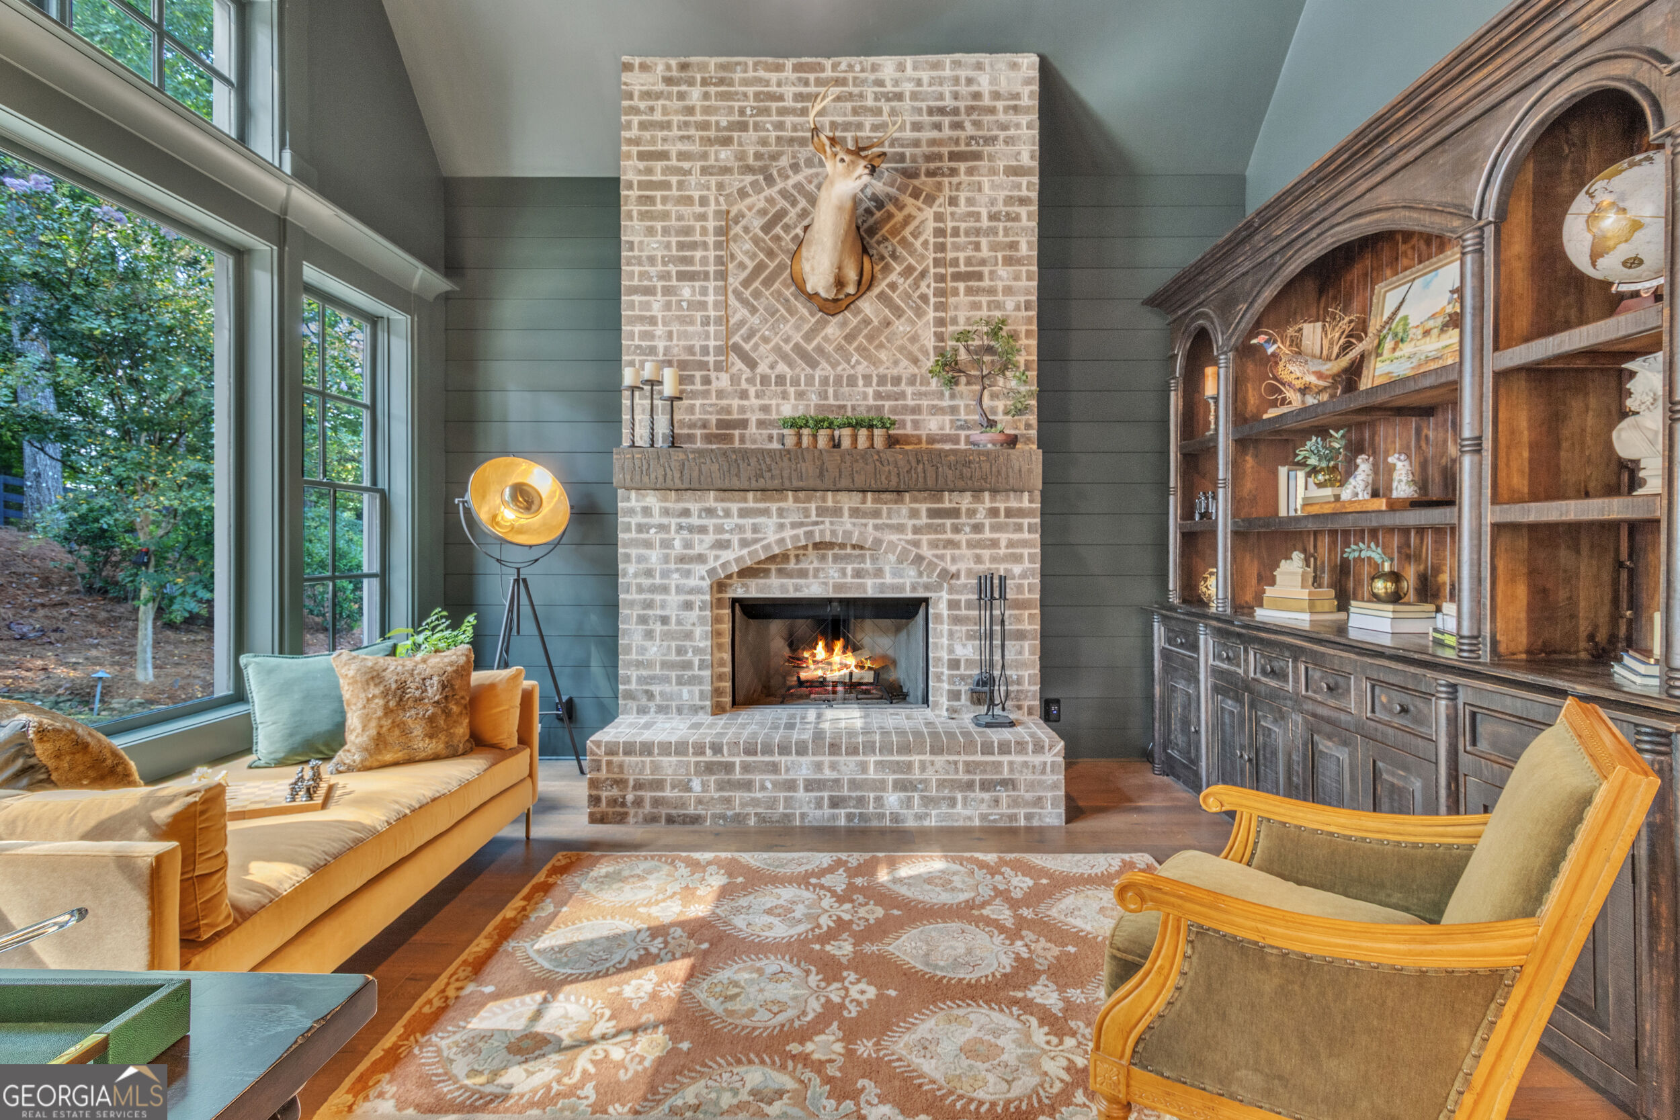
| Interior Features | Beamed Ceilings, Double Vanity, High Ceilings, Master On Main Level, Tray Ceiling(s), Vaulted Ceiling(s), Walk-In Closet(s), Wet Bar, Wine Cellar |
| Cooling | Ceiling Fan(s), Central Air, Electric |
| Cooling Yes / No | Yes |
| Heating | Central, Hot Water, Natural Gas |
| Heating Yes / No | Yes |
| Fireplace Yes / No | Yes |
| Fireplaces Total | 2 |
| Fireplace Features | Family Room, Gas Starter |
| Window Features | Double Pane Windows |
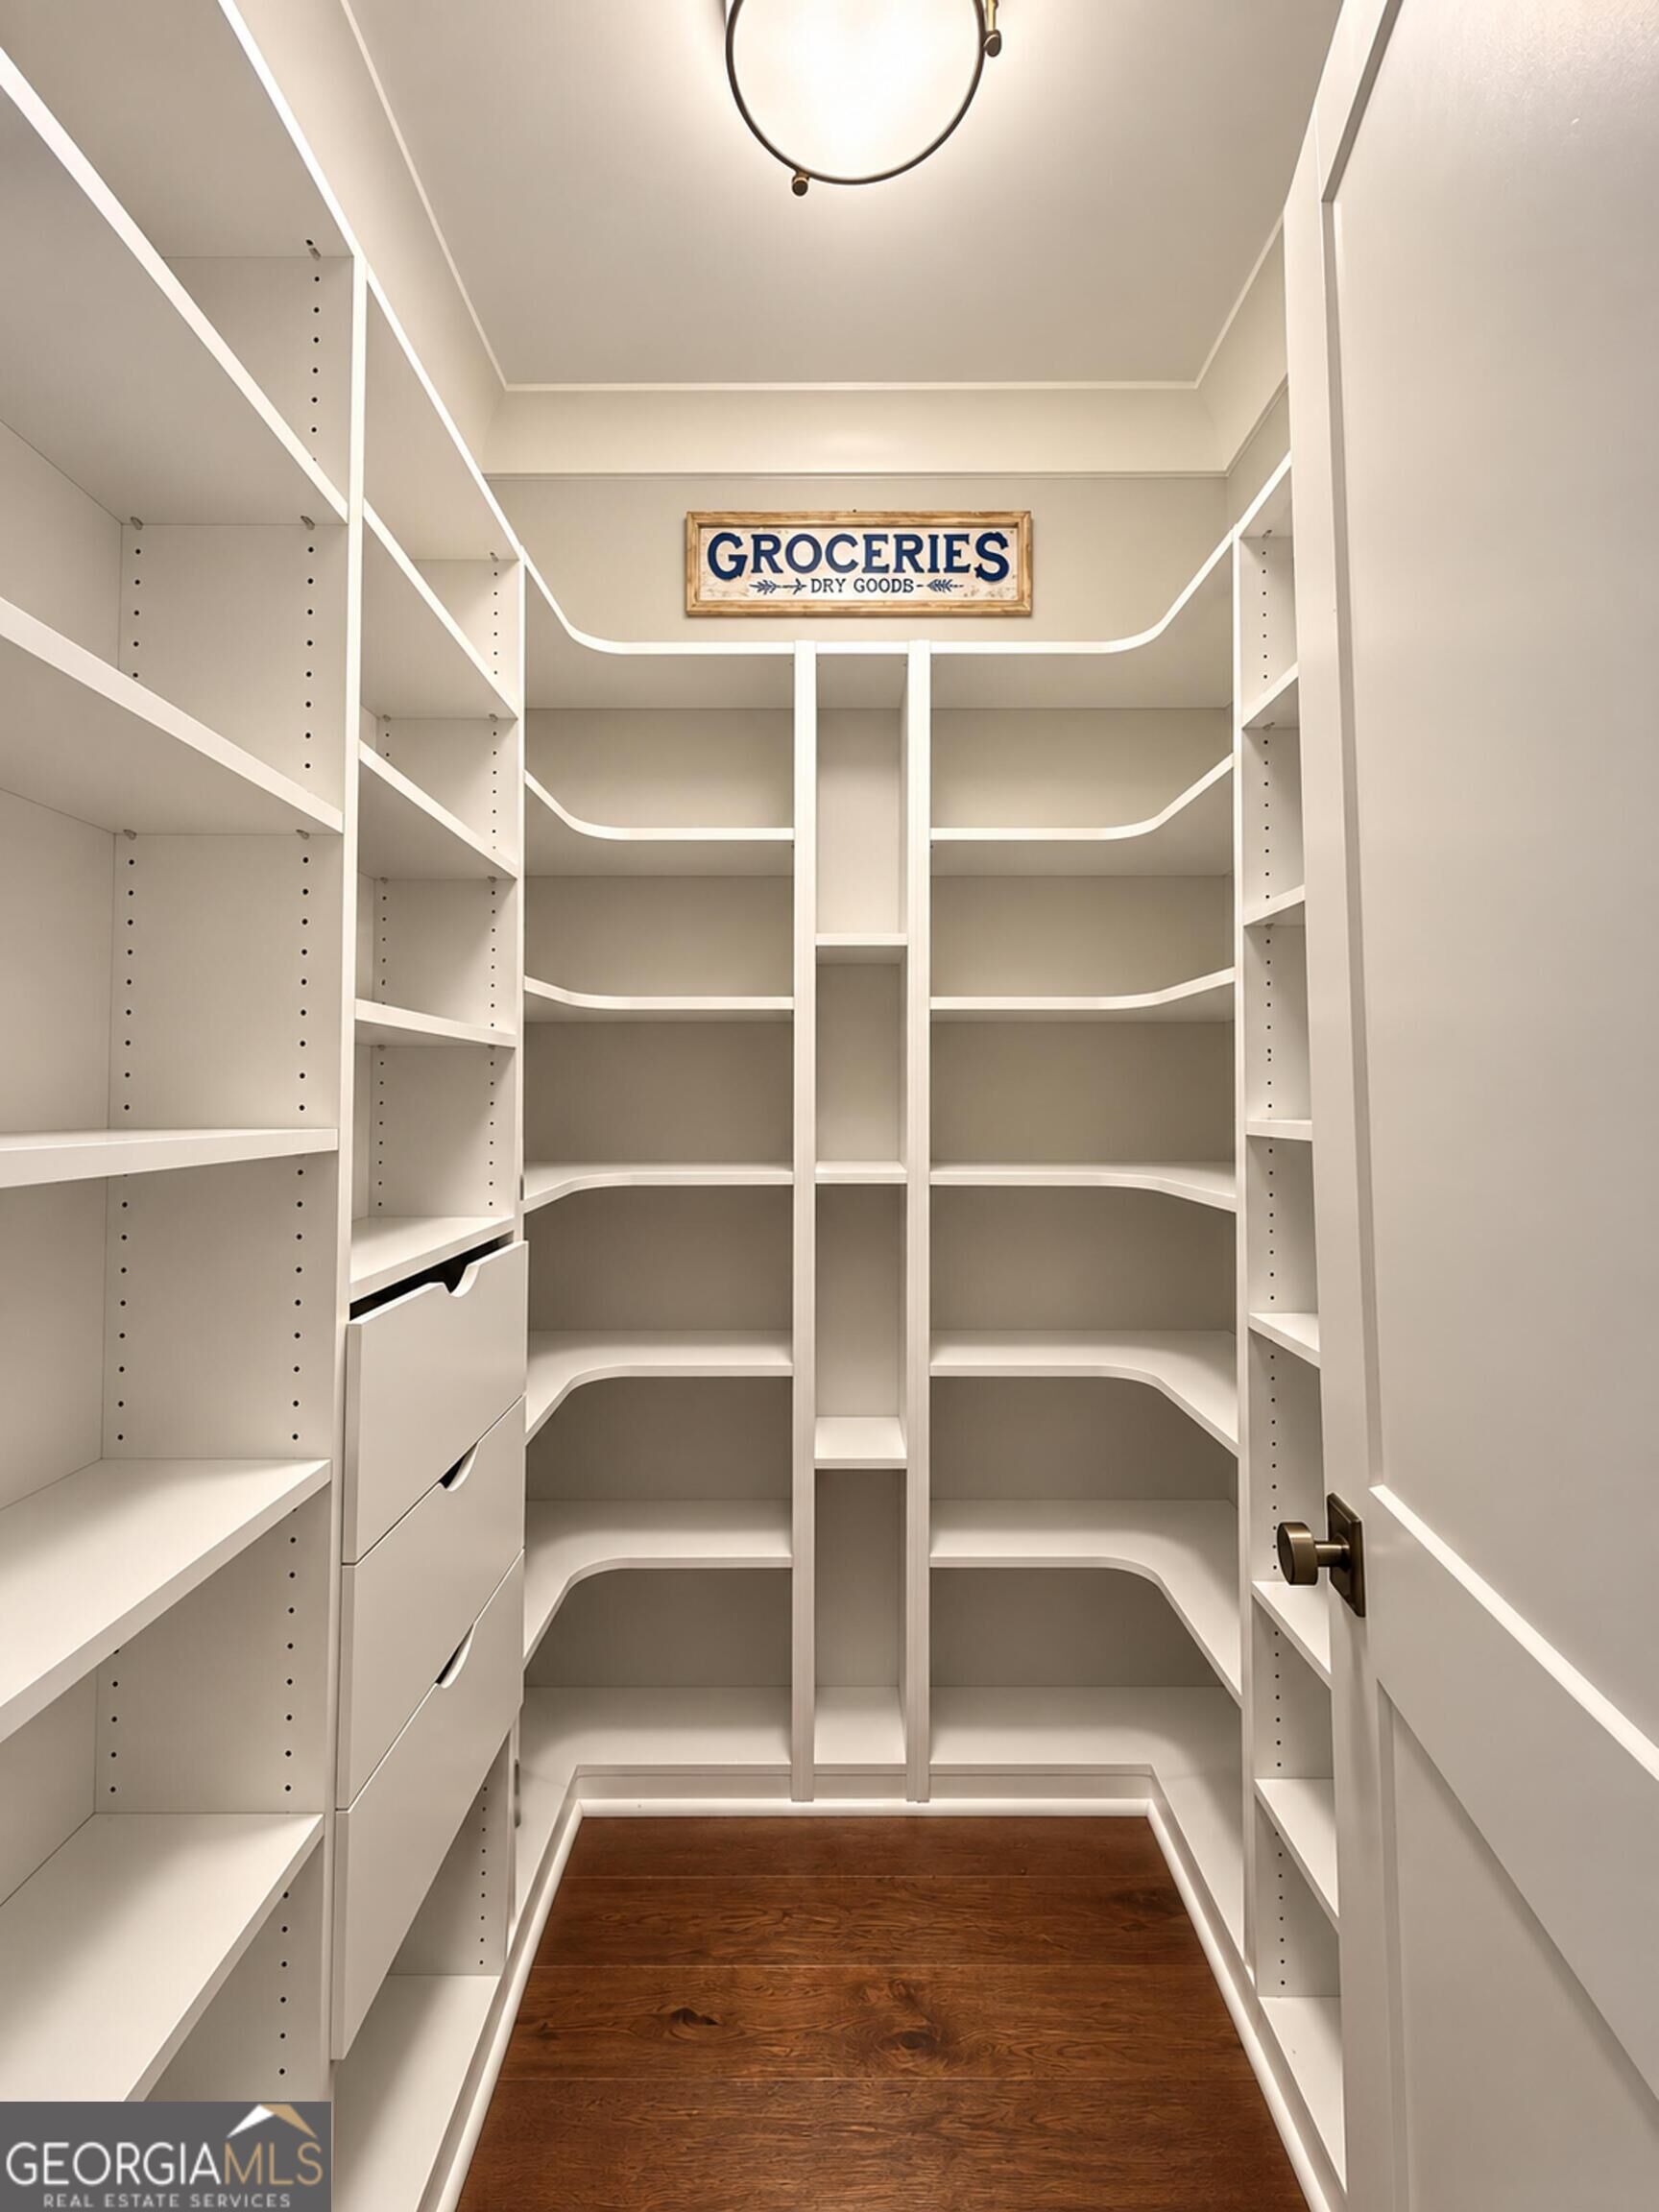
| Room Kitchen Features | Breakfast Area, Breakfast Bar, Breakfast Room, Kitchen Island, Walk-in Pantry |
| Room Dining Room Features | Separate Room |
| Laundry Features | Mud Room |
Exterior
| Lot Features | Private, Sloped |
|---|---|
| Construction Materials | Brick, Concrete |
| Roof | Composition, Metal |
| Fencing | Back Yard, Fenced, Wood |
| Waterfront Features | No Dock Or Boathouse |
| Patio And Porch Features | Patio, Porch |
| Security Features | Gated Community, Security System, Smoke Detector(s) |
Parking
| Attached Garage Yes / No | Yes |
|---|---|
| Garage Yes / No | Yes |
| Parking Features | Garage, Storage, Attached, Kitchen Level, Garage Door Opener, Side/Rear Entrance |
Utilities
| Utilities | Cable Available, Electricity Available, High Speed Internet, Natural Gas Available, Underground Utilities, Water Available |
|---|---|
| Sewer | Septic Tank |
Taxes
| Tax Annual Amount | 13592 |
|---|---|
| Tax Year | 2025 |
Location
| Community Features | Gated, Street Lights, Walk To Schools, Near Shopping |
|---|
Area Information
| State | GA |
|---|---|
| County | Fulton |
| City | Milton |
| Zip Code | 30004 |
| Area | Fulton |
| Community Name | Greystone Farms |
| School District | Cambridge |
| Elementary School | Summit Hill |
| High School | Cambridge |
| Listing VS Median (in Greystone Farms) | |
Price: $3,375,000 low | high Med: $3,375,000 sqft: 8,921 low | high Med: 8,921 $ / sqft: $378 low | high Med: $378 On site: 1 low | high Med: 1 | |
Market Activity 30004
Request a showing
Request a showing
Contact
Learn More About This Property

| State | GA |
|---|---|
| County | Fulton |
| City | Milton |
| Zip Code | 30004 |
| Area | Fulton |
| Community Name | Greystone Farms |
| School District | Cambridge |
| Elementary School | Summit Hill |
| High School | Cambridge |
| Listing VS Median (in Greystone Farms) | |
Price: $3,375,000 low | high Med: $3,375,000 sqft: 8,921 low | high Med: 8,921 $ / sqft: $378 low | high Med: $378 On site: 1 low | high Med: 1 | |