
700 Euharlee Road,Cartersville, GA 30120
Cartersville, GA 30120

Description
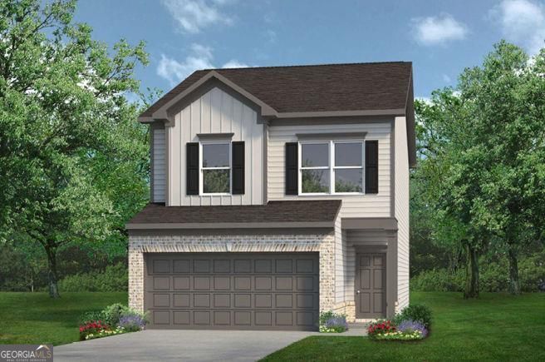
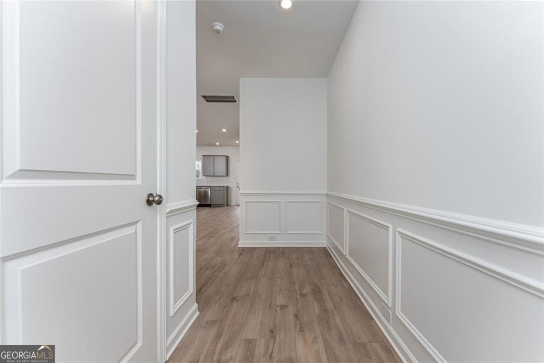
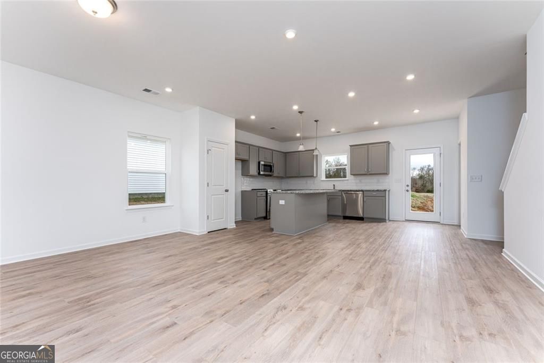
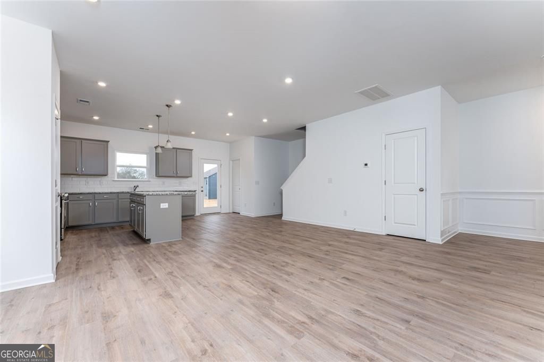
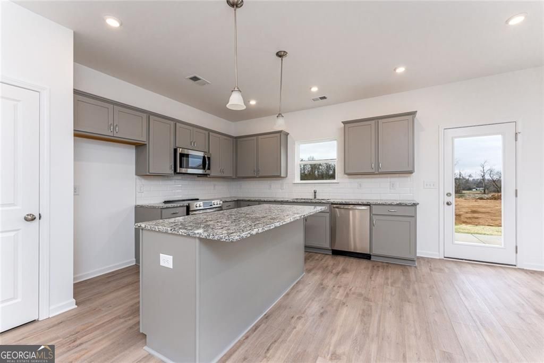
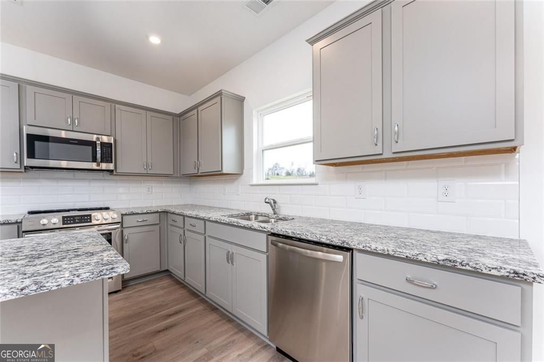
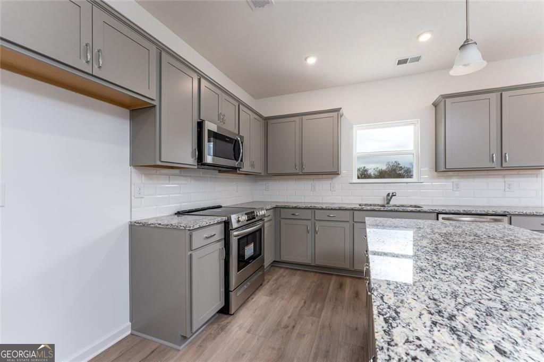
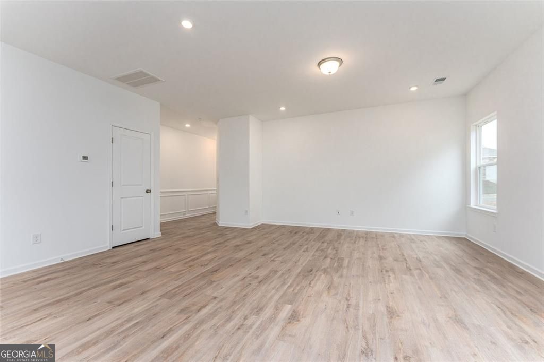
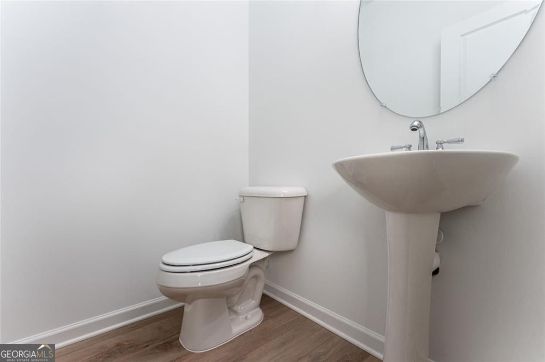
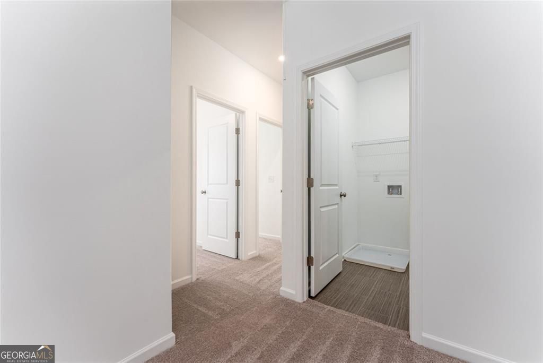
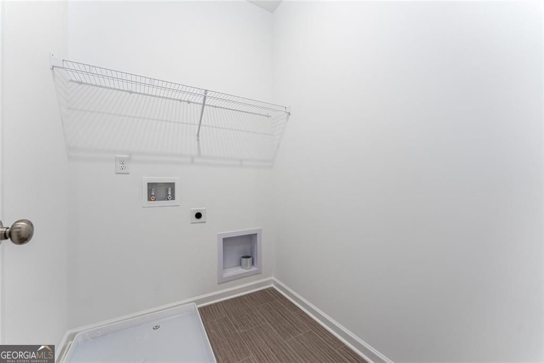
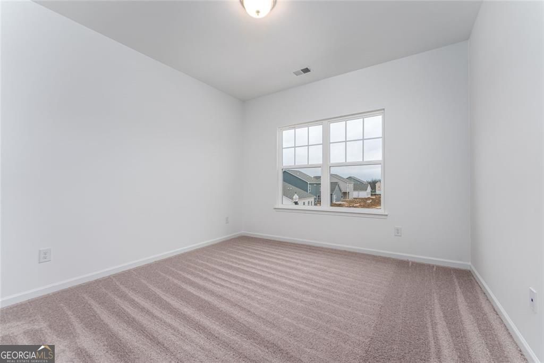
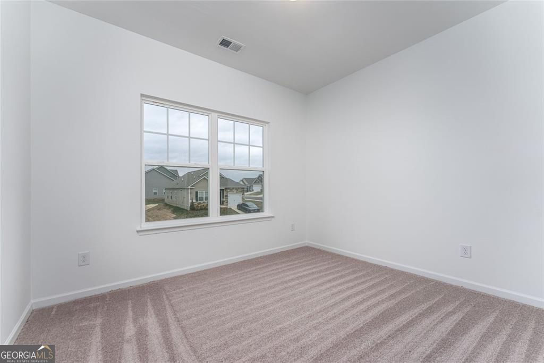
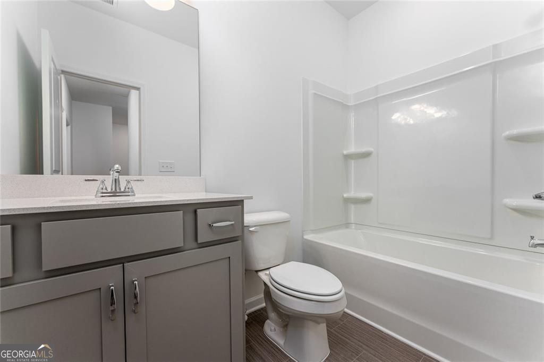
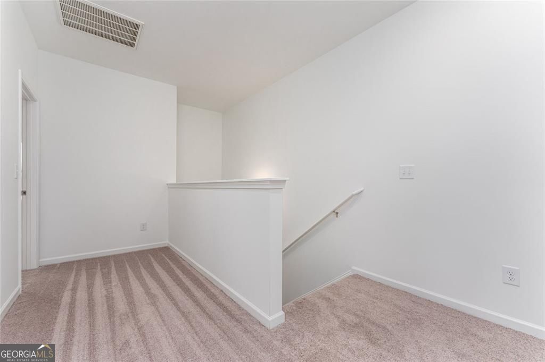
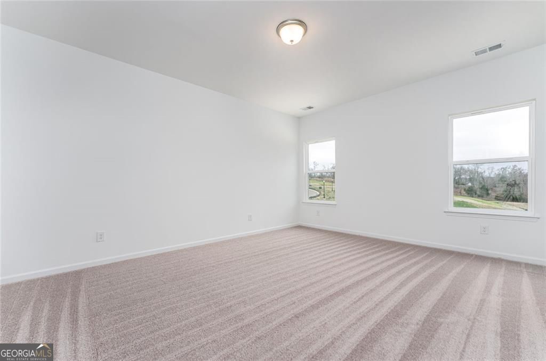
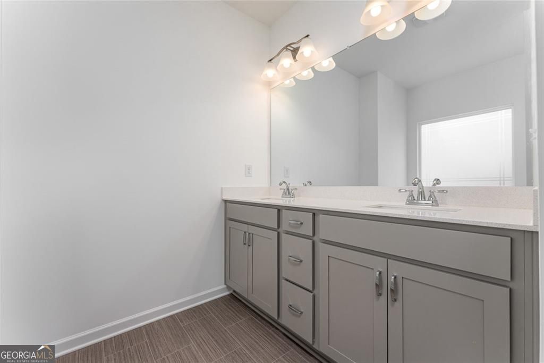
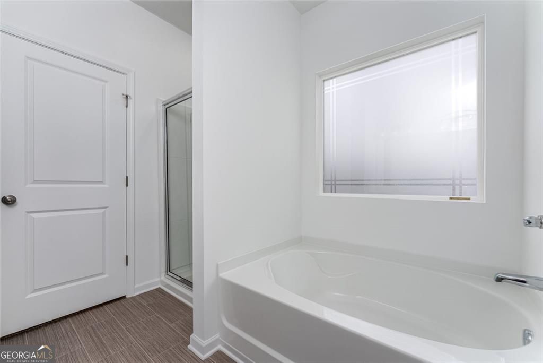
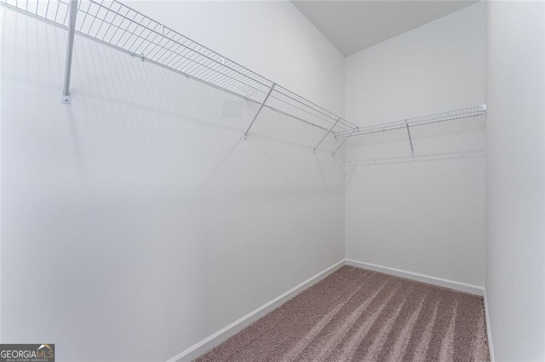
Move in ready October 2026! The Manchester plan by Smith Douglas Homes located in Meadowbrook. Ideal for buyers seeking new construction with thoughtful upgrades, this home delivers comfort, efficiency, and style on a premium corner lot. Guests are welcomed through a wide, light-filled entryway that opens into a spacious open-concept living, dining, and kitchen layout spanning the full width of the home. The gourmet kitchen features upgraded cabinetry, granite countertops, a tile backsplash, and a center island, while the adjacent family room offers a warm atmosphere anchored by a modern electric linear fireplace. Durable luxury vinyl plank (LVP) flooring flows throughout the entire first floor, adding a seamless, contemporary look to the main level. Upstairs, the primary suite serves as a private retreat showcasing an elegant tray ceiling, a spacious walk-in closet, a double marble vanity, and a large shower. Two additional bedrooms, a full hall bath, a conveniently located laundry room, and a versatile loft complete the upper level. Outside, the rear patio overlooks a private backyard with no rear neighbors, offering exceptional privacy rarely found in new construction communities. This home combines quality craftsmanship with modern features, with special seller incentives available through the preferred lender. (Note: Photos are representative of the plan and not the actual home.)
Details
| MLS # | 10799470 |
|---|---|
| Listing Type | For Sale |
| Style | House |
| HOA Dues | $450 |
| Sub-Type | Resale |
| Status | Pending |
| Year | 2026 |
| Days On Site | 74 |
| Listing Provided By | SDC Realty | Jennifer Turner |
Features
| Bed(s) | 3 |
|---|---|
| Bath(s) | 3 Total |
| SQ Feet | 1,758 |
| Story(s) | 2 |
| Acreage | 0.27 |
| Water Front | Yes |
Interior
| Appliances | Dishwasher, Microwave, Range |
|---|---|
| Interior Features | Double Vanity, High Ceilings, Walk-In Closet(s) |
| Cooling | Central Air, Electric |
| Cooling Yes / No | Yes |
| Heating | Central |
| Heating Yes / No | Yes |
| Fireplace Yes / No | Yes |
| Fireplaces Total | 1 |
| Fireplace Features | Family Room |
| Room Kitchen Features | Kitchen Island, Pantry |
| Room Dining Room Features | Dining Rm/Living Rm Combo |
| Laundry Features | Other, Upper Level |
Exterior
| Lot Features | Corner Lot |
|---|---|
| Construction Materials | Other, Brick |
| Roof | Composition |
| Foundation Details | Slab |
| Waterfront Features | No Dock Or Boathouse |
| Patio And Porch Features | Patio |
| Security Features | Smoke Detector(s) |
Parking
| Attached Garage Yes / No | Yes |
|---|---|
| Garage Yes / No | Yes |
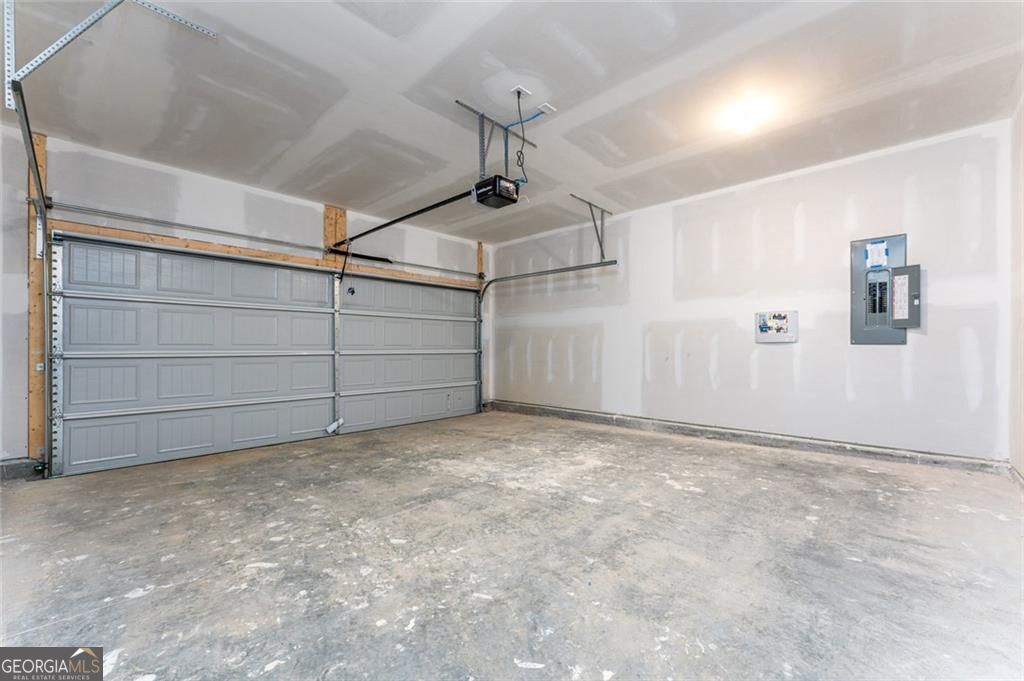
| Parking Features | Garage, Attached |
Utilities
| Utilities | Electricity Available, Sewer Available, Water Available |
|---|---|
| Sewer | Public Sewer |
Taxes
| Tax Annual Amount | 1 |
|---|---|
| Tax Year | 2026 |
Location
| Community Features | None |
|---|
Area Information
| State | GA |
|---|---|
| County | Bartow |
| City | Cartersville |
| Zip Code | 30120 |
| Area | Bartow |
| Community Name | Meadowbrook |
| School District | Woodland |
| Elementary School | Euharlee |
| High School | Woodland |
| Listing VS Median (in Meadowbrook) | |
Price: $309,900 low | high Med: $260,000 sqft: 1,758 low | high Med: 1,936 $ / sqft: $176 low | high Med: $134 On site: 74 low | high Med: 112 | |
Market Activity 30120
Request a showing
Request a showing
Contact
Learn More About This Property

| State | GA |
|---|---|
| County | Bartow |
| City | Cartersville |
| Zip Code | 30120 |
| Area | Bartow |
| Community Name | Meadowbrook |
| School District | Woodland |
| Elementary School | Euharlee |
| High School | Woodland |
| Listing VS Median (in Meadowbrook) | |
Price: $309,900 low | high Med: $260,000 sqft: 1,758 low | high Med: 1,936 $ / sqft: $176 low | high Med: $134 On site: 74 low | high Med: 112 | |