Price Reduced Listing
 In-Person: 10/10 11:00 AM - 5:00 PM
In-Person: 10/11 1:00 PM - 5:00 PM
689 Ronaldsay Road,Grovetown, GA 30813
Grovetown, GA 30813

Description
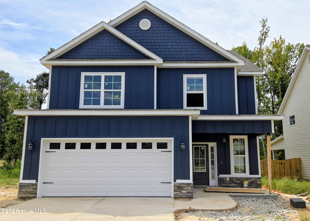
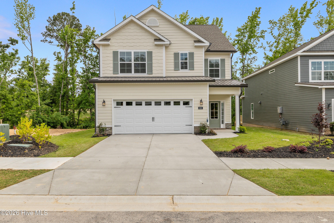
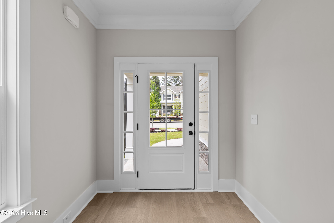
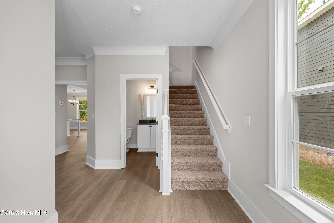
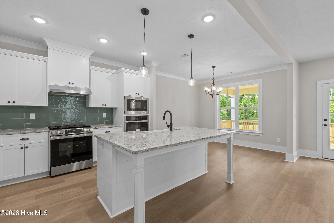
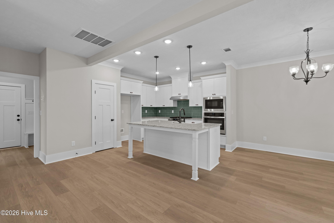
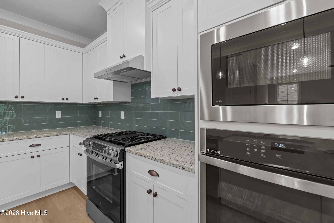
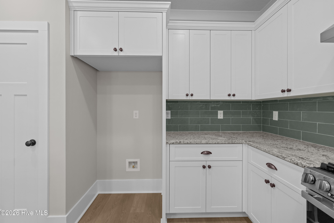
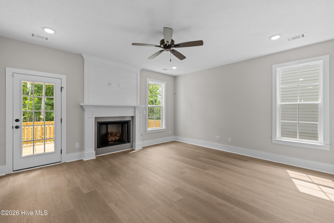
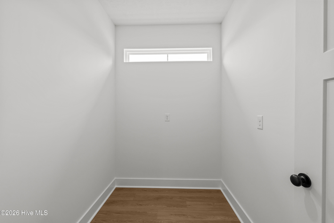
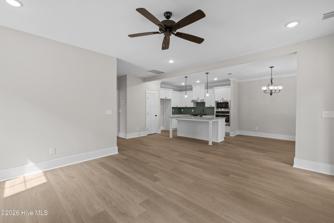
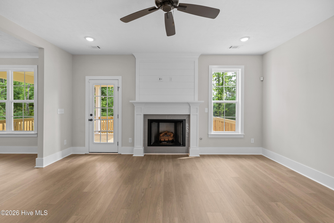
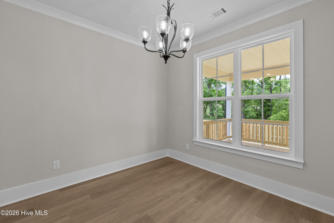
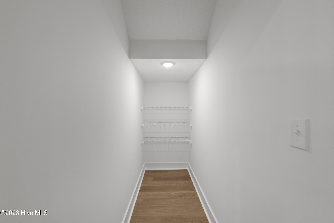
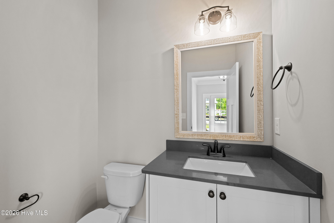
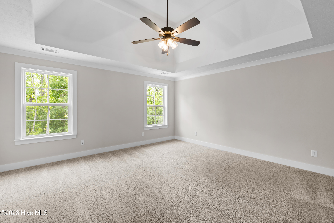
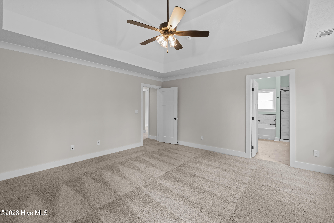
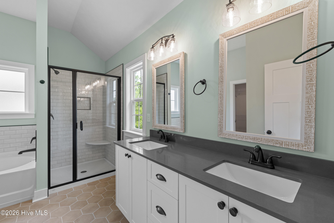
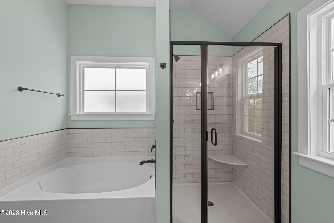
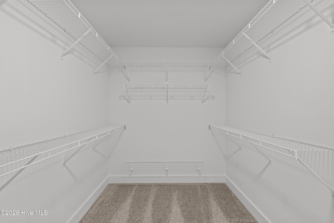
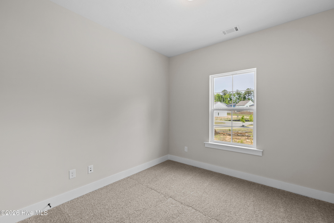
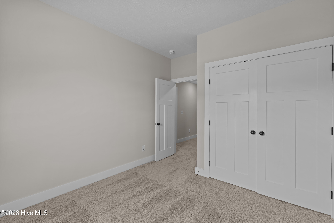
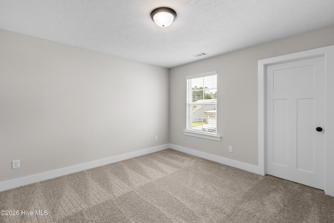
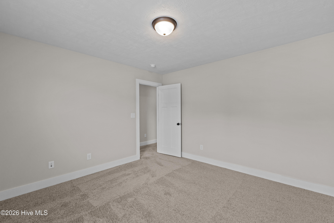
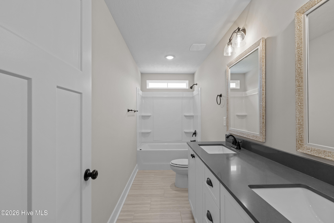
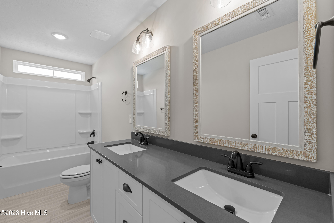
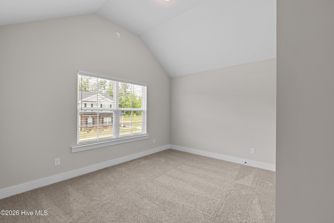
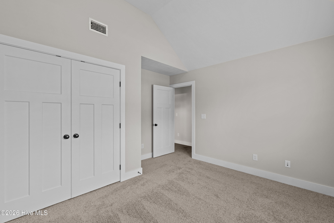
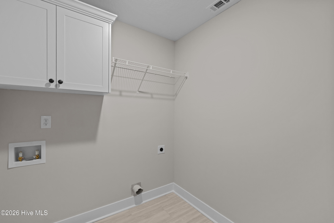
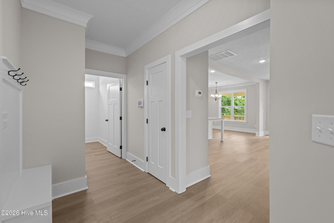
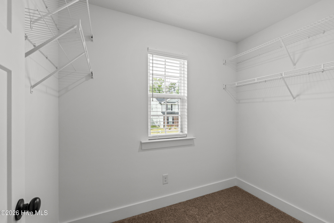
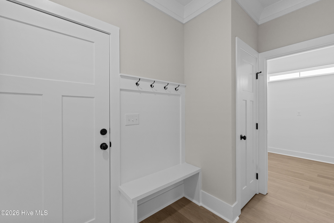
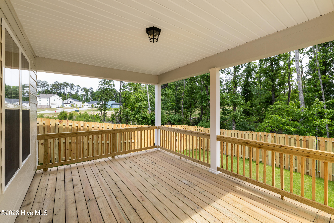
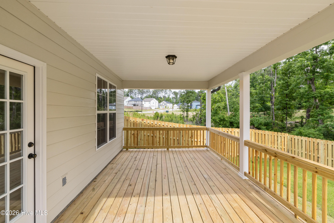
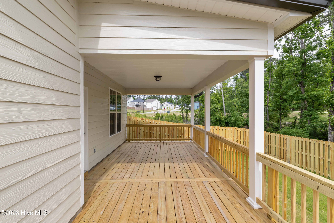
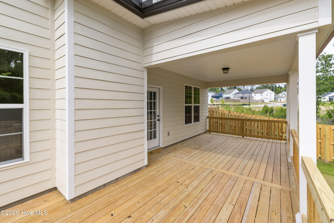
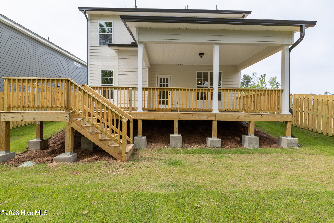
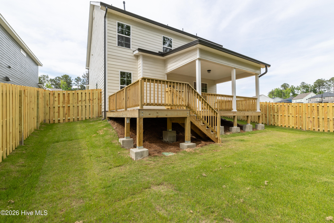
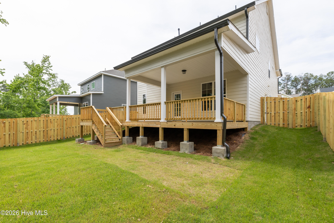
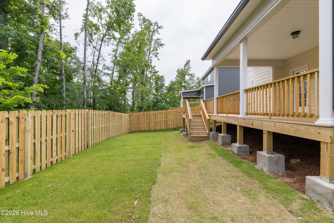
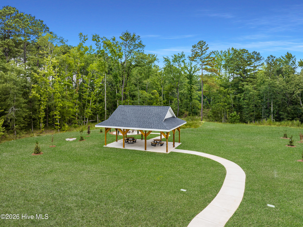
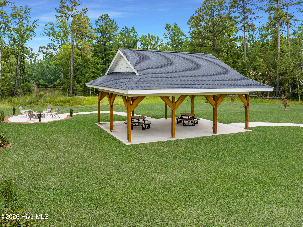
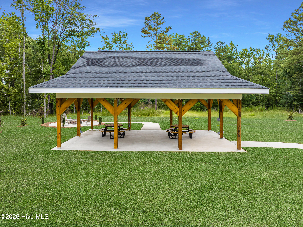
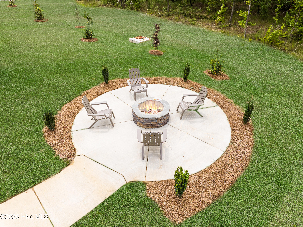
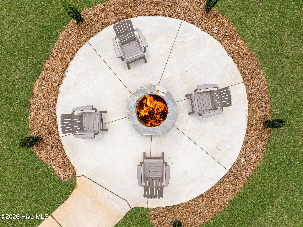
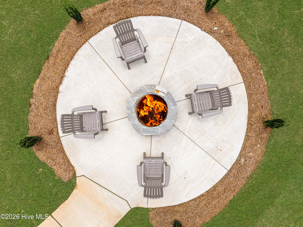
Bill Beazley Homes is offering our largest incentives ever! Builder is contributing 3% of loan amount towards interest rate buy down of buyer's choice, with preferred lenders. $10,000 dollars for closing costs, $7,000 dollars toward flex incentives (upgrades, closing costs, or to buy the rate down further) and an additional $5,000 dollar lender credit with our preferred lending partner. See site agent for details. Welcome to the Riverstone 2 plan, built by Bill Beazley Homes, a modern-style two-story home with an array of luxurious features. As you enter this beautiful 2-story home, you are greeted by a foyer which leads to the kitchen, revealing a comfortable open plan, open to the Dining Room and Great Room, which has a 36'' gas fireplace to keep you warm on those cold evenings! You will find Evacore, waterproof click flooring throughout the main living areas that offers both durability and a sleek aesthetic. Off from the Dining Room you will have access to your covered rear deck and fenced in backyard, backing up to greenspace! In the kitchen you will find stainless steel appliances that includes gas range, wall oven, built-in microwave, garbage disposal, dishwasher and range hood. The countertops are granite, providing a sleek and easy-to-maintain surface for all your cooking endeavors. The white ceramic farmhouse sink beautifully compliments the cabinets and upgraded tile backsplash. Entering from the garage, you will find a convenient ''Drop Zone'' area, as well as a wonderful and desired Power Pantry! Upstairs, you will find 4 spacious bedrooms, providing ample space for comfort and versatility. The primary bathroom offers a 5' Garden Tub, a walk-in tiled shower with semi-frameless door, and a double vanity with quartz countertops, a toilet closet with an elongated toilet and a walk-in closet delivering a wealth of storage. You will find the remaining three bedrooms, a full bath, and the laundry room all upstairs, with one of the secondary bedrooms having a large walk-in closet! In the bathrooms and laundry room, you'll find stylish tile flooring, adding a touch of sophistication as well as quartz countertops. Additionally, some of the wonderful features of this home are that it features a gas tankless water heater, ensuring endless hot water and energy efficiency; 2-inch faux wood blinds on the front windows allowing for privacy without compromising natural light; Prewired for Security System, Video Doorbell,, Rear Corner Camera (Equipment Not Included). On the exterior you will find Fiber Cement Siding with Stone Accents as well as architectural shingles on the home for beauty and longevity. With its thoughtful design, attention to detail and upscale finishes, this new build is sure to exceed your expectations, offering a modern and sophisticated living experience. Discover the charm of Misty Meadows, where contemporary design meets small-town living. Misty Meadows is more than just a neighborhood, it's a lifestyle. With sidewalks throughout the community, tree-lined streets, a scenic recreation trail, and a covered pavilion with a cozy firepit overlooking the pond, it's a place where nature is a part of daily life. Conveniently located just minutes from I-20, medical districts, Fort Gordon, and all the best shopping and dining in Columbia County. 625-MM-7009-01
Details
| MLS # | 98253068 |
|---|---|
| Listing Type | For Sale |
| Style | House |
| HOA Dues | $624 |
| Sub-Type | New Construction |
| Status | Active |
| Year | 2026 |
| Days On Site | 283 |
| Listing Provided By | Berkshire Hathaway HomeServices Beazley Realtors | Sandra Myers Heard |
Features
| Bed(s) | 4 |
|---|---|
| Bath(s) | 3 Total |
| SQ Feet | 2,269 |
| Garage | 2 |
| Story(s) | 2 |
| Zoning | Residential |
| Acreage | 0.12 |
| Property View | None |
Interior
| Interior Features | Walk-in Closet(s), Entrance Foyer, Kitchen Island, Pantry, Walk-In Closet(s), Wired for Data, See Remarks |
|---|---|
| Heating Yes / No | Yes |
| Cooling | Ceiling Fan(s), Heat Pump |
| Fireplaces Total | 1 |
| Fireplace Yes / No | Yes |
| Laundry Features | Dryer Hookup, Washer Hookup |
| Rooms Total | 7 |
Exterior
| Exterior Features | Thermal Doors |
|---|---|
| Roof | See Remarks, Other |
| Foundation Details | Slab |
| Lot Features | Other |
| View | None |
| Construction Materials | Stone, Fiber Cement, Wood Frame |
| Security Features | Security System, Smoke Detector(s) |
Parking
| Attached Garage Yes / No | Yes |
|---|---|
| Garage Yes / No | Yes |
| Parking Features | Garage Door Opener, Garage |
Utilities
| Utilities | See Remarks |
|---|
Taxes
| Tax Assessed Value | 0 |
|---|---|
| Tax Book Number | E2023 |
| Tax Legal Description | Lot 3Block G |
| Tax Year | 2026 |
Area Information
| State | GA |
|---|---|
| County | Columbia |
| City | Grovetown |
| Zip Code | 30813 |
| Community Name | Misty Meadows |
| Elementary School | Baker Place Elementary |
| High School | Grovetown High |
| Listing VS Median (in Misty Meadows) | |
Price: $384,900 low | high Med: $389,900 sqft: 2,269 low | high Med: 2,486 $ / sqft: $170 low | high Med: $157 On site: 283 low | high Med: 101 | |
Market Activity 30813
Request a showing
Request a showing
Contact
Learn More About This Property

| Open House |
|---|
| In-Person 10/10 11:00 AM - 5:00 PM |
| In-Person 10/11 1:00 PM - 5:00 PM |
| In-Person 10/12 1:00 PM - 5:00 PM |
| In-Person 10/13 11:00 AM - 5:00 PM |
| In-Person 10/14 11:00 AM - 5:00 PM |
| In-Person 10/15 11:00 AM - 5:00 PM |
| In-Person 10/16 11:00 AM - 5:00 PM |
| In-Person 10/17 11:00 AM - 5:00 PM |
| In-Person 10/18 1:00 PM - 5:00 PM |
| In-Person 10/19 1:00 PM - 5:00 PM |
| In-Person 10/20 11:00 AM - 5:00 PM |
| In-Person 10/21 11:00 AM - 5:00 PM |
| In-Person 10/22 11:00 AM - 5:00 PM |
| In-Person 10/23 11:00 AM - 5:00 PM |
| In-Person 10/23 11:00 AM - 5:00 PM |
| In-Person 10/24 11:00 AM - 5:00 PM |
| In-Person 10/25 1:00 PM - 5:00 PM |
| In-Person 10/26 1:00 PM - 5:00 PM |
| In-Person 10/27 11:00 AM - 5:00 PM |
| In-Person 10/28 11:00 AM - 1:00 PM |
| In-Person 10/29 11:00 AM - 5:00 PM |
| In-Person 10/30 11:00 AM - 5:00 PM |
| In-Person 10/31 11:00 AM - 5:00 PM |
| State | GA |
|---|---|
| County | Columbia |
| City | Grovetown |
| Zip Code | 30813 |
| Community Name | Misty Meadows |
| Elementary School | Baker Place Elementary |
| High School | Grovetown High |
| Listing VS Median (in Misty Meadows) | |
Price: $384,900 low | high Med: $389,900 sqft: 2,269 low | high Med: 2,486 $ / sqft: $170 low | high Med: $157 On site: 283 low | high Med: 101 | |