
Description
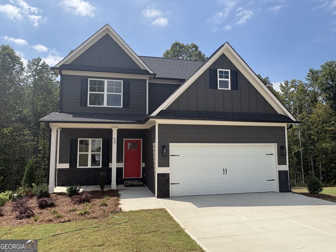
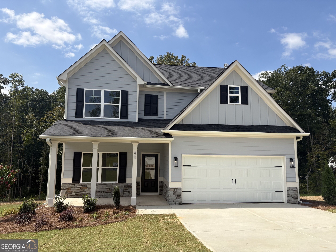
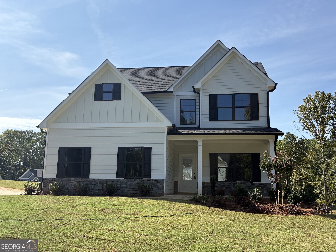
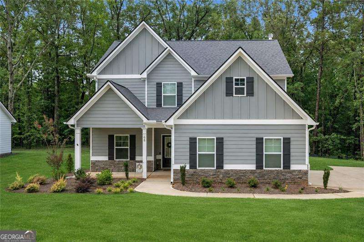
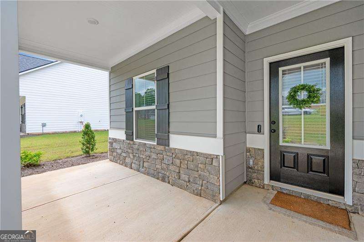
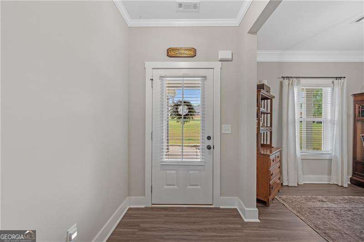
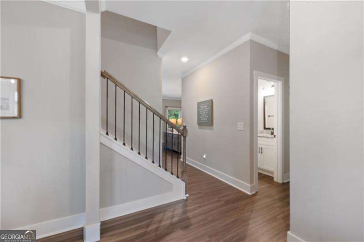
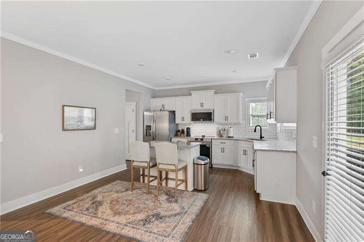
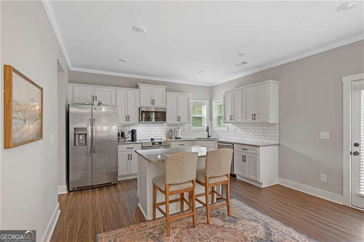
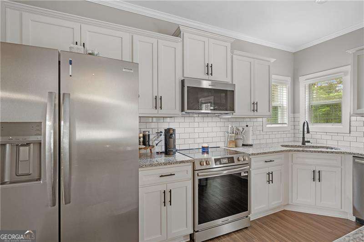
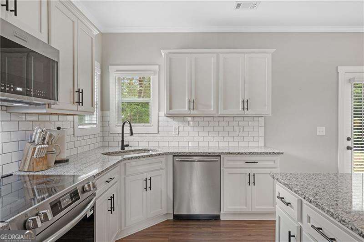
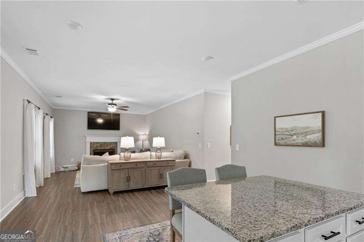
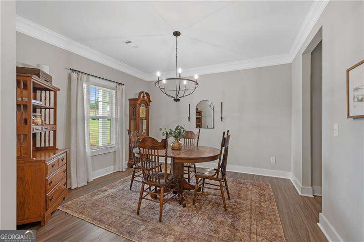
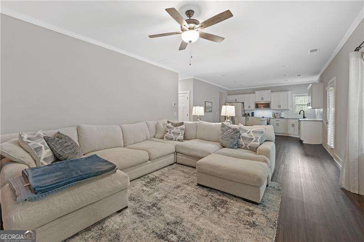
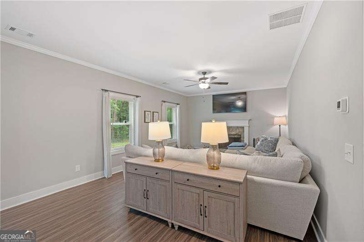
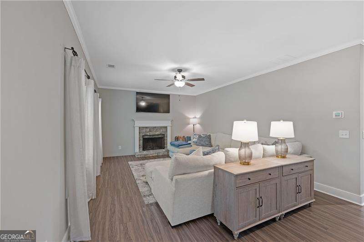
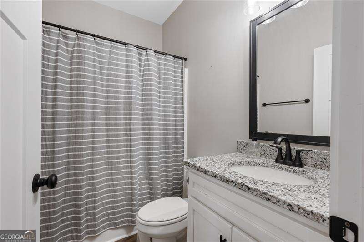
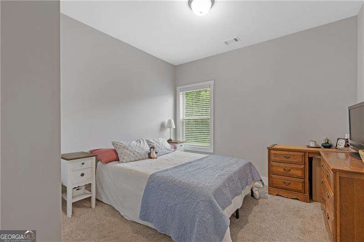
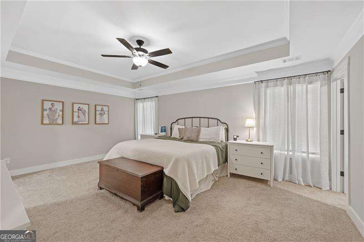
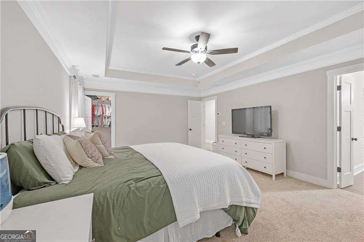
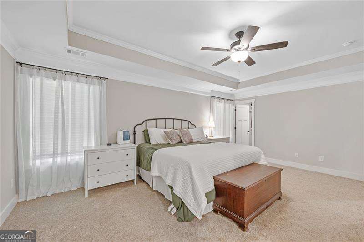
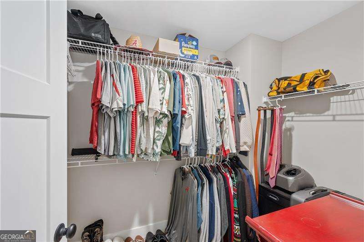
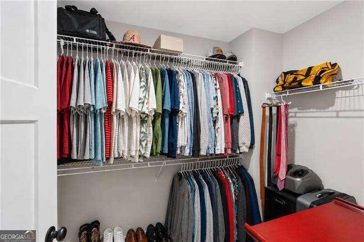
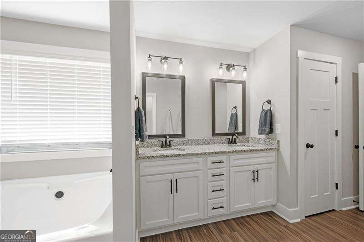
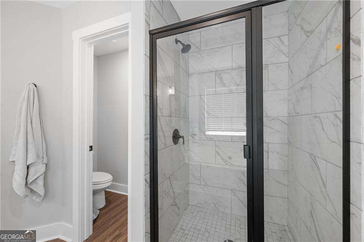
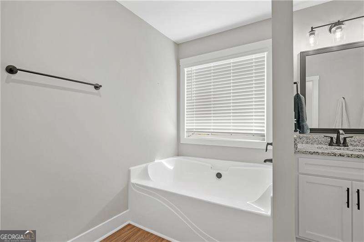
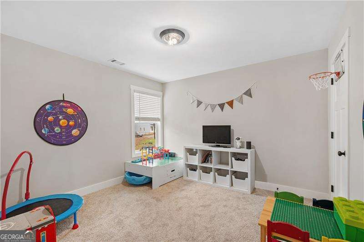
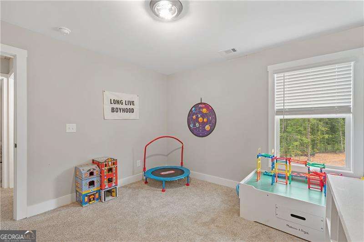
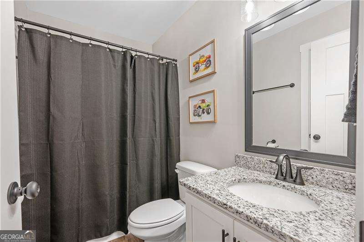
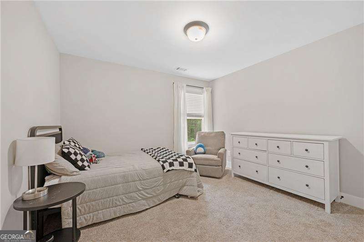
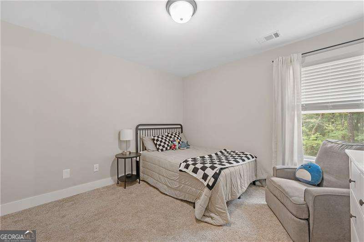
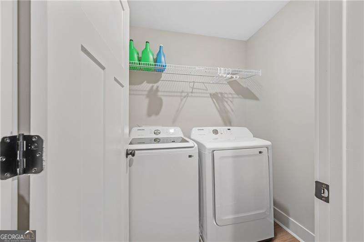
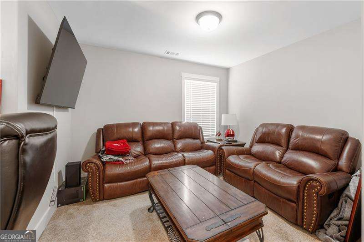
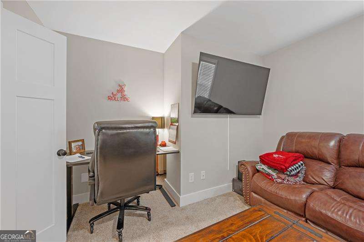
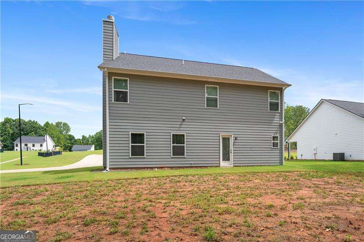
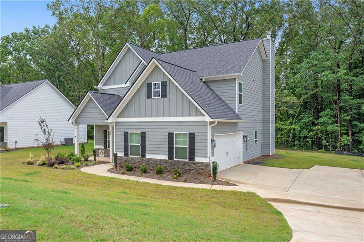
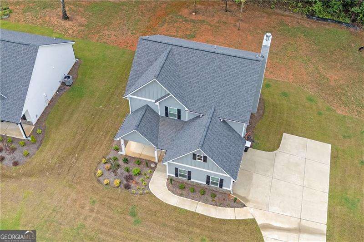
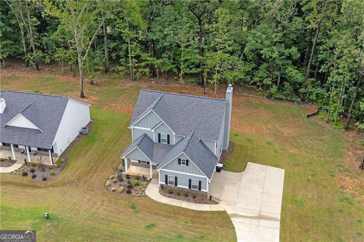
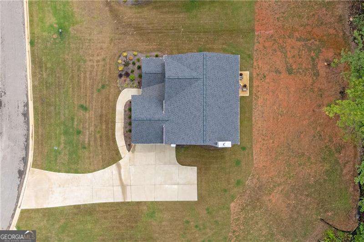
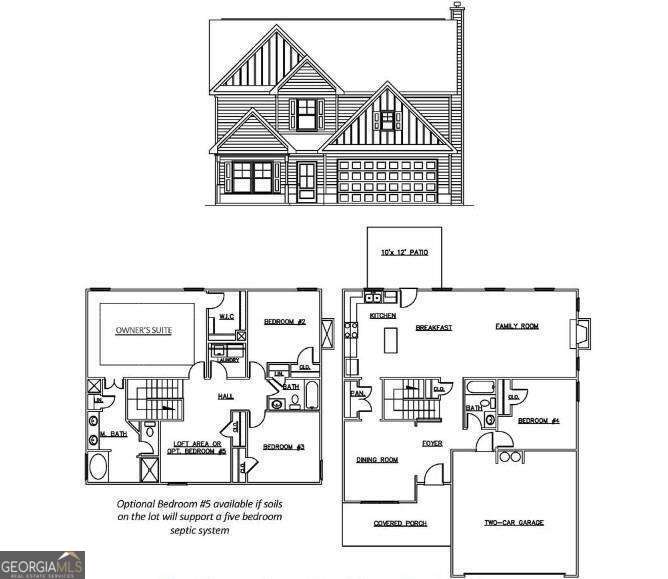
Nearly New Home on a Spacious Half-Acre Lot Enjoy the feel of new construction without the wait. Built in 2025 and just under a year old, this 4-bedroom, 3-bath home offers 2,321 square feet, a flexible floor plan, a large half-acre lot, and a two-car garage. Inside, the open kitchen and family room create an easy place to gather, entertain, or enjoy everyday life. The kitchen features white cabinetry, stone countertops, a generous island, a pantry, and Frigidaire Gallery Series appliances. The adjoining family room is centered around a stone fireplace, while the separate dining room offers additional space for holidays, dinners, and entertaining. A bedroom and full bathroom on the main level provide flexibility for guests, a home office, or multigenerational living. Upstairs, the spacious primary suite includes a tray ceiling, walk-in closet, double vanity, separate tub, and shower. Two additional bedrooms, another full bathroom, an upstairs laundry room, and a versatile bonus room complete the second level. Outside, the half-acre lot offers room to garden, play, entertain, or create the backyard you've been imagining. Community covenants may also allow an HOA-approved storage building, detached garage, or screened parking for a camper, boat, or recreational vehicle. Benson Estates offers neighborhood surroundings with a minimal annual HOA fee. Conveniently located near Dallas, Hiram, Villa Rica, I-20, parks, shopping, dining, and the Silver Comet Trail. Schedule your private tour today.
Details
| MLS # | 10809608 |
|---|---|
| Listing Type | For Sale |
| Style | House |
| HOA Dues | $150 |
| Sub-Type | Resale |
| Status | Active |
| Year | 2025 |
| Days On Site | 77 |
| Listing Provided By | RE/MAX Center | Nicole M. France |
Features
| Bed(s) | 4 |
|---|---|
| Bath(s) | 3 Total |
| SQ Feet | 2,321 |
| Story(s) | 2 |
| Acreage | 0.50 |
| Water Front | Yes |
Interior
| Appliances | Dishwasher, Electric Water Heater, Microwave, Refrigerator |
|---|---|
| Interior Features | Double Vanity, High Ceilings, Tray Ceiling(s), Walk-In Closet(s) |
| Cooling | Ceiling Fan(s), Central Air |
| Cooling Yes / No | Yes |
| Heating | Central, Electric, Heat Pump |
| Heating Yes / No | Yes |
| Fireplace Yes / No | Yes |
| Fireplaces Total | 1 |
| Fireplace Features | Family Room |
| Window Features | Double Pane Windows |
| Room Kitchen Features | Breakfast Area, Breakfast Bar, Breakfast Room, Kitchen Island, Solid Surface Counters, Walk-in Pantry |
| Laundry Features | Upper Level |
Exterior
| Accessibility Features | Accessible Entrance |
|---|---|
| Exterior Features | Other |
| Lot Features | Level, Private |
| Construction Materials | Concrete, Stone |
| Roof | Composition |
| Foundation Details | Slab |
| Waterfront Features | No Dock Or Boathouse |
| Patio And Porch Features | Patio |
| Security Features | Carbon Monoxide Detector(s), Smoke Detector(s) |
Parking
| Attached Garage Yes / No | No |
|---|---|
| Garage Yes / No | Yes |
| Parking Features | Garage, Kitchen Level, Garage Door Opener, Side/Rear Entrance |
Utilities
| Utilities | Cable Available, Electricity Available, High Speed Internet, Phone Available, Underground Utilities, Water Available |
|---|---|
| Sewer | Septic Tank |
| Electric | 220 Volts |
Taxes
| Tax Annual Amount | 299 |
|---|---|
| Tax Year | 2025 |
Location
| Community Features | Street Lights, Walk To Schools, Near Shopping |
|---|
Area Information
| State | GA |
|---|---|
| County | Paulding |
| City | Dallas |
| Zip Code | 30157 |
| Area | Paulding |
| Community Name | Benson Estates |
| School District | South Paulding |
| Elementary School | New Georgia |
| High School | South Paulding |
| Listing VS Median (in Benson Estates) | |
Price: $420,000 low | high Med: $377,400 sqft: 2,321 low | high Med: 1,968 $ / sqft: $181 low | high Med: $194 On site: 77 low | high Med: 72 | |
Market Activity 30157
Request a showing
Request a showing
Contact
Learn More About This Property

| State | GA |
|---|---|
| County | Paulding |
| City | Dallas |
| Zip Code | 30157 |
| Area | Paulding |
| Community Name | Benson Estates |
| School District | South Paulding |
| Elementary School | New Georgia |
| High School | South Paulding |
| Listing VS Median (in Benson Estates) | |
Price: $420,000 low | high Med: $377,400 sqft: 2,321 low | high Med: 1,968 $ / sqft: $181 low | high Med: $194 On site: 77 low | high Med: 72 | |