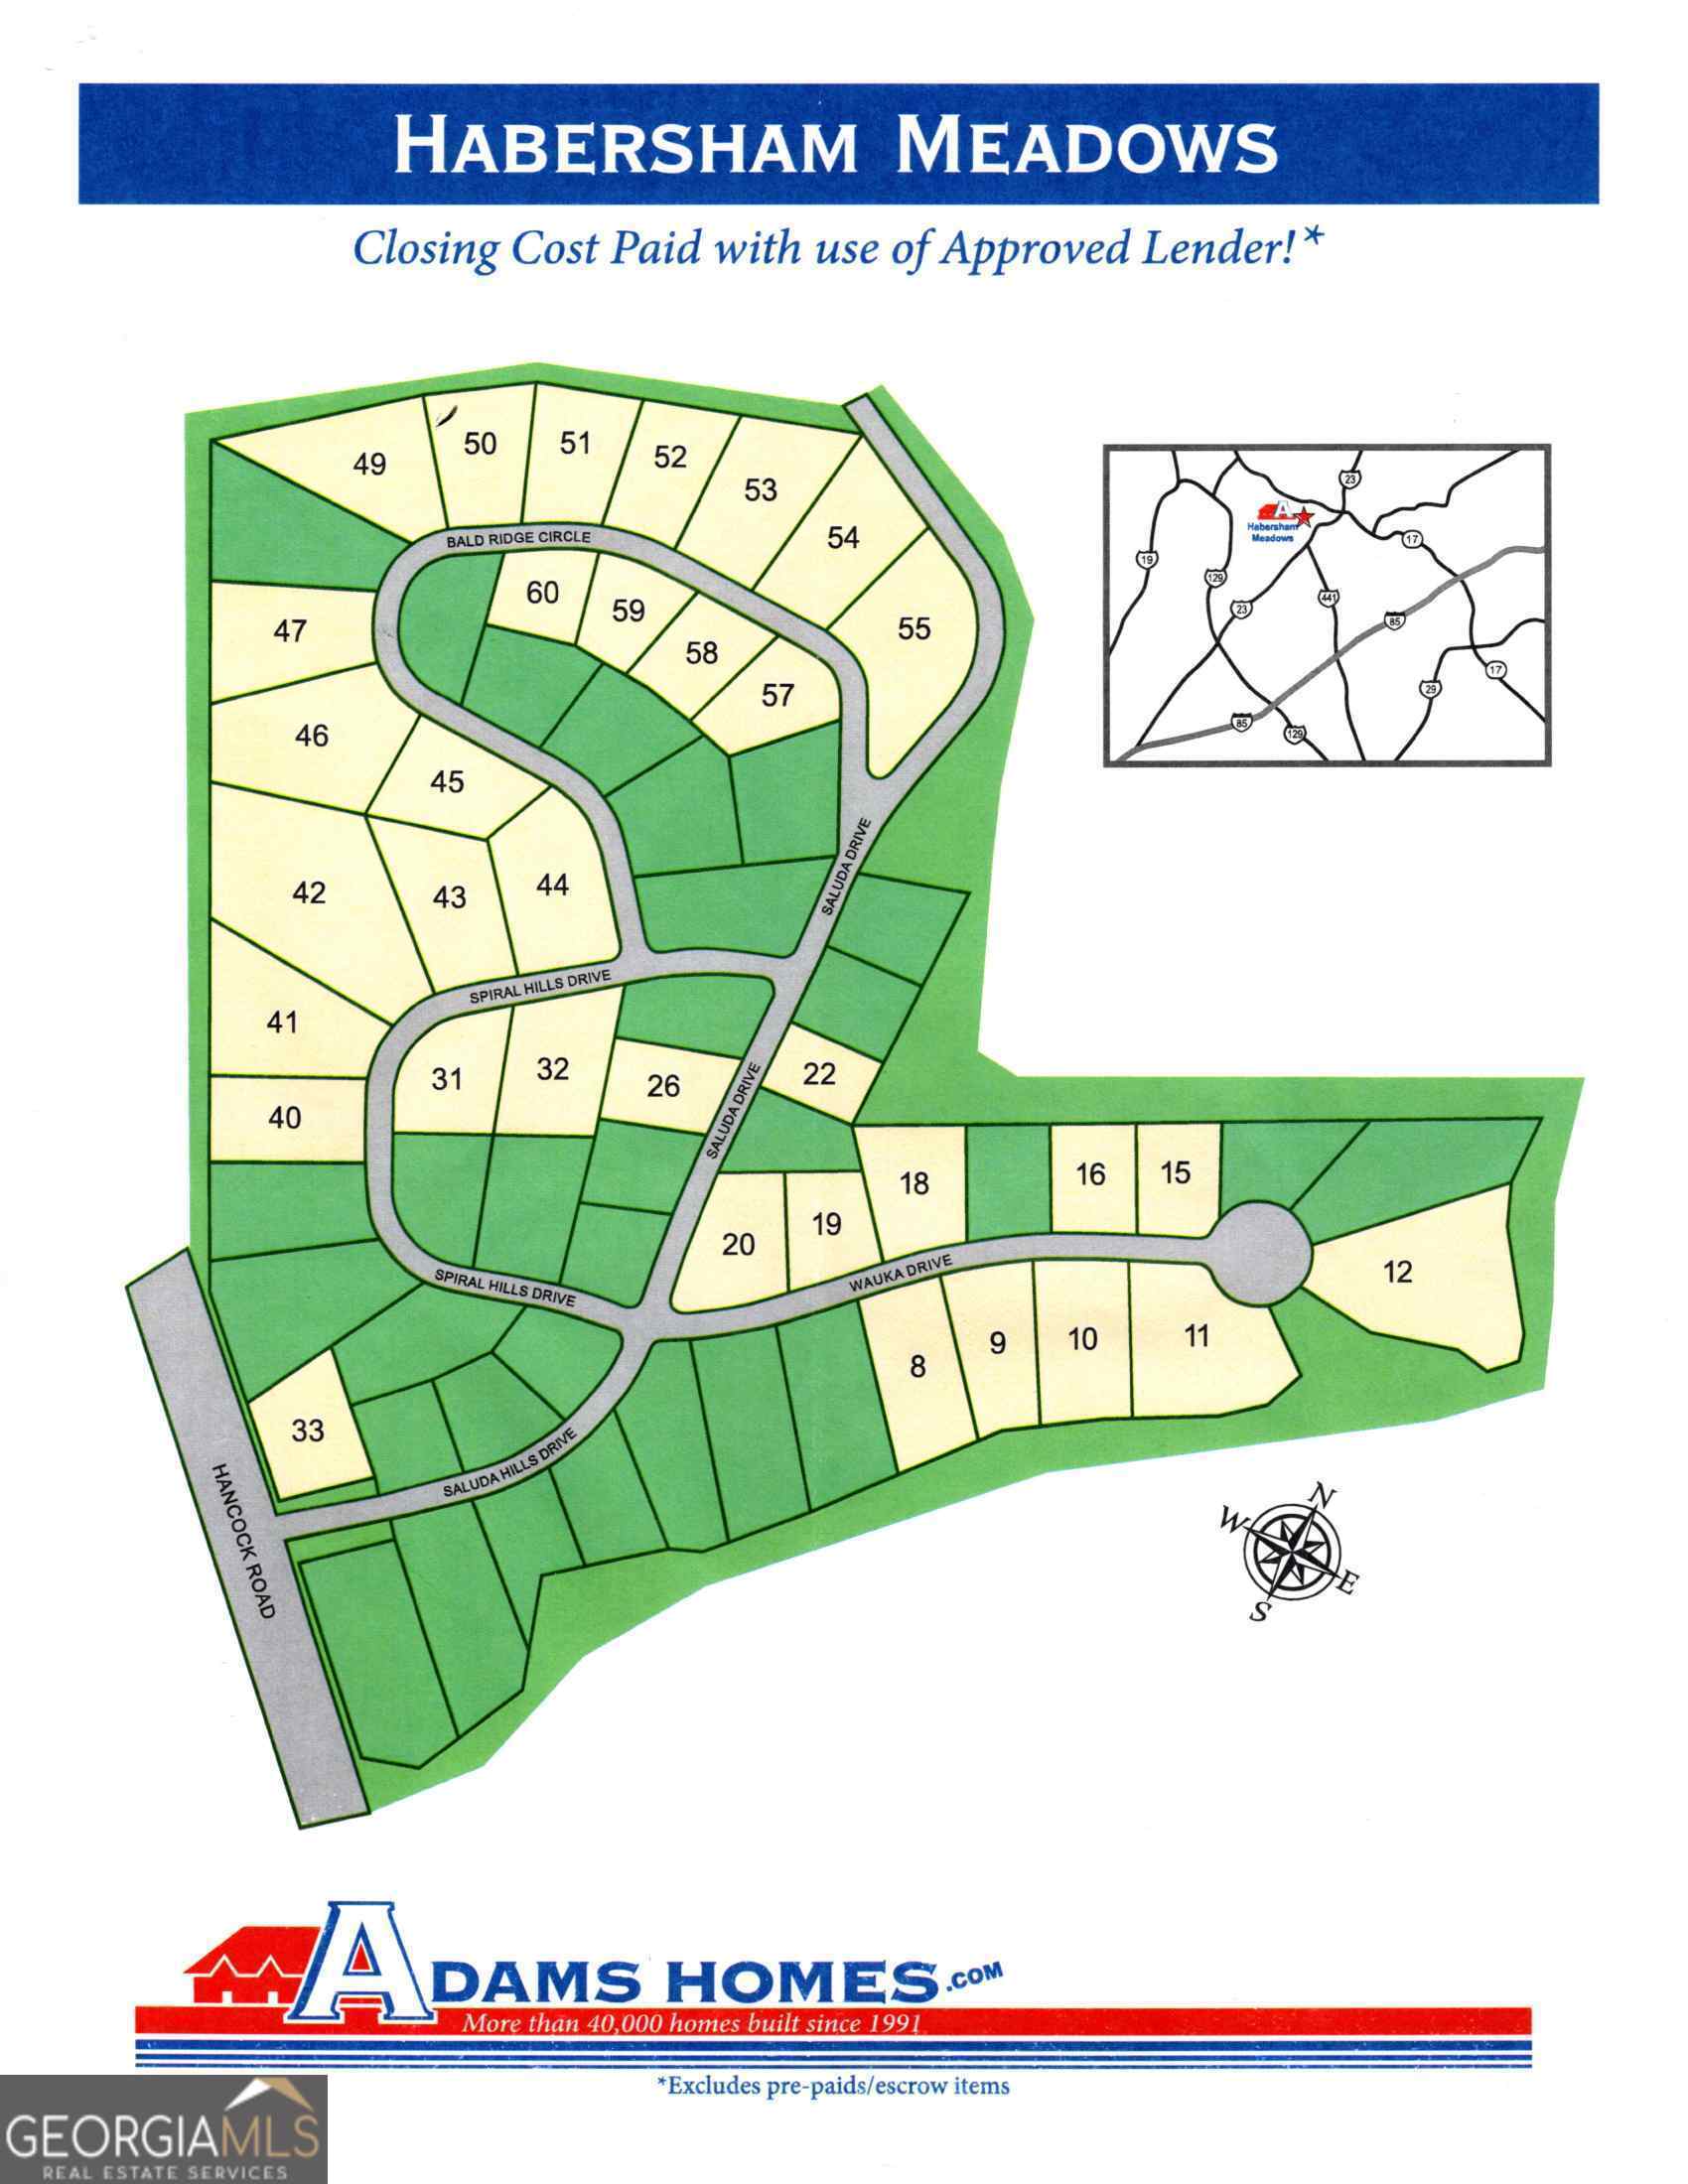
642 Bald Ridge Circle,Demorest, GA 30535
Demorest, GA 30535

Description
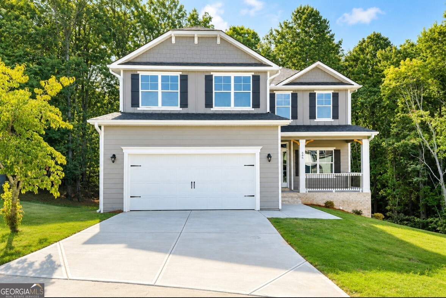
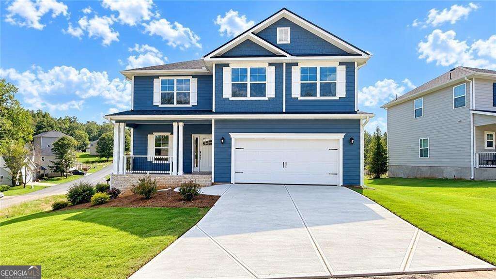
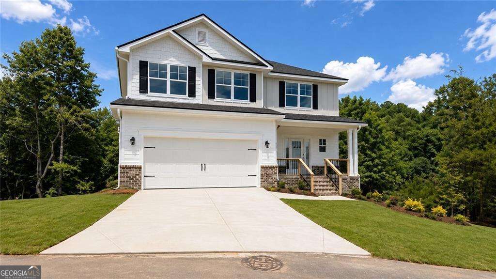
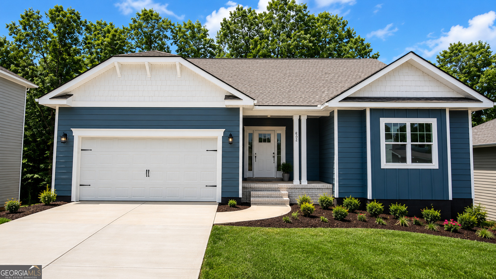
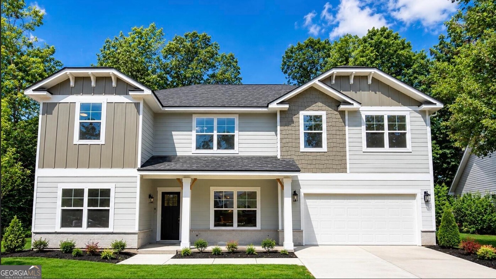
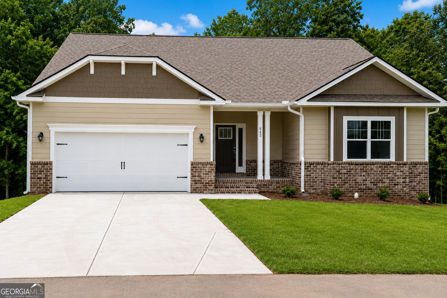
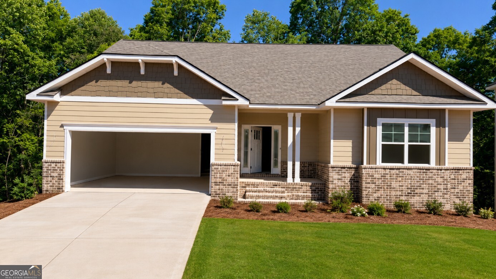
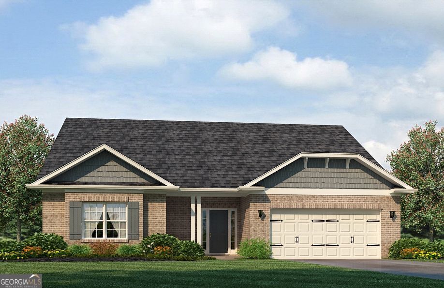
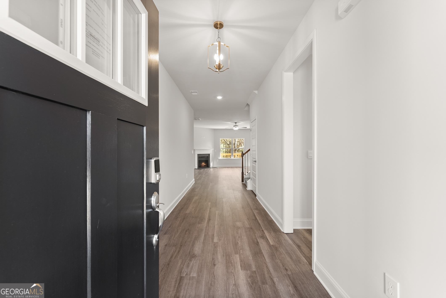
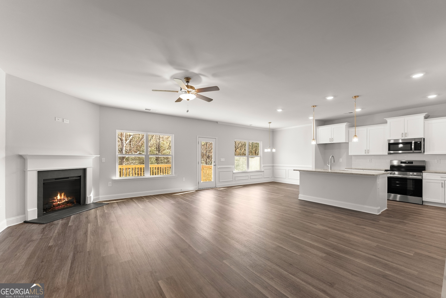
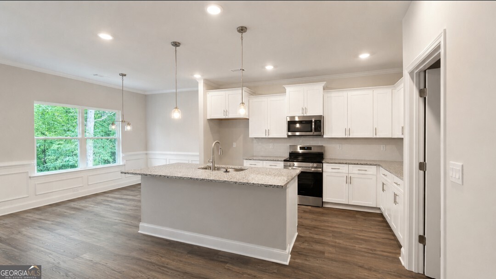
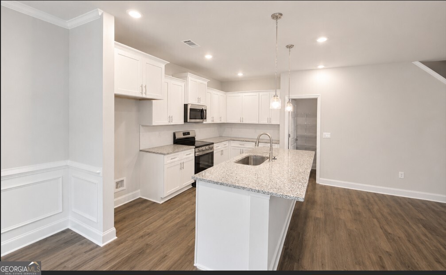
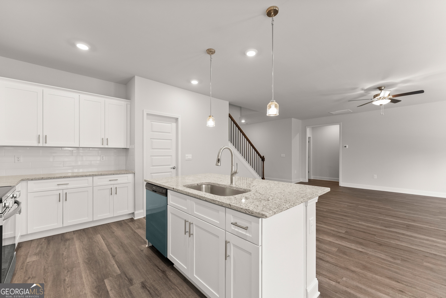
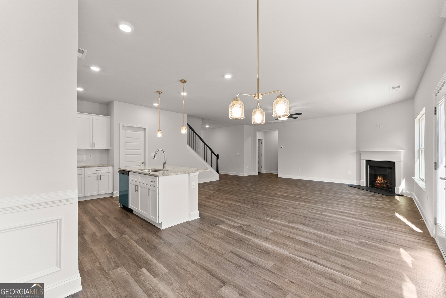
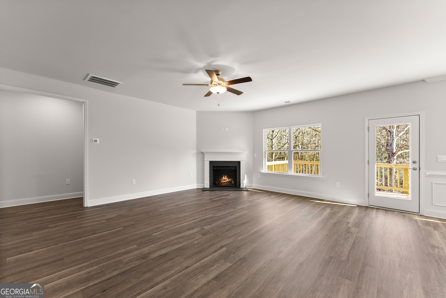
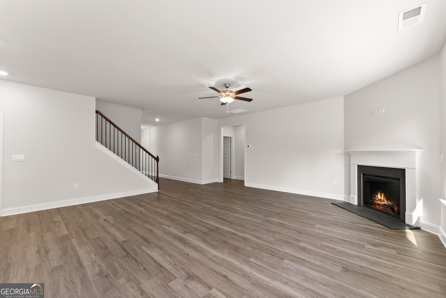
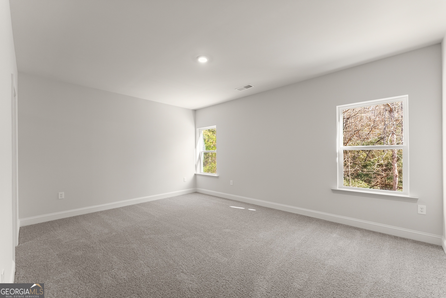
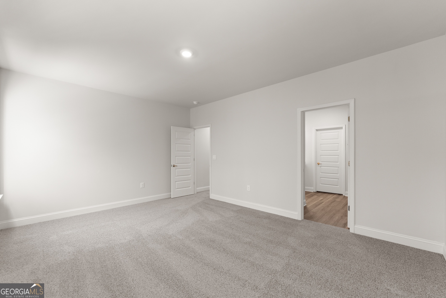
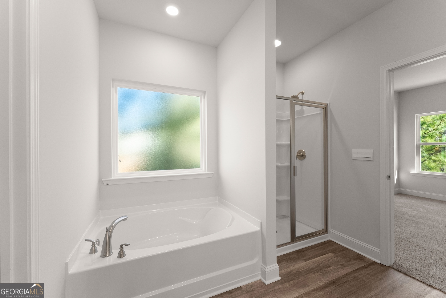
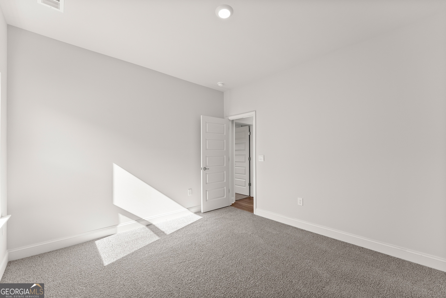
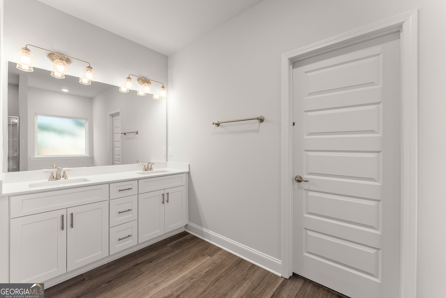
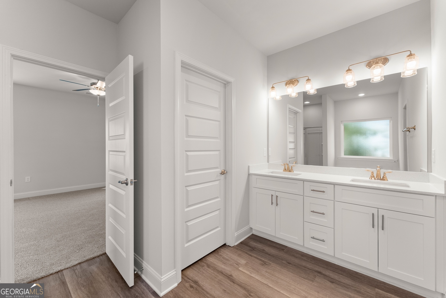
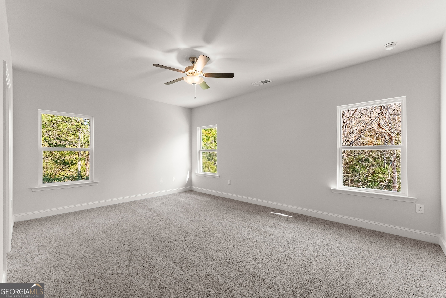
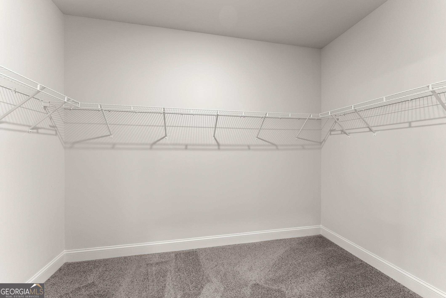
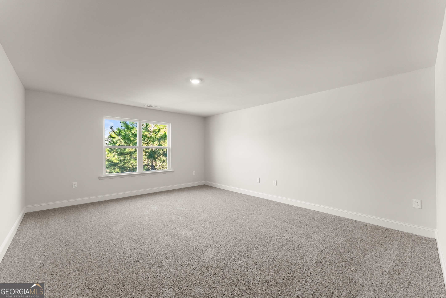
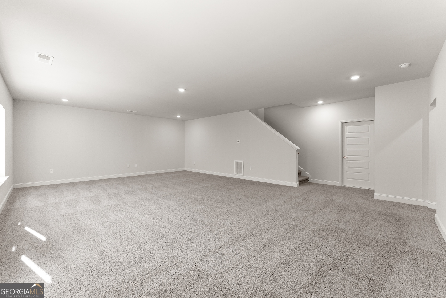
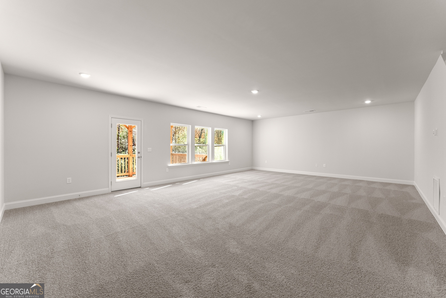
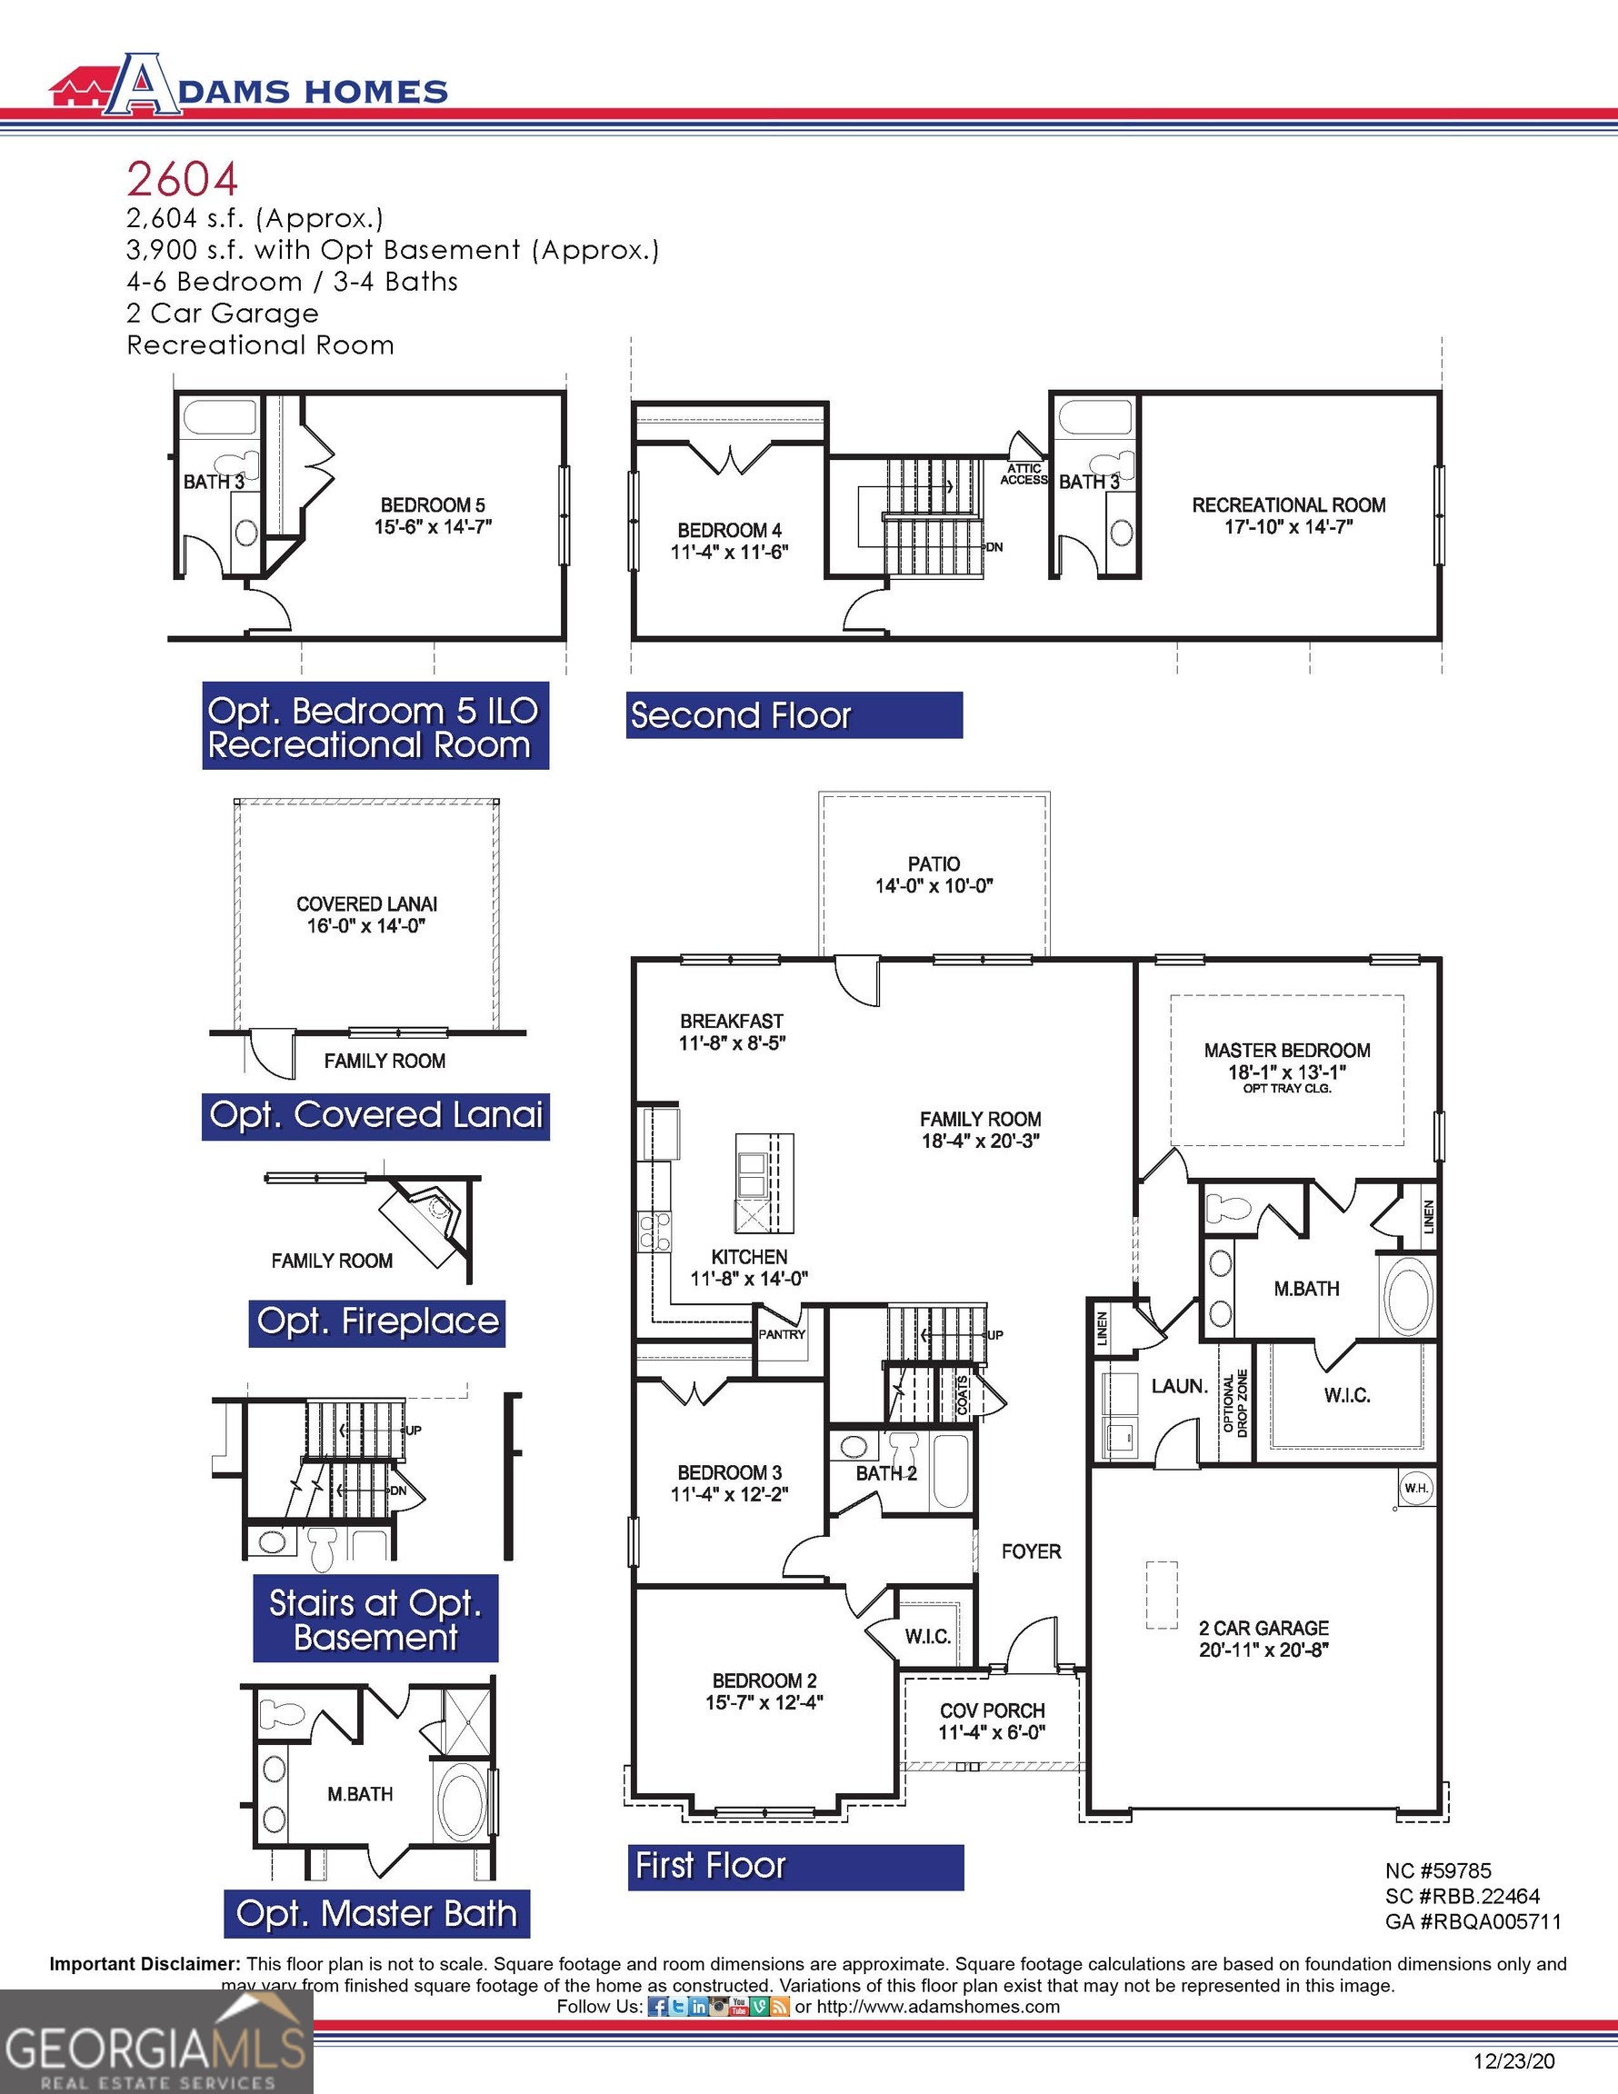
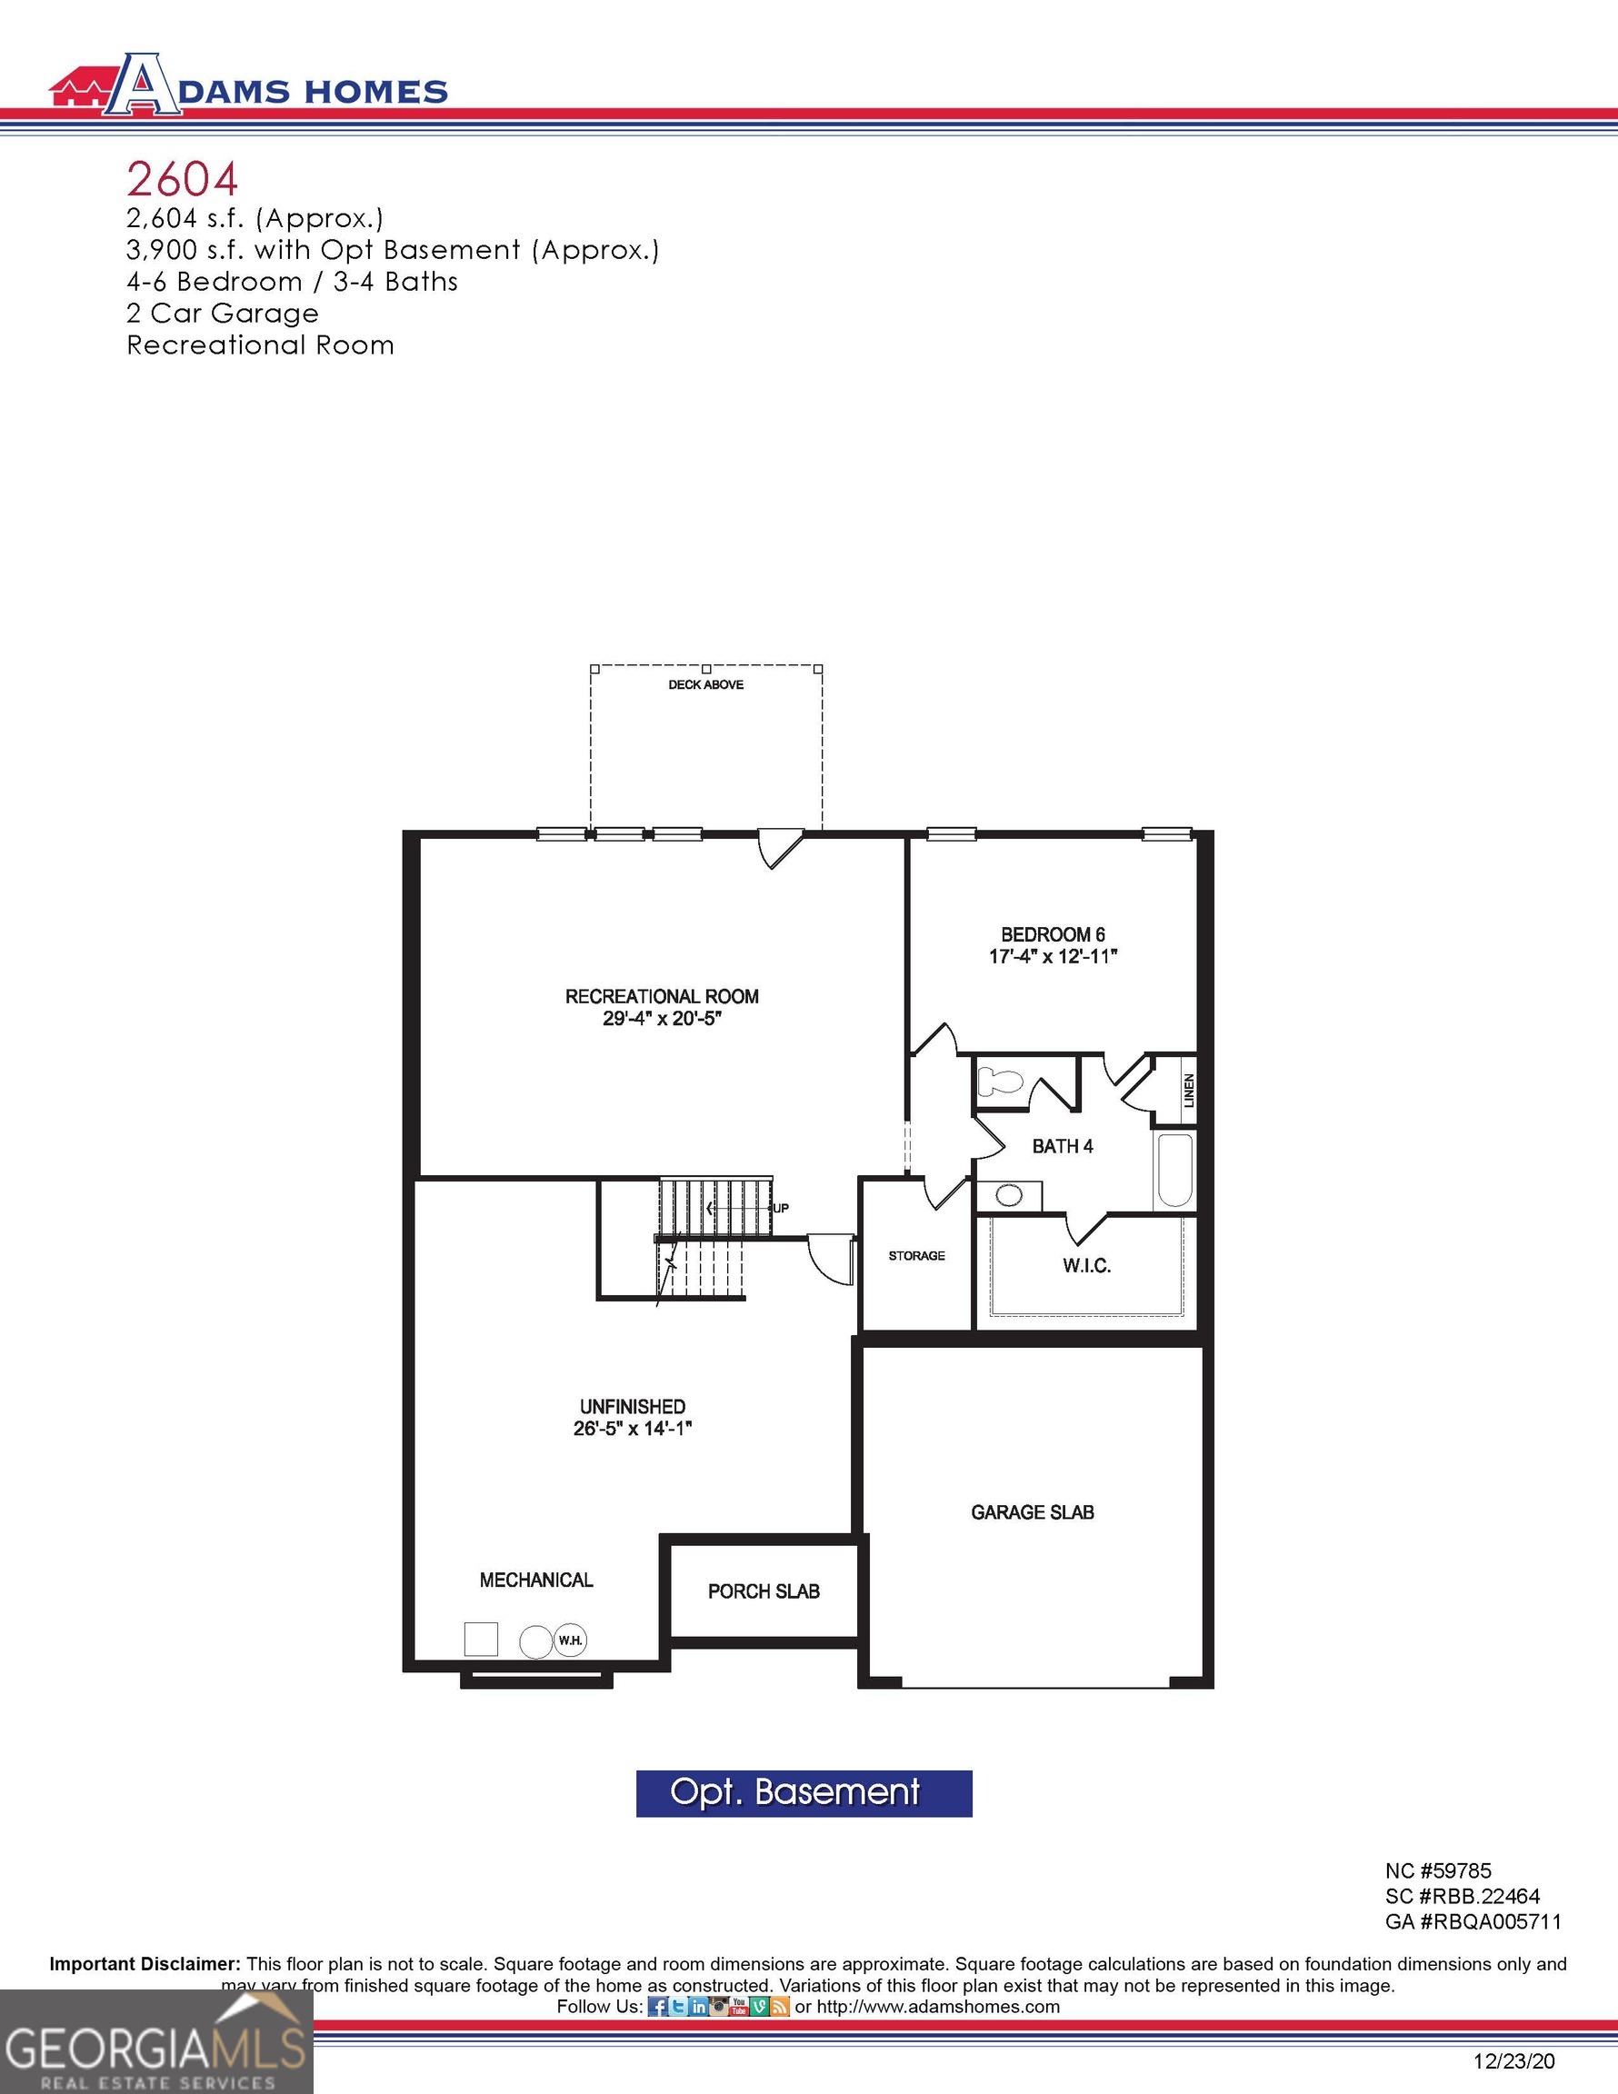
NEW PRICE - $449,900! Limited-time Labor Day pricing on this stunning NEW CONSTRUCTION RANCH with a FINISHED BASEMENT offering 5 bedrooms, 4 full bathrooms, and approximately 3,900 square feet of thoughtfully designed living space! This desirable primary-on-main floor plan features an open-concept family room with an electric fireplace and an upgraded kitchen with granite countertops, large island, stainless steel appliances, pendant lighting, and a bright breakfast area. The private owner's suite includes a luxurious bath with separate shower, garden tub, double vanity, and walk-in closet. Two additional bedrooms and a full bath are conveniently located on the main level. Upstairs offers a private bedroom and full bathroom, perfect for guests, a home office, or flex space. The finished portion of the basement provides even more living space with a large recreation room, additional bedroom, full bathroom, and ample unfinished storage ideal for entertaining, guests, or multi-generational living. Additional features include LVP flooring throughout the main living areas, motion-sensor flood lights, professionally selected finishes, and more. Enjoy outdoor living from the patio while being conveniently located near shopping, dining, and schools. Take advantage of this limited-time pricing and schedule your showing today!
Details
| MLS # | 10835855 |
|---|---|
| Listing Type | For Sale |
| Style | House |
| HOA Dues | $600 |
| Sub-Type | Resale |
| Status | Active |
| Year | 2026 |
| Days On Site | 32 |
| Listing Provided By | Adams Homes Realty Inc. | Jeronda Owens |
Features
| Bed(s) | 5 |
|---|---|
| Bath(s) | 4 Total |
| SQ Feet | 3,804 |
| Basement | Y |
| Acreage | 0.17 |
Interior
| Appliances | Dishwasher, Microwave, Range |
|---|---|
| Interior Features | Double Vanity, Master On Main Level, Vaulted Ceiling(s), Walk-In Closet(s) |
| Cooling | Ceiling Fan(s), Electric |
| Cooling Yes / No | Yes |
| Heating | Central |
| Heating Yes / No | Yes |
| Fireplace Yes / No | Yes |
| Fireplaces Total | 1 |
| Laundry Features | Other |
Exterior
| Lot Features | None |
|---|---|
| Construction Materials | Brick, Other |
| Roof | Composition |
Parking
| Attached Garage Yes / No | No |
|---|---|
| Garage Yes / No | Yes |
| Parking Features | Garage |
Utilities
| Utilities | Cable Available, Electricity Available, Other, Water Available |
|---|---|
| Sewer | Public Sewer |
Taxes
| Tax Annual Amount | 0 |
|---|---|
| Tax Year | 2025 |
Location
| Community Features | None |
|---|
Area Information
| State | GA |
|---|---|
| County | Habersham |
| City | Demorest |
| Zip Code | 30535 |
| Area | Habersham |
| Community Name | Habersham Meadows |
| School District | Habersham Central |
| Elementary School | Demorest |
| High School | Habersham Central |
| Listing VS Median (in Habersham Meadows) | |
Price: $449,900 low | high Med: $420,159 sqft: 3,804 low | high Med: 3,027 $ / sqft: $118 low | high Med: $139 On site: 32 low | high Med: 13 | |
Market Activity 30535
Request a showing
Request a showing
Contact
Learn More About This Property

| State | GA |
|---|---|
| County | Habersham |
| City | Demorest |
| Zip Code | 30535 |
| Area | Habersham |
| Community Name | Habersham Meadows |
| School District | Habersham Central |
| Elementary School | Demorest |
| High School | Habersham Central |
| Listing VS Median (in Habersham Meadows) | |
Price: $449,900 low | high Med: $420,159 sqft: 3,804 low | high Med: 3,027 $ / sqft: $118 low | high Med: $139 On site: 32 low | high Med: 13 | |