New Listing
625 Foxhollow Lane,Alpharetta, GA 30004
Alpharetta, GA 30004

Description
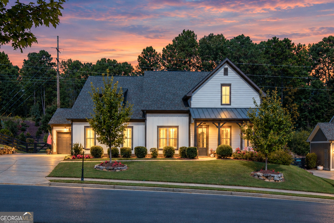
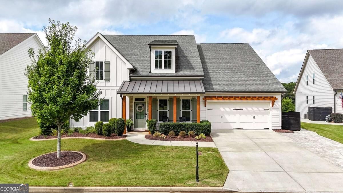
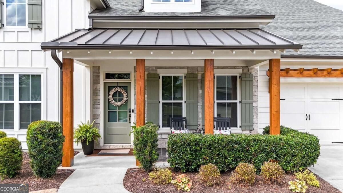
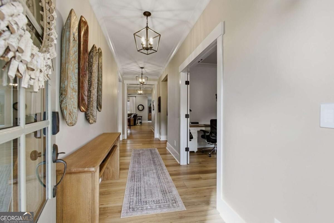
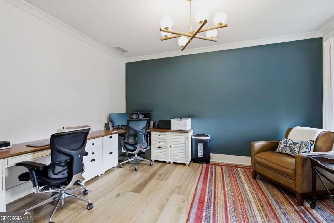
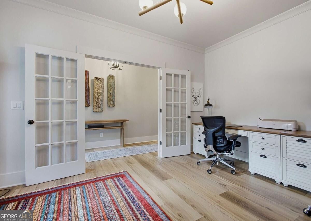
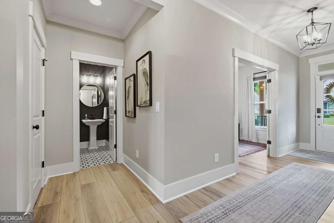
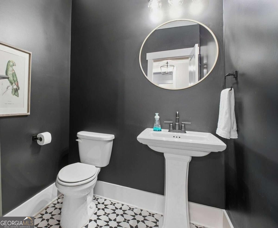
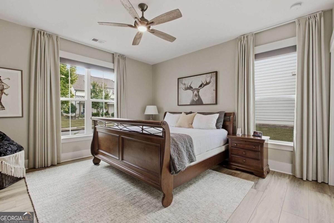
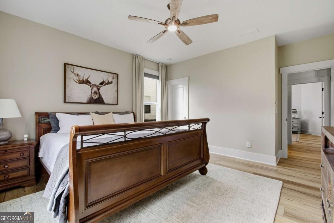
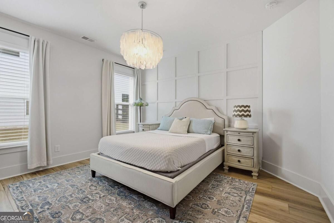
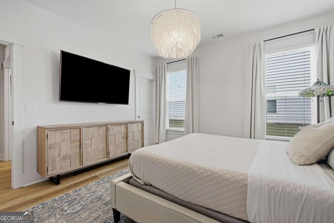
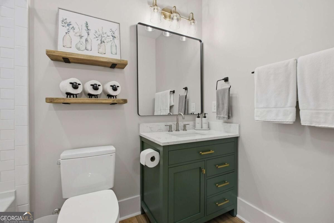
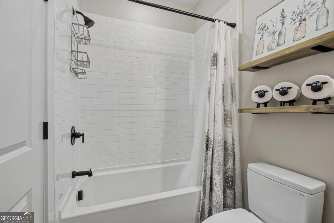
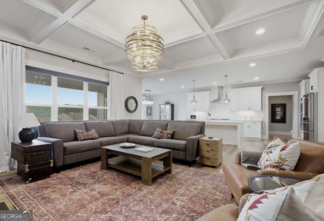
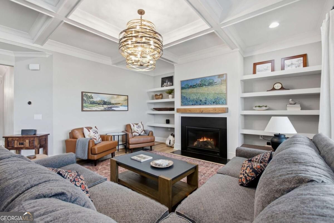
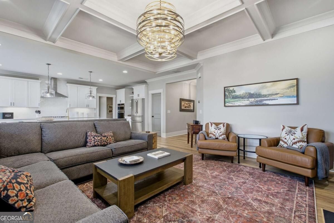
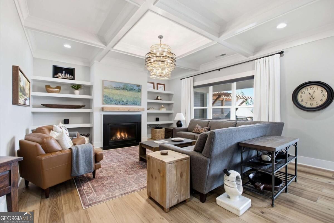
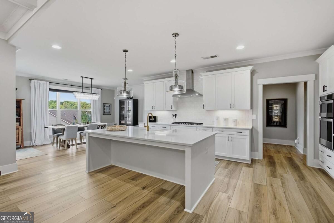
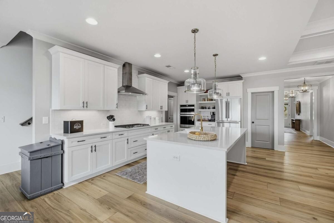
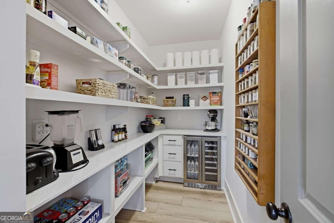
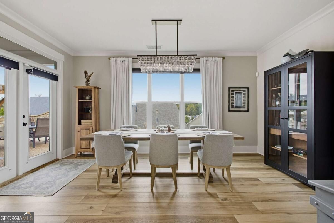
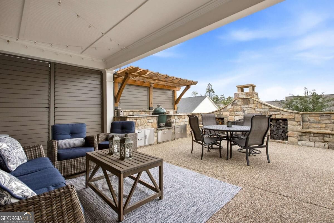
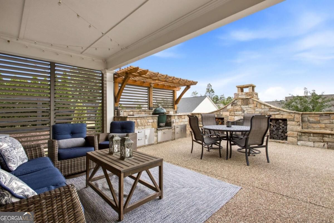
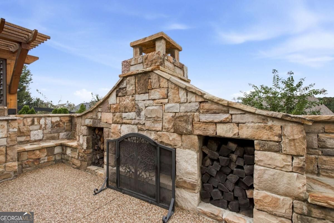
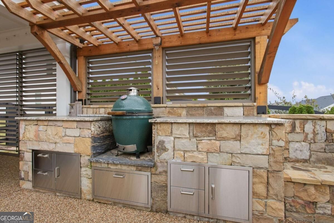
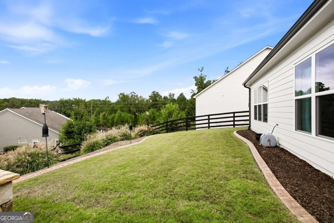
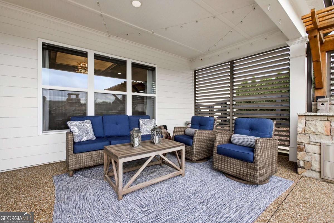
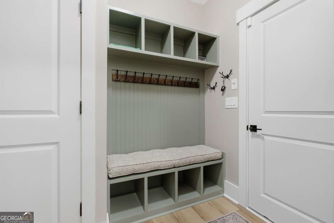
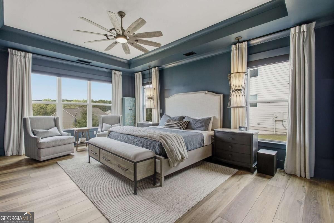
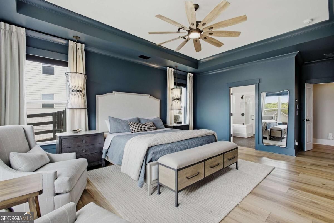
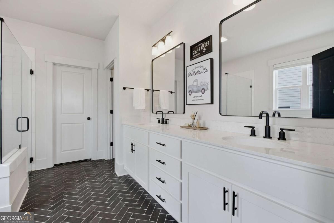
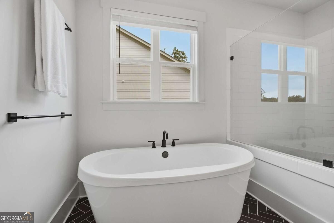
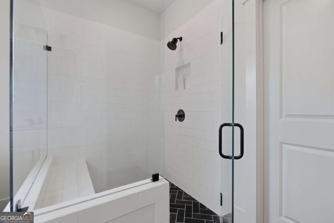
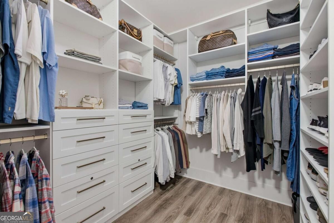
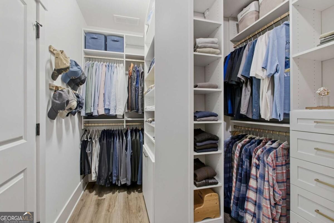
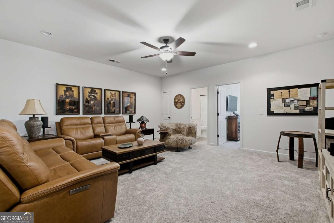
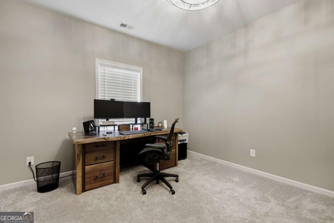
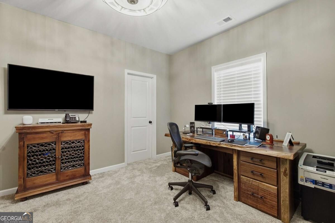
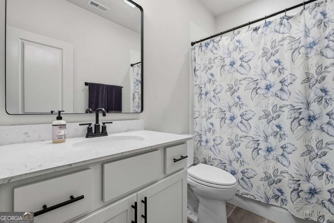
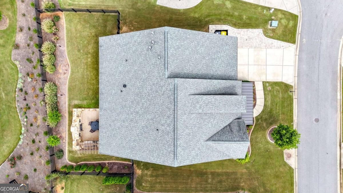
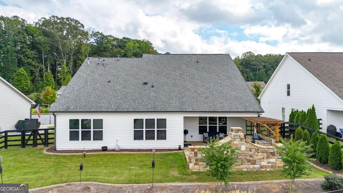
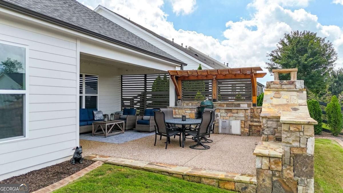
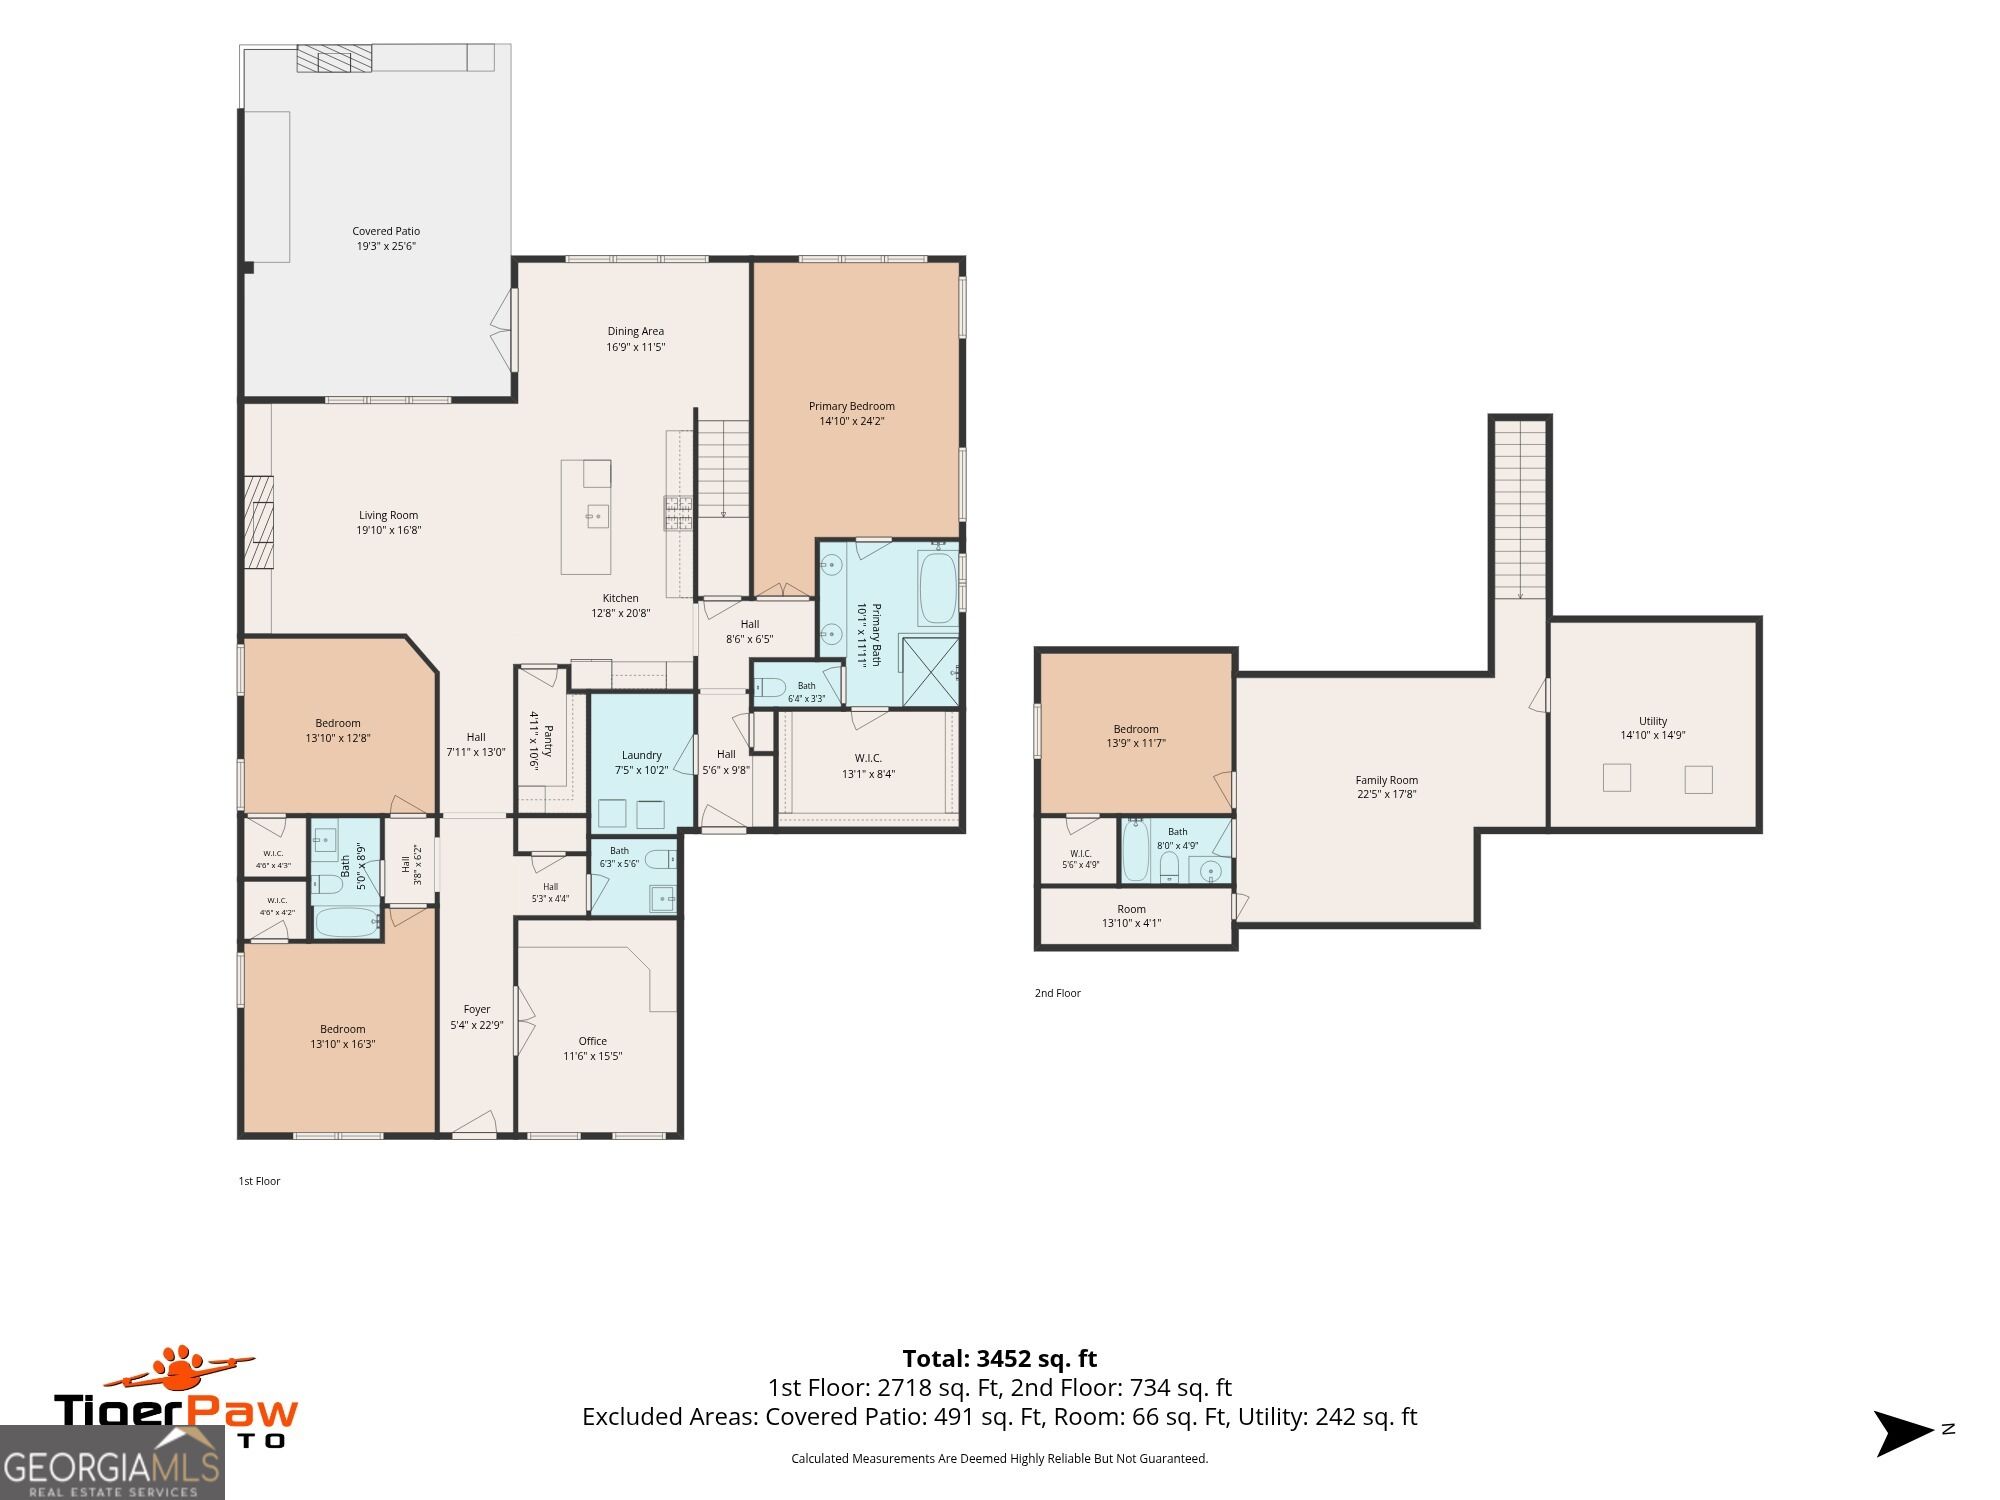
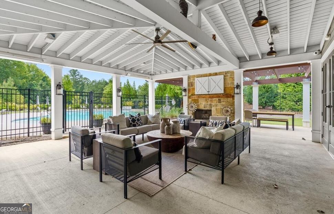
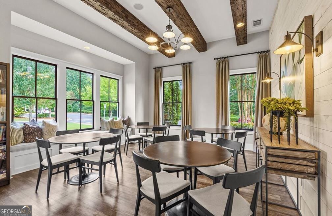
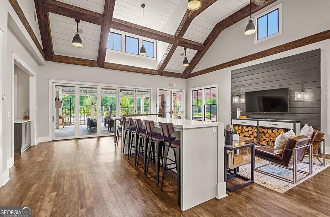
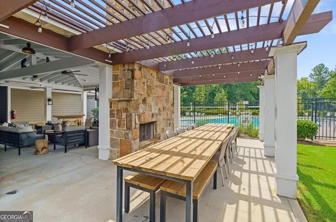
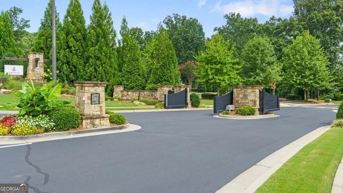
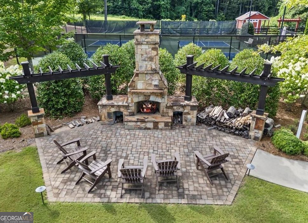
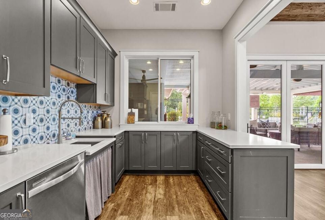
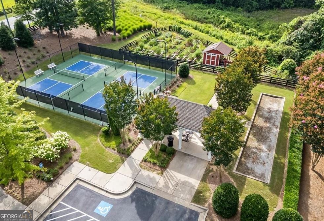
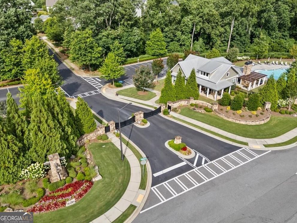
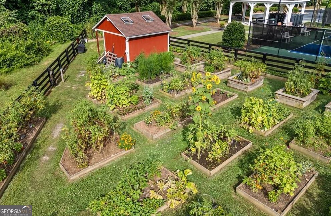
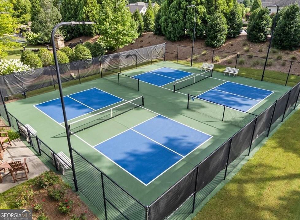
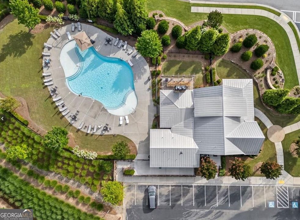
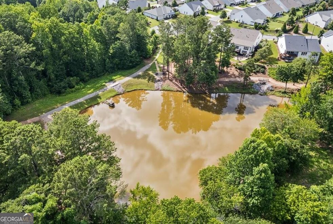
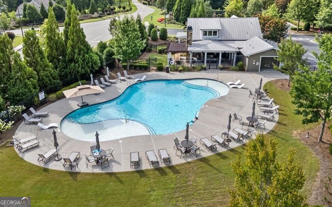
Effortless luxury meets true "Lock & Leave" convenience in this pristine 1.5-story sanctuary! Nestled in a highly sought-after, gated community, this home offers low-maintenance single-story living with zero compromises on space or entertaining. The main level features NEW flooring, fresh interior accents, and an open floor plan bathed in natural light. The primary suite on main boasts a tray ceiling, walk-in closet, and a spa-inspired bath. Upstairs, discover a versatile fourth bedroom/bonus suite with a full private bath-ideal for guests, hobbies, or extra storage. Step outside to your private outdoor oasis: an extended patio featuring custom privacy shutters, an expanded flagstone grilling area, a stunning stone outdoor fireplace, and upgraded landscaping. Forget weekend yard work-the HOA covers complete lawn and landscape maintenance! Enjoy resort-style neighborhood amenities including a gated entrance, active clubhouse with a full social calendar, swimming pool, pickleball courts, community garden, and fishing pond. Recent exterior paint and parking pad makes this turnkey home move-in ready. Minutes to top dining, shopping, and medical facilities. Agent owned.
Details
| MLS # | 10868821 |
|---|---|
| Listing Type | For Sale |
| Style | House |
| HOA Dues | $3,500 |
| Sub-Type | Resale |
| Status | Coming Soon |
| Year | 2019 |
| Days On Site | 6 |
| Listing Provided By | RB Realty | Anita Webster |
Features
| Bed(s) | 4 |
|---|---|
| Bath(s) | 4 Total |
| SQ Feet | 3,462 |
| Story(s) | 1 |
| Acreage | 0.27 |
| Water Front | Yes |
Interior
| Appliances | Dishwasher, Disposal, Microwave, Oven, Stainless Steel Appliance(s) |
|---|---|
| Interior Features | Bookcases, Double Vanity, High Ceilings, Master On Main Level, Split Bedroom Plan, Tray Ceiling(s), Walk-In Closet(s) |
| Cooling | Central Air |
| Cooling Yes / No | Yes |
| Heating | Central |
| Heating Yes / No | Yes |
| Fireplace Yes / No | Yes |
| Fireplaces Total | 1 |
| Fireplace Features | Gas Log, Gas Starter, Living Room |
| Window Features | Double Pane Windows, Window Treatments |
| Room Kitchen Features | Breakfast Area, Breakfast Bar, Kitchen Island, Pantry |
| Room Dining Room Features | Dining Rm/Living Rm Combo |
| Laundry Features | Mud Room |
Exterior
| Exterior Features | Sprinkler System |
|---|---|
| Lot Features | Cul-De-Sac |
| Construction Materials | Concrete |
| Roof | Composition |
| Fencing | Back Yard, Wood |
| Foundation Details | Slab |
| Waterfront Features | No Dock Or Boathouse |
| Patio And Porch Features | Patio, Porch |
| Security Features | Carbon Monoxide Detector(s), Gated Community, Security System, Smoke Detector(s) |
Parking
| Attached Garage Yes / No | Yes |
|---|---|
| Garage Yes / No | Yes |
| Parking Features | Garage, Attached, Parking Pad, Kitchen Level, Garage Door Opener |
| Open Parking Yes / No | Yes |
Utilities
| Utilities | Cable Available, Electricity Available, High Speed Internet, Natural Gas Available, Sewer Connected, Underground Utilities, Water Available |
|---|---|
| Sewer | Public Sewer |
Taxes
| Tax Annual Amount | 8953 |
|---|---|
| Tax Year | 2025 |
Location
| Community Features | Clubhouse, Gated, Pool, Sidewalks, Street Lights |
|---|
Area Information
| State | GA |
|---|---|
| County | Cherokee |
| City | Alpharetta |
| Zip Code | 30004 |
| Area | Cherokee |
| Community Name | Larkspur |
| School District | Creekview |
| Elementary School | Free Home |
| High School | Creekview |
| Listing VS Median (in Larkspur) | |
Price: $899,000 low | high Med: $929,000 sqft: 3,462 low | high Med: 3,294 $ / sqft: $260 low | high Med: $283 On site: 6 low | high Med: 5 | |
Market Activity 30004
Request a showing
Request a showing
Contact
Learn More About This Property

| State | GA |
|---|---|
| County | Cherokee |
| City | Alpharetta |
| Zip Code | 30004 |
| Area | Cherokee |
| Community Name | Larkspur |
| School District | Creekview |
| Elementary School | Free Home |
| High School | Creekview |
| Listing VS Median (in Larkspur) | |
Price: $899,000 low | high Med: $929,000 sqft: 3,462 low | high Med: 3,294 $ / sqft: $260 low | high Med: $283 On site: 6 low | high Med: 5 | |