6219 Compass Drive,Flowery Branch, GA 30542
Flowery Branch, GA 30542

Description
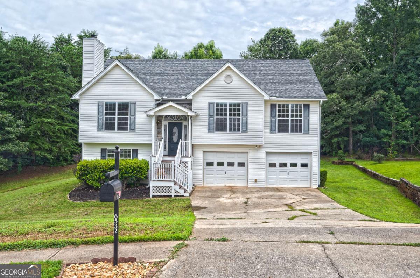
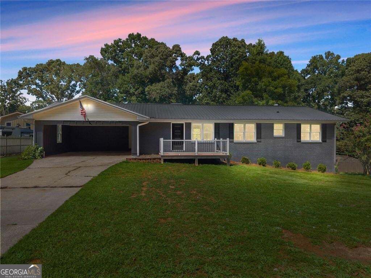
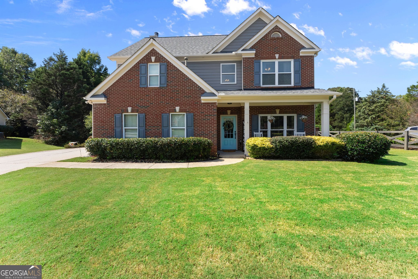
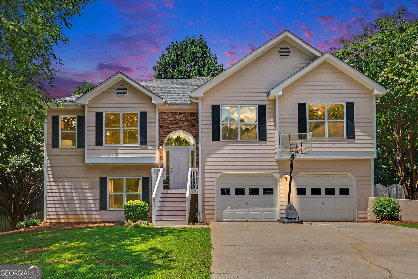
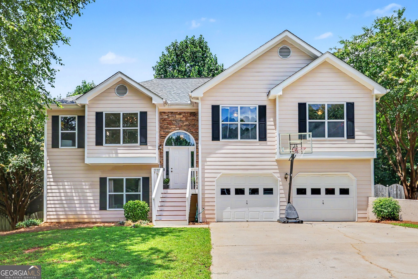
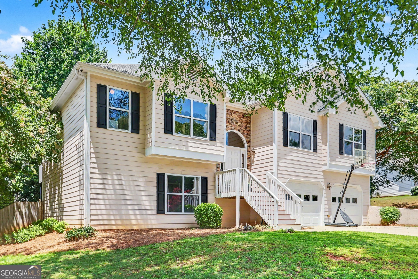
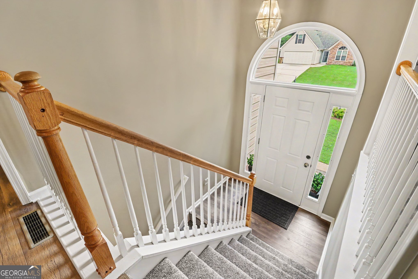
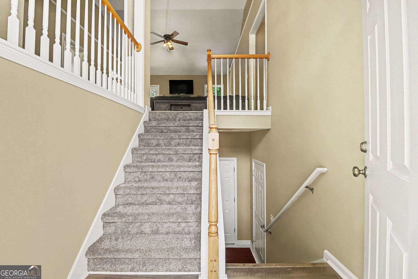
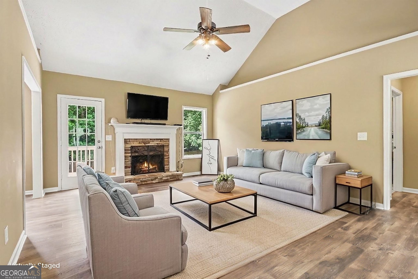
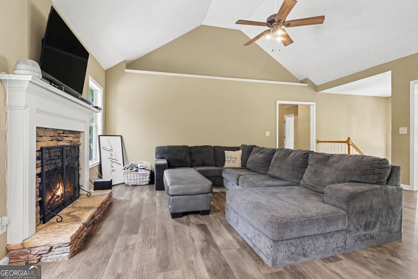
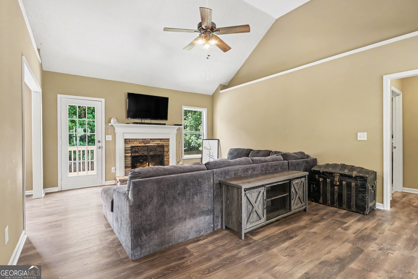
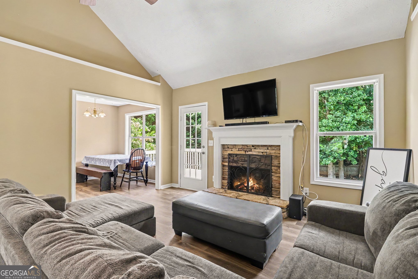
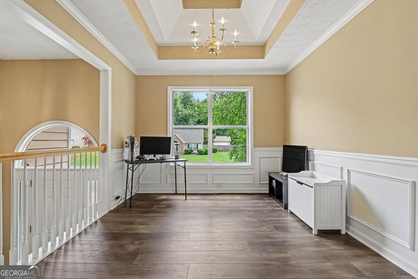
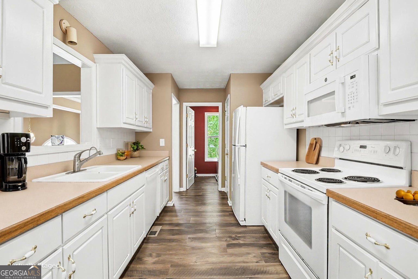
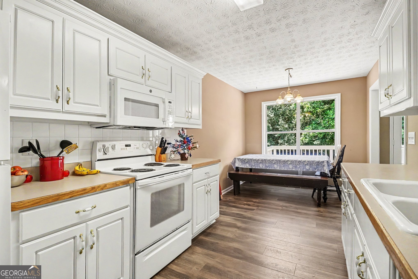
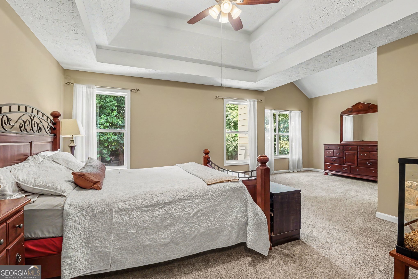
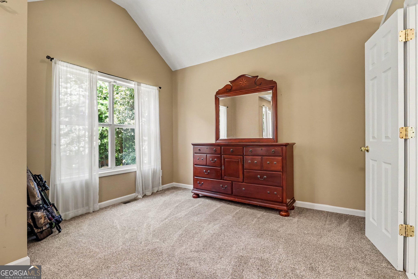
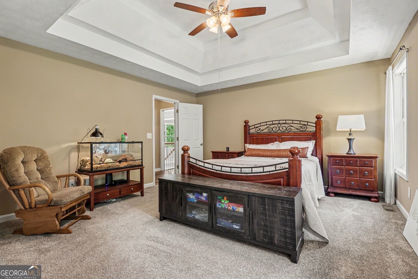
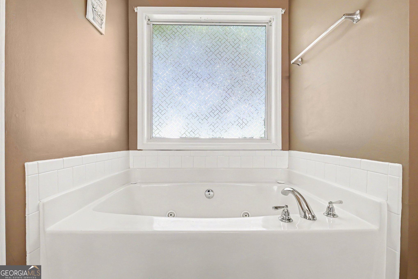
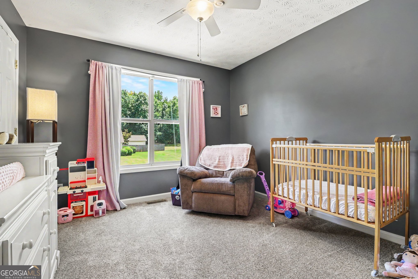
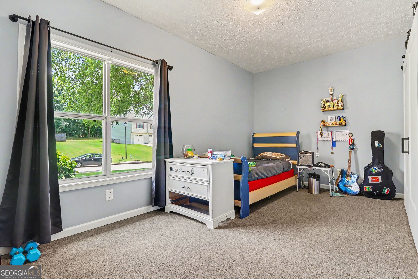
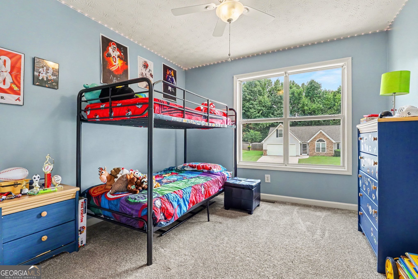
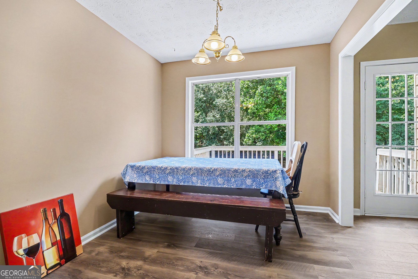
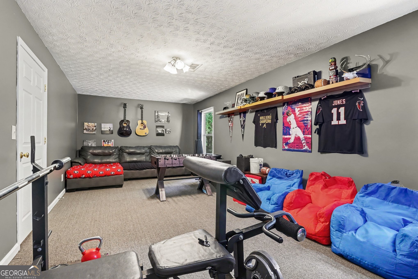
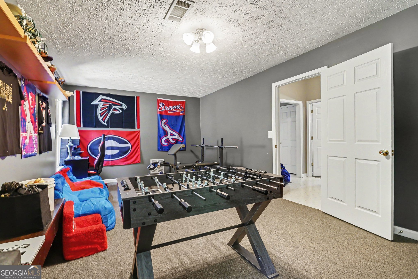
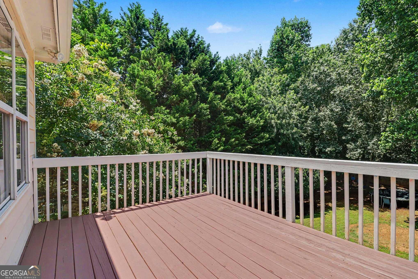
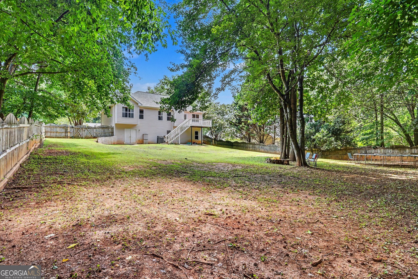
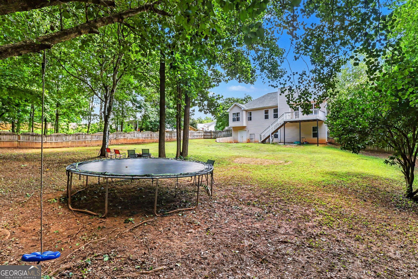
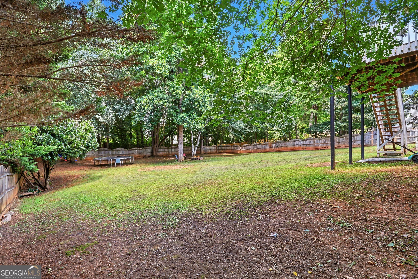
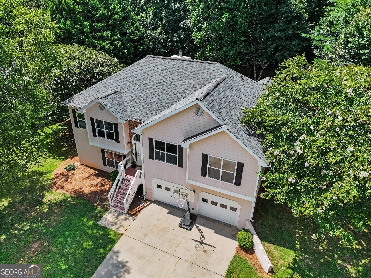
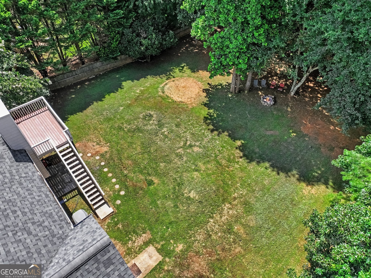
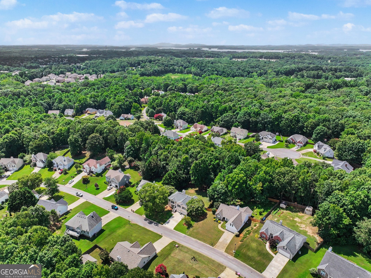
Welcome home to this spacious split-foyer offering the perfect combination of comfort, functionality, and location. Featuring hardwood floors throughout the main level, this home boasts an open, inviting layout with additional finished square footage ideal for a second family room, home office, playroom, gym, or guest space. Enjoy the privacy of the fully fenced backyard, perfect for entertaining, pets, or outdoor gatherings. A workshop provides endless possibilities for hobbies, storage, or projects. Situated in a well-established neighborhood with outstanding community amenities, residents enjoy access to a swimming pool and playground. Conveniently located near shopping, dining, parks, and major commuter routes, this home offers everything today's buyers are looking for including access to highly regarded schools. Features include: Spacious split-foyer floor plan Hardwood floors throughout the main level Additional finished living space Fully fenced backyard Detached workshop Established community with swimming pool and playground Convenient location near shopping, dining, parks, and major highways Access to highly regarded schools Don't miss this opportunity to own a move-in-ready home in one of the area's most desirable communities. Schedule your private showing today!
Details
| MLS # | 10806364 |
|---|---|
| Listing Type | For Sale |
| Style | House |
| HOA Dues | $300 |
| Sub-Type | Resale |
| Status | Active |
| Year | 2000 |
| Days On Site | 86 |
| Listing Provided By | RU4 Homes Group | Dwight Joy |
Features
| Bed(s) | 4 |
|---|---|
| Bath(s) | 3 Total |
| SQ Feet | 2,515 |
| Story(s) | 2 |
| Acreage | 0.39 |
Interior
| Appliances | Dishwasher, Disposal, Electric Water Heater, Microwave |
|---|---|
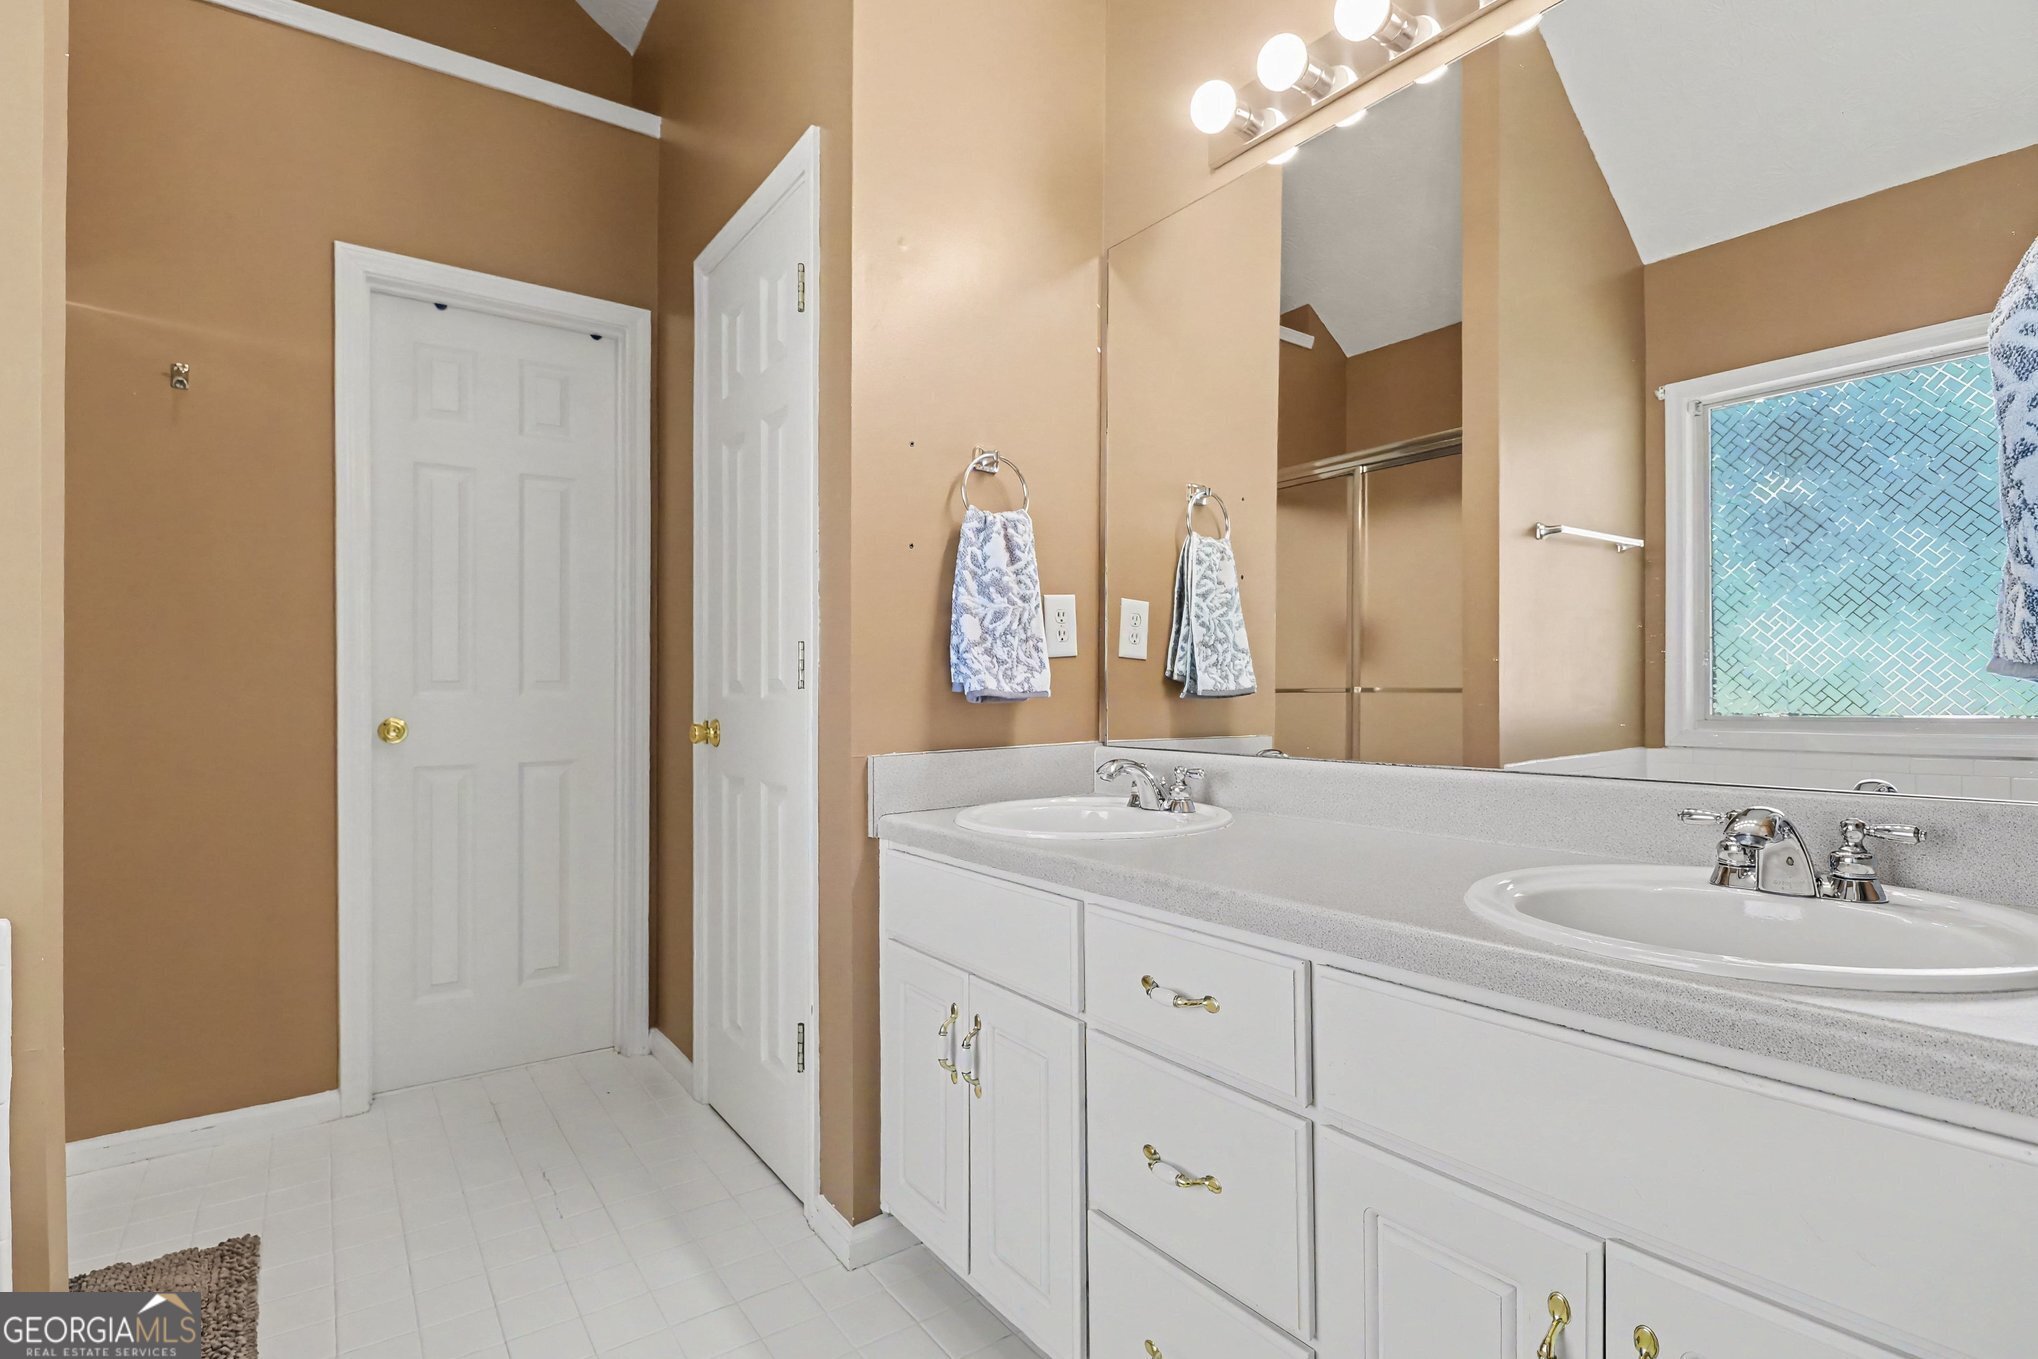
| Interior Features | Double Vanity, Master On Main Level, Separate Shower, Vaulted Ceiling(s) |
| Cooling | Ceiling Fan(s), Electric, Heat Pump |
| Cooling Yes / No | Yes |
| Heating | Electric, Heat Pump, Hot Water, Steam |
| Heating Yes / No | Yes |
| Fireplace Yes / No | Yes |
| Fireplaces Total | 1 |
| Fireplace Features | Living Room |
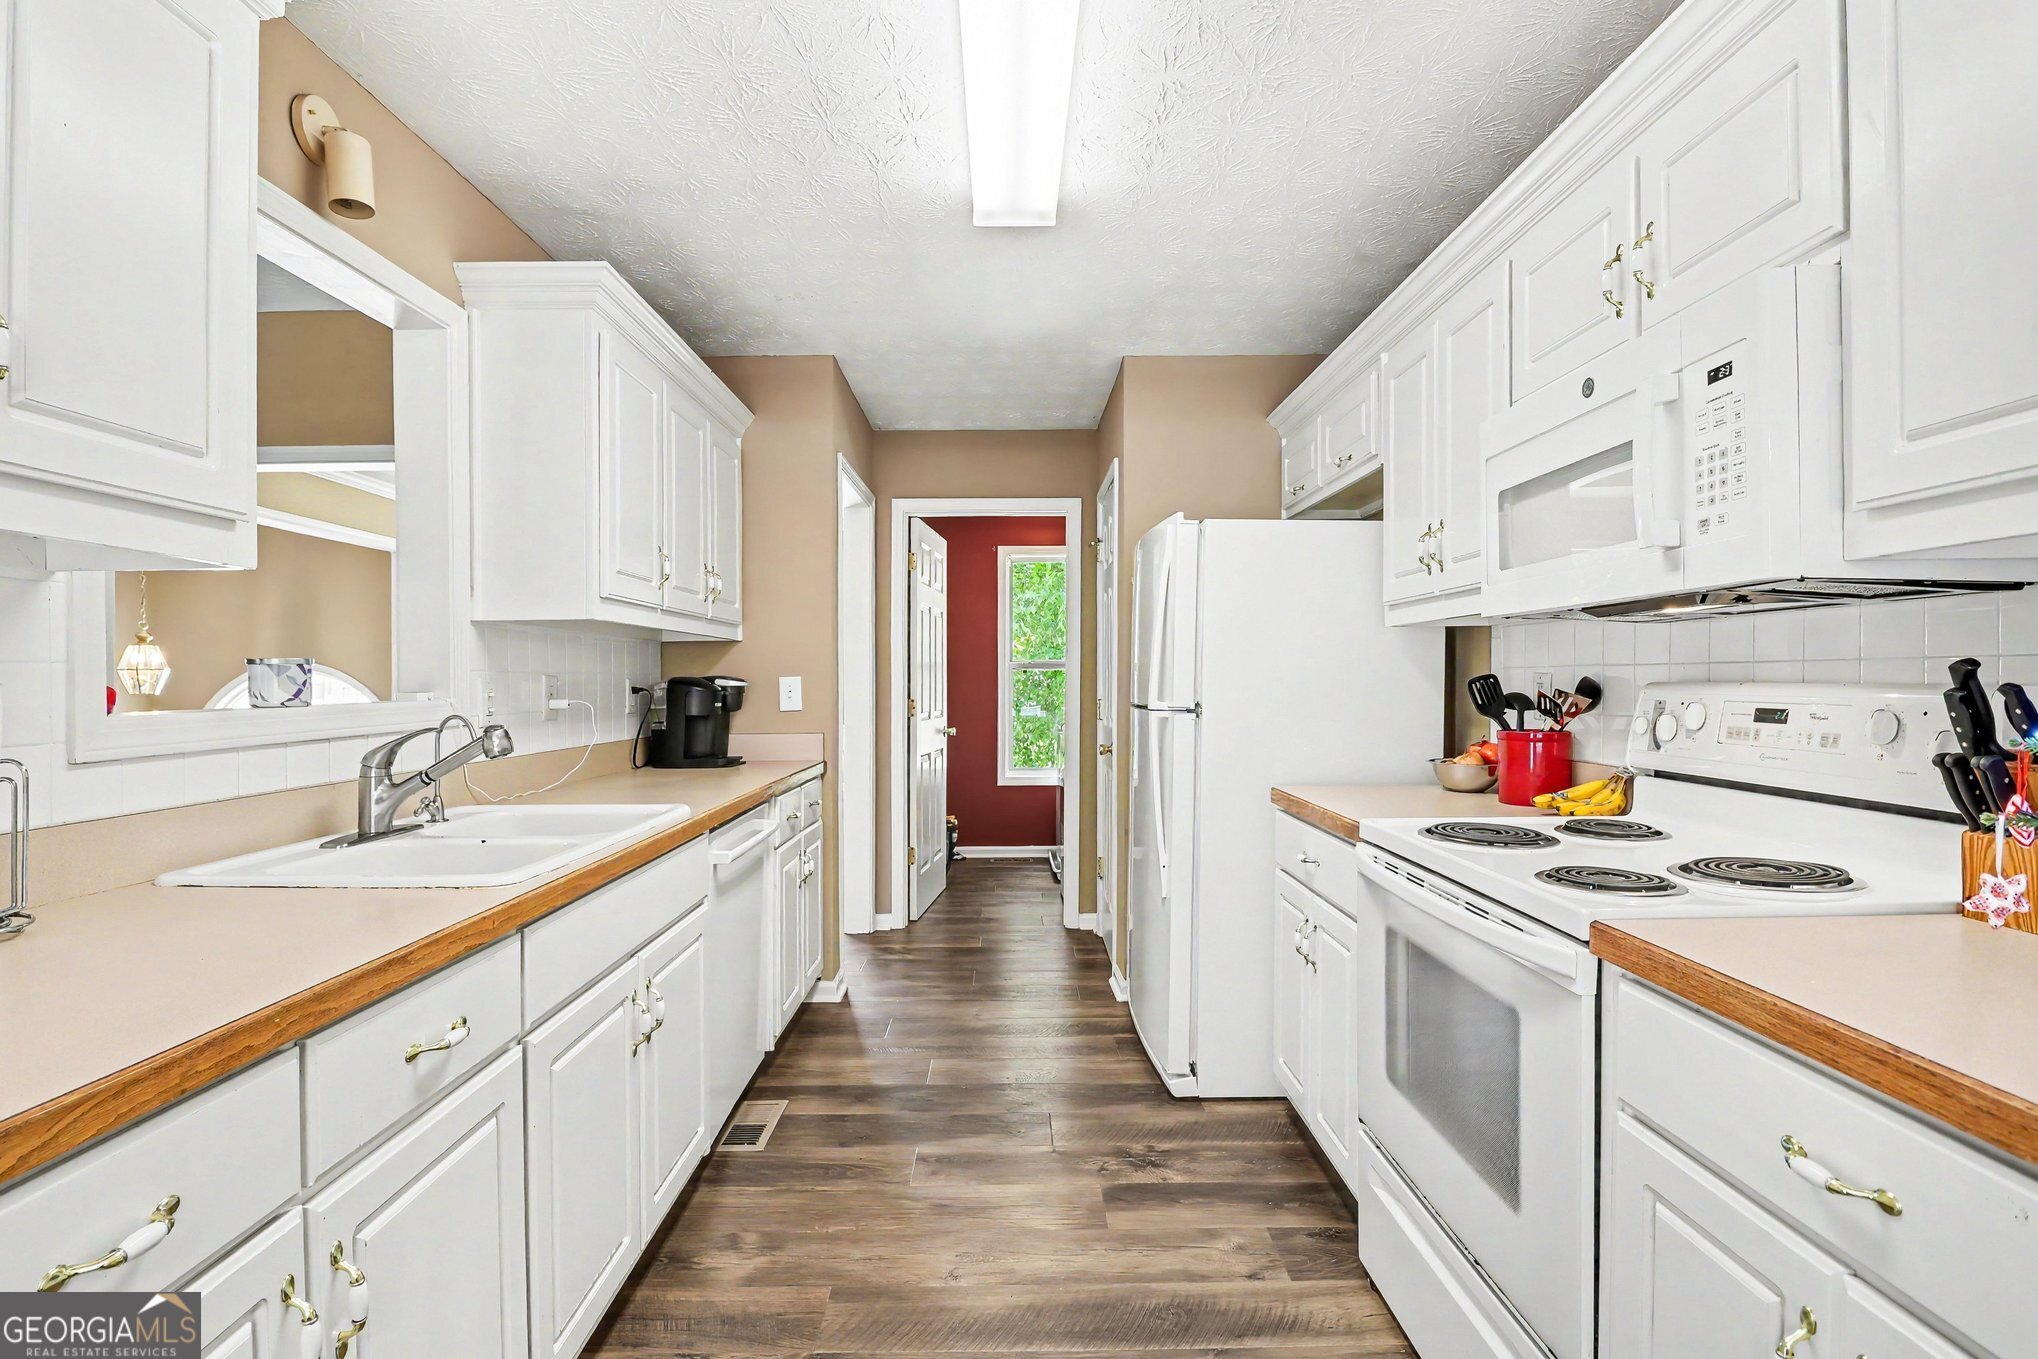
| Room Kitchen Features | Breakfast Room, Pantry |
| Room Dining Room Features | Separate Room |
| Laundry Features | Upper Level |
Exterior
| Lot Features | Private |
|---|---|
| Construction Materials | Other |
| Roof | Composition |
| Fencing | Back Yard, Fenced |
| Foundation Details | Slab |
| Patio And Porch Features | Deck, Patio, Porch |
| Security Features | Smoke Detector(s) |
Parking
| Attached Garage Yes / No | No |
|---|---|
| Garage Yes / No | Yes |
| Parking Features | Garage |
Utilities
| Utilities | Electricity Available |
|---|---|
| Sewer | Septic Tank |
Taxes
| Tax Annual Amount | 4199 |
|---|---|
| Tax Year | 2025 |
Location
| Community Features | Playground, Pool, Sidewalks, Street Lights |
|---|
Area Information
| State | GA |
|---|---|
| County | Hall |
| City | Flowery Branch |
| Zip Code | 30542 |
| Area | Hall |
| Community Name | Compass Point |
| School District | West Hall |
| Elementary School | Flowery Branch |
| High School | West Hall |
| Listing VS Median (in Compass Point) | |
Price: $394,700 low | high Med: $394,700 sqft: 2,515 low | high Med: 2,515 $ / sqft: $157 low | high Med: $157 On site: 86 low | high Med: 86 | |
Market Activity 30542
Request a showing
Request a showing
Contact
Learn More About This Property

| State | GA |
|---|---|
| County | Hall |
| City | Flowery Branch |
| Zip Code | 30542 |
| Area | Hall |
| Community Name | Compass Point |
| School District | West Hall |
| Elementary School | Flowery Branch |
| High School | West Hall |
| Listing VS Median (in Compass Point) | |
Price: $394,700 low | high Med: $394,700 sqft: 2,515 low | high Med: 2,515 $ / sqft: $157 low | high Med: $157 On site: 86 low | high Med: 86 | |