6219 Centennial Run,South Fulton, GA 30349
South Fulton, GA 30349

Description
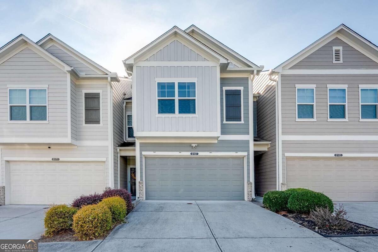
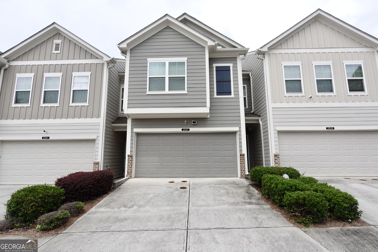
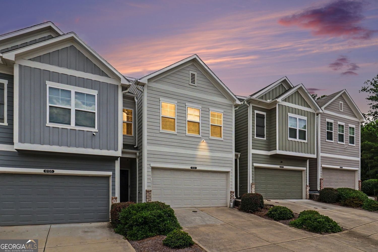
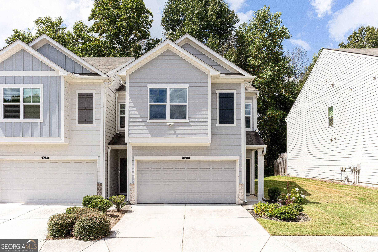
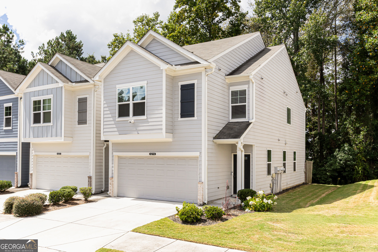
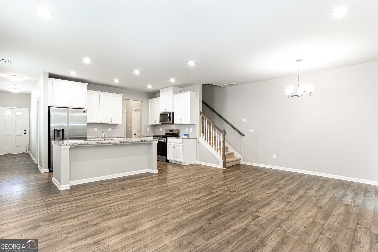
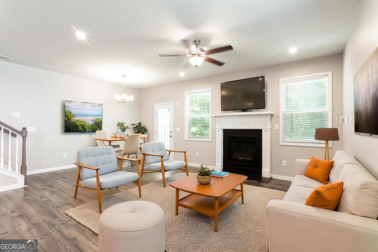
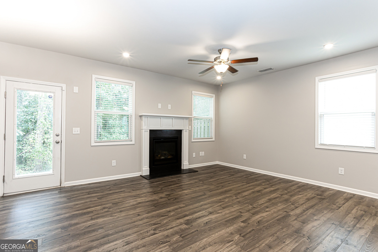
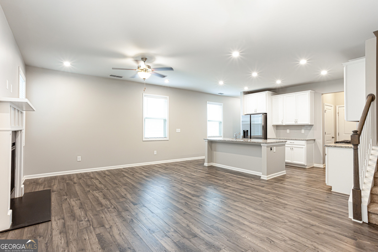
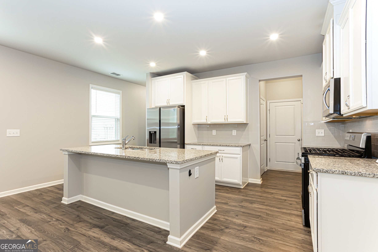
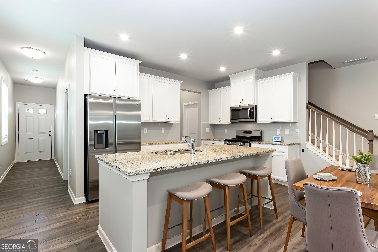
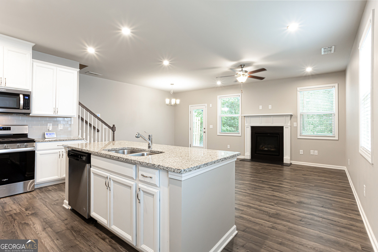
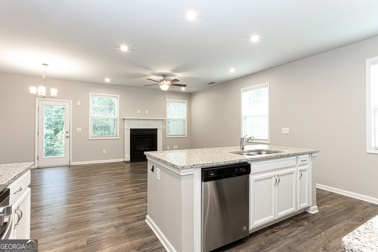
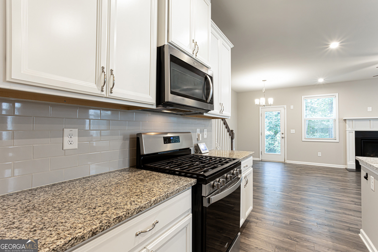
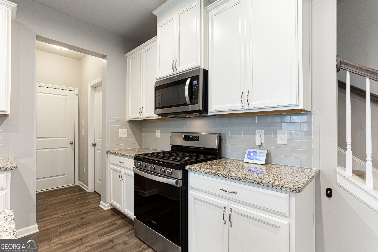
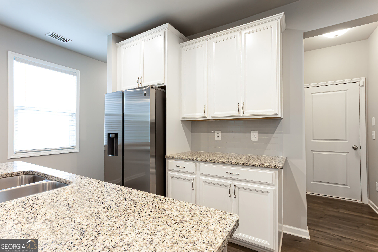
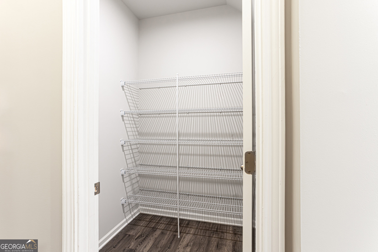
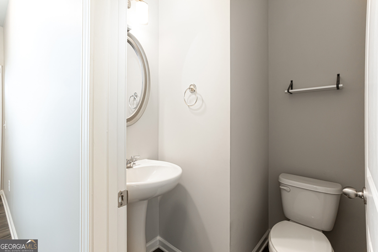
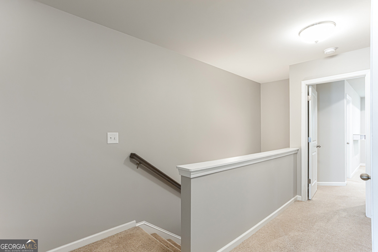
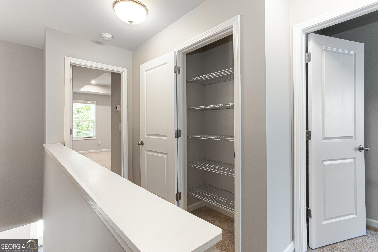
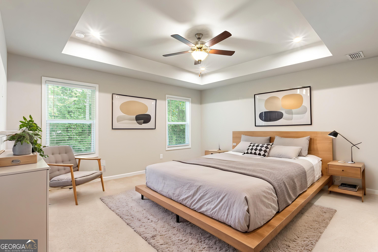
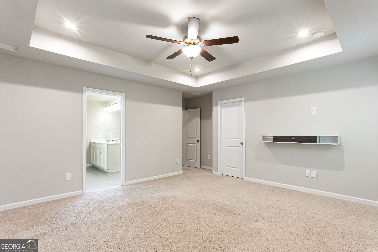
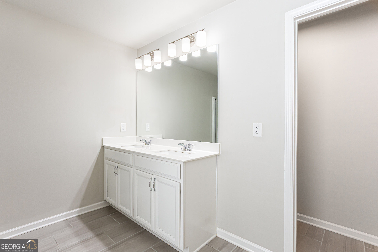
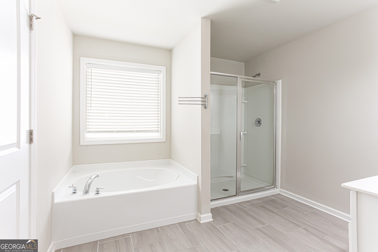
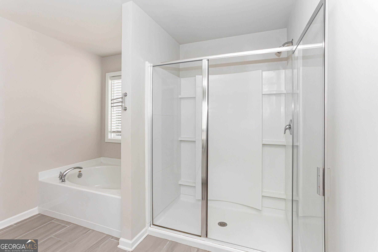
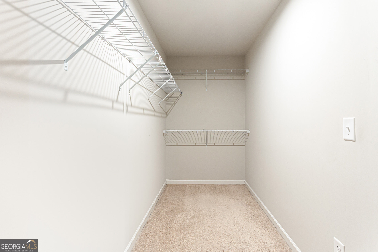
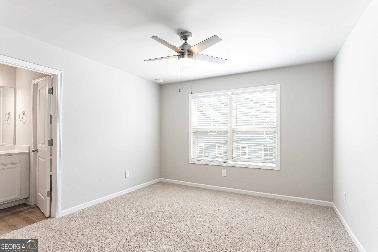
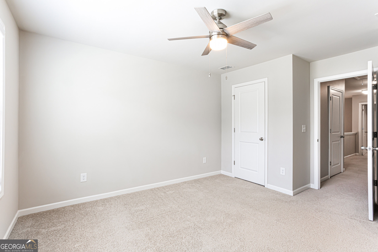
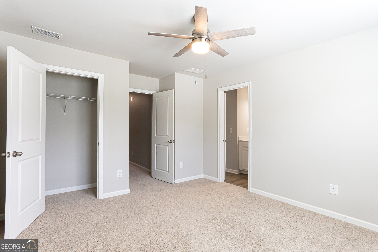
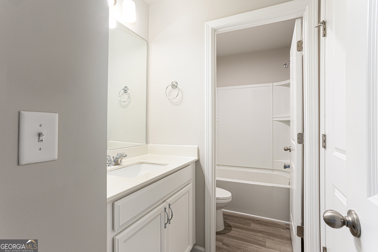
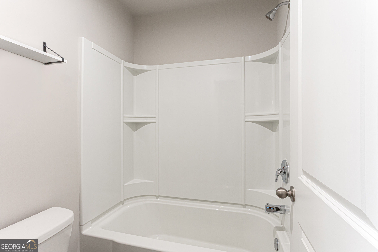
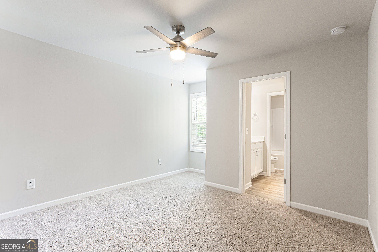
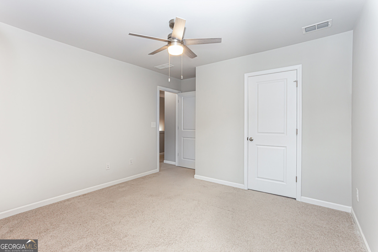
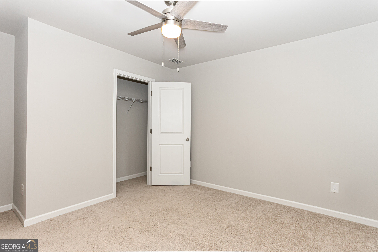
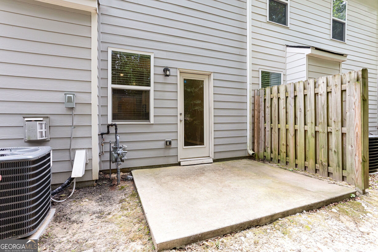
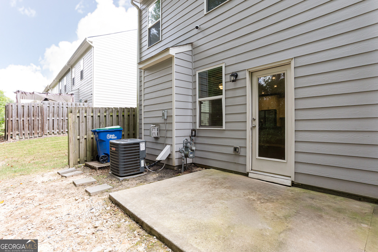
Beautifully updated end-unit townhome in the exclusive gated community of Centennial Walk! Conveniently located just minutes to Hartsfield, shopping, dining, and major highways, this home offers both privacy and easy access to everyday amenities. Fresh interior paint throughout creates a clean, inviting feel from the moment you step inside. The bright, open-concept floorplan features LVP flooring, recessed lighting, and a gas-log fireplace that adds warmth and ambiance year-round. The sleek, modern kitchen is equipped with granite countertops, stainless steel appliances, and a sizable walk-in pantry. Upstairs, you'll find three spacious bedrooms and two full bathrooms. The primary suite features an elegant tray ceiling, generous walk-in closet, and private ensuite bath. The other two bedrooms share a convenient Jack-and-Jill-style bathroom. As an end unit, you'll enjoy added privacy while relaxing or entertaining on the walkout patio, perfect for grilling and visiting with friends. The HOA includes water, exterior maintenance, and landscaping, allowing you to spend less time on upkeep and more time enjoying life. Schedule your showing today!
Details
| MLS # | 10846471 |
|---|---|
| Listing Type | For Sale |
| Style | Town House |
| HOA Dues | $2,400 |
| Sub-Type | Resale |
| Status | Active |
| Year | 2020 |
| Days On Site | 26 |
| Listing Provided By | Trowbridge Realty Corporation | Elizabeth Basmadjian |
Features
| Bed(s) | 3 |
|---|---|
| Bath(s) | 3 Total |
| SQ Feet | 2,328 |
| Story(s) | 2 |
| Acreage | 0.02 |
Interior
| Appliances | Dishwasher, Disposal, Gas Water Heater, Microwave, Range, Refrigerator, Stainless Steel Appliance(s) |
|---|---|
| Interior Features | Double Vanity, Separate Shower, Soaking Tub, Tray Ceiling(s), Walk-In Closet(s) |
| Cooling | Ceiling Fan(s), Central Air, Electric |
| Cooling Yes / No | Yes |
| Heating | Central, Forced Air, Natural Gas |
| Heating Yes / No | Yes |
| Fireplace Yes / No | Yes |
| Fireplaces Total | 1 |
| Fireplace Features | Family Room, Gas Log |
| Room Kitchen Features | Breakfast Bar, Kitchen Island, Walk-in Pantry |
| Room Dining Room Features | Dining Rm/Living Rm Combo |
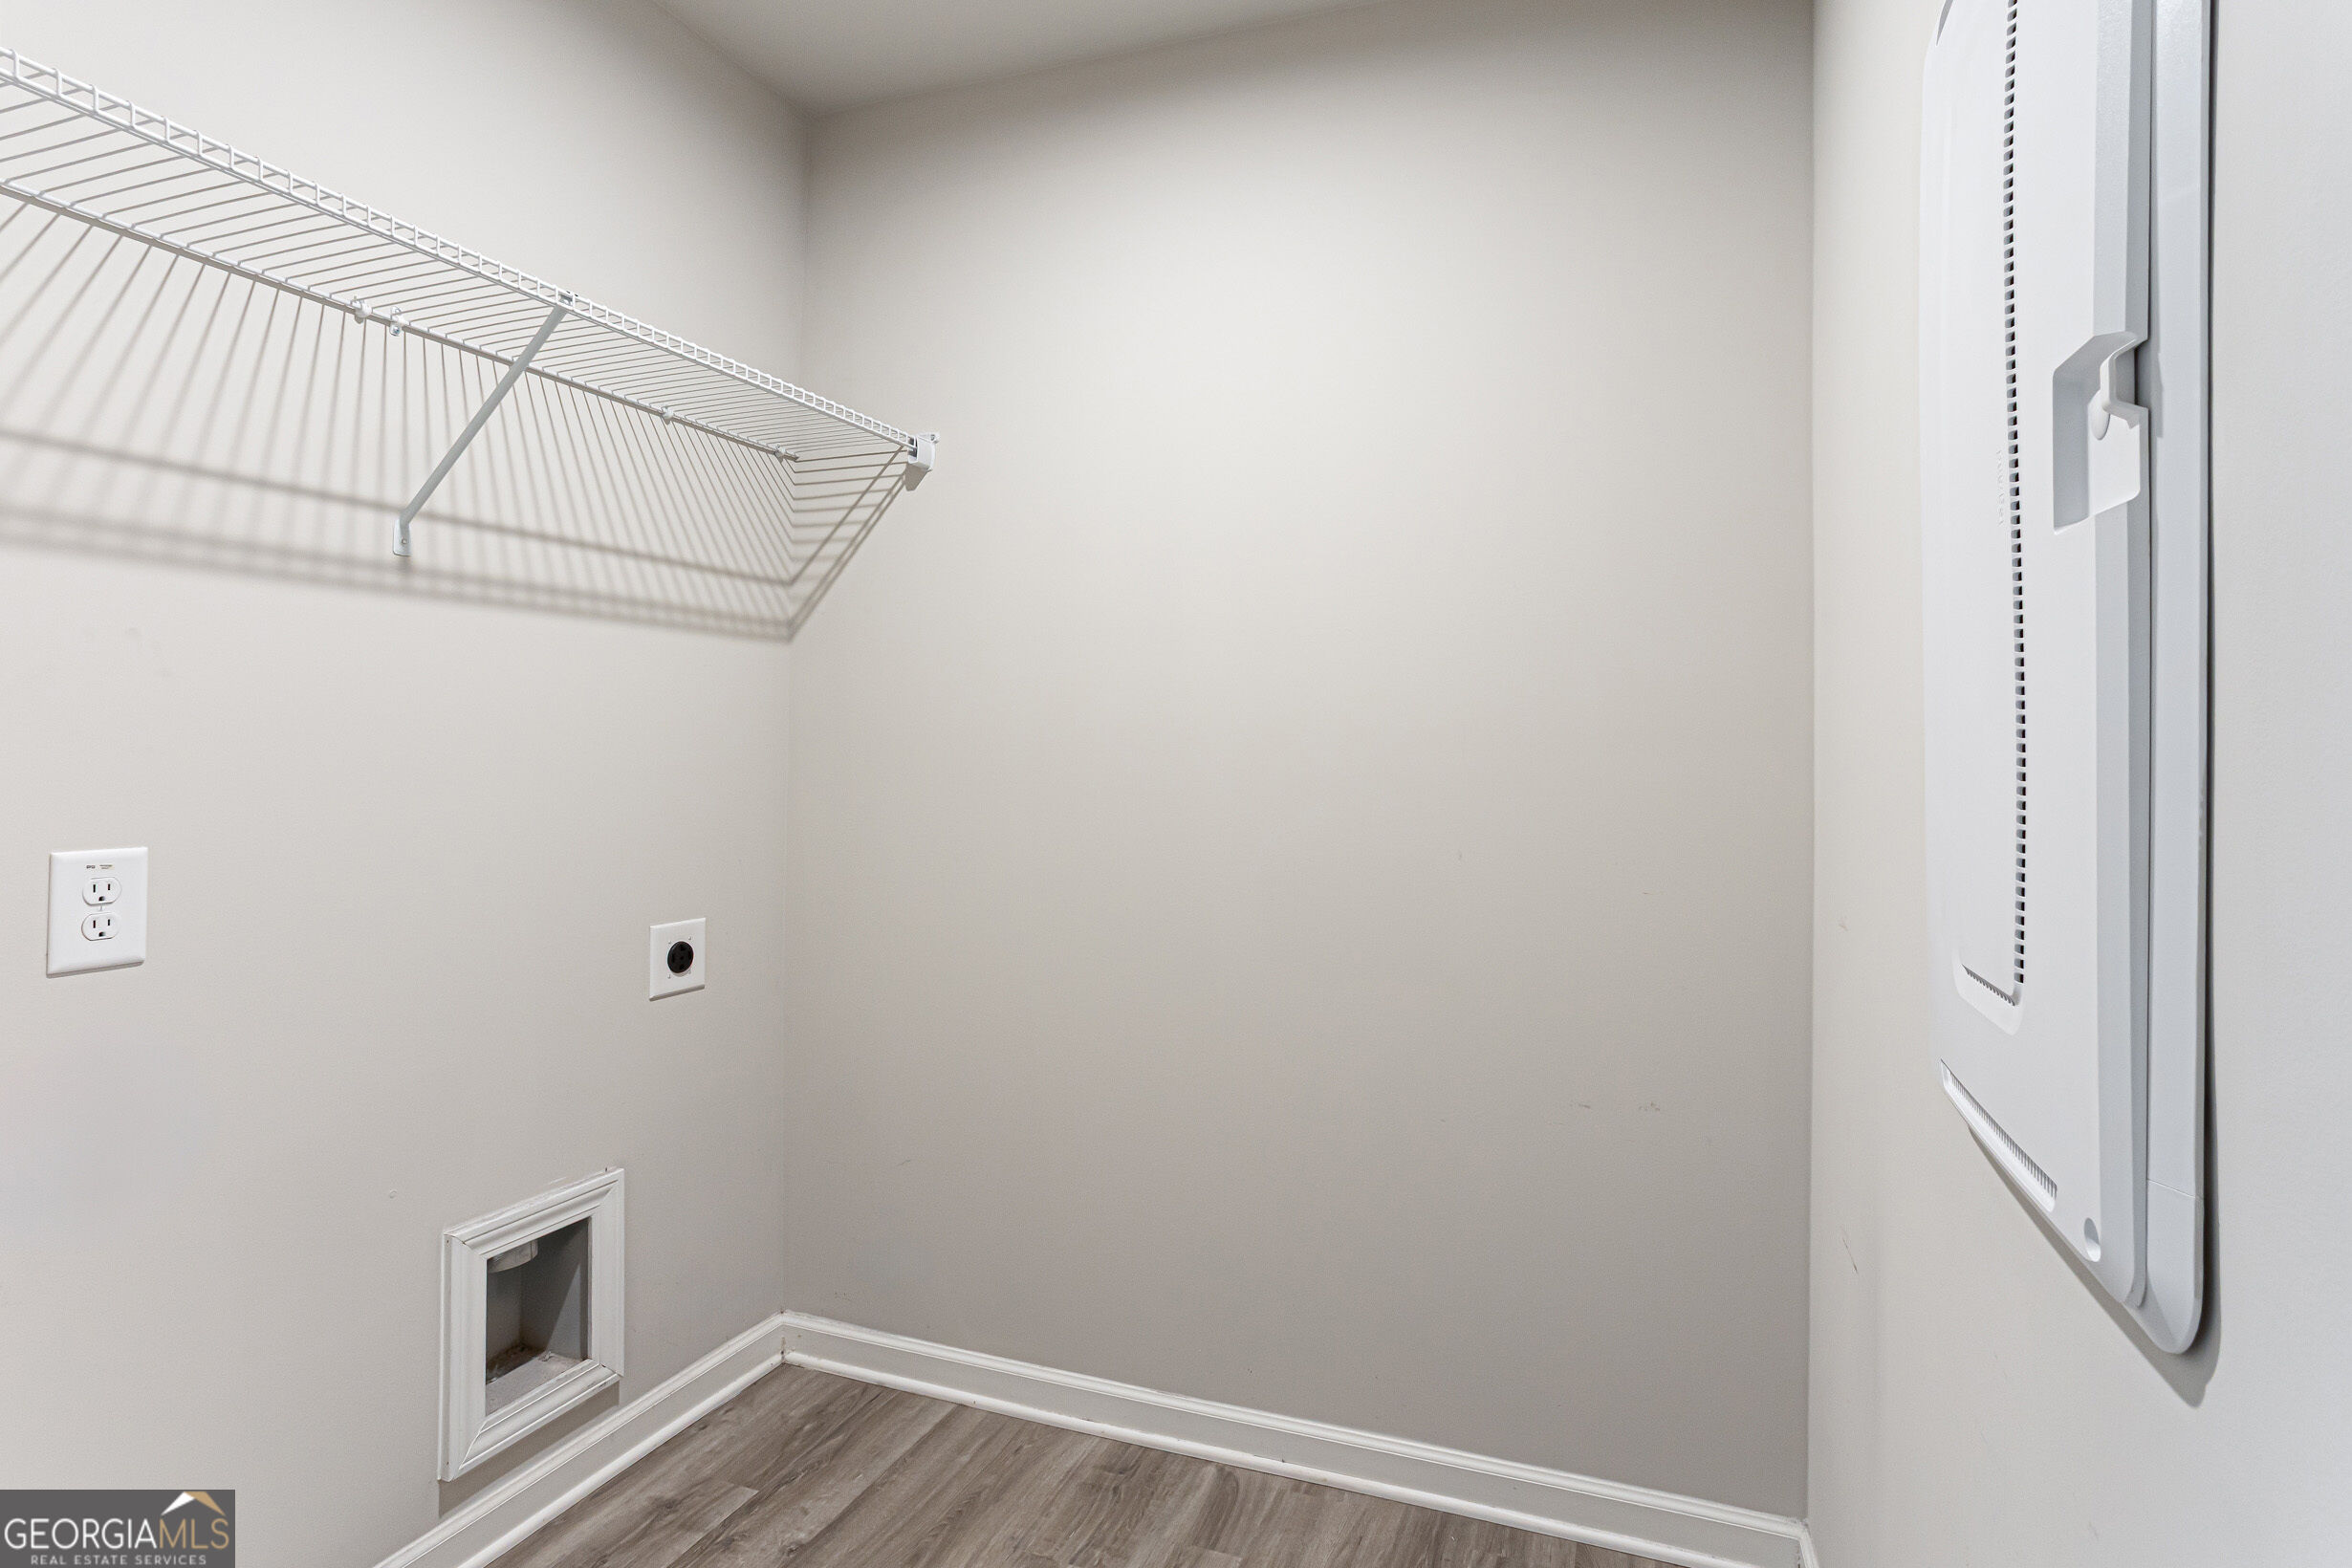
| Laundry Features | Other |
Exterior
| Lot Features | Level |
|---|---|
| Construction Materials | Vinyl Siding |
| Roof | Composition |
| Fencing | Privacy, Wood |
| Foundation Details | Slab |
| Patio And Porch Features | Patio |
Parking
| Attached Garage Yes / No | Yes |
|---|---|
| Garage Yes / No | Yes |
| Parking Features | Garage, Attached, Kitchen Level, Garage Door Opener |
Utilities
| Utilities | Cable Available, Electricity Available, Natural Gas Available, Sewer Available, Underground Utilities, Water Available |
|---|---|
| Sewer | Public Sewer |
Taxes
| Tax Annual Amount | 3026 |
|---|---|
| Tax Year | 2025 |
Location
| Community Features | Gated, Sidewalks, Street Lights |
|---|
Area Information
| State | GA |
|---|---|
| County | Fulton |
| City | South Fulton |
| Zip Code | 30349 |
| Area | Fulton |
| Community Name | Centennial Walk |
| School District | Banneker |
| Elementary School | Nolan |
| High School | Banneker |
| Listing VS Median (in Centennial Walk) | |
Price: $259,900 low | high Med: $264,900 sqft: 2,328 low | high Med: 2,056 $ / sqft: $112 low | high Med: $131 On site: 26 low | high Med: 32 | |
Market Activity 30349
Request a showing
Request a showing
Contact
Learn More About This Property

| State | GA |
|---|---|
| County | Fulton |
| City | South Fulton |
| Zip Code | 30349 |
| Area | Fulton |
| Community Name | Centennial Walk |
| School District | Banneker |
| Elementary School | Nolan |
| High School | Banneker |
| Listing VS Median (in Centennial Walk) | |
Price: $259,900 low | high Med: $264,900 sqft: 2,328 low | high Med: 2,056 $ / sqft: $112 low | high Med: $131 On site: 26 low | high Med: 32 | |