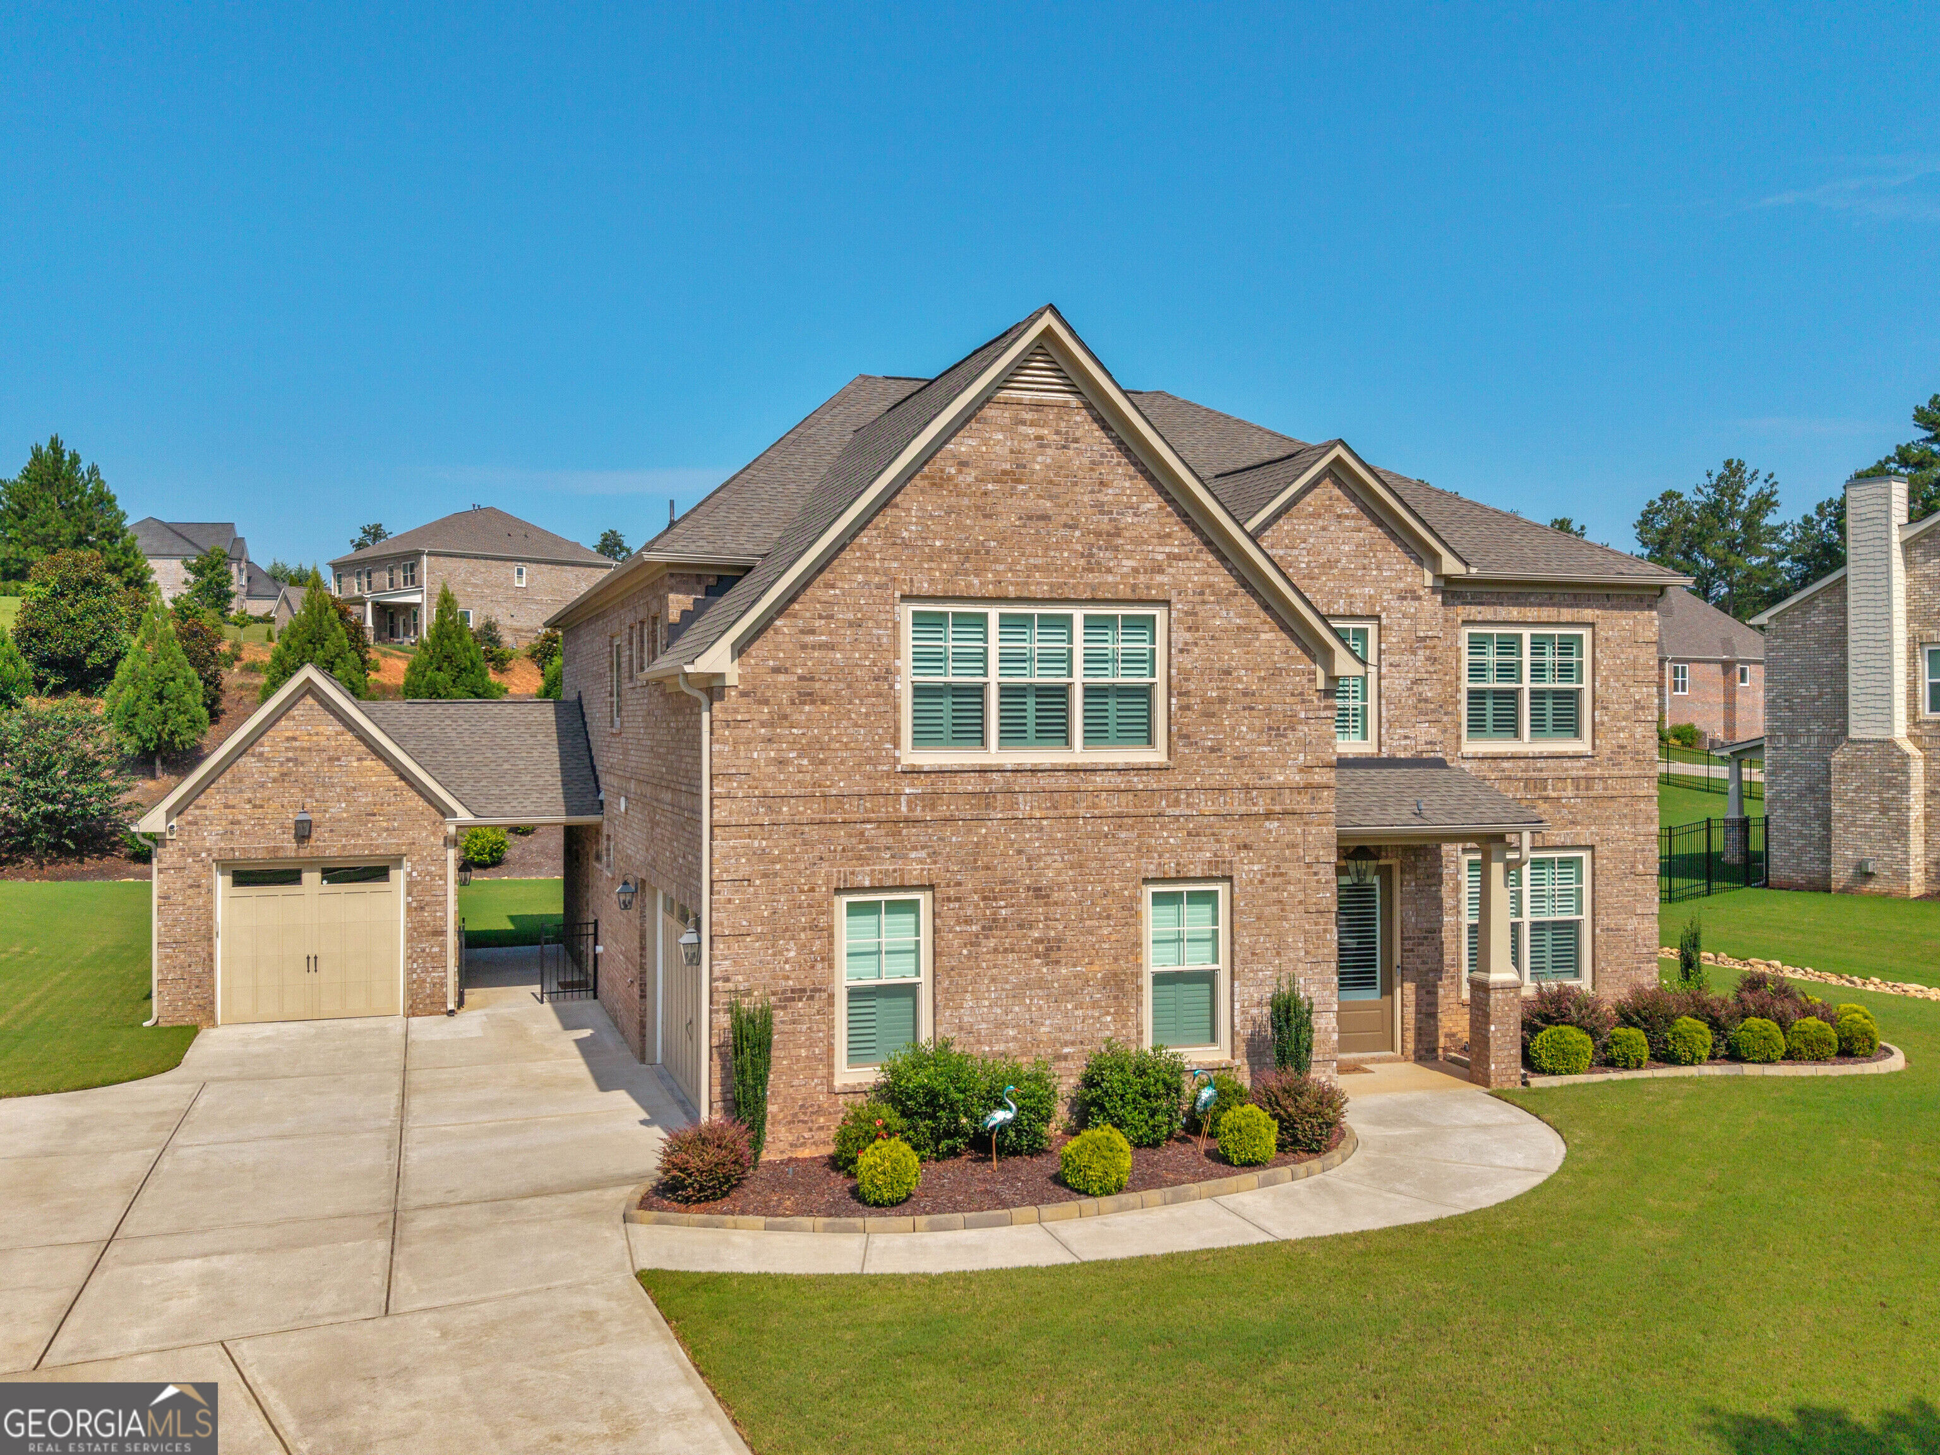
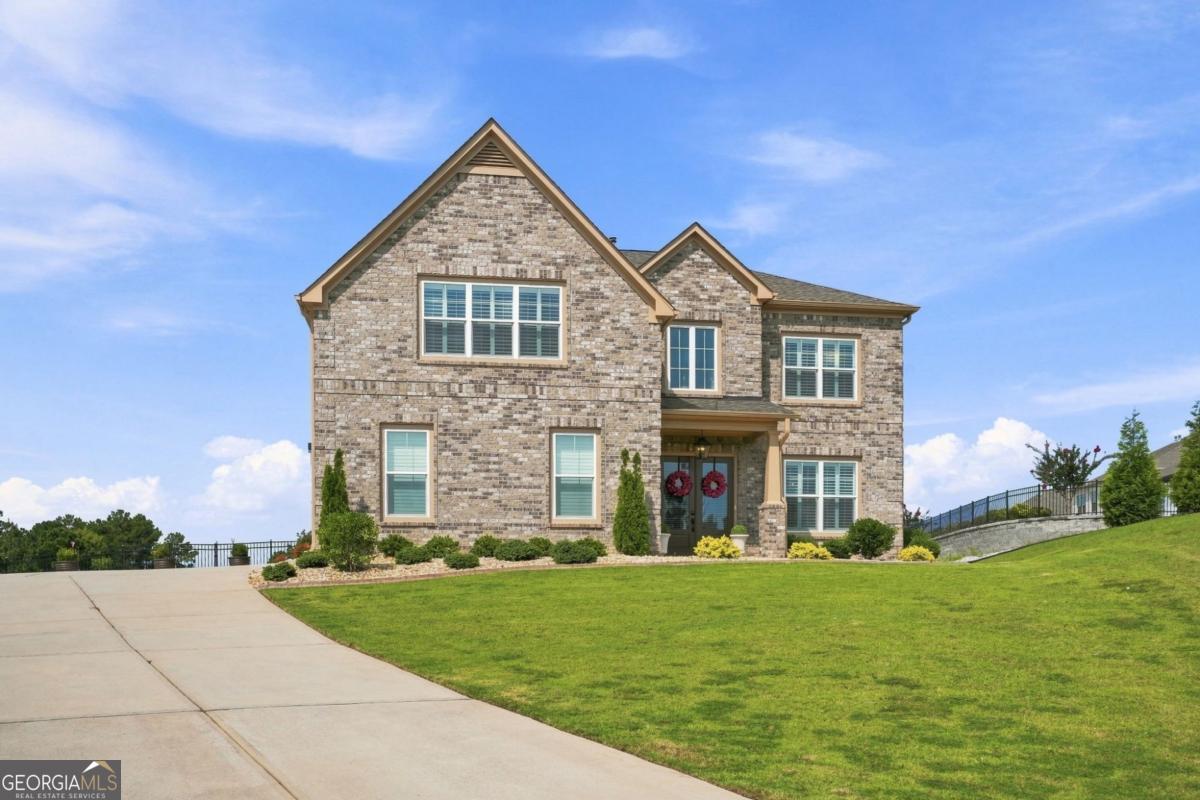
6012 Golf View Crossing,Locust Grove, GA 30248
Locust Grove, GA 30248

Description
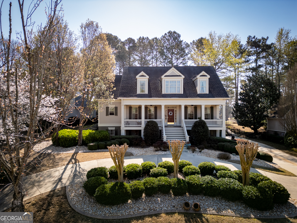
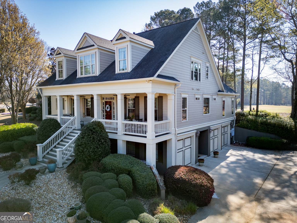
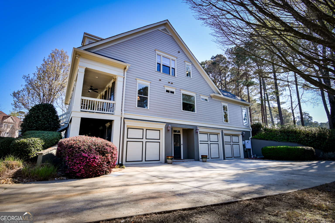
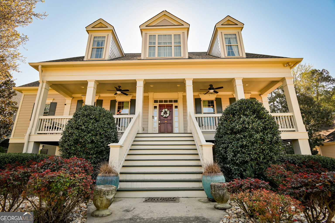
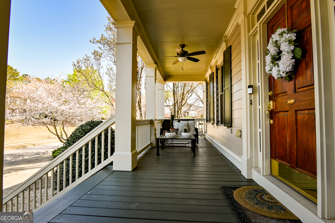
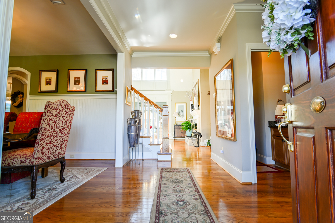
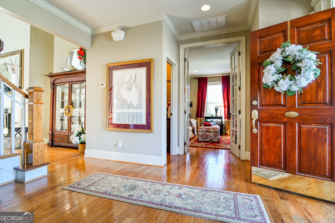
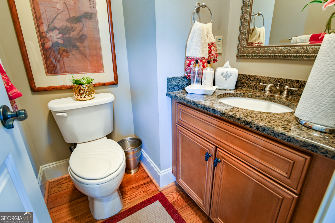
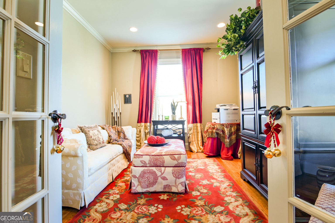
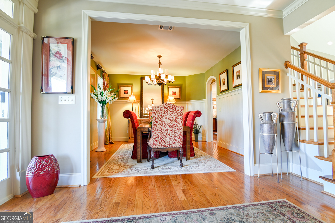
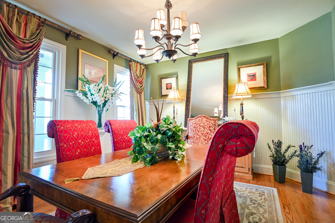
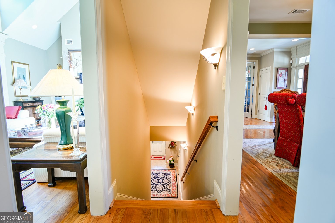
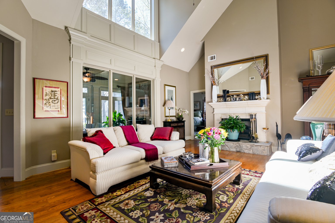
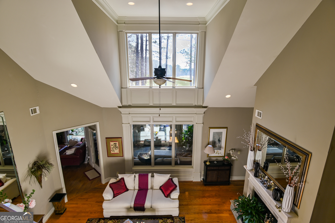
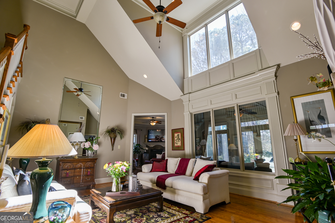
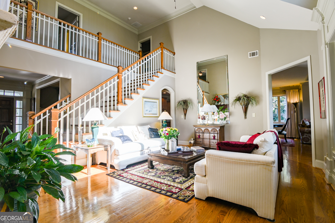
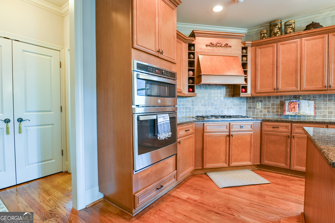
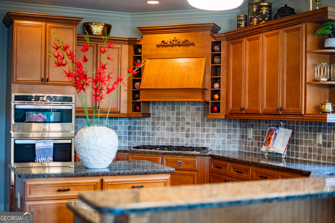
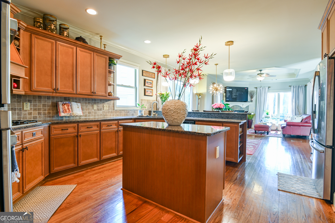
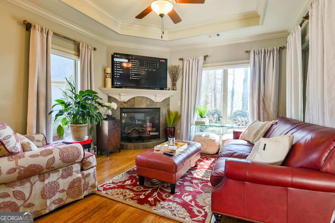
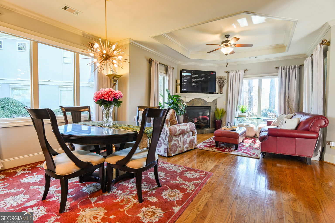
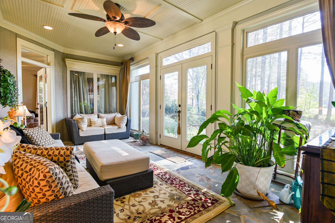
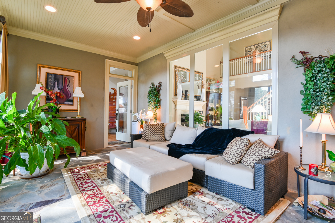
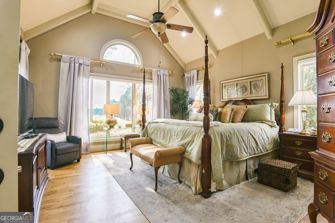
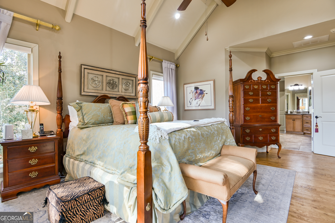
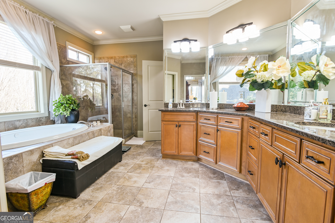
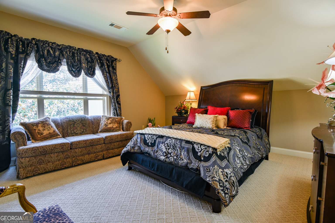
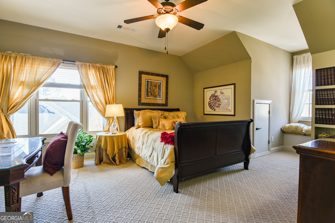
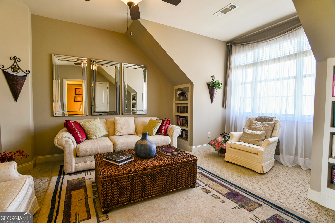
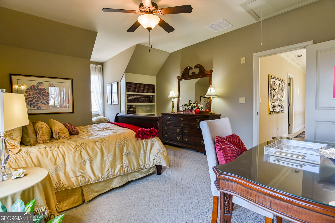
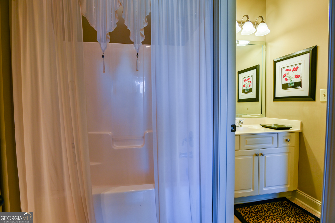
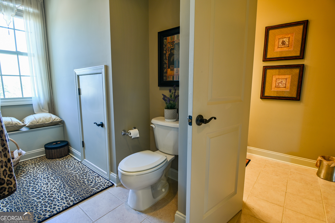
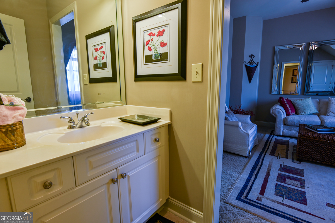
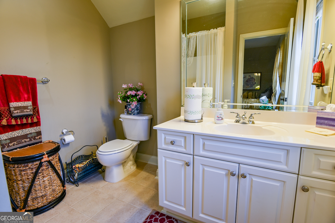
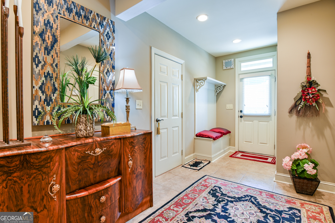
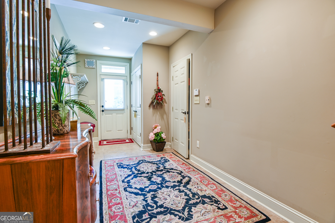
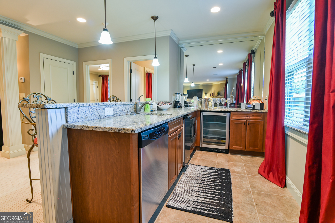
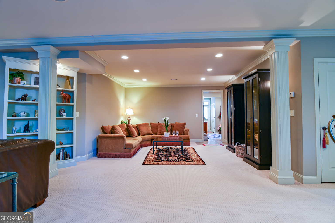
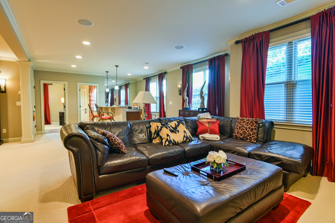
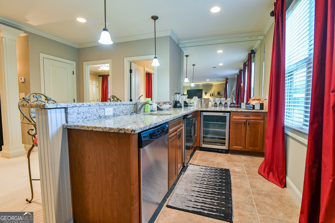
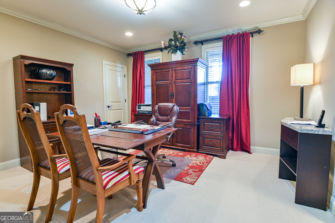
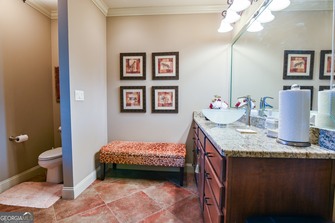
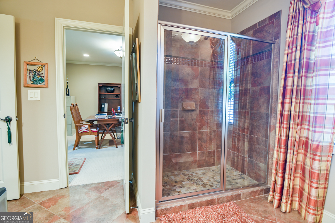
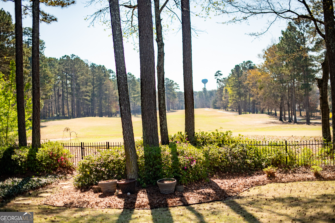
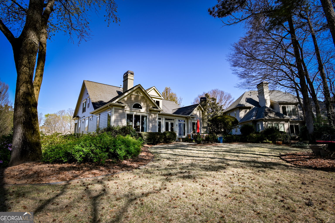
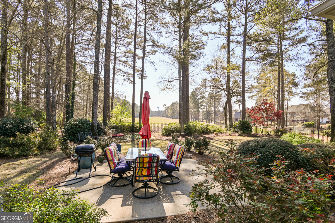
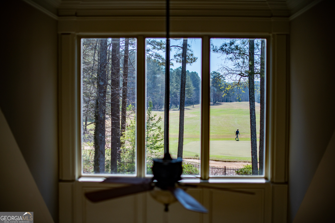
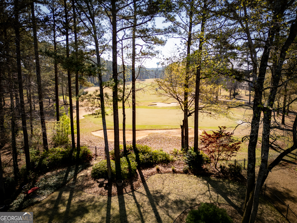
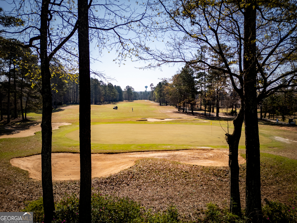
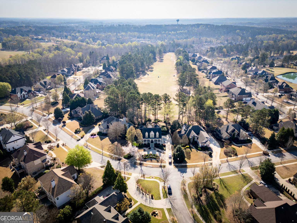
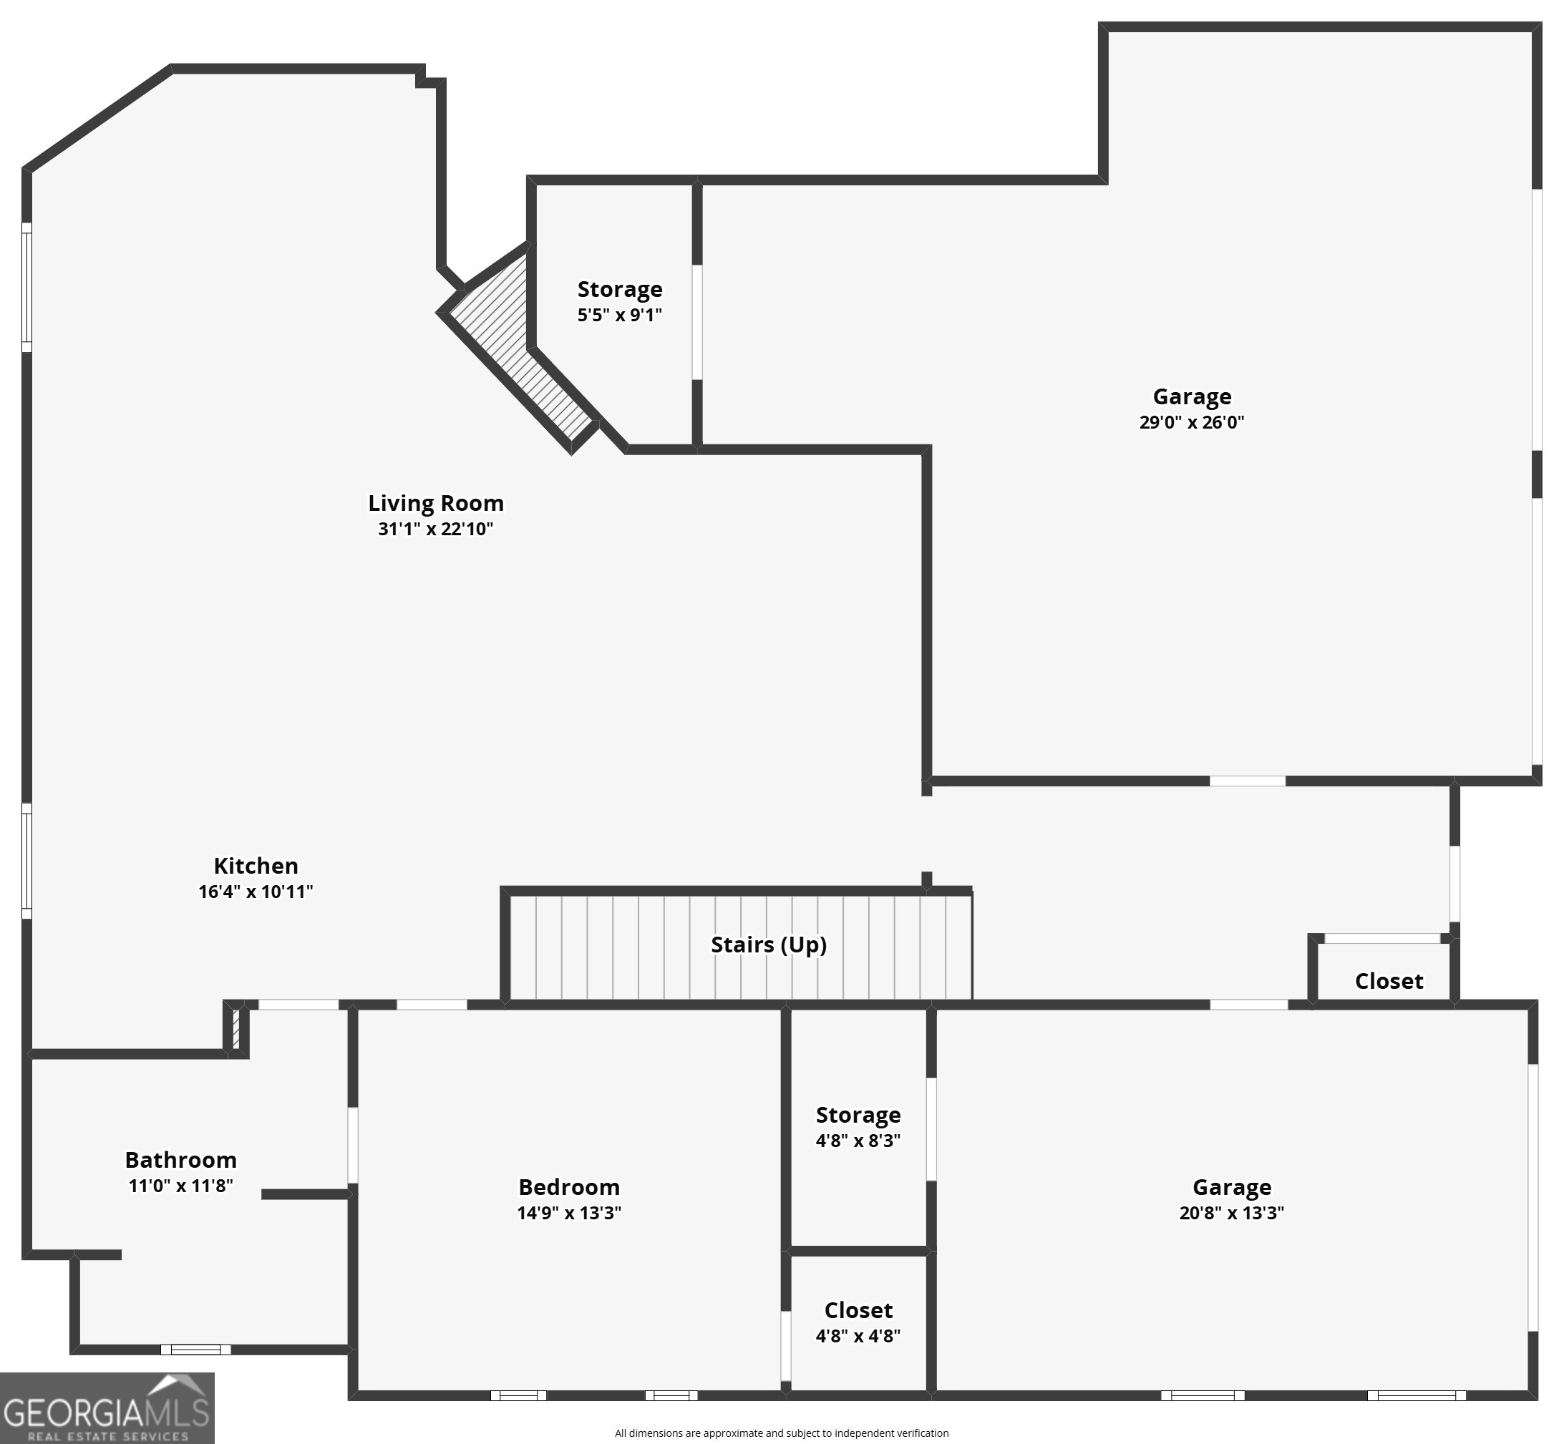
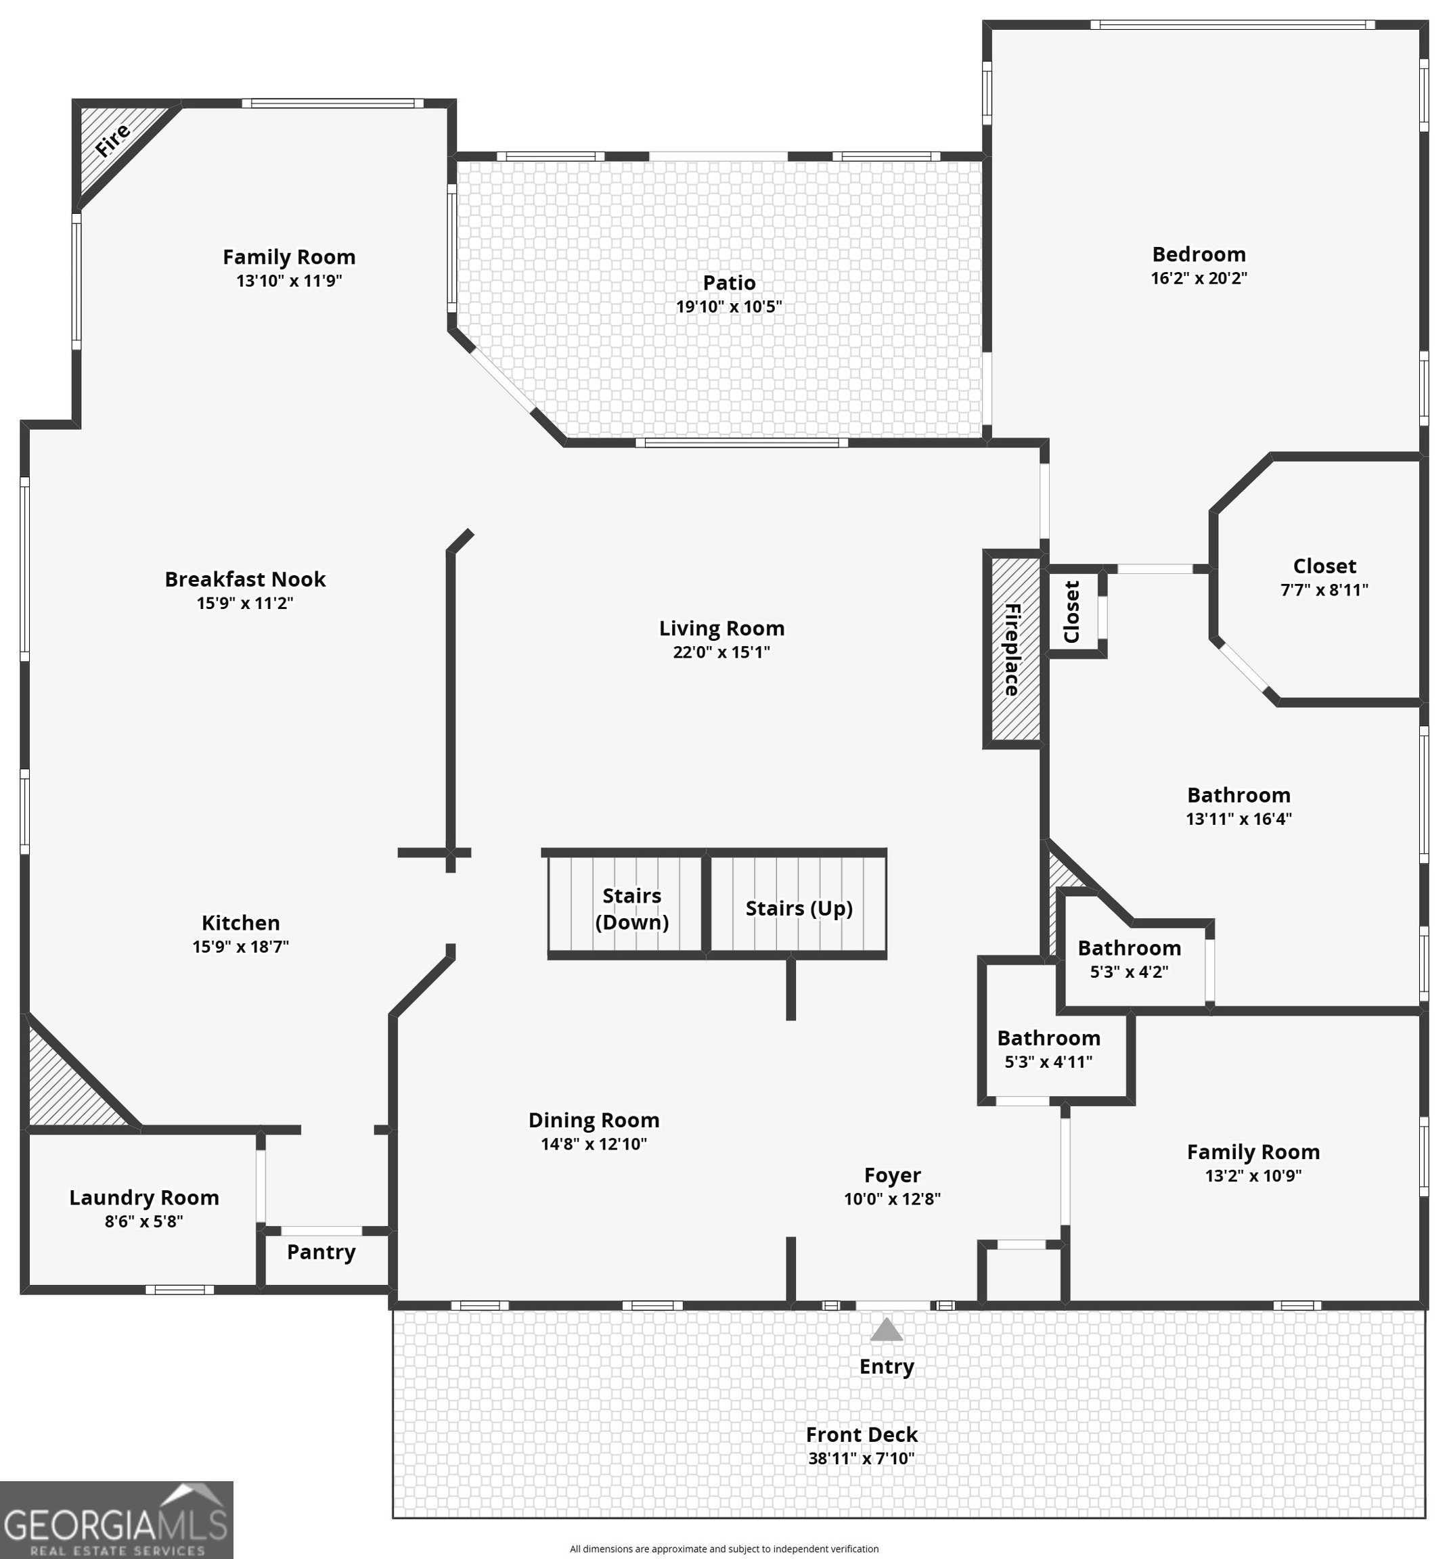
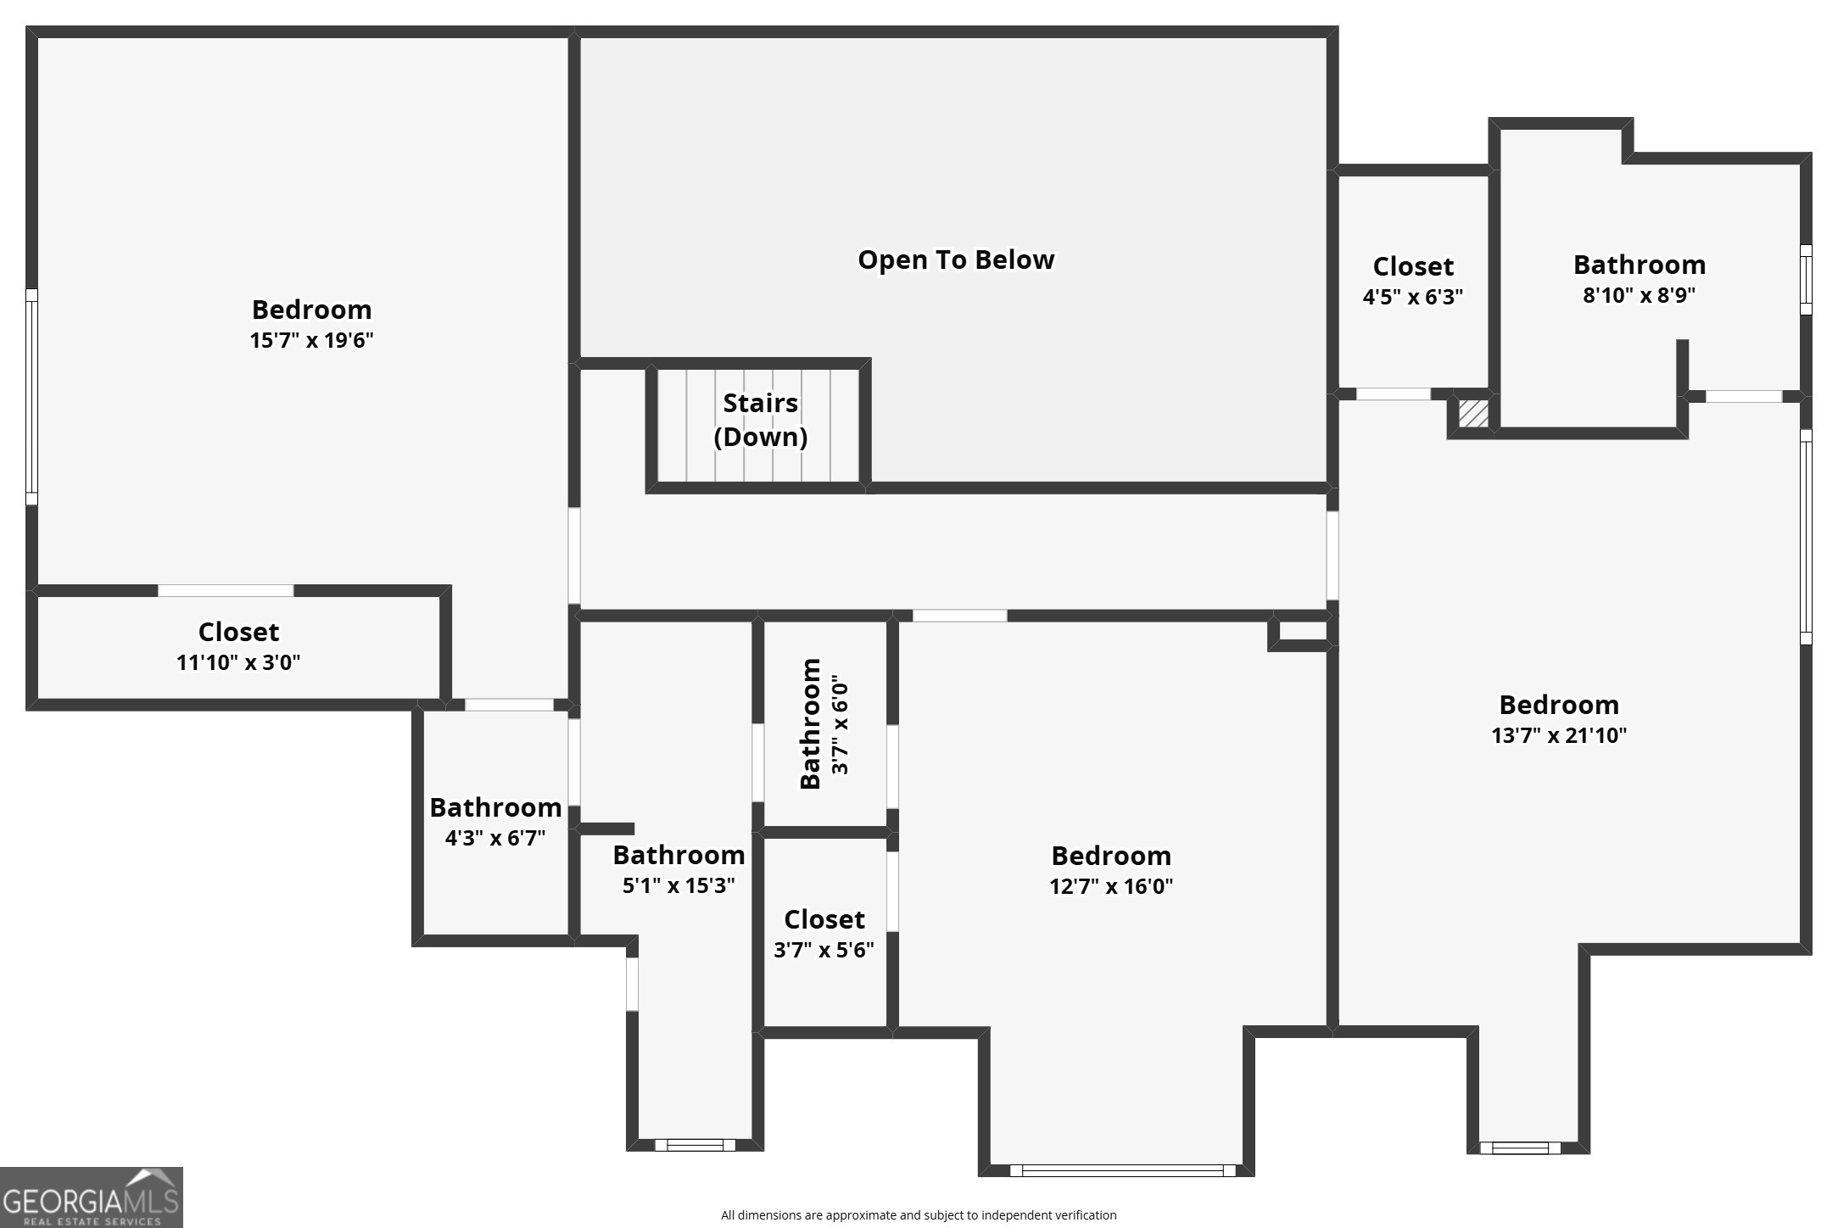
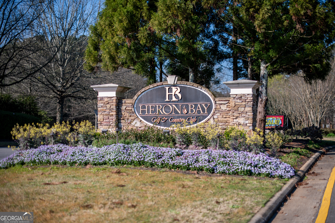
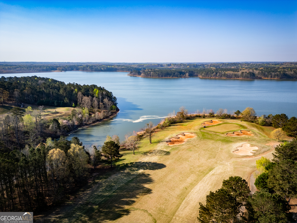
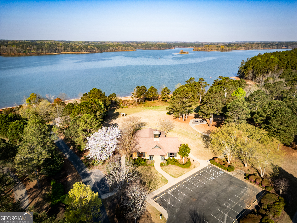
Stunning!! Experience refined southern living in this beautiful custom built 5 bedroom , 4.5 bath home positioned on the 2nd hole of the fairway, in the prestigious Heron Bay community. Thoughtfully designed for comfortable family living, and effortless entertaining. This residence showcases large transom windows that fill the home with abundant natural light and NEW FLOORING! through-out the main 1st floor of the home. A highly functional layout includes a finished basement and a 3 car garage. The chef's kitchen features granite counters, stainless steel appliances, a large island, and a bright breakfast nook overlooking the course. A formal dining room, cozy family room with fireplace, and an adjacent home office complete the main level. The generous primary suite offers a spa-inspired ensuite with dual vanities, soaking tub, separate shower, and walk in closet. Additional bedrooms are spacious and well appointed. The finished basement expands your living options with a family room, wet bar/kitchenette, private bedroom, and full bath-ideal for a multi generational family. Outdoor living shines with a covered enclosed porch and patio overlooking the fairway, creating the perfect backdrop for morning coffee or evening gatherings. Come and see this beautiful home!
Details
| MLS # | 10817917 |
|---|---|
| Listing Type | For Sale |
| Style | House |
| HOA Dues | $1,150 |
| Sub-Type | Resale |
| Status | Active |
| Year | 2005 |
| Days On Site | 66 |
| Listing Provided By | Joe Stockdale Real Estate | Celeste A. Johnson |
Features
| Bed(s) | 5 |
|---|---|
| Bath(s) | 5 Total |
| SQ Feet | 4,922 |
| Basement | Y |
| Golf Course | Yes |
Interior
| Appliances | Dishwasher, Disposal, Dryer, Electric Water Heater, Ice Maker, Microwave, Oven, Refrigerator, Stainless Steel Appliance(s), Washer |
|---|---|
| Interior Features | Bookcases, Double Vanity, High Ceilings, Master On Main Level, Other, Separate Shower, Soaking Tub, Walk-In Closet(s) |
| Cooling | Ceiling Fan(s), Central Air, Electric |
| Cooling Yes / No | Yes |
| Heating | Central, Natural Gas |
| Heating Yes / No | Yes |
| Fireplace Yes / No | Yes |
| Fireplaces Total | 0 |
| Fireplace Features | Basement, Family Room, Living Room |
| Window Features | Double Pane Windows |
| Room Kitchen Features | Breakfast Area, Breakfast Bar, Kitchen Island, Pantry, Solid Surface Counters |
| Room Dining Room Features | Separate Room |
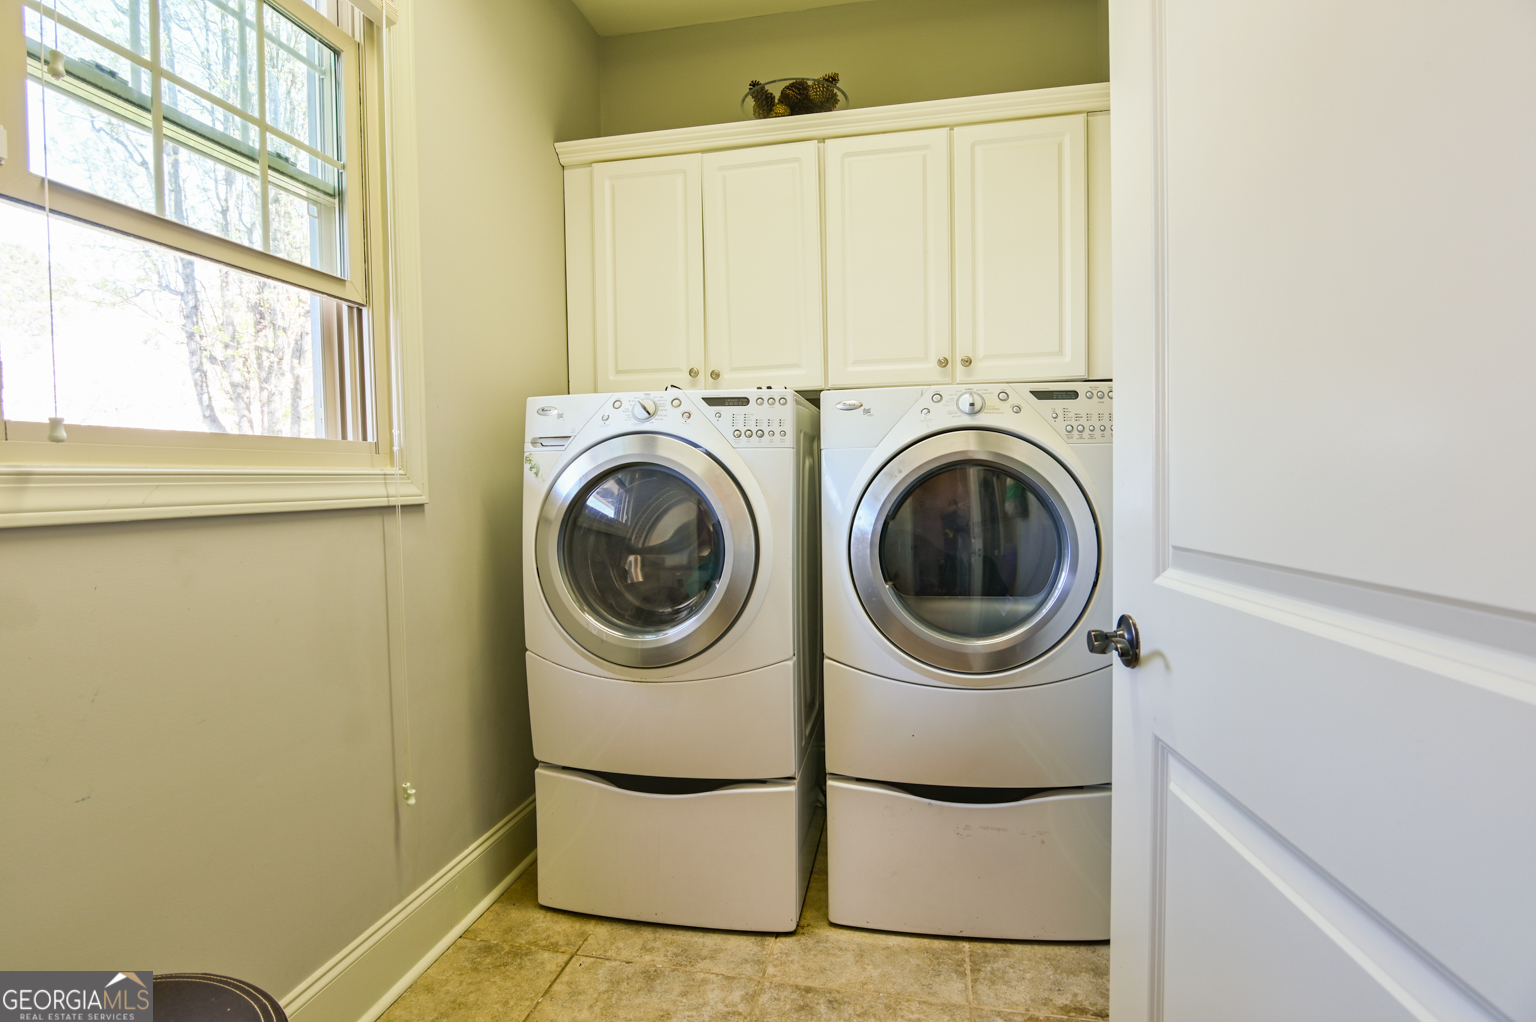
| Laundry Features | In Hall, Laundry Closet |
Exterior
| Lot Features | Level |
|---|---|
| Construction Materials | Stucco, Synthetic Stucco |
| Roof | Composition |
| Fencing | Back Yard |
| Patio And Porch Features | Patio, Porch |
Parking
| Attached Garage Yes / No | No |
|---|---|
| Garage Yes / No | Yes |
| Parking Features | Garage |
Utilities
| Utilities | Cable Available, Electricity Available, High Speed Internet, Phone Available |
|---|---|
| Sewer | Public Sewer |
Taxes
| Tax Annual Amount | 9329.78 |
|---|---|
| Tax Year | 25 |
Location
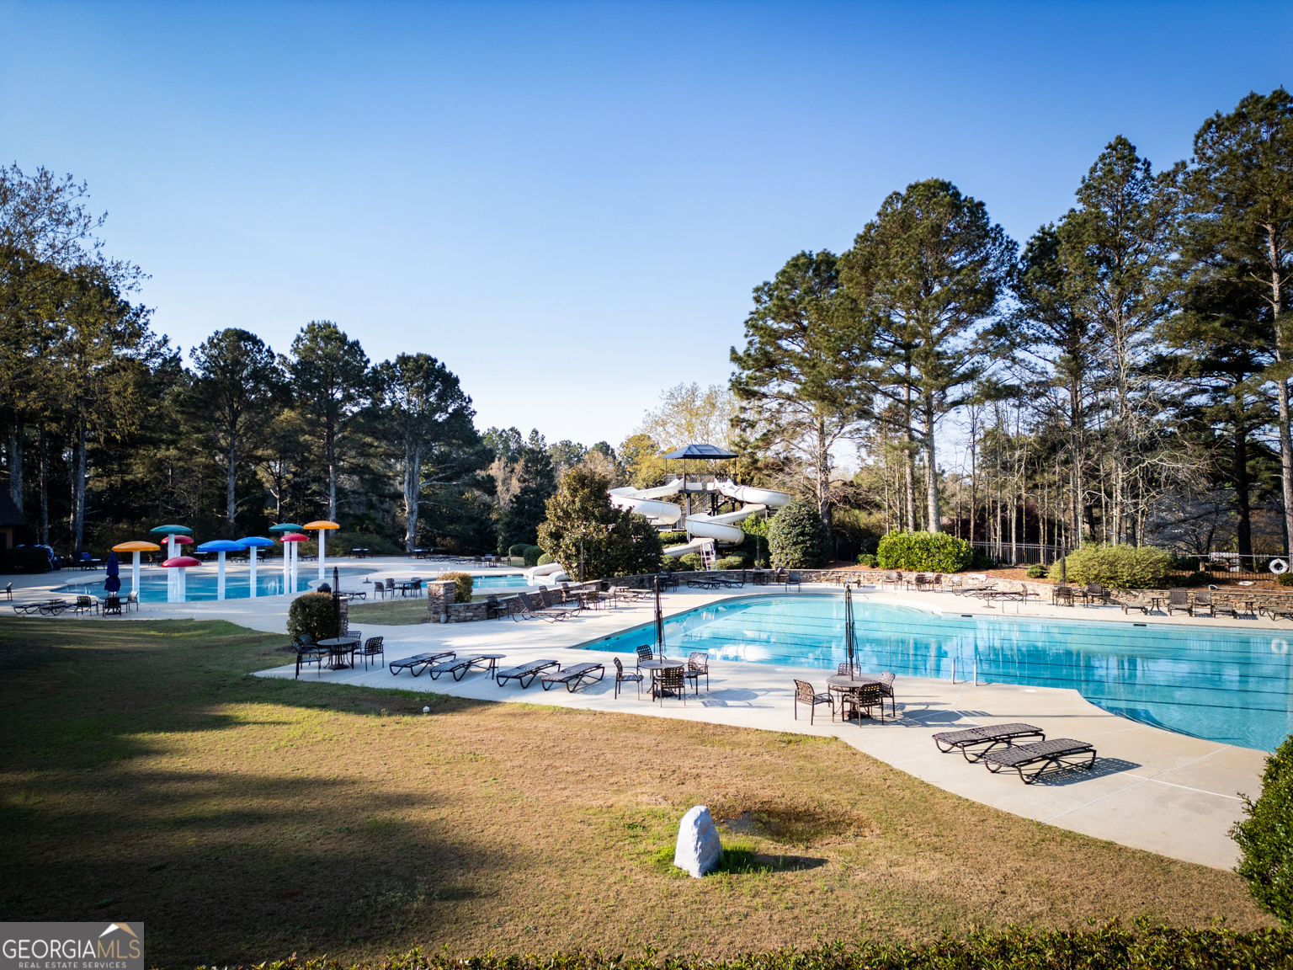
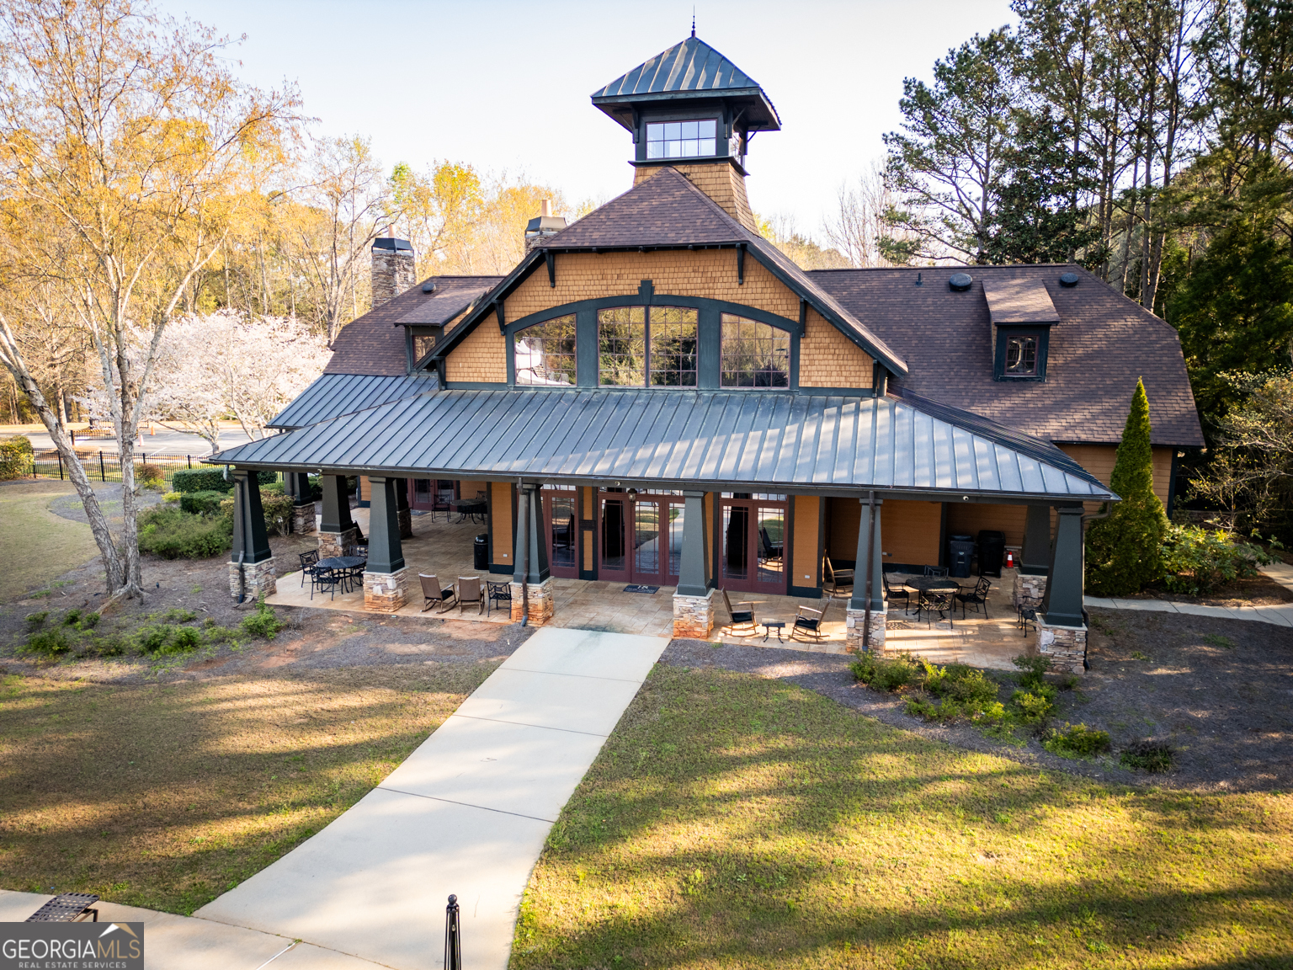
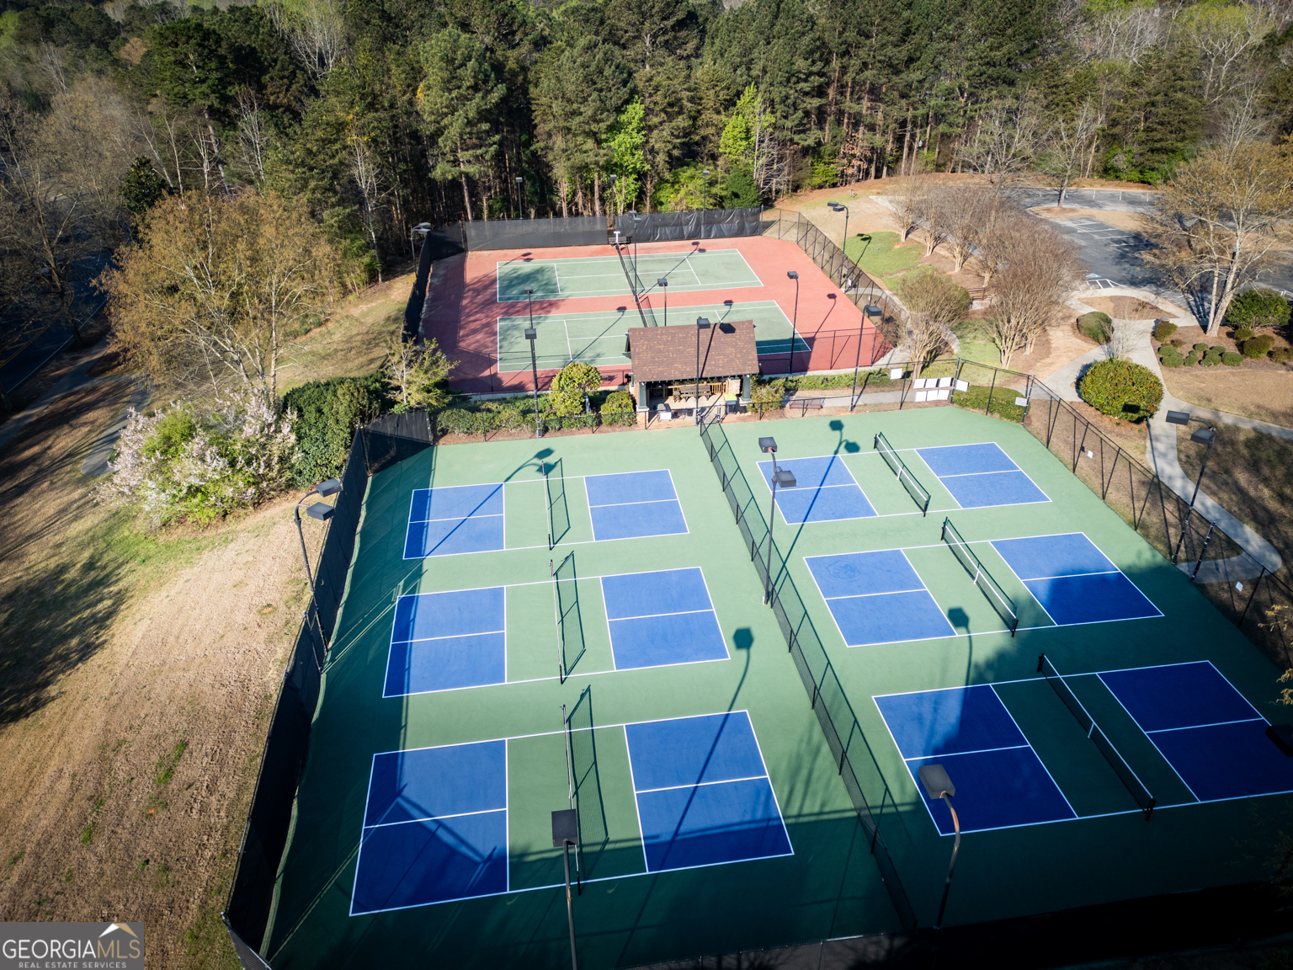
| Community Features | Clubhouse, Fitness Center, Golf, Lake, Park, Playground, Pool, Tennis Court(s) |
|---|
Area Information
| State | GA |
|---|---|
| County | Henry |
| City | Locust Grove |
| Zip Code | 30248 |
| Area | Henry |
| Community Name | Heron Bay |
| School District | Luella |
| Elementary School | Bethlehem |
| High School | Luella |
| Listing VS Median (in Heron Bay) | |
Price: $680,000 low | high Med: $414,900 sqft: 4,922 low | high Med: 2,409 $ / sqft: $138 low | high Med: $172 On site: 66 low | high Med: 169 | |
Market Activity 30248
Request a showing
Request a showing
Contact
Learn More About This Property

| State | GA |
|---|---|
| County | Henry |
| City | Locust Grove |
| Zip Code | 30248 |
| Area | Henry |
| Community Name | Heron Bay |
| School District | Luella |
| Elementary School | Bethlehem |
| High School | Luella |
| Listing VS Median (in Heron Bay) | |
Price: $680,000 low | high Med: $414,900 sqft: 4,922 low | high Med: 2,409 $ / sqft: $138 low | high Med: $172 On site: 66 low | high Med: 169 | |