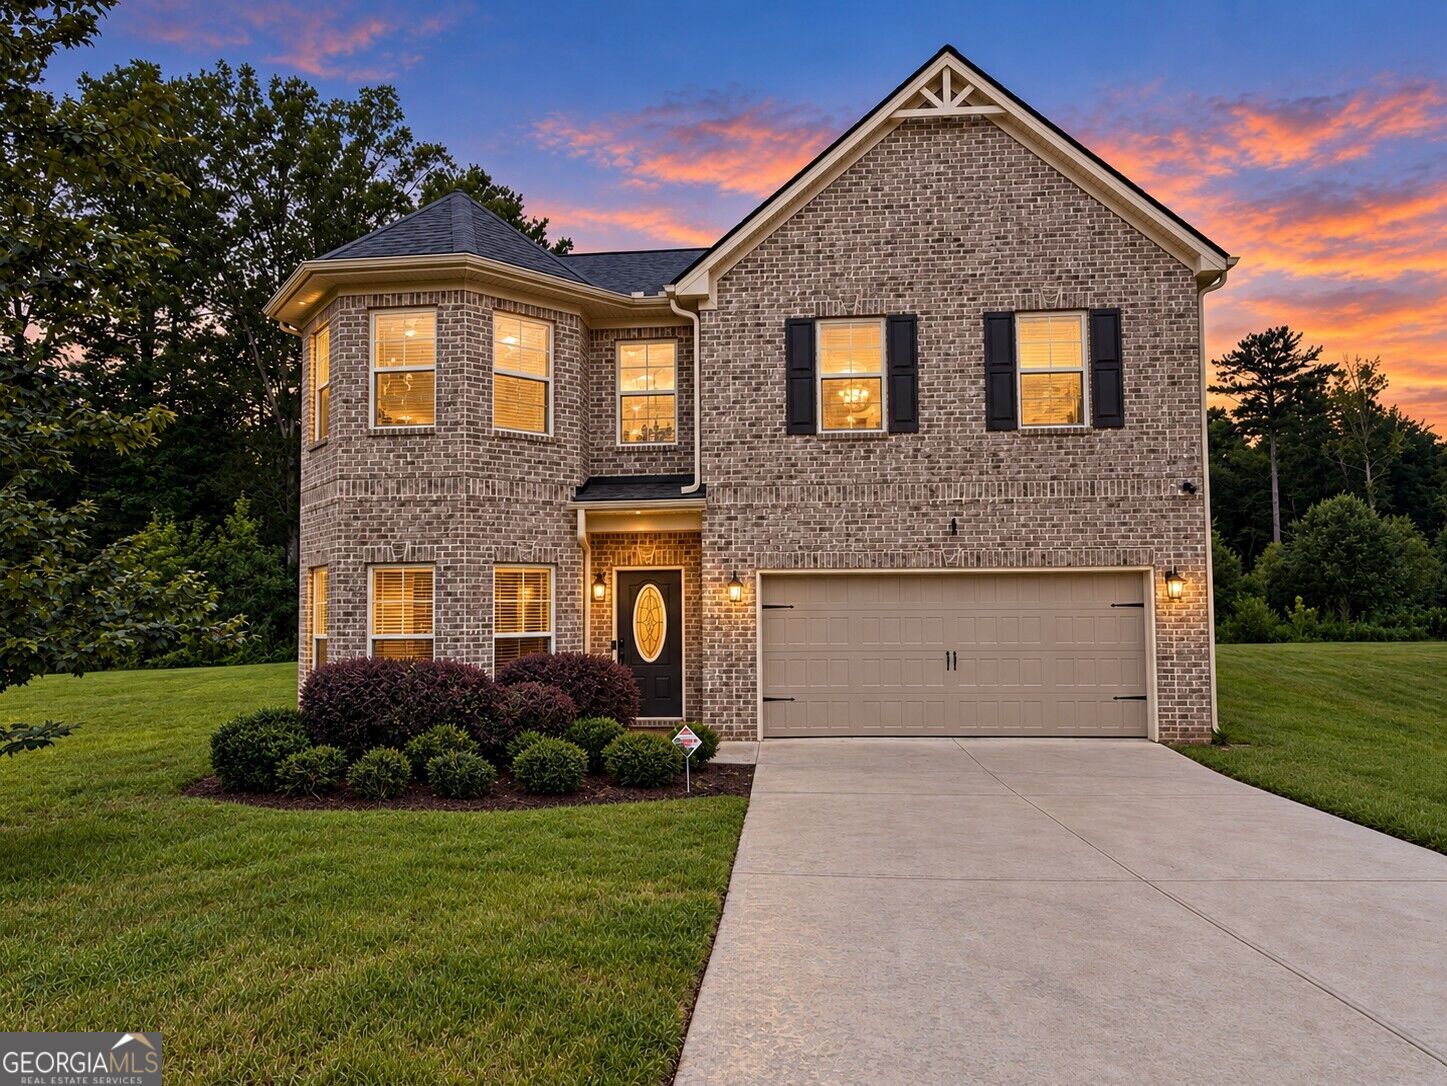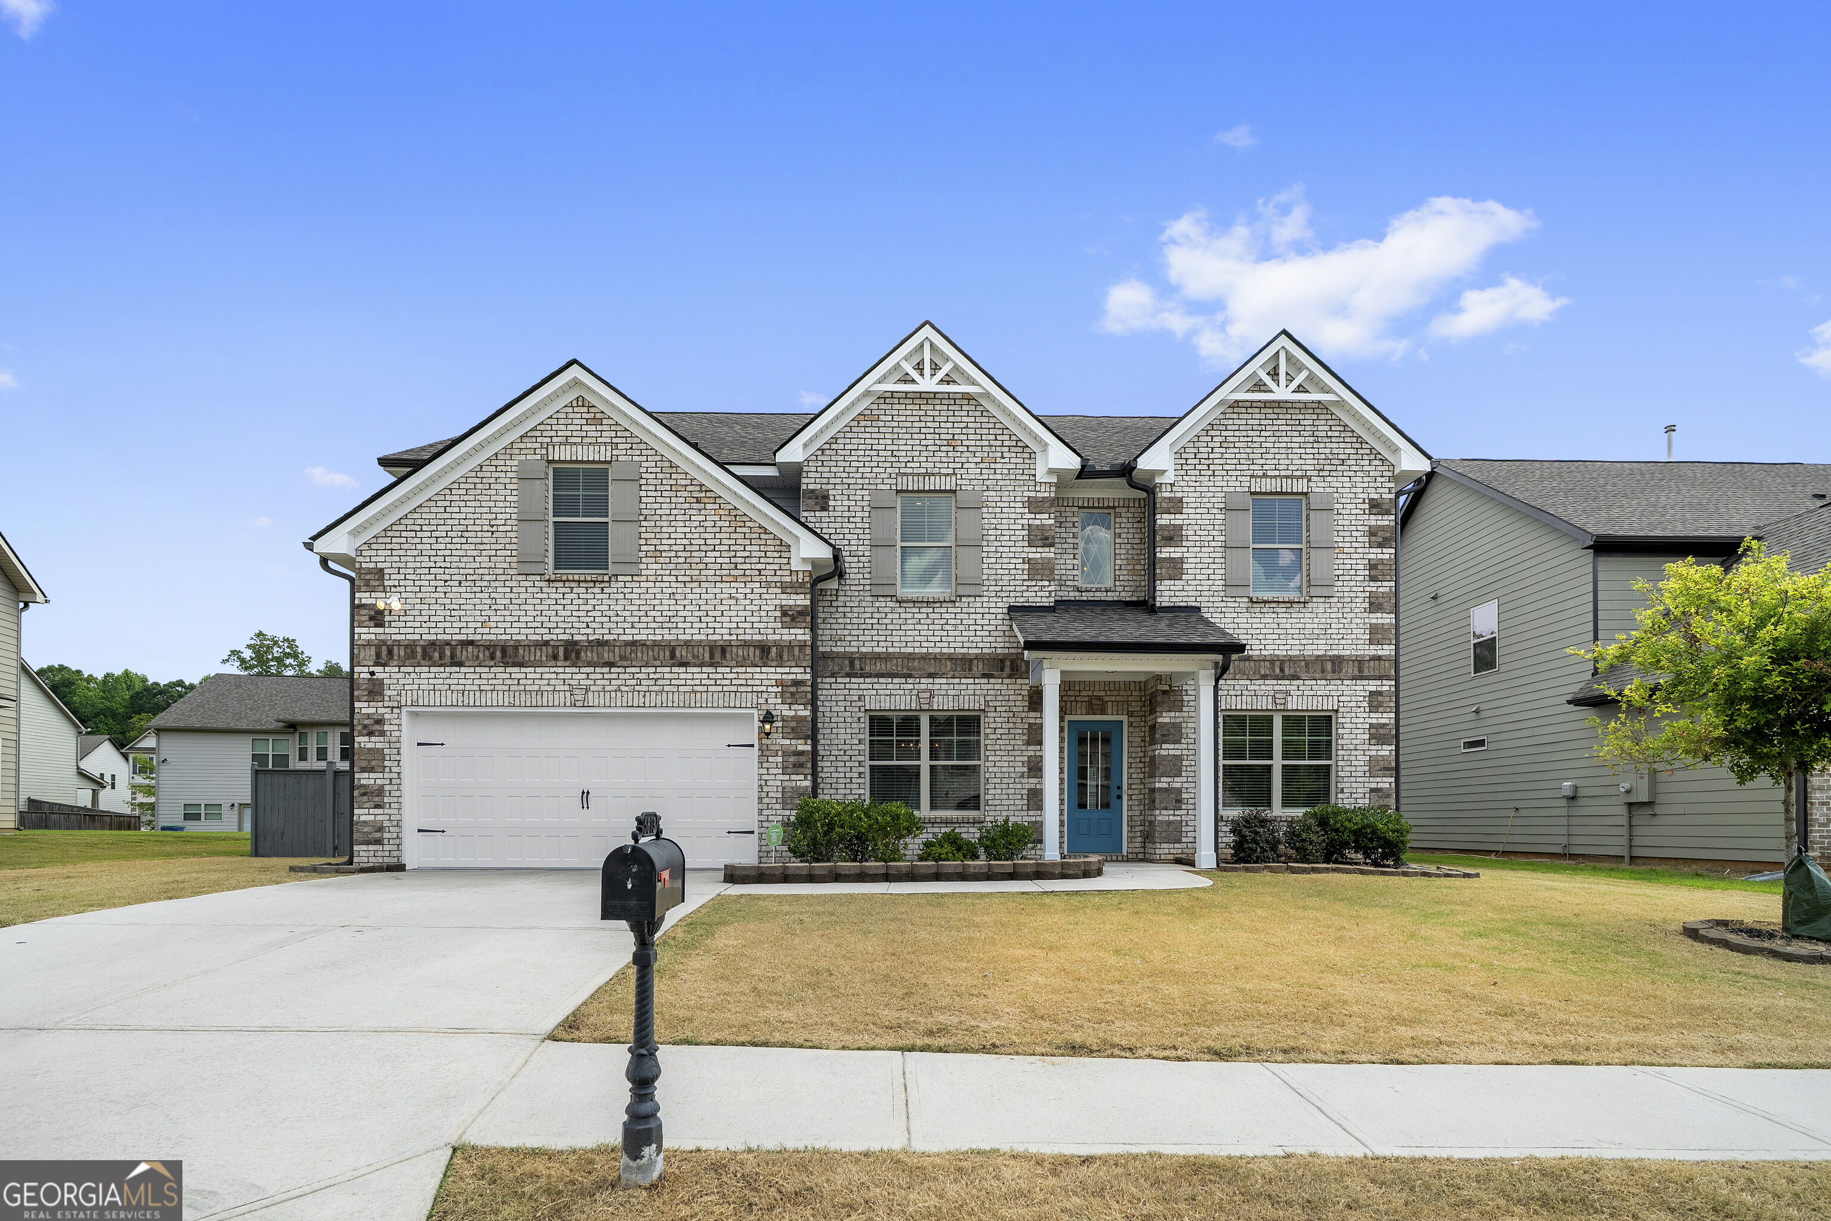
5673 Wyncreek Circle SW,Atlanta, GA 30331
Atlanta, GA 30331

Description
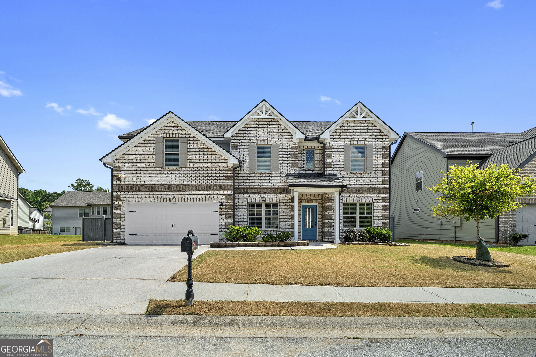
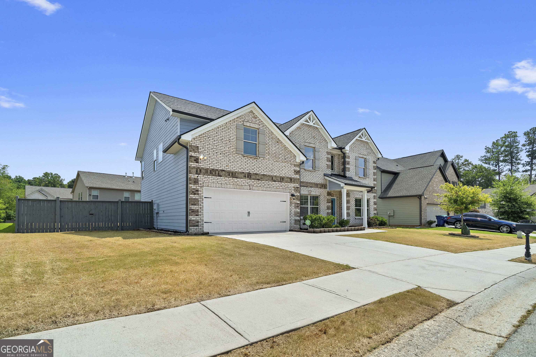
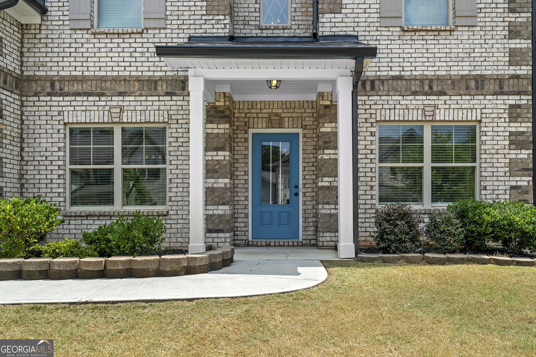
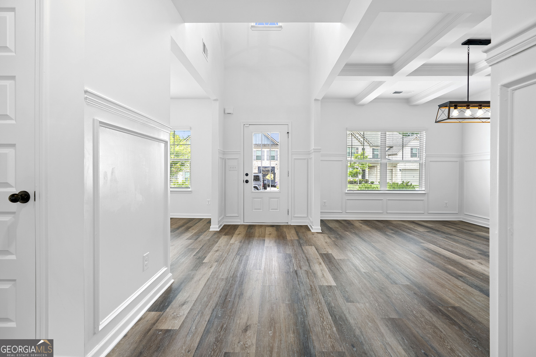
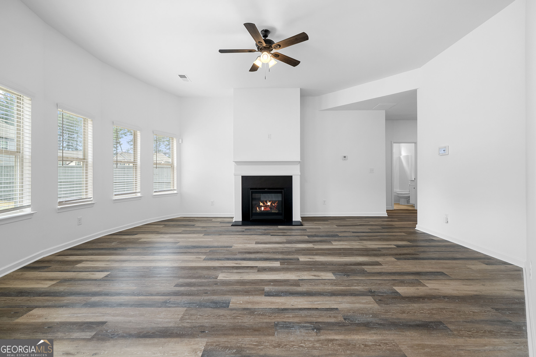
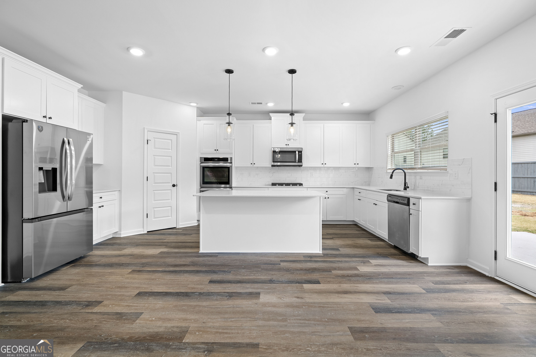
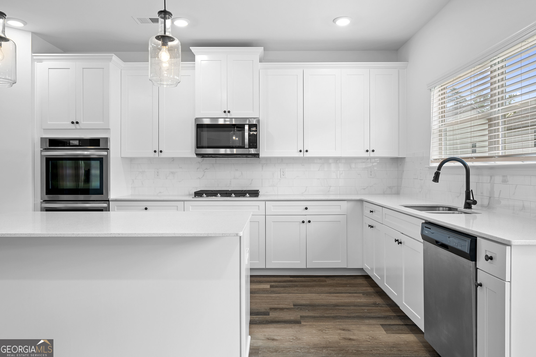
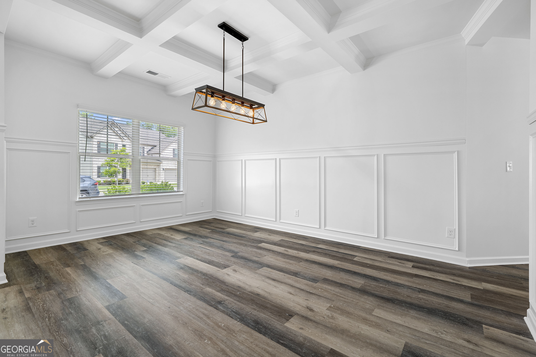
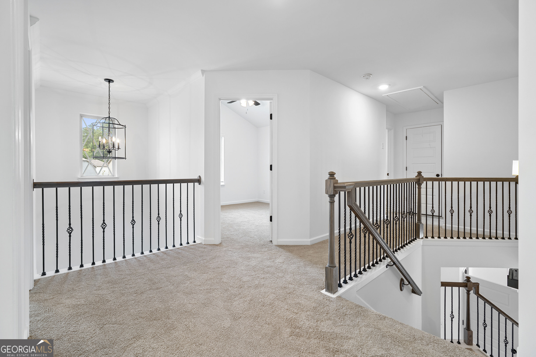
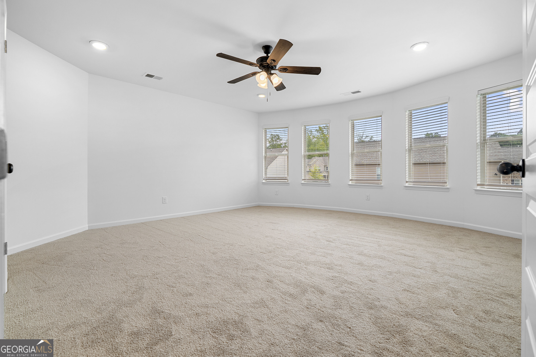
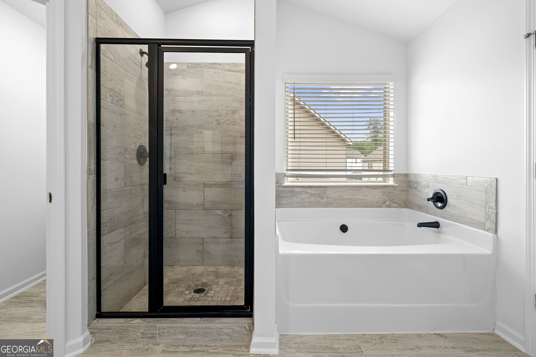
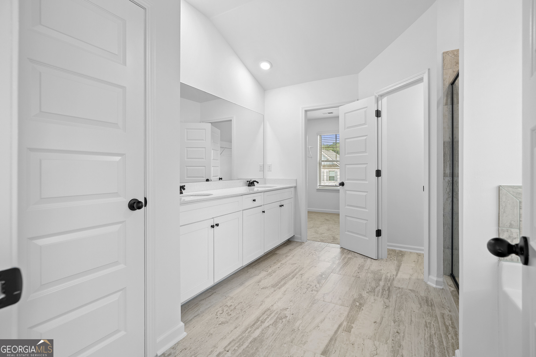
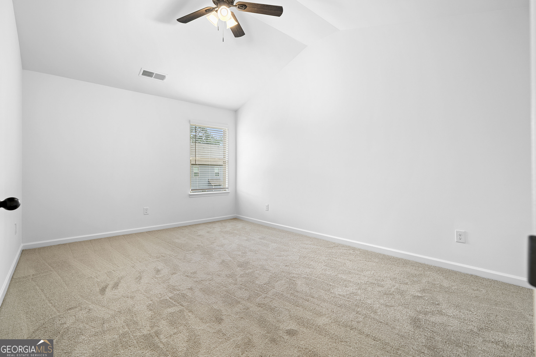
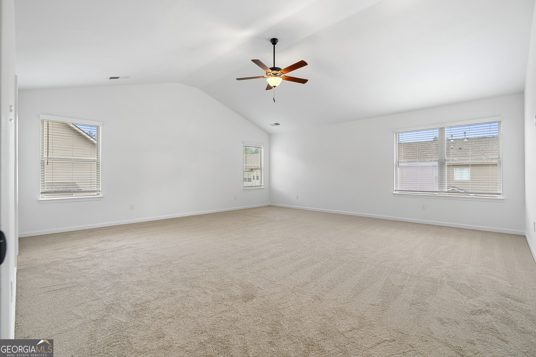
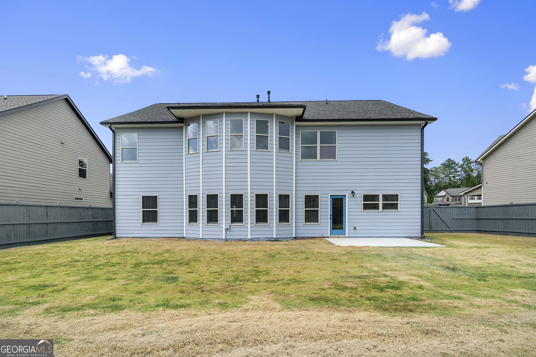
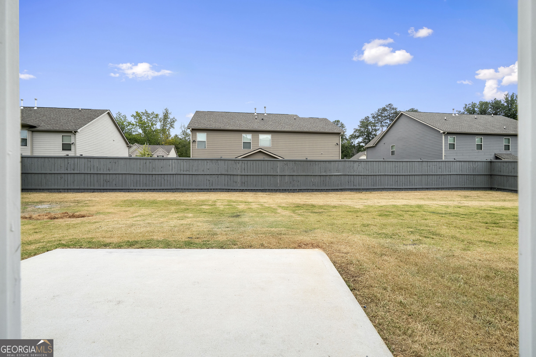
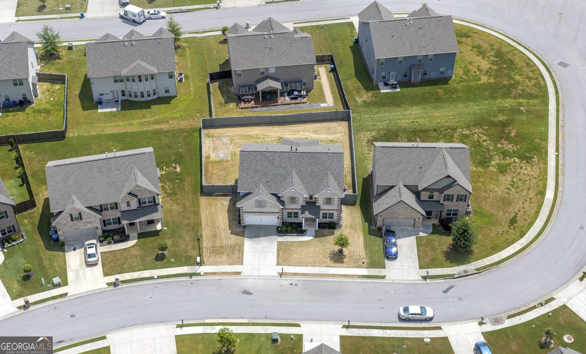
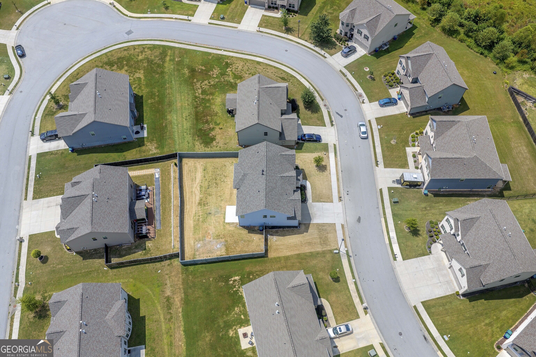
Welcome home to 5673 Wyncreek Circle SW, a stunning 6-bedroom, 3-bath retreat in sought-after Wyncreek Estates. Built in 2021 and offering 4,480 square feet, this home blends space, style, and everyday function in a way today's buyers are searching for. Step inside to soaring ceilings, an open-concept great room anchored by a cozy fireplace, and wide-plank flooring that flows throughout the main level. The chef's kitchen is the heart of the home - quartz countertops, crisp white shaker cabinetry, a large center island, stainless steel appliances including double wall ovens and a gas cooktop, and a tile backsplash that ties it all together. A formal dining room with coffered ceilings sets the stage for holidays and family gatherings. Upstairs, a versatile loft and an oversized bonus room offer space for a media room, playroom, or home office - plus five additional bedrooms give everyone room to spread out. The primary suite is a true retreat, featuring a vaulted ceiling, a spa-inspired bath with a soaking tub, separate glass-enclosed shower, dual-sink quartz vanity, and an expansive walk-in closet. Outside, enjoy a private, fenced backyard and patio, plus resort-style community amenities - pool, clubhouse, tennis courts, and playground. Zoned for Fulton County Schools (Randolph Elementary, Sandtown Middle, Westlake High) and minutes from Camp Creek Marketway and I-285. This one has it all - schedule your private showing today before it's gone!
Details
| MLS # | 10834967 |
|---|---|
| Listing Type | For Sale |
| Style | House |
| HOA Dues | $650 |
| Sub-Type | Resale |
| Status | Active |
| Year | 2021 |
| Days On Site | 44 |
| Listing Provided By | Atlanta Communities | Brandon Alexander |
Features
| Bed(s) | 6 |
|---|---|
| Bath(s) | 3 Total |
| SQ Feet | 4,480 |
| Story(s) | 2 |
| Acreage | 0.20 |
| Water Front | Yes |
Interior
| Appliances | Dishwasher, Double Oven, Gas Water Heater, Microwave, Refrigerator |
|---|---|
| Interior Features | Walk-In Closet(s) |
| Cooling | Ceiling Fan(s), Central Air |
| Cooling Yes / No | Yes |
| Heating | Central |
| Heating Yes / No | Yes |
| Fireplace Yes / No | Yes |
| Fireplaces Total | 1 |
| Fireplace Features | Gas Log |
| Window Features | Double Pane Windows |
| Room Kitchen Features | Kitchen Island, Walk-in Pantry |
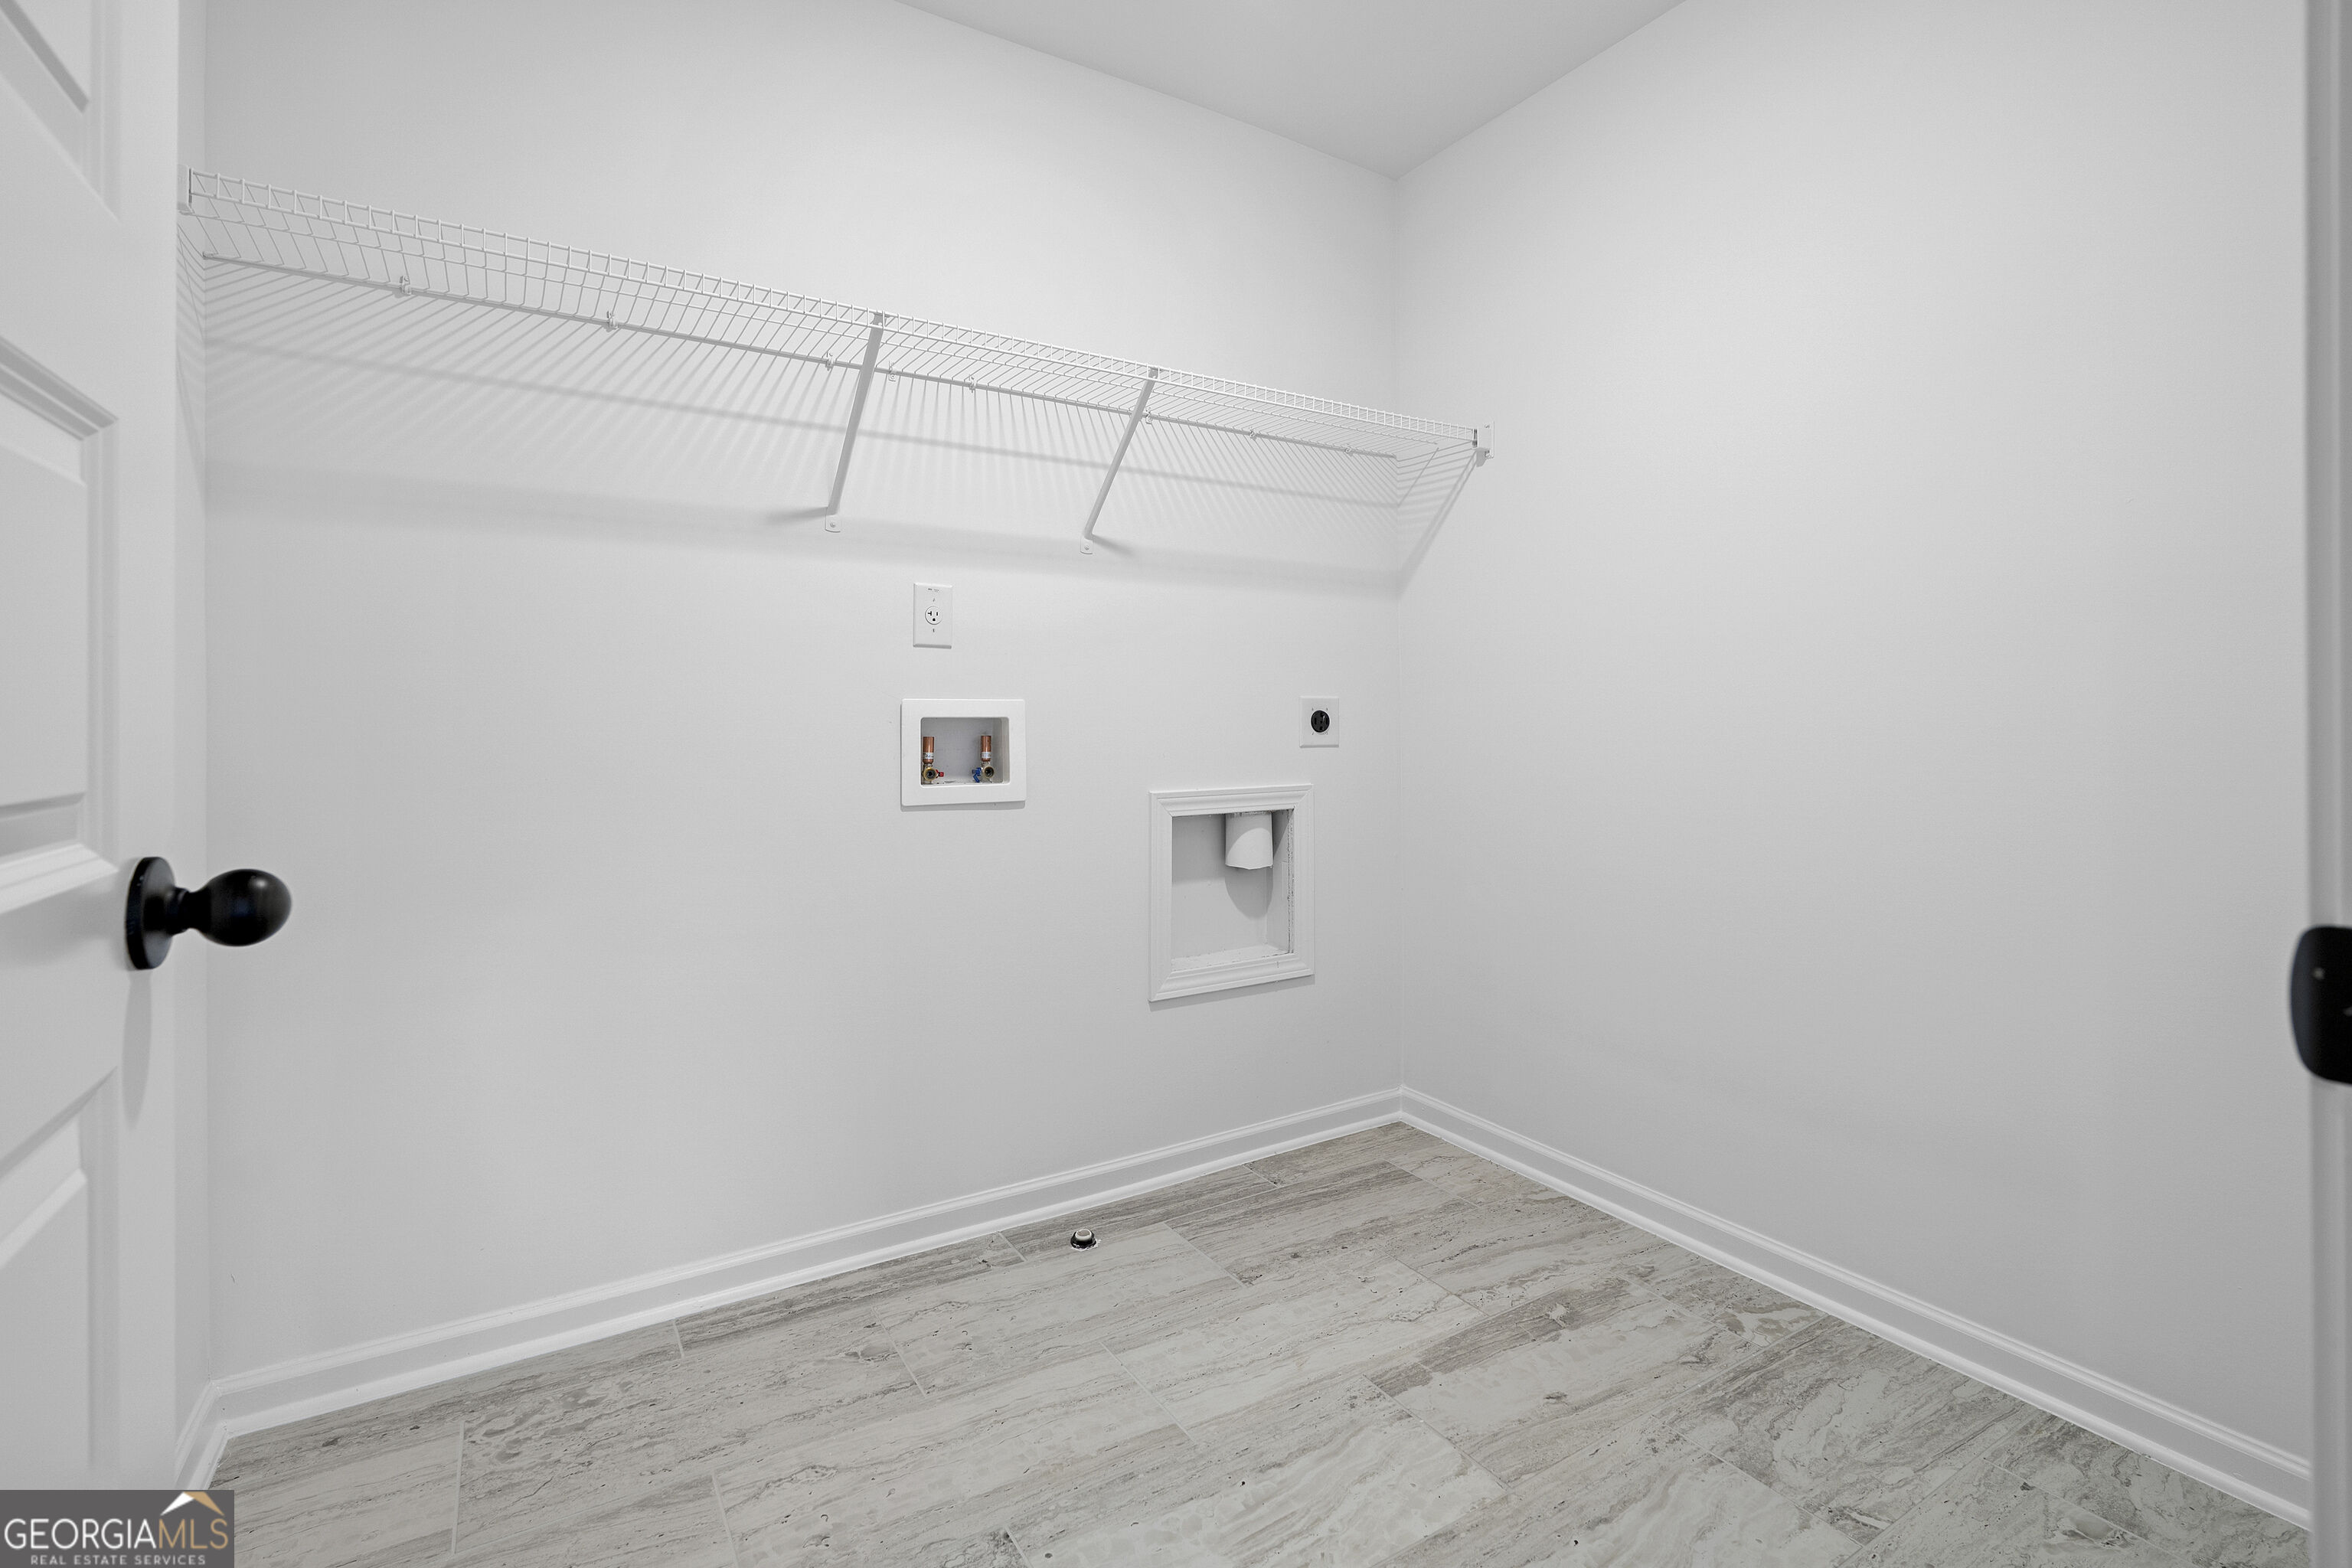
| Laundry Features | Upper Level |
Exterior
| Lot Features | Level |
|---|---|
| Construction Materials | Brick, Wood Siding |
| Roof | Composition |
| Fencing | Back Yard, Fenced, Wood |
| Foundation Details | Slab |
| Waterfront Features | No Dock Or Boathouse |
| Patio And Porch Features | Patio |
Parking
| Attached Garage Yes / No | No |
|---|---|
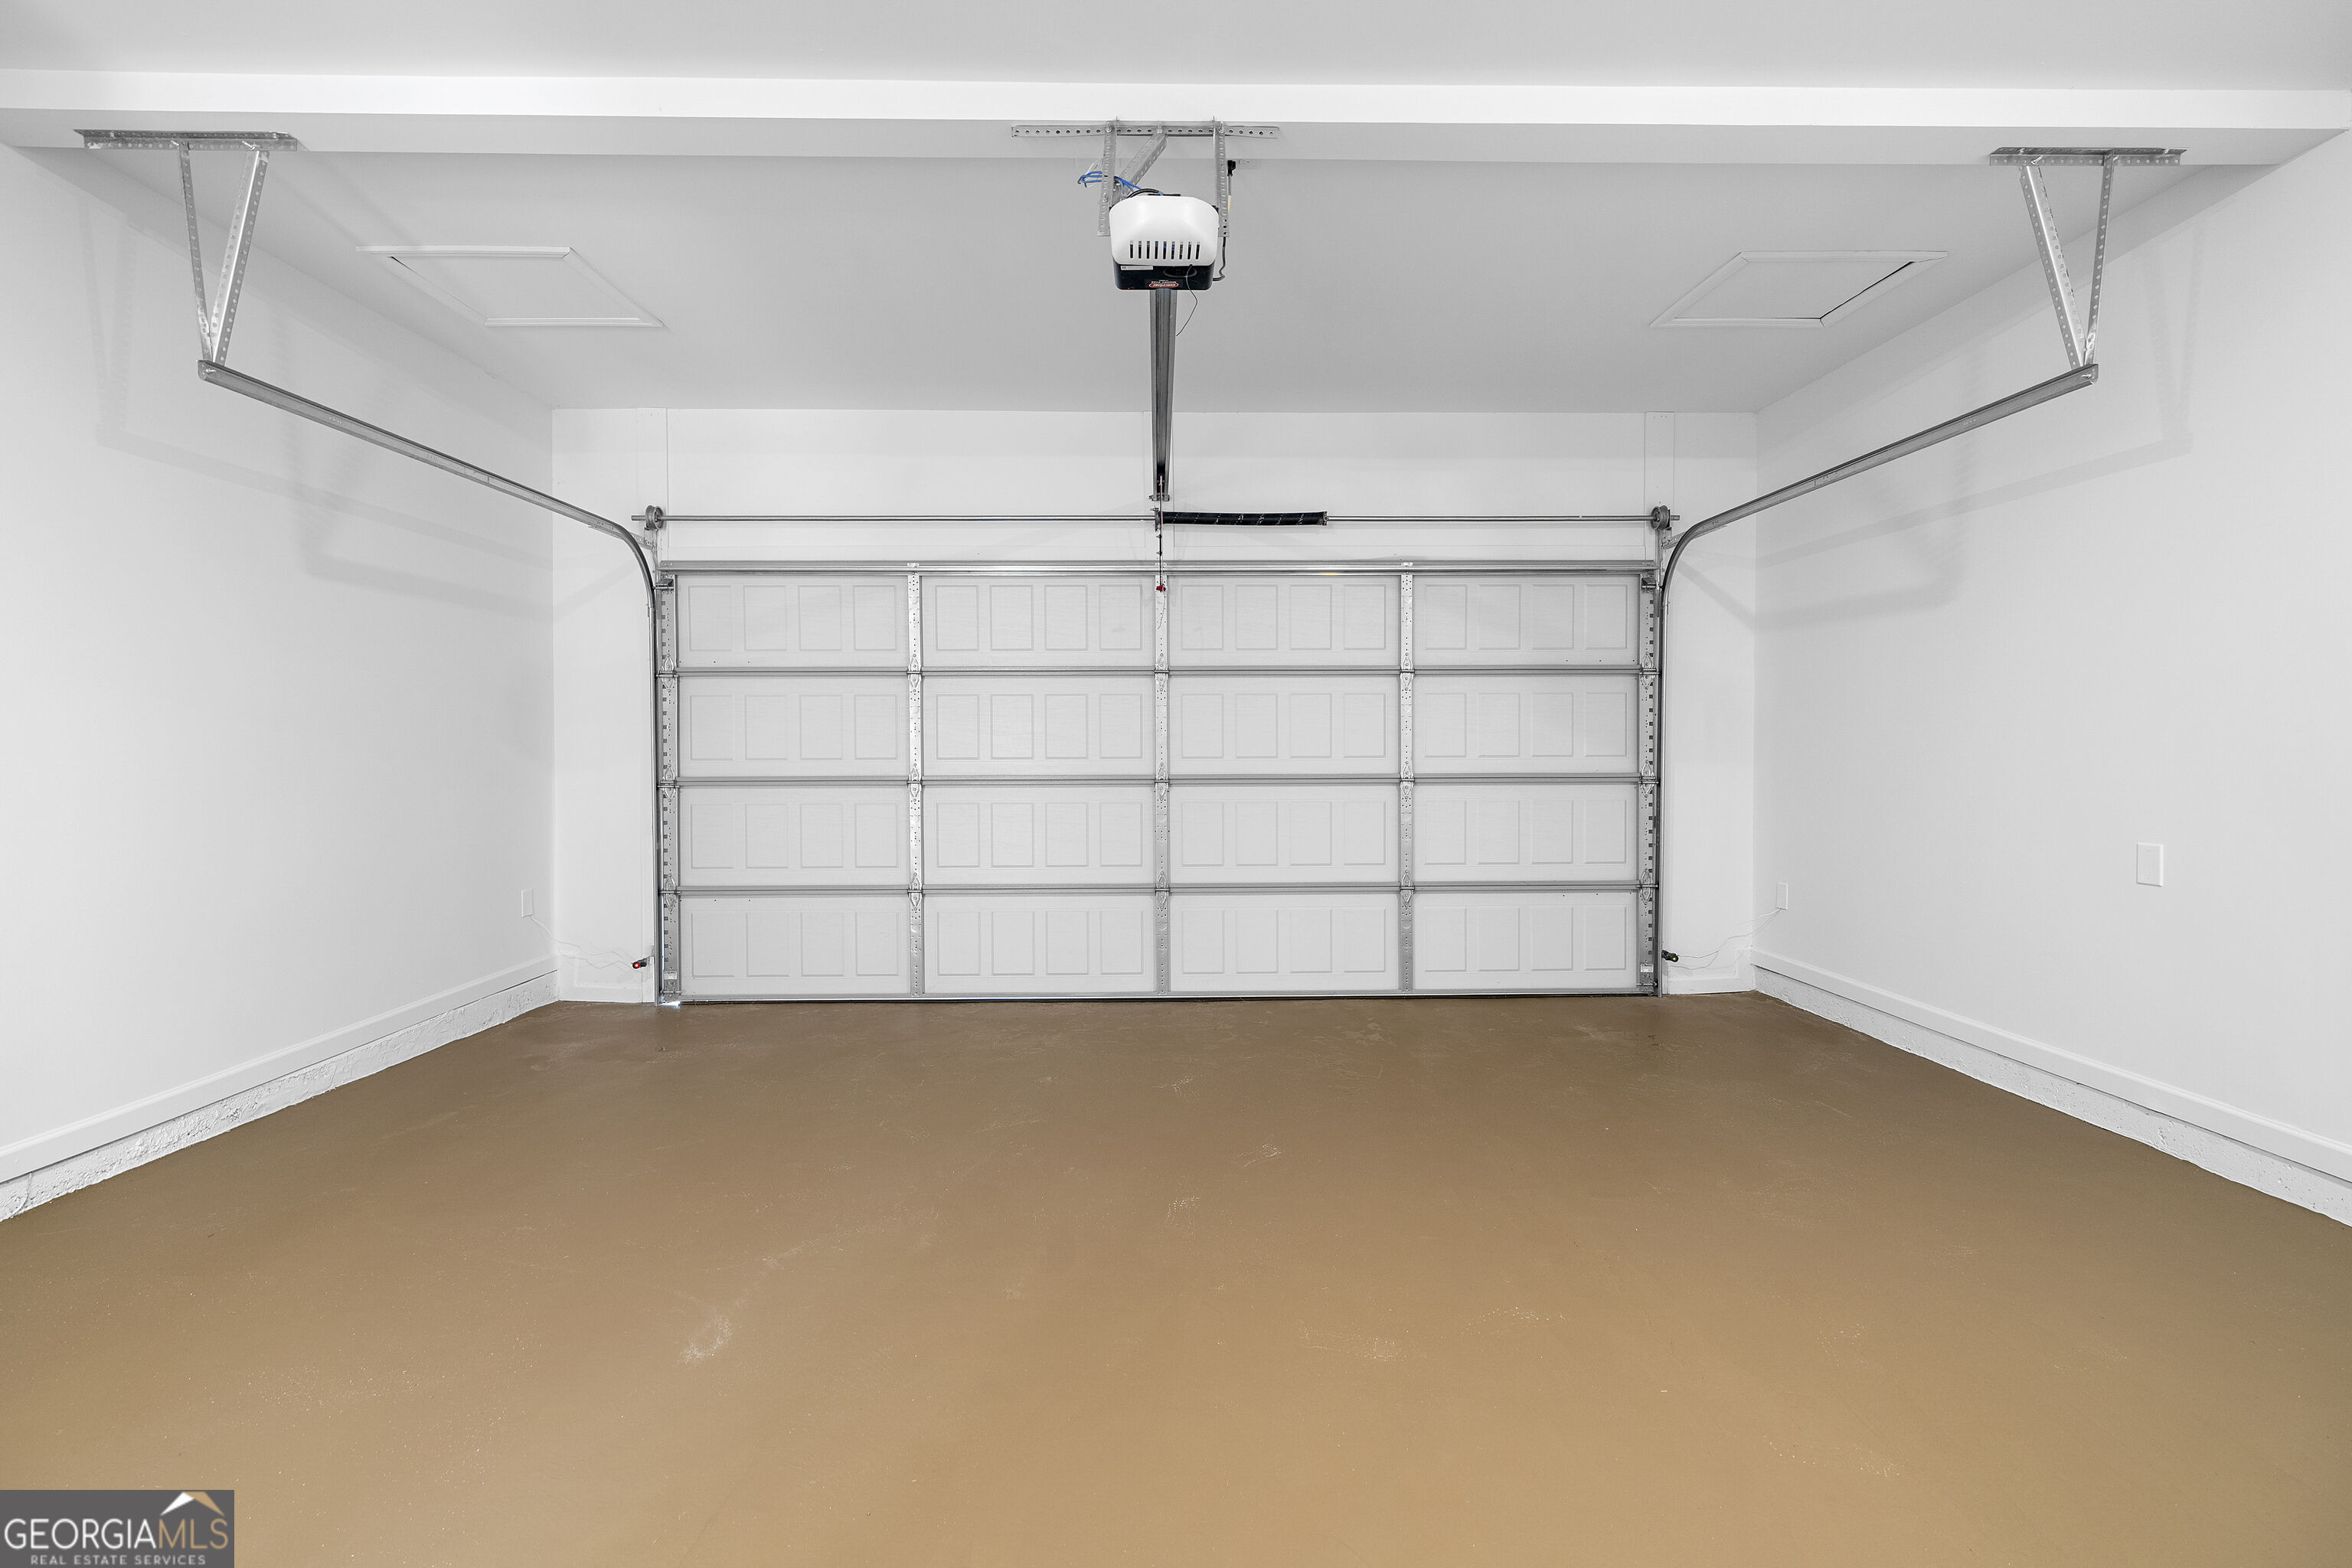
| Garage Yes / No | Yes |
| Parking Features | Garage, Kitchen Level |
Utilities
| Utilities | Cable Available, Electricity Available, Natural Gas Available, Sewer Available, Underground Utilities, Water Available |
|---|---|
| Sewer | Public Sewer |
Taxes
| Tax Annual Amount | 6358 |
|---|---|
| Tax Year | 2025 |
Location
| Community Features | Clubhouse, Playground, Pool, Tennis Court(s) |
|---|
Area Information
| State | GA |
|---|---|
| County | Fulton |
| City | Atlanta |
| Zip Code | 30331 |
| Area | Fulton |
| Community Name | Wyncreek Estates |
| School District | Westlake |
| Elementary School | Other |
| High School | Westlake |
| Listing VS Median (in Wyncreek Estates) | |
Price: $575,000 low | high Med: $499,990 sqft: 4,480 low | high Med: 3,296 $ / sqft: $128 low | high Med: $152 On site: 44 low | high Med: 89 | |
Market Activity 30331
Request a showing
Request a showing
Contact
Learn More About This Property

| State | GA |
|---|---|
| County | Fulton |
| City | Atlanta |
| Zip Code | 30331 |
| Area | Fulton |
| Community Name | Wyncreek Estates |
| School District | Westlake |
| Elementary School | Other |
| High School | Westlake |
| Listing VS Median (in Wyncreek Estates) | |
Price: $575,000 low | high Med: $499,990 sqft: 4,480 low | high Med: 3,296 $ / sqft: $128 low | high Med: $152 On site: 44 low | high Med: 89 | |