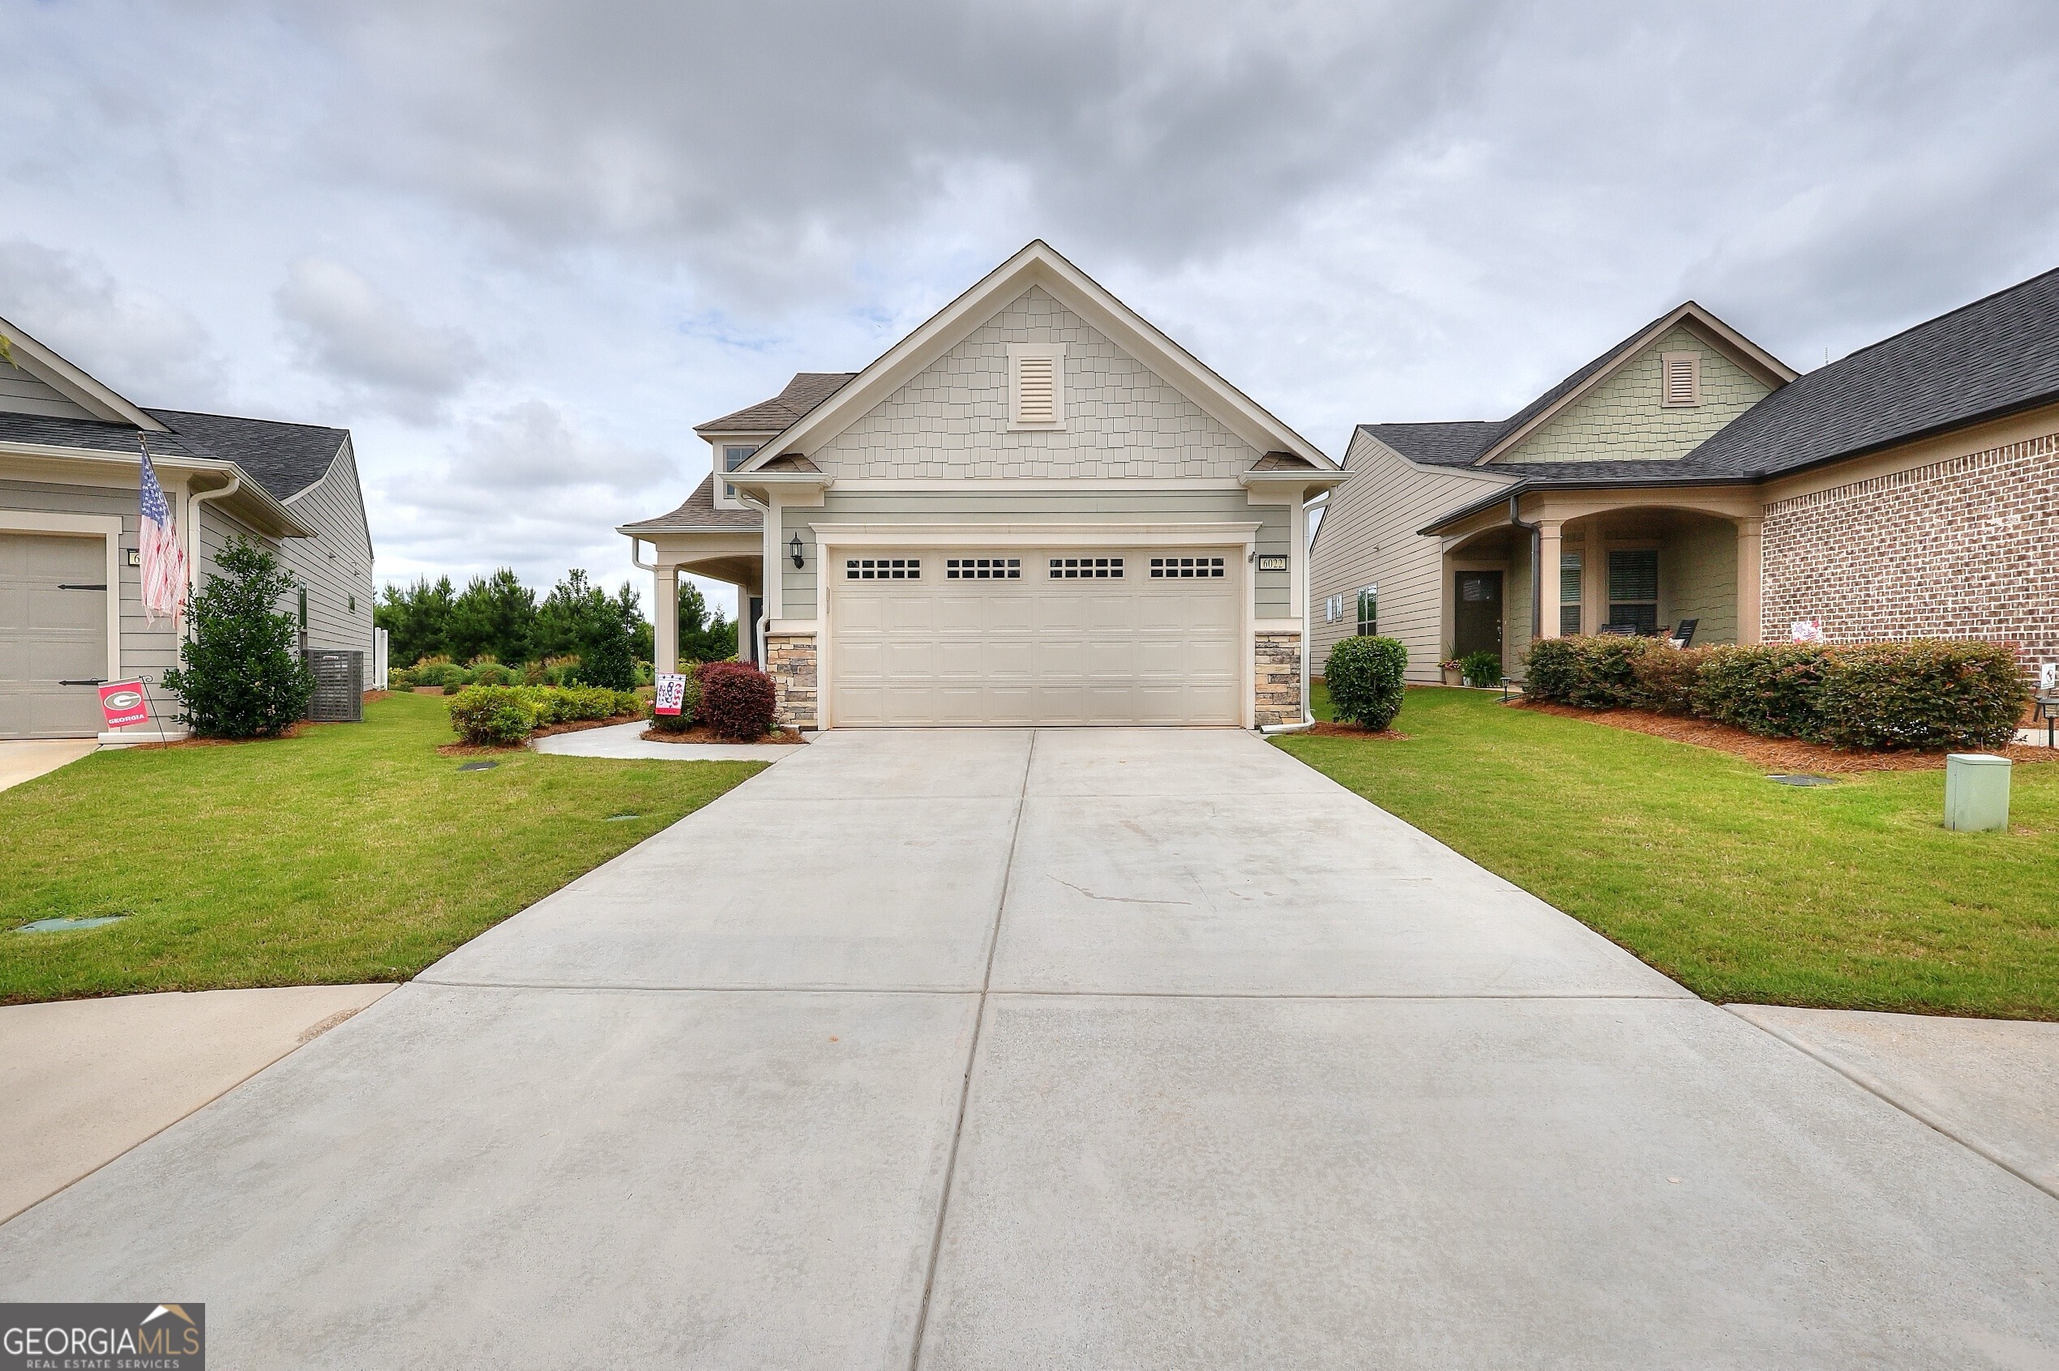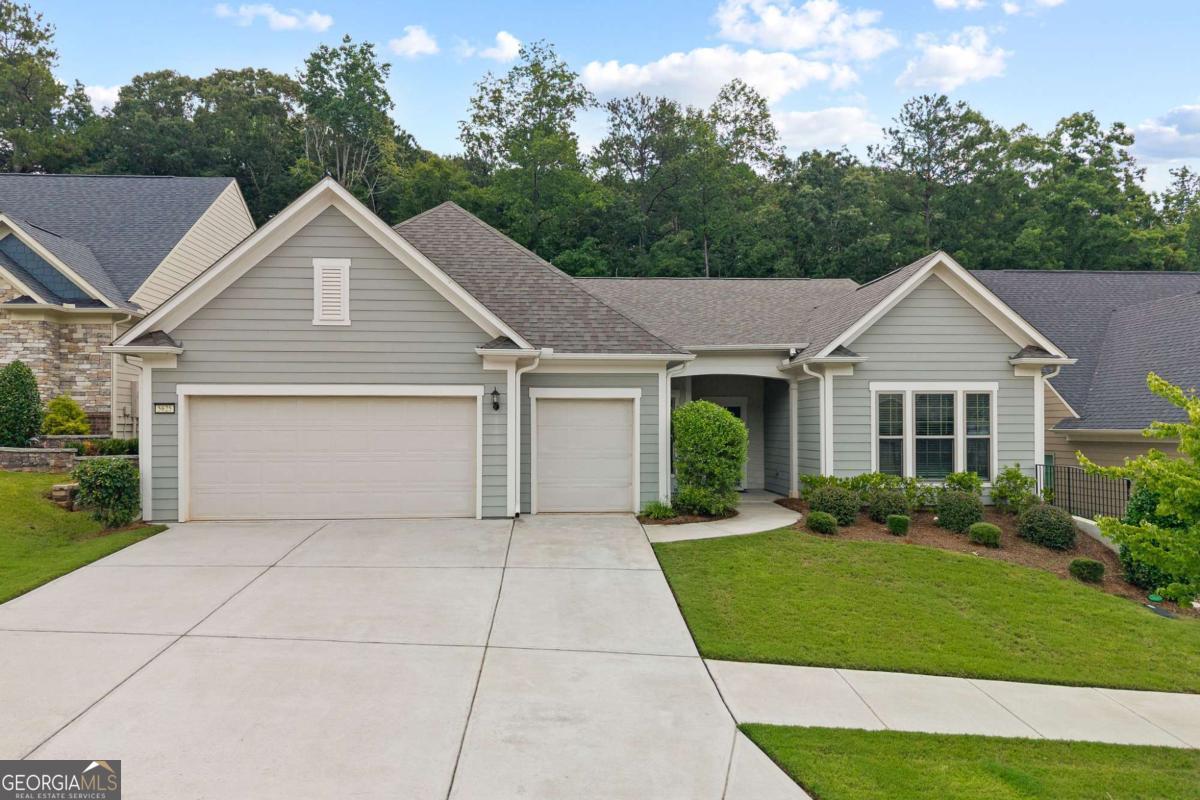
5625 Willow Springs Place,Hoschton, GA 30548
Hoschton, GA 30548

Description
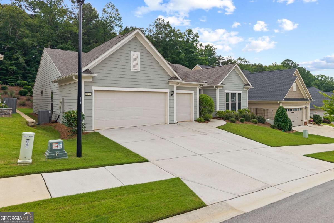
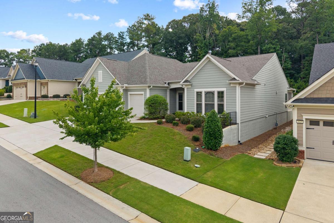
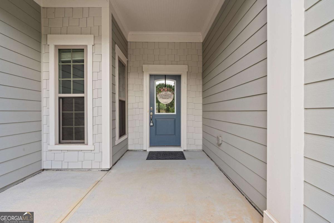
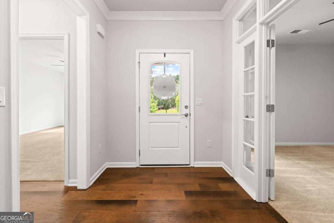
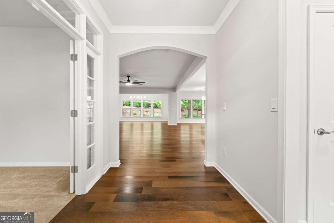
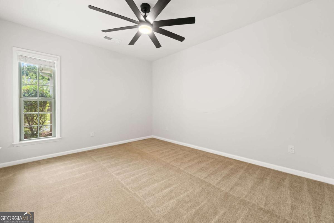
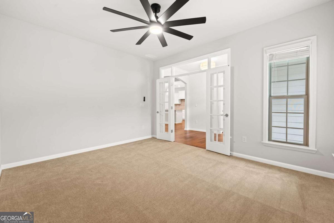
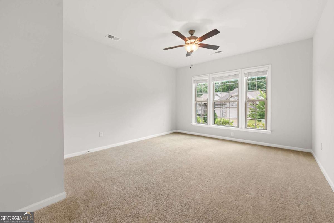
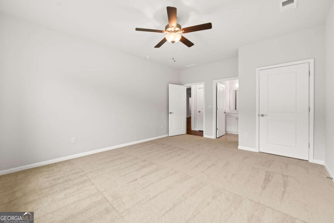
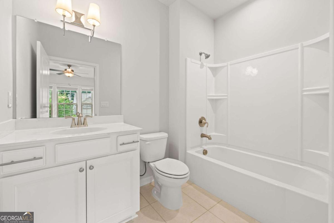
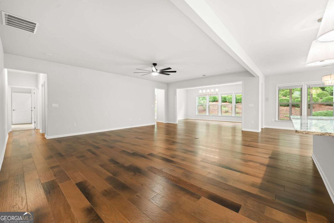
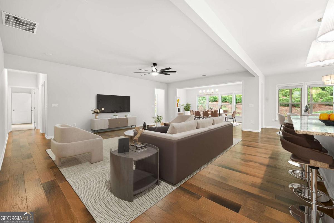
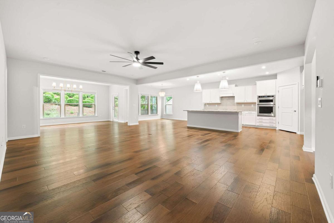
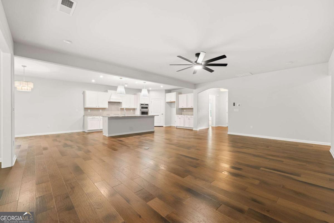
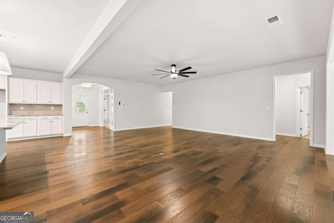
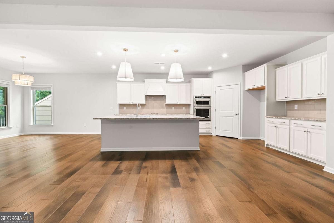
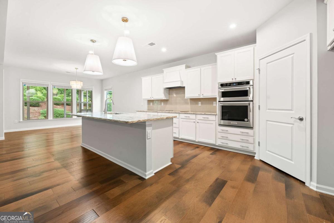
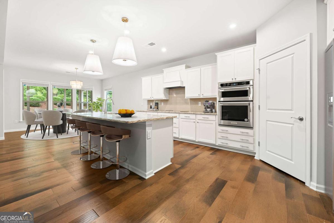
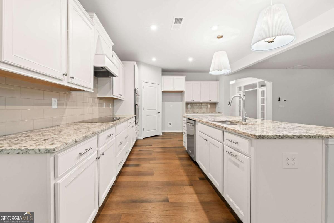
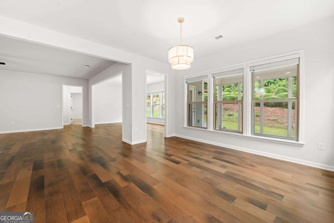
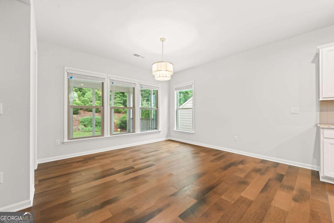
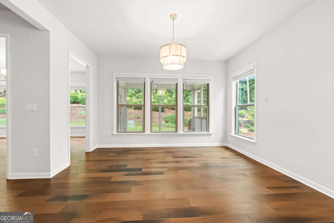
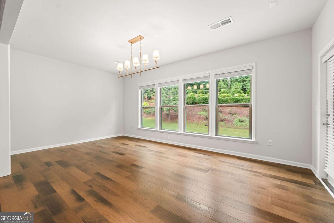
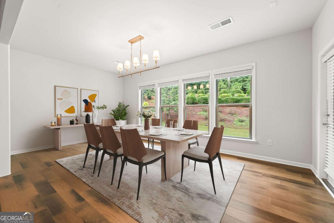
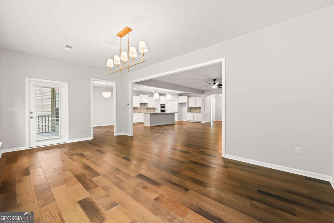
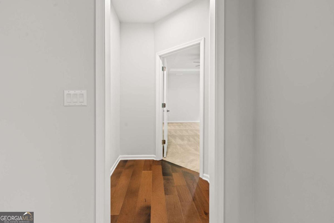
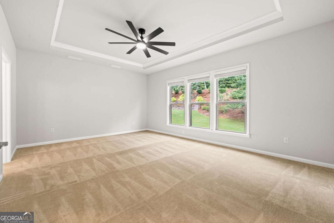
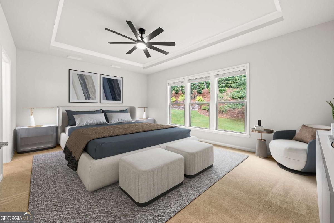
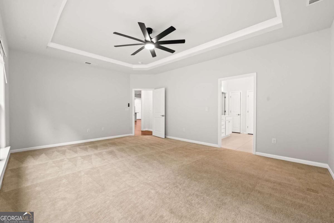
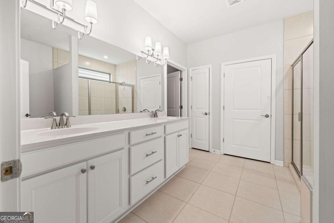
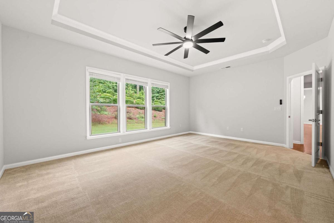
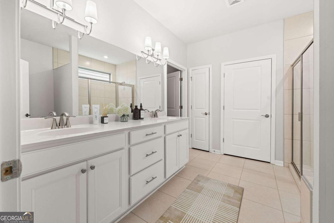
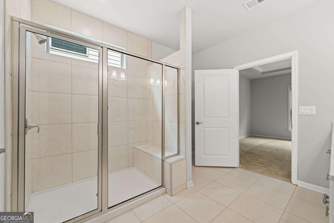
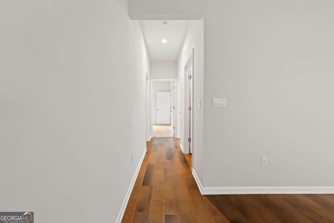
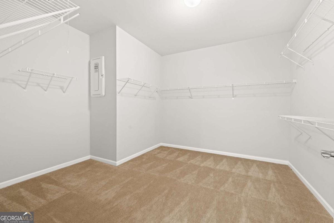
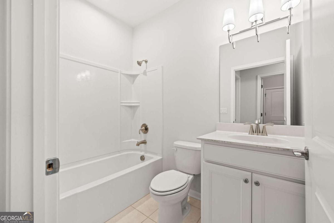
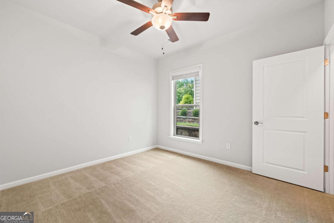
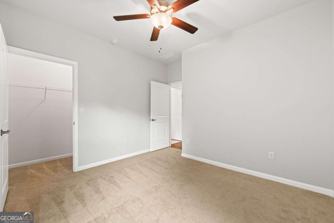
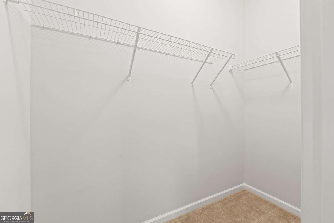
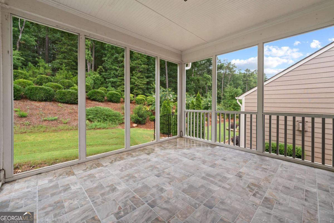
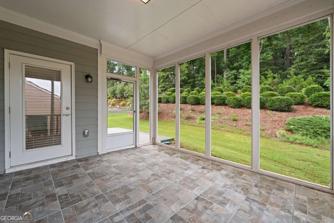
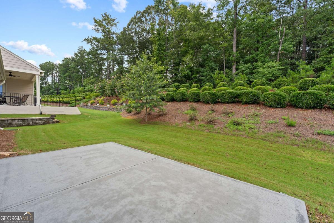
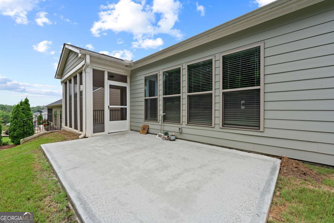
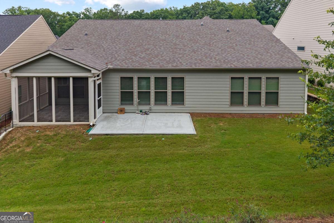
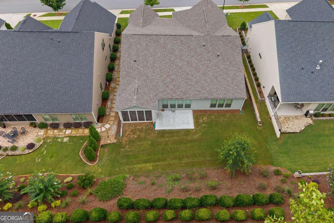
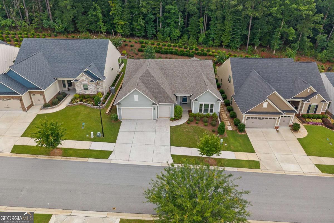
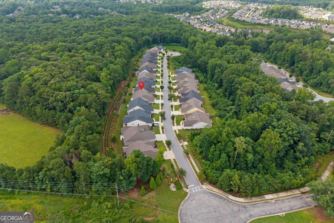
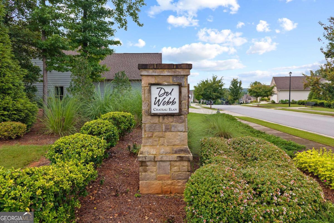
Welcome to this beautifully maintained ranch-style home in Del Webb Chateau Elan, an active adult 55+ community. This 3-bedroom, 3-bath home offers a spacious open-concept floor plan with thoughtful features throughout. The kitchen includes a large center island and breakfast area with an open view into the expansive living room. Abundant windows provide plenty of natural light throughout the main living areas. The oversized primary suite features a spacious bedroom, ensuite bathroom with a double vanity, and a large walk-in closet. Enjoy additional outdoor living space from the screened-in back porch overlooking the backyard. A 3-car garage and additional driveway parking provide ample parking and storage space. Residents have access to the community's amenities, while the home is conveniently located near shopping, dining, and outdoor recreation. With its ranch-style layout, screened-in porch, spacious primary suite, and 3-car garage, this home offers comfortable and convenient living in Del Webb Chateau Elan. Schedule your showing today!
Details
| MLS # | 10810382 |
|---|---|
| Listing Type | For Sale |
| Style | House |
| HOA Dues | $4,020 |
| Sub-Type | Resale |
| Status | Active |
| Year | 2021 |
| Days On Site | 75 |
| Listing Provided By | The Promise Realty Group | Sally Kim |
Features
| Bed(s) | 3 |
|---|---|
| Bath(s) | 3 Total |
| SQ Feet | 2,776 |
| Story(s) | 1 |
| Acreage | 0.18 |
| Water Front | Yes |
Interior
| Appliances | Cooktop, Dishwasher, Disposal, Microwave, Oven |
|---|---|
| Interior Features | Double Vanity, Walk-In Closet(s) |
| Cooling | Ceiling Fan(s), Central Air |
| Cooling Yes / No | Yes |
| Heating | Central |
| Heating Yes / No | Yes |
| Fireplace Yes / No | No |
| Fireplaces Total | 0 |
| Window Features | Double Pane Windows |
| Room Kitchen Features | Breakfast Bar, Kitchen Island, Pantry |
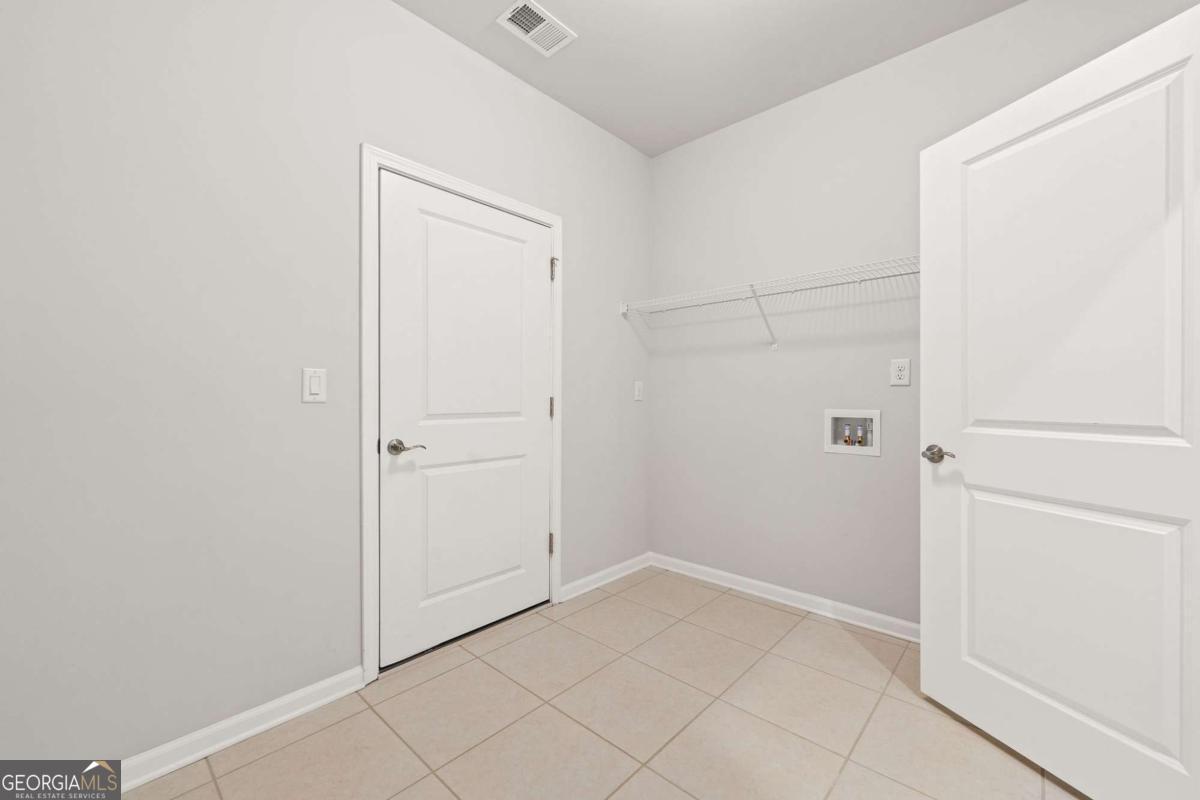
| Laundry Features | Other |
Exterior
| Exterior Features | Other |
|---|---|
| Lot Features | Other |
| Construction Materials | Other |
| Roof | Other |
| Foundation Details | Slab |
| Waterfront Features | No Dock Or Boathouse |
| Patio And Porch Features | Patio, Screened |
| Security Features | Smoke Detector(s) |
Parking
| Attached Garage Yes / No | Yes |
|---|---|
| Garage Yes / No | Yes |
| Parking Features | Garage, Attached |
Utilities
| Utilities | Cable Available, Electricity Available, Natural Gas Available, Phone Available, Sewer Available, Water Available |
|---|---|
| Sewer | Public Sewer |
Taxes
| Tax Annual Amount | 6583 |
|---|---|
| Tax Year | 2025 |
Location
| Community Features | Clubhouse, Fitness Center, Pool, Retirement Community, Sidewalks, Near Shopping |
|---|
Area Information
| State | GA |
|---|---|
| County | Hall |
| City | Hoschton |
| Zip Code | 30548 |
| Area | Hall |
| Community Name | Del Webb Chateau Elan |
| School District | Cherokee Bluff |
| Elementary School | Spout Springs |
| High School | Cherokee Bluff |
| Listing VS Median (in Del Webb Chateau Elan) | |
Price: $615,000 low | high Med: $567,209 sqft: 2,776 low | high Med: 1,866 $ / sqft: $222 low | high Med: $305 On site: 75 low | high Med: 30.5 | |
Market Activity 30548
Request a showing
Request a showing
Contact
Learn More About This Property

| State | GA |
|---|---|
| County | Hall |
| City | Hoschton |
| Zip Code | 30548 |
| Area | Hall |
| Community Name | Del Webb Chateau Elan |
| School District | Cherokee Bluff |
| Elementary School | Spout Springs |
| High School | Cherokee Bluff |
| Listing VS Median (in Del Webb Chateau Elan) | |
Price: $615,000 low | high Med: $567,209 sqft: 2,776 low | high Med: 1,866 $ / sqft: $222 low | high Med: $305 On site: 75 low | high Med: 30.5 | |