


Description
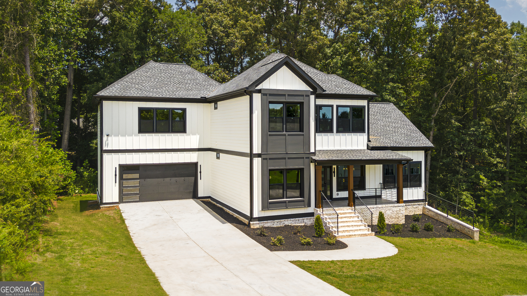
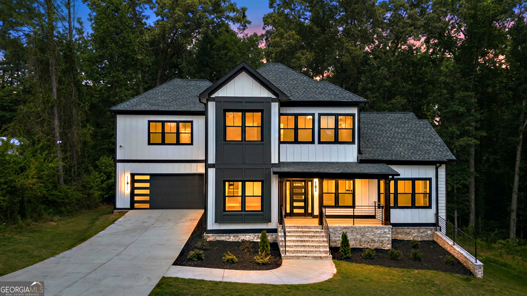
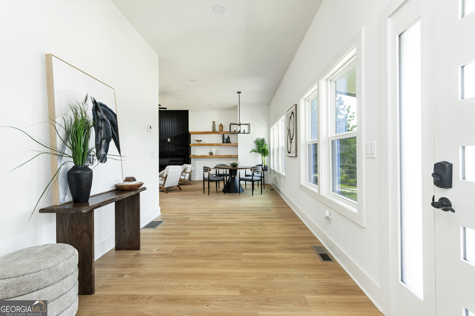
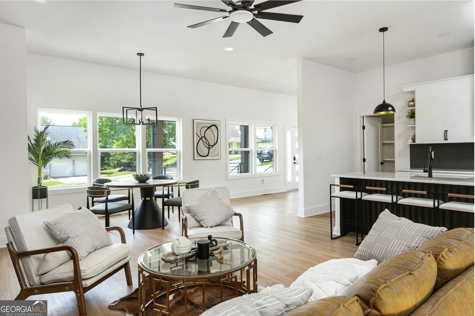
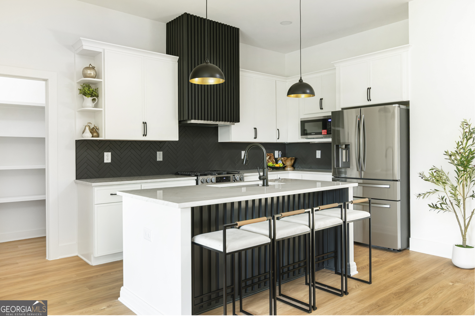
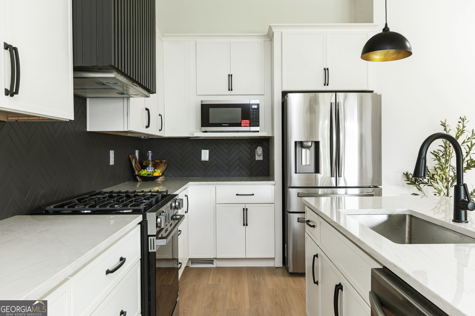
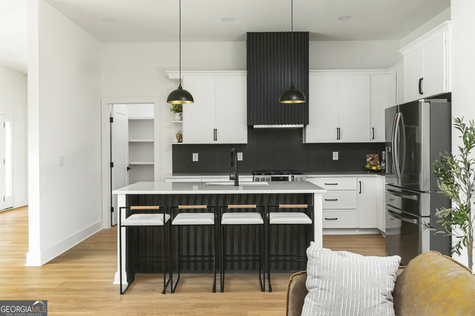
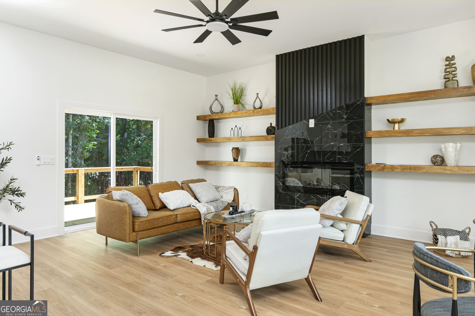
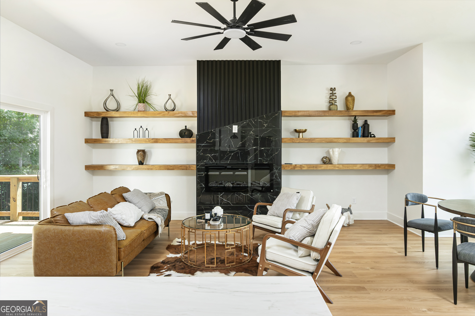
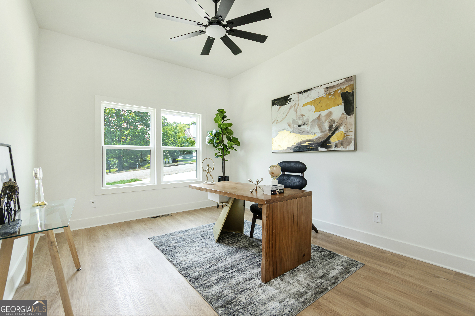
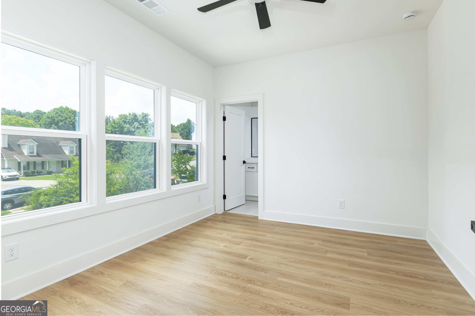
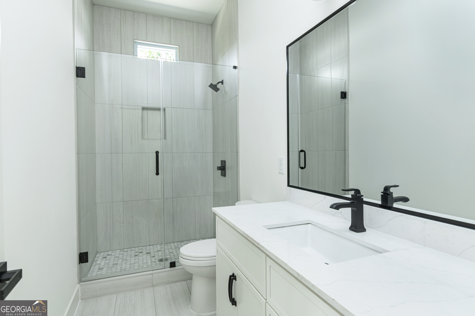
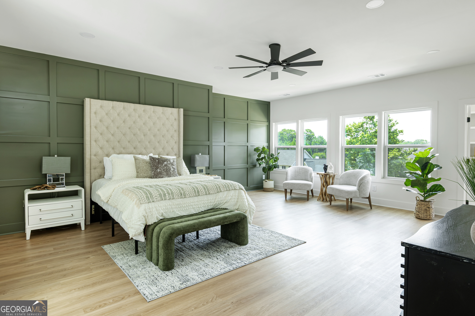
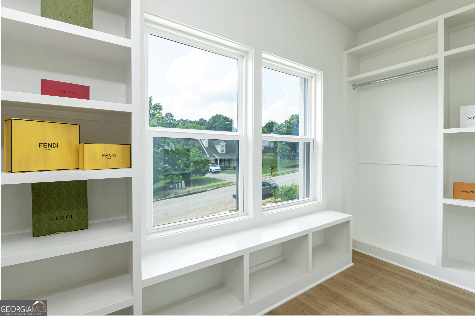
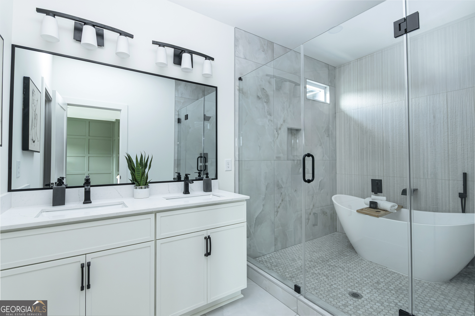
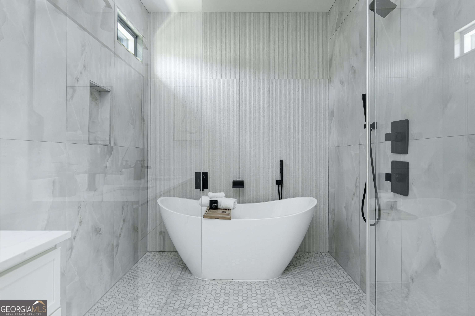
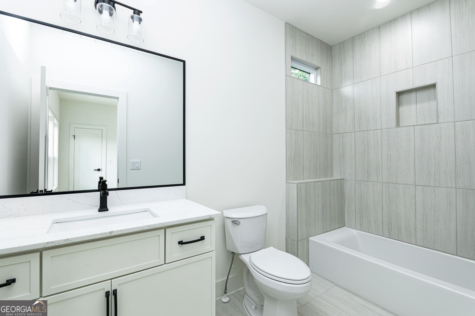
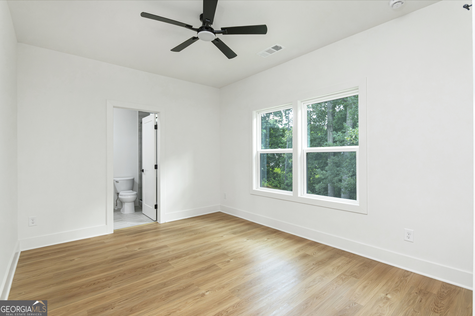
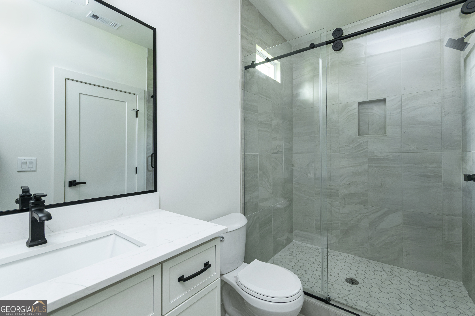
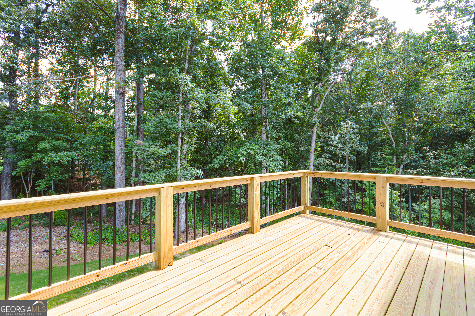
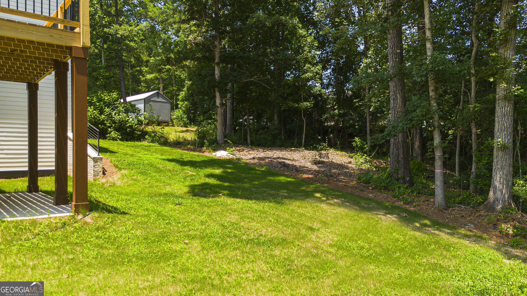
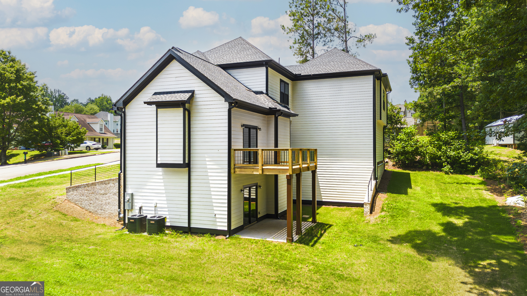
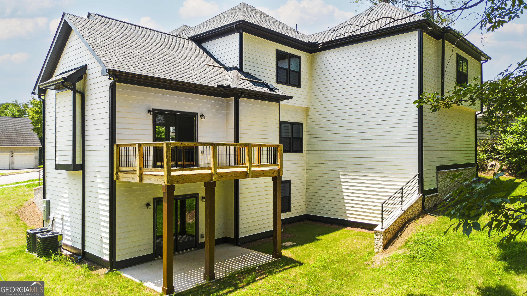
Brand-New Custom Home | 4 Bedrooms | 4 Bathrooms | Full Unfinished Basement Experience modern luxury in this beautifully crafted new construction home in Monroe, Georgia. Featuring 4 bedrooms, 4 full bathrooms, and a full unfinished basement, this home offers the perfect blend of style, comfort, and future potential. The open-concept floor plan is filled with natural light and showcases designer finishes throughout. The chef's kitchen is the centerpiece of the home, featuring custom white cabinetry, a dramatic floor-to-ceiling black fluted vent hood, quartz countertops, a large island with seating, stainless steel appliances, matte black fixtures, and a spacious walk-in pantry. The inviting family room features a striking modern fireplace with custom floating wood shelves, while the luxurious owner's suite offers a spa-inspired bath with a freestanding soaking tub, oversized frameless glass shower, dual vanities, and a custom walk-in closet. Enjoy outdoor living on the covered rear deck overlooking a private wooded backyard. The full unfinished basement provides endless opportunities to create additional living space, a home theater, gym, guest suite, or recreation room. Thoughtfully designed with quality craftsmanship and modern finishes throughout, this exceptional home is conveniently located near shopping, dining, and everything Monroe has to offer. Schedule your private showing today and experience luxury living at its finest.
Details
| MLS # | 10800888 |
|---|---|
| Listing Type | For Sale |
| Style | House |
| Sub-Type | Resale |
| Status | Active |
| Year | 2026 |
| Days On Site | 72 |
| Listing Provided By | HomeSmart | Marisa Johnson |
Features
| Bed(s) | 4 |
|---|---|
| Bath(s) | 4 Total |
| SQ Feet | 6,202 |
| Basement | Y |
| Acreage | 0.35 |
Interior
| Appliances | Dishwasher, Microwave, Other, Refrigerator, Stainless Steel Appliance(s), Tankless Water Heater |
|---|---|
| Interior Features | Other, Walk-In Closet(s) |
| Cooling | Central Air, Other |
| Cooling Yes / No | Yes |
| Heating | Electric |
| Heating Yes / No | Yes |
| Fireplace Yes / No | Yes |
| Fireplaces Total | 1 |
| Laundry Features | In Hall, Laundry Closet, Other |
Exterior
| Lot Features | Other |
|---|---|
| Construction Materials | Brick, Concrete, Other |
| Roof | Composition |
Parking
| Attached Garage Yes / No | Yes |
|---|---|
| Garage Yes / No | Yes |
| Parking Features | Garage, Attached |
Utilities
| Utilities | Electricity Available, Other, Sewer Connected, Water Available |
|---|---|
| Sewer | Public Sewer |
Taxes
| Tax Annual Amount | 7.04 |
|---|---|
| Tax Year | 25 |
Location
| Community Features | Sidewalks, Street Lights |
|---|
Area Information
| State | GA |
|---|---|
| County | Walton |
| City | Monroe |
| Zip Code | 30655 |
| Area | Walton |
| Community Name | Evergreen Estates |
| School District | Walnut Grove |
| Elementary School | Atha Road |
| High School | Walnut Grove |
| Listing VS Median (in Evergreen Estates) | |
Price: $549,900 low | high Med: $319,900 sqft: 6,202 low | high Med: 2,047 $ / sqft: $89 low | high Med: $156 On site: 72 low | high Med: 169 | |
Market Activity 30655
Request a showing
Request a showing
Contact
Learn More About This Property

| State | GA |
|---|---|
| County | Walton |
| City | Monroe |
| Zip Code | 30655 |
| Area | Walton |
| Community Name | Evergreen Estates |
| School District | Walnut Grove |
| Elementary School | Atha Road |
| High School | Walnut Grove |
| Listing VS Median (in Evergreen Estates) | |
Price: $549,900 low | high Med: $319,900 sqft: 6,202 low | high Med: 2,047 $ / sqft: $89 low | high Med: $156 On site: 72 low | high Med: 169 | |