5020 Cecelia Drive,Powder Springs, GA 30127
Powder Springs, GA 30127


Description
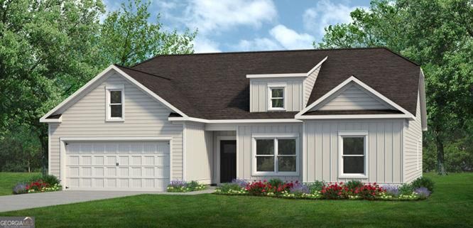
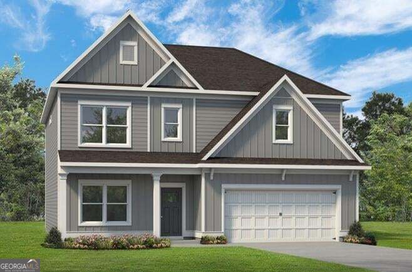
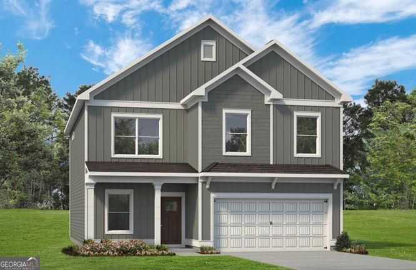
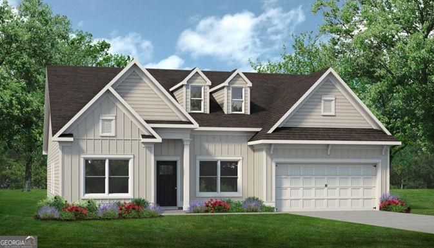
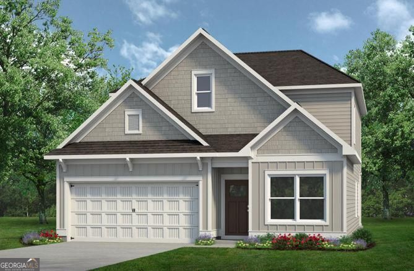
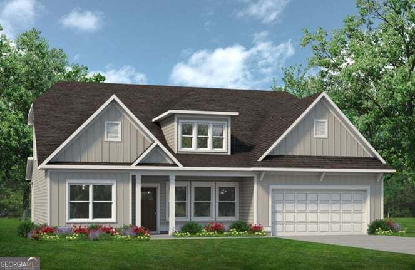
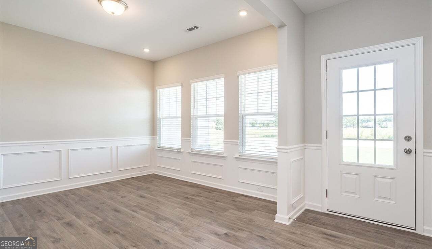
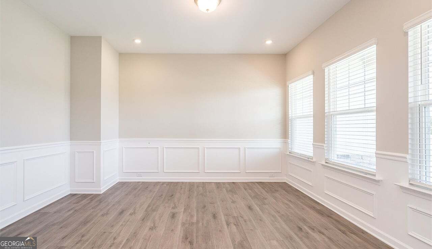
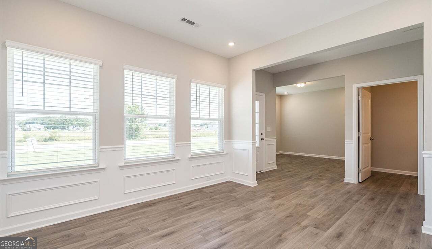
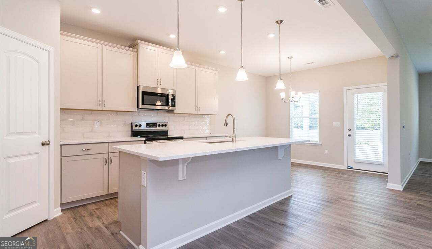
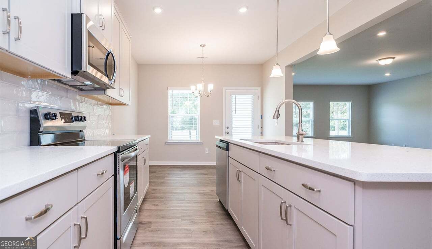
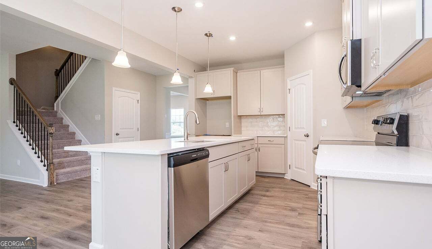
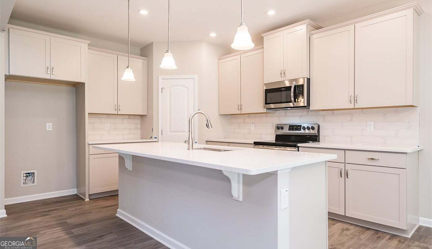
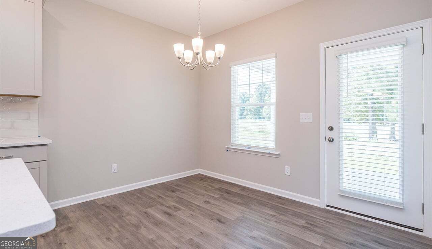
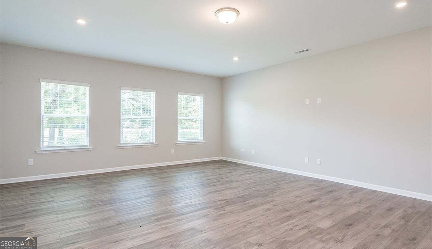
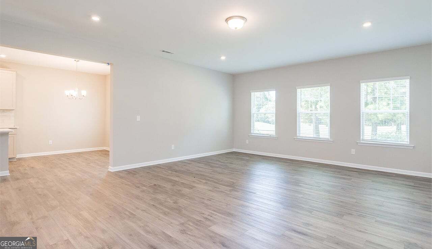
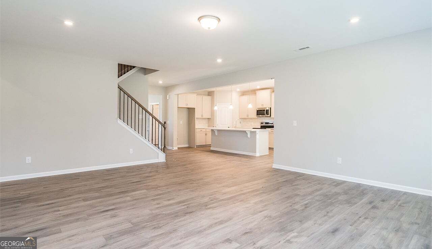
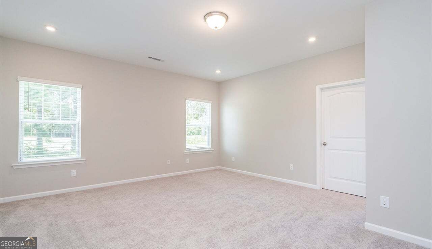
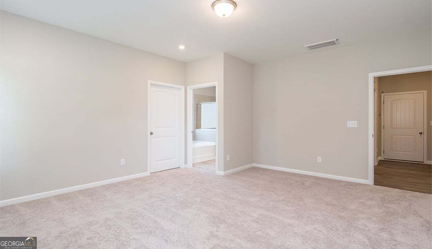
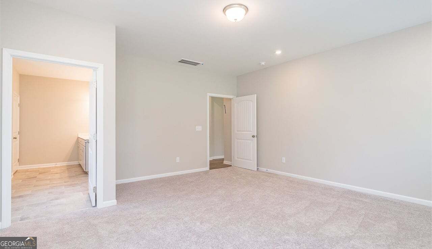
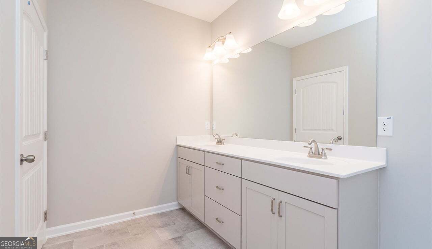
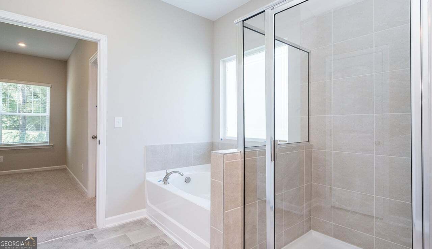
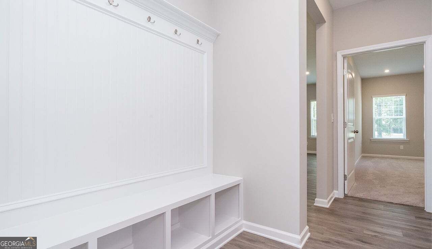
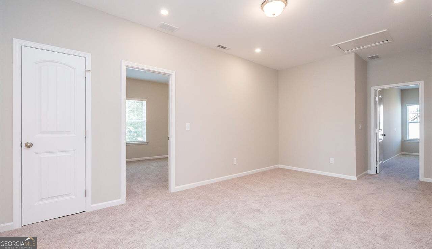
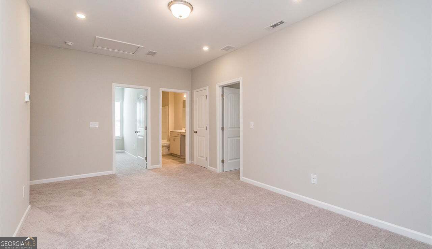
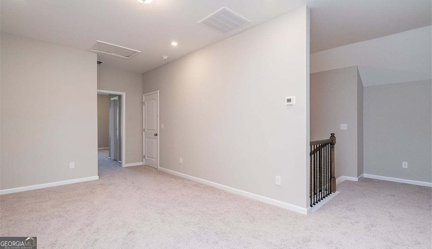
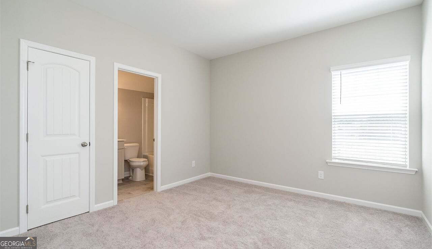
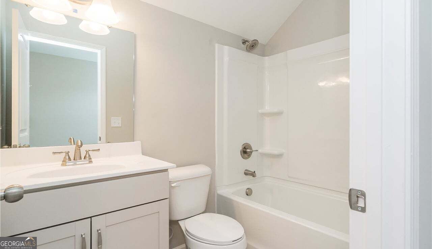
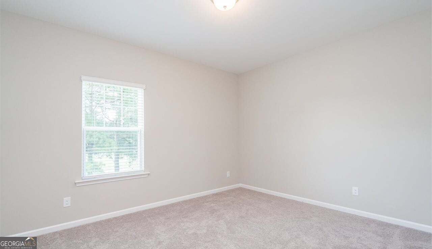
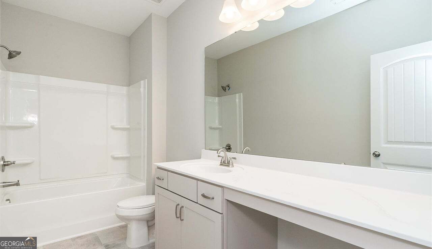
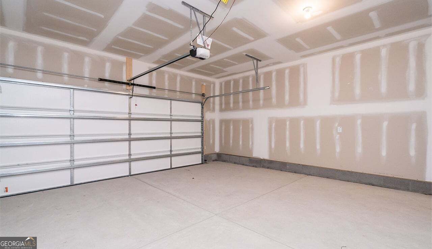
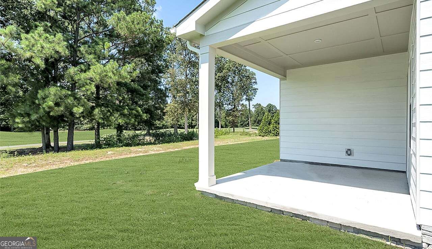
Move in Ready, December! The Kingswood plan by Smith Douglas is an impressive 3,000+ square-foot home designed for space, flexibility, and comfortable living. This exceptional floor plan features a spacious Primary's Suite with a beautiful en-suite, plus a study/formal dining on main level. This home truly lives large! Upstairs, you'll find three additional bedrooms and a generous loft that's perfect for a game room, media space, home office, or second living space. The outdoor living space is just as impressive, with a covered back porch that extends your living space and provides the perfect spot to enjoy the outdoors. Situated on over a half-acre this home offers room to spread out both inside and out. The kitchen is designed for those who love to cook and entertain, featuring granite counters, 42" cabinets, tile back space, large single bowl sink, soft close cabinets, upgraded gas stainless steel appliances, and exterior-vented cooking exhaust. The Kingswood offers the space, flexibility, and features you've been waiting for - all in one incredible new floor plan! Photos are representative of plan and not actual home. Please don't forget to ask about our preferred lender incentives!
Details
| MLS # | 10845724 |
|---|---|
| Listing Type | For Sale |
| Style | House |
| HOA Dues | $552 |
| Sub-Type | Resale |
| Status | Active |
| Year | 2026 |
| Days On Site | 28 |
| Listing Provided By | SDC Realty | Lara Cohen |
Features
| Bed(s) | 4 |
|---|---|
| Bath(s) | 3 Total |
| SQ Feet | 3,072 |
| Story(s) | 2 |
| Acreage | 0.66 |
Interior
| Appliances | Dishwasher, Disposal, Gas Water Heater, Microwave |
|---|---|
| Interior Features | Double Vanity, Master On Main Level, Walk-In Closet(s) |
| Cooling | Central Air |
| Cooling Yes / No | Yes |
| Heating | Central, Natural Gas, Zoned |
| Heating Yes / No | Yes |
| Fireplace Yes / No | Yes |
| Fireplaces Total | 1 |
| Fireplace Features | Other, Gas Starter, Family Room, Gas Log |
| Room Kitchen Features | Breakfast Room |
| Room Dining Room Features | Separate Room |
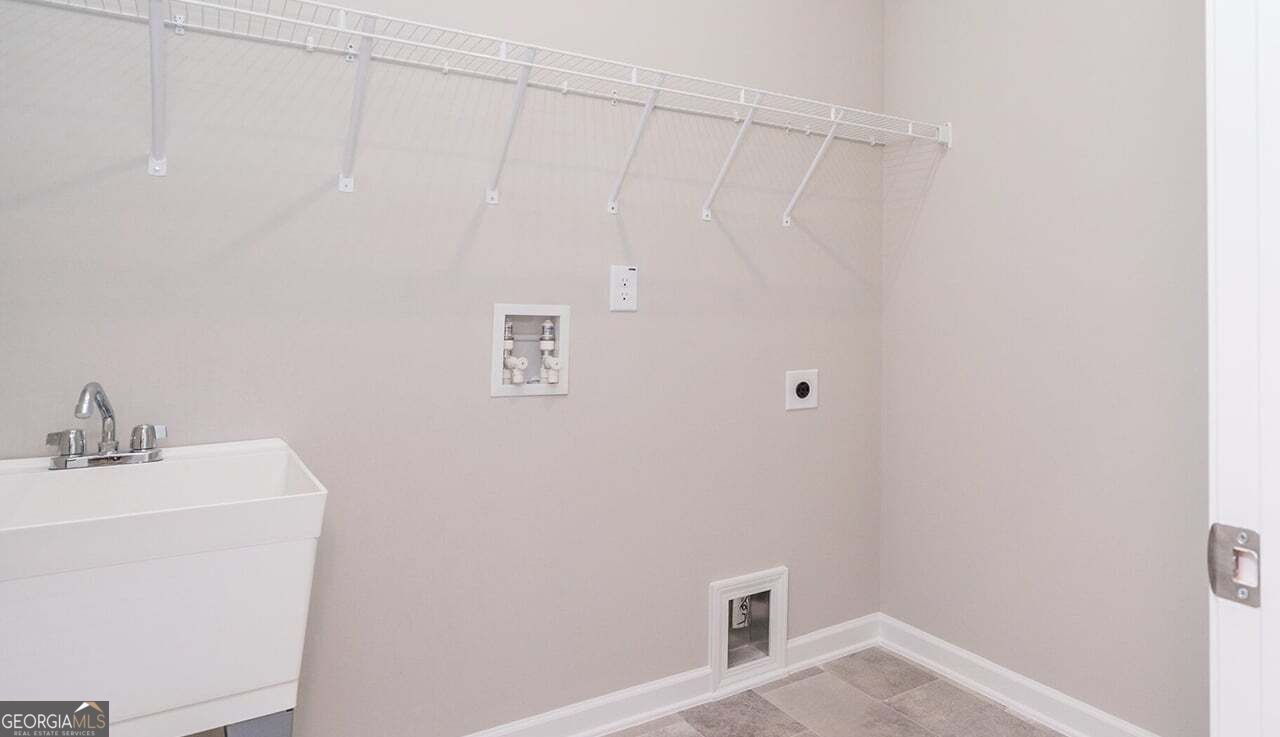
| Laundry Features | In Hall, Other |
Exterior
| Accessibility Features | Other |
|---|---|
| Exterior Features | Other |
| Lot Features | None |
| Construction Materials | Concrete |
| Roof | Composition |
| Foundation Details | Slab |
| Patio And Porch Features | Patio |
| Security Features | Carbon Monoxide Detector(s), Smoke Detector(s) |
Parking
| Attached Garage Yes / No | Yes |
|---|---|
| Garage Yes / No | Yes |
| Parking Features | Garage, Attached |
Utilities
| Utilities | Electricity Available, Water Available, Natural Gas Available |
|---|---|
| Sewer | Public Sewer |
Taxes
| Tax Annual Amount | 1 |
|---|---|
| Tax Year | 2026 |
Location
| Community Features | Pool, Playground, Sidewalks |
|---|
Area Information
| State | GA |
|---|---|
| County | Cobb |
| City | Powder Springs |
| Zip Code | 30127 |
| Area | Cobb |
| Community Name | Sagebrook |
| School District | Mceachern |
| Elementary School | Powder Springs |
| High School | Mceachern |
| Listing VS Median (in Sagebrook) | |
Price: $472,990 low | high Med: $472,990 sqft: 3,072 low | high Med: 3,072 $ / sqft: $154 low | high Med: $154 On site: 28 low | high Med: 28 | |
Market Activity 30127
Request a showing
Request a showing
Contact
Learn More About This Property

| State | GA |
|---|---|
| County | Cobb |
| City | Powder Springs |
| Zip Code | 30127 |
| Area | Cobb |
| Community Name | Sagebrook |
| School District | Mceachern |
| Elementary School | Powder Springs |
| High School | Mceachern |
| Listing VS Median (in Sagebrook) | |
Price: $472,990 low | high Med: $472,990 sqft: 3,072 low | high Med: 3,072 $ / sqft: $154 low | high Med: $154 On site: 28 low | high Med: 28 | |