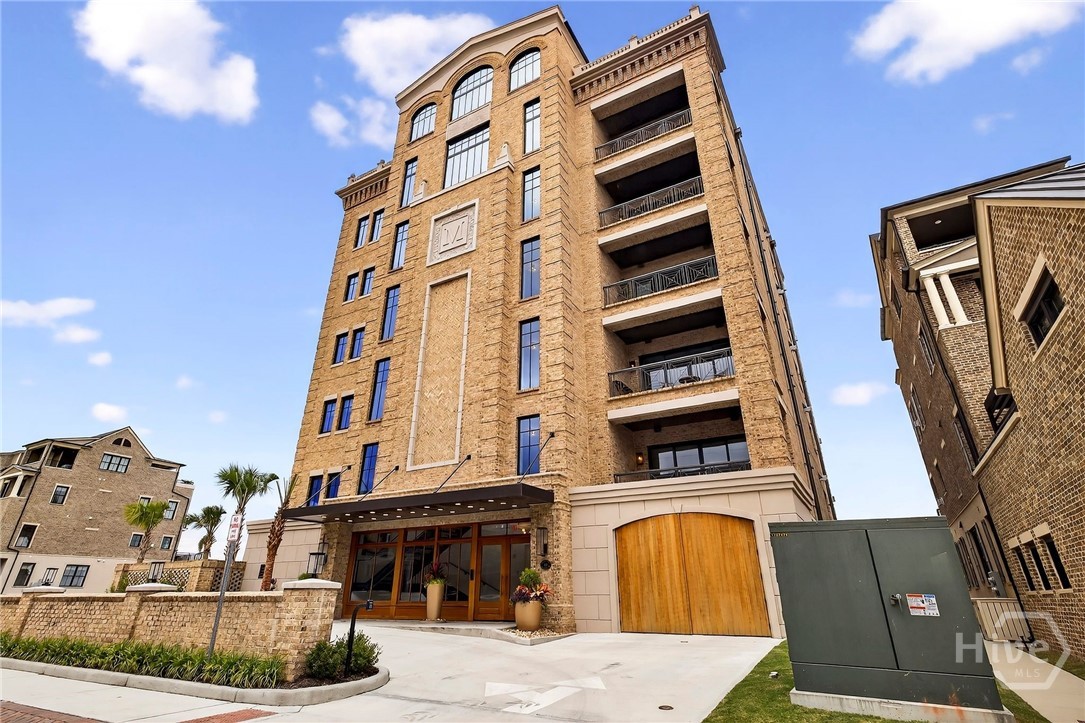
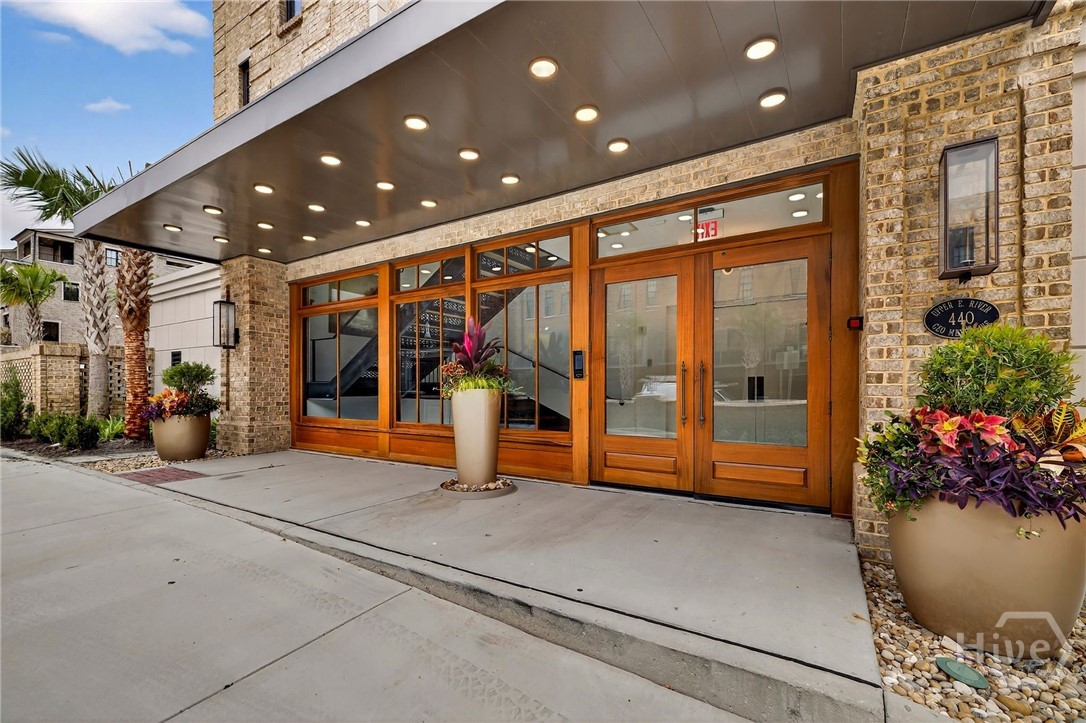
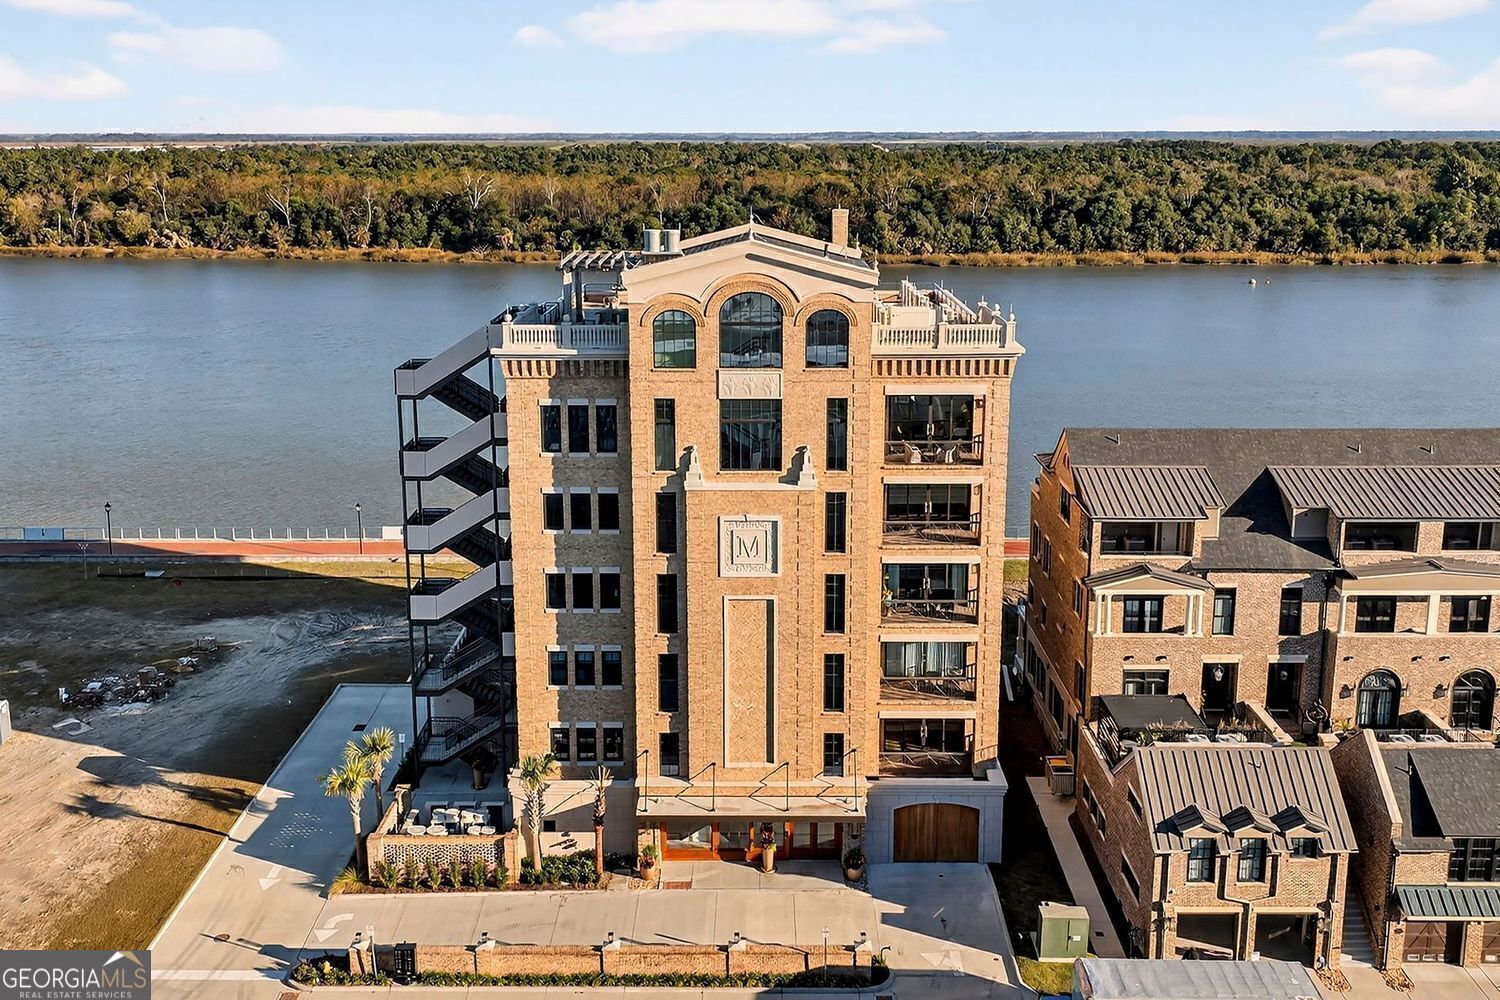
Mayors Condominium - Nestled in a storied district rich with architectural heritage, this stately entrance blends modern refinement with timeless character, offering a distinguished welcome to one of the area's most prestigious addresses.
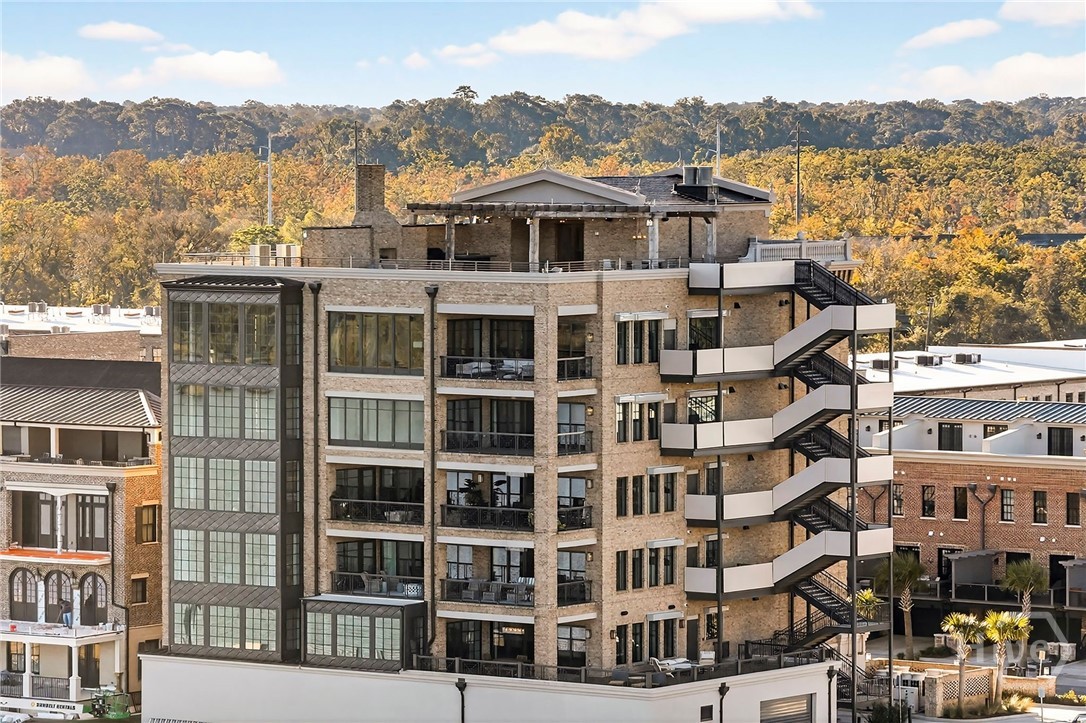
Mayors Condominium - Glass-lined balconies and a dynamic façade offer visual rhythm, while the private rooftop terrace—exclusively for the owner of this Penthouse—elevates vertical living to a rarefied experience. A singular opportunity to enjoy panoramic views and refined outdoor luxury.
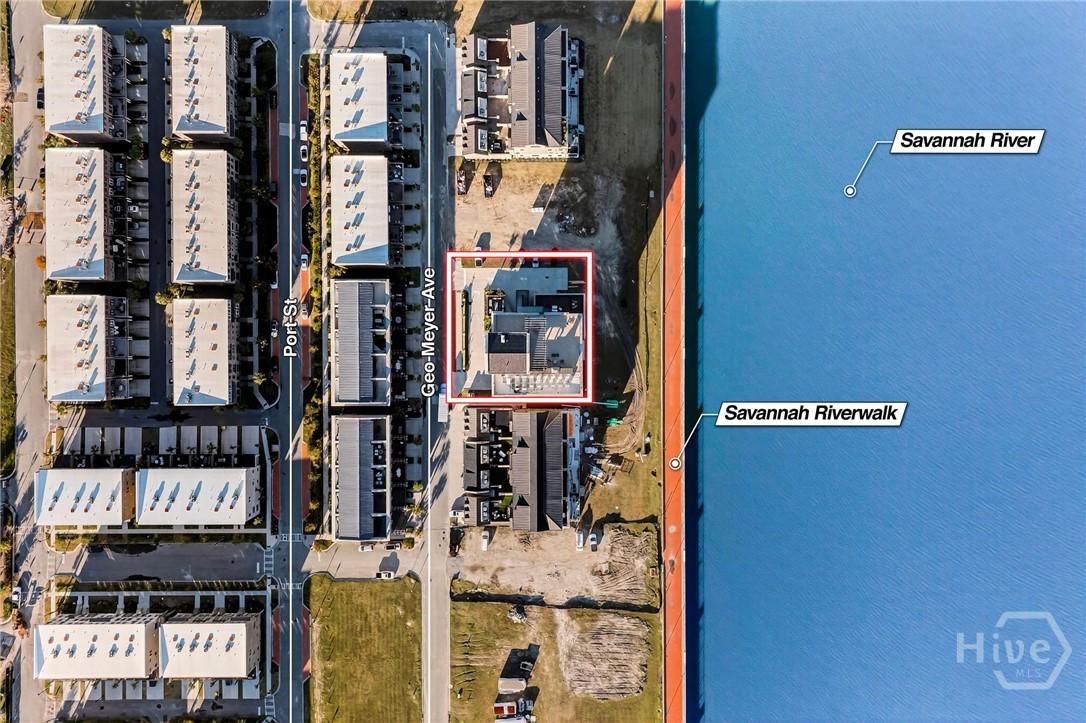
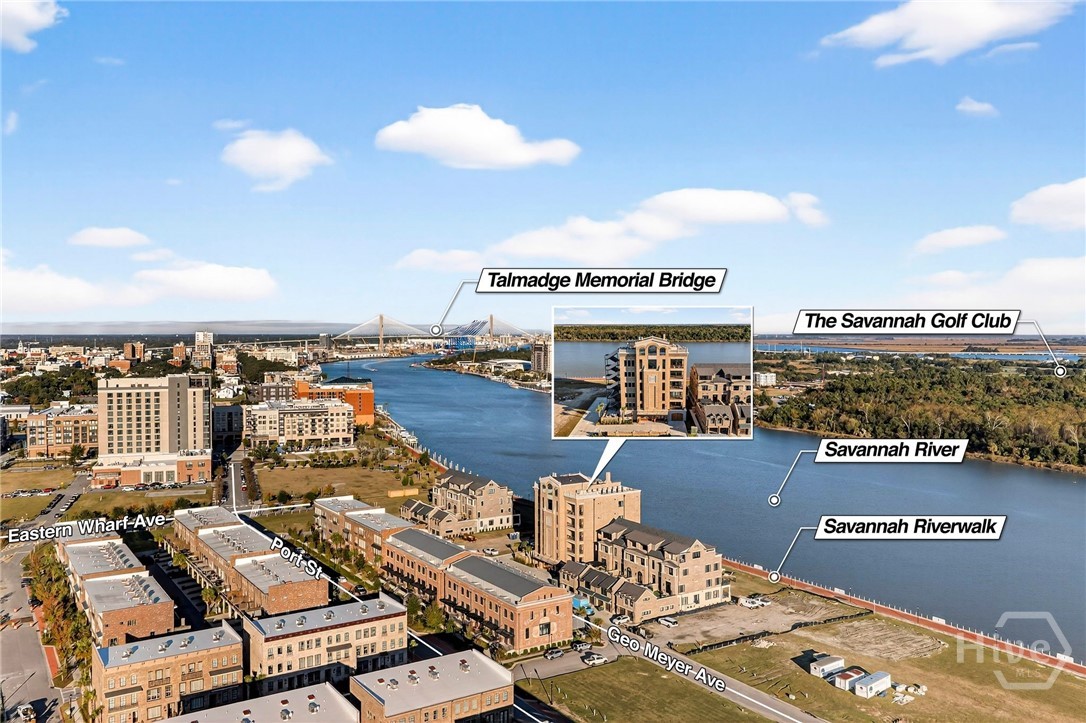
Aerial View of Prime Riverfront Property - The Mayors is positioned steps from the Savannah Riverwalk, this distinguished parcel offers unmatched proximity to waterfront leisure, urban vibrancy, and historic charm.
Aerial View of Prime Riverfront Property - A sweeping aerial perspective reveals the property's enviable location near iconic landmarks, lush greenways, and the Talmadge Bridge-anchoring it within Savannah's most coveted riverfront corridor.
Mayors Condominium - Classic brickwork meets modern elegance featuring arched windows, grand entryway, and refined historic architectural detailing.
Mayors Condominium - This stately riverfront residence boasts a commanding brick facade, private balconies, and scenic views-an elevated blend of historic charm and natural serenity.
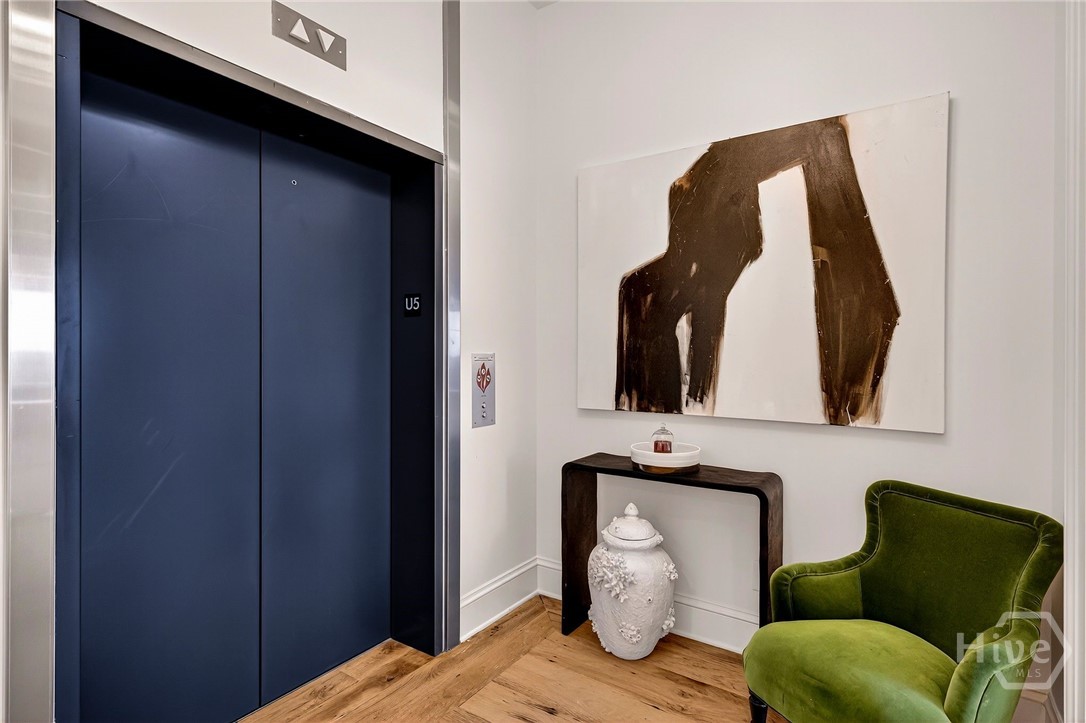
Private Elevator - Step off your private elevator into your Penthouse designed with timeless elegance - warm hardwood floors and sleek finishes set the tone for unparalled luxury living.
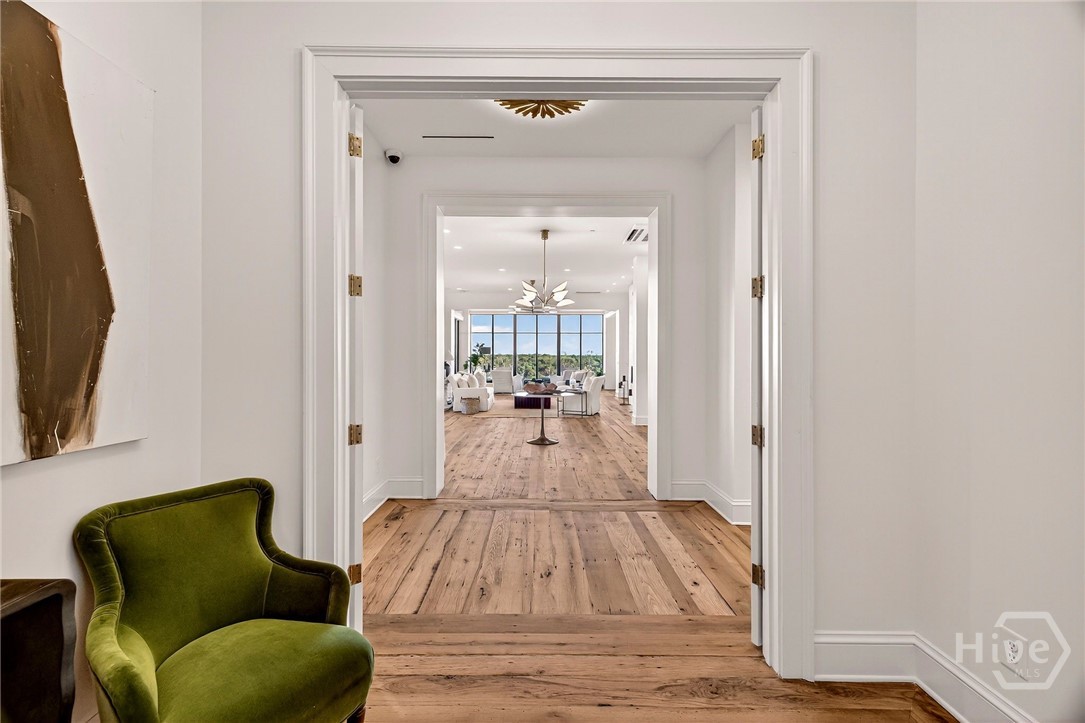
Foyer - An inviting corridor framed by double doors leads to a bright, open living space with stunning natural light and expansive views.
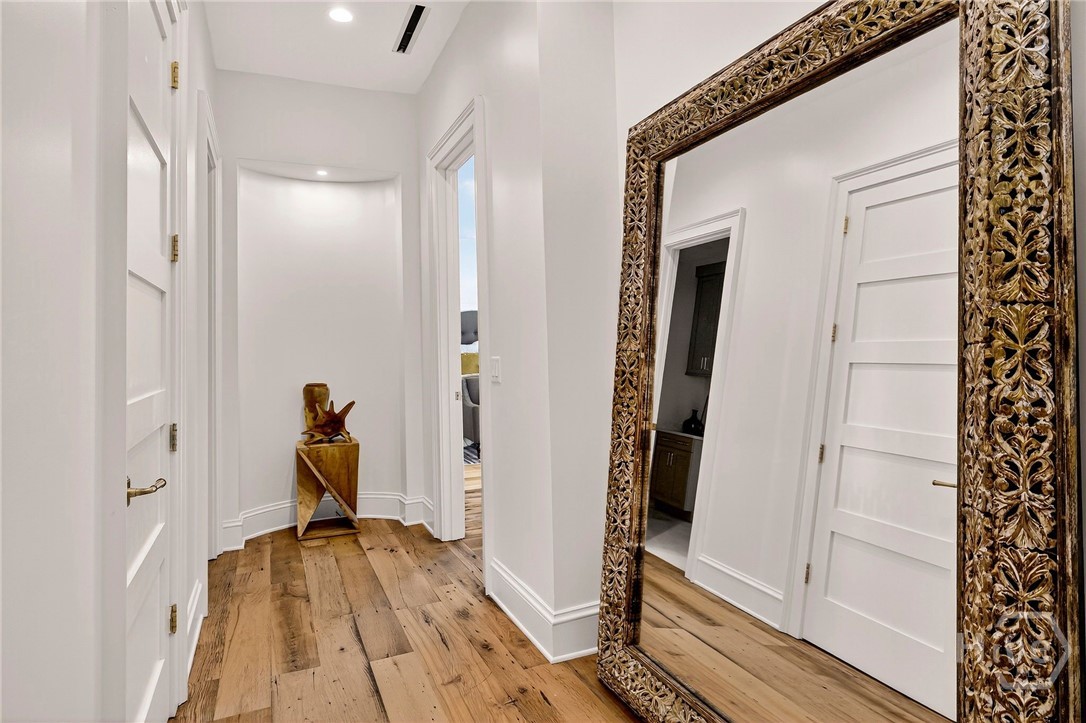
Foyer - Central corridor offers a clean, symmetrical transition between living areas and private quarters. Framed by multiple doorways and natural wood flooring, the layout emphasizes linear flow and architectural clarity. A recessed niche at the end provides a focal point for art or sculpture.
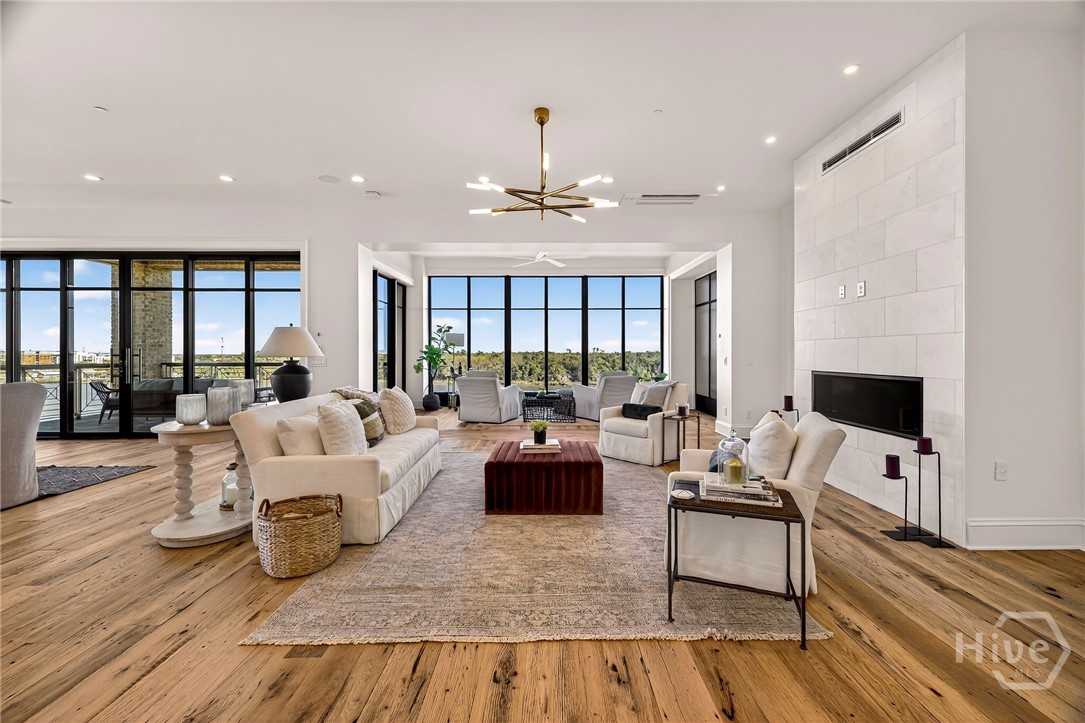
Living room with floor-to-ceiling windows. Expansive living area designed for seamless indoor-outdoor living and elevated entertaining. Floor-to-ceiling windows frame lush views, while dual seating zones and a minimalist fireplace create a warm, open ambiance. The layout invites flexible use while maintaining a luxurious sense of space.
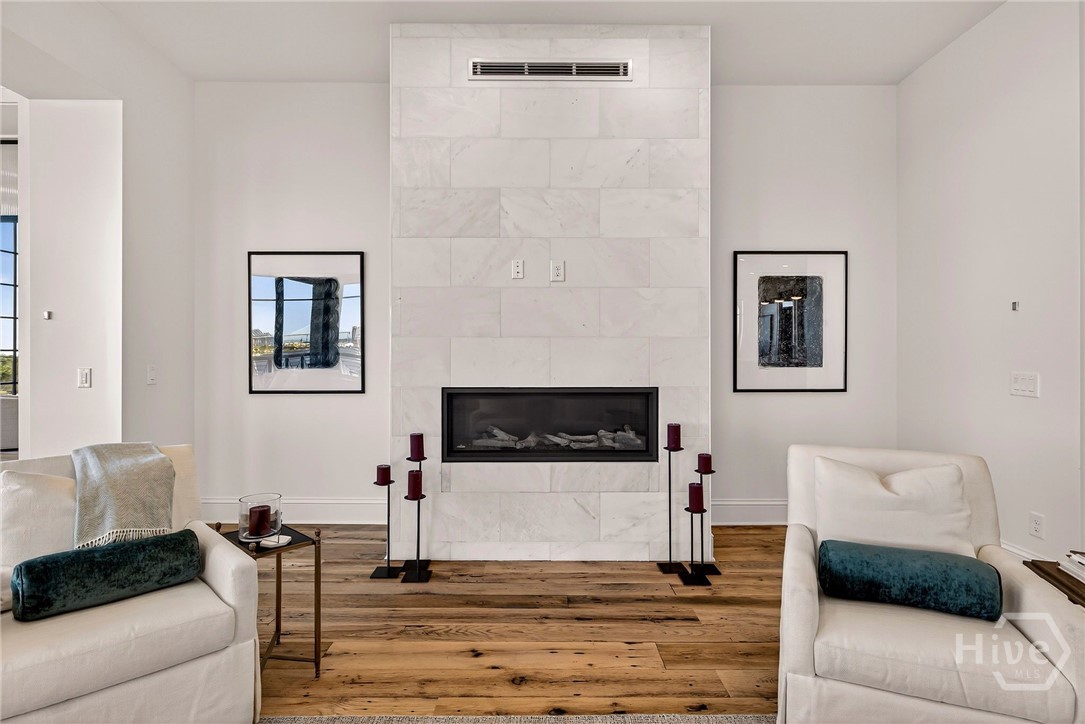
Living Room with a marble-clad fireplace anchors this intimate lounge enclave, offering symmetry and sophistication within the open-concept design. Strategically placed within the floorplan, it creates a quiet architectural moment while maintaining visual continuity. An ideal retreat for refined relaxation and elevated ambiance.
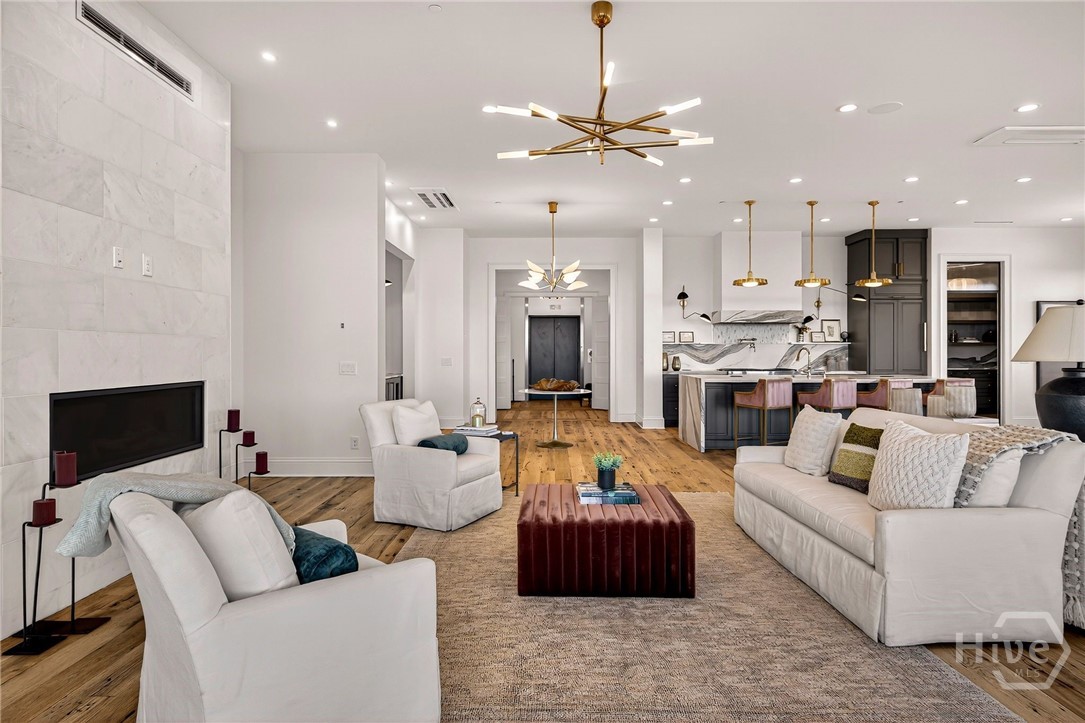
Open-concept living and kitchen. A seamless open-concept layout connects the living area to the chef’s kitchen with architectural grace. The marble fireplace serves as a central anchor, while warm wood flooring and recessed lighting guide the eye through expansive, light-filled zones. Ideal for elegant entertaining and effortless daily living.
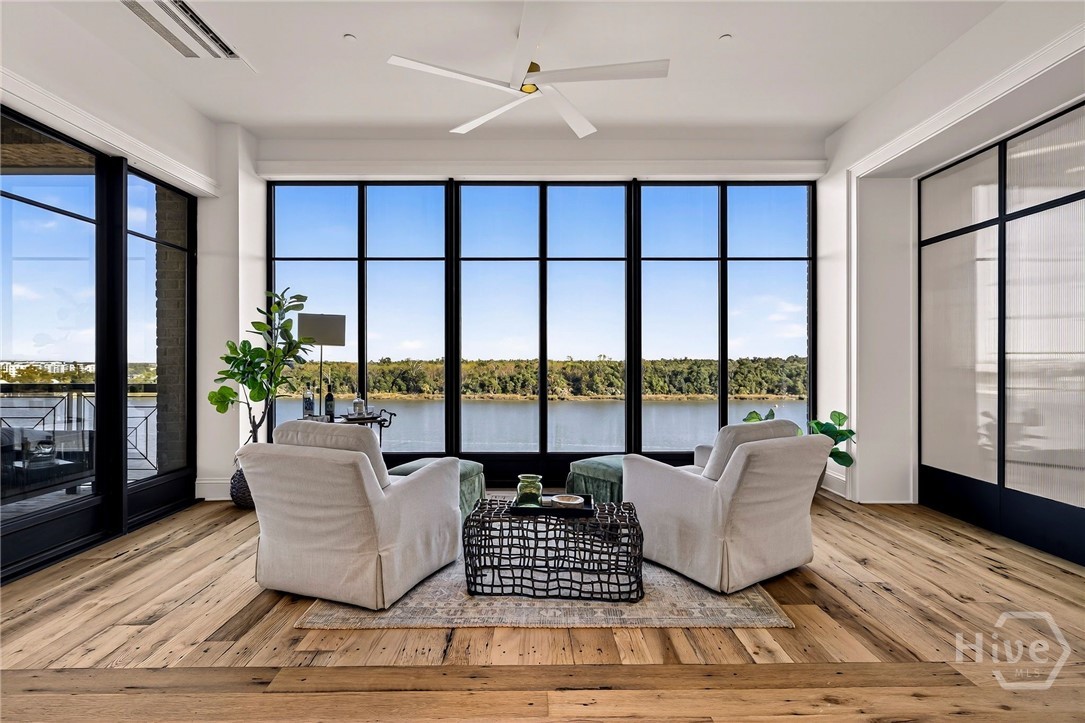
Scenic sunroom with floor-to-ceiling windows. This thoughtfully positioned living space maximizes panoramic views with full-height glass and uninterrupted sightlines. Wide-plank flooring and clean ceiling lines enhance the sense of volume and serenity. A refined retreat designed to showcase natural beauty and architectural clarity.
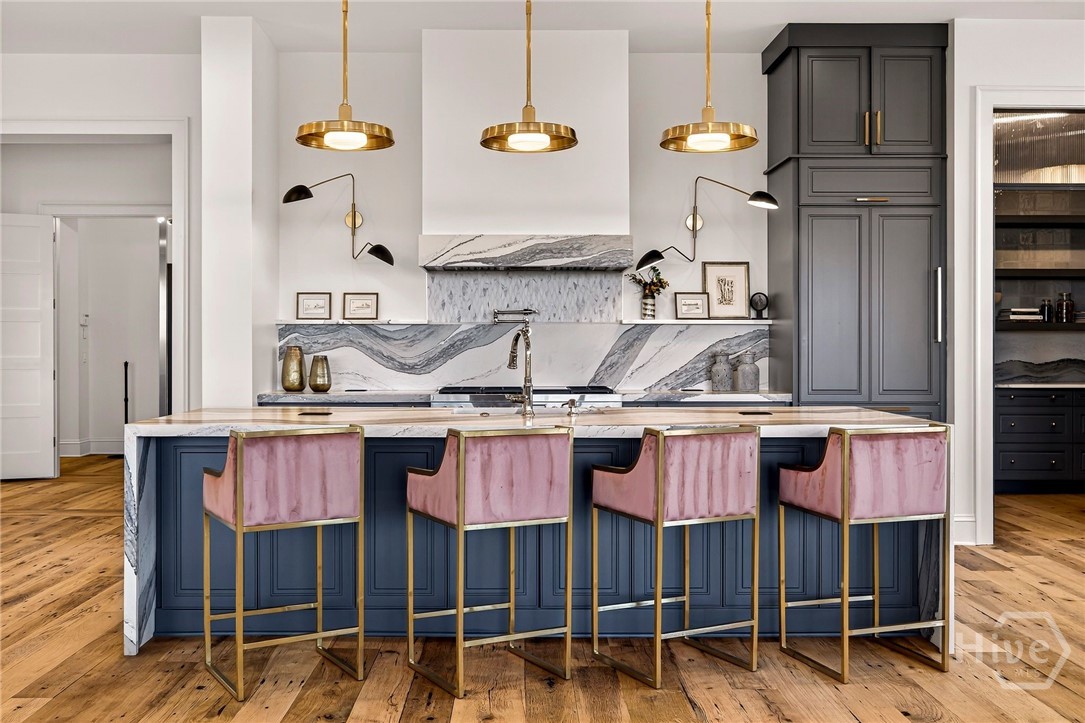
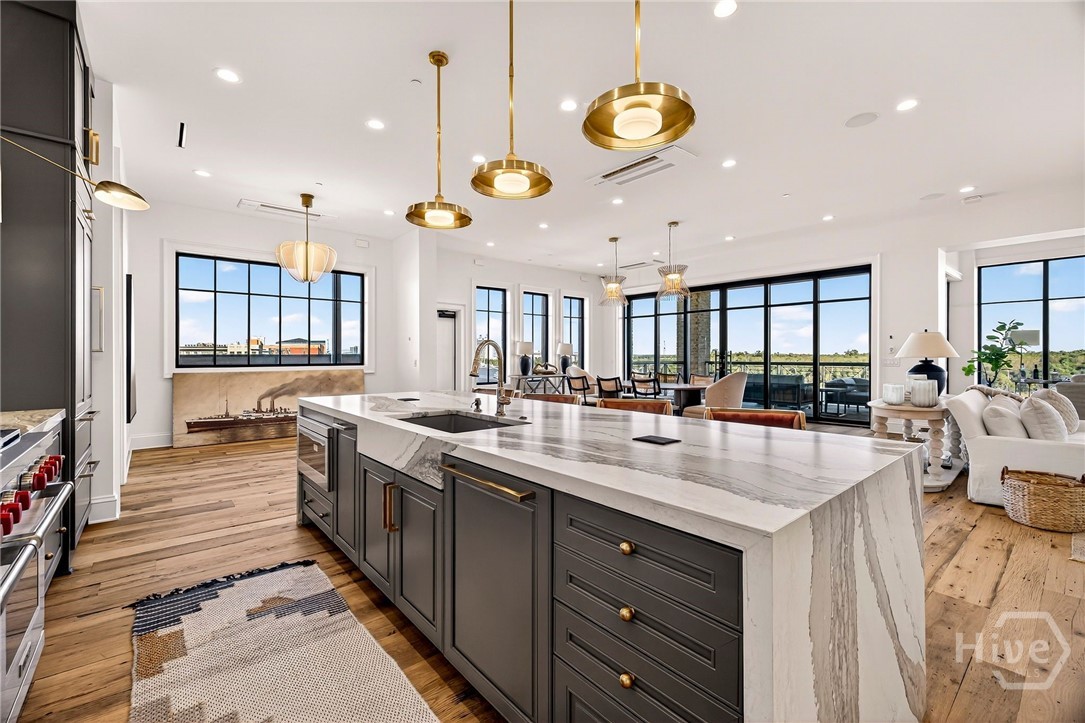
Kitchen is a culinary showpiece featuring Wolf, Cove and Subzero professional-grade appliances, navy island and marble backsplash The kitchen’s layout centers around a statement island, offering generous prep space and visual symmetry. A dramatic marble backsplash and layered cabinetry create depth, while pendant lighting defines the culinary zone. Designed for both function and elevated presentation.
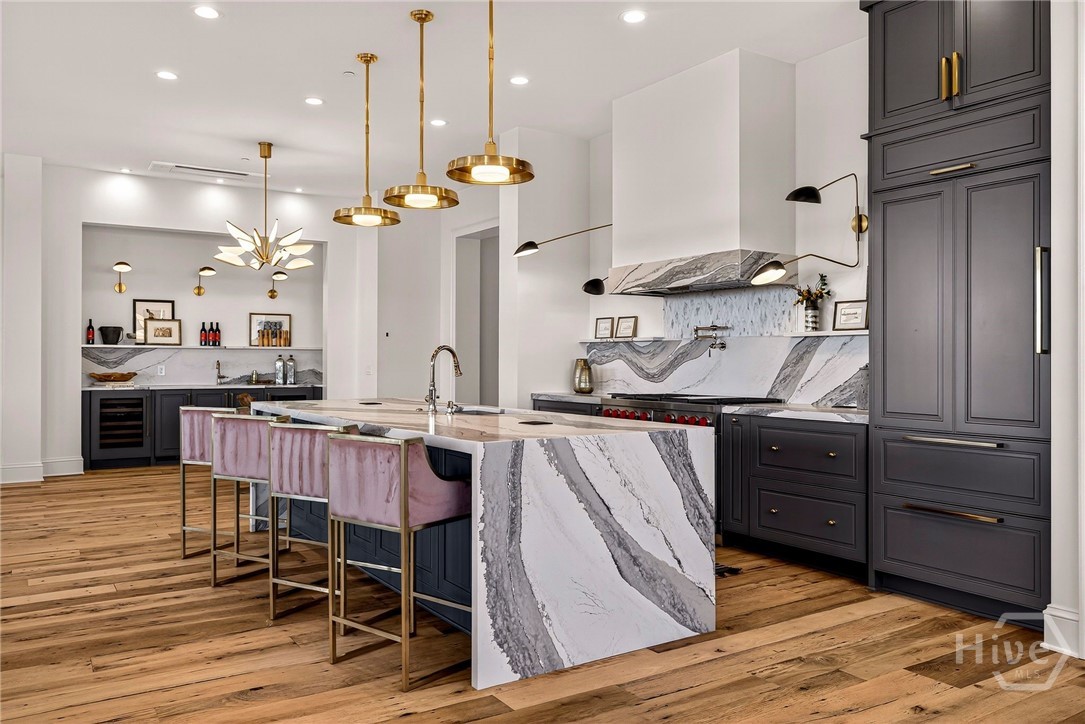
Waterfall island kitchen with integrated appliances. A sculptural waterfall island anchors this luxury kitchen, framed by cohesive marble surfaces and professional-grade appliances. The layout flows into a secondary prep area with wine storage and display shelving, enhancing both utility and elegance. A masterfully planned space for refined culinary living.
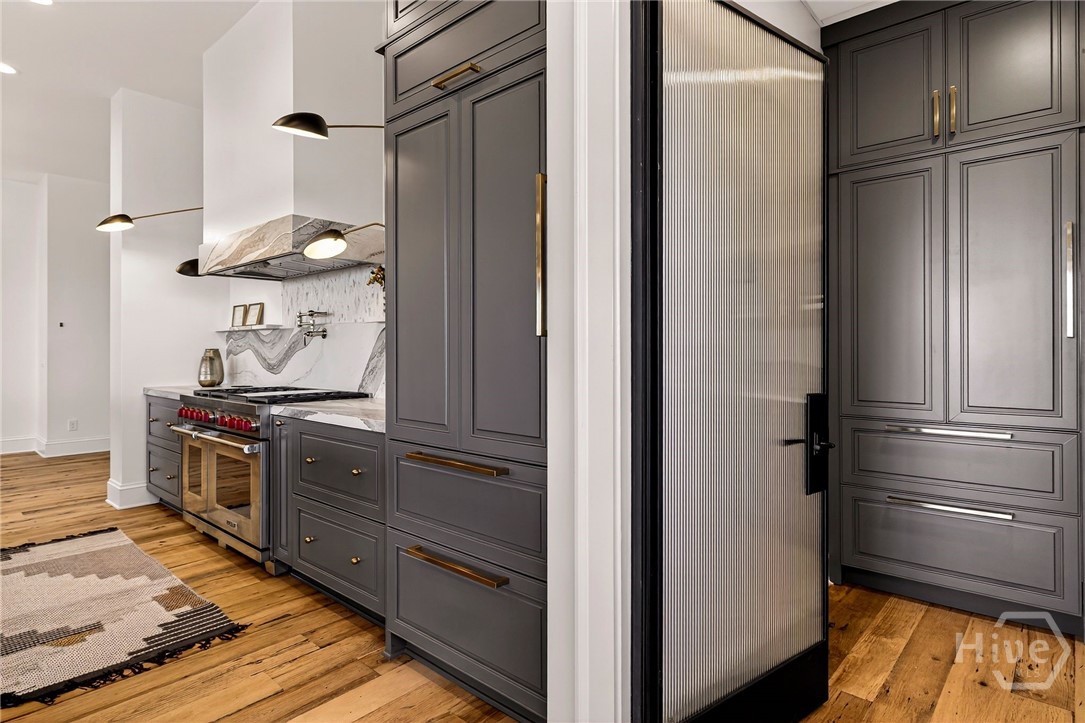
Kitchen with integrated appliances and frosted glass door. This culinary space is designed with precision, featuring integrated appliances and a streamlined layout. Dark cabinetry and marble surfaces create visual depth, while the frosted glass door offers discreet access to pantry or utility zones. A refined blend of functionality and architectural elegance.
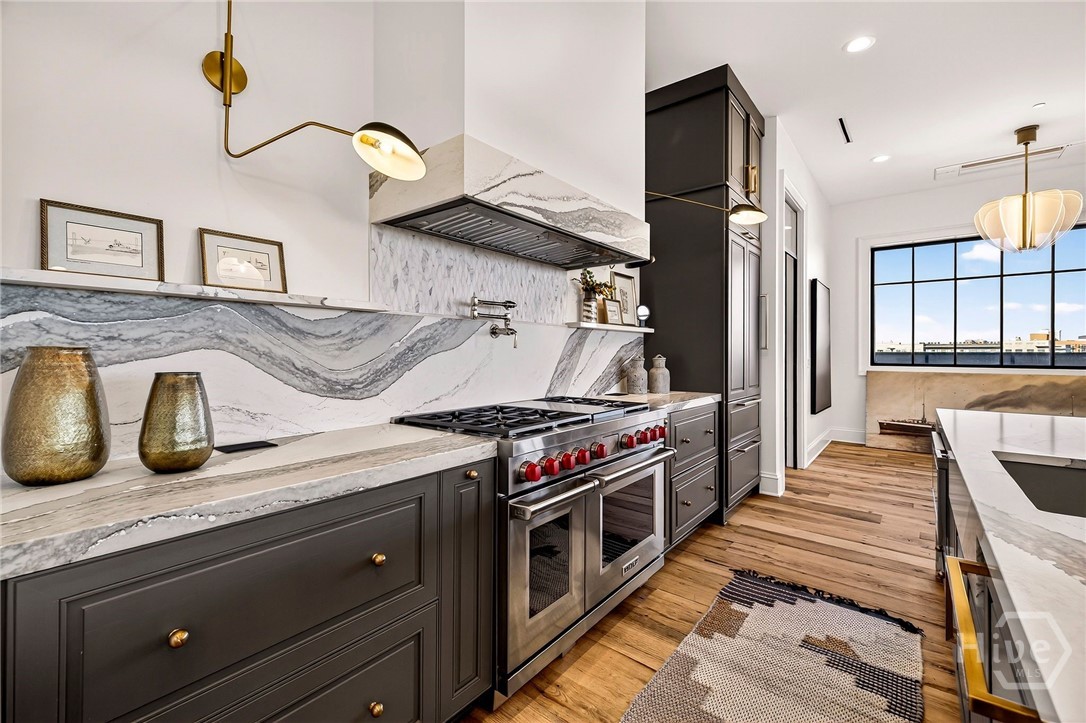
Kitchen with dramatic marble and large window. A bold, gallery-style kitchen layout centers around dramatic marble surfaces and professional-grade appliances. The expansive window floods the space with natural light, enhancing the clean lines and vertical symmetry. Ideal for elevated culinary experiences and visual impact.
Open-concept kitchen and living area with outdoor connection. This open-concept layout seamlessly connects kitchen, living, and outdoor zones for effortless flow. A central island anchors the space, while large windows and glass doors extend the living experience beyond the interior. Designed for luxurious entertaining and relaxed sophistication.
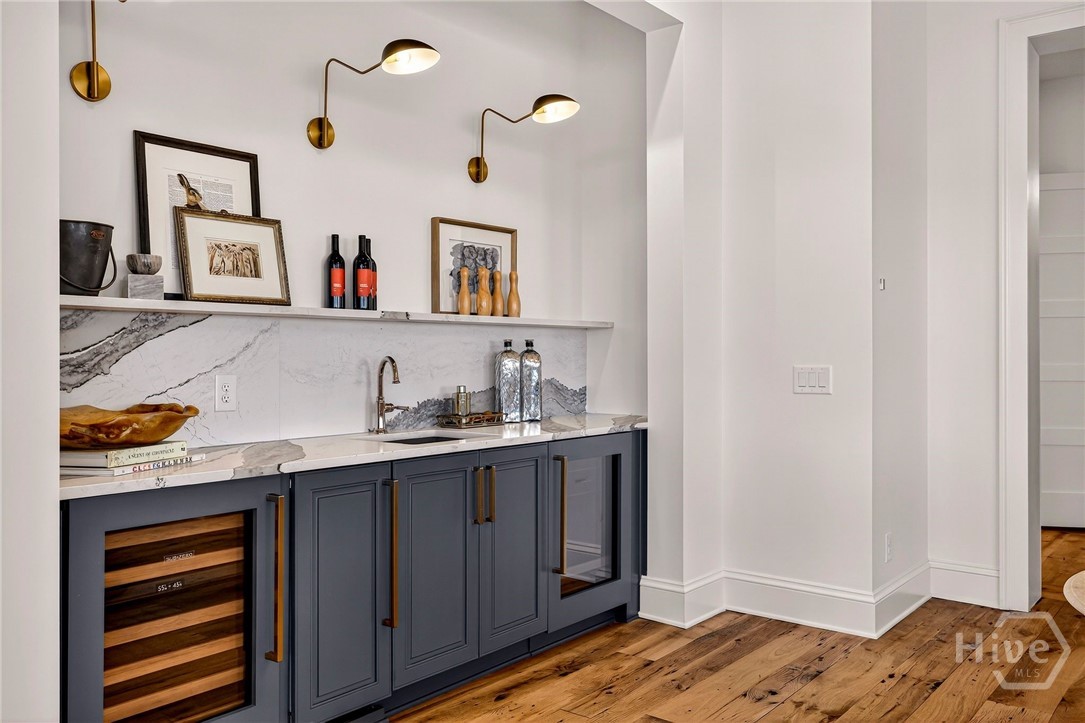
Built-in bar niche with marble and wine cooler. A custom-designed bar niche integrates seamlessly into the main living space, offering both elegance and utility. Framed by rich cabinetry and marble surfaces, the layout includes a built-in wine cooler and sink, ideal for entertaining. A refined architectural feature that enhances both form and function.
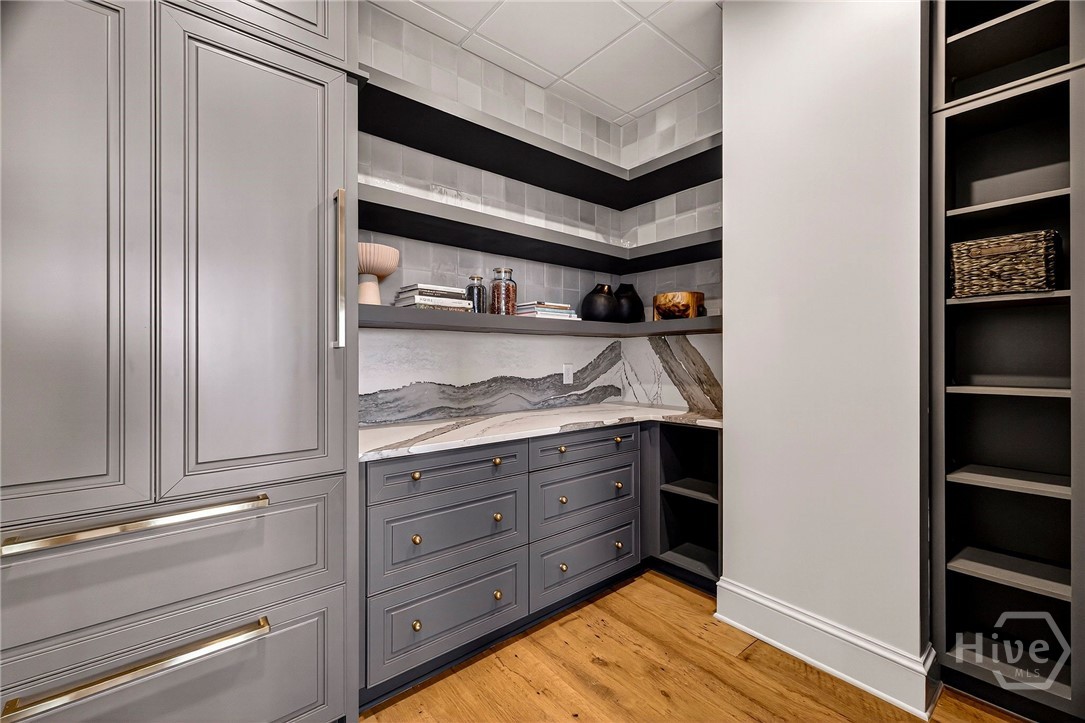
Pantry with open shelving and geometric tile. This thoughtfully designed pantry combines open shelving and concealed storage for optimal organization. Geometric tilework and layered cabinetry create visual interest, while the layout supports both display and utility. A stylish extension of the kitchen with elevated functionality.
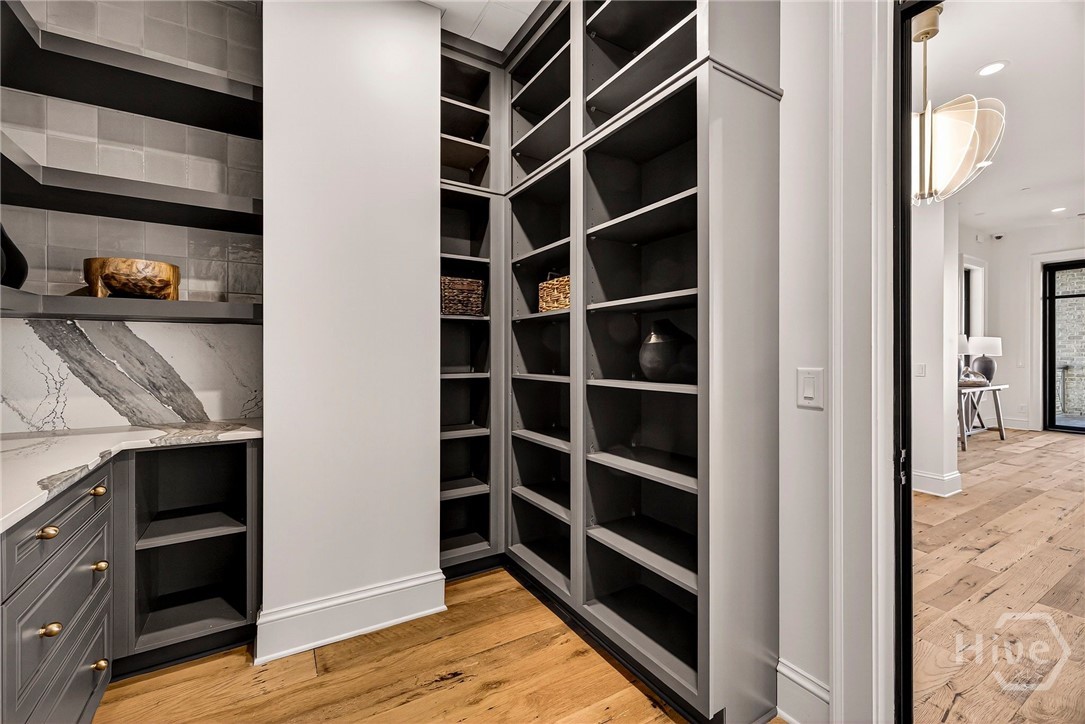
L-shaped pantry with marble counters and hallway connection. An expansive L-shaped pantry offers floor-to-ceiling storage and seamless connection to adjacent living areas. Marble countertops and integrated cabinetry enhance the space’s utility, while the open hallway transition maintains architectural cohesion. Designed for elegant organization and effortless flow.
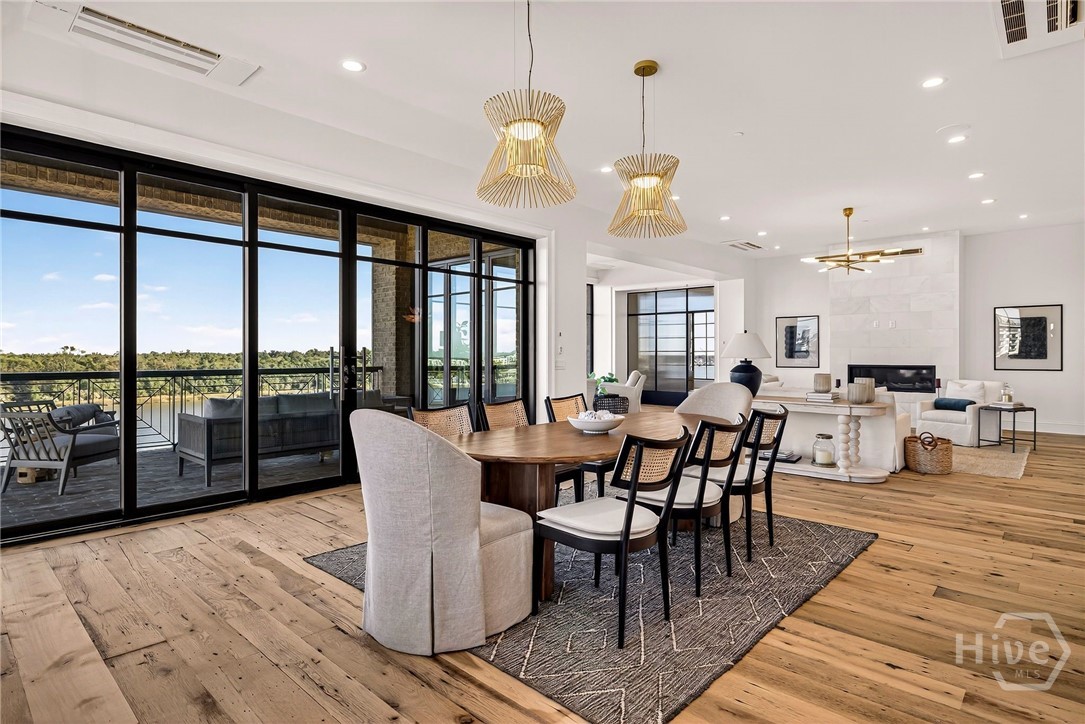
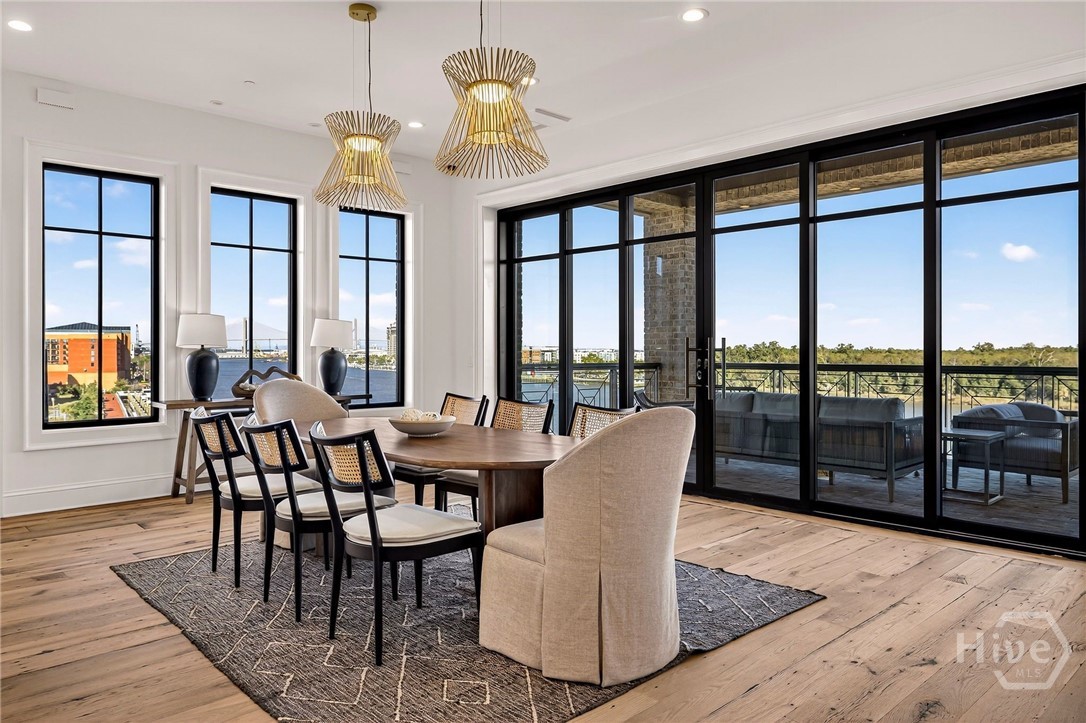
Open-concept living and dining with balcony access. This open-concept layout blends dining, living, and outdoor access into a unified, light-filled experience. Floor-to-ceiling glass doors extend the living space to a private balcony, while the fireplace and ceiling design anchor the interior zones. A sophisticated setting for indoor-outdoor living and entertaining.
Dining room with balcony and water view. This light-filled dining area is strategically positioned to capture panoramic water views through expansive glass doors. The layout offers direct access to a private balcony, enhancing indoor-outdoor flow and entertaining potential. A serene setting designed for elevated gatherings and natural connection.
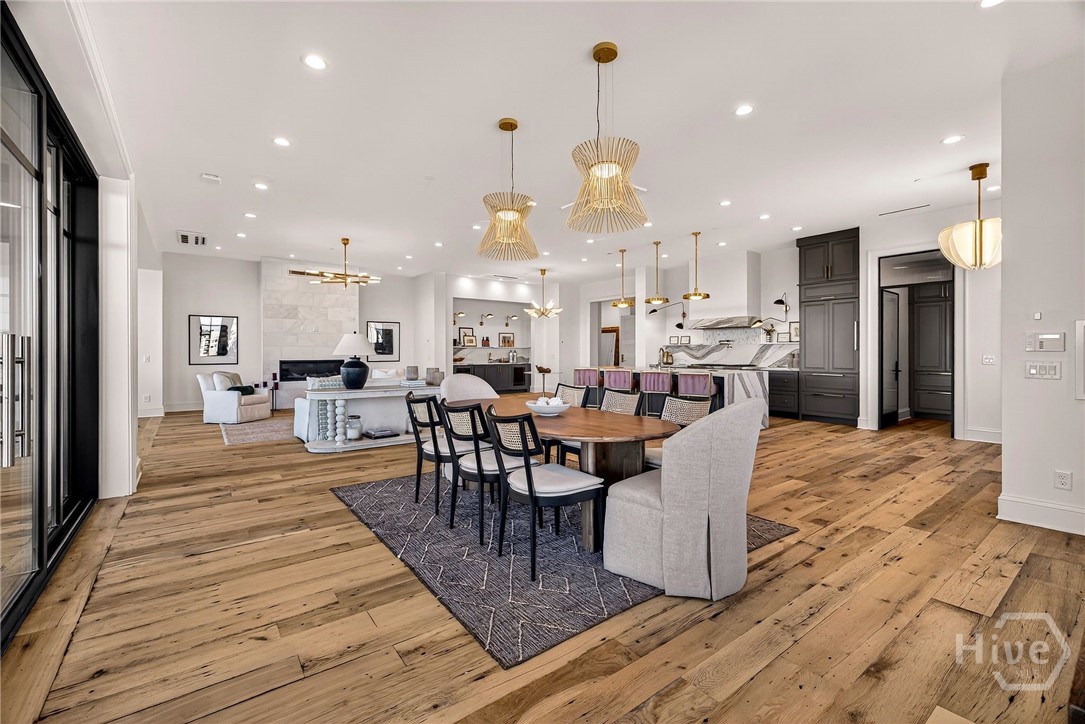
Open-concept kitchen, dining, and living area. A grand open-concept layout seamlessly integrates kitchen, dining, and living zones with architectural cohesion. Wide-plank flooring and sculptural lighting define each area, while the central island anchors the space for both culinary and social use. Designed for luxurious entertaining and effortless daily living.
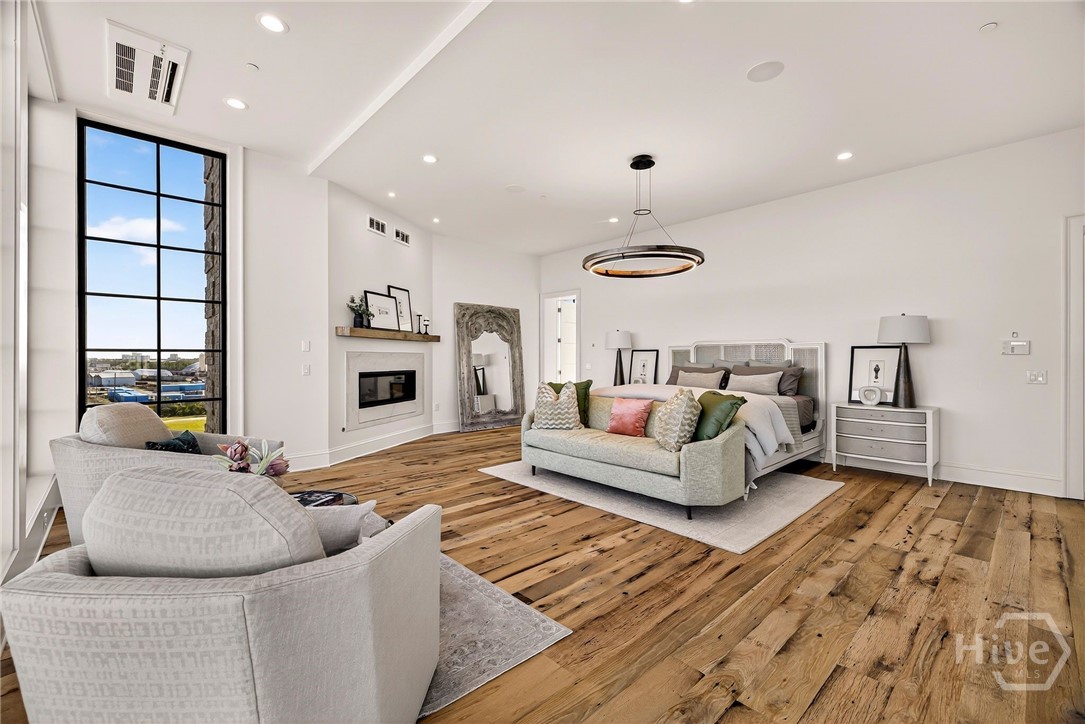
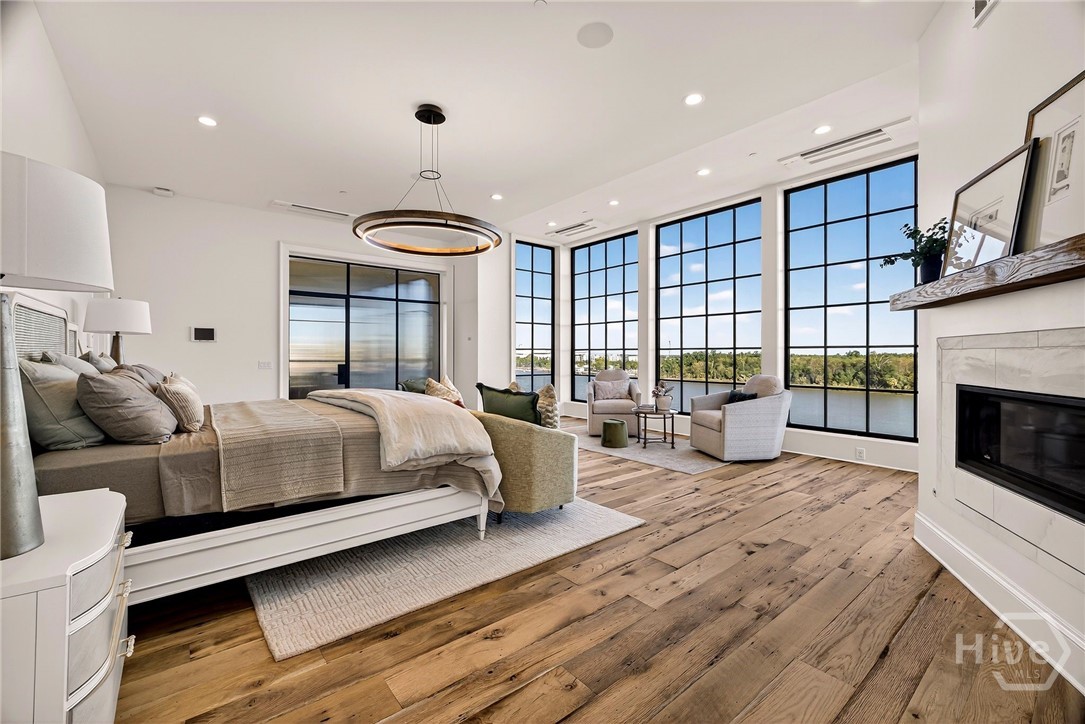
Primary Suite with fireplace and sitting area. This spacious retreat suite is thoughtfully arranged with distinct zones for rest, relaxation, and ambiance. A wall-mounted fireplace and adjacent sitting area enhance the retreat-like feel, while wide-plank flooring and natural light elevate the overall flow. A refined sanctuary with architectural warmth.
Primary Suite with lake view and floor-to-ceiling windows. A dramatic wall of glass frames sweeping lake views, creating a tranquil focal point in this expansive bedroom suite. The layout includes a cozy sitting area and integrated fireplace, offering both visual balance and functional luxury. An exceptional retreat designed for serenity and sophistication.
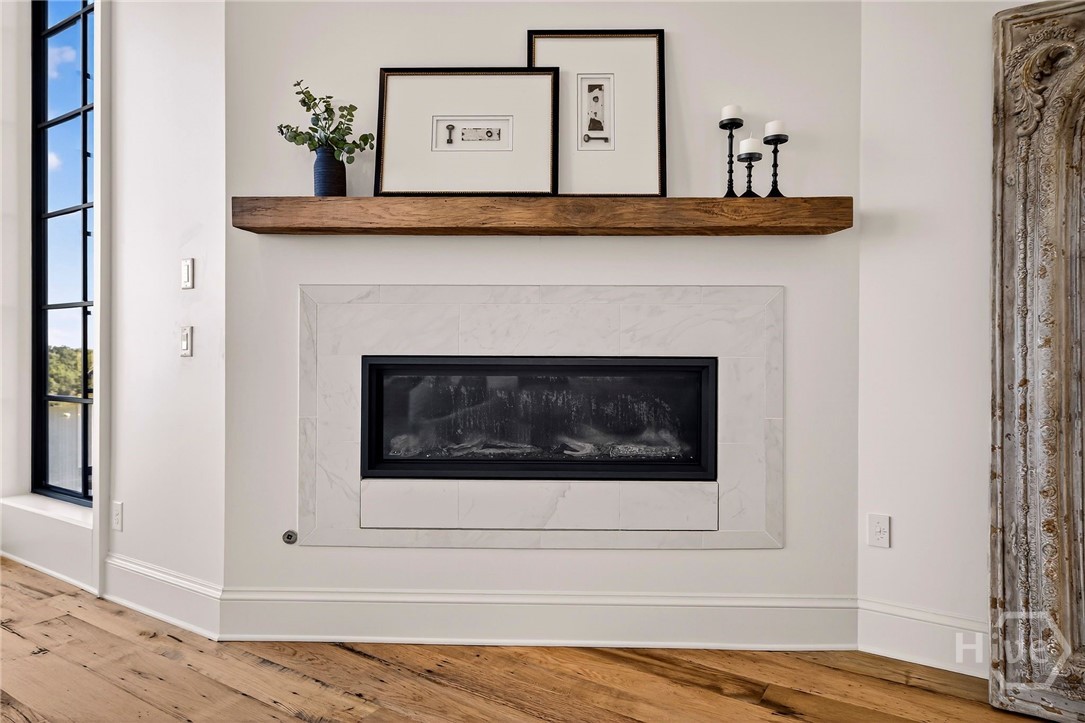
Primary Suite Fireplace wall with carved wood panel and natural light. This architectural vignette features a sleek fireplace framed by marble and a sculptural wood accent, blending modern and rustic elements. Large windows flood the space with natural light, while the layout maintains visual symmetry and warmth. A striking moment of design within the home’s flowing interior.
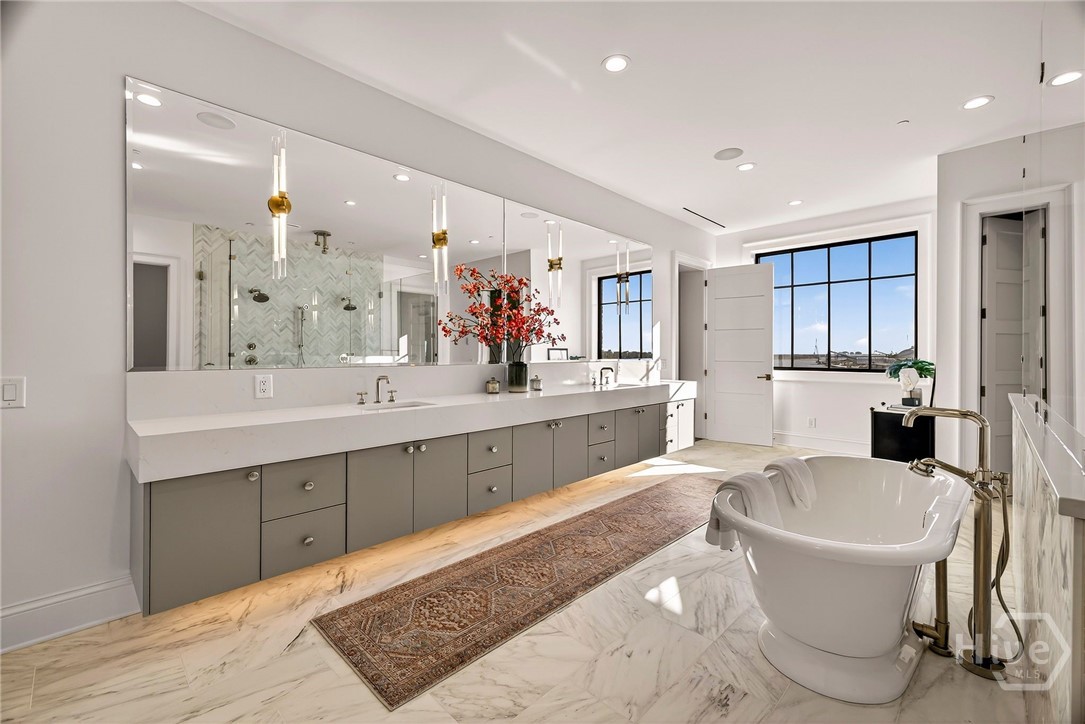
Primary Ensuite with double vanity with freestanding tub and window view. This spa-inspired layout features a long double-sink vanity paired with a freestanding soaking tub, positioned to capture natural light and scenic views. Marble flooring and recessed lighting enhance the sense of volume, while the window placement ensures privacy without sacrificing brightness. A serene retreat designed for daily indulgence.
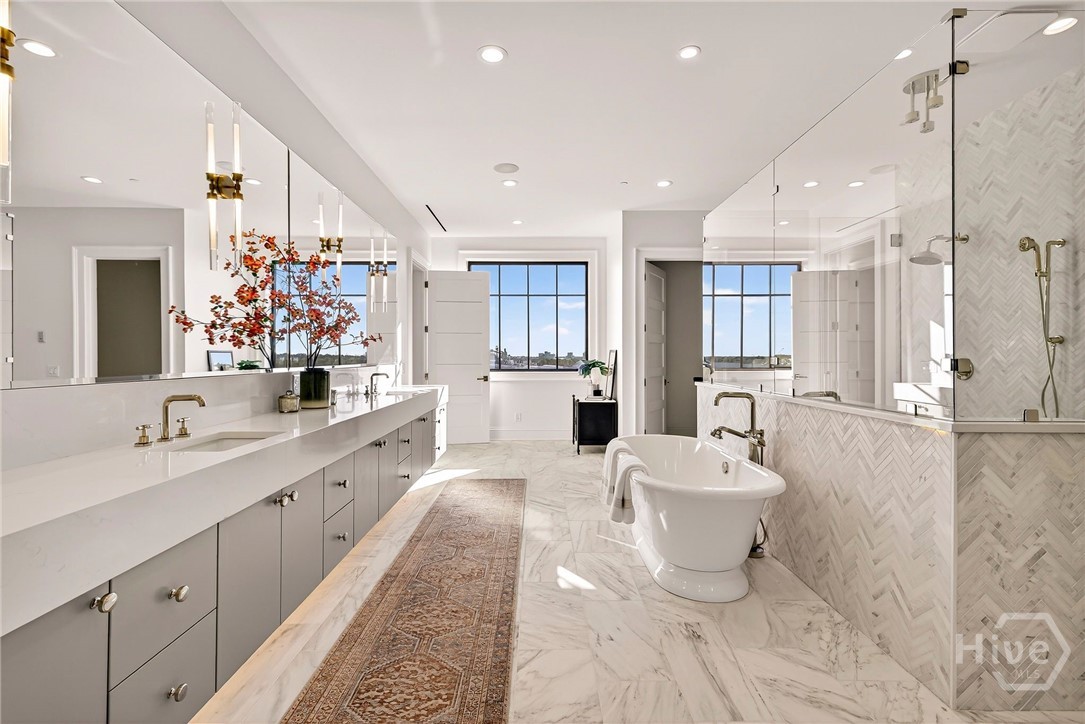
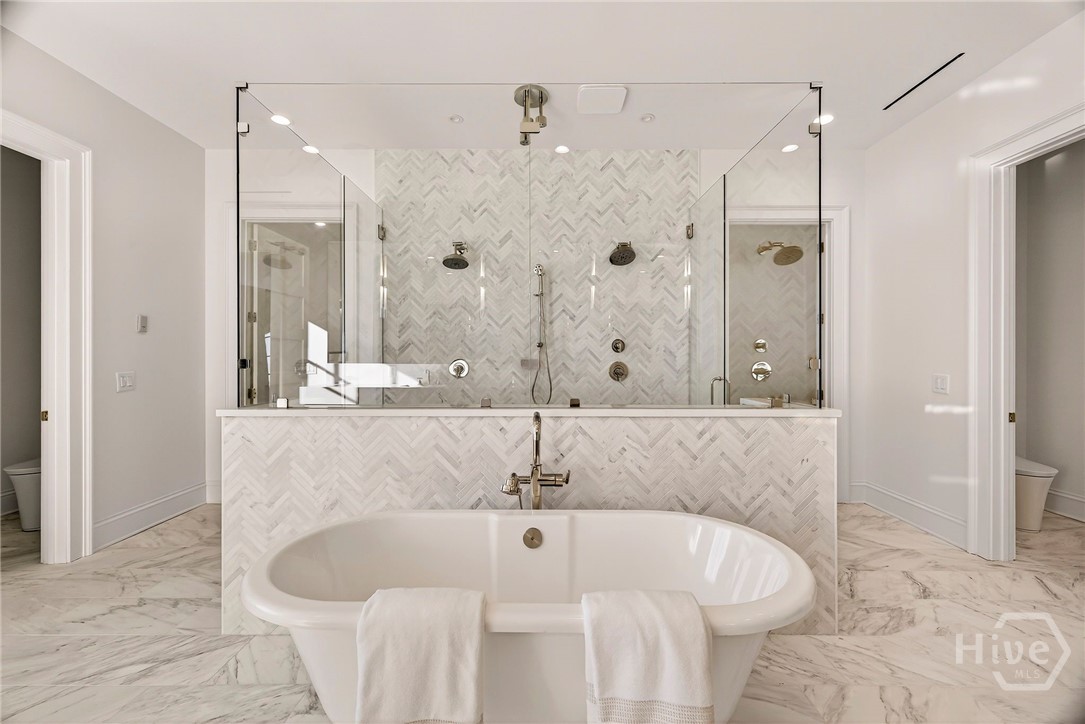
Primary Ensuite unfolds with a balanced layout that integrates dual vanities, a freestanding tub, and a glass-enclosed shower. The shower’s herringbone tile wall adds architectural texture, while the marble flooring and lighting plan create a cohesive, elevated ambiance. A masterfully arranged space for luxury and function.
Primary Ensuite enhanced by a sculptural freestanding tub anchors the room, flanked by a symmetrical double-shower setup behind glass partitions. The layout maximizes both privacy and openness, with marble surfaces and recessed lighting reinforcing the spa-like atmosphere. An exceptional primary suite bath designed for restorative living.
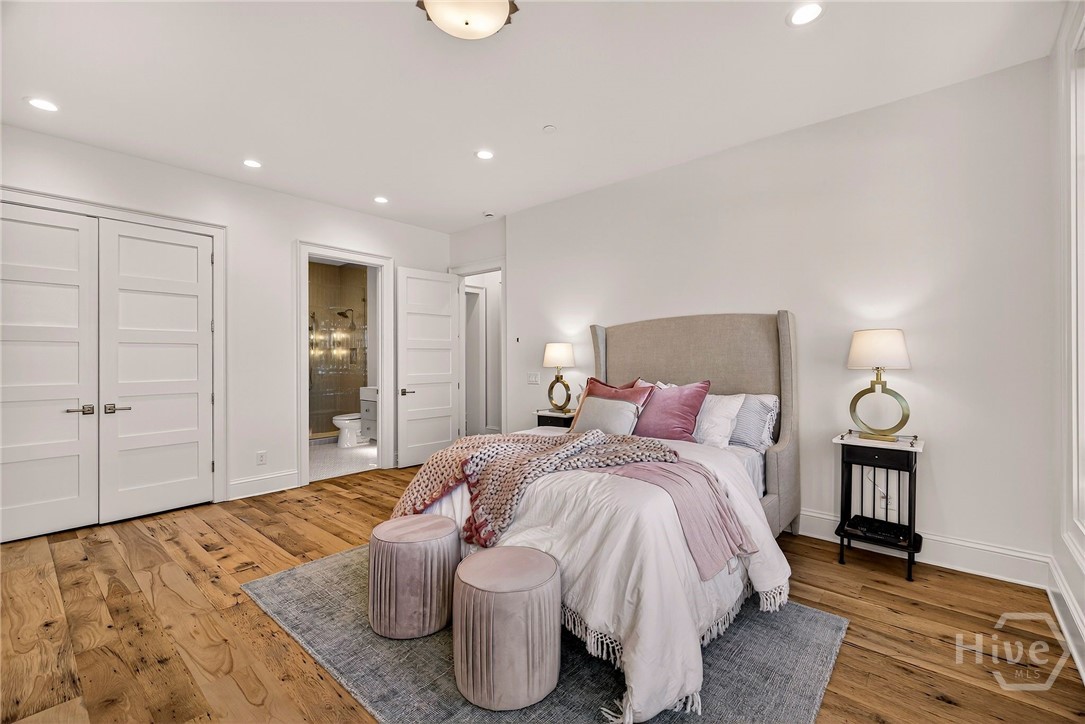
Bedroom #2 offers a spacious layout with wide-plank flooring, recessed lighting, and direct access to a private ensuite. Symmetrical wall placement and dual doorways enhance flow, while the open sightline to the bath underscores the suite’s privacy and convenience. A well-appointed retreat ideal for guests or extended stays.
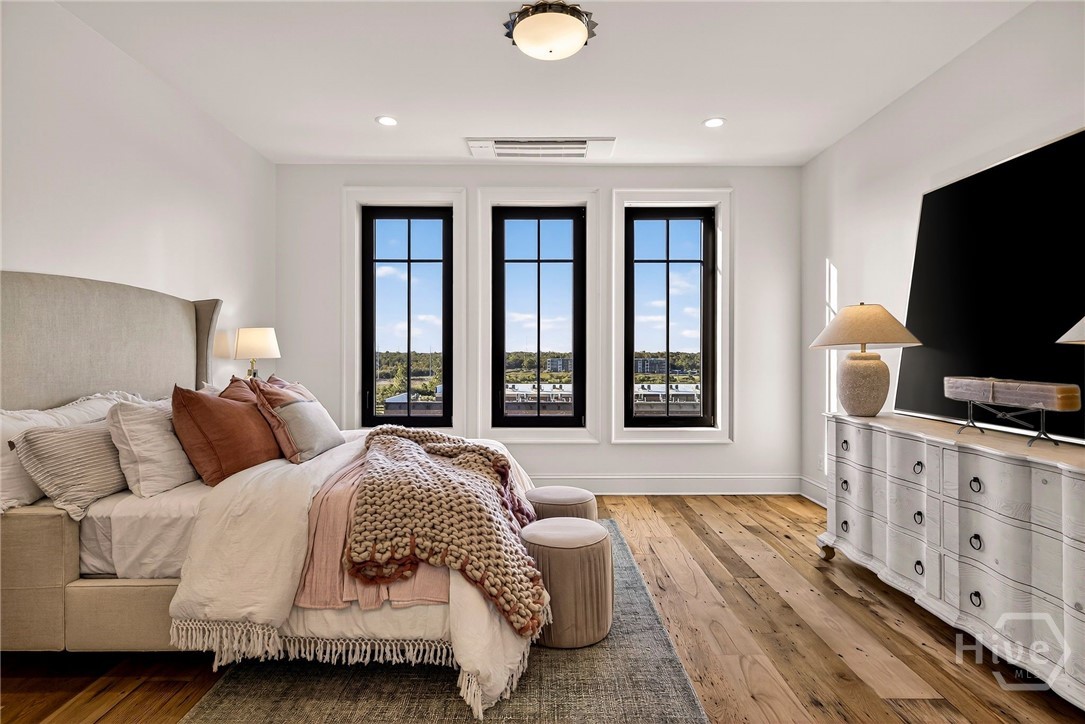
Bedroom 2 - This secondary suite is framed by tall black-trimmed windows that flood the space with natural light and offer serene landscape views. The layout includes a dedicated media wall and generous floor space, allowing for flexible furniture placement and restful ambiance. A bright, inviting haven with elevated architectural details.
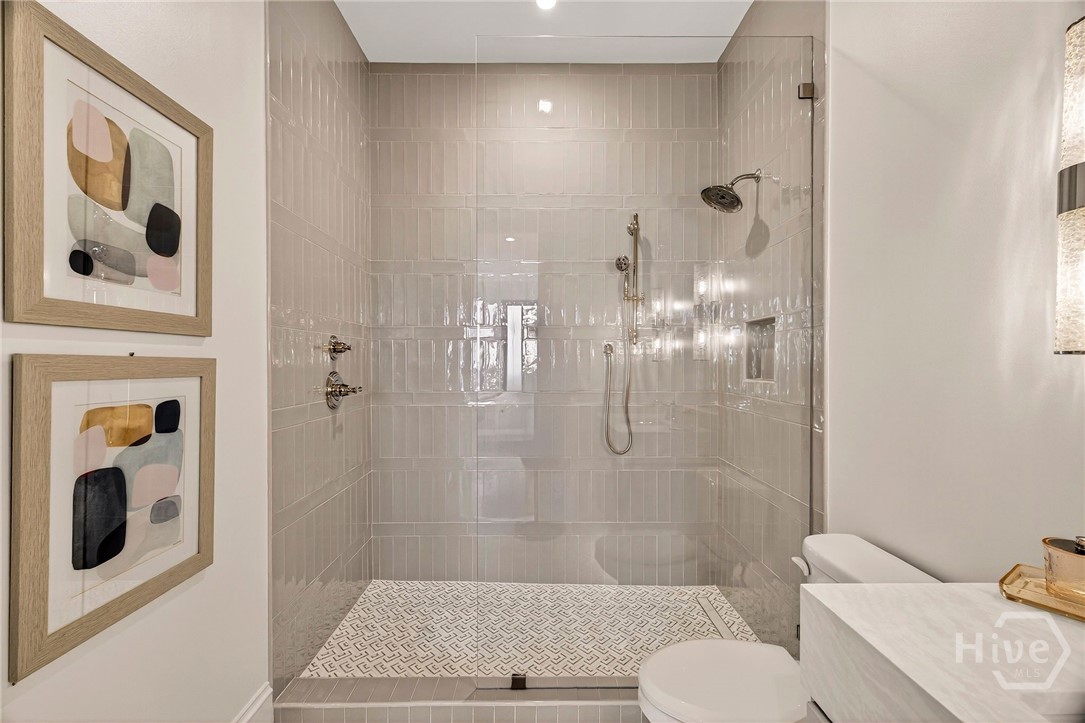
Bedroom 2 Ensuite bath features a walk-in shower with dual showerheads and built-in niches, framed by vertical tilework and marble flooring. A recessed lighting plan and thoughtful wall placement create a perfect serene space.
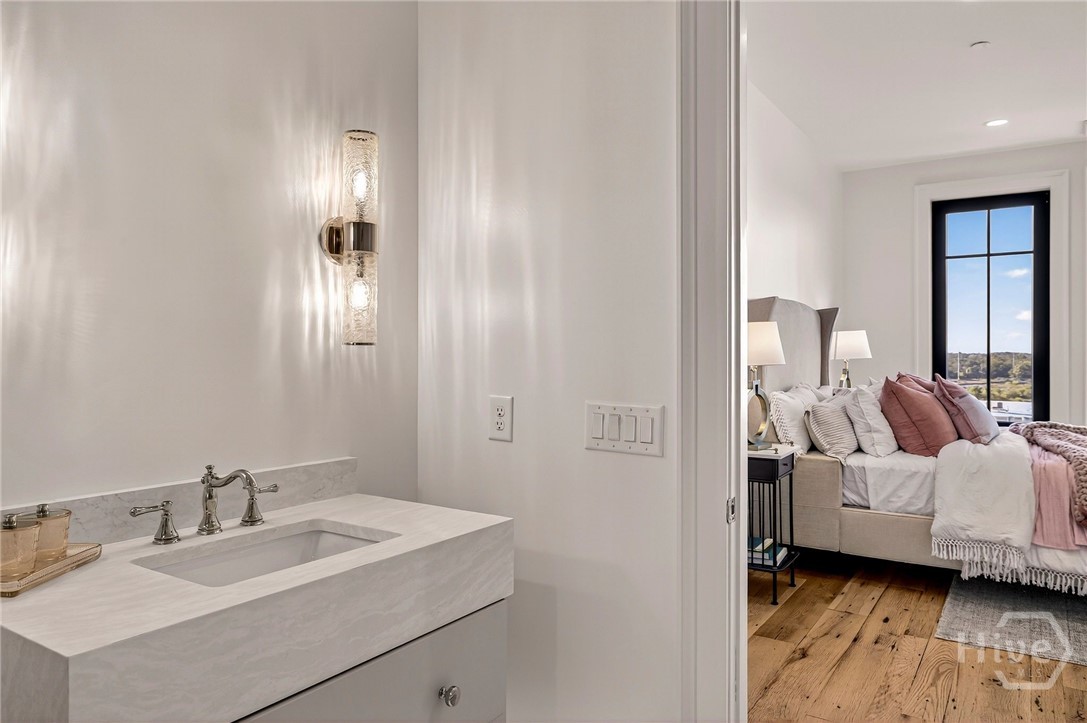
Bedroom 2 Ensuite - A marble-topped vanity anchors the ensuite’s entry, offering a seamless transition between bedroom and bath. Warm lighting and traditional fixtures enhance the space’s elegance, while the open doorway maintains visual continuity. A cohesive suite layout that blends privacy with architectural charm.
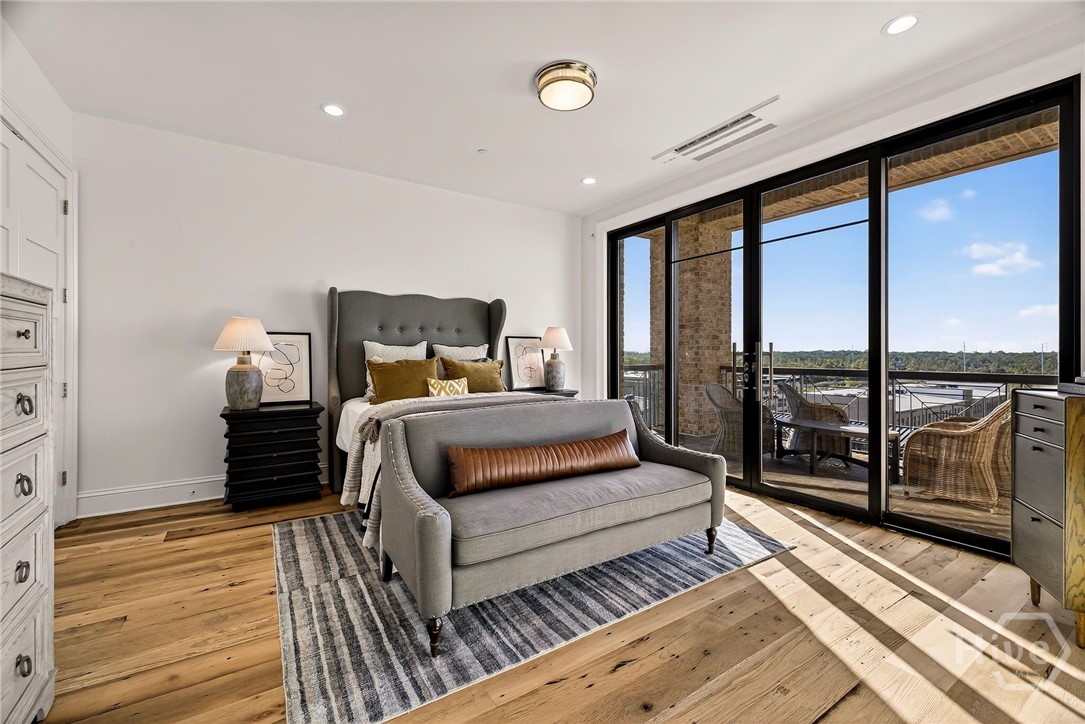
Bedroom 3 Private Balcony features a spacious layout with direct access to a private balcony, offering seamless indoor-outdoor living. Wide-plank flooring and recessed lighting enhance the room’s architectural clarity, while the glass sliding doors frame scenic views and natural light. A tranquil retreat designed for comfort and connection to nature.
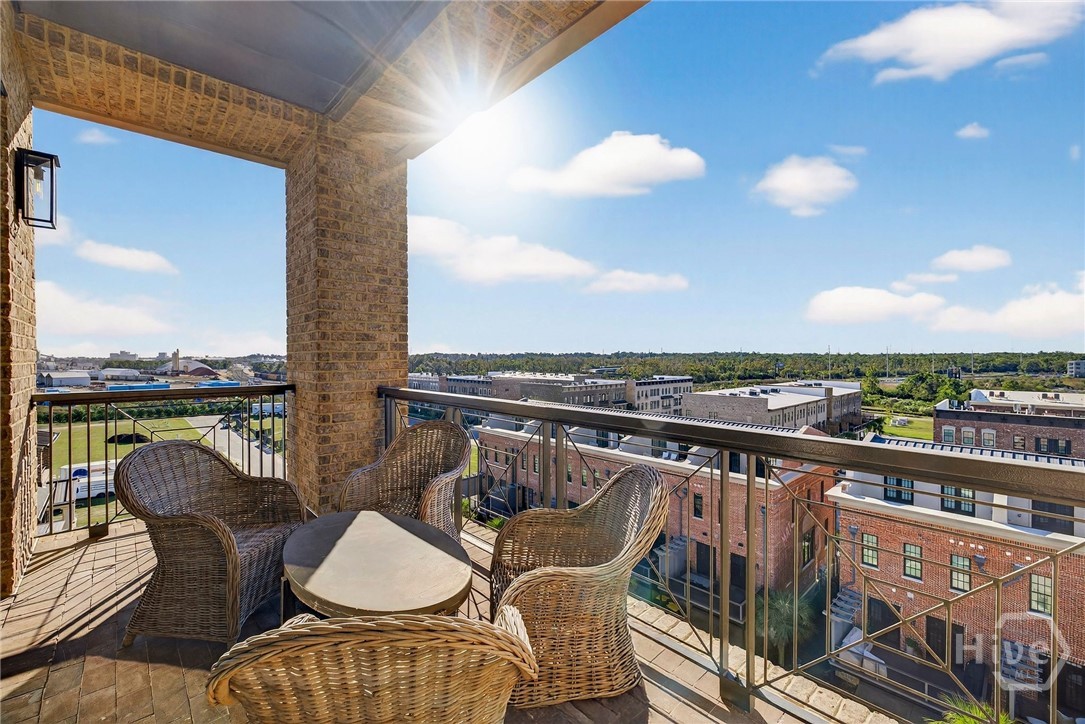
Bedroom 3 Private Balcony - This elevated outdoor space blends city and landscape vistas, framed by a classic brick surround and metal railing. The layout supports flexible seating arrangements and offers a quiet escape with open sky and distant greenery. A serene extension of the home’s indoor living.
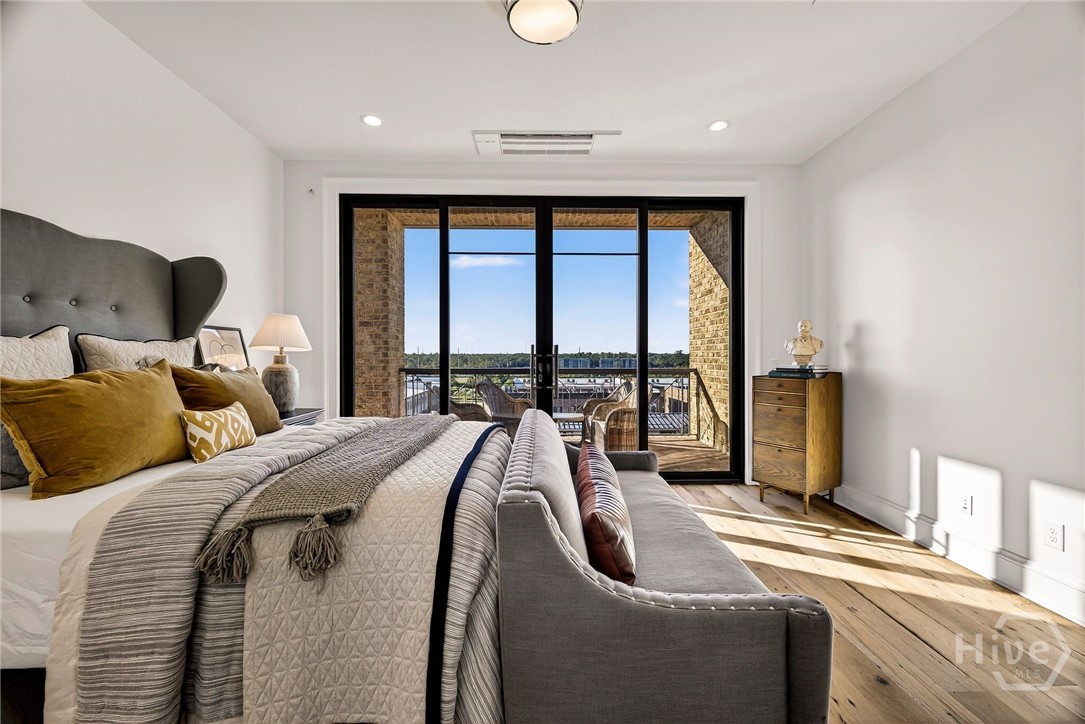
Bedroom 3 - This light-filled bedroom is anchored by expansive glass doors that open to a private outdoor space. The layout supports flexible furniture placement and includes a dedicated media wall, ideal for personalized living. A serene setting with elevated privacy and natural ambiance.
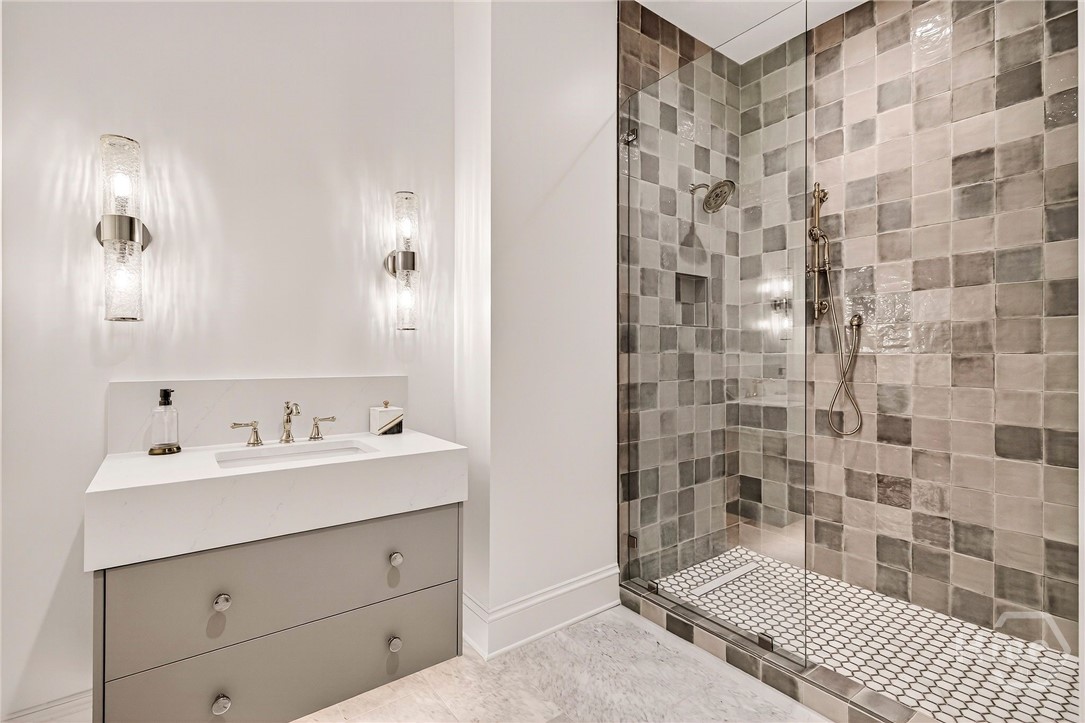
Bedroom 3 Ensuite - The ensuite bath features a clean, modern layout with a floating vanity and integrated sink, framed by ambient lighting. A glass-enclosed walk-in shower with mixed tile textures adds depth and sophistication. Designed for streamlined functionality and spa-like comfort.
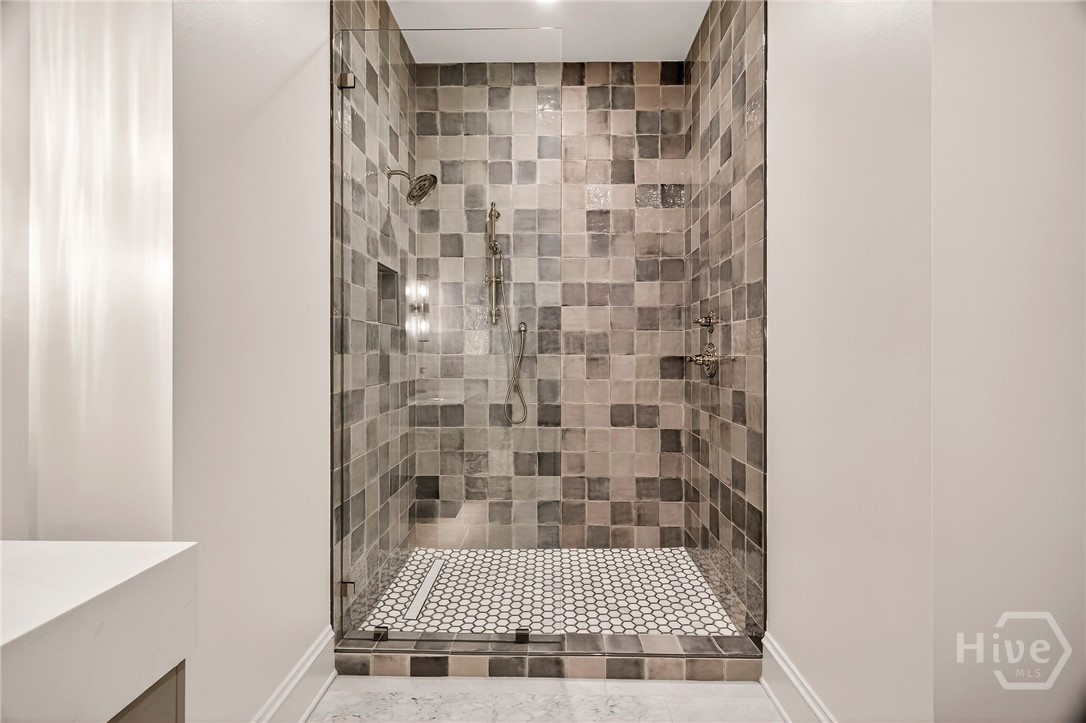
Bedroom 3 Ensuite - This ensuite shower showcases a striking tile composition with layered textures and a symmetrical layout. Dual showerheads and a glass enclosure enhance usability, while marble flooring and recessed lighting complete the elevated experience. A refined bath retreat within the private suite.
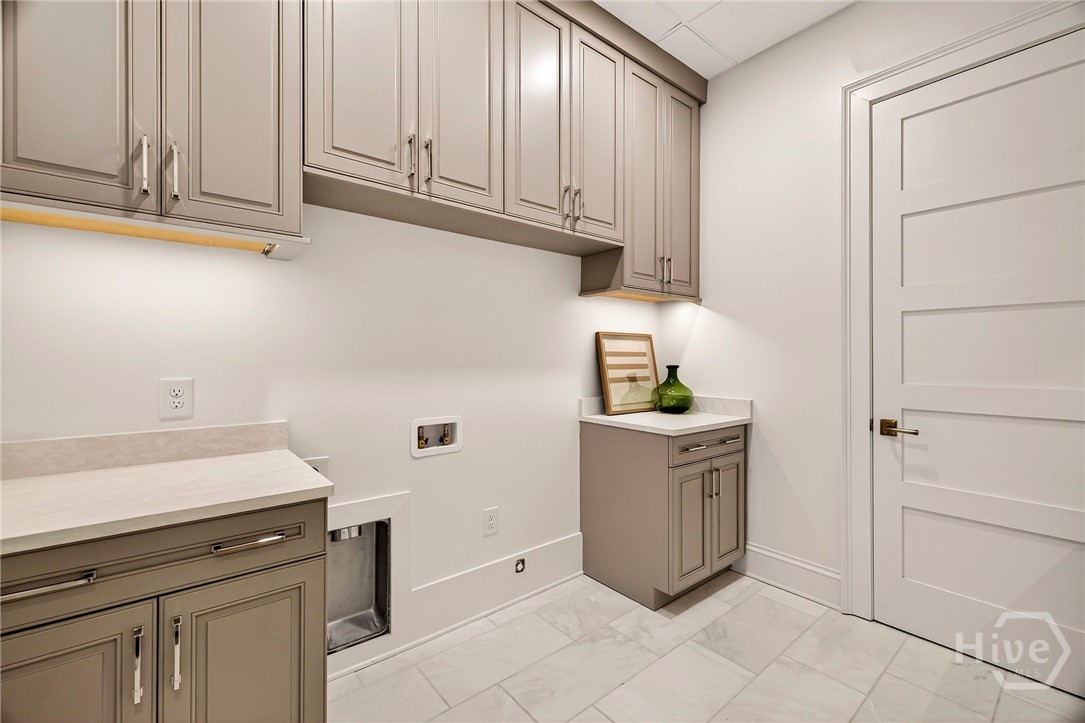
Laundry room - This spacious laundry room features a streamlined layout with upper and lower cabinetry for concealed storage and countertop workspace. Large-format tile flooring and recessed appliance connections ensure functionality, while the neutral palette complements the home’s overall design. A utility zone that blends efficiency with understated elegance.
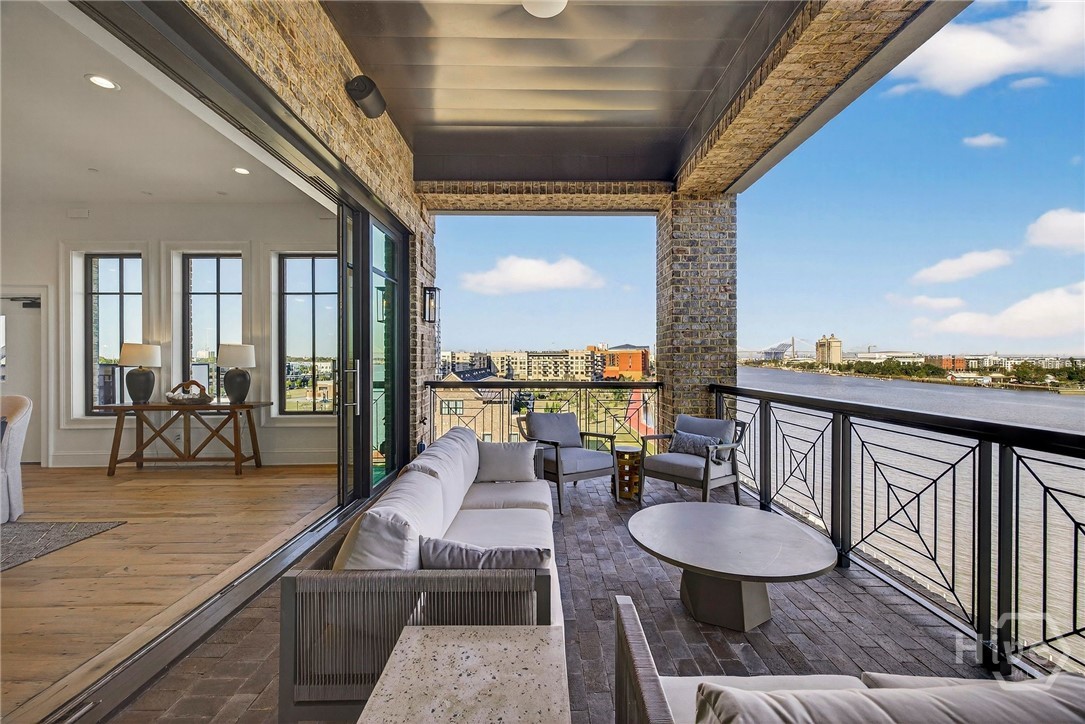
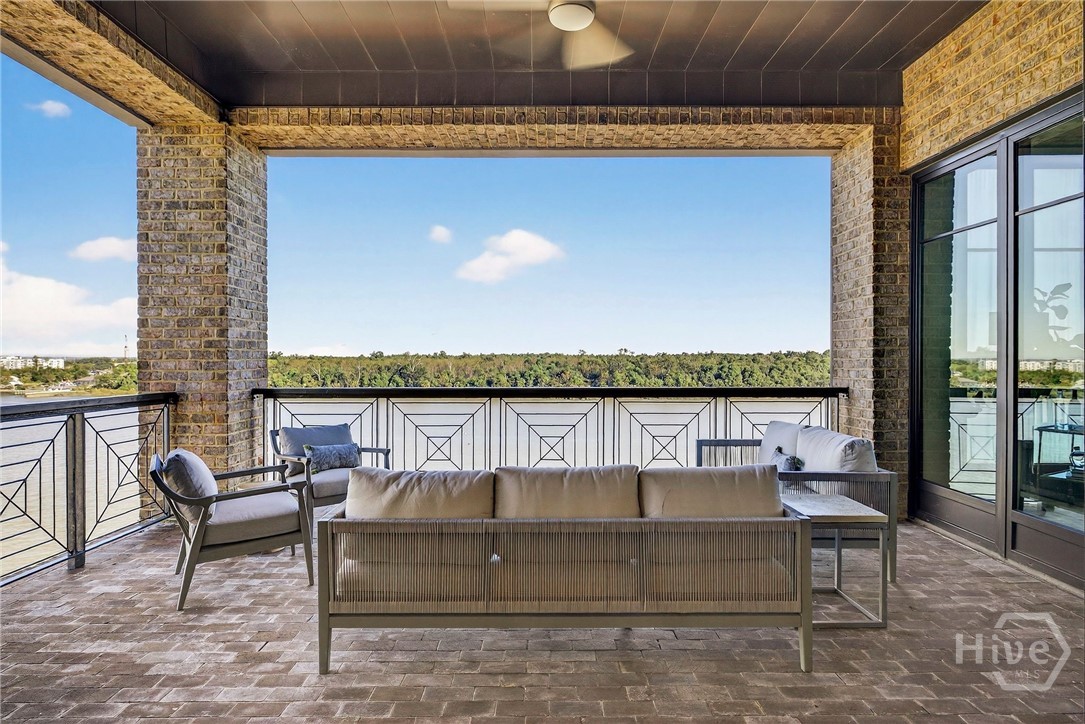
This private balcony off the dining room offers panoramic views of the river and skyline, seamlessly extending the living space outdoors. Brick flooring and geometric railing details frame the elevated setting, while recessed lighting enhances evening ambiance. An ideal perch for urban serenity and entertaining.
A tranquil outdoor retreat with lush views and direct access from the dining room area. The layout includes generous seating zones and a ceiling fan for comfort, while the geometric railing and brick flooring add architectural texture. Designed for peaceful mornings and sunset gatherings.
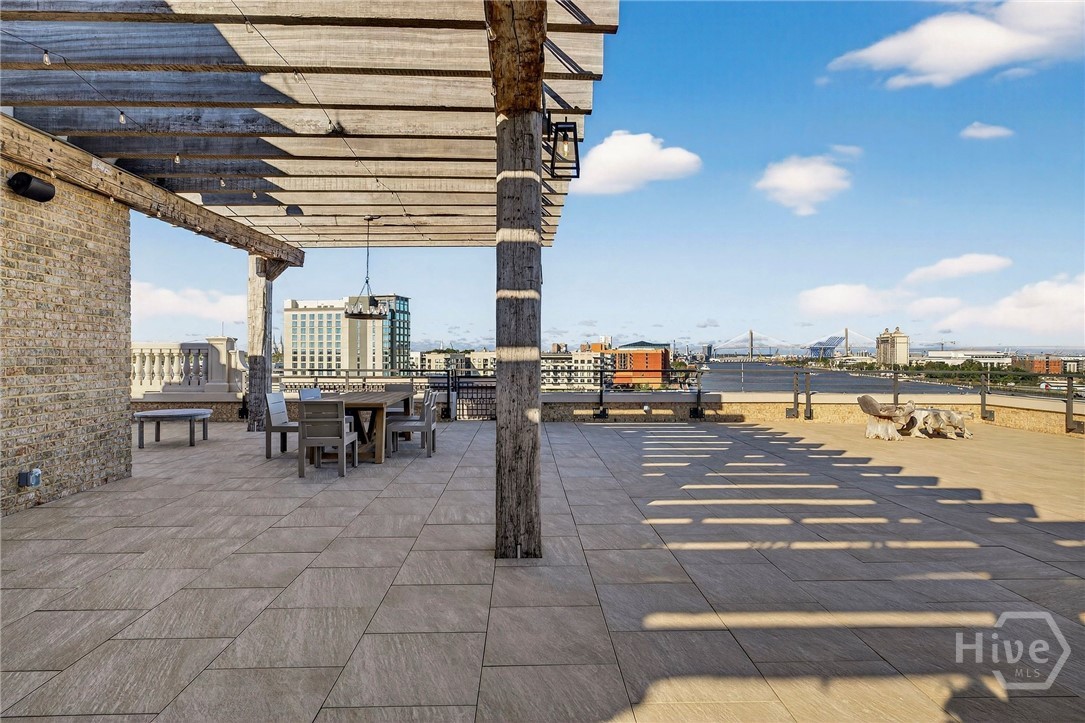
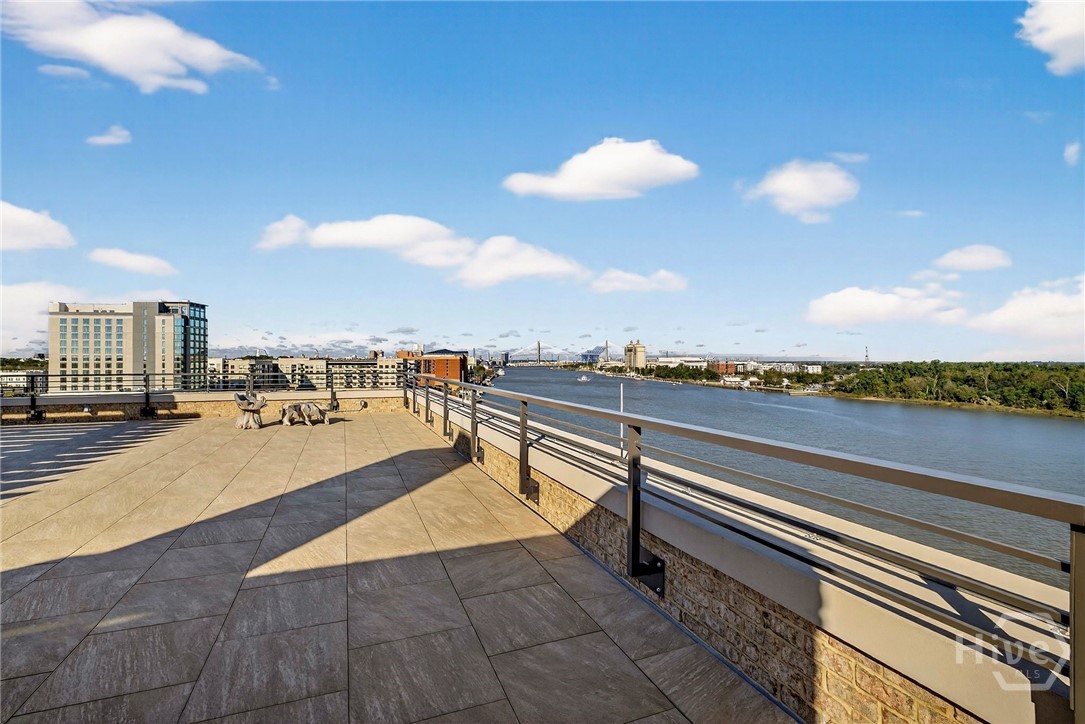
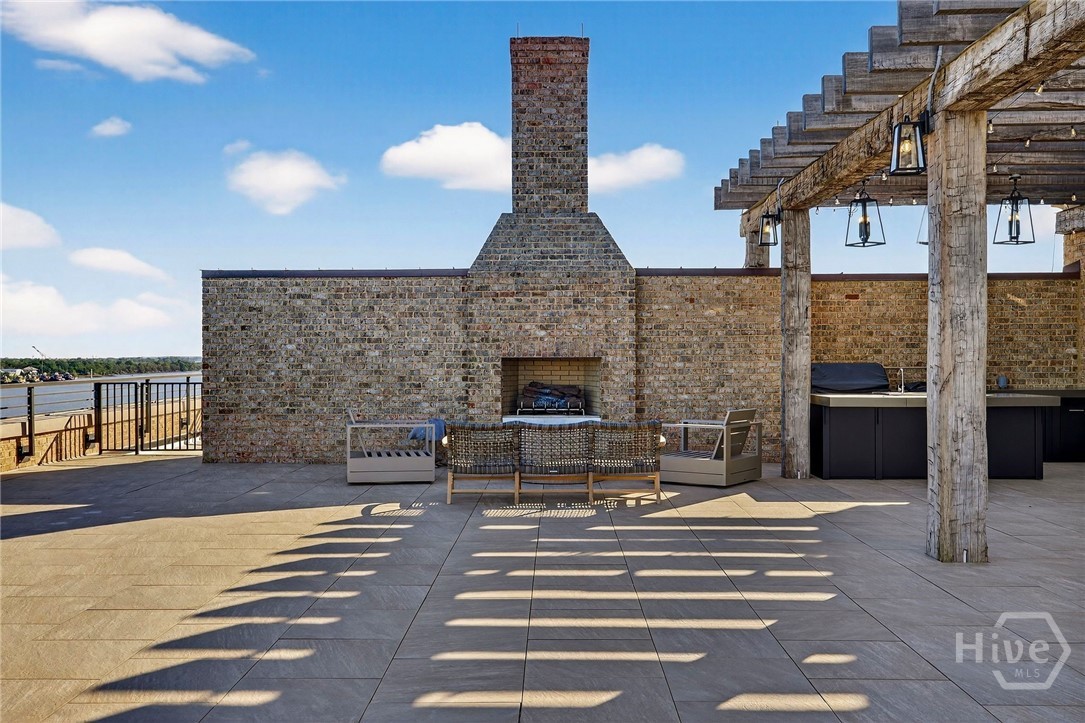
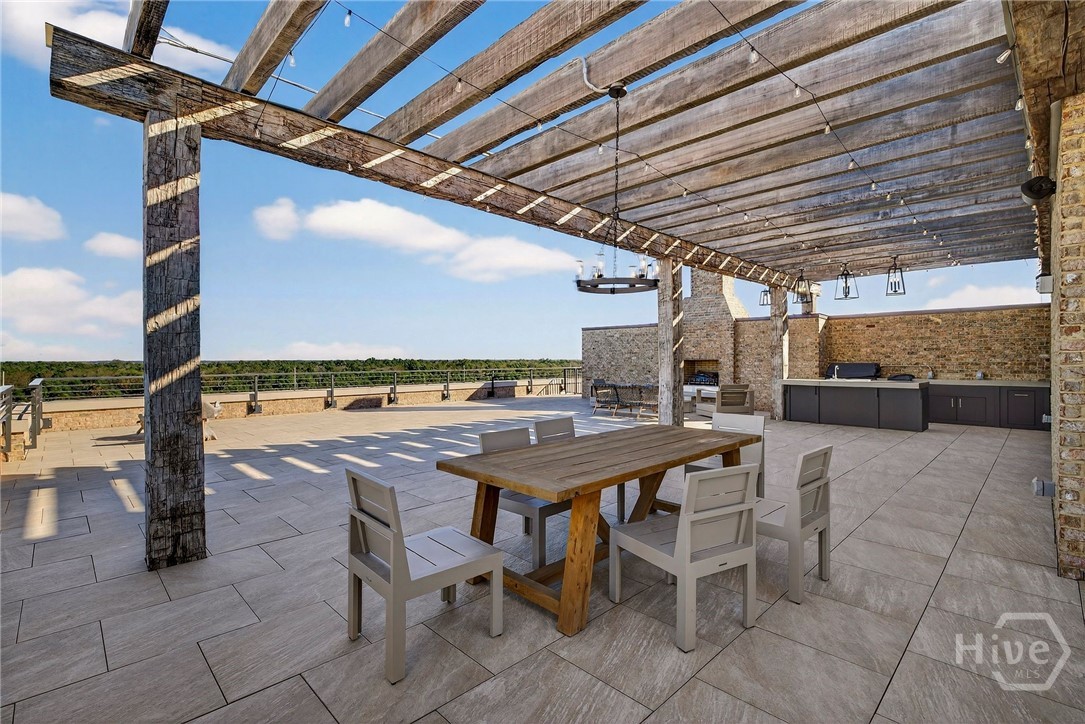
An expansive private rooftop terrace, exclusive only to the Penthouse, combines shaded dining and open lounge zones with sweeping skyline and river views. The pergola structure defines the space, while the fire pit and tiled flooring create a dynamic setting for entertaining. A rare outdoor experience with architectural???????????????????????????????????????? distinction.
This elevated terrace, exclusive only to the Penthouse, offers unobstructed river and city views from a spacious, stone-framed platform. The layout supports multiple seating zones and open-air relaxation, ideal for hosting or quiet reflection. A commanding vantage point with timeless appeal.
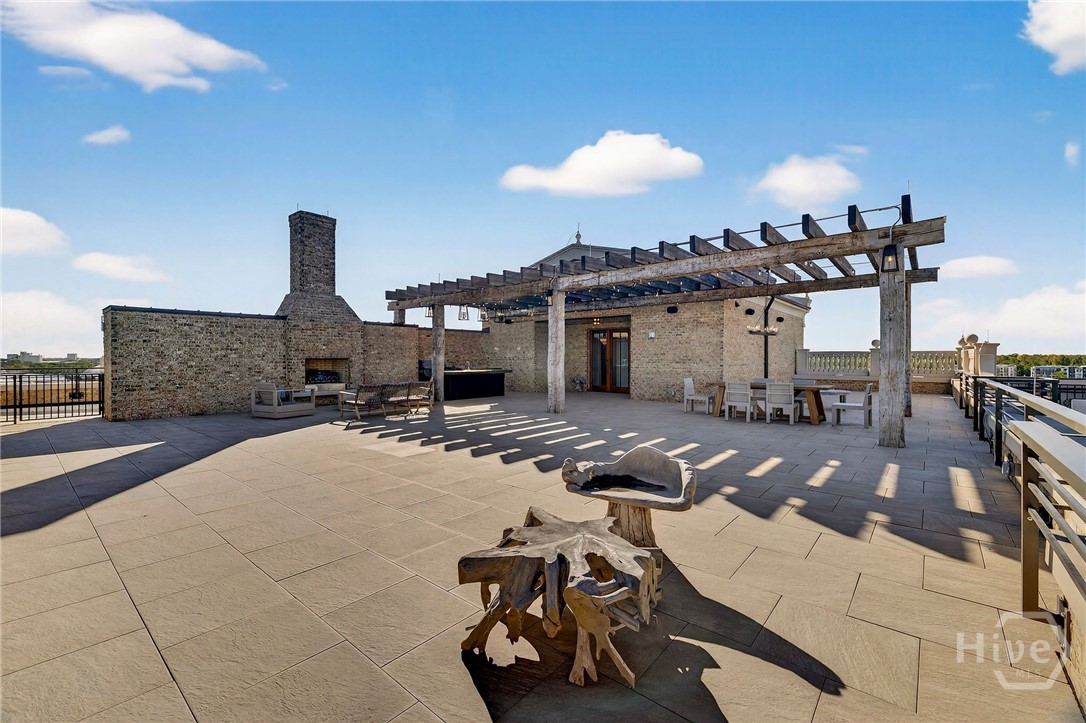
A private sculptural rooftop retreat featuring a stone fireplace, pergola shade structure, and open lounge area. Natural materials and layered zones create visual interest and functional versatility. An outdoor living space designed for elevated gatherings and artistic ambiance.
This waterfront rooftop terrace, exclusive only to the Penthouse, combines a central fireplace with a pergola-covered kitchen and bar area. The layout supports both intimate seating and culinary entertaining, framed by scenic views and architectural charm. A refined outdoor extension for year-round enjoyment.
A thoughtfully designed rooftop terrace integrates a rustic pergola, built-in kitchen, and scenic landscape views. The dining zone is anchored by a wood table and chandelier lighting, while stone and brick elements enhance texture. An inviting space for alfresco dining and relaxed luxury - for the most discriminating buyer.
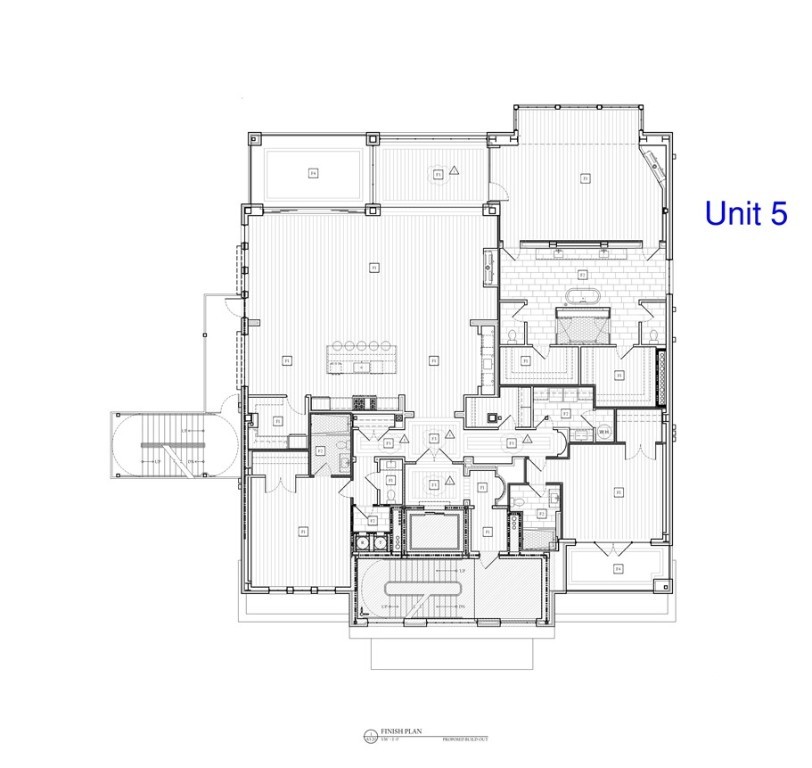
Sample Floorplan - All plans and dimensions are approximate and subject to change without notice. Plans and room dimensions may vary accordingly to elevation.
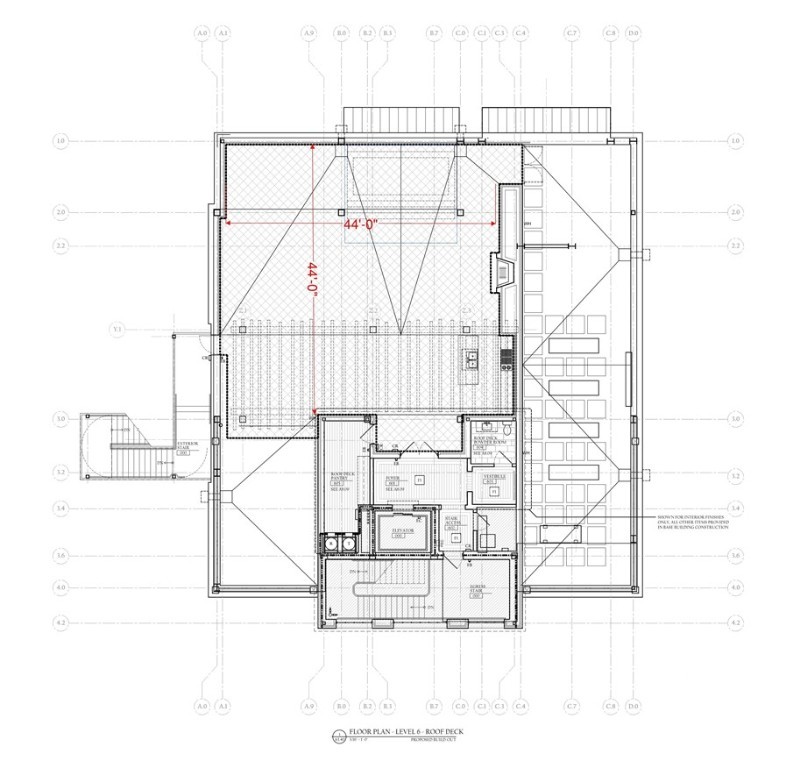
Sample Rooftop Layout - All plans and dimensions are approximate and subject to change without notice. Plans and room dimensions may vary accordingly to elevation.