
Description
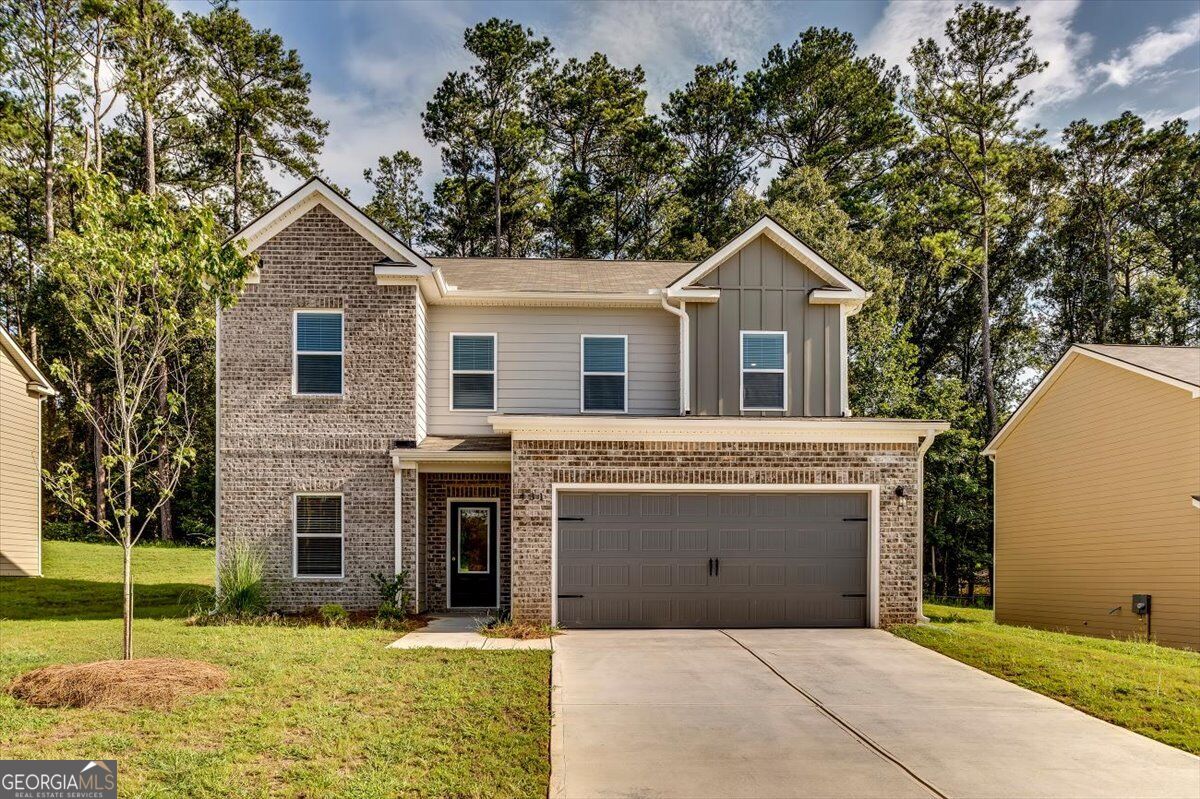
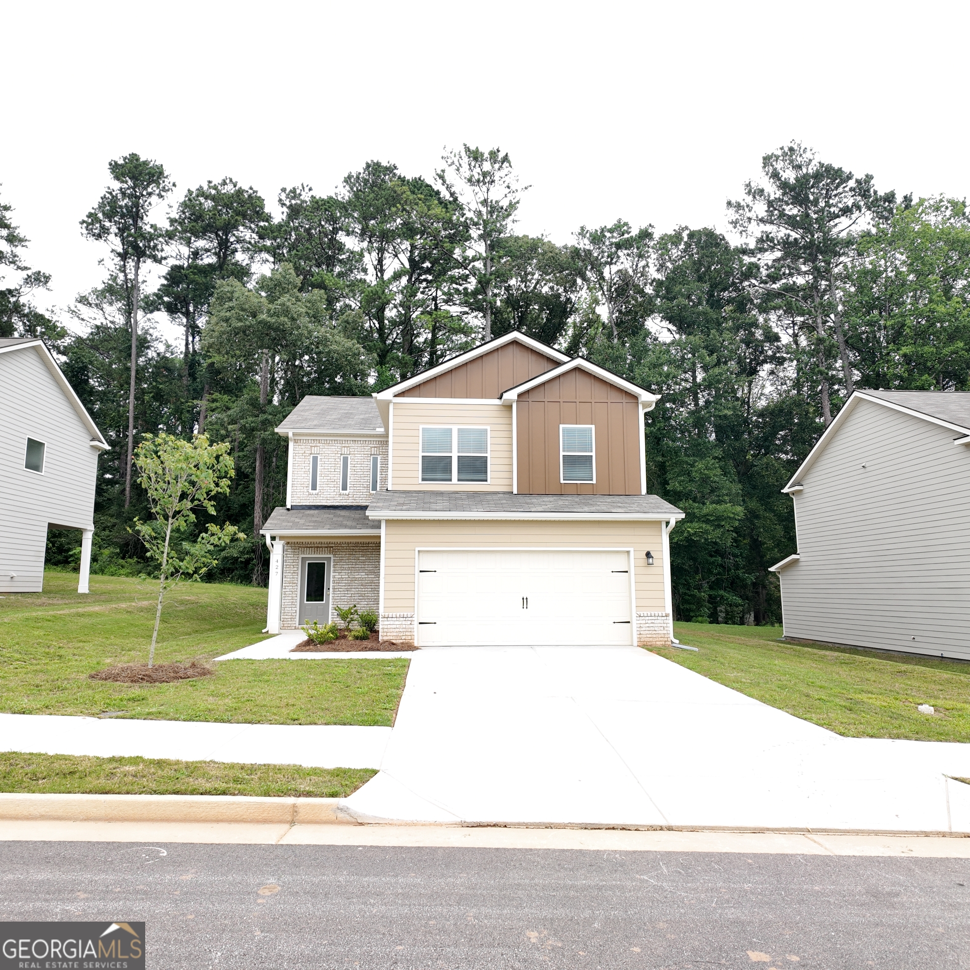
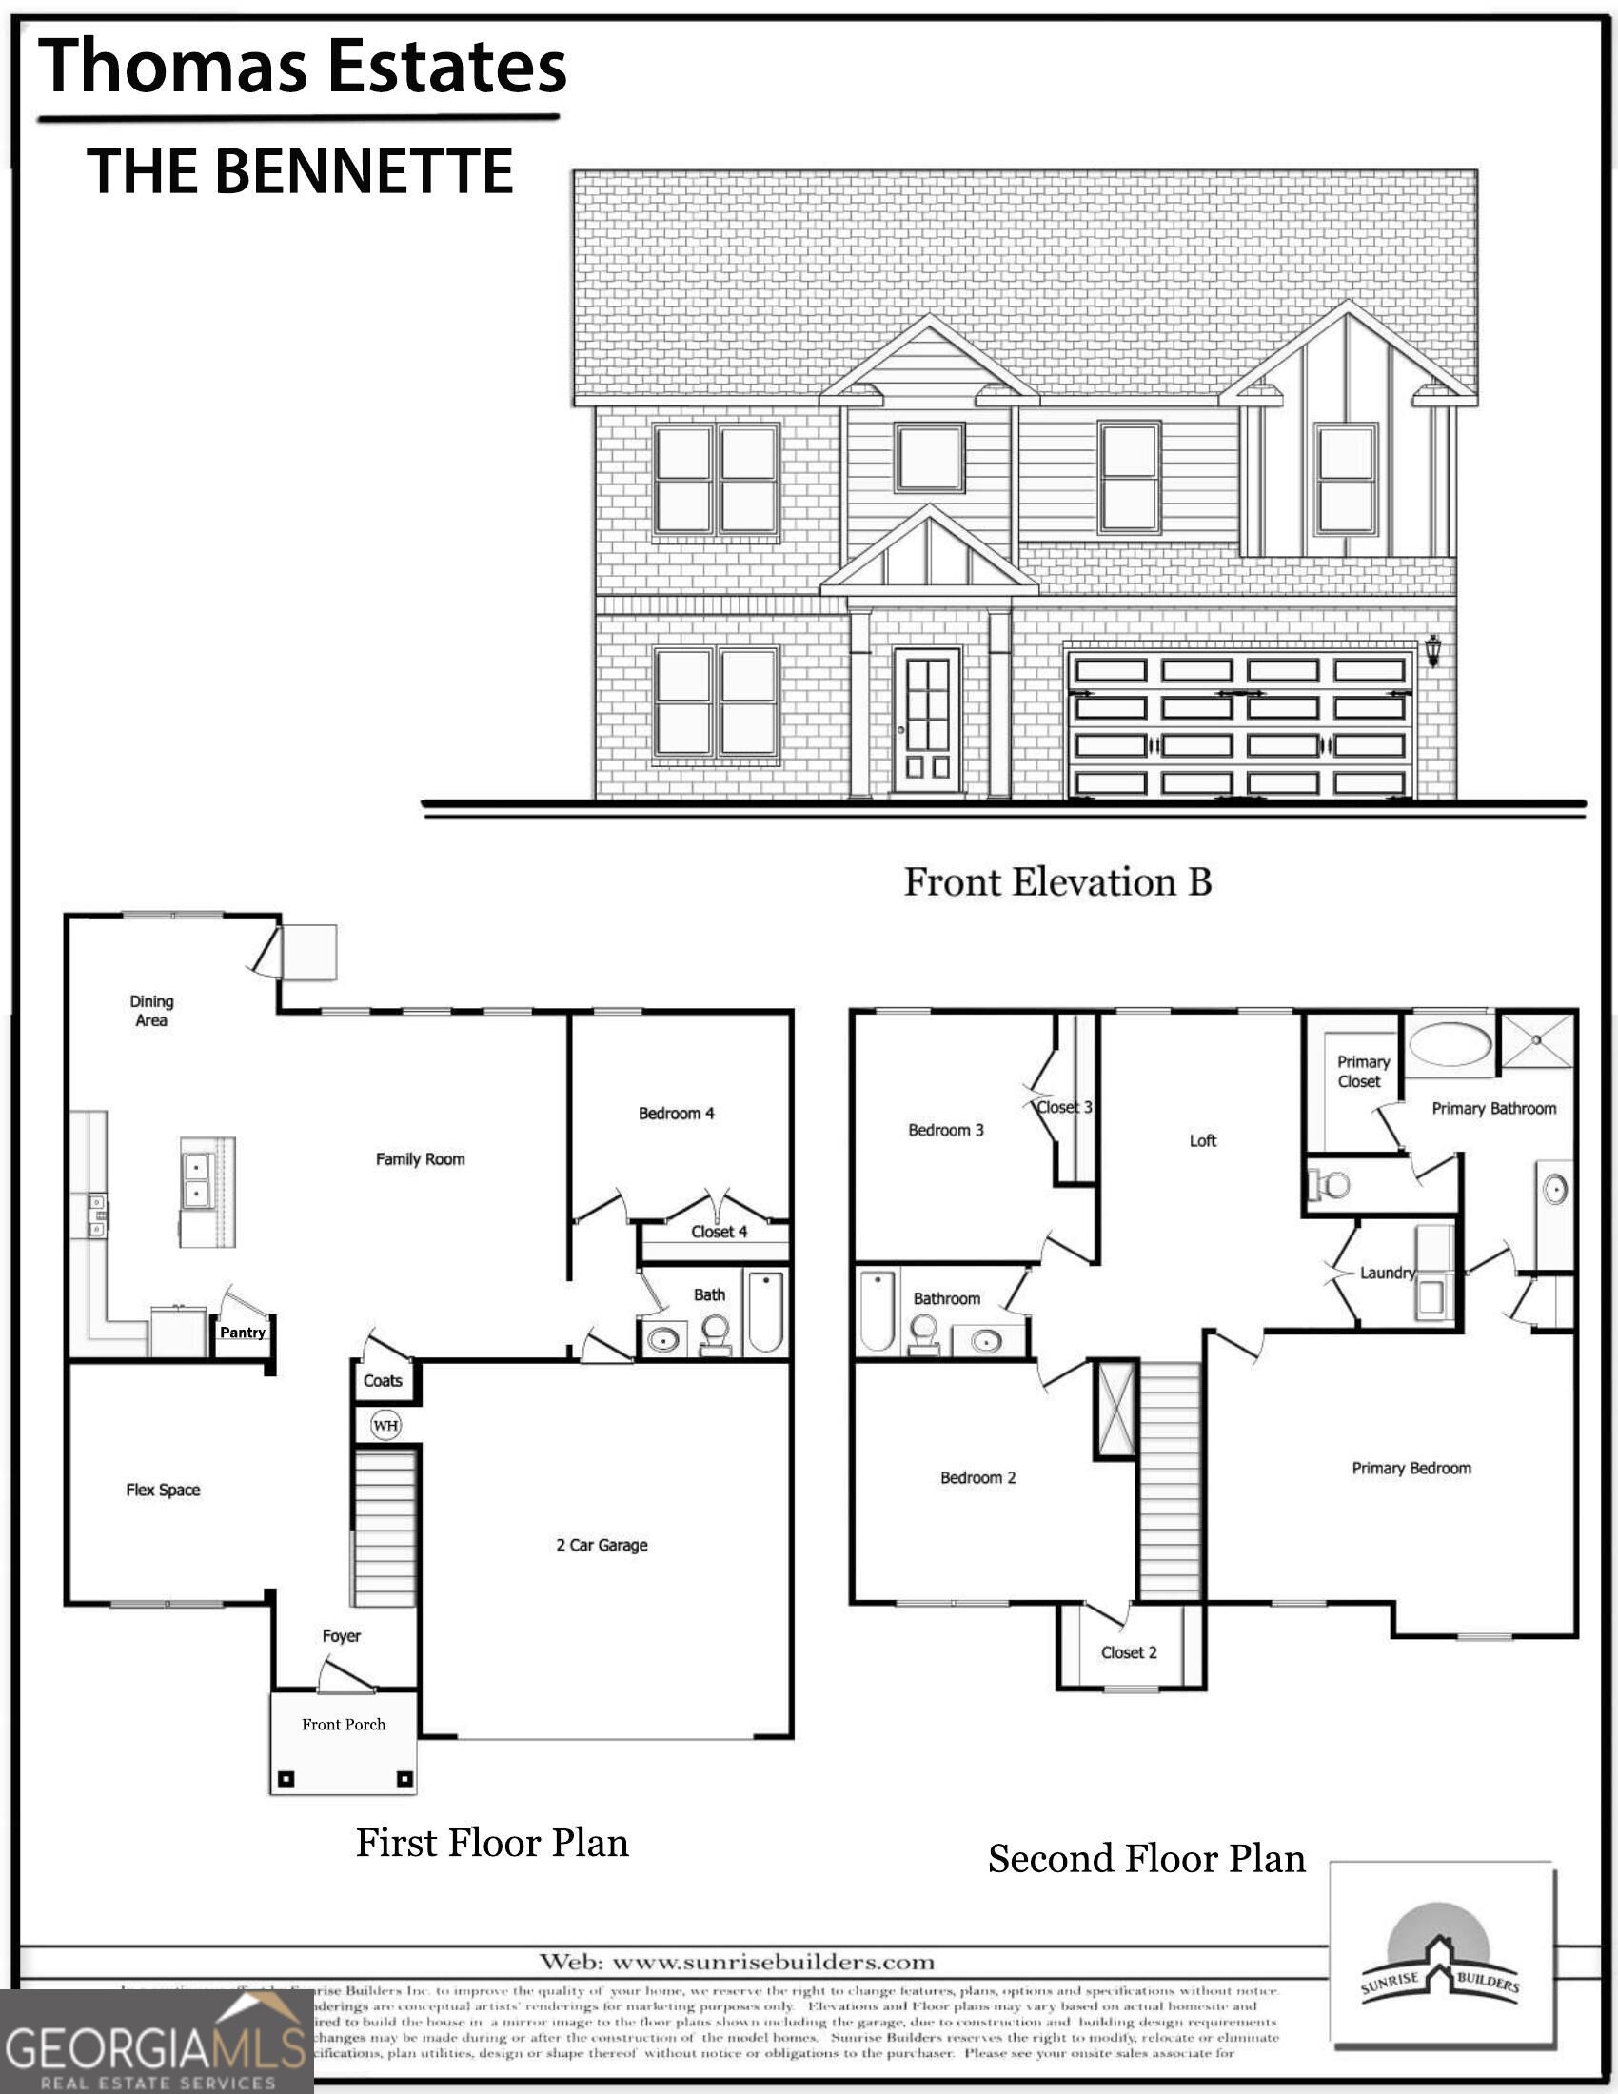
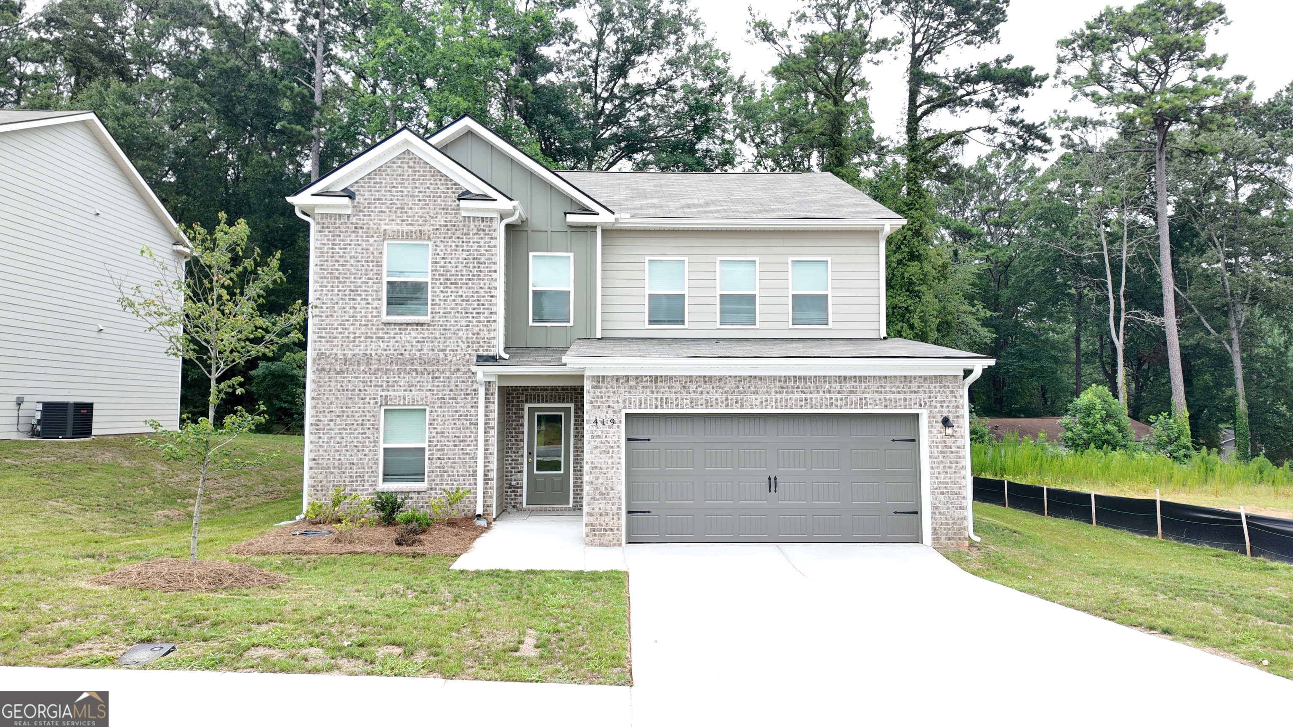
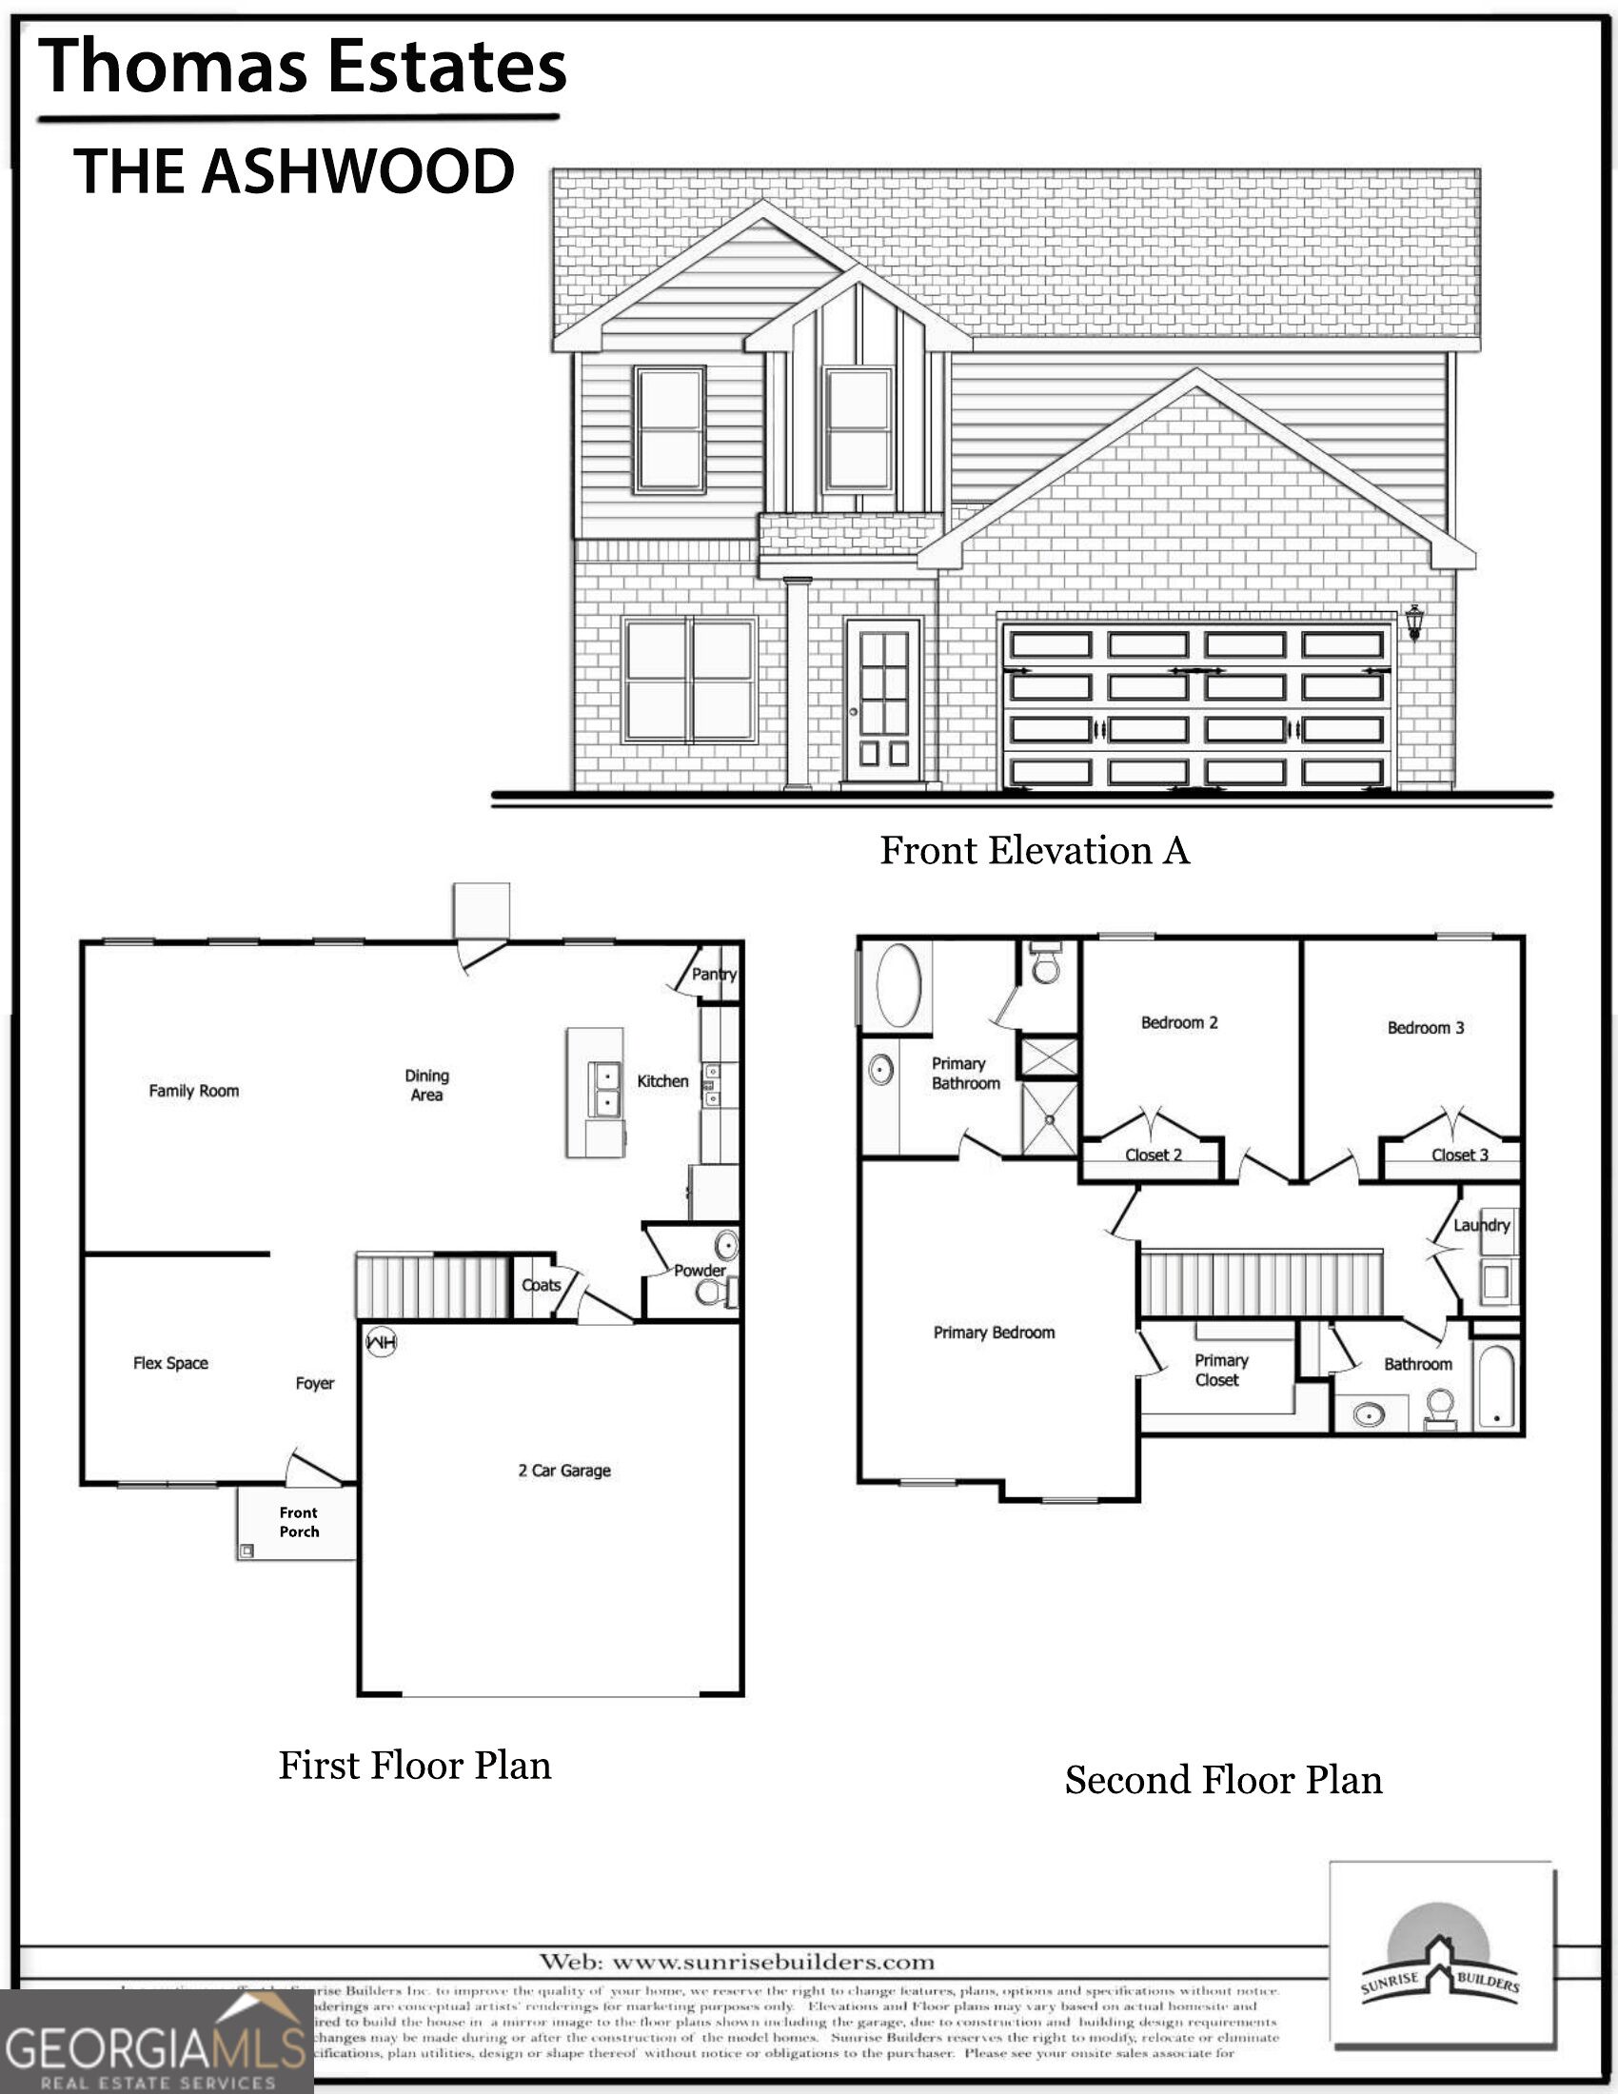
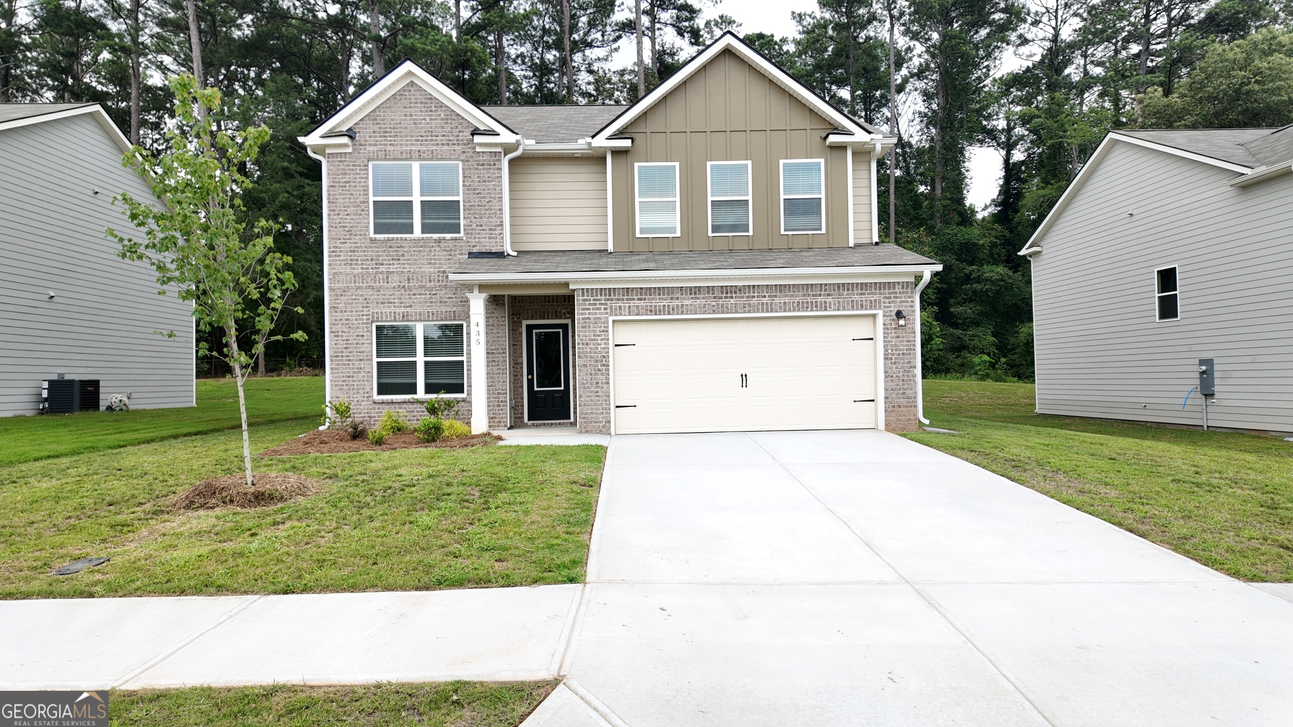
READY NOW!! The Glenmore is a beautiful new construction home offering 4 bedrooms, 2.5 baths, and an open floor plan with plenty of living space. The kitchen features 42" cabinets, granite countertops, stainless steel appliances, ample cabinet space, and a large island overlooking the family room. The main level also includes a separate dining room. Upstairs, the spacious owner's suite includes a private bath and huge walk-in closet. Three additional bedrooms and a full bathroom are also located upstairs, and each bedroom has its own walk-in closet. Step outside to the covered rear patio, a great place to enjoy your morning coffee or relax at the end of the day. The community also offers a dog park, playground with gazebo, and bocce ball court. Schedule your showing today!
Details
| MLS # | 10817366 |
|---|---|
| Listing Type | For Sale |
| Style | House |
| HOA Dues | $550 |
| Sub-Type | Resale |
| Status | Pending |
| Year | 2026 |
| Days On Site | 59 |
| Listing Provided By | Sunrise Home Marketing, LLC | Darrell James |
Features
| Bed(s) | 4 |
|---|---|
| Bath(s) | 3 Total |
| SQ Feet | 2,380 |
| Story(s) | 2 |
| Acreage | 0.21 |
Interior
| Appliances | Dishwasher, Microwave, Range |
|---|---|
| Interior Features | Double Vanity, Separate Shower, Soaking Tub, Tile Bath, Tray Ceiling(s), Walk-In Closet(s) |
| Cooling | Ceiling Fan(s), Electric |
| Cooling Yes / No | Yes |
| Heating | Electric |
| Heating Yes / No | Yes |
| Fireplace Yes / No | Yes |
| Fireplaces Total | 1 |
| Fireplace Features | Family Room |
| Room Kitchen Features | Kitchen Island, Solid Surface Counters |
| Room Dining Room Features | Separate Room |
| Laundry Features | In Hall, Laundry Closet, Upper Level |
Exterior
| Lot Features | None |
|---|---|
| Construction Materials | Concrete |
| Roof | Composition |
| Foundation Details | Slab |
| Patio And Porch Features | Patio |
| Security Features | Carbon Monoxide Detector(s), Security System, Smoke Detector(s) |
Parking
| Attached Garage Yes / No | Yes |
|---|---|
| Garage Yes / No | Yes |
| Parking Features | Garage, Attached |
Utilities
| Utilities | Electricity Available, Phone Available, Sewer Connected, Underground Utilities |
|---|---|
| Sewer | Public Sewer |
| Electric | 220 Volts |
Taxes
| Tax Annual Amount | 0 |
|---|---|
| Tax Year | 2026 |
Location
| Community Features | Playground, Sidewalks, Street Lights |
|---|
Area Information
| State | GA |
|---|---|
| County | Clayton |
| City | Jonesboro |
| Zip Code | 30238 |
| Area | Clayton |
| Community Name | Thomas Estate |
| School District | Mundys Mill |
| Elementary School | Kemp |
| High School | Mundys Mill |
| Listing VS Median (in Thomas Estate) | |
Price: $360,000 low | high Med: $352,538 sqft: 2,380 low | high Med: 2,275 $ / sqft: $151 low | high Med: $155 On site: 59 low | high Med: 59 | |
Market Activity 30238
Request a showing
Request a showing
Contact
Learn More About This Property

| State | GA |
|---|---|
| County | Clayton |
| City | Jonesboro |
| Zip Code | 30238 |
| Area | Clayton |
| Community Name | Thomas Estate |
| School District | Mundys Mill |
| Elementary School | Kemp |
| High School | Mundys Mill |
| Listing VS Median (in Thomas Estate) | |
Price: $360,000 low | high Med: $352,538 sqft: 2,380 low | high Med: 2,275 $ / sqft: $151 low | high Med: $155 On site: 59 low | high Med: 59 | |