

Description
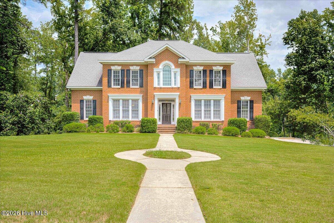
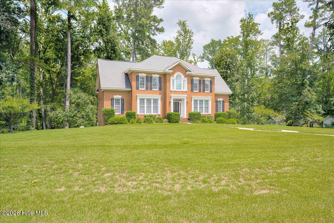
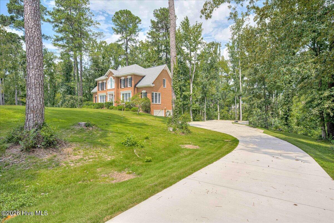
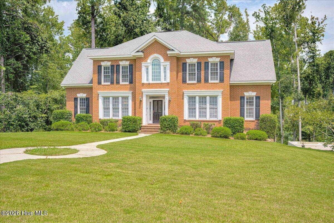
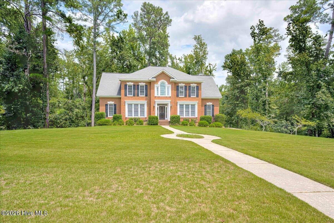
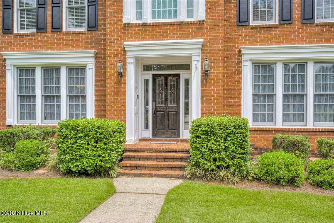
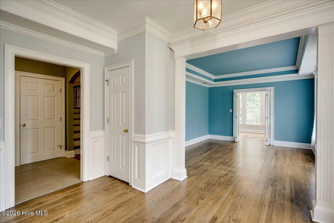
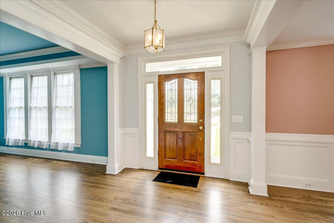
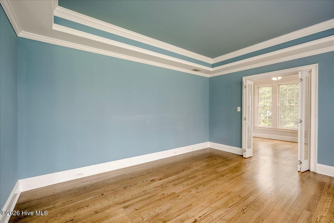
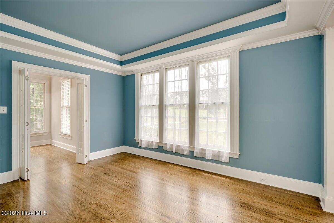
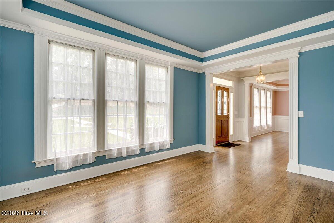
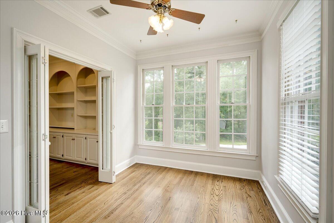
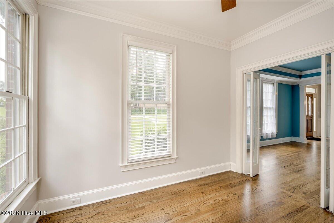
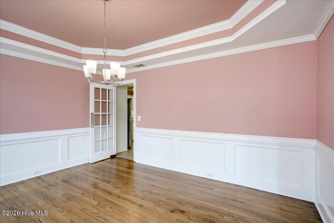
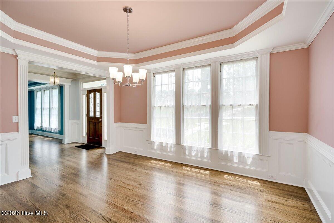
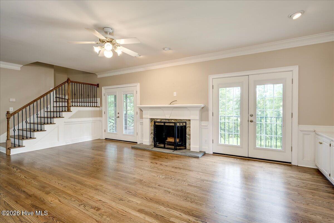
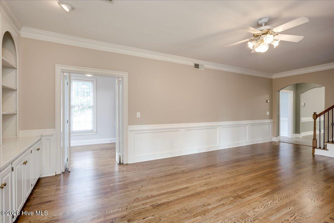
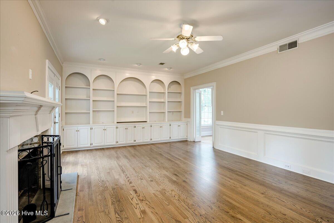
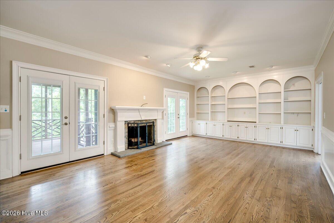
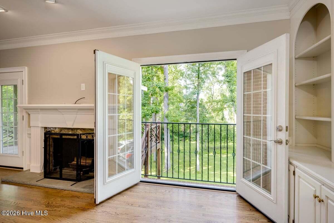
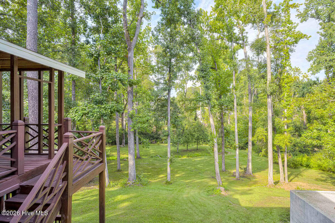
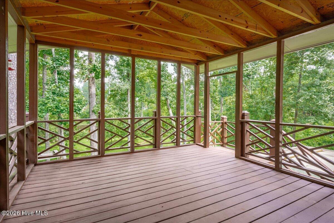
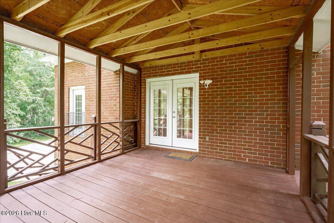
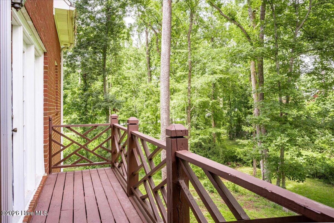
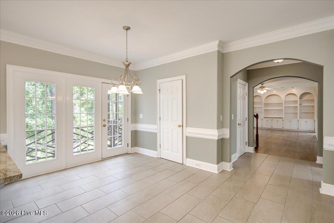
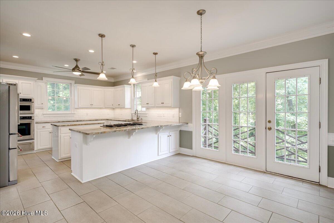
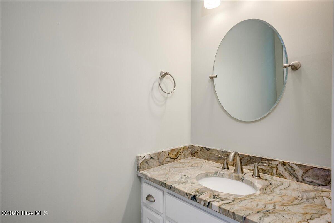
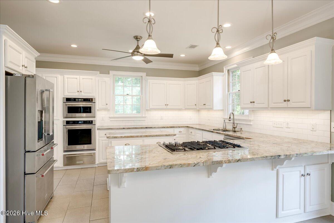
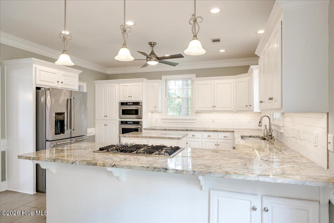
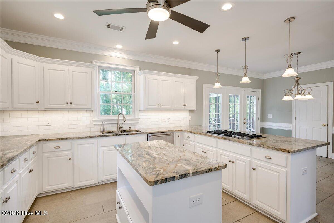
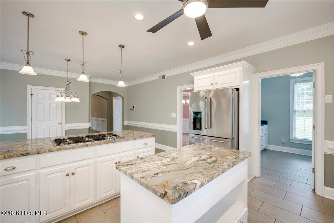
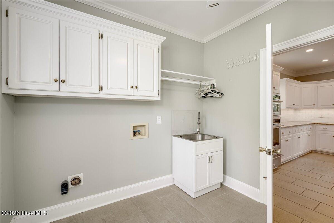
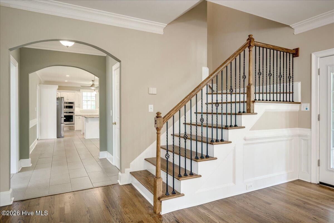
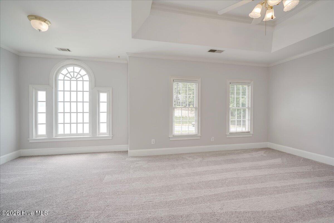
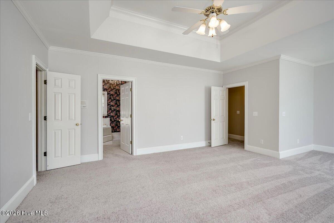
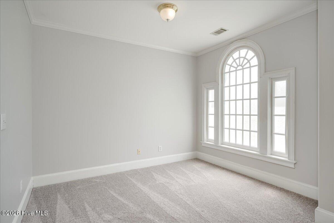
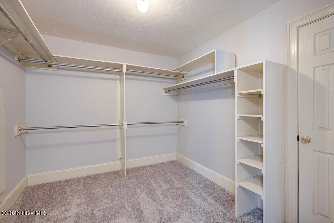
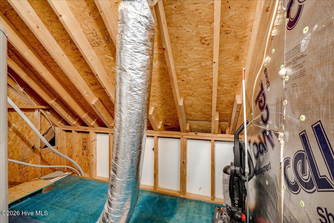
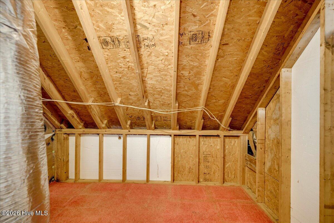
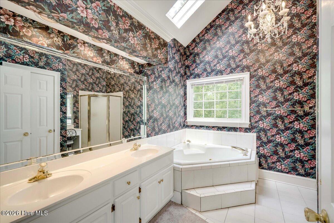
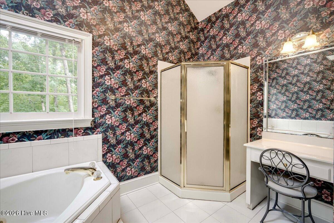
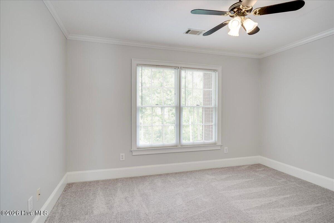
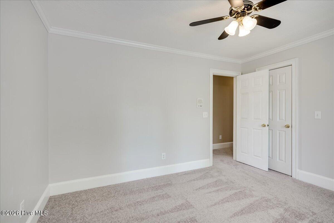
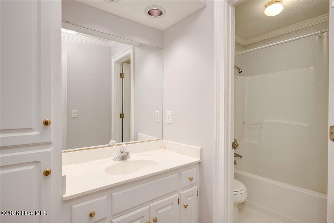
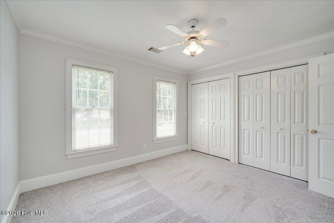
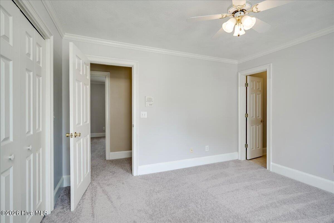
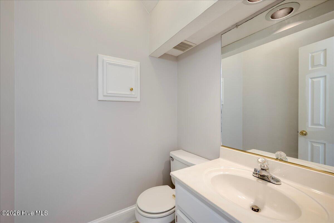
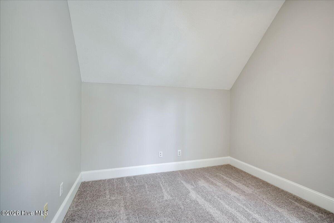
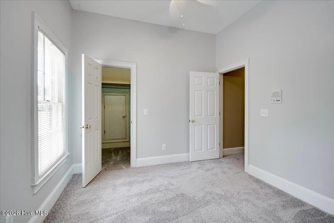
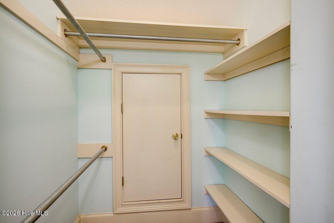
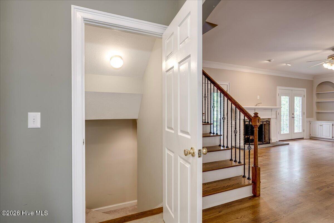
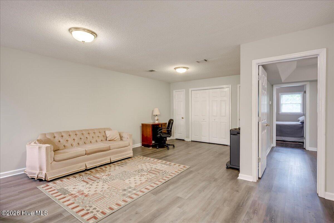
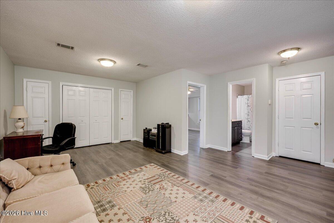
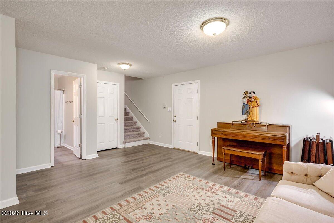
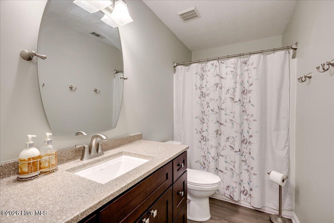
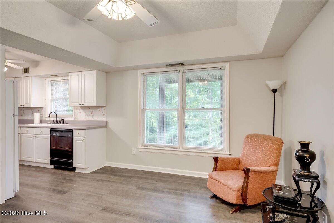
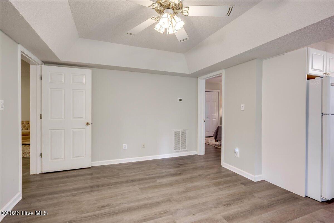
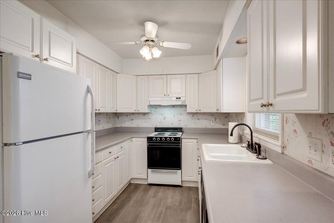
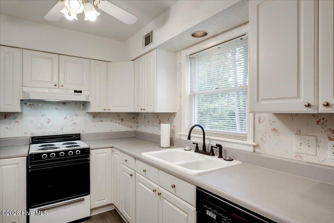
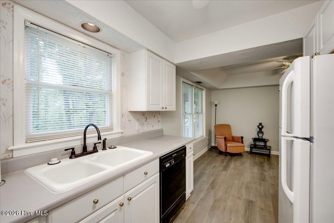
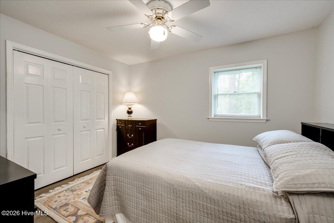
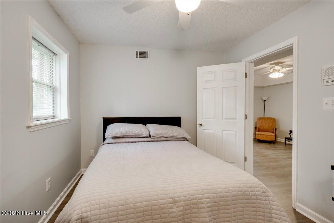
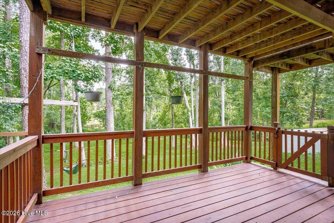
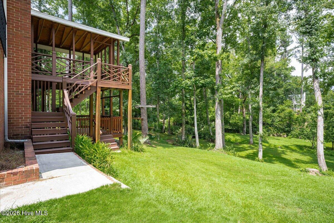
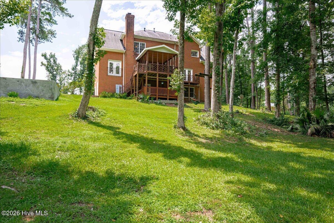
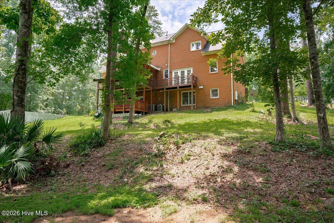
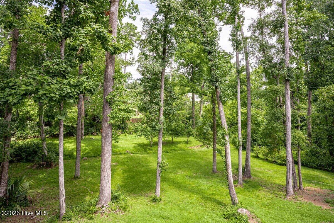
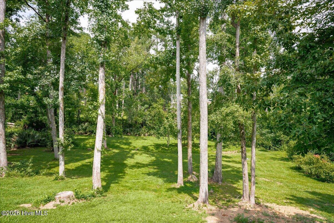
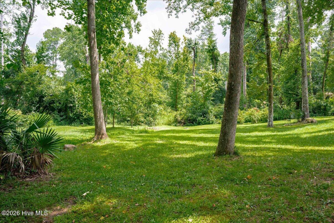
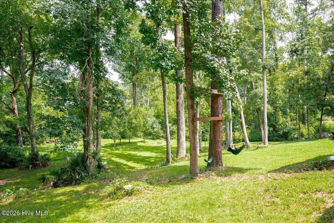
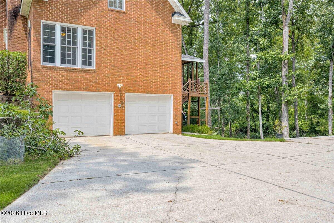
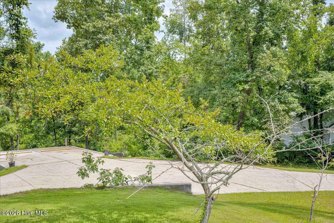
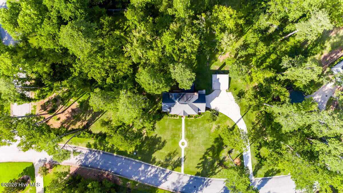
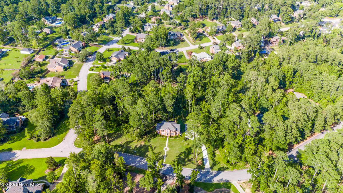
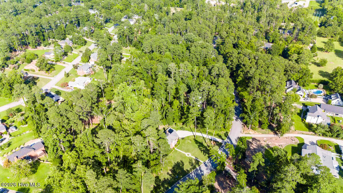
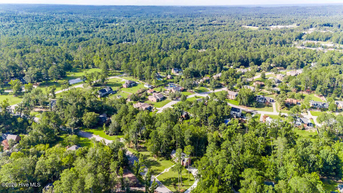
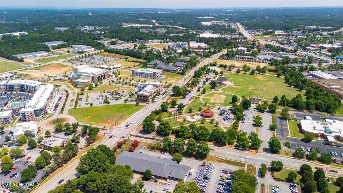
A rare opportunity to own a one-owner home that has never before been offered for sale, just minutes from Evans Town Center! Built in 1992, this custom home has been thoughtfully updated over the years while preserving the exceptional quality and craftsmanship. Situated on a two-acre corner lot, this property offers generous living spaces, timeless design, and the perfect balance of privacy and convenience. From the moment you step inside, you'll appreciate the home's welcoming layout. A spacious formal dining room sits to the left of the foyer, while a formal living room to the right provides an elegant space for entertaining or quiet conversation. A dedicated home office with glass bi-fold doors offers privacy without sacrificing natural light. The inviting family room is the heart of the home, featuring custom built-in shelving and a wood burning fireplace with a quartzite surround. Double glass doors frame peaceful views of the private backyard while providing direct access to the covered deck--an ideal space for morning coffee, outdoor dining, or simply relaxing and enjoying the surrounding landscape. The gourmet kitchen is designed to impress, showcasing quartzite countertops, high-end appliances, extra lighting, abundant workspace. Upstairs, the spacious primary suite offers a large walk-in closet and a relaxing retreat at the end of the day. Three additional bedrooms provide plenty of room for family and guests, including a thoughtfully designed second bedroom with its own private half bath. A second full bathroom serves the remaining bedrooms, and a convenient laundry chute makes everyday living just a little easier. The finished basement enhances the home's versatility and was thoughtfully constructed with a poured concrete wall and foundation, providing excellent insulation and exceptional structural integrity. Designed with multigenerational living in mind, this level features a full second kitchen, living area, private bedroom, bonus room, and a full bathroom--creating the perfect setup for extended family, guests, or an in-law suite while offering both comfort and privacy. Every detail was carefully considered in the design of this home, including an abundance of storage. Floored attic spaces maximize storage capacity, ensuring there's a place for everything without sacrificing living space. This is truly a special property--quality construction, timeless design, versatile living spaces, thoughtful conveniences, and an unbeatable location near the heart of Evans. Homes like this don't come on the market every day. Don't miss the opportunity to make this one yours!
Details
| MLS # | 100594113 |
|---|---|
| Listing Type | For Sale |
| Style | House |
| HOA Dues | $55 |
| Sub-Type | Resale |
| Status | Active |
| Year | 1992 |
| Days On Site | 57 |
| Listing Provided By | Meybohm Real Estate - Evans | Emily Aceves |
Features
| Bed(s) | 5 |
|---|---|
| Bath(s) | 5 Total |
| SQ Feet | 4,000 |
| Garage | 2 |
| Story(s) | 3 |
| Zoning | M-1 |
| Acreage | 1.96 |
| Property View | None |
Interior
| Interior Features | Walk-in Closet(s), Vaulted Ceiling(s), High Ceilings, Entrance Foyer, Bookcases, Kitchen Island, 2nd Kitchen, Pantry, Basement, Blinds/Shades, Eat-in Kitchen, Gas Log, Walk-In Closet(s), Wi Fi Thermostat |
|---|---|
| Heating Yes / No | Yes |
| Cooling Yes / No | Yes |
| Cooling | Central Air, Ceiling Fan(s), Heat Pump, Multi Units |
| Fireplace Features | Gas Log |
| Fireplaces Total | 1 |
| Fireplace Yes / No | Yes |
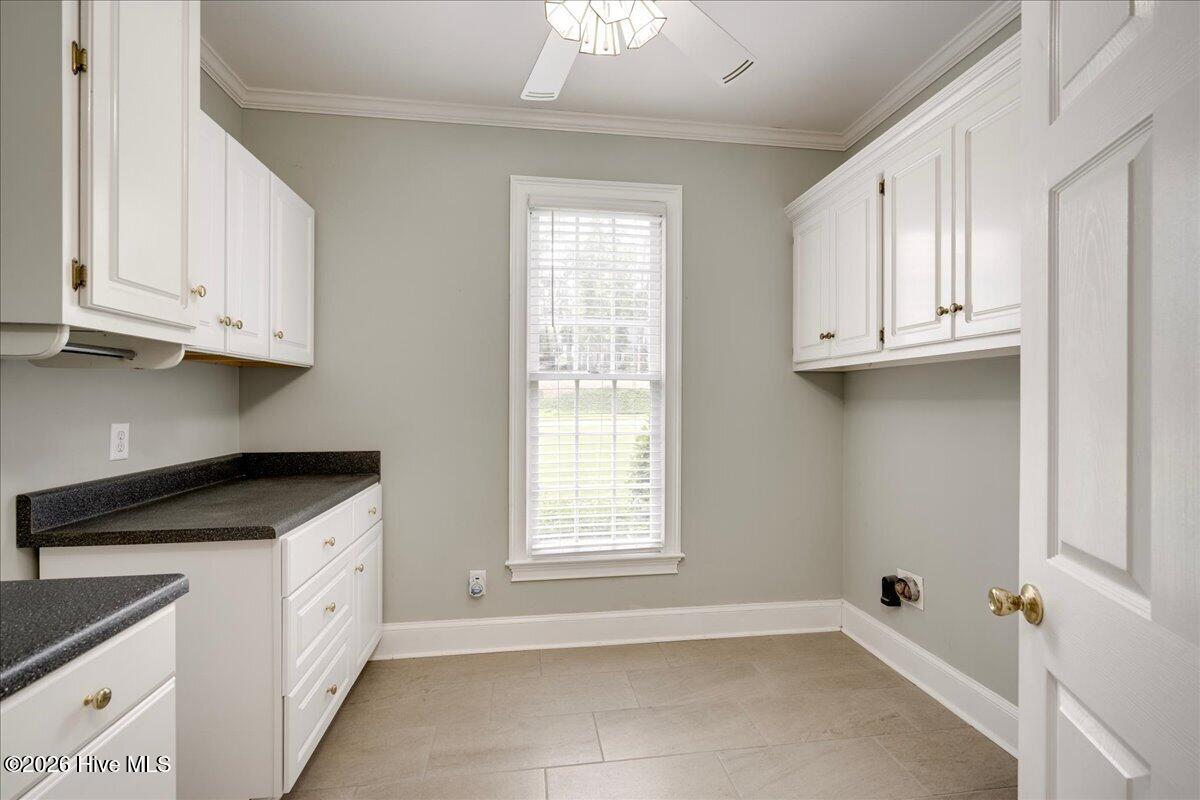
| Laundry Features | Dryer Hookup, Washer Hookup, Laundry Chute, Laundry Room |
| Furnished | Unfurnished |
| Rooms Total | 12 |
Exterior
| Exterior Features | None |
|---|---|
| Roof | Architectural Shingle, Composition |
| Foundation Details | Block, Concrete Perimeter |
| Lot Features | Wooded |
| Waterfront Features | None |
| View | None |
| Construction Materials | Block, Concrete, Brick |
| Security Features | Smoke Detector(s) |
Parking
| Attached Garage Yes / No | Yes |
|---|---|
| Garage Yes / No | Yes |
| Parking Features | Concrete, Garage, Parking Pad |
Utilities
| Utilities | Natural Gas Connected, Sewer Connected, Water Connected, Cable High Speed |
|---|
Taxes
| Tax Assessed Value | 195665 |
|---|---|
| Tax Book Number | PC A |
| Tax Legal Description | 714/64 |
| Tax Year | 2025 |
Area Information
| State | GA |
|---|---|
| County | Columbia |
| City | Evans |
| Zip Code | 30809 |
| Community Name | Deerwood Estates |
| Elementary School | River Ridge |
| High School | Lakeside |
| Listing VS Median (in Deerwood Estates) | |
Price: $729,000 low | high Med: $389,950 sqft: 4,000 low | high Med: 2,780 $ / sqft: $182 low | high Med: $144 On site: 57 low | high Med: 119.5 | |
Market Activity 30809
Request a showing
Request a showing
Contact
Learn More About This Property

| State | GA |
|---|---|
| County | Columbia |
| City | Evans |
| Zip Code | 30809 |
| Community Name | Deerwood Estates |
| Elementary School | River Ridge |
| High School | Lakeside |
| Listing VS Median (in Deerwood Estates) | |
Price: $729,000 low | high Med: $389,950 sqft: 4,000 low | high Med: 2,780 $ / sqft: $182 low | high Med: $144 On site: 57 low | high Med: 119.5 | |