
Description
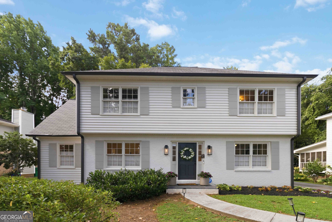
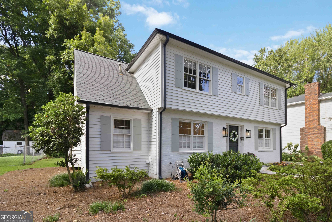
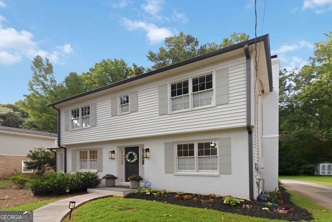
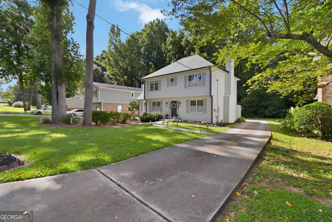
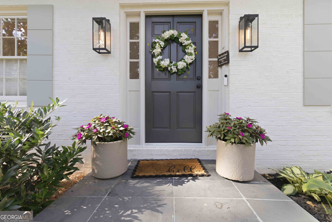
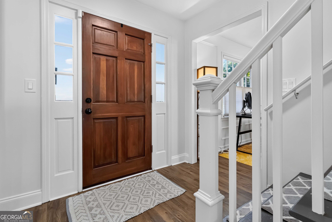
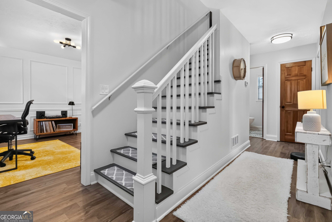
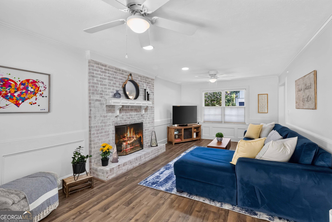
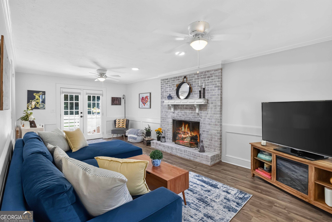
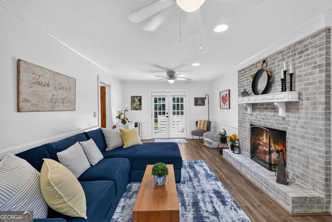
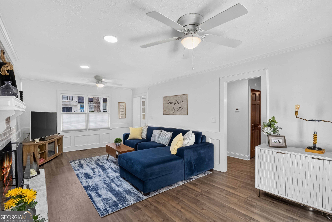
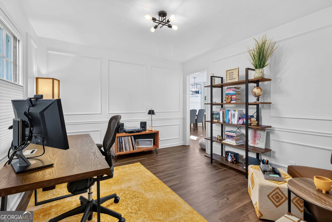
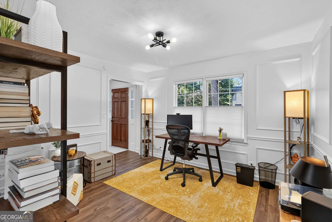
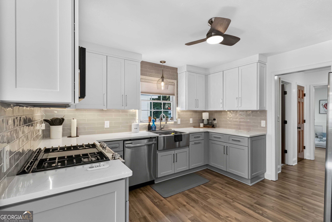
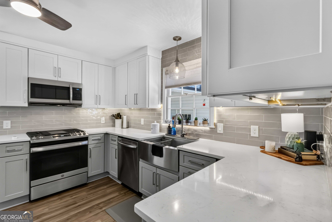
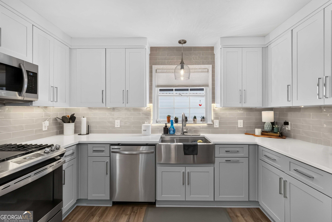
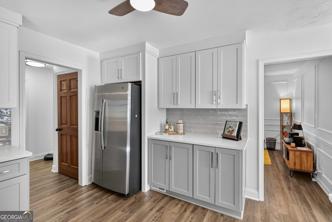
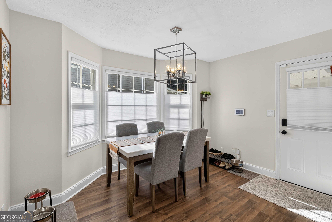
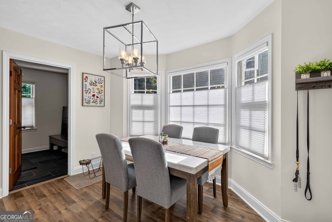
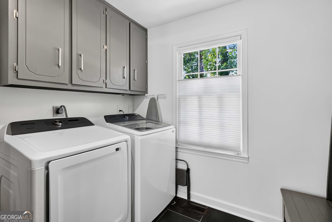
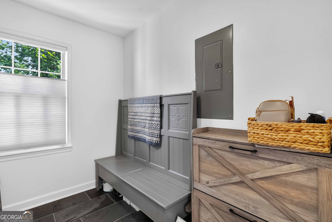
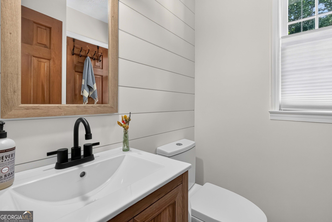
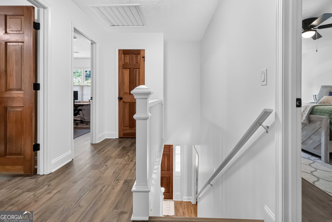
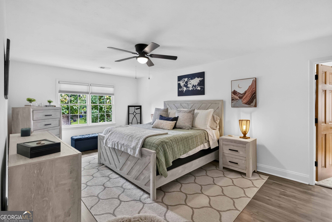
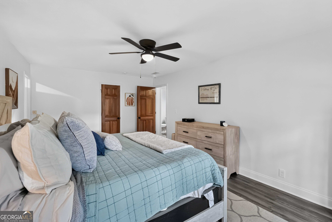
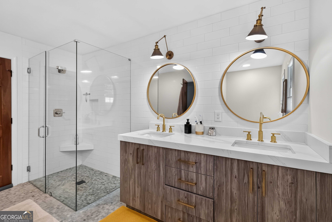
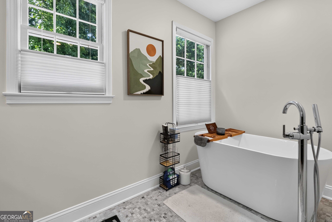
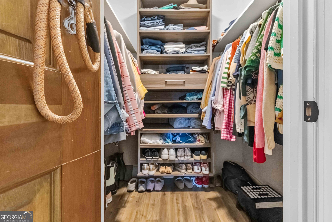
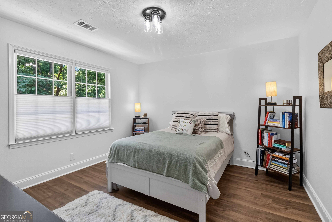
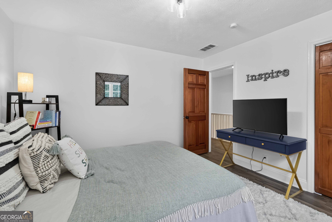
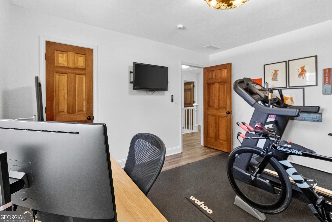
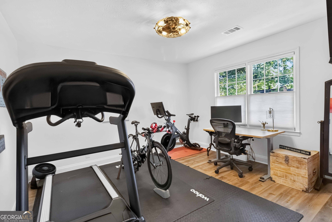
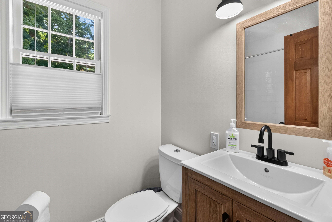
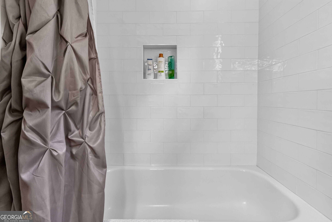
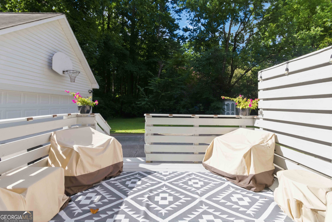
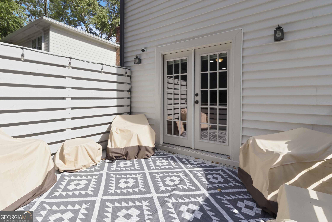
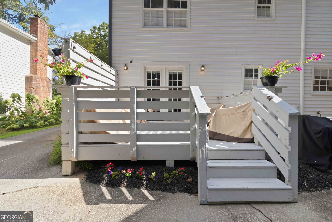
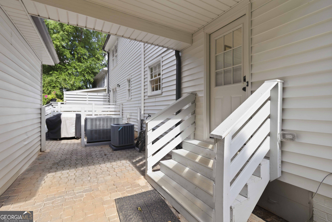
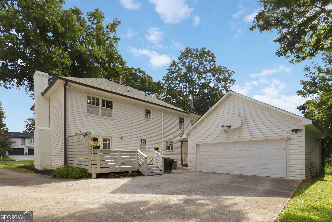
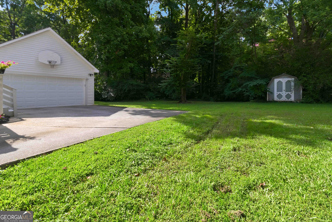
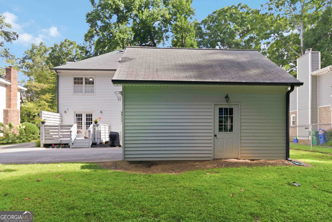
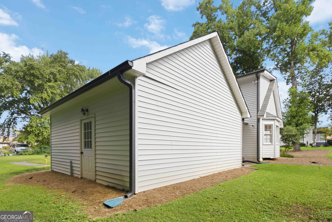
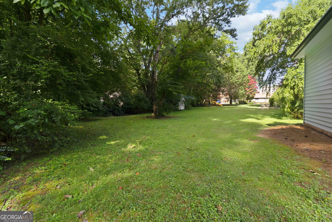
TURNKEY, MOVE-IN READY, and FULLY UPDATED FROM FLOOR TO CEILING! This 3-bedroom, 2.5-bath Tucker home has been thoughtfully designed with zero carpet throughout, an expanded primary suite with a custom walk-in closet, and a large detached 2-car garage with a short fully covered walkway to the home. The primary suite is a true retreat, featuring generous space, a custom walk-in closet, and a beautifully updated private bath with a large tiled walk-in shower, soaking tub, and dual vanity sinks. The updated kitchen features quartz countertops, shaker-style cabinetry, upgraded appliances, a gas range, and stylish tile backsplash. Additional highlights include spacious bedrooms, generous closets, a trim-detailed dining room that could also be used as a homie office, and a charming brick fireplace. Outside, enjoy a flat landscaped yard and back deck perfect for relaxing or entertaining. The detached garage offers flexibility for storage, a workshop, home office, guest space, or potential in-law suite. Conveniently located near Downtown Tucker and the new Tucker Greenspace, this home truly delivers the updates, comfort, and versatility today's buyers are looking for.
Details
| MLS # | 10842889 |
|---|---|
| Listing Type | For Sale |
| Style | House |
| Sub-Type | Resale |
| Status | Active |
| Year | 1986 |
| Days On Site | 20 |
| Listing Provided By | Jason Mitchell Real Estate Georgia | Paul Roberts |
Features
| Bed(s) | 3 |
|---|---|
| Bath(s) | 3 Total |
| SQ Feet | 1,888 |
| Basement | Y |
| Story(s) | 2 |
| Acreage | 0.23 |
| Property View | Yes |
Interior
| Appliances | Dishwasher, Disposal, Dryer, Range, Refrigerator, Washer |
|---|---|
| Interior Features | Double Vanity, Walk-In Closet(s) |
| Cooling | Central Air |
| Cooling Yes / No | Yes |
| Heating | Central |
| Heating Yes / No | Yes |
| Fireplace Yes / No | Yes |
| Fireplaces Total | 1 |
| Fireplace Features | Living Room |
| Room Kitchen Features | Breakfast Area, Walk-in Pantry |
| Room Dining Room Features | Separate Room |
| Laundry Features | In Kitchen |
Exterior
| Lot Features | Level |
|---|---|
| Construction Materials | Brick, Vinyl Siding |
| Roof | Composition |
| Foundation Details | Block |
| Patio And Porch Features | Deck |
| Security Features | Smoke Detector(s) |
Parking
| Attached Garage Yes / No | No |
|---|---|
| Garage Yes / No | Yes |
| Parking Features | Garage, Detached |
Utilities
| Utilities | Cable Available, Electricity Available, High Speed Internet, Natural Gas Available, Phone Available, Sewer Available, Water Available |
|---|---|
| Sewer | Public Sewer |
Taxes
| Tax Annual Amount | 5224 |
|---|---|
| Tax Year | 2025 |
Location
| Community Features | None |
|---|
Area Information
| State | GA |
|---|---|
| County | DeKalb |
| City | Tucker |
| Zip Code | 30084 |
| Area | DeKalb |
| Community Name | Classic Village |
| School District | Tucker |
| Elementary School | Brockett |
| High School | Tucker |
| Listing VS Median (in Classic Village) | |
Price: $459,900 low | high Med: $398,000 sqft: 1,888 low | high Med: 1,906 $ / sqft: $244 low | high Med: $209 On site: 20 low | high Med: 3 | |
Market Activity 30084
Request a showing
Request a showing
Contact
Learn More About This Property

| State | GA |
|---|---|
| County | DeKalb |
| City | Tucker |
| Zip Code | 30084 |
| Area | DeKalb |
| Community Name | Classic Village |
| School District | Tucker |
| Elementary School | Brockett |
| High School | Tucker |
| Listing VS Median (in Classic Village) | |
Price: $459,900 low | high Med: $398,000 sqft: 1,888 low | high Med: 1,906 $ / sqft: $244 low | high Med: $209 On site: 20 low | high Med: 3 | |