

Description
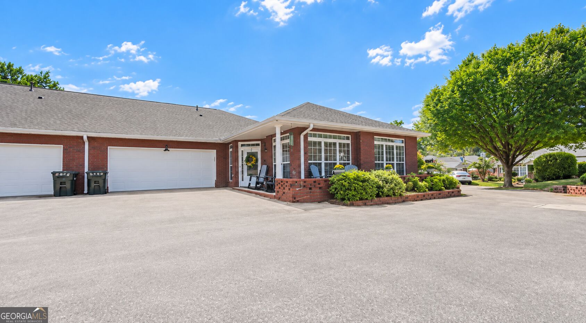
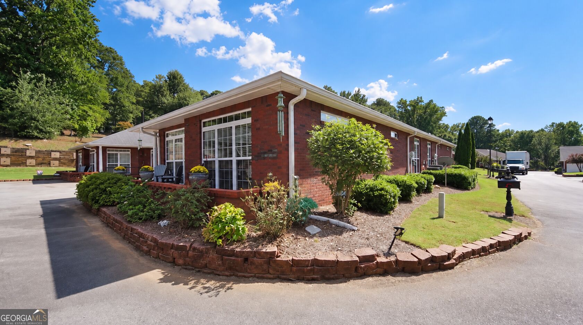
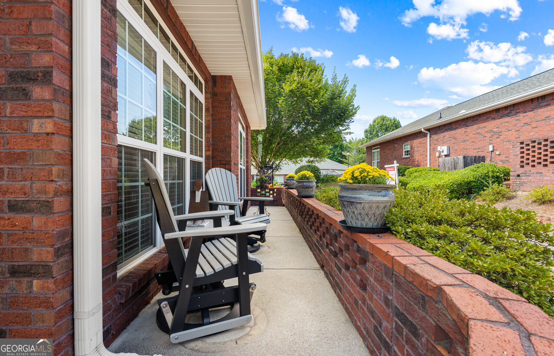
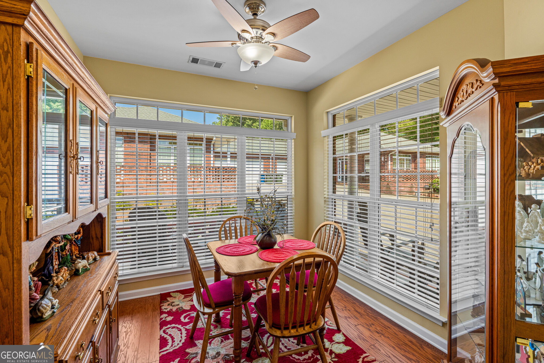
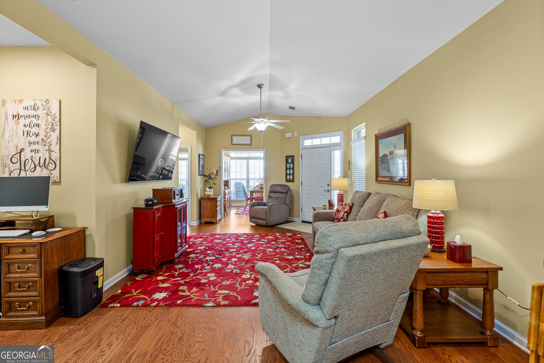
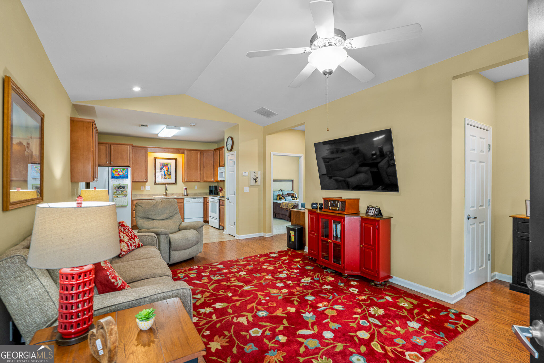
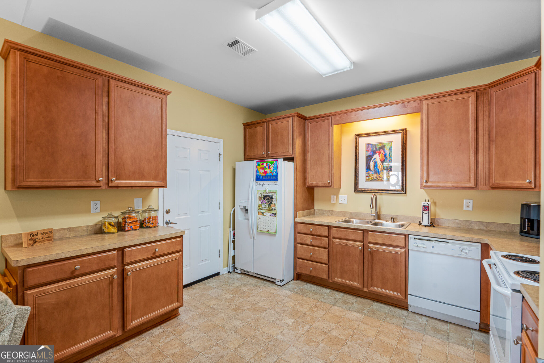
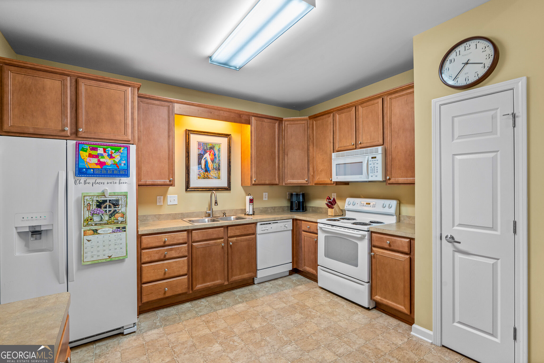
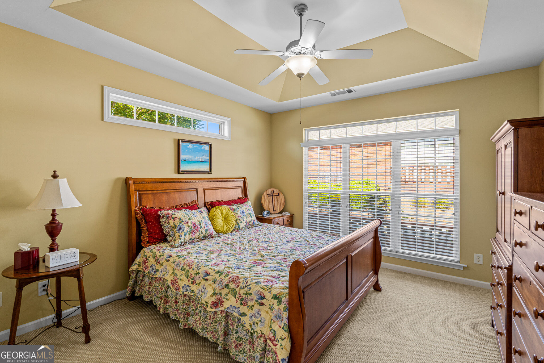
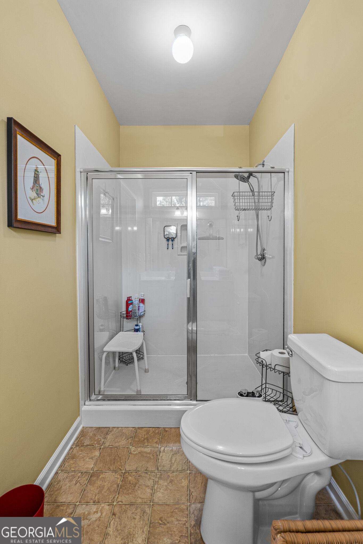
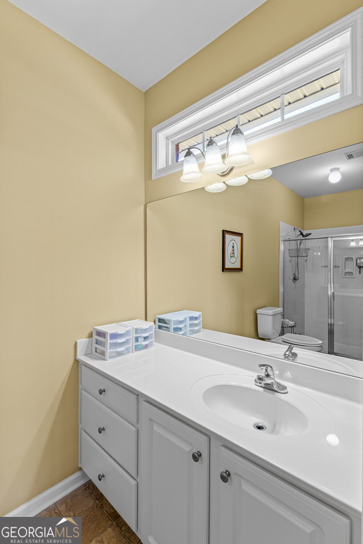
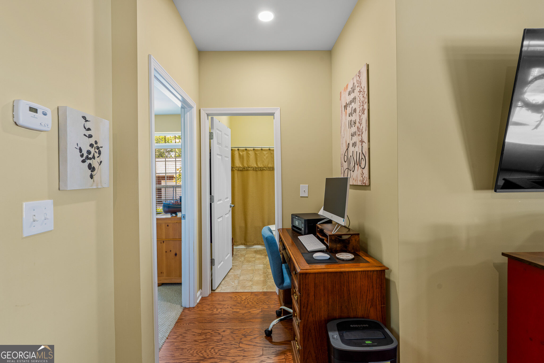
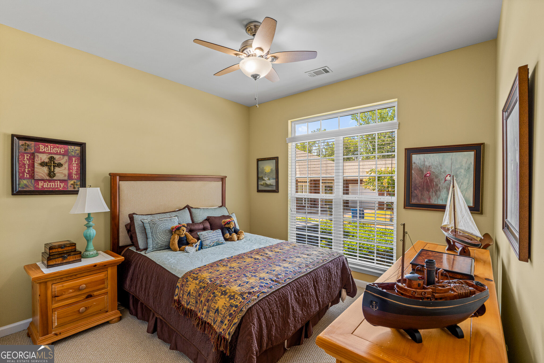
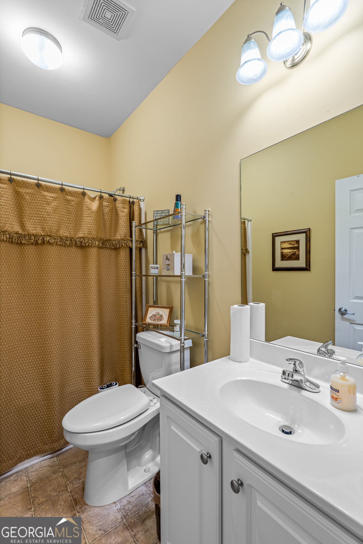
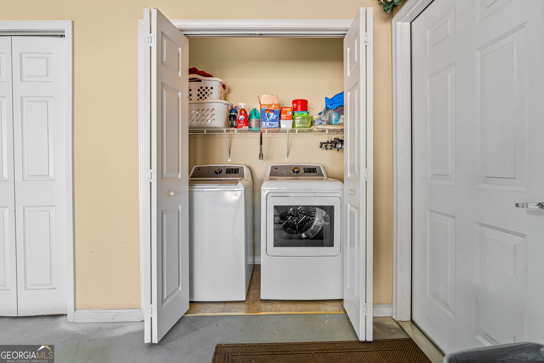
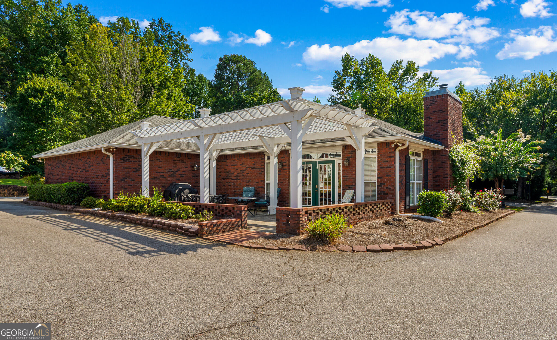
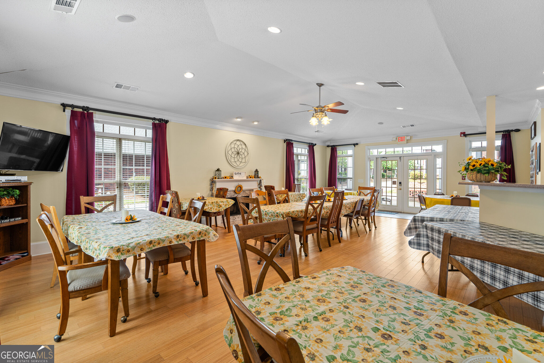
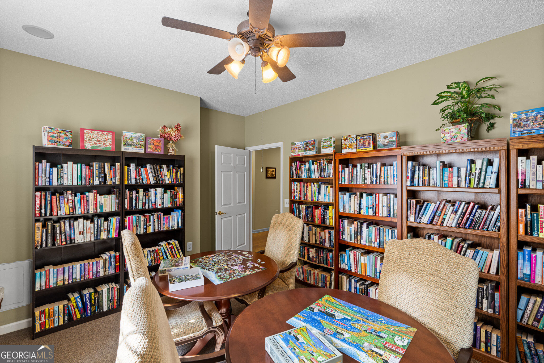
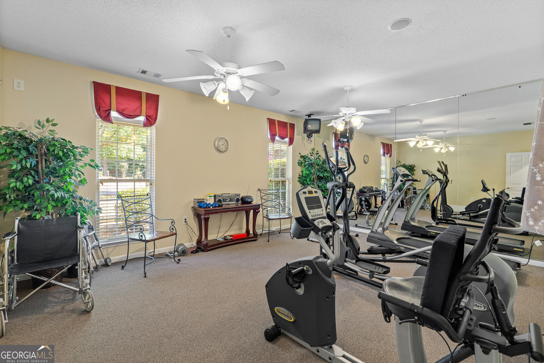
Move right in and enjoy easy, low-maintenance living in this meticulously cared-for, all-brick condo. The single-level layout offers two spacious bedrooms, two full bathrooms, an open living area with 9-foot ceilings, and a light-filled sunroom that can be enjoyed as a dining area, sitting room, home office, or reading space. The kitchen features warm wood cabinetry, ample counter space, a pantry, and all appliances included. The washer, dryer, and living room TV also remain with the home. The spacious primary suite includes a trey ceiling, generous closets, double vanities, and a walk-in shower. A two-car garage and additional storage provide plenty of room to keep everything organized. Located in a gated, close-knit 55+ community, residents enjoy regularly planned activities and a clubhouse with a kitchen, fitness room, library, game room, and gathering spaces. Exterior maintenance and landscaping are handled by the community, and shopping, dining, and I-985 are all approximately one mile away.
Details
| MLS # | 10848565 |
|---|---|
| Listing Type | For Sale |
| Style | Condominium |
| HOA Dues | $3,620 |
| Sub-Type | Resale |
| Status | Active |
| Year | 2007 |
| Days On Site | 24 |
| Listing Provided By | Boardwalk Realty Associates | Jillian Smith |
Features
| Bed(s) | 2 |
|---|---|
| Bath(s) | 2 Total |
| SQ Feet | 1,154 |
| Story(s) | 1 |
| Acreage | 0.04 |
Interior
| Appliances | Disposal, Dryer, Microwave, Range, Refrigerator, Washer |
|---|---|
| Interior Features | High Ceilings, Master On Main Level, Tray Ceiling(s), Vaulted Ceiling(s) |
| Cooling | Central Air |
| Cooling Yes / No | Yes |
| Heating | Central |
| Heating Yes / No | Yes |
| Fireplace Yes / No | No |
| Fireplaces Total | 0 |
| Room Dining Room Features | Separate Room |
| Laundry Features | In Garage |
Exterior
| Accessibility Features | Accessible Doors, Accessible Full Bath, Accessible Hallway(s), Accessible Kitchen, Shower Access Wheelchair |
|---|---|
| Lot Features | Cul-De-Sac, Level, Private |
| Construction Materials | Brick |
| Roof | Composition |
| Security Features | Gated Community, Smoke Detector(s) |
Parking
| Attached Garage Yes / No | Yes |
|---|---|
| Garage Yes / No | Yes |
| Parking Features | Garage, Attached, Kitchen Level, Garage Door Opener, Over 1 Space per Unit |
Utilities
| Utilities | Cable Available, Electricity Available, High Speed Internet, Natural Gas Available, Phone Available, Sewer Available, Sewer Connected, Water Available |
|---|---|
| Sewer | Public Sewer |
| Electric | 220 Volts |
Taxes
| Tax Annual Amount | 776 |
|---|---|
| Tax Year | 2025 |
Location
| Community Features | Clubhouse, Fitness Center, Gated, Retirement Community |
|---|
Area Information
| State | GA |
|---|---|
| County | Hall |
| City | Oakwood |
| Zip Code | 30566 |
| Area | Hall |
| Community Name | Oakwood Springs |
| School District | West Hall |
| Elementary School | Everwood |
| High School | West Hall |
| Listing VS Median (in Oakwood Springs) | |
Price: $285,000 low | high Med: $303,000 sqft: 1,154 low | high Med: 1,386 $ / sqft: $247 low | high Med: $223 On site: 24 low | high Med: 27.5 | |
Market Activity 30566
Request a showing
Request a showing
Contact
Learn More About This Property

| State | GA |
|---|---|
| County | Hall |
| City | Oakwood |
| Zip Code | 30566 |
| Area | Hall |
| Community Name | Oakwood Springs |
| School District | West Hall |
| Elementary School | Everwood |
| High School | West Hall |
| Listing VS Median (in Oakwood Springs) | |
Price: $285,000 low | high Med: $303,000 sqft: 1,154 low | high Med: 1,386 $ / sqft: $247 low | high Med: $223 On site: 24 low | high Med: 27.5 | |