
Description
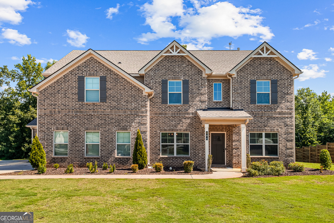
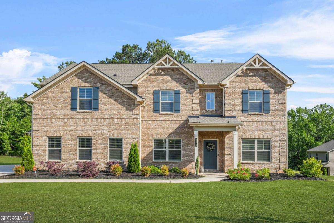
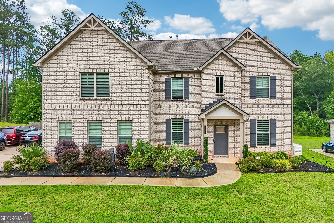
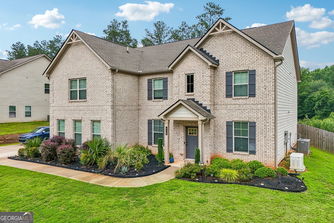
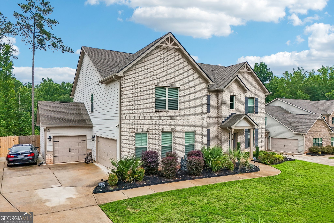
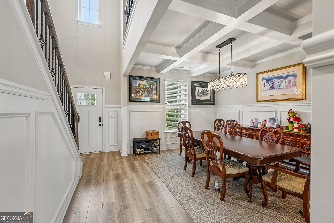
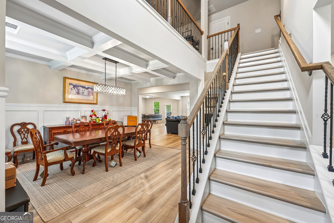
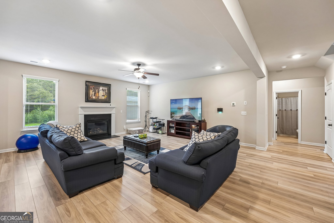
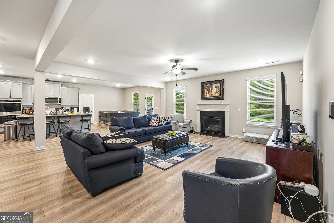
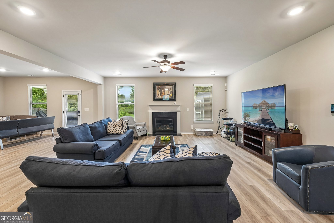
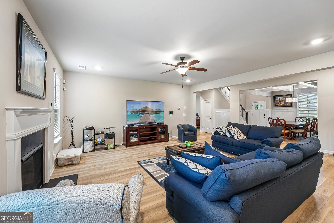
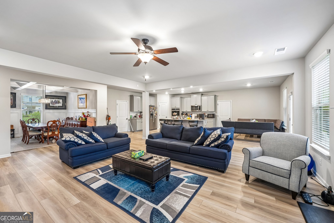
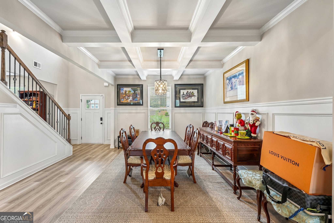
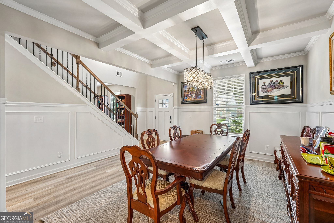
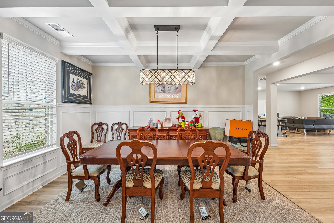
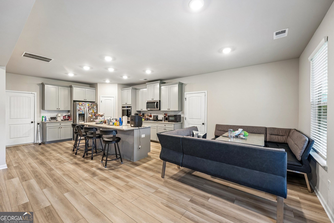
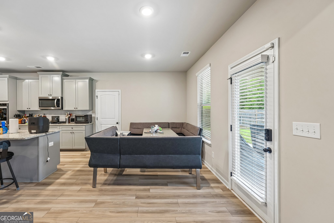
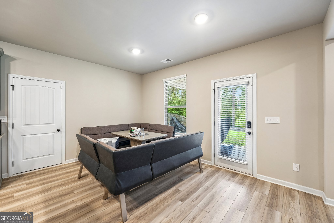
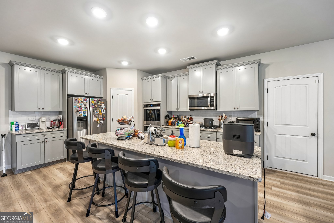
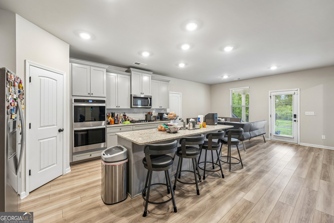
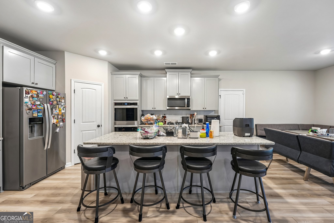
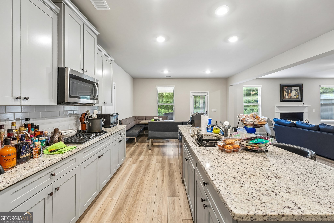
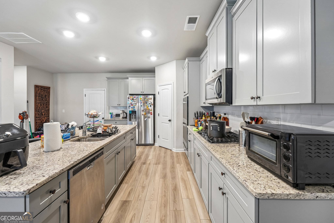
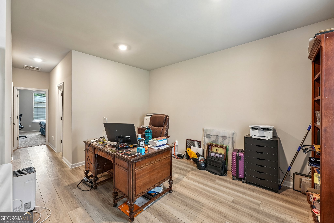
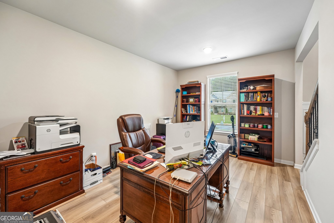
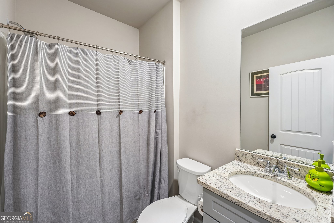
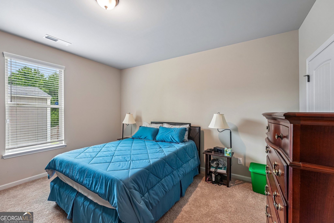
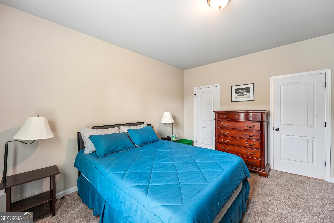
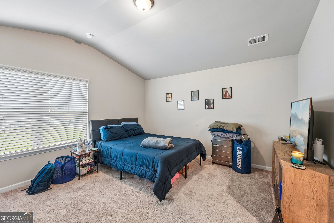
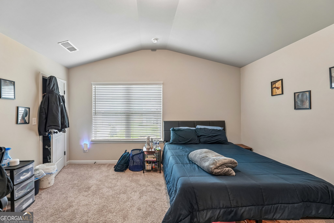
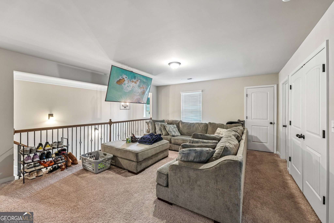
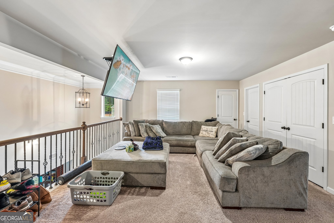
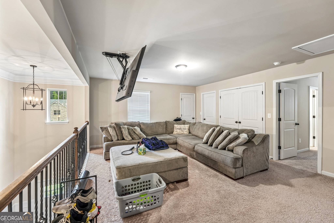
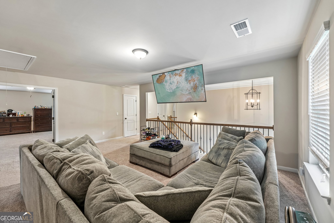
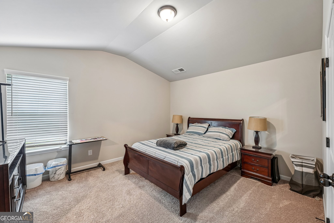
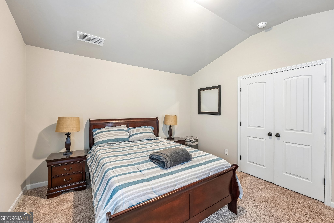
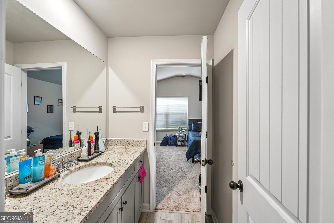
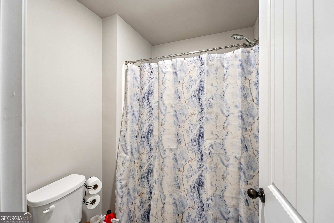
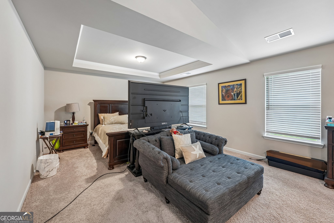
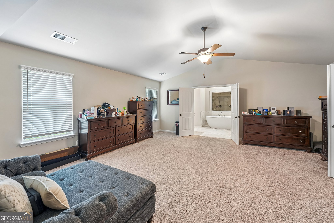
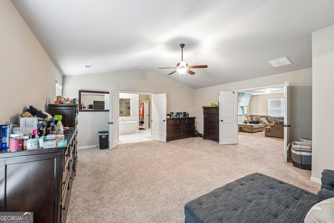
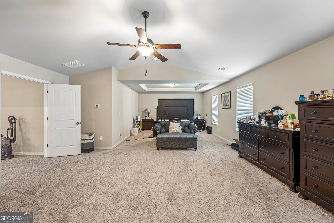
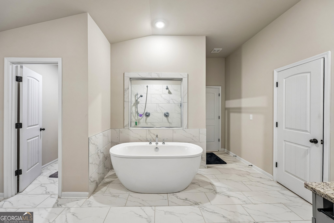
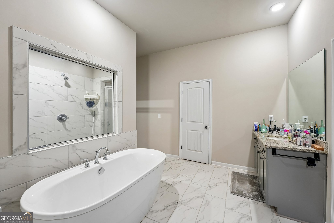
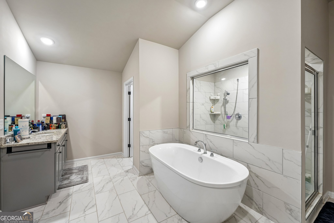
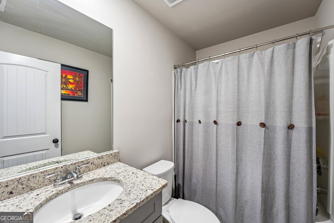
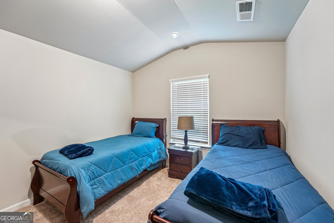
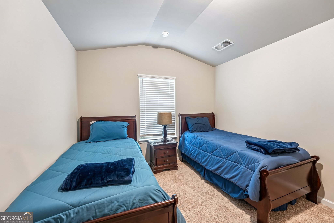
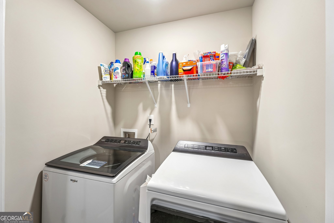
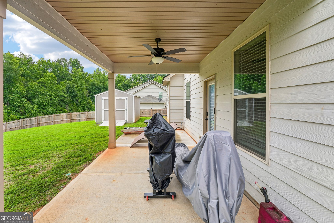
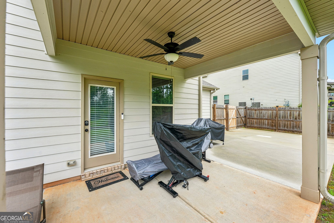
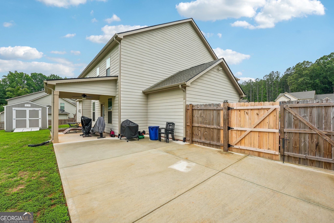
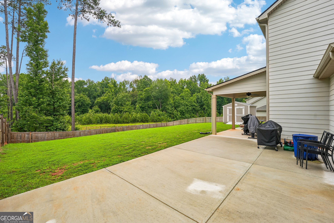
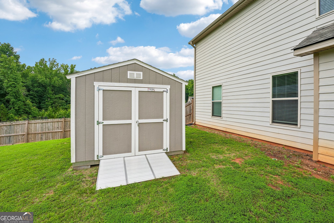
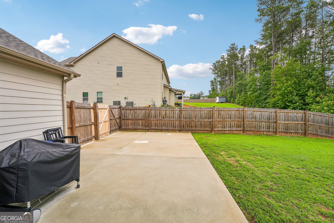
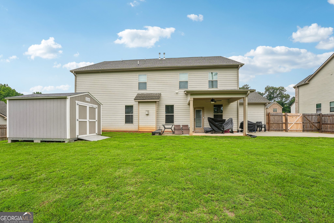
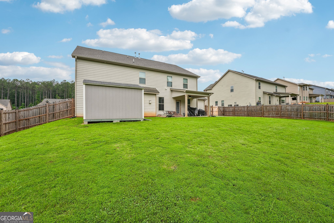
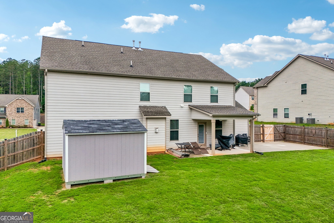
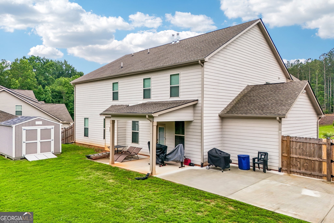
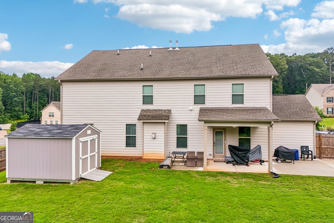
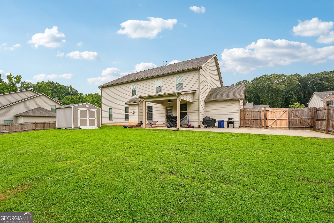
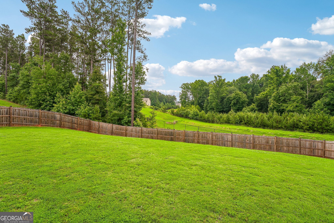
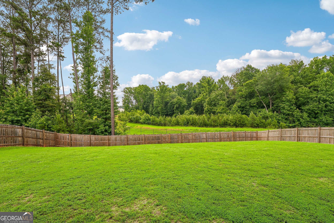
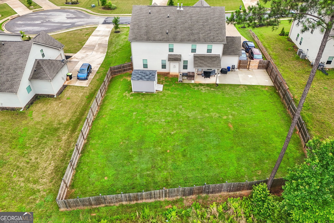
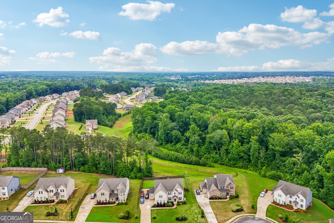
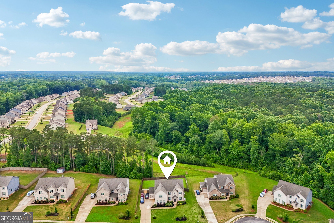
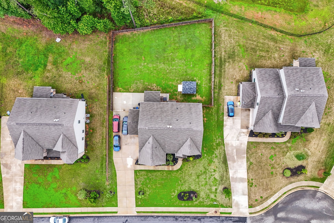
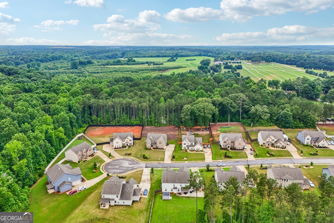
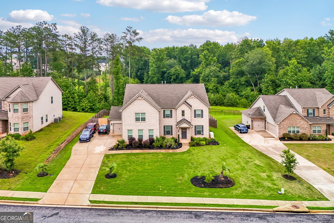
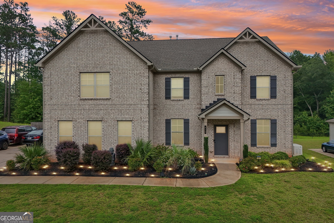
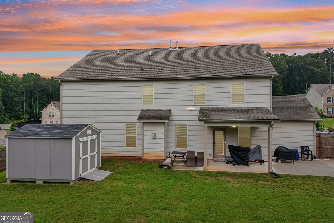
Welcome home to this stunning 5-bedroom, 4-bath brick-front residence where thoughtful upgrades and spacious living come together perfectly. A grand two-story foyer welcomes you inside, leading to an open-concept floor plan designed for both everyday living and entertaining. The main level features a private office, formal dining room with elegant trey ceilings and seating for six or more, and a guest bedroom with full bath. The heart of the home is the expansive kitchen overlooking the living room, complete with a large breakfast bar, abundant cabinetry, and seamless flow into the main gathering spaces. Upstairs, an oversized loft-style landing overlooks the family room below, creating an airy and inviting feel. Convenient upstairs laundry adds functionality to the bedroom level. Retreat to the luxurious owner's suite through double French doors and enjoy a true spa-inspired experience. The oversized primary bedroom opens to a beautifully appointed bath featuring marble tile flooring, solid-surface countertops, a spacious walk-in shower room, and a picture window perfectly framing the large soaking tub. A custom-designed walk-in closet completes the suite. Outside, enjoy a fenced backyard with an extended patio and driveway, offering plenty of room for outdoor entertaining and recreation. Additional upgrades include garage ceiling insulation, a whole-home Generac generator, EV charging station, backyard storage shed, and custom primary closet organization. Located in a desirable community, this move-in-ready home offers the perfect balance of luxury, comfort, and modern convenience.
Details
| MLS # | 10789254 |
|---|---|
| Listing Type | For Sale |
| Style | House |
| HOA Dues | $320 |
| Sub-Type | Resale |
| Status | Active |
| Year | 2022 |
| Days On Site | 95 |
| Listing Provided By | Dwelli | Jessica Strakose |
Features
| Bed(s) | 5 |
|---|---|
| Bath(s) | 4 Total |
| SQ Feet | 3,848 |
| Story(s) | 2 |
Interior
| Appliances | Cooktop, Dishwasher, Double Oven, Microwave, Oven, Refrigerator |
|---|---|
| Interior Features | Double Vanity, High Ceilings, In-Law Floorplan, Entrance Foyer, Vaulted Ceiling(s), Walk-In Closet(s) |
| Cooling | Central Air |
| Cooling Yes / No | Yes |
| Heating | Central |
| Heating Yes / No | Yes |
| Fireplace Yes / No | Yes |
| Fireplaces Total | 1 |
| Fireplace Features | Family Room |
| Room Kitchen Features | Kitchen Island, Pantry |
| Laundry Features | Laundry Closet, Upper Level |
Exterior
| Lot Features | Other |
|---|---|
| Construction Materials | Brick, Vinyl Siding |
| Roof | Composition |
| Fencing | Back Yard, Privacy, Wood |
Parking
| Attached Garage Yes / No | Yes |
|---|---|
| Garage Yes / No | Yes |
| Parking Features | Garage, Attached, Parking Pad |
| Open Parking Yes / No | Yes |
Utilities
| Utilities | Cable Available, Electricity Available, High Speed Internet, Other, Sewer Connected, Underground Utilities, Water Available |
|---|---|
| Sewer | Public Sewer |
Taxes
| Tax Annual Amount | 8901.26 |
|---|---|
| Tax Year | 25 |
Location
| Community Features | None |
|---|
Area Information
| State | GA |
|---|---|
| County | Henry |
| City | Hampton |
| Zip Code | 30228 |
| Area | Henry |
| Community Name | Crystal Lake |
| School District | Dutchtown |
| Elementary School | Mount Carmel |
| High School | Dutchtown |
| Listing VS Median (in Crystal Lake) | |
Price: $569,900 low | high Med: $492,450 sqft: 3,848 low | high Med: 3,263 $ / sqft: $148 low | high Med: $152 On site: 95 low | high Med: 86.5 | |
Market Activity 30228
Request a showing
Request a showing
Contact
Learn More About This Property

| State | GA |
|---|---|
| County | Henry |
| City | Hampton |
| Zip Code | 30228 |
| Area | Henry |
| Community Name | Crystal Lake |
| School District | Dutchtown |
| Elementary School | Mount Carmel |
| High School | Dutchtown |
| Listing VS Median (in Crystal Lake) | |
Price: $569,900 low | high Med: $492,450 sqft: 3,848 low | high Med: 3,263 $ / sqft: $148 low | high Med: $152 On site: 95 low | high Med: 86.5 | |