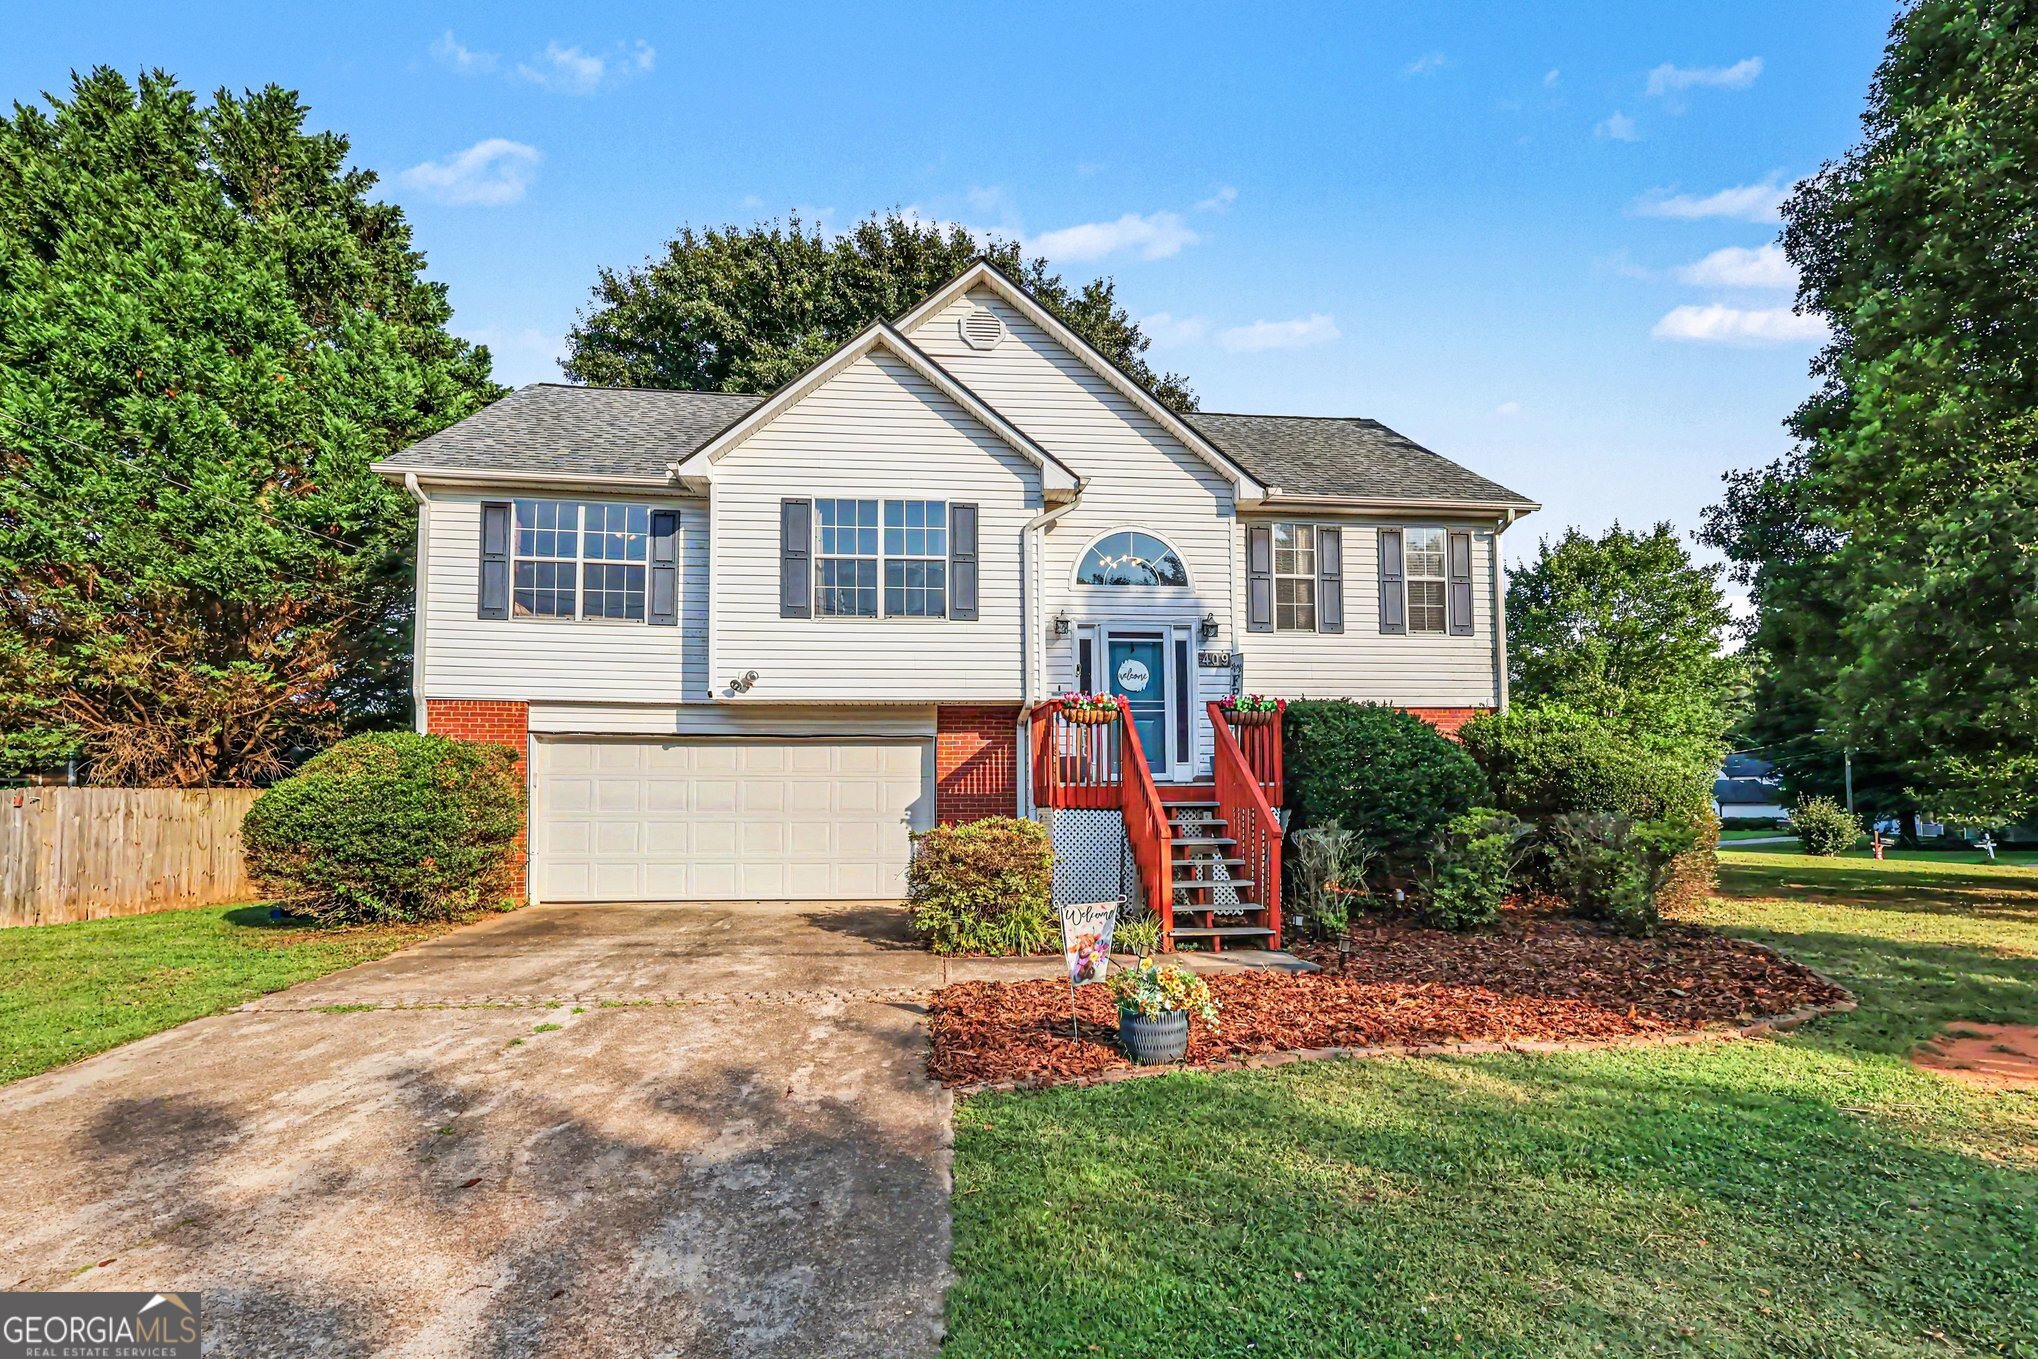
409 Bear Cub Path,Social Circle, GA 30025
Social Circle, GA 30025

Description
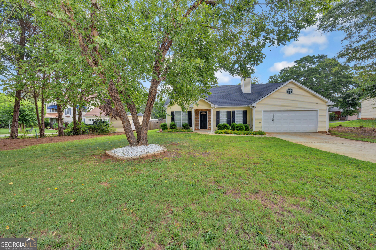
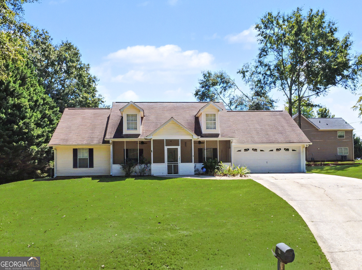
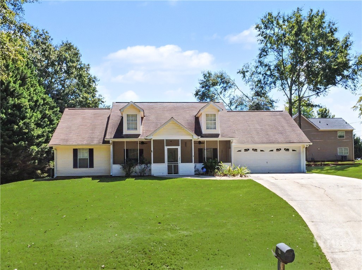
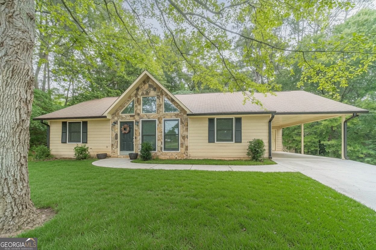
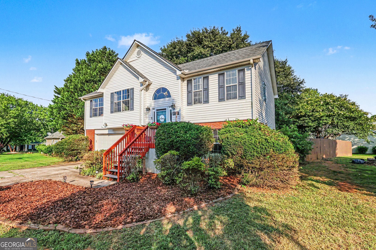
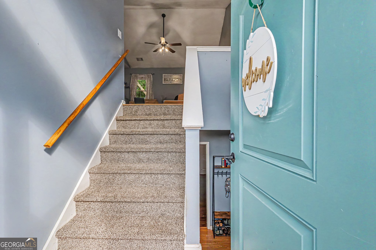
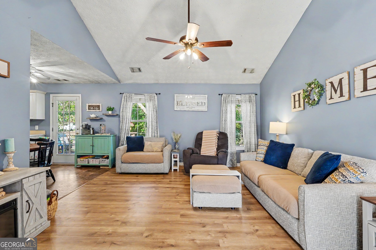
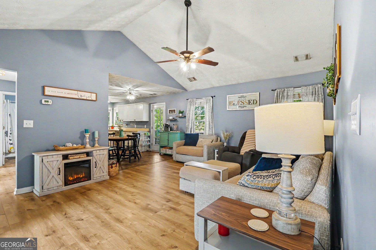
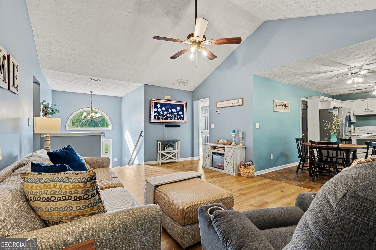
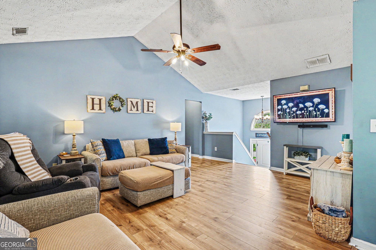
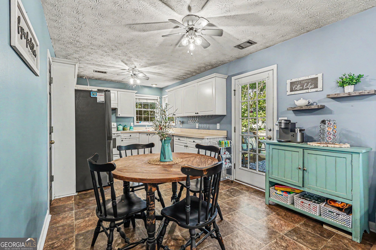
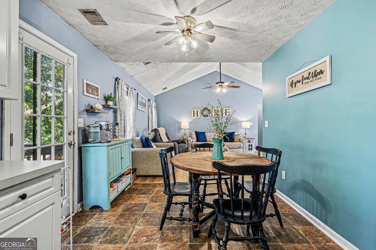
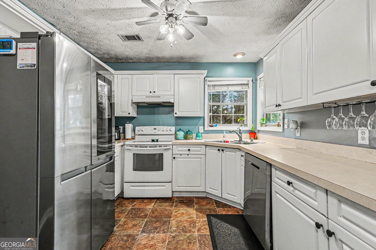
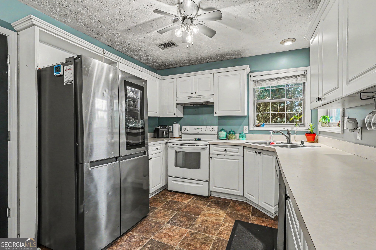
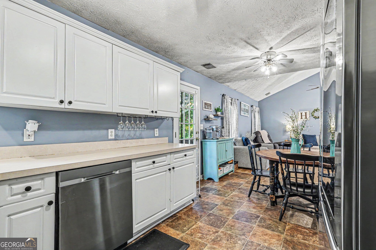
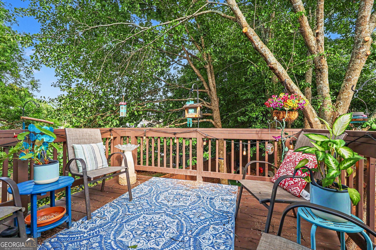
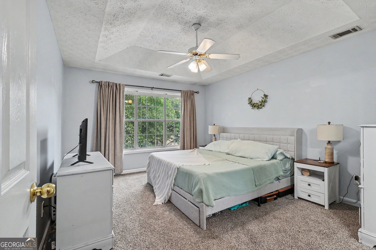
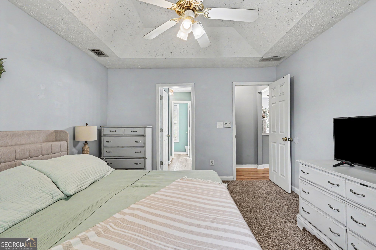
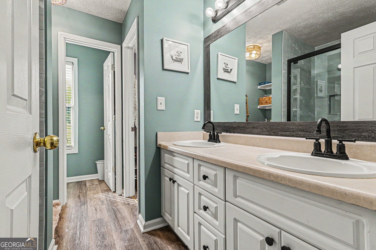
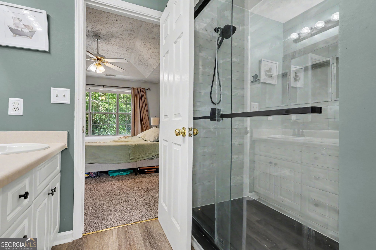
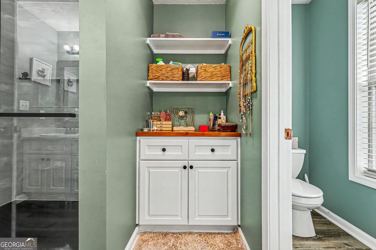
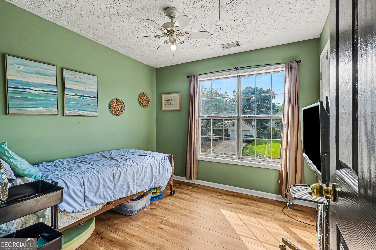
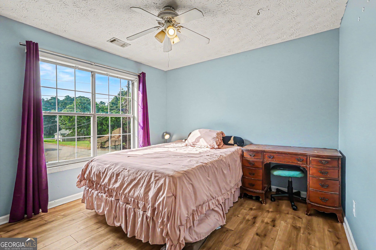
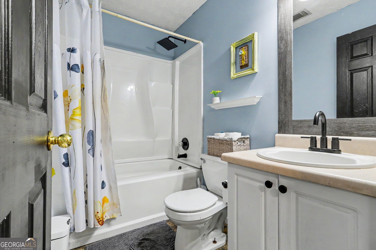
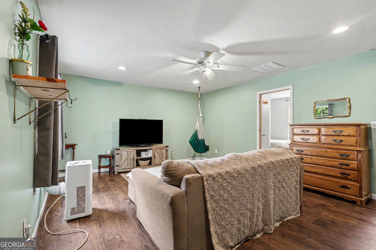
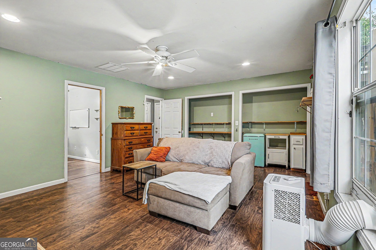
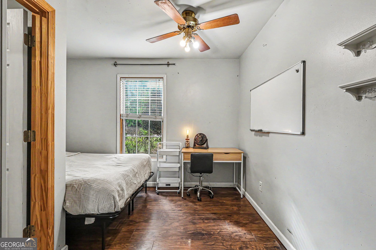
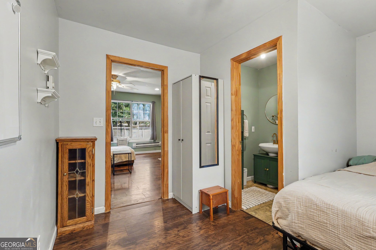
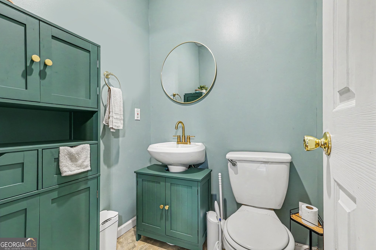
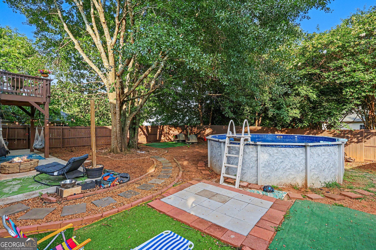
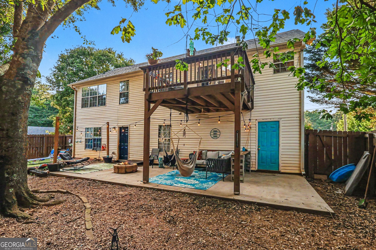
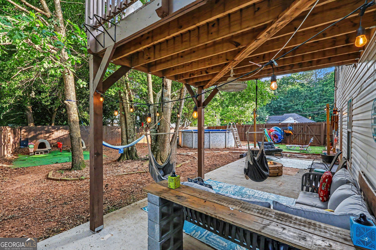
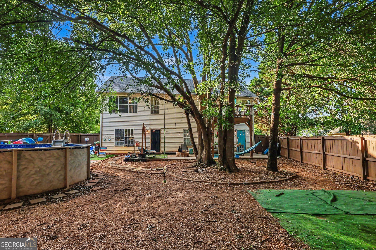
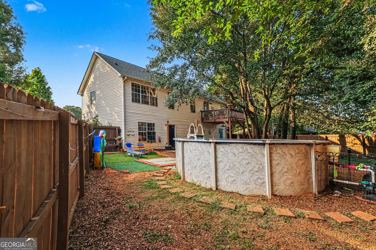
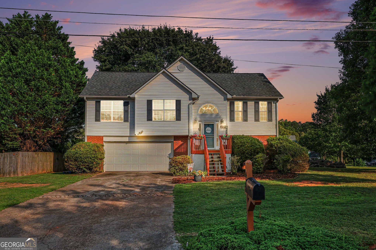
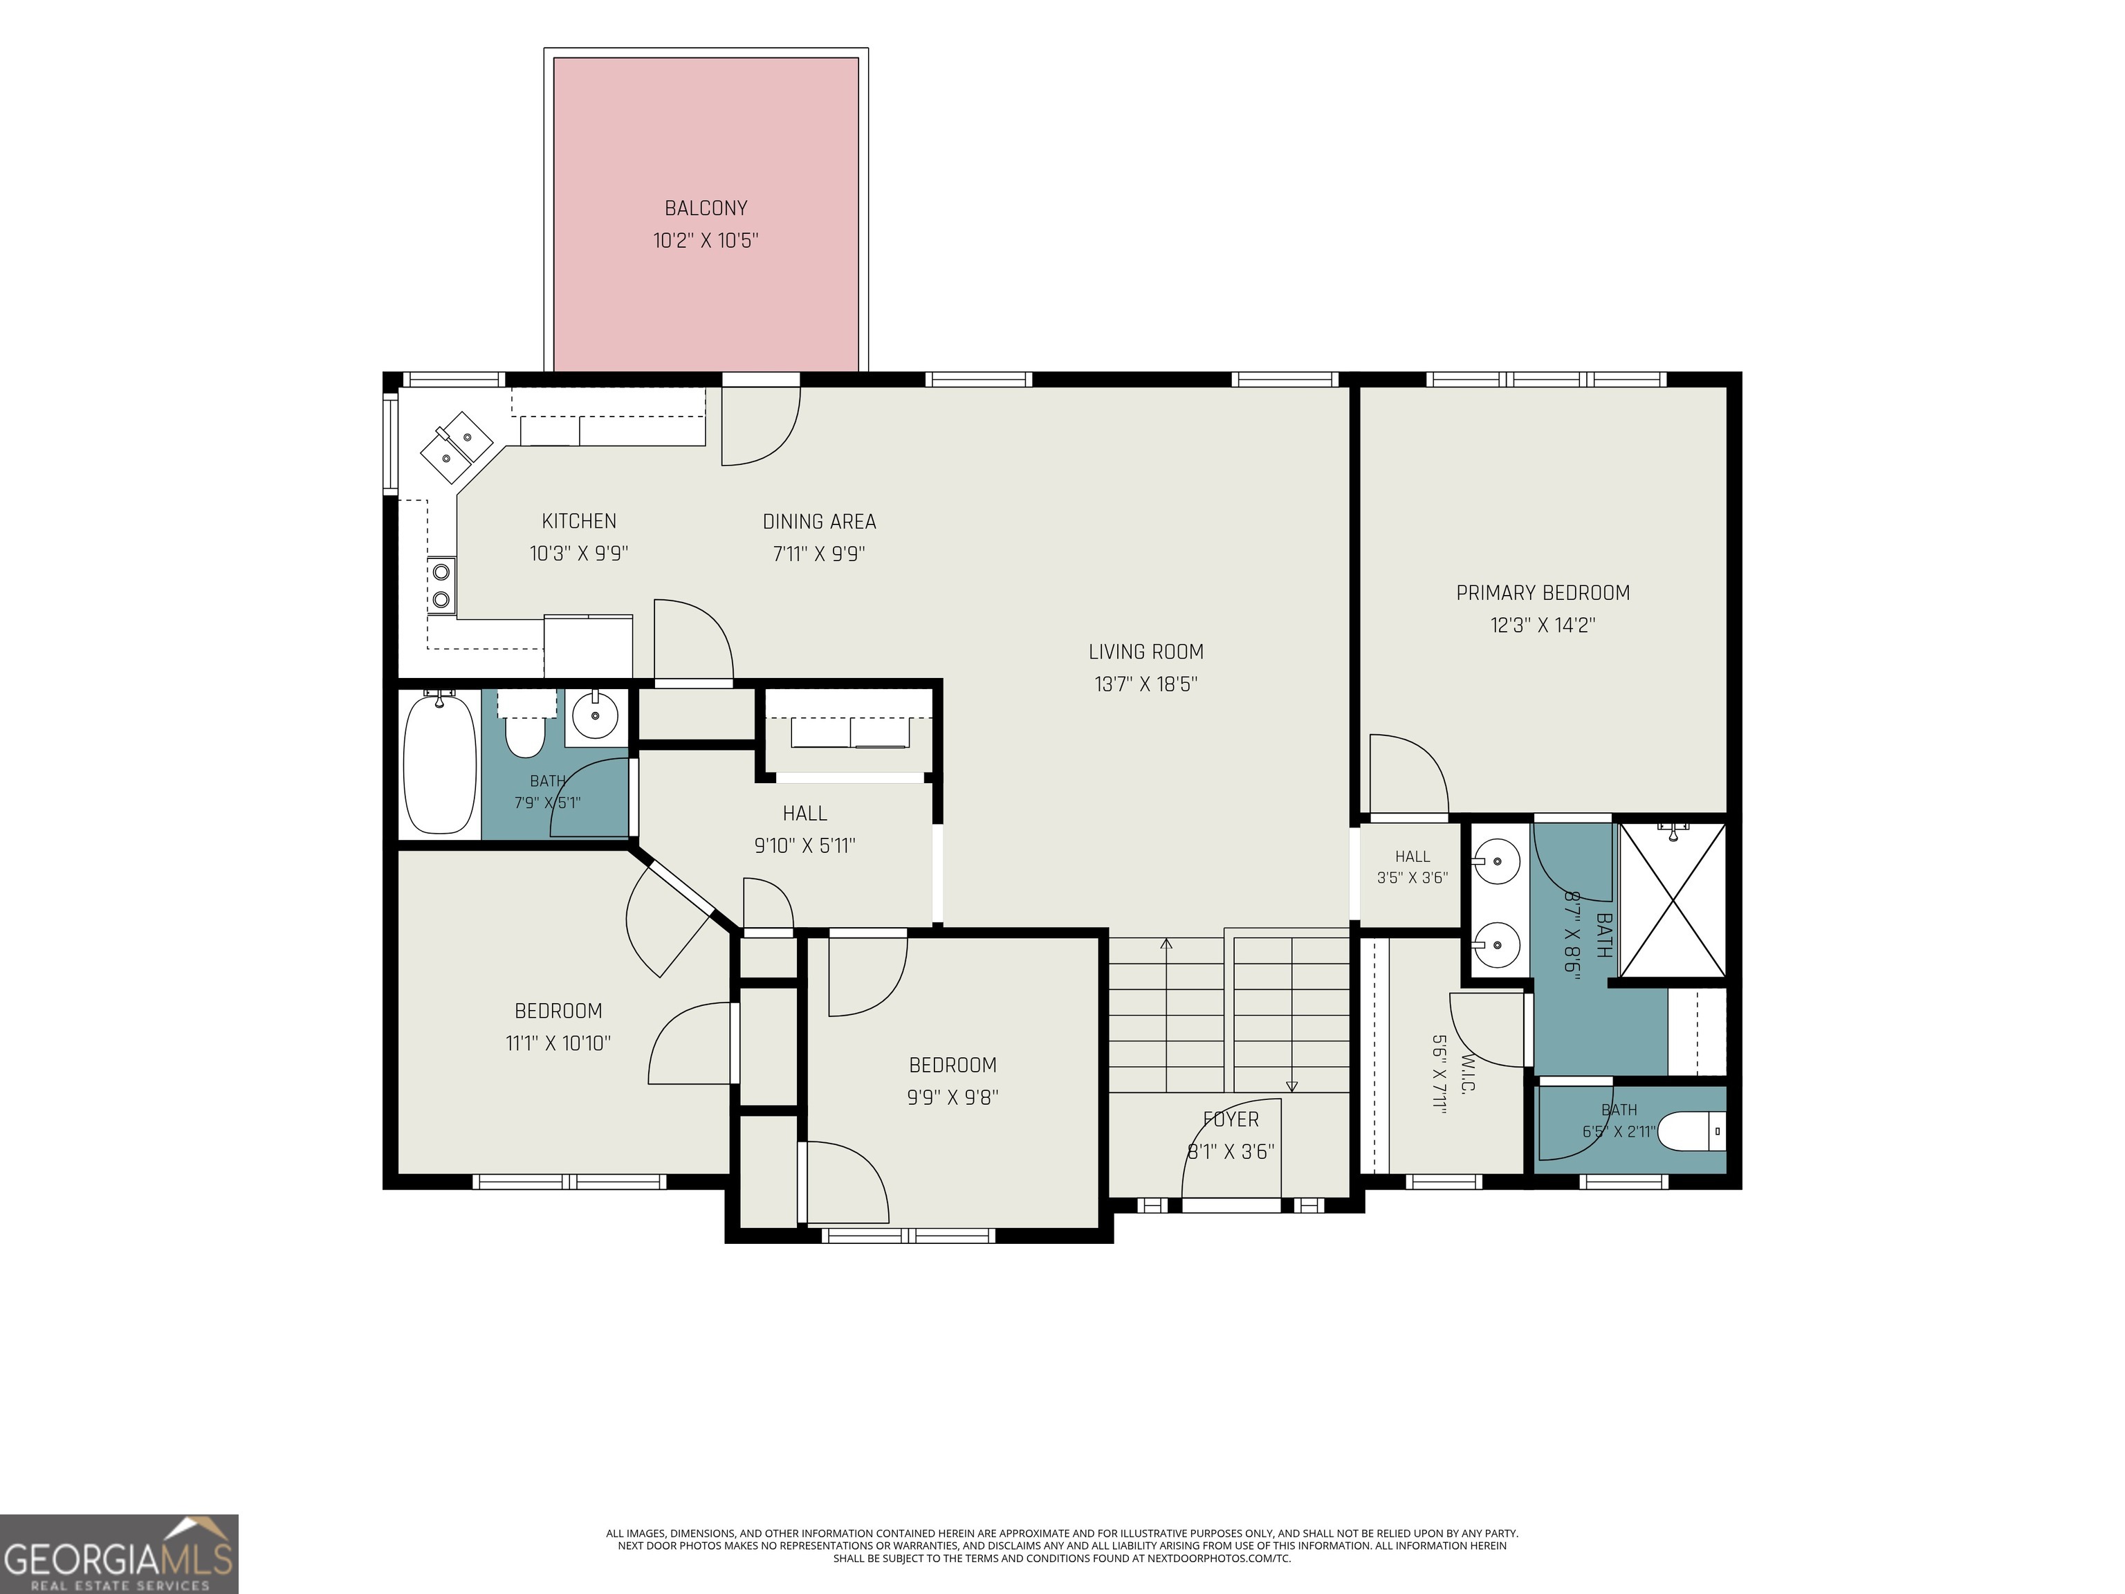
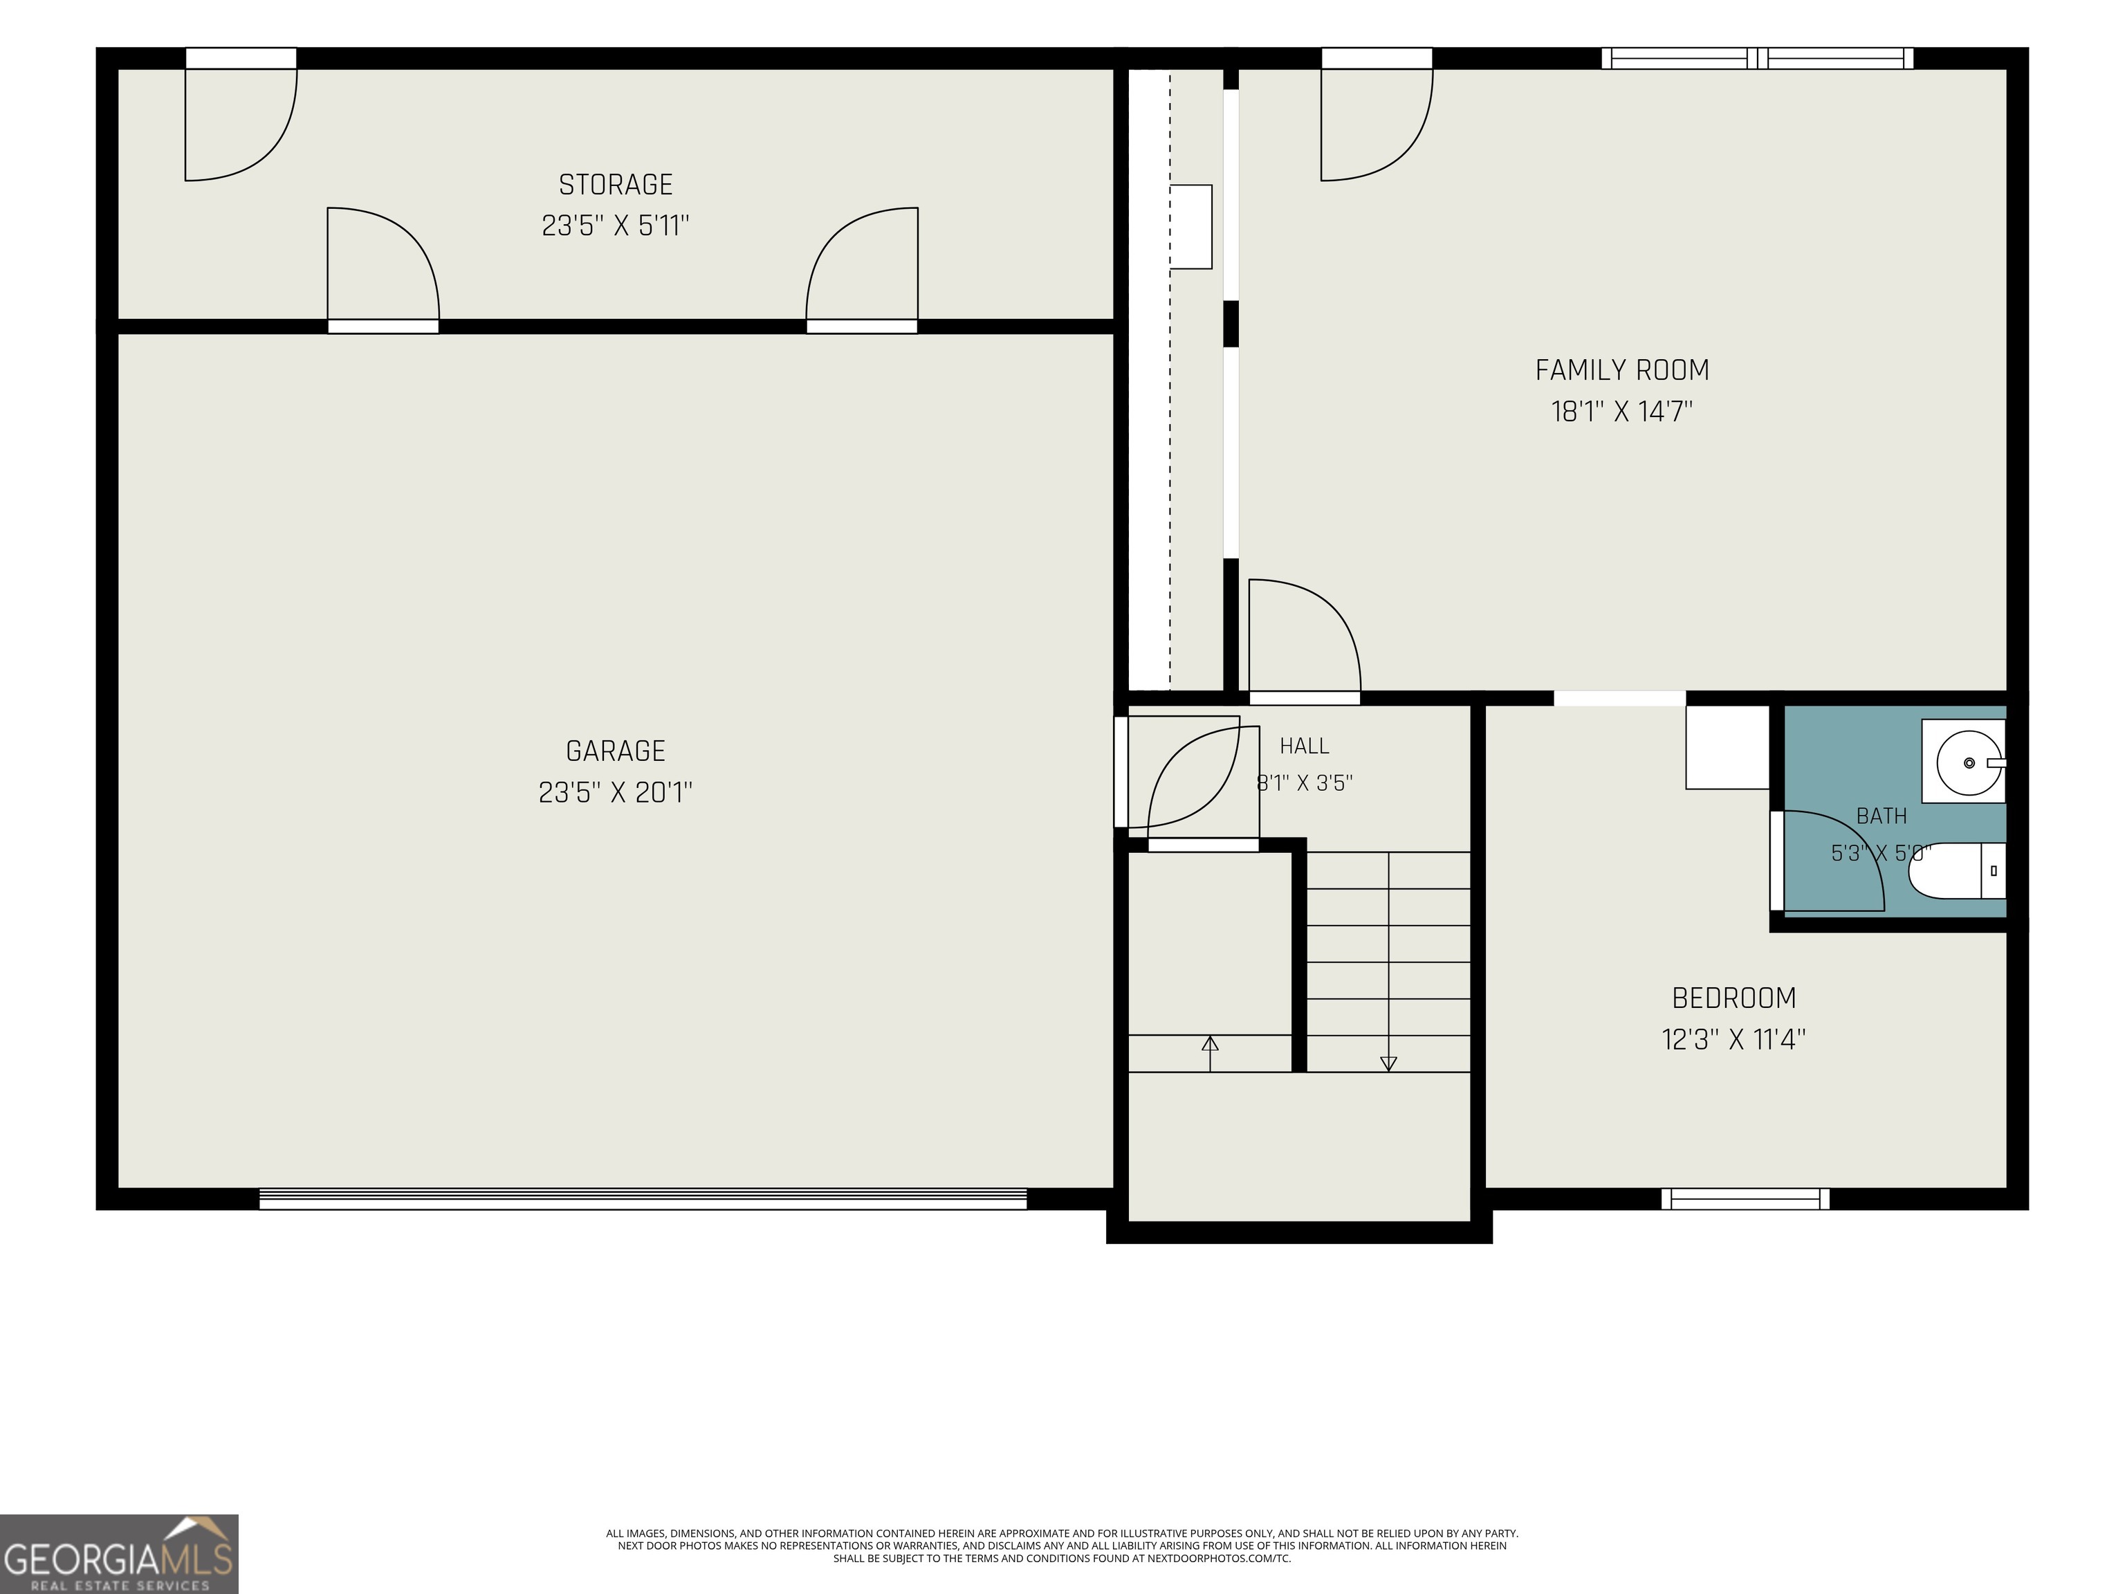
Welcome home to comfort, convenience, and room to grow! Ideally located in the heart of charming Social Circle, this beautifully updated 4-bedroom, 2.5-bath home offers the perfect blend of modern updates and functional living. Enjoy easy access to I-20, top-rated schools, shopping, dining, and everything that makes Social Circle one of Georgia's most desirable small-town communities. Inside, you'll love the spacious floor plan featuring two separate family rooms, creating the perfect setup for entertaining, movie nights, a playroom, home office, or giving everyone their own space to relax. The primary suite has been thoughtfully updated with a stunning new walk-in shower and refreshed owner's bath, while the hall bathroom has also been beautifully renovated. Fresh paint and updated flooring throughout give the home a clean, modern feel that's truly move-in ready. Step outside to your own private backyard retreat featuring a privacy fence, oversized patio, and inviting fire pit perfect for weekend cookouts, gathering with friends, or relaxing under the stars. Whether you're looking for more space, modern updates, or a backyard designed for making memories, this home checks all the boxes. Don't miss your opportunity to make this Social Circle gem your next address!
Details
| MLS # | 10815075 |
|---|---|
| Listing Type | For Sale |
| Style | House |
| Sub-Type | Resale |
| Status | Active |
| Year | 1999 |
| Days On Site | 64 |
| Listing Provided By | RU4 Homes Group | Charles Rawls |
Features
| Bed(s) | 4 |
|---|---|
| Bath(s) | 3 Total |
| SQ Feet | 1,799 |
| Story(s) | 2 |
| Acreage | 0.29 |
Interior
| Appliances | Dishwasher, Disposal, Ice Maker, Range, Refrigerator, Stainless Steel Appliance(s) |
|---|---|
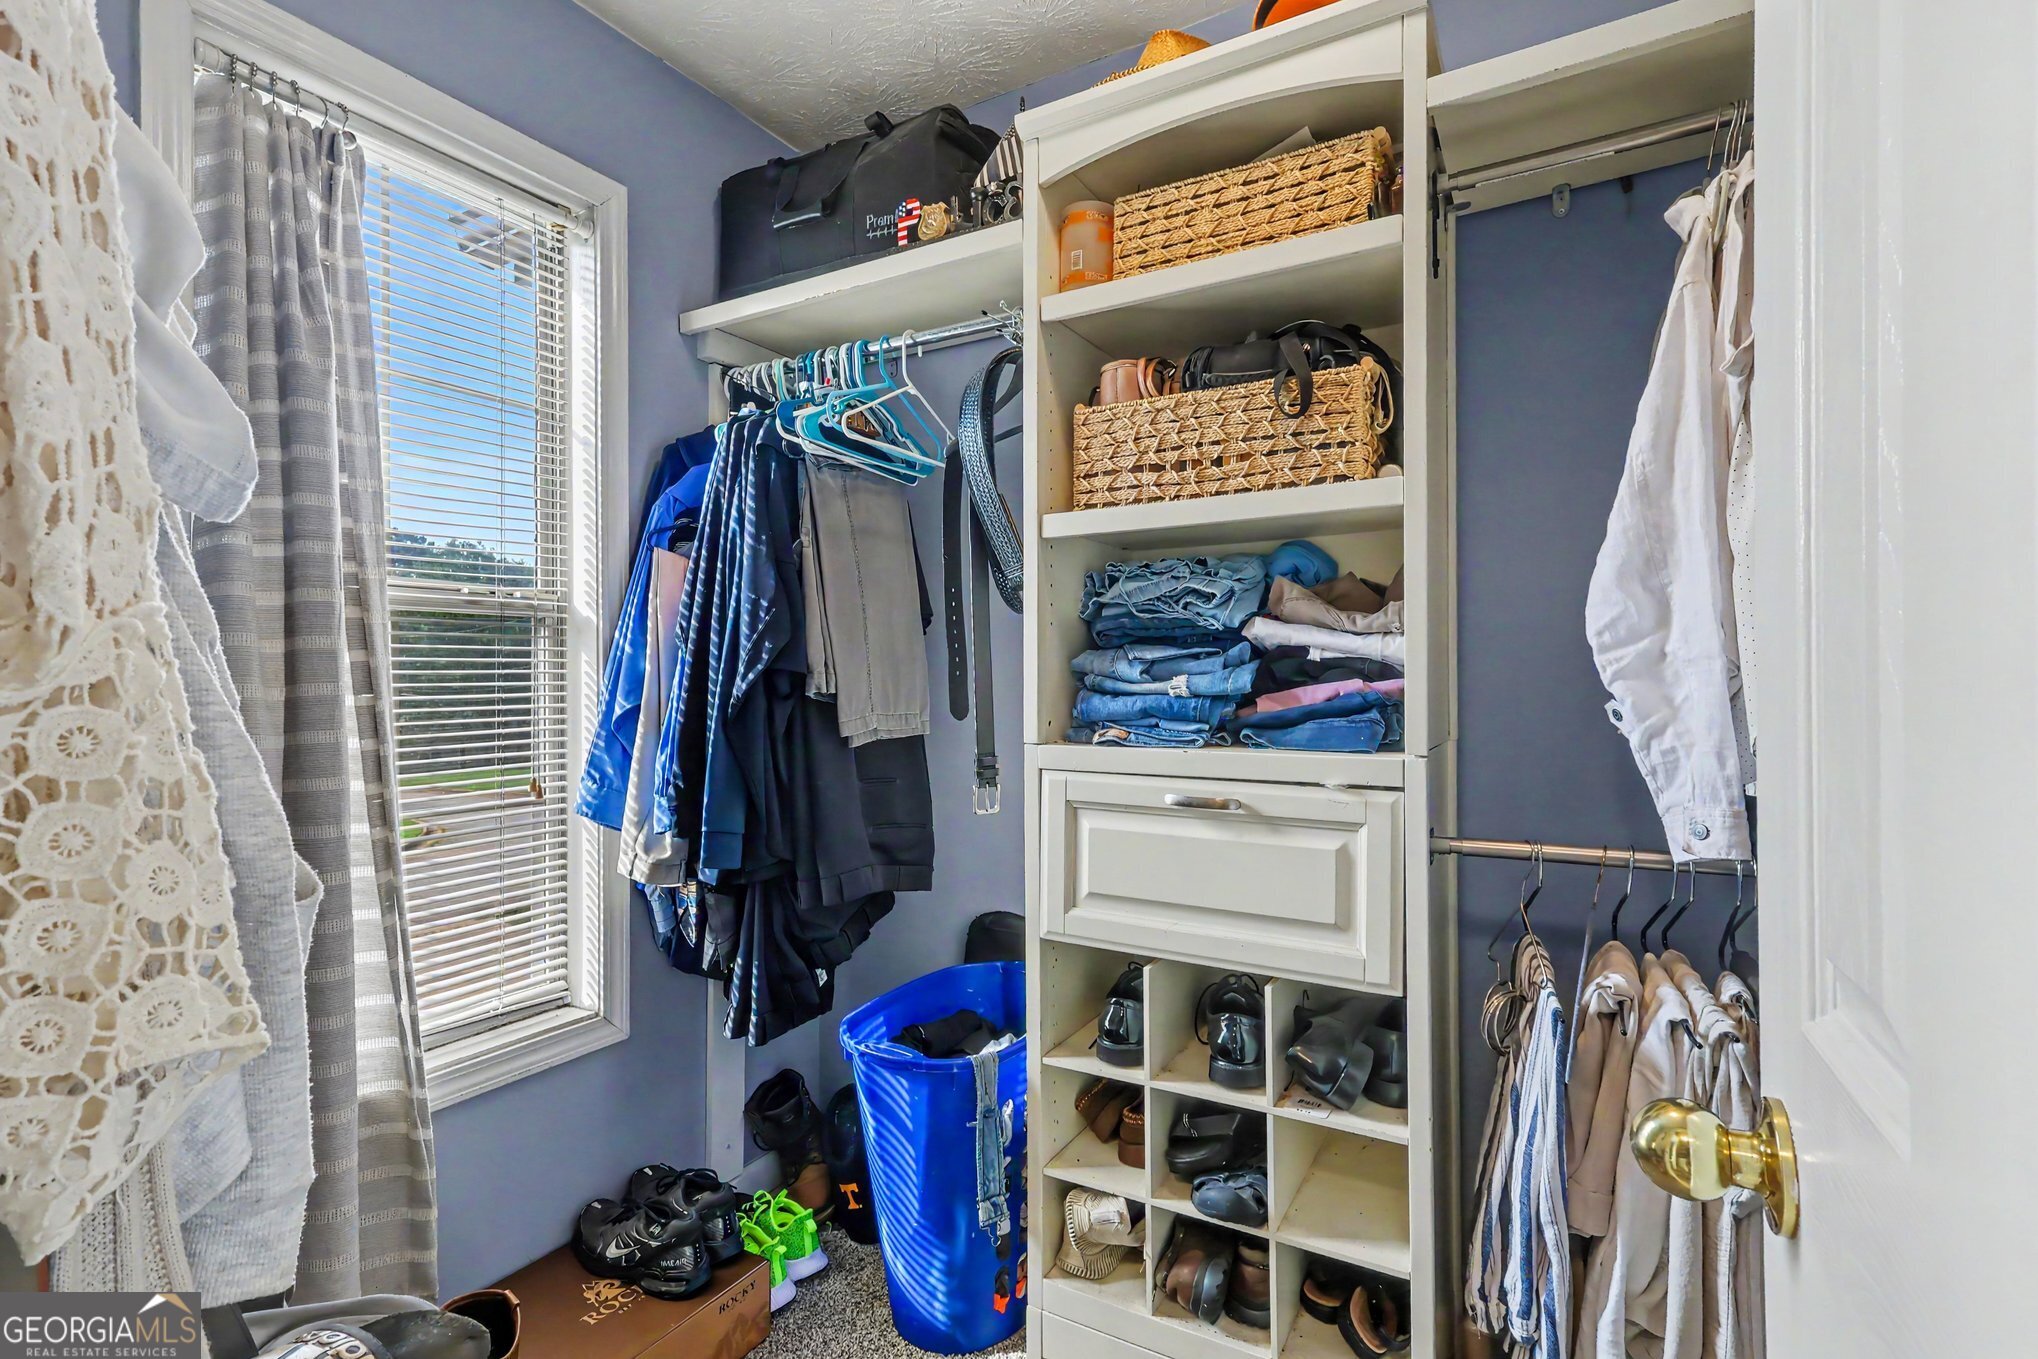
| Interior Features | Double Vanity, Master On Main Level, Separate Shower, Soaking Tub, Split Bedroom Plan, Tray Ceiling(s), Entrance Foyer, Vaulted Ceiling(s), Walk-In Closet(s) |
| Cooling | Ceiling Fan(s), Central Air, Electric, Heat Pump |
| Cooling Yes / No | Yes |
| Heating | Central, Electric, Forced Air, Heat Pump |
| Heating Yes / No | Yes |
| Fireplace Yes / No | Yes |
| Fireplaces Total | 0 |
| Fireplace Features | Family Room |
| Room Kitchen Features | Breakfast Area, Pantry |
| Laundry Features | In Hall, Laundry Closet |
Exterior
| Exterior Features | Other |
|---|---|
| Lot Features | City Lot, Corner Lot, Level |
| Construction Materials | Aluminum Siding, Vinyl Siding |
| Roof | Composition |
| Fencing | Back Yard, Fenced, Wood |
| Foundation Details | Slab |
| Patio And Porch Features | Deck, Patio |
Parking
| Attached Garage Yes / No | No |
|---|---|
| Garage Yes / No | Yes |
| Parking Features | Garage, Garage Door Opener |
Utilities
| Utilities | Cable Available, Electricity Available, Phone Available, Sewer Connected, Water Available |
|---|---|
| Sewer | Public Sewer |
Taxes
| Tax Annual Amount | 3690 |
|---|---|
| Tax Year | 2025 |
Location
| Community Features | None |
|---|
Area Information
| State | GA |
|---|---|
| County | Walton |
| City | Social Circle |
| Zip Code | 30025 |
| Area | Walton |
| Community Name | Cherokee Manor |
| School District | Social Circle |
| Elementary School | Social Circle |
| High School | Social Circle |
| Listing VS Median (in Cherokee Manor) | |
Price: $319,700 low | high Med: $274,900 sqft: 1,799 low | high Med: 1,610 $ / sqft: $178 low | high Med: $171 On site: 64 low | high Med: 27 | |
Market Activity 30025
Request a showing
Request a showing
Contact
Learn More About This Property

| State | GA |
|---|---|
| County | Walton |
| City | Social Circle |
| Zip Code | 30025 |
| Area | Walton |
| Community Name | Cherokee Manor |
| School District | Social Circle |
| Elementary School | Social Circle |
| High School | Social Circle |
| Listing VS Median (in Cherokee Manor) | |
Price: $319,700 low | high Med: $274,900 sqft: 1,799 low | high Med: 1,610 $ / sqft: $178 low | high Med: $171 On site: 64 low | high Med: 27 | |