
 New Listing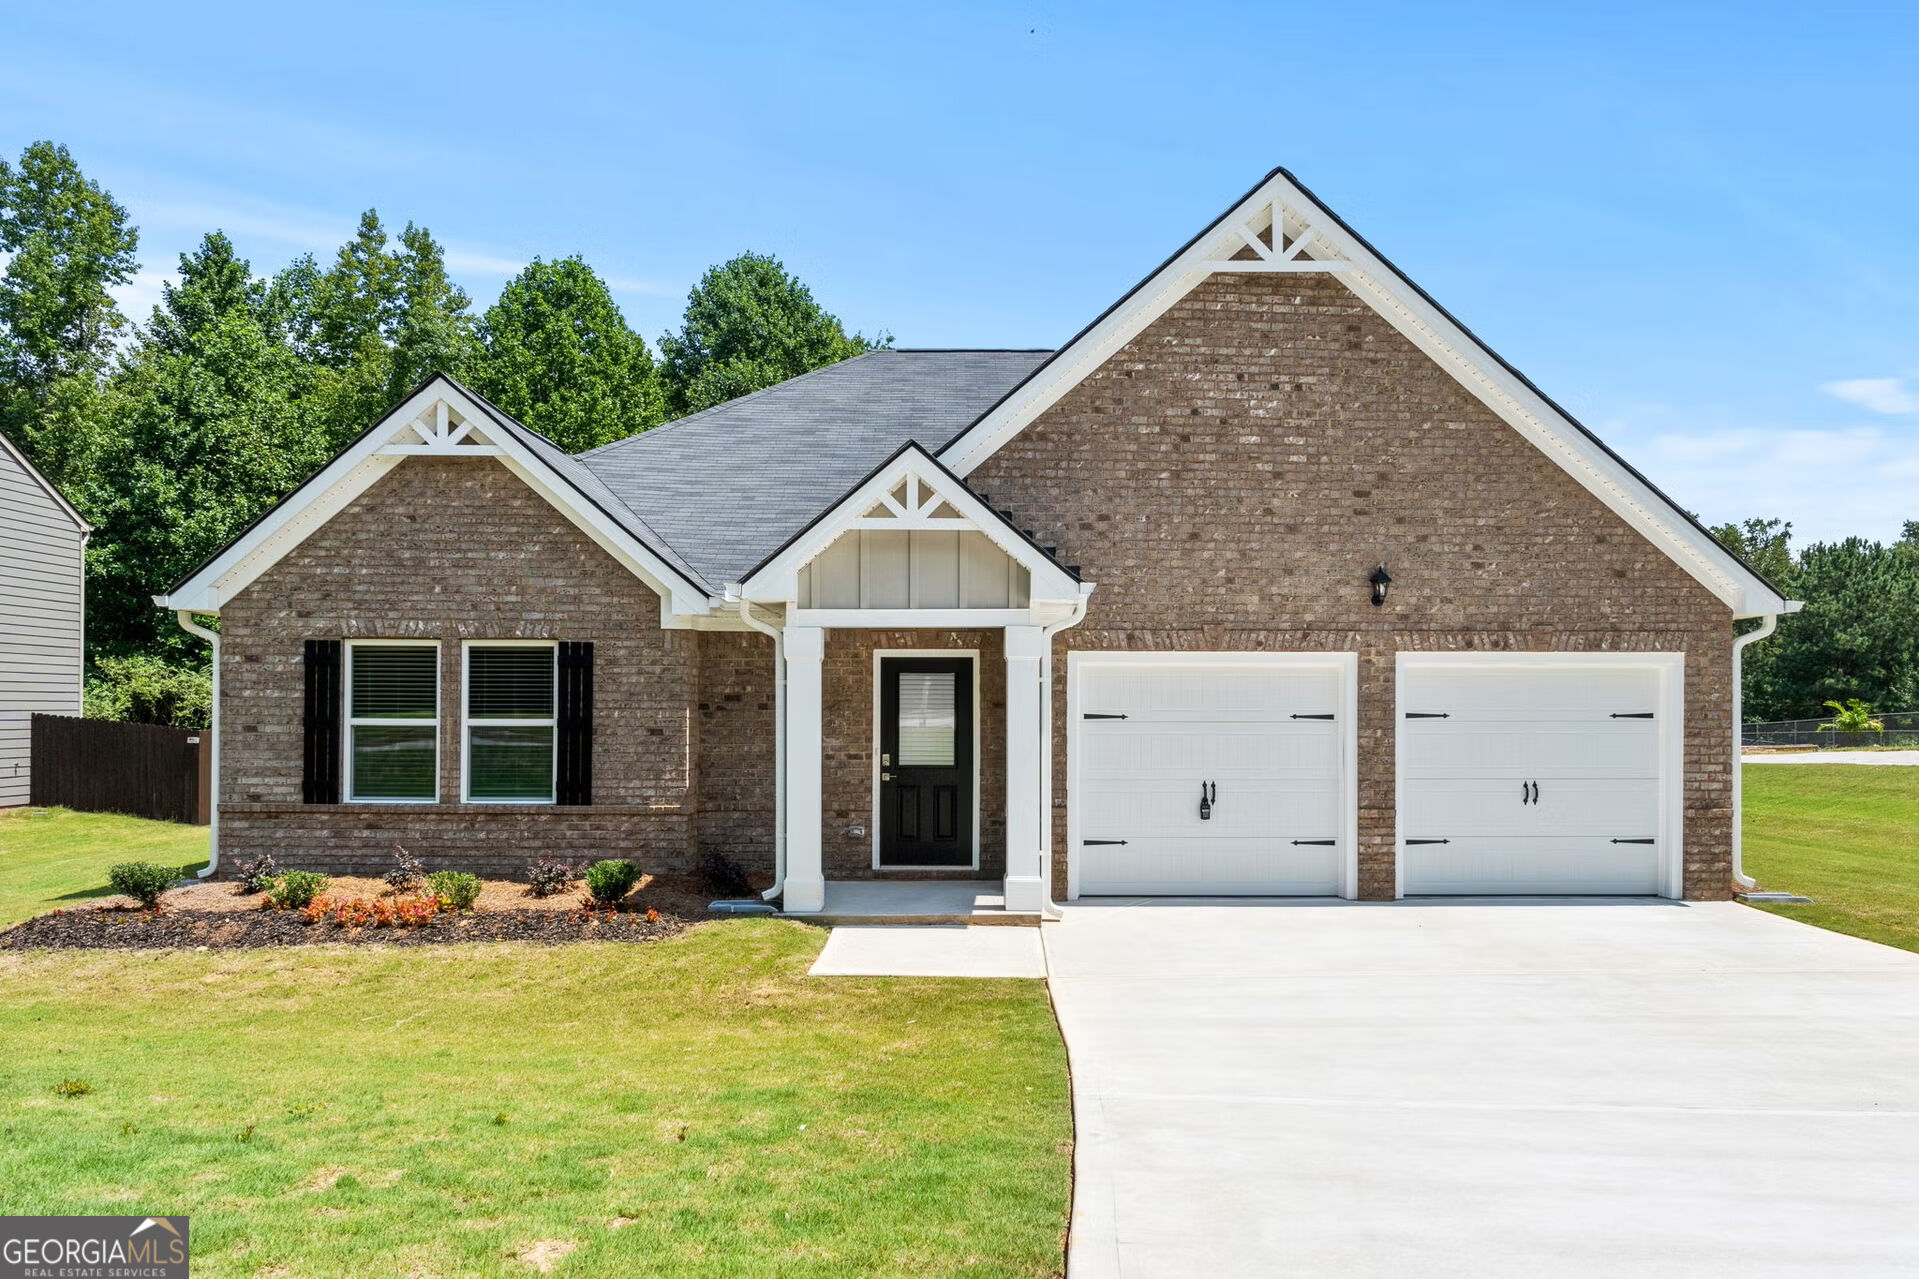

Description
Built in 2023, 407 Limerick Way offers easy one-level living on a spacious 0.78-acre lot in Hampton. This thoughtfully designed ranch-style home features a full brick front and an open, functional layout with the owner's suite and two additional bedrooms all on the main level. The well-appointed kitchen features granite countertops, a tile backsplash, abundant cabinet and counter space, and a walk-in pantry. Step outside to enjoy the covered patio and expansive backyard, complete with a dedicated garden area and greenhouse. The oversized lot provides plenty of room to spread out, garden, entertain, or simply enjoy more privacy. With no HOA, you'll have added freedom to make the property your own. The home is approximately 10 minutes from McDonough's shopping and dining corridor and about 25 miles from Hartsfield-Jackson International Airport, making travel and everyday conveniences easily accessible. Move-in ready with the feel of new construction, this home combines modern finishes with an exceptional amount of space and flexibility - inside and out.
Details
| MLS # | 10866541 |
|---|---|
| Listing Type | For Sale |
| Style | House |
| Sub-Type | Resale |
| Status | Coming Soon |
| Year | 2023 |
| Days On Site | 3 |
| Listing Provided By | Crown Real Estate | Jenna Thompson Nadal |
Features
| Bed(s) | 3 |
|---|---|
| Bath(s) | 2 Total |
| SQ Feet | 1,826 |
| Story(s) | 1 |
| Acreage | 0.78 |
Interior
| Appliances | Dishwasher, Electric Water Heater, Microwave, Range, Stainless Steel Appliance(s) |
|---|---|
| Interior Features | Double Vanity, Master On Main Level, Split Bedroom Plan, Tile Bath, Walk-In Closet(s) |
| Cooling | Central Air |
| Cooling Yes / No | Yes |
| Heating | Central |
| Heating Yes / No | Yes |
| Fireplace Yes / No | Yes |
| Fireplaces Total | 1 |
| Fireplace Features | Family Room |
| Room Kitchen Features | Kitchen Island, Walk-in Pantry |
| Laundry Features | Laundry Closet |
Exterior
| Lot Features | Level |
|---|---|
| Construction Materials | Brick, Vinyl Siding |
| Roof | Composition |
| Foundation Details | Slab |
| Patio And Porch Features | Patio, Porch |
| Security Features | Carbon Monoxide Detector(s), Security System |
Parking
| Attached Garage Yes / No | No |
|---|---|
| Garage Yes / No | Yes |
| Parking Features | Garage, Off Street |
Utilities
| Utilities | Cable Available, Electricity Available, High Speed Internet, Sewer Connected, Water Available |
|---|---|
| Sewer | Public Sewer |
Taxes
| Tax Annual Amount | 5433.89 |
|---|---|
| Tax Year | 2026 |
Location
| Community Features | None |
|---|
Area Information
| State | GA |
|---|---|
| County | Henry |
| City | Hampton |
| Zip Code | 30228 |
| Area | Henry |
| Community Name | Woolsey Estates |
| School District | Hampton |
| Elementary School | Other |
| High School | Hampton |
| Listing VS Median (in Woolsey Estates) | |
Price: $310,000 low | high Med: $310,000 sqft: 1,826 low | high Med: 1,826 $ / sqft: $170 low | high Med: $170 On site: 3 low | high Med: 3 | |
Market Activity 30228
Request a showing
Request a showing
Contact
Learn More About This Property

| State | GA |
|---|---|
| County | Henry |
| City | Hampton |
| Zip Code | 30228 |
| Area | Henry |
| Community Name | Woolsey Estates |
| School District | Hampton |
| Elementary School | Other |
| High School | Hampton |
| Listing VS Median (in Woolsey Estates) | |
Price: $310,000 low | high Med: $310,000 sqft: 1,826 low | high Med: 1,826 $ / sqft: $170 low | high Med: $170 On site: 3 low | high Med: 3 | |