
Description
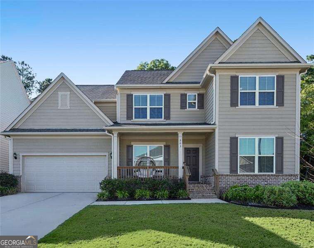
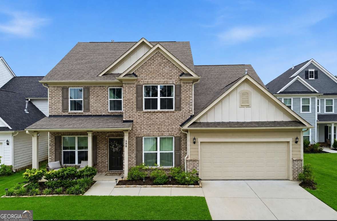
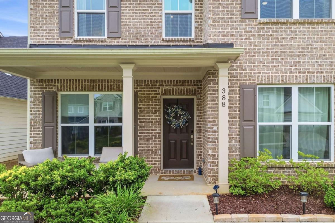
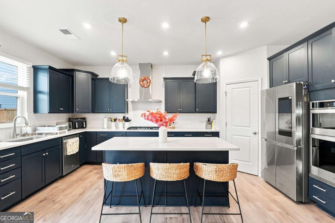
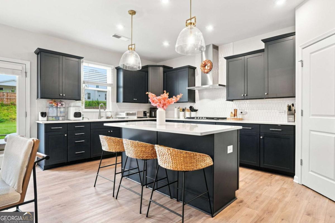
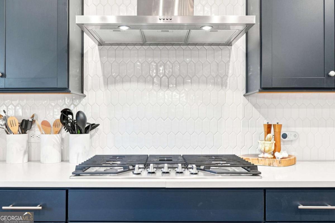
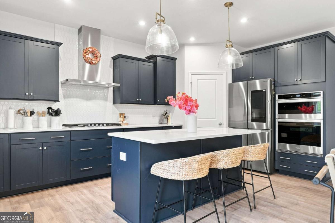
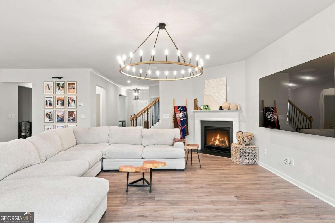
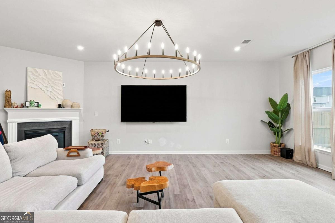
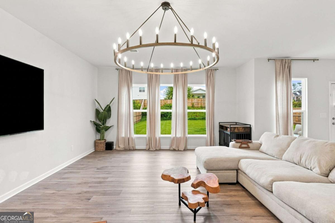
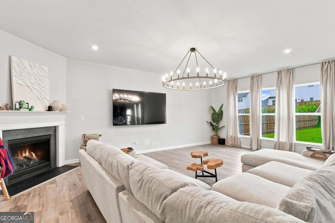
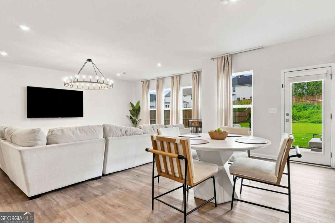
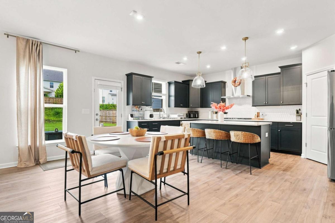
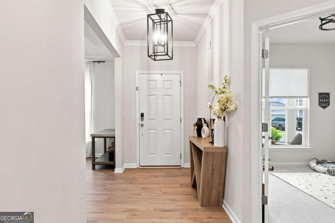
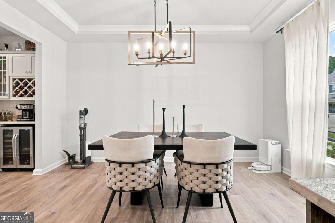
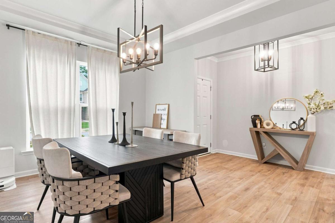
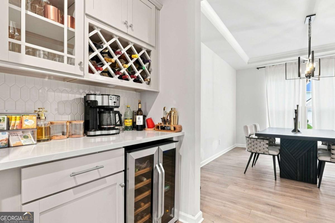
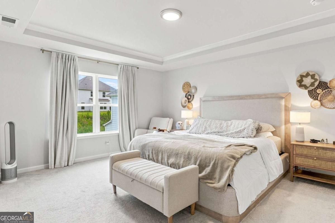
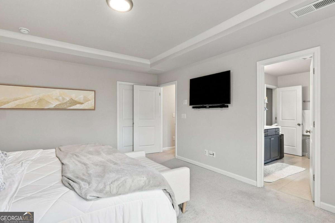
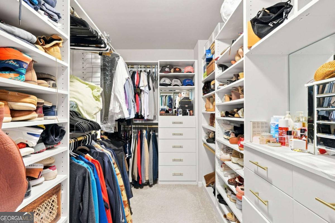
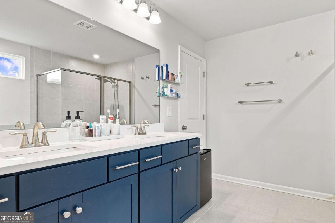
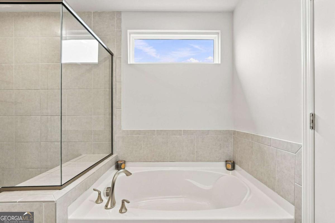
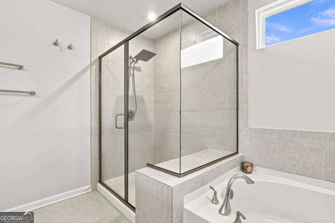
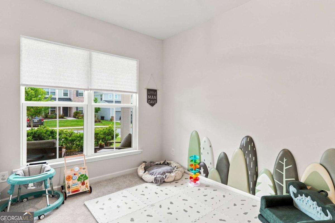
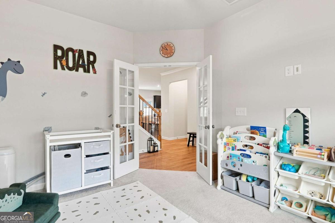
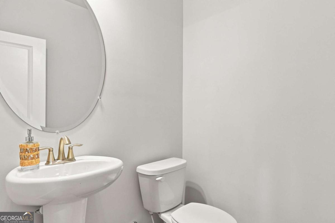
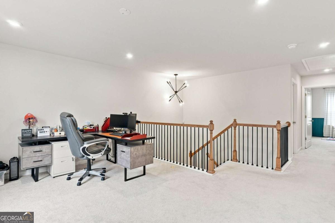
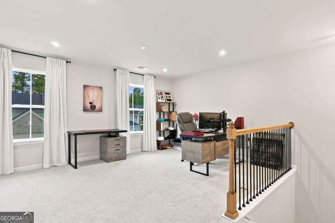
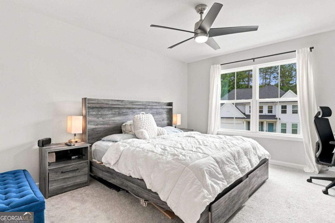
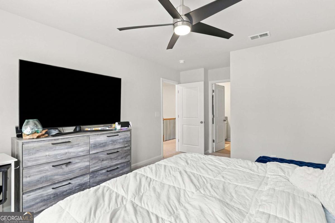
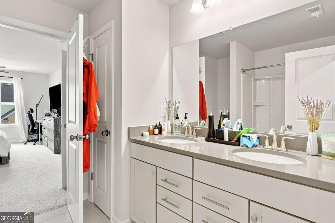
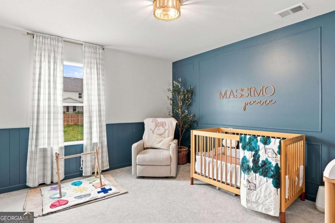
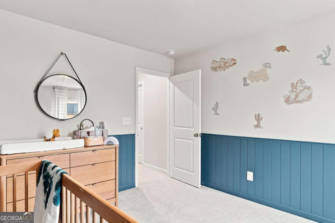
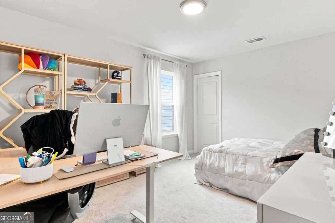
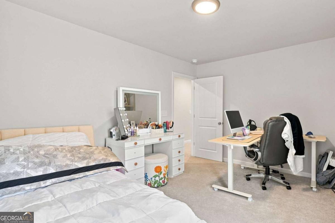
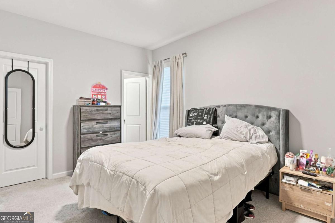
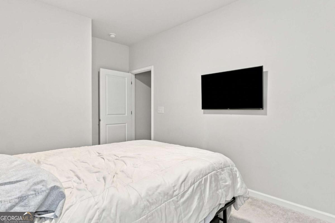
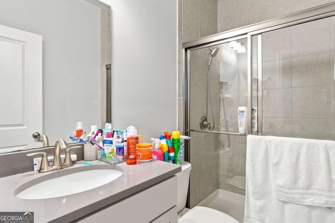
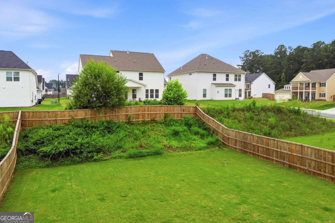
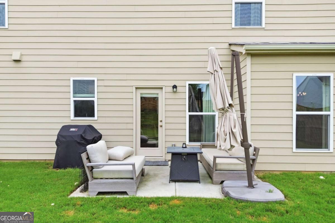
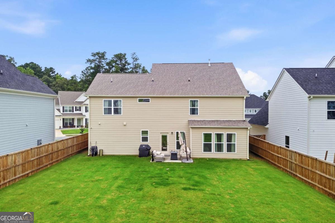
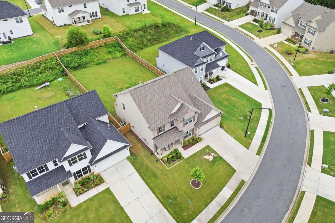
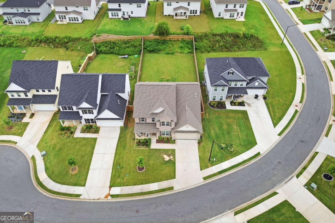
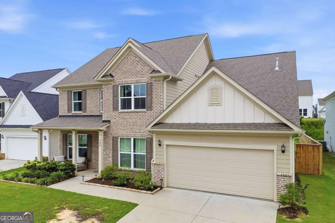
Better than new and impeccably maintained, this stunning home offers the perfect combination of thoughtful upgrades, modern style, and everyday functionality. Situated on a level lot in one of Acworth's most desirable communities, this move-in-ready property is designed to impress from the moment you arrive. The heart of the home is the beautifully upgraded kitchen, featuring premium finishes, abundant workspace, and an open layout that flows seamlessly into the main living areas-perfect for entertaining or spending time with family. Throughout the home, upgraded designer lighting adds warmth, character, and a sophisticated touch. Storage is elevated with custom closet systems throughout, providing exceptional organization and maximizing every inch of space. Step outside to enjoy the private, fenced backyard, offering the perfect setting for children, pets, outdoor gatherings, or simply relaxing in your own backyard oasis. With its level yard, quality upgrades, custom features, and meticulous care, this home truly stands apart from new construction-offering improvements you won't have to add yourself. Don't miss your opportunity to own this exceptional Acworth home that's truly better than new! Schedule your private showing today! This one won't last long! A must see!
Details
| MLS # | 10821573 |
|---|---|
| Listing Type | For Sale |
| Style | House |
| HOA Dues | $725 |
| Sub-Type | Resale |
| Status | Active |
| Year | 2023 |
| Days On Site | 65 |
| Listing Provided By | Coldwell Banker Realty | Mike Reis |
Features
| Bed(s) | 5 |
|---|---|
| Bath(s) | 4 Total |
| SQ Feet | 3,295 |
| Story(s) | 2 |
| Acreage | 0.28 |
Interior
| Appliances | Dishwasher, Disposal |
|---|---|
| Interior Features | Other |
| Cooling | Central Air |
| Cooling Yes / No | Yes |
| Heating | Electric |
| Heating Yes / No | Yes |
| Fireplace Yes / No | Yes |
| Fireplaces Total | 1 |
| Fireplace Features | Factory Built, Gas Log, Living Room |
| Window Features | Double Pane Windows |
| Room Kitchen Features | Solid Surface Counters |
| Room Dining Room Features | Seats 12+ |
| Laundry Features | Upper Level |
Exterior
| Exterior Features | Other |
|---|---|
| Lot Features | Private |
| Construction Materials | Concrete |
| Roof | Composition |
Parking
| Attached Garage Yes / No | No |
|---|---|
| Garage Yes / No | Yes |
| Parking Features | Garage |
Utilities
| Utilities | Cable Available, Electricity Available, Natural Gas Available, Phone Available, Sewer Available, Water Available |
|---|---|
| Sewer | Public Sewer |
| Electric | 220 Volts |
Taxes
| Tax Annual Amount | 5195 |
|---|---|
| Tax Year | 2025 |
Location
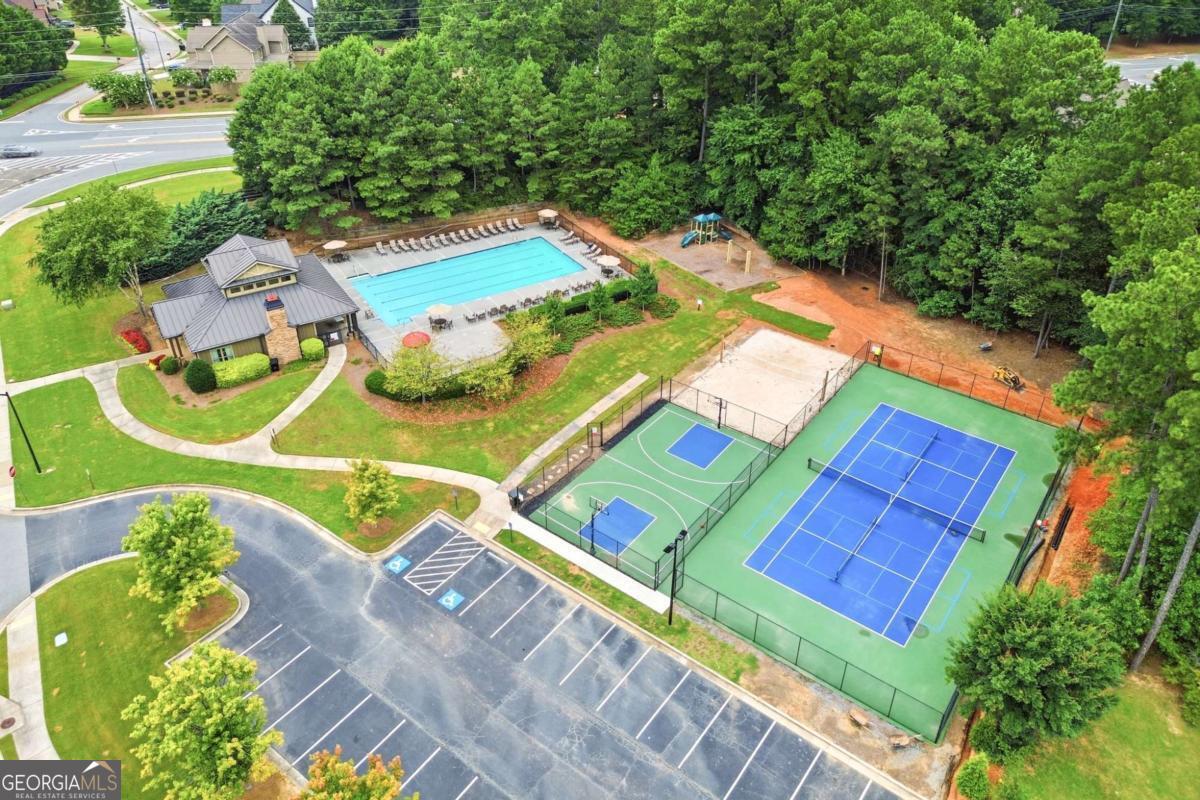
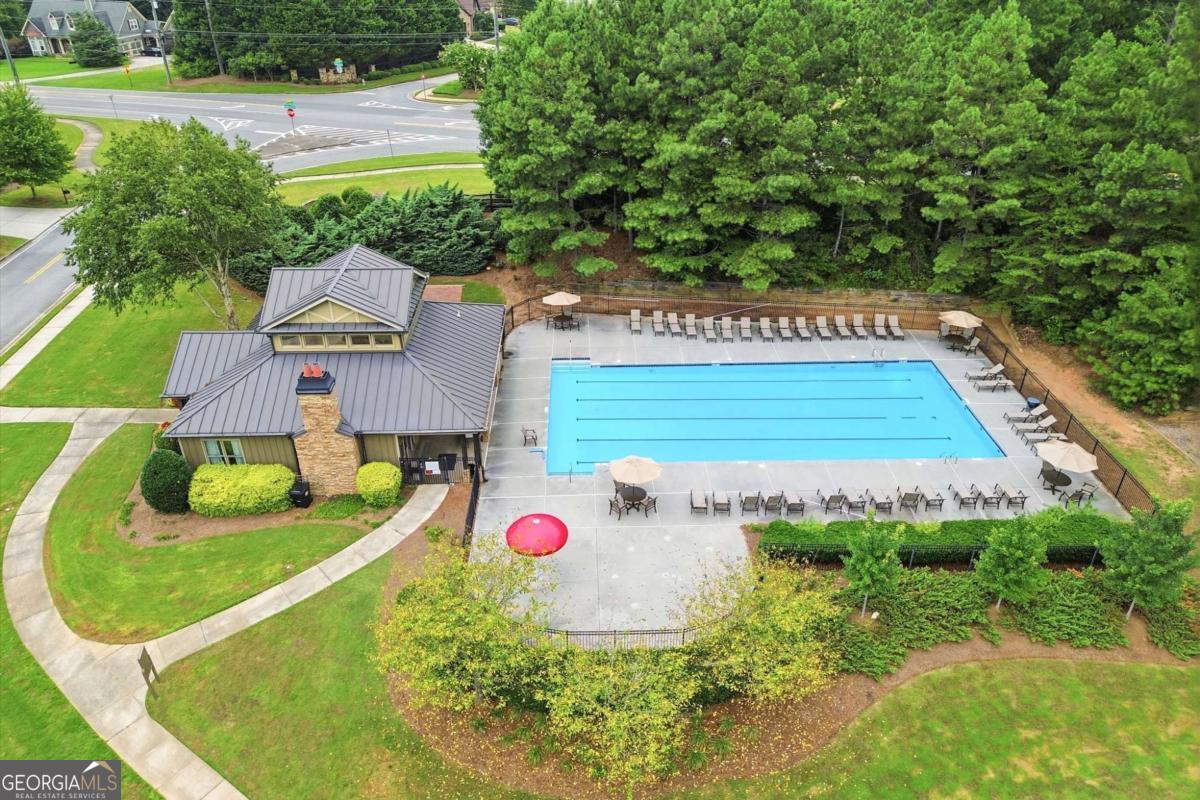
| Community Features | Clubhouse, Playground, Pool, Sidewalks, Street Lights, Walk To Schools, Near Shopping |
|---|
Area Information
| State | GA |
|---|---|
| County | Paulding |
| City | Acworth |
| Zip Code | 30101 |
| Area | Paulding |
| Community Name | The Creek at Arthur Hills |
| School District | North Paulding |
| Elementary School | Shelton |
| High School | North Paulding |
| Listing VS Median (in The Creek at Arthur Hills) | |
Price: $585,000 low | high Med: $505,000 sqft: 3,295 low | high Med: 3,316 $ / sqft: $178 low | high Med: $153 On site: 65 low | high Med: 90.5 | |
Market Activity 30101
Request a showing
Request a showing
Contact
Learn More About This Property

| State | GA |
|---|---|
| County | Paulding |
| City | Acworth |
| Zip Code | 30101 |
| Area | Paulding |
| Community Name | The Creek at Arthur Hills |
| School District | North Paulding |
| Elementary School | Shelton |
| High School | North Paulding |
| Listing VS Median (in The Creek at Arthur Hills) | |
Price: $585,000 low | high Med: $505,000 sqft: 3,295 low | high Med: 3,316 $ / sqft: $178 low | high Med: $153 On site: 65 low | high Med: 90.5 | |