

Description
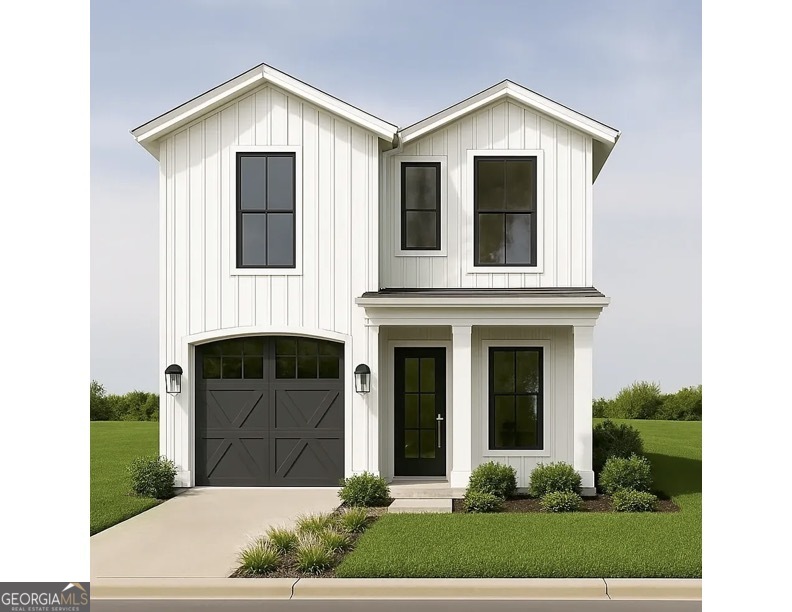
Welcome Carltons Pace where modern comfort is wrapped in timeless curb appeal. This beautifully crafted 10 home community features 3 & 4 bedroom plans with 2.5-3 baths. The Cecil floor plan features 3 bedroom, 3-baths blending clean architectural lines with thoughtfully designed interiors built for today's lifestyle. The striking exterior features wood siding in crisp white with bold accent details, creating a sophisticated, modern farmhouse aesthetic that stands out from the street. Inside, you'll find an open-concept two-story layout designed for seamless living and entertaining. The spacious Living, Dining, and Kitchen areas flow effortlessly together, making gatherings feel easy and natural. Durable luxury vinyl plank flooring runs throughout the main living spaces, offering both style and low-maintenance performance, while plush carpeted bedrooms provide warmth and comfort. The chef-inspired kitchen is the heart of the home, showcasing all electric appliances and granite countertops Upstairs, the private primary suite offers a peaceful retreat complete with a spacious XL Shower, dual vanity sinks, and an expansive walk-in closet. Additional bedrooms are generously sized and share a well-appointed full bath. Select floor plans offer a versatile loft space perfect for a home office, media lounge, or play area. Whether you're looking for space to grow or a smart investment in new construction, these homes deliver modern finishes, smart functionality, and lasting value. Photos and renderings are for illustrative purposes only; they may not accurately reflect the condition of a home or community as constructed, and may depict features that may not be available on all homes or that are available for an additional cost.
Details
| MLS # | 10711513 |
|---|---|
| Listing Type | For Sale |
| Style | House |
| Sub-Type | Resale |
| Status | Active |
| Year | 2026 |
| Days On Site | 204 |
| Listing Provided By | eXp Realty | Donna R. Middlebrooks |
Features
| Bed(s) | 3 |
|---|---|
| Bath(s) | 3 Total |
| SQ Feet | 1,650 |
| Story(s) | 2 |
| Acreage | 0.13 |
Interior
| Appliances | Dishwasher, Disposal, Dryer, Electric Water Heater, Microwave, Range, Refrigerator, Tankless Water Heater, Washer |
|---|---|
| Interior Features | Double Vanity, High Ceilings, Tile Bath, Walk-In Closet(s) |
| Cooling | Ceiling Fan(s), Central Air, Electric |
| Cooling Yes / No | Yes |
| Heating | Central, Electric, Hot Water |
| Heating Yes / No | Yes |
| Fireplace Yes / No | No |
| Fireplaces Total | 0 |
| Laundry Features | In Hall, Upper Level |
Exterior
| Lot Features | Level, Zero Lot Line |
|---|---|
| Construction Materials | Wood Siding |
| Roof | Composition |
Parking
| Attached Garage Yes / No | Yes |
|---|---|
| Garage Yes / No | Yes |
| Parking Features | Garage, Attached, Kitchen Level, Garage Door Opener |
Utilities
| Utilities | Cable Available, Electricity Available, High Speed Internet, Sewer Connected, Water Available |
|---|---|
| Sewer | Public Sewer |
Taxes
| Tax Annual Amount | 0 |
|---|---|
| Tax Year | 2026 |
Location
| Community Features | Sidewalks, Street Lights |
|---|
Area Information
| State | GA |
|---|---|
| County | Bibb |
| City | Macon |
| Zip Code | 31206 |
| Area | Bibb |
| Community Name | Lynmore Mikado |
| School District | Rutland |
| Elementary School | Bruce |
| High School | Rutland |
| Listing VS Median (in Lynmore Mikado) | |
Price: $245,000 low | high Med: $90,000 sqft: 1,650 low | high Med: 995 $ / sqft: $148 low | high Med: $91 On site: 204 low | high Med: 52 | |
Market Activity 31206
Request a showing
Request a showing
Contact
Learn More About This Property

| State | GA |
|---|---|
| County | Bibb |
| City | Macon |
| Zip Code | 31206 |
| Area | Bibb |
| Community Name | Lynmore Mikado |
| School District | Rutland |
| Elementary School | Bruce |
| High School | Rutland |
| Listing VS Median (in Lynmore Mikado) | |
Price: $245,000 low | high Med: $90,000 sqft: 1,650 low | high Med: 995 $ / sqft: $148 low | high Med: $91 On site: 204 low | high Med: 52 | |
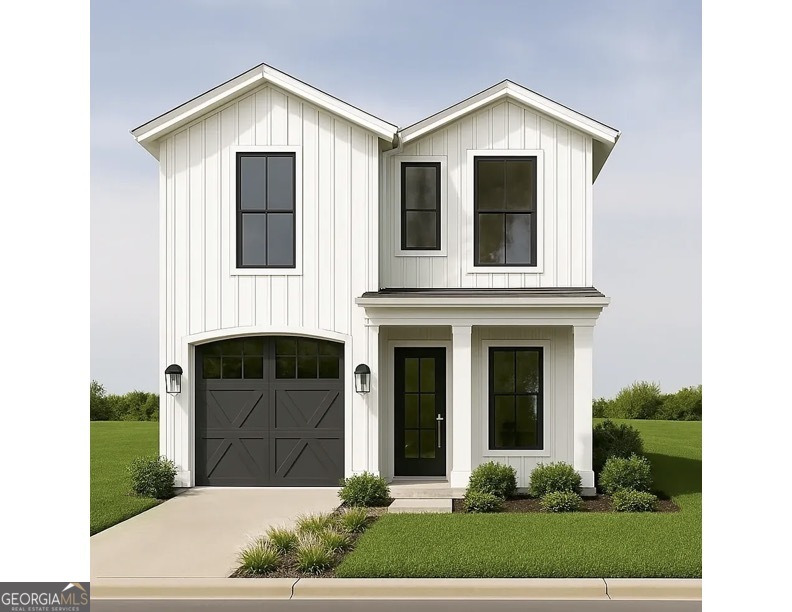 | $245,0003862 Desoto DriveMacon, GA 31206 |
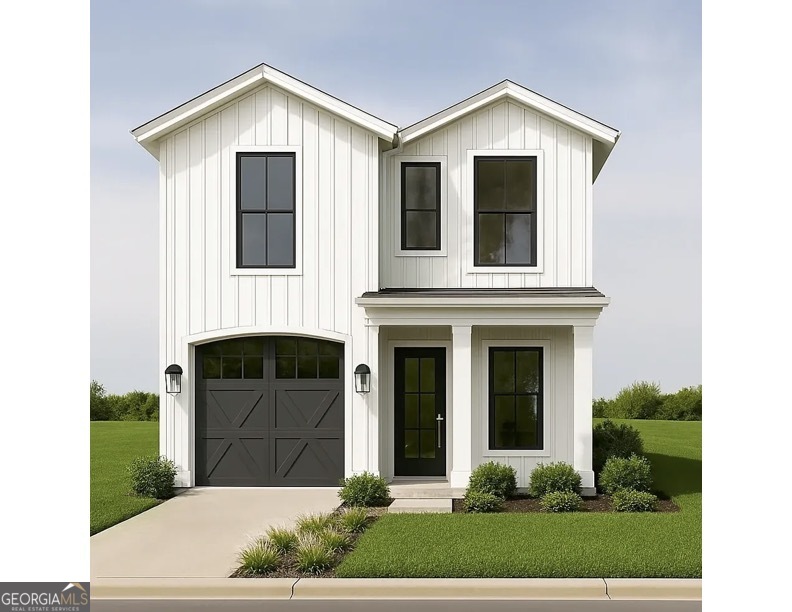 | $245,0003860 Desoto DriveMacon, GA 31206 |