
3857 Willow Bend Drive SW,Stockbridge, GA 30281
Stockbridge, GA 30281


Description
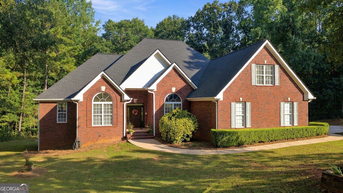
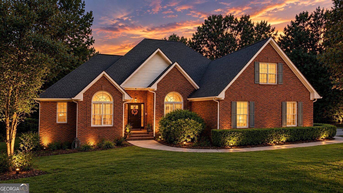
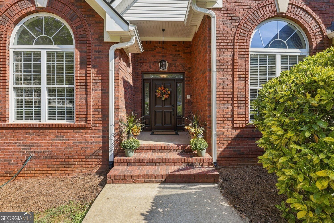
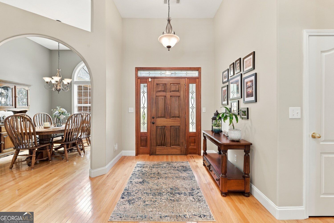
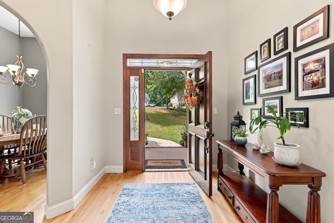
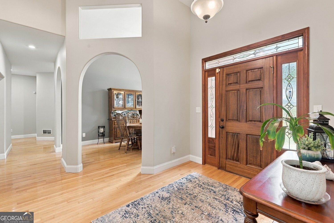
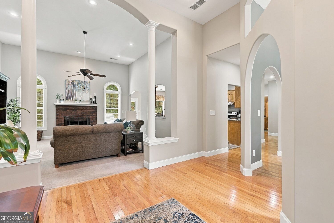
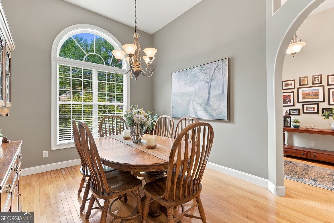
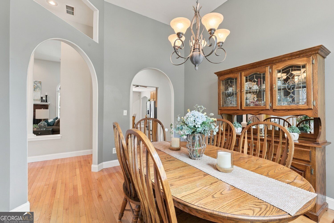
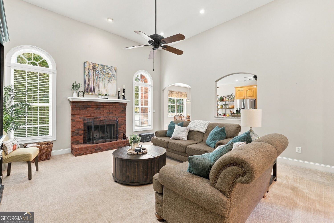
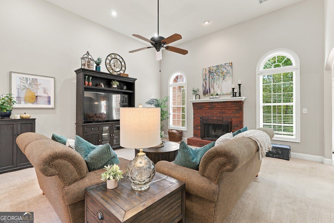
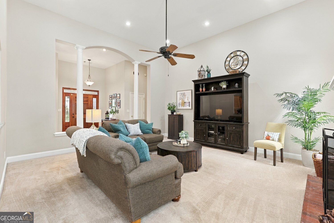
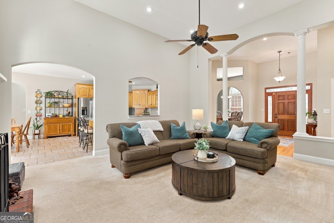
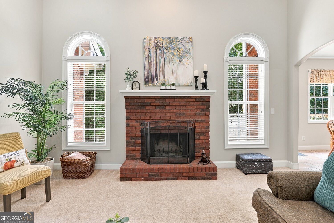
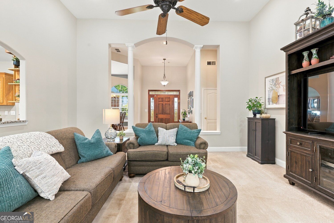
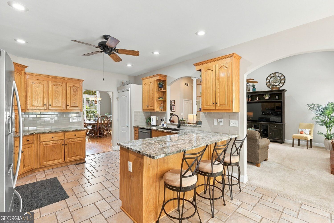
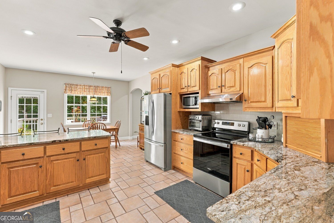
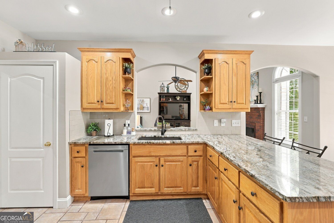
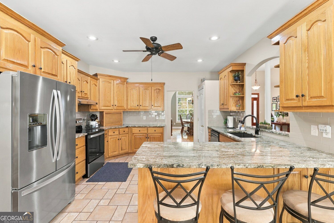
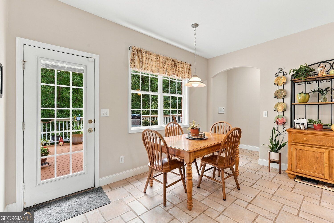
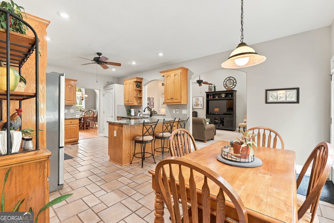
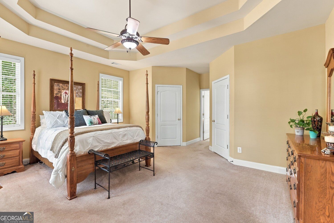
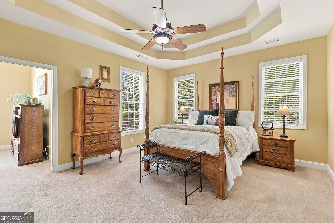
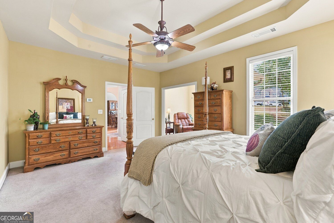
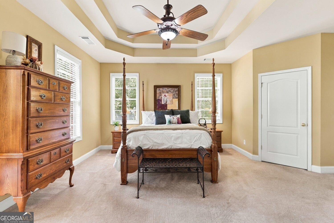
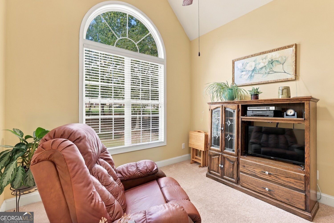
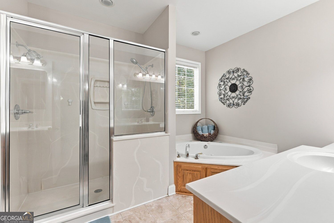
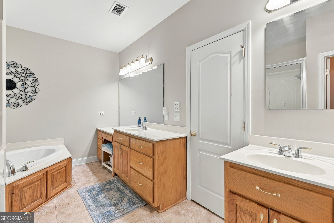
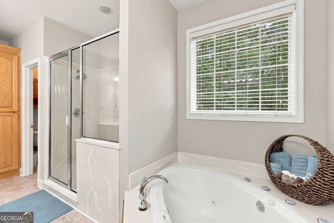
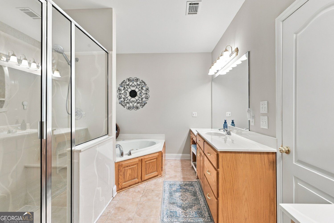
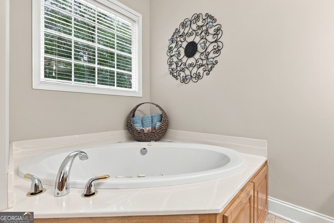
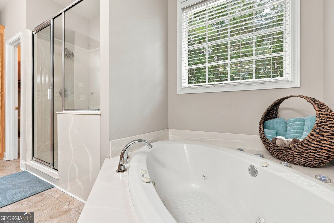
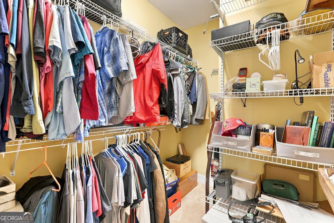
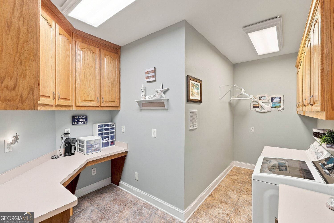
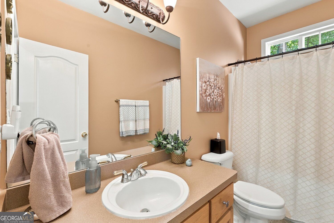
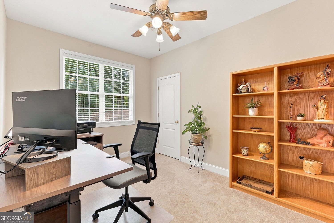
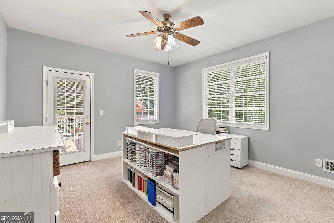
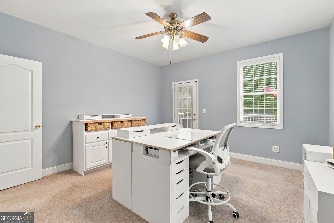
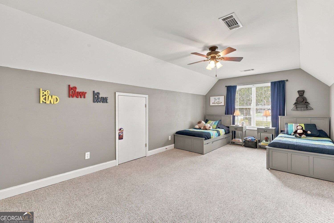
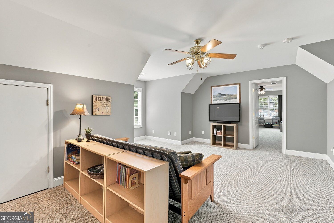
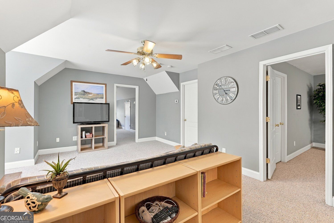
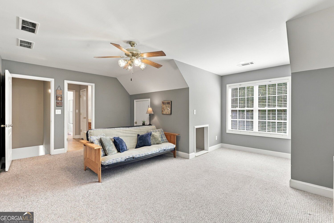
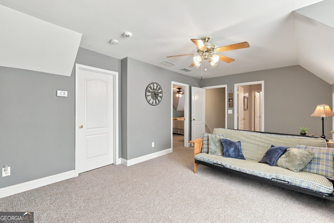
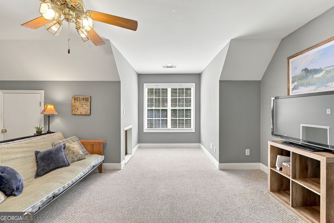
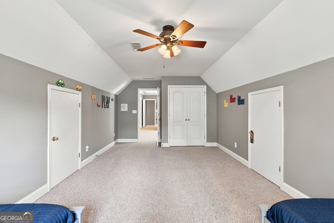
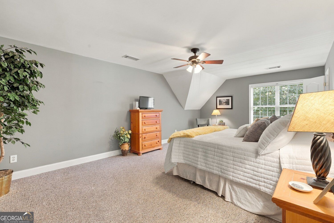
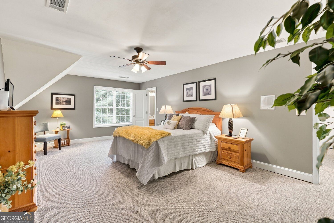
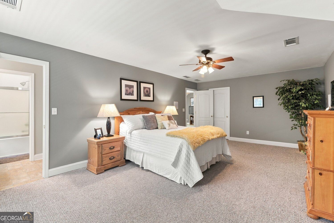
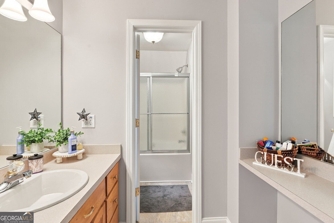
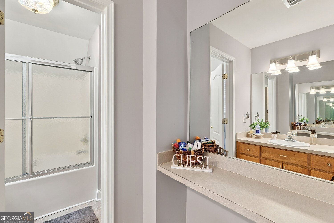
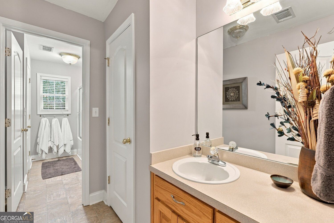
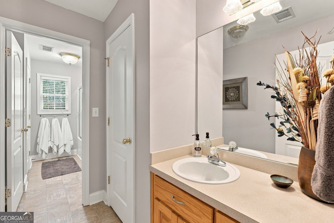
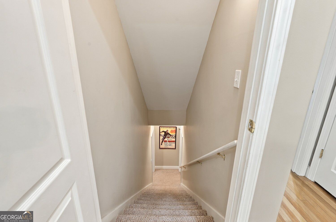
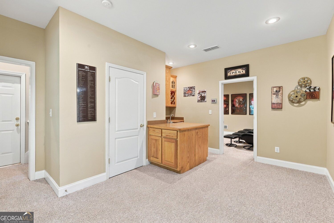
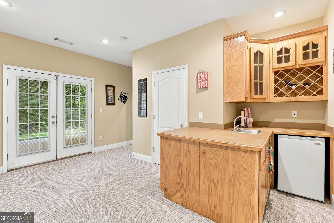
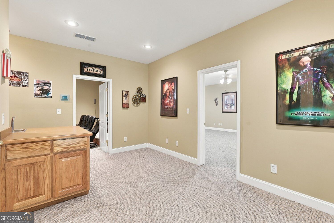
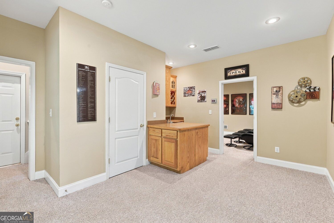
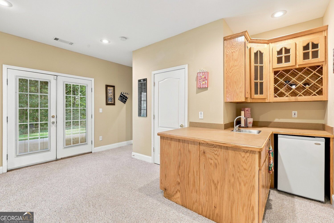
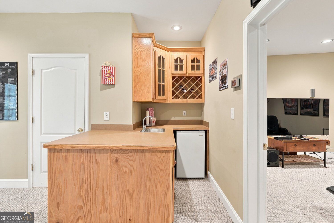
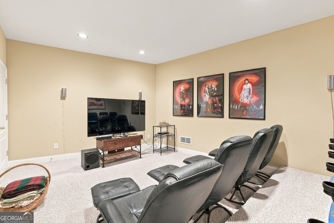
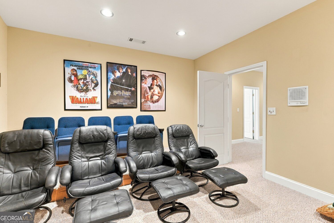
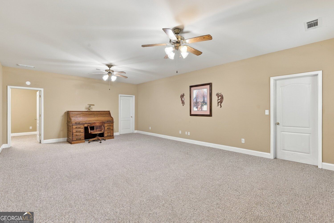
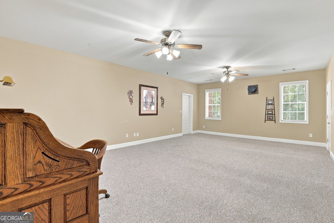
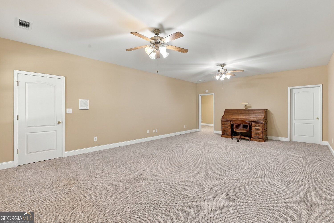
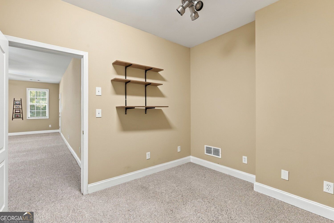
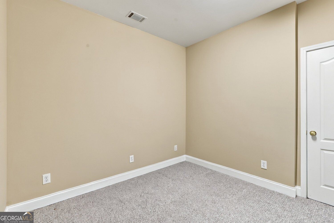
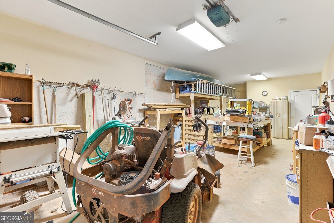
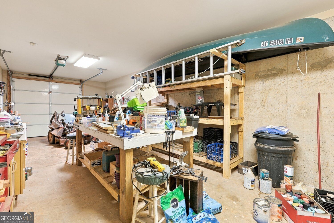
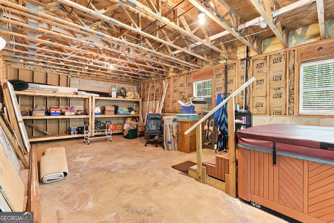
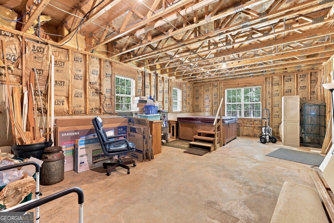
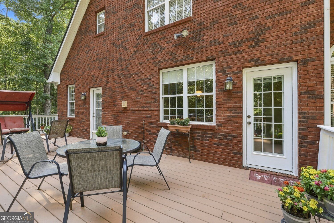
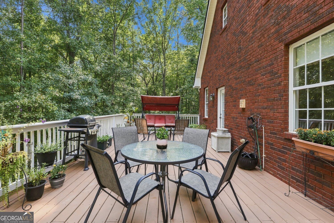
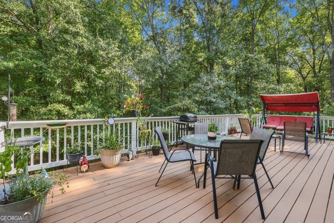
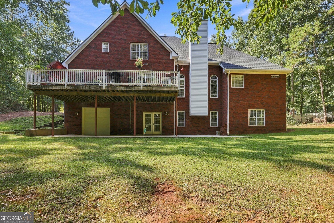
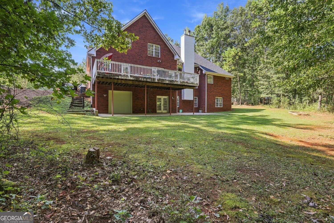
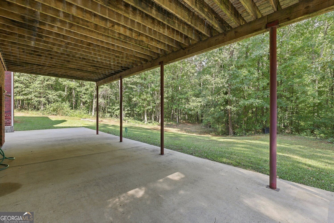
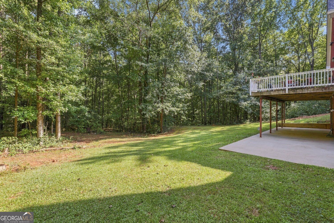
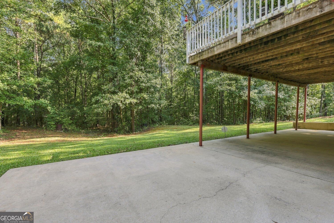
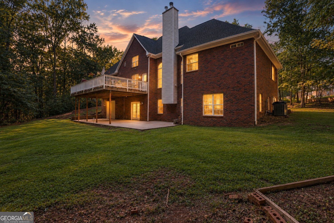
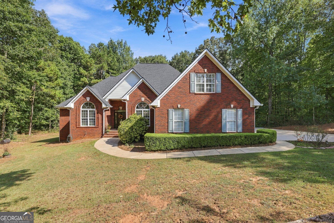
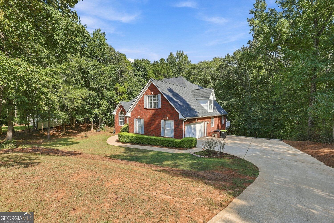
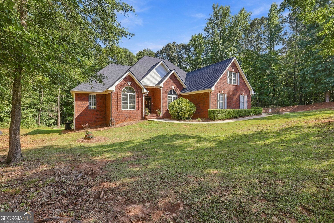
Unmatched Space, Privacy, and Value in Stockbridge! Welcome to 3857 Willow Bend Drive, a sprawling 4,856 finished square foot custom estate. Nestled on an expansive, tree-lined 5.04-acre lot featuring a peaceful, natural creek running along the back property, this residence offers a rare combination of neighborhood comfort and country privacy. The meticulously planned layout features a coveted Master on Main complete with a private sitting area, "his & hers" walk-in closets, and an en-suite bath with a custom dual-showerhead shower and separate soaking tub. Uniquely, the main level also hosts a secondary bedroom plus a separate flex room, an oversized laundry/craft room with excellent counter space, a formal dining room, and an open kitchen flowing seamlessly into the family room. Upstairs, discover two massive bedrooms anchored by their own independent common sitting area and a dual-access full bath. The daylight basement serves as the ultimate multi-generational or entertainment hub, boasting two additional living spaces (one with a built-in bar easily convertible into a kitchenette or in-law suite), a fully finished dedicated home theatre room, and a small finished flex room. Storage enthusiasts and hobbyists will love the massive unfinished workshop space featuring a dedicated exterior roll-up boat door-perfect for lawn machinery, marine gear, or a trade workspace and an additional large unfinished room ready for your specific needs. This property represents a tremendous value opportunity for anyone seeking a private acreage estate with substantial space and ample storage without compromising subdivision convenience. Schedule your tour today!
Details
| MLS # | 10851881 |
|---|---|
| Listing Type | For Sale |
| Style | House |
| HOA Dues | $200 |
| Sub-Type | Resale |
| Status | Active |
| Year | 2002 |
| Days On Site | 15 |
| Listing Provided By | BHGRE Metro Brokers | Lindsey Viohl |
Features
| Bed(s) | 4 |
|---|---|
| Bath(s) | 4 Total |
| SQ Feet | 4,856 |
| Basement | Y |
| Acreage | 5.04 |
Interior
| Appliances | Dishwasher, Microwave, Refrigerator, Other |
|---|---|
| Interior Features | Double Vanity, Tray Ceiling(s), Walk-In Closet(s), Wet Bar |
| Cooling | Central Air |
| Cooling Yes / No | Yes |
| Heating | Other |
| Heating Yes / No | Yes |
| Fireplace Yes / No | Yes |
| Fireplaces Total | 1 |
| Fireplace Features | Gas Starter |
| Room Kitchen Features | Breakfast Bar, Pantry |
| Room Dining Room Features | Separate Room |
| Laundry Features | Other |
Exterior
| Lot Features | Cul-De-Sac |
|---|---|
| Construction Materials | Brick |
| Roof | Composition |
| Foundation Details | Slab |
| Patio And Porch Features | Patio, Deck |
| Security Features | Carbon Monoxide Detector(s), Smoke Detector(s), Security System |
Parking
| Attached Garage Yes / No | Yes |
|---|---|
| Garage Yes / No | Yes |
| Parking Features | Garage, Attached, Kitchen Level, Garage Door Opener |
Utilities
| Utilities | Cable Available, Electricity Available, Natural Gas Available, Phone Available, Water Available |
|---|---|
| Sewer | Septic Tank |
| Electric | 220 Volts |
Taxes
| Tax Annual Amount | 6373 |
|---|---|
| Tax Year | 2025 |
Location
| Community Features | None |
|---|
Area Information
| State | GA |
|---|---|
| County | Rockdale |
| City | Stockbridge |
| Zip Code | 30281 |
| Area | Rockdale |
| Community Name | WILLOW BEND |
| School District | Heritage |
| Elementary School | Lorraine |
| High School | Heritage |
| Listing VS Median (in WILLOW BEND) | |
Price: $659,900 low | high Med: $325,000 sqft: 4,856 low | high Med: 1,672 $ / sqft: $136 low | high Med: $194 On site: 15 low | high Med: 132 | |
Market Activity 30281
Request a showing
Request a showing
Contact
Learn More About This Property

| State | GA |
|---|---|
| County | Rockdale |
| City | Stockbridge |
| Zip Code | 30281 |
| Area | Rockdale |
| Community Name | WILLOW BEND |
| School District | Heritage |
| Elementary School | Lorraine |
| High School | Heritage |
| Listing VS Median (in WILLOW BEND) | |
Price: $659,900 low | high Med: $325,000 sqft: 4,856 low | high Med: 1,672 $ / sqft: $136 low | high Med: $194 On site: 15 low | high Med: 132 | |