383 Rustic Barn Trail,Morganton, GA 30560
Morganton, GA 30560

Description
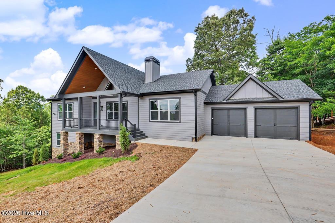
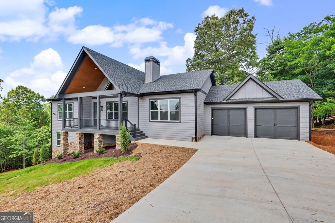
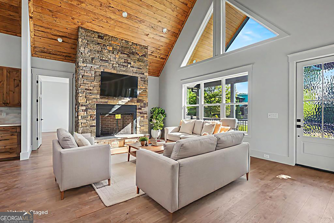
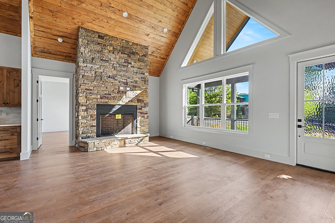
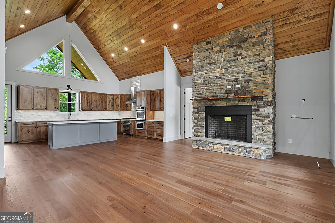
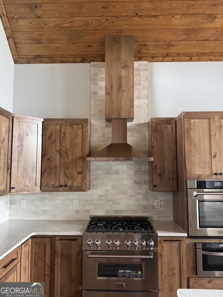
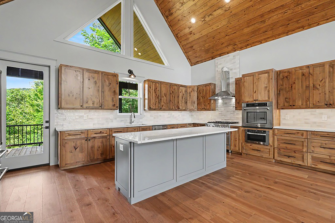
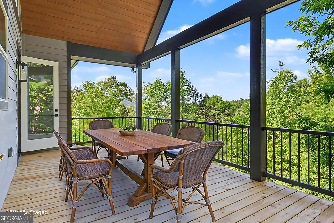
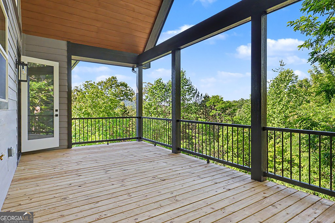
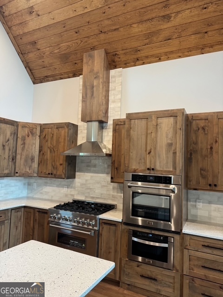
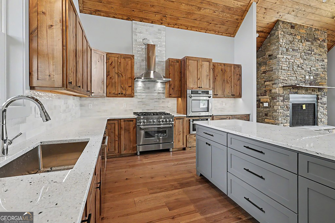
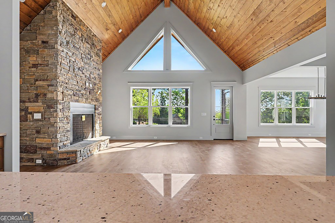
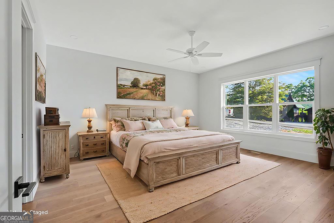
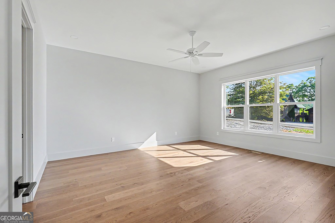
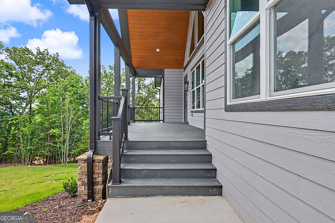
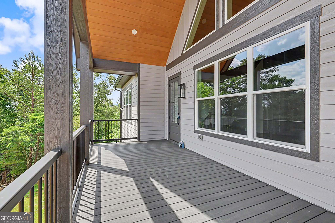
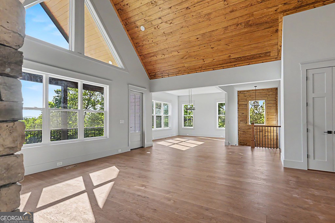
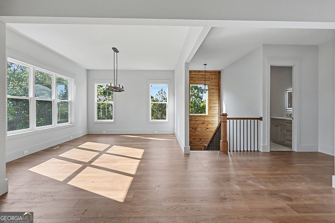
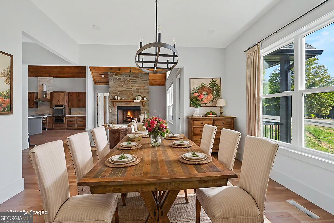
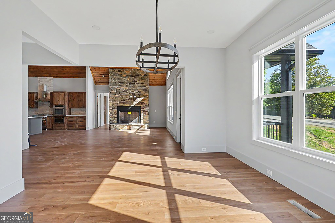
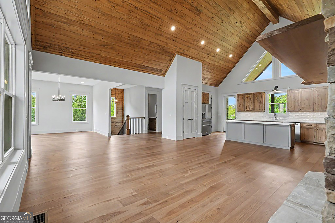
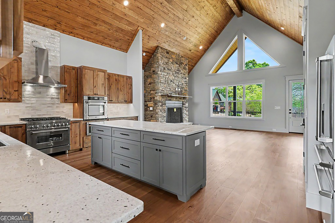
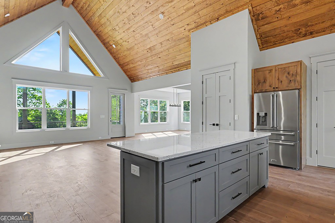
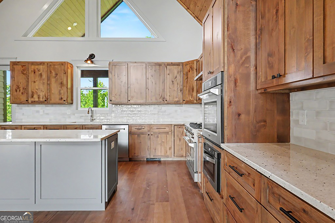
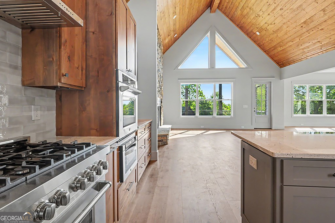
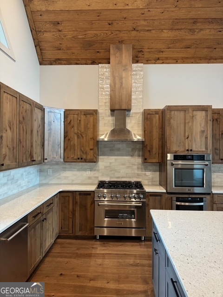
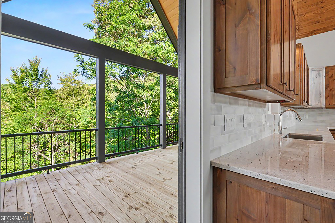
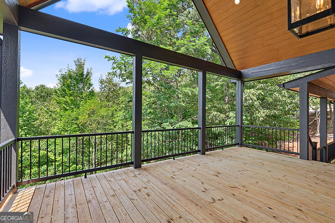
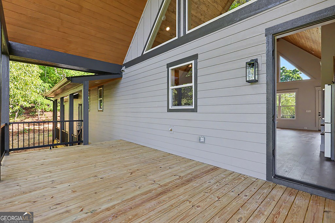
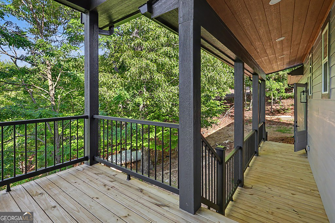
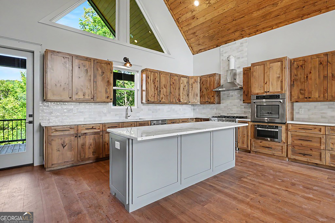
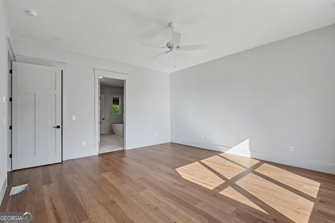
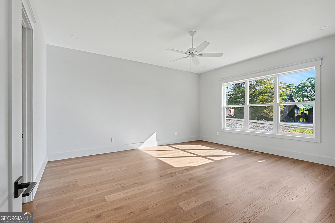
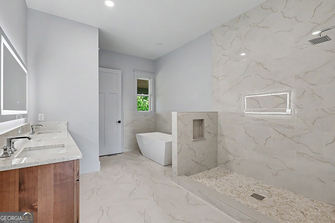
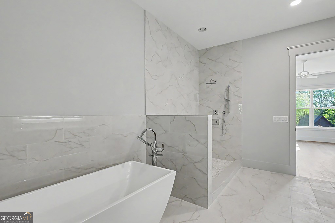
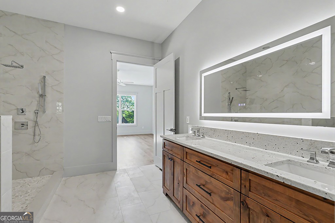
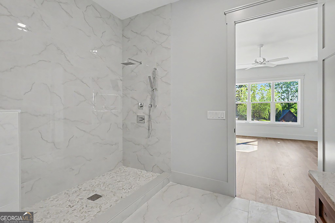
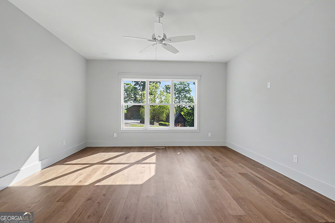
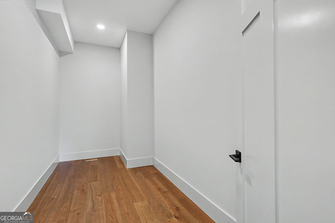
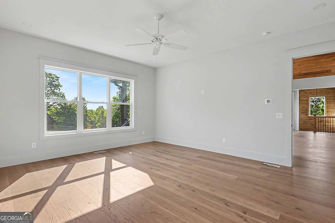
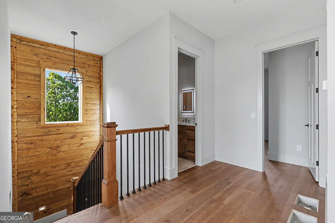
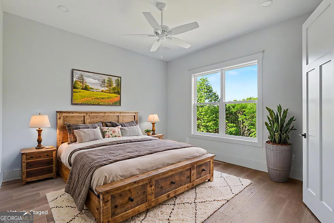
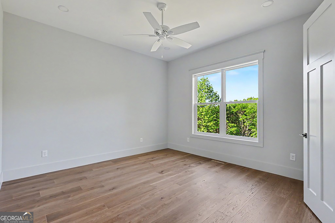
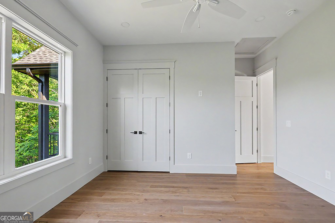
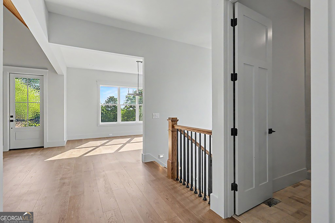
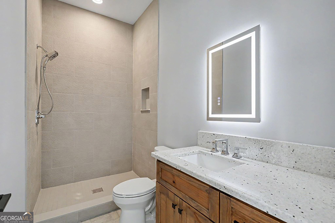
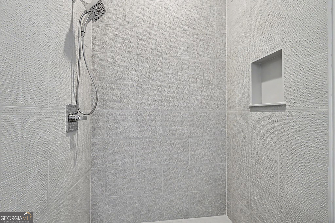
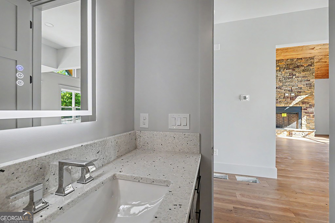
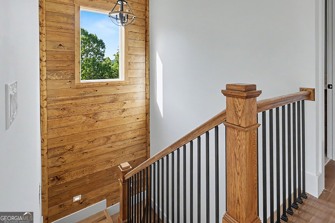
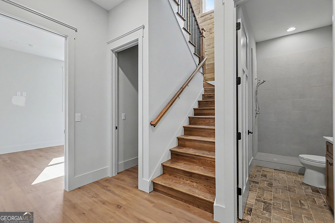
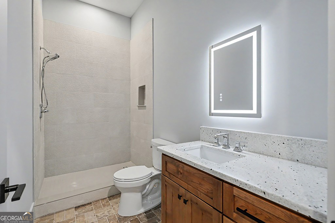
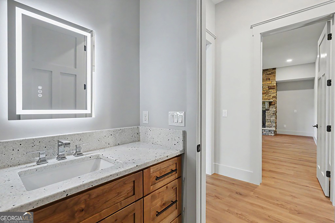
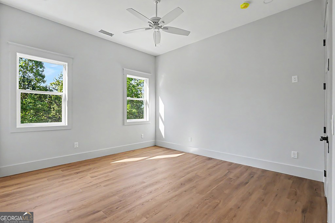
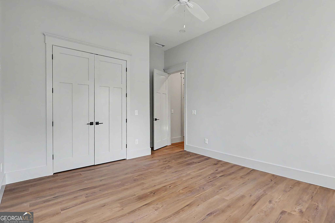
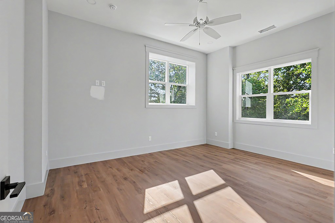
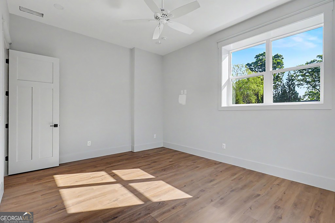
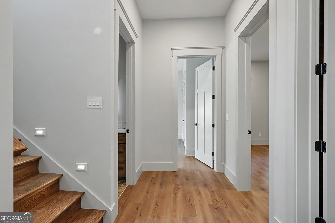
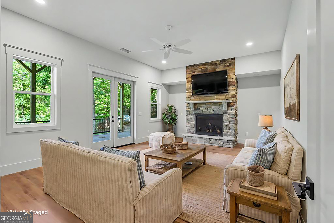
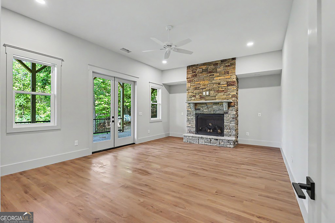
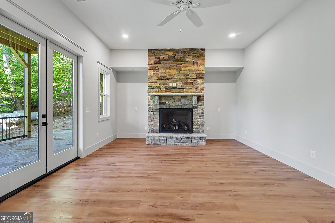
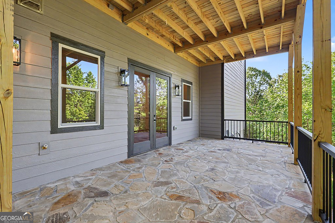
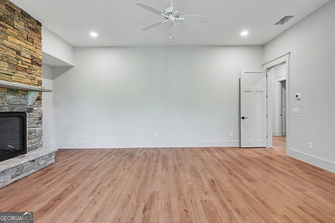
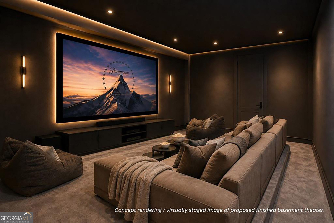
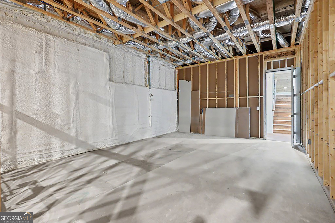
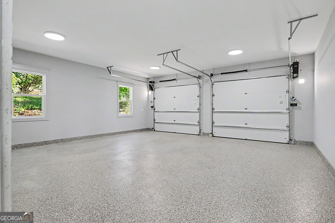
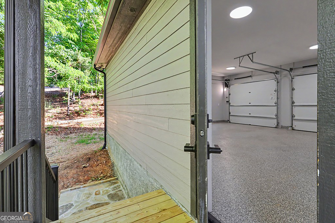
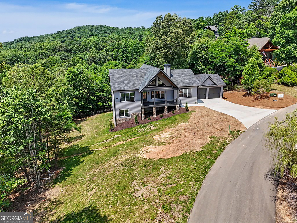
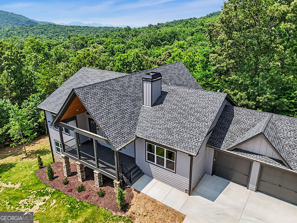
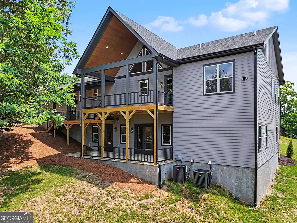
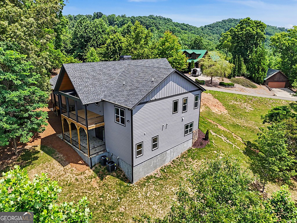
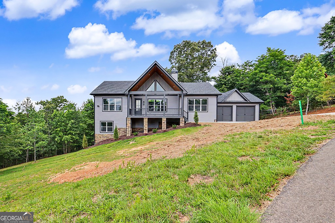
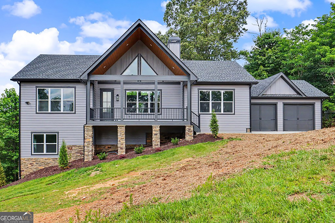
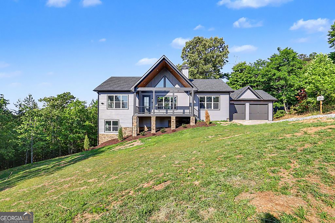
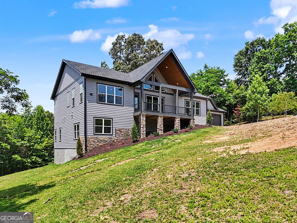
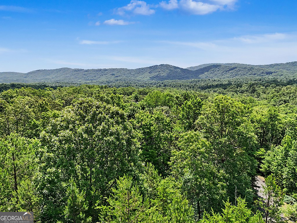
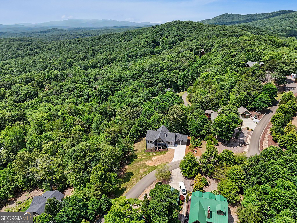
Experience elevated mountain living in this exceptional new construction home ideally located between Blue Ridge and Blairsville. Thoughtfully designed with upscale finishes and quality craftsmanship throughout, 383 Rustic Barn Trail offers 4 bedrooms, 3 bathrooms, and a spacious layout built for both everyday comfort and entertaining. The main level features a luxurious primary suite along with an additional guest bedroom, while the finished lower level offers incredible flexibility with soaring 10-foot ceilings, additional living space, and laundry hookups on both levels for convenience. You'll love the attention to detail including 8-foot doors throughout, upgraded appliances, epoxy garage floors, vented fireplaces, and high-end finishes that create a refined yet inviting atmosphere. Enjoy outdoor living from the covered front and back porches. Three separate HVAC zones for maximum comfort and efficiency. A concrete driveway completes the property, and buyers will appreciate the extensive list of upgrades that set this home apart. Perfectly positioned near shopping, dining, outdoor recreation, and all the charm of the North Georgia mountains, this stunning new home delivers luxury, functionality, and location in one beautiful package. **Some images may contain virtual staging or digital enhancements.**
Details
| MLS # | 10770268 |
|---|---|
| Listing Type | For Sale |
| Style | House |
| HOA Dues | $350 |
| Sub-Type | Resale |
| Status | Active |
| Year | 2026 |
| Days On Site | 131 |
| Listing Provided By | Mountain Sotheby's International | Karyn Woody |
Features
| Bed(s) | 4 |
|---|---|
| Bath(s) | 3 Total |
| SQ Feet | 4,114 |
| Basement | Y |
| Story(s) | 1 |
| Acreage | 1.06 |
| Property View | Yes |
Interior
| Appliances | Dishwasher, Gas Water Heater, Microwave, Range, Refrigerator, Tankless Water Heater |
|---|---|
| Interior Features | Double Vanity, Master On Main Level, Separate Shower, Soaking Tub, Walk-In Closet(s), Wet Bar |
| Cooling | Ceiling Fan(s), Central Air |
| Cooling Yes / No | Yes |
| Heating | Central, Dual, Heat Pump, Zoned |
| Heating Yes / No | Yes |
| Fireplace Yes / No | Yes |
| Fireplaces Total | 2 |
| Fireplace Features | Gas Log |
| Room Kitchen Features | Breakfast Area, Kitchen Island, Pantry, Solid Surface Counters |
| Laundry Features | In Basement, Laundry Closet |
Exterior
| Exterior Features | Balcony |
|---|---|
| Lot Features | Sloped |
| Construction Materials | Other |
| Roof | Composition |
| Foundation Details | Pillar/Post/Pier |
| Patio And Porch Features | Deck, Porch |
Parking
| Attached Garage Yes / No | Yes |
|---|---|
| Garage Yes / No | Yes |
| Parking Features | Garage, Attached |
Utilities
| Utilities | Other |
|---|---|
| Sewer | Septic Tank |
Taxes
| Tax Annual Amount | 0 |
|---|---|
| Tax Year | 2025 |
Location
| Community Features | None |
|---|
Area Information
| State | GA |
|---|---|
| County | Union |
| City | Morganton |
| Zip Code | 30560 |
| Area | Union |
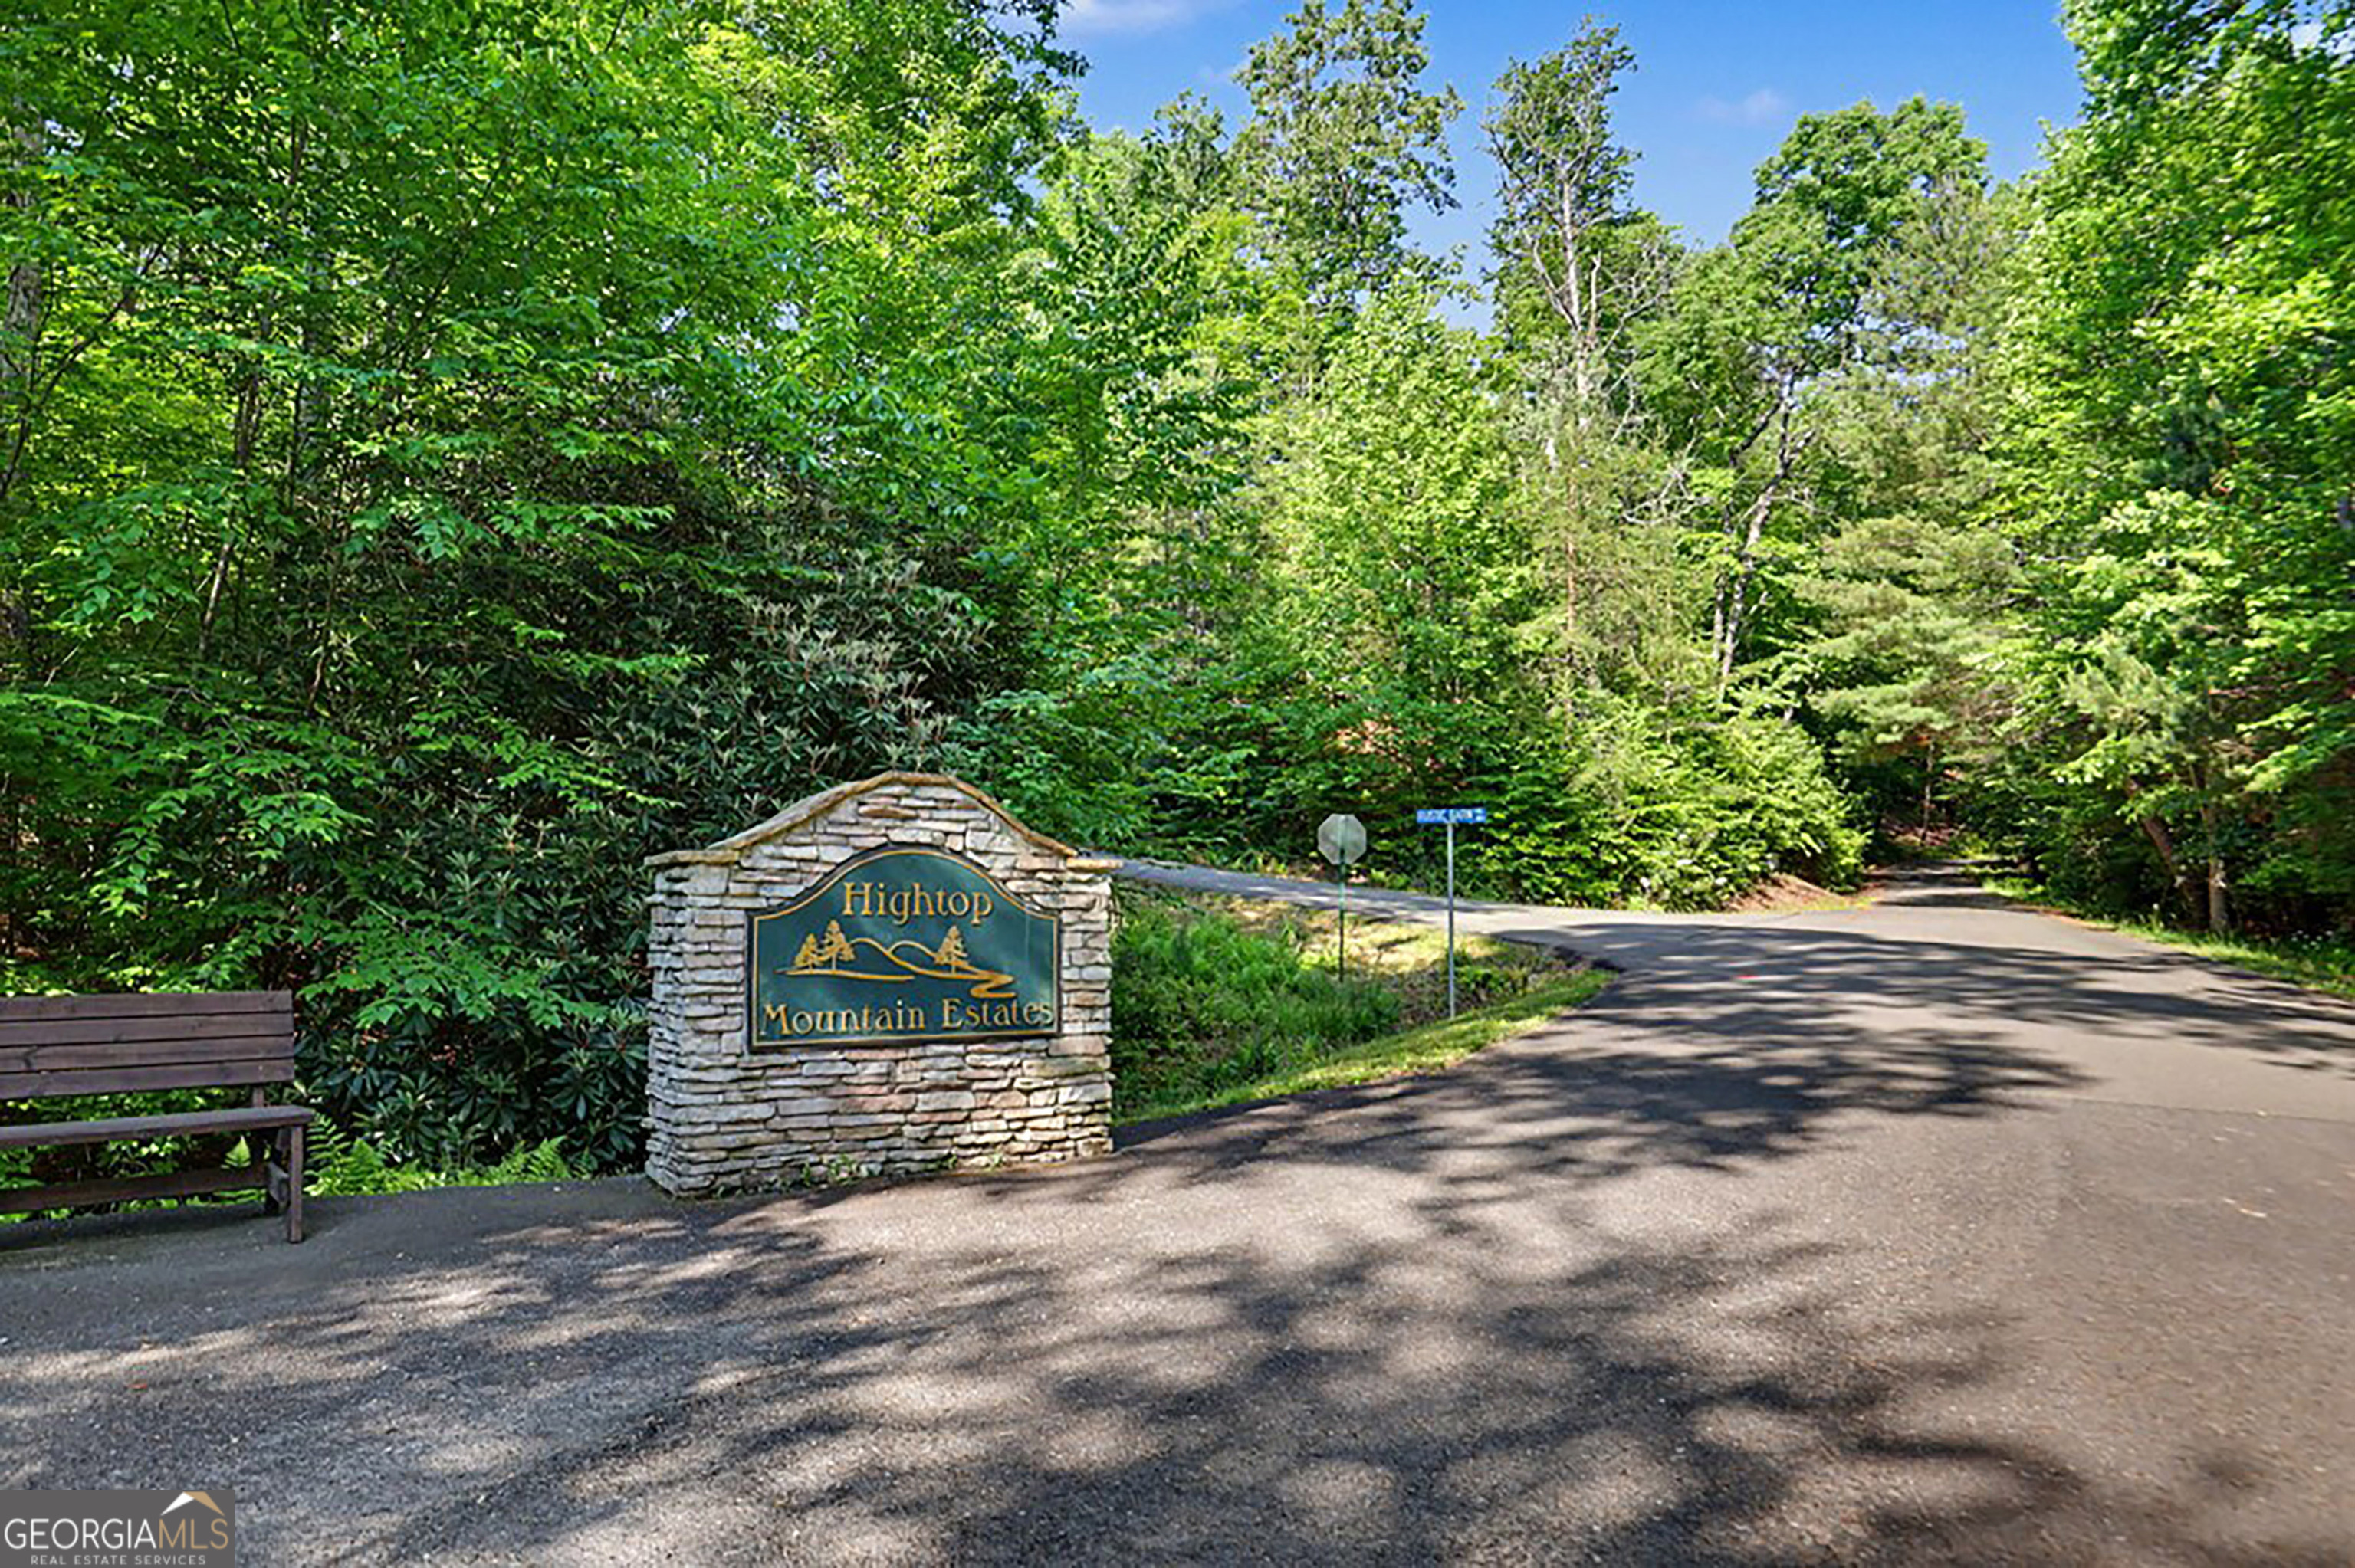
| Community Name | Hightop Mountain Estates |
| School District | Union |
| Elementary School | Union |
| High School | Union |
| Listing VS Median (in Hightop Mountain Estates) | |
Price: $949,900 low | high Med: $949,900 sqft: 4,114 low | high Med: 4,114 $ / sqft: $231 low | high Med: $231 On site: 131 low | high Med: 131 | |
Market Activity 30560
Request a showing
Request a showing
Contact
Learn More About This Property

| State | GA |
|---|---|
| County | Union |
| City | Morganton |
| Zip Code | 30560 |
| Area | Union |
| Community Name | Hightop Mountain Estates |
| School District | Union |
| Elementary School | Union |
| High School | Union |
| Listing VS Median (in Hightop Mountain Estates) | |
Price: $949,900 low | high Med: $949,900 sqft: 4,114 low | high Med: 4,114 $ / sqft: $231 low | high Med: $231 On site: 131 low | high Med: 131 | |