
Description
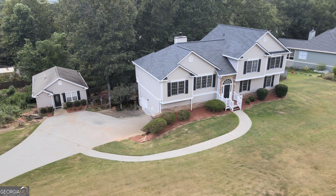
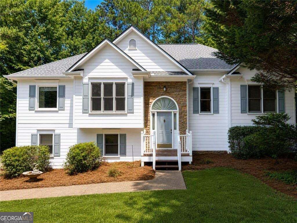
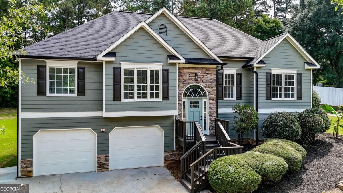
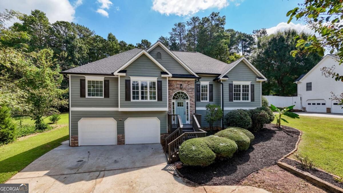
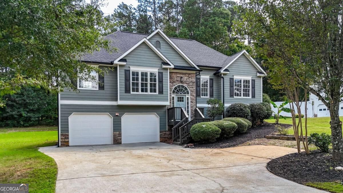
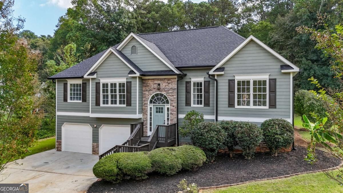
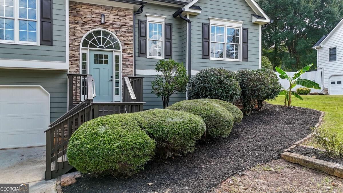
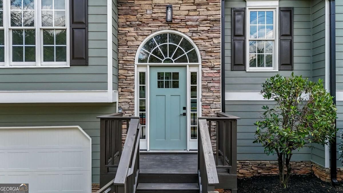
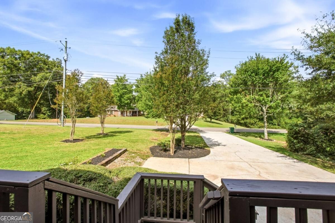
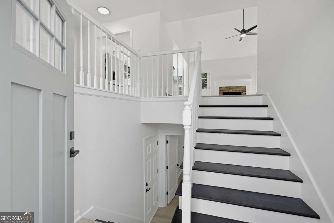
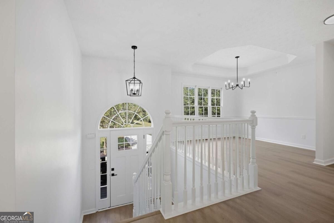
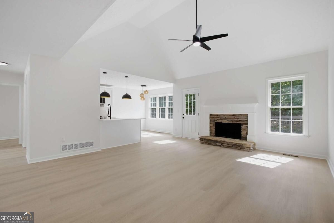
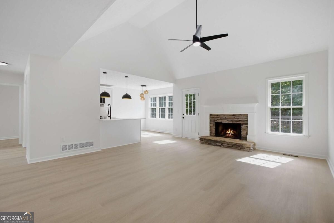
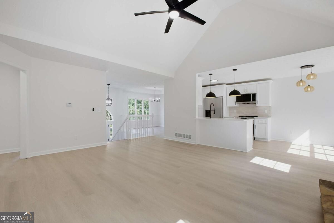
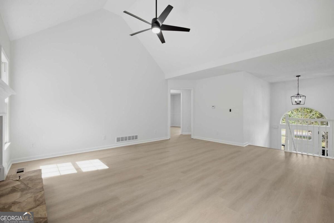
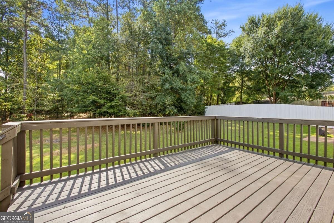
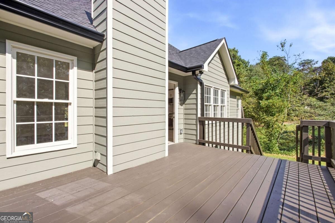
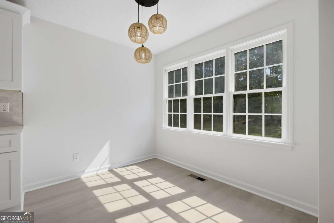
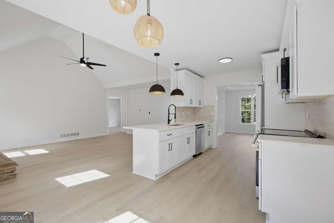
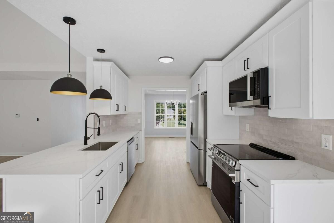
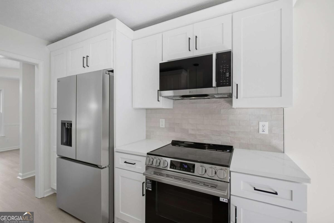
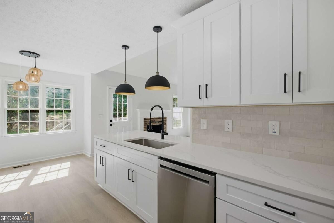
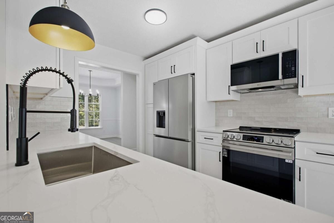
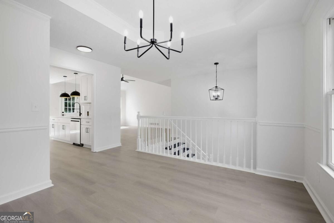
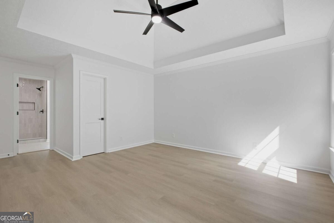
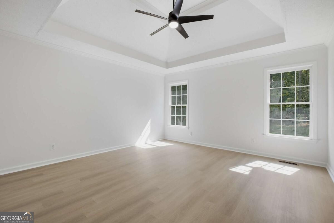
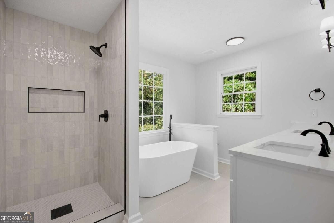
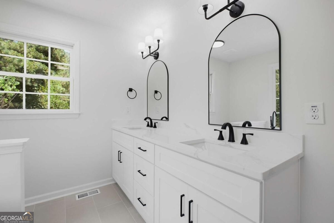
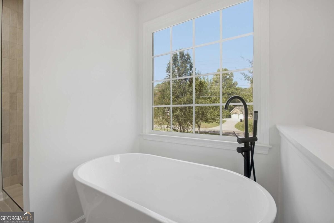
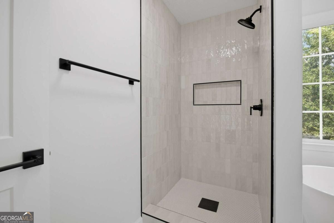
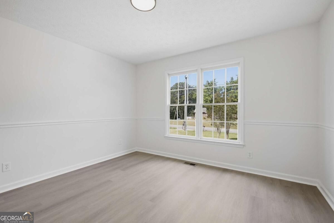
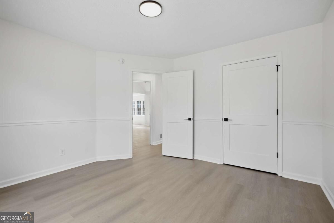
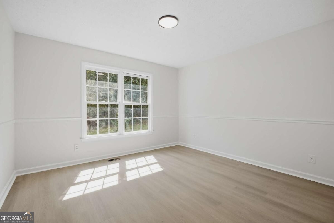
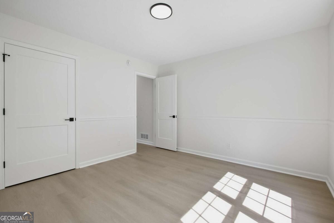
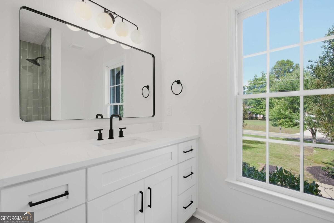
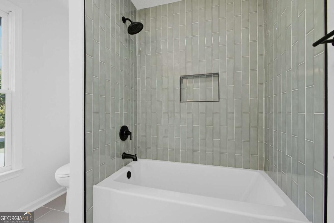
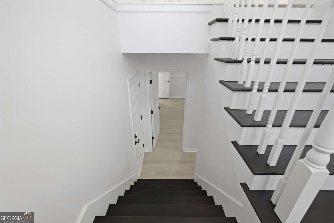
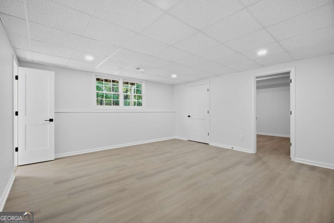
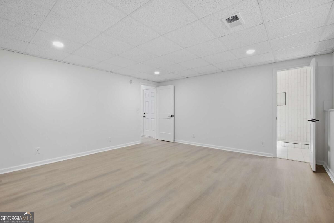
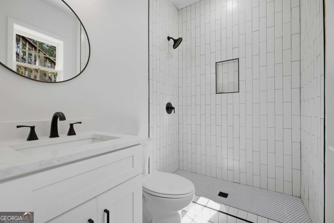
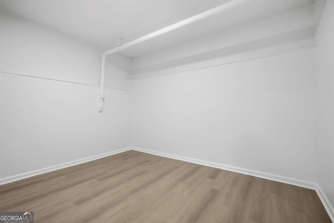
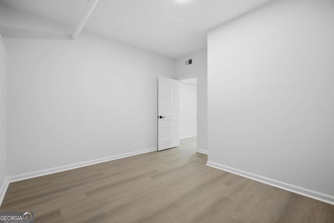
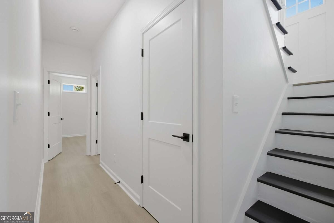
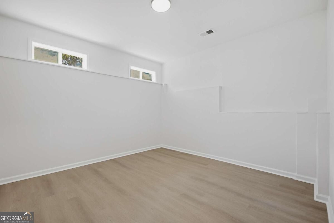
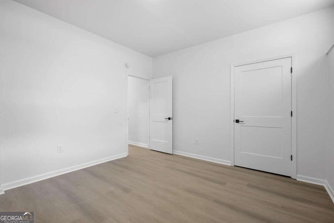
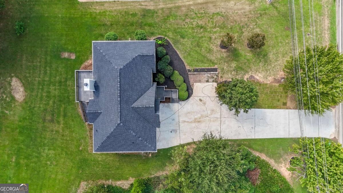
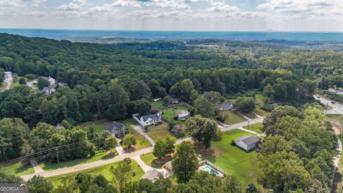
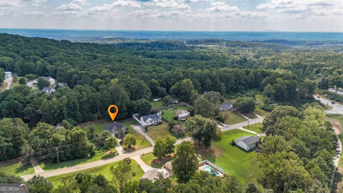
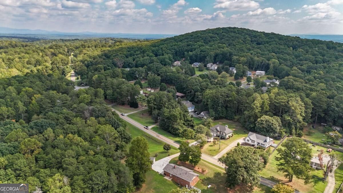
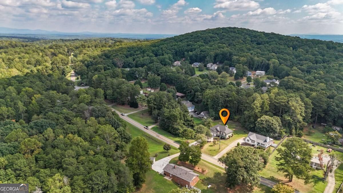
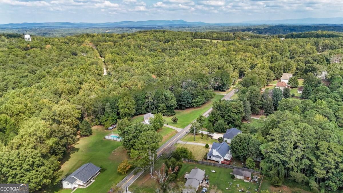
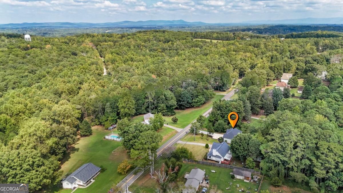
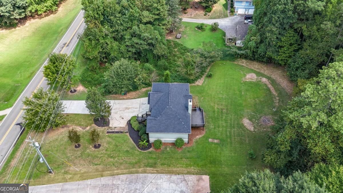
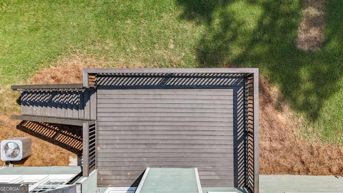
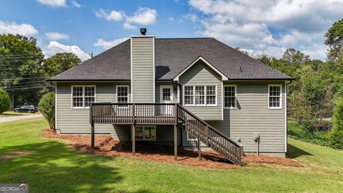
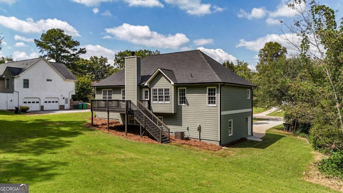
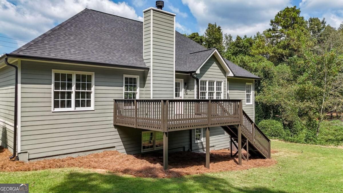
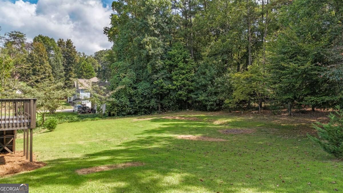
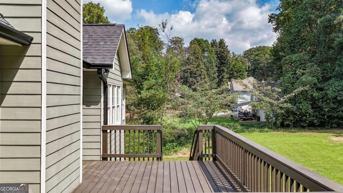
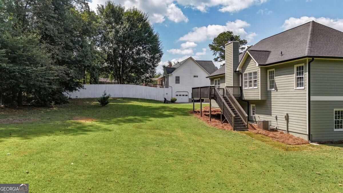
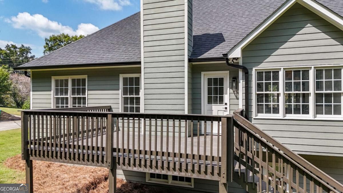
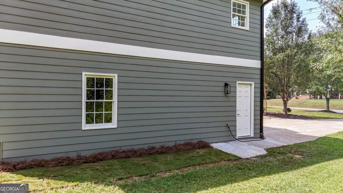
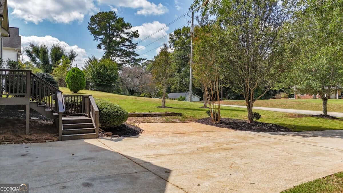
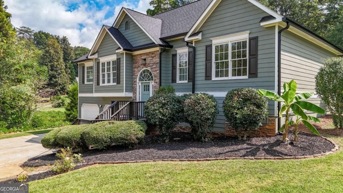
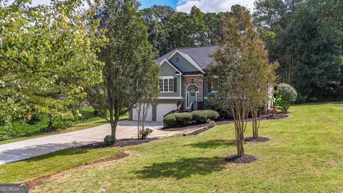
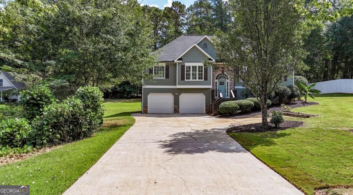
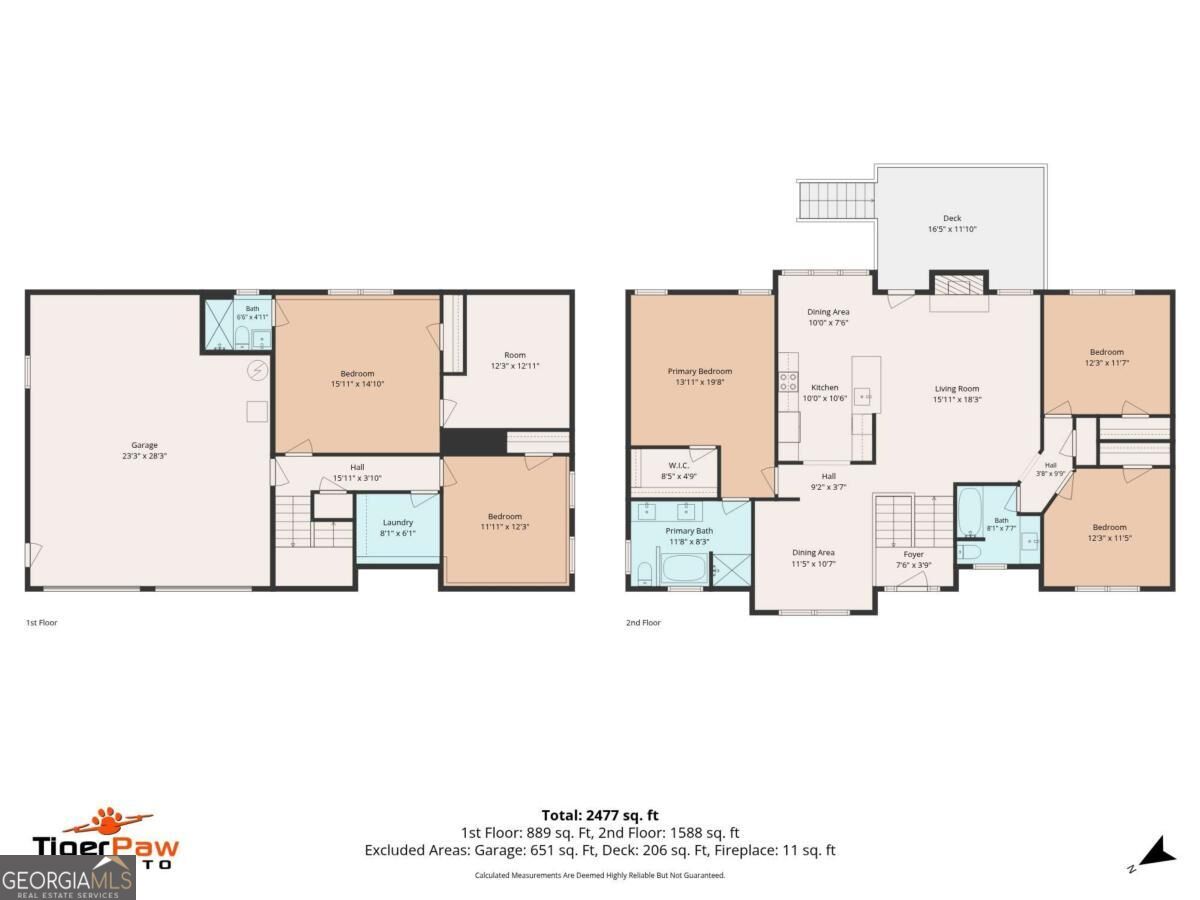
Discover the perfect blend of modern comfort and peaceful living in this stunning, completely remodeled home in the heart of Canton! Situated on a generous .90-acre lot with no HOA, this property offers the privacy and space you've been looking for. Every detail of this home has been thoughtfully updated. Step inside to find a light and bright interior featuring beautiful new flooring throughout-with absolutely no carpet. The spacious living area is anchored by a charming stone fireplace, perfect for cozy gatherings. The kitchen is a true standout, equipped with brand-new appliances and stylish, modern fixtures that carry throughout the entire home. Retreat to the primary suite, which boasts a luxurious soaking tub and a sleek double vanity, offering a spa-like experience at the end of the day. With five spacious bedrooms and three full bathrooms, there is ample room for everyone. The finished basement provides even more versatile living space, while the large driveway ensures plenty of parking for guests. Enjoy the outdoors on your brand-new deck, overlooking your expansive, private backyard. Peace of mind comes standard with significant structural upgrades, including a new roof, new water heater, and a new HVAC system. This move-in-ready gem is waiting for you!
Details
| MLS # | 10851581 |
|---|---|
| Listing Type | For Sale |
| Style | House |
| Sub-Type | Resale |
| Status | Active |
| Year | 2001 |
| Days On Site | 13 |
| Listing Provided By | Keller Williams Realty | Team Hummel Group |
Features
| Bed(s) | 5 |
|---|---|
| Bath(s) | 3 Total |
| SQ Feet | 3,278 |
| Basement | Y |
| Acreage | 0.90 |
Interior
| Appliances | Dishwasher, Microwave, Range, Refrigerator |
|---|---|
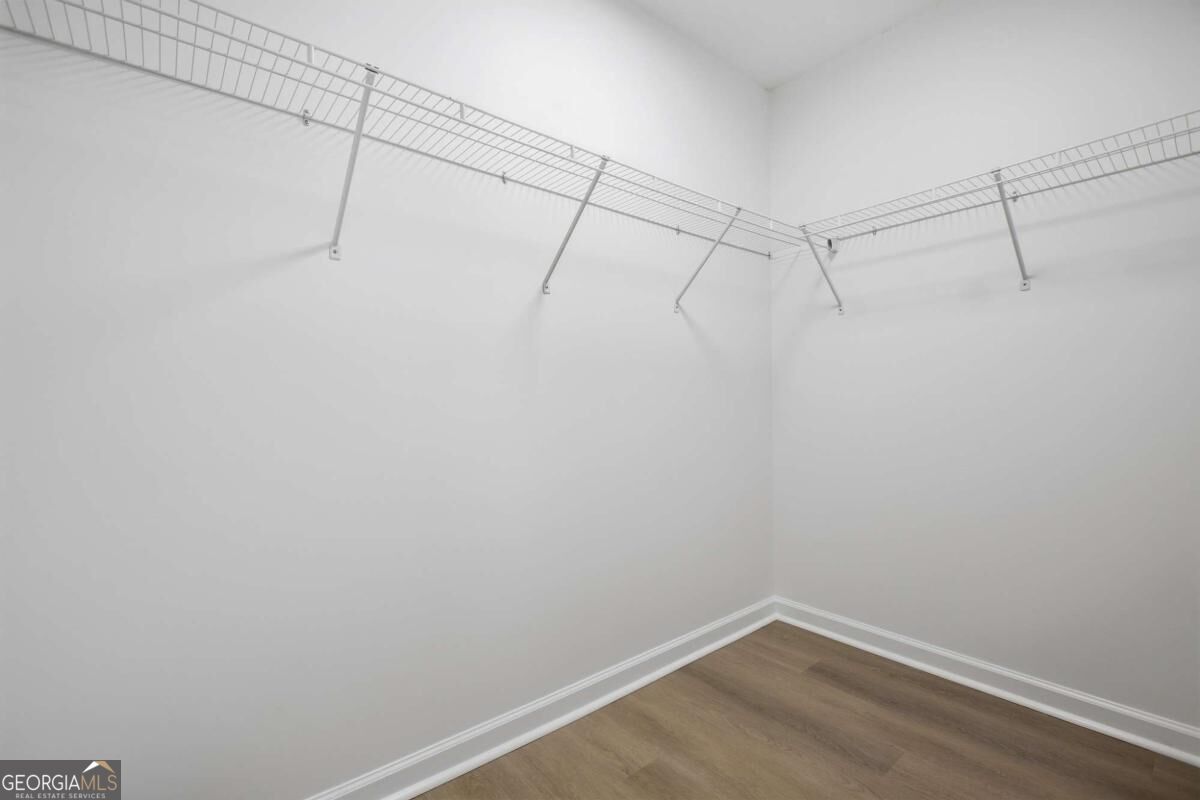
| Interior Features | Double Vanity, Master On Main Level, Separate Shower, Soaking Tub, Tray Ceiling(s), Vaulted Ceiling(s), Walk-In Closet(s) |
| Cooling | Ceiling Fan(s), Central Air |
| Cooling Yes / No | Yes |
| Heating | Central |
| Heating Yes / No | Yes |
| Fireplace Yes / No | Yes |
| Fireplaces Total | 1 |
| Fireplace Features | Family Room |
| Window Features | Double Pane Windows |
| Room Kitchen Features | Breakfast Area, Breakfast Bar, Solid Surface Counters |
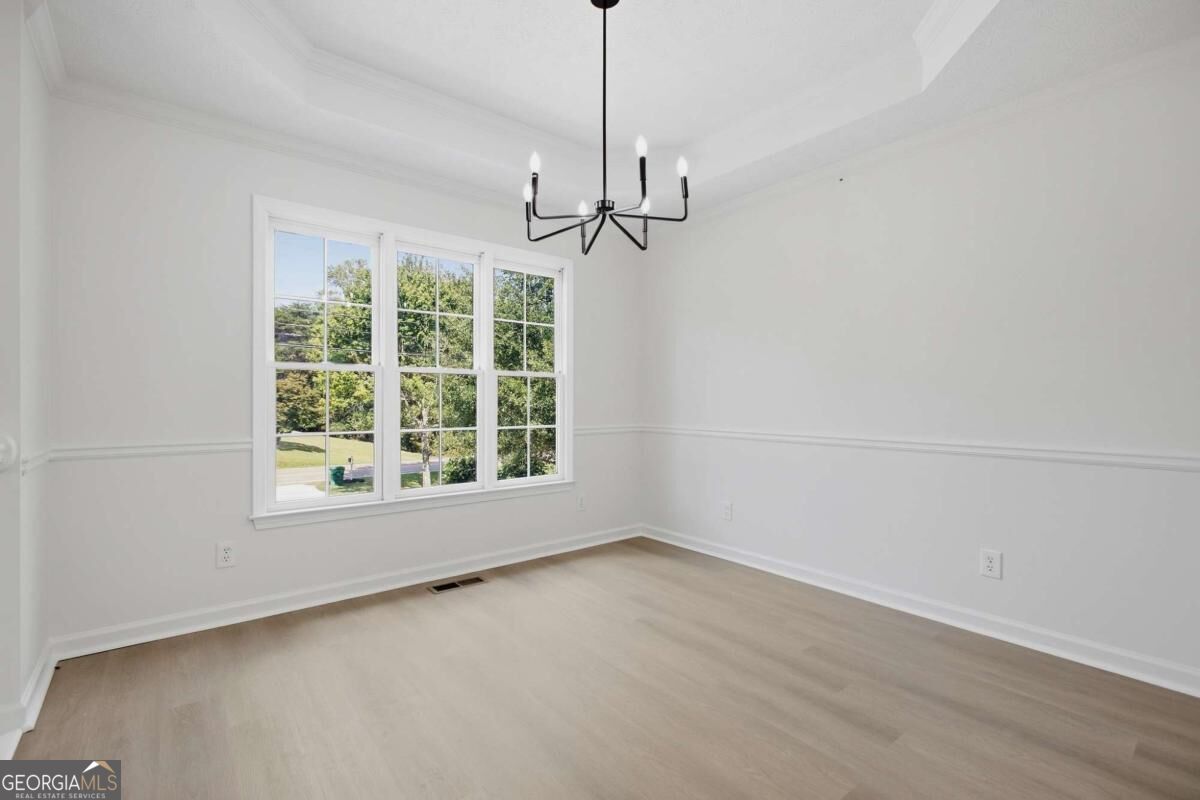
| Room Dining Room Features | Separate Room |
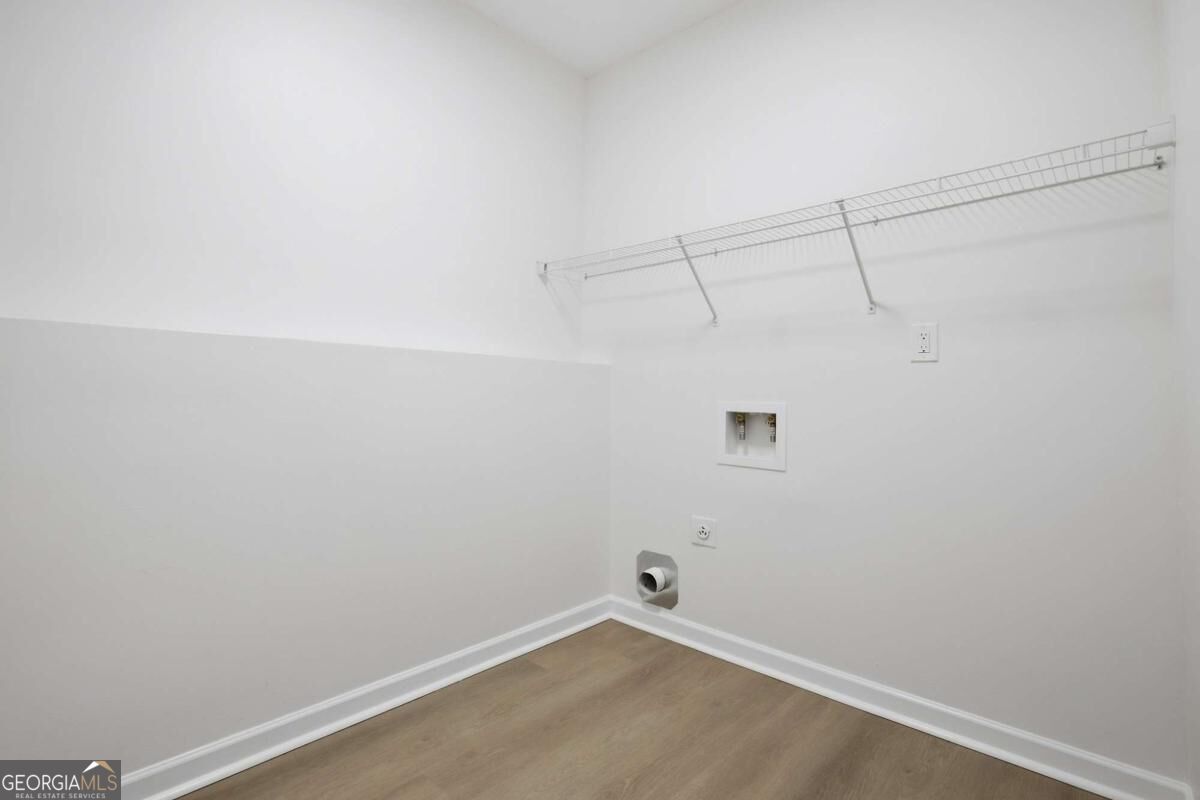
| Laundry Features | In Basement |
Exterior
| Accessibility Features | Accessible Entrance |
|---|---|
| Lot Features | None |
| Construction Materials | Other, Stone |
| Roof | Composition |
| Foundation Details | Block |
| Patio And Porch Features | Deck |
Parking
| Attached Garage Yes / No | Yes |
|---|---|
| Garage Yes / No | Yes |
| Parking Features | Garage, Basement |
Utilities
| Utilities | Cable Available, Electricity Available, Natural Gas Available, Phone Available, Water Available |
|---|---|
| Sewer | Septic Tank |
| Electric | 220 Volts |
Taxes
| Tax Annual Amount | 3941 |
|---|---|
| Tax Year | 2025 |
Location
| Community Features | None |
|---|
Area Information
| State | GA |
|---|---|
| County | Cherokee |
| City | Canton |
| Zip Code | 30114 |
| Area | Cherokee |
| School District | Cherokee |
| Elementary School | Clayton |
| High School | Cherokee |
| Listing VS Median (in 30114) | |
Price: $539,900 low | high Med: $479,800 sqft: 3,278 low | high Med: 2,136 $ / sqft: $165 low | high Med: $226 On site: 13 low | high Med: 185.5 | |
Market Activity 30114
Request a showing
Request a showing
Contact
Learn More About This Property

| State | GA |
|---|---|
| County | Cherokee |
| City | Canton |
| Zip Code | 30114 |
| Area | Cherokee |
| School District | Cherokee |
| Elementary School | Clayton |
| High School | Cherokee |
| Listing VS Median (in 30114) | |
Price: $539,900 low | high Med: $479,800 sqft: 3,278 low | high Med: 2,136 $ / sqft: $165 low | high Med: $226 On site: 13 low | high Med: 185.5 | |