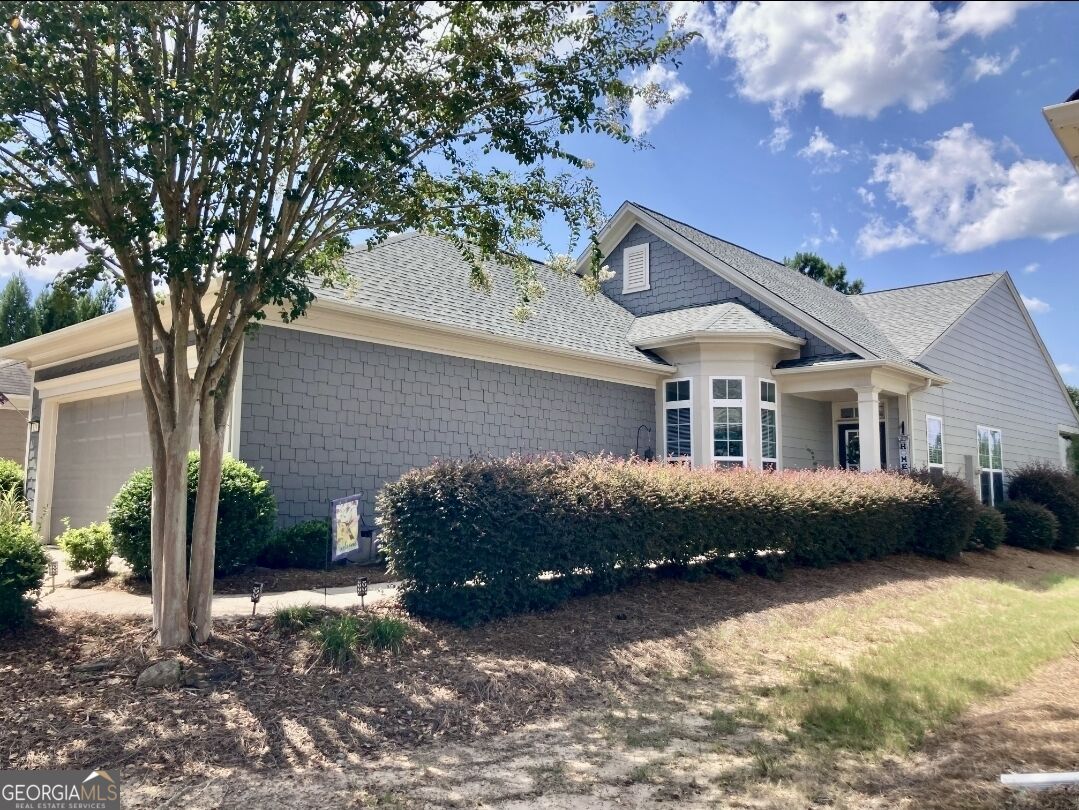
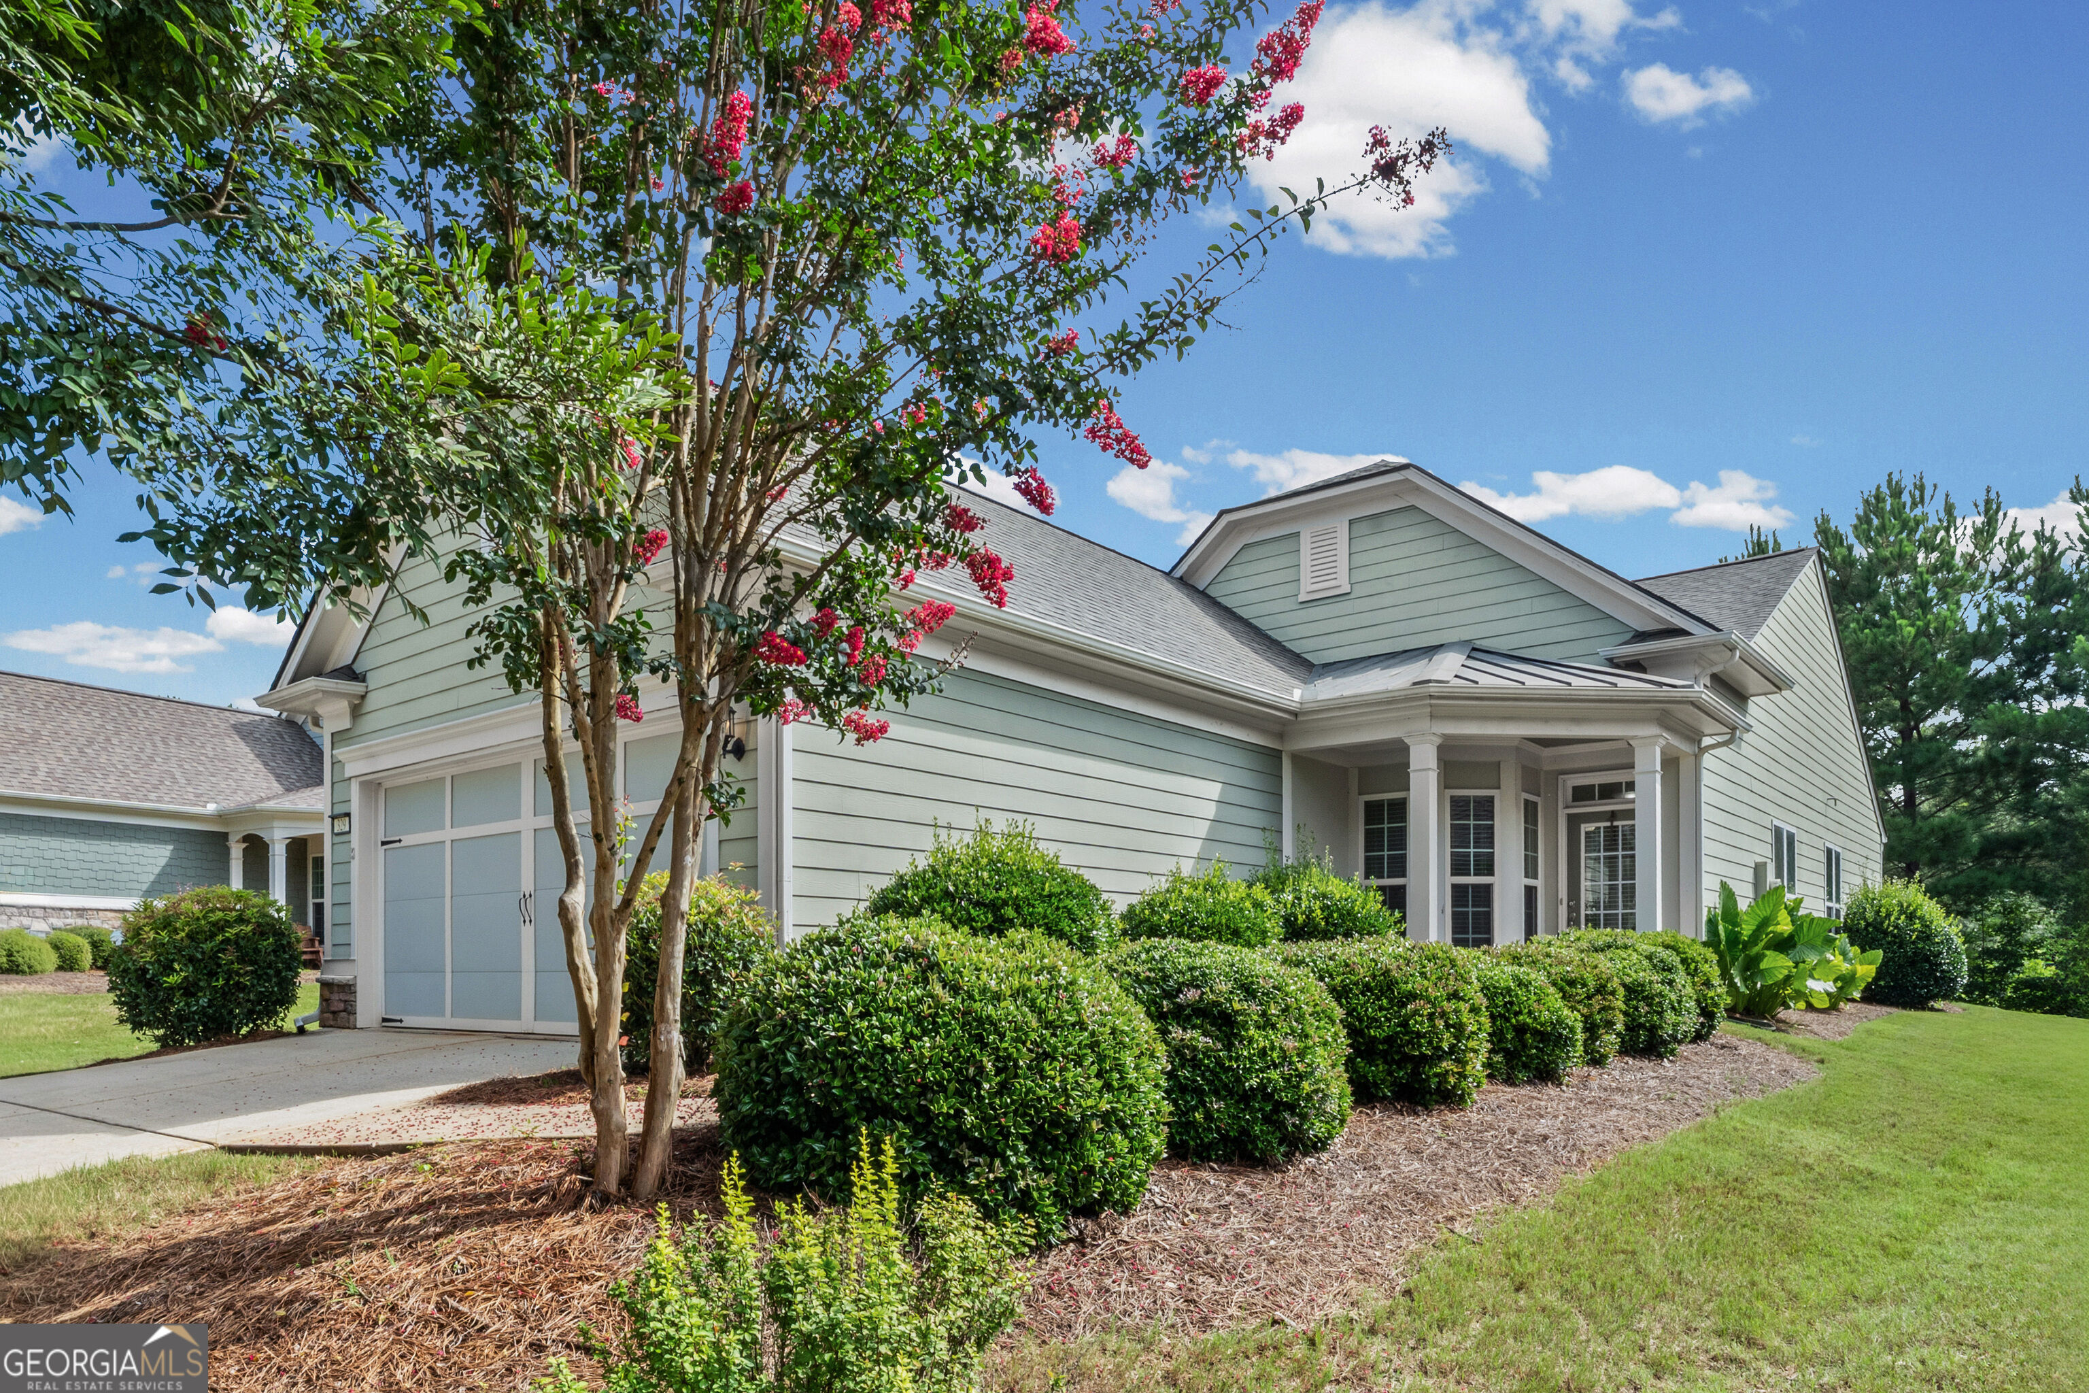
358 Sandy Springs Drive,Griffin, GA 30223
Griffin, GA 30223






Description
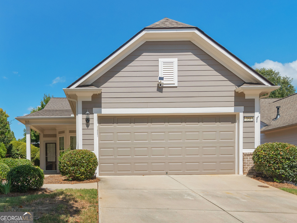
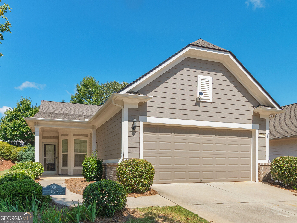
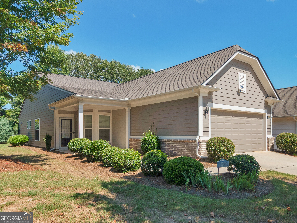
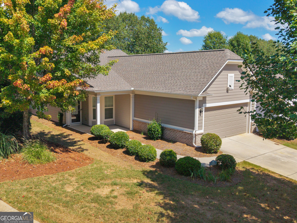
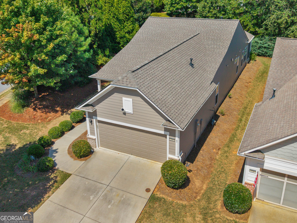
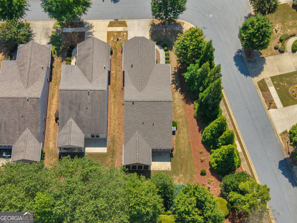
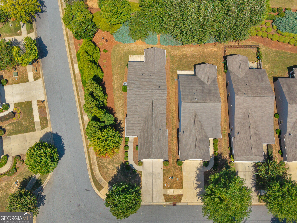
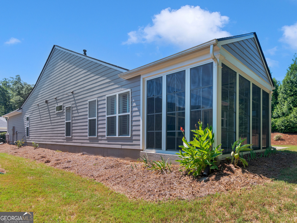
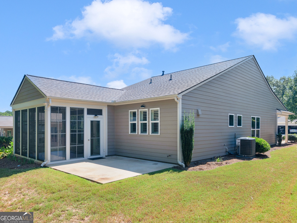
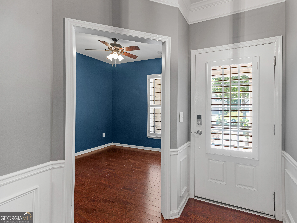
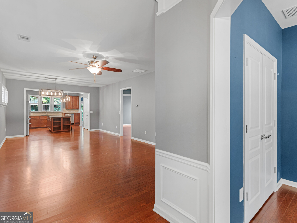
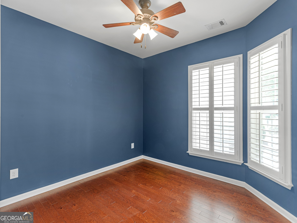
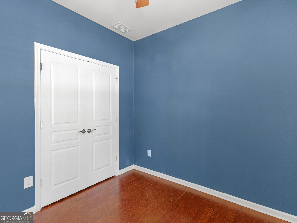
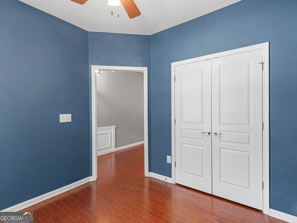
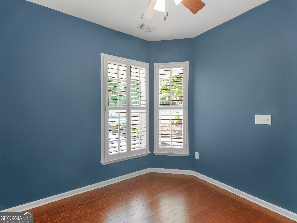
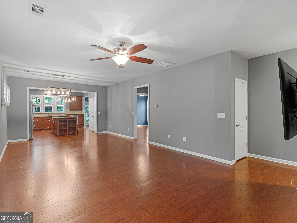
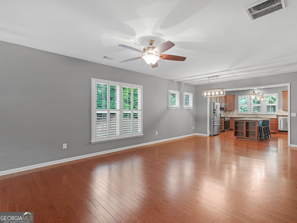
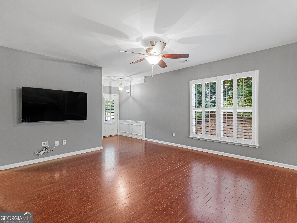
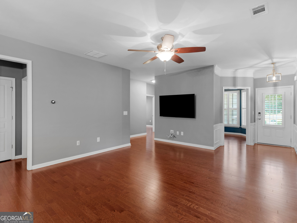
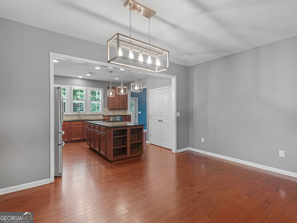
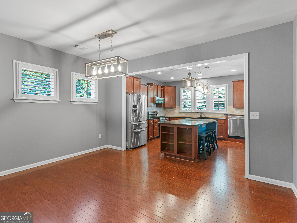
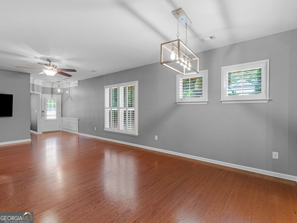
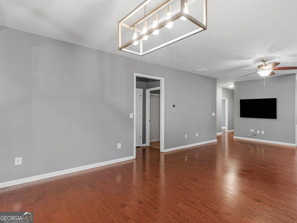
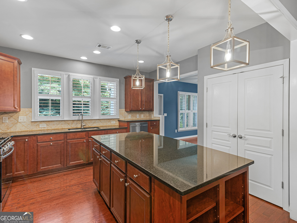
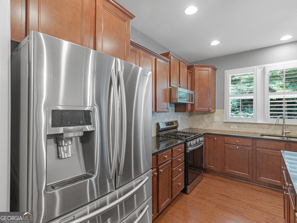
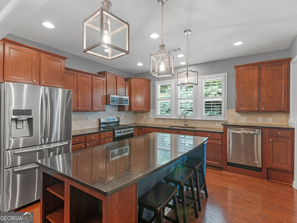
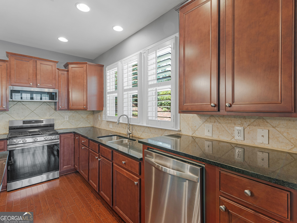
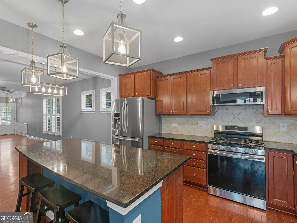
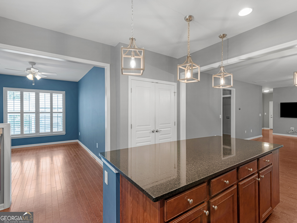
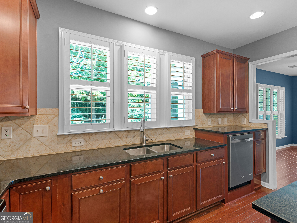
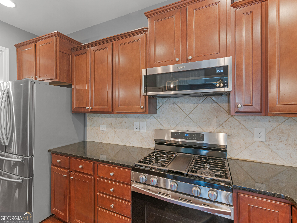
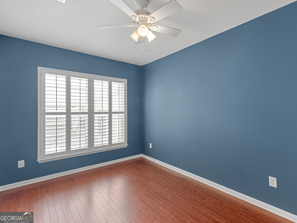
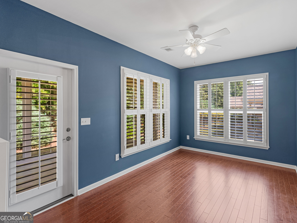
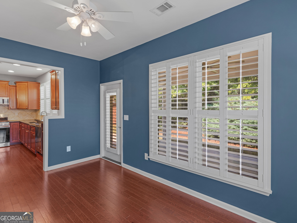
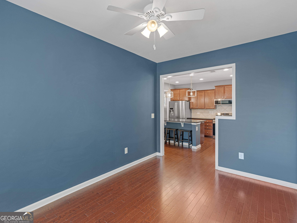
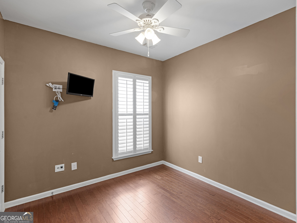
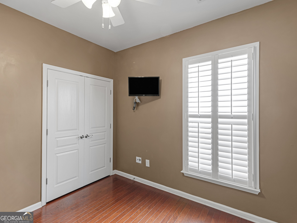
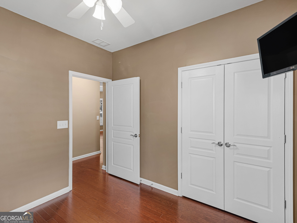
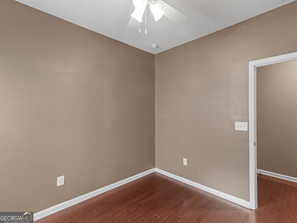
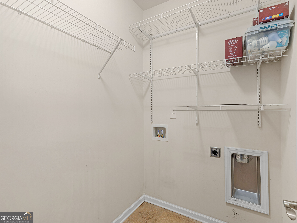
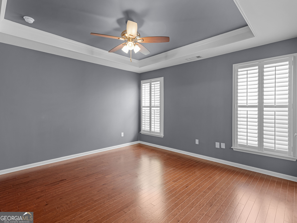
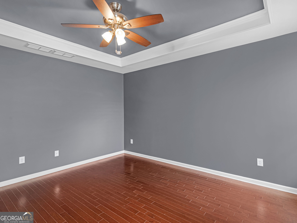
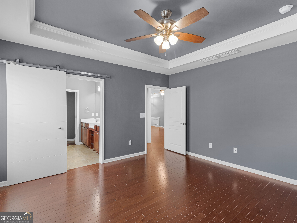
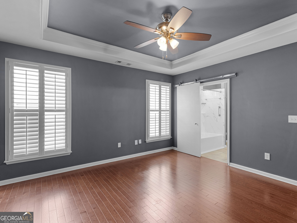
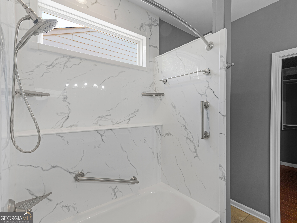
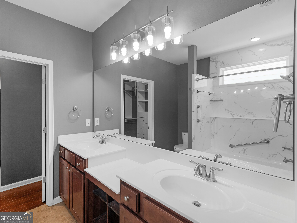
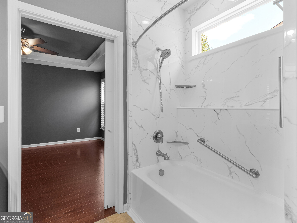
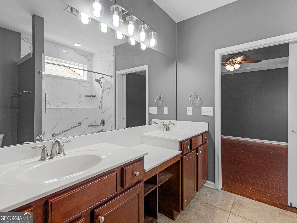
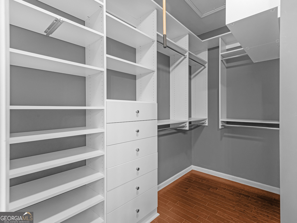
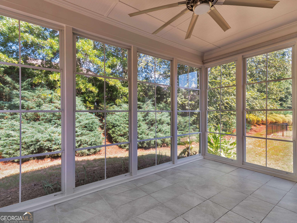
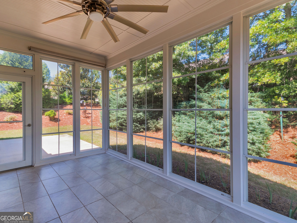
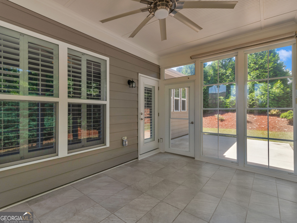
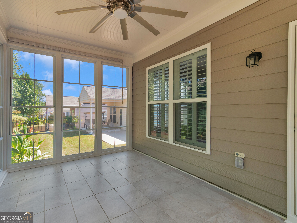
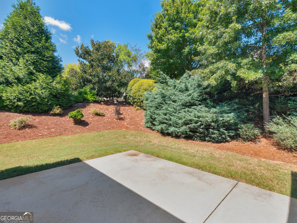
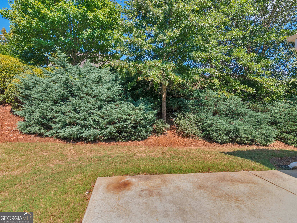
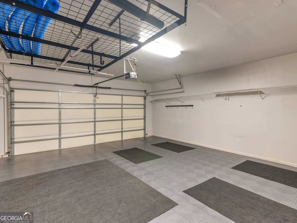
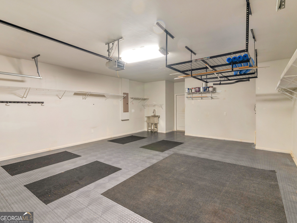
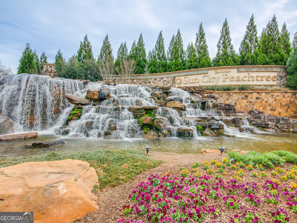
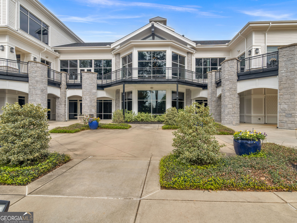
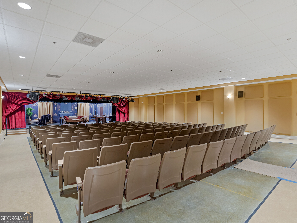
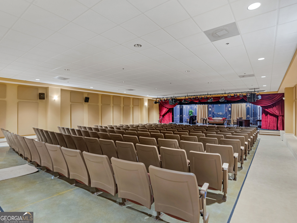
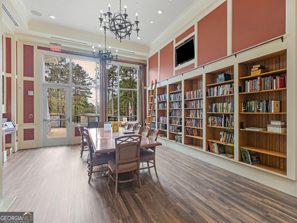
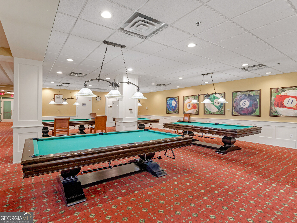
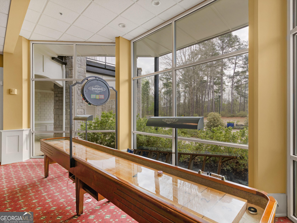
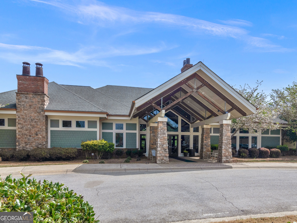
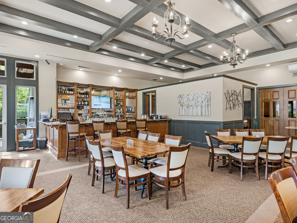
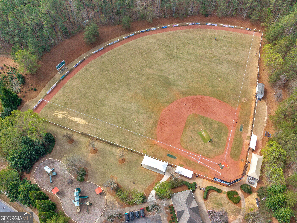
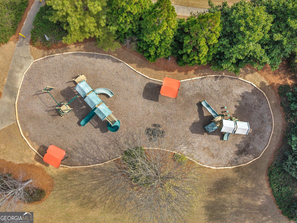
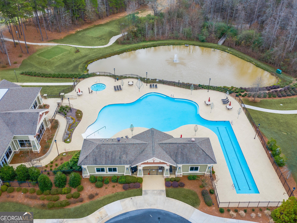
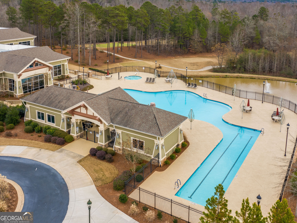
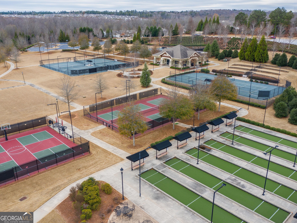
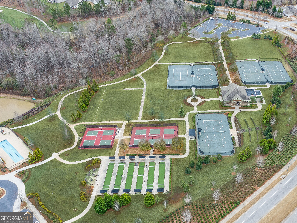
Welcome home to the popular Taft plan in Sun City Peachtree! This beautifully maintained and thoughtfully upgraded home offers 2 bedrooms, 2 baths, a versatile flex room currently used as an office, and an open-concept design that is perfect for both everyday living and entertaining. Step inside to find beautiful wood flooring throughout the home, with tile flooring in the bathrooms and four-season room, along with plantation shutters and an abundance of natural light. The spacious great room flows seamlessly into the dining area and kitchen, creating the open, comfortable layout everyone loves. The kitchen features soft-close cabinetry, granite countertops, under-cabinet lighting, a large bar with plenty of seating, and a double-door pantry enhanced with Artisan custom pantry shelving. Both bathrooms have been beautifully remodeled. The guest bath features a West Shore Home custom walk-in shower, while the spacious primary suite offers a West Shore Home custom shower, relaxing soaker tub, dual vanities, and an impressive closet with Artisan custom closet shelving. Enjoy even more living space in the sunroom and adjoining four-season room with Eze-Breeze windows and tile flooring-a wonderful spot to enjoy throughout the year. The extended four-foot garage is truly exceptional, featuring an insulated garage door and ceiling, painted walls, shelving, utility sink, and a VersaLift attic storage lift. The attic is completely floored, providing an incredible amount of easily accessible storage. Major improvements provide added peace of mind, including a total roof replacement in 2025, new air-conditioning unit and furnace in July 2026, and fresh exterior paint in 2024. Additional features include an irrigation system, Nest thermostat, wired Ring doorbell, and solar-powered Ring camera above the garage. With its extensive upgrades, exceptional storage, beautiful four-season living space, and sought-after open Taft floor plan, this home is truly move-in ready and one you won't want to miss! Come experience the lifestyle of Sun City Peachtree, an active 55+ community offering an impressive array of amenities and activities designed for an active, social lifestyle.Amenities include a state-of-the-art fitness center, indoor and outdoor swimming pools, activity center filled with clubs, games and social gatherings. Theatre,softball,pickleball and tennis courts, walking trails, dog park, and a special grandkids park. Whether you prefer staying active spending time with friends and family, or simply enjoying the community, Sun City Peachtree offers and endless array of activities, amenities and fun right outside your door!
Details
| MLS # | 10841512 |
|---|---|
| Listing Type | For Sale |
| Style | House |
| HOA Dues | $3,180 |
| Sub-Type | Resale |
| Status | Active |
| Year | 2015 |
| Days On Site | 29 |
| Listing Provided By | Tara Properties, Inc. | Susan Bradford |
Features
| Bed(s) | 2 |
|---|---|
| Bath(s) | 2 Total |
| SQ Feet | 1,576 |
| Story(s) | 1 |
| Acreage | 0.19 |
Interior
| Appliances | Dishwasher, Gas Water Heater, Microwave, Range, Refrigerator, Stainless Steel Appliance(s) |
|---|---|
| Interior Features | Double Vanity, Master On Main Level, Separate Shower, Soaking Tub, Split Bedroom Plan, Tile Bath, Walk-In Closet(s) |
| Cooling | Central Air |
| Cooling Yes / No | Yes |
| Heating | Central, Hot Water, Natural Gas |
| Heating Yes / No | Yes |
| Fireplace Yes / No | No |
| Fireplaces Total | 0 |
| Room Dining Room Features | Dining Rm/Living Rm Combo, Seats 12+ |
| Laundry Features | Other |
Exterior
| Exterior Features | Sprinkler System |
|---|---|
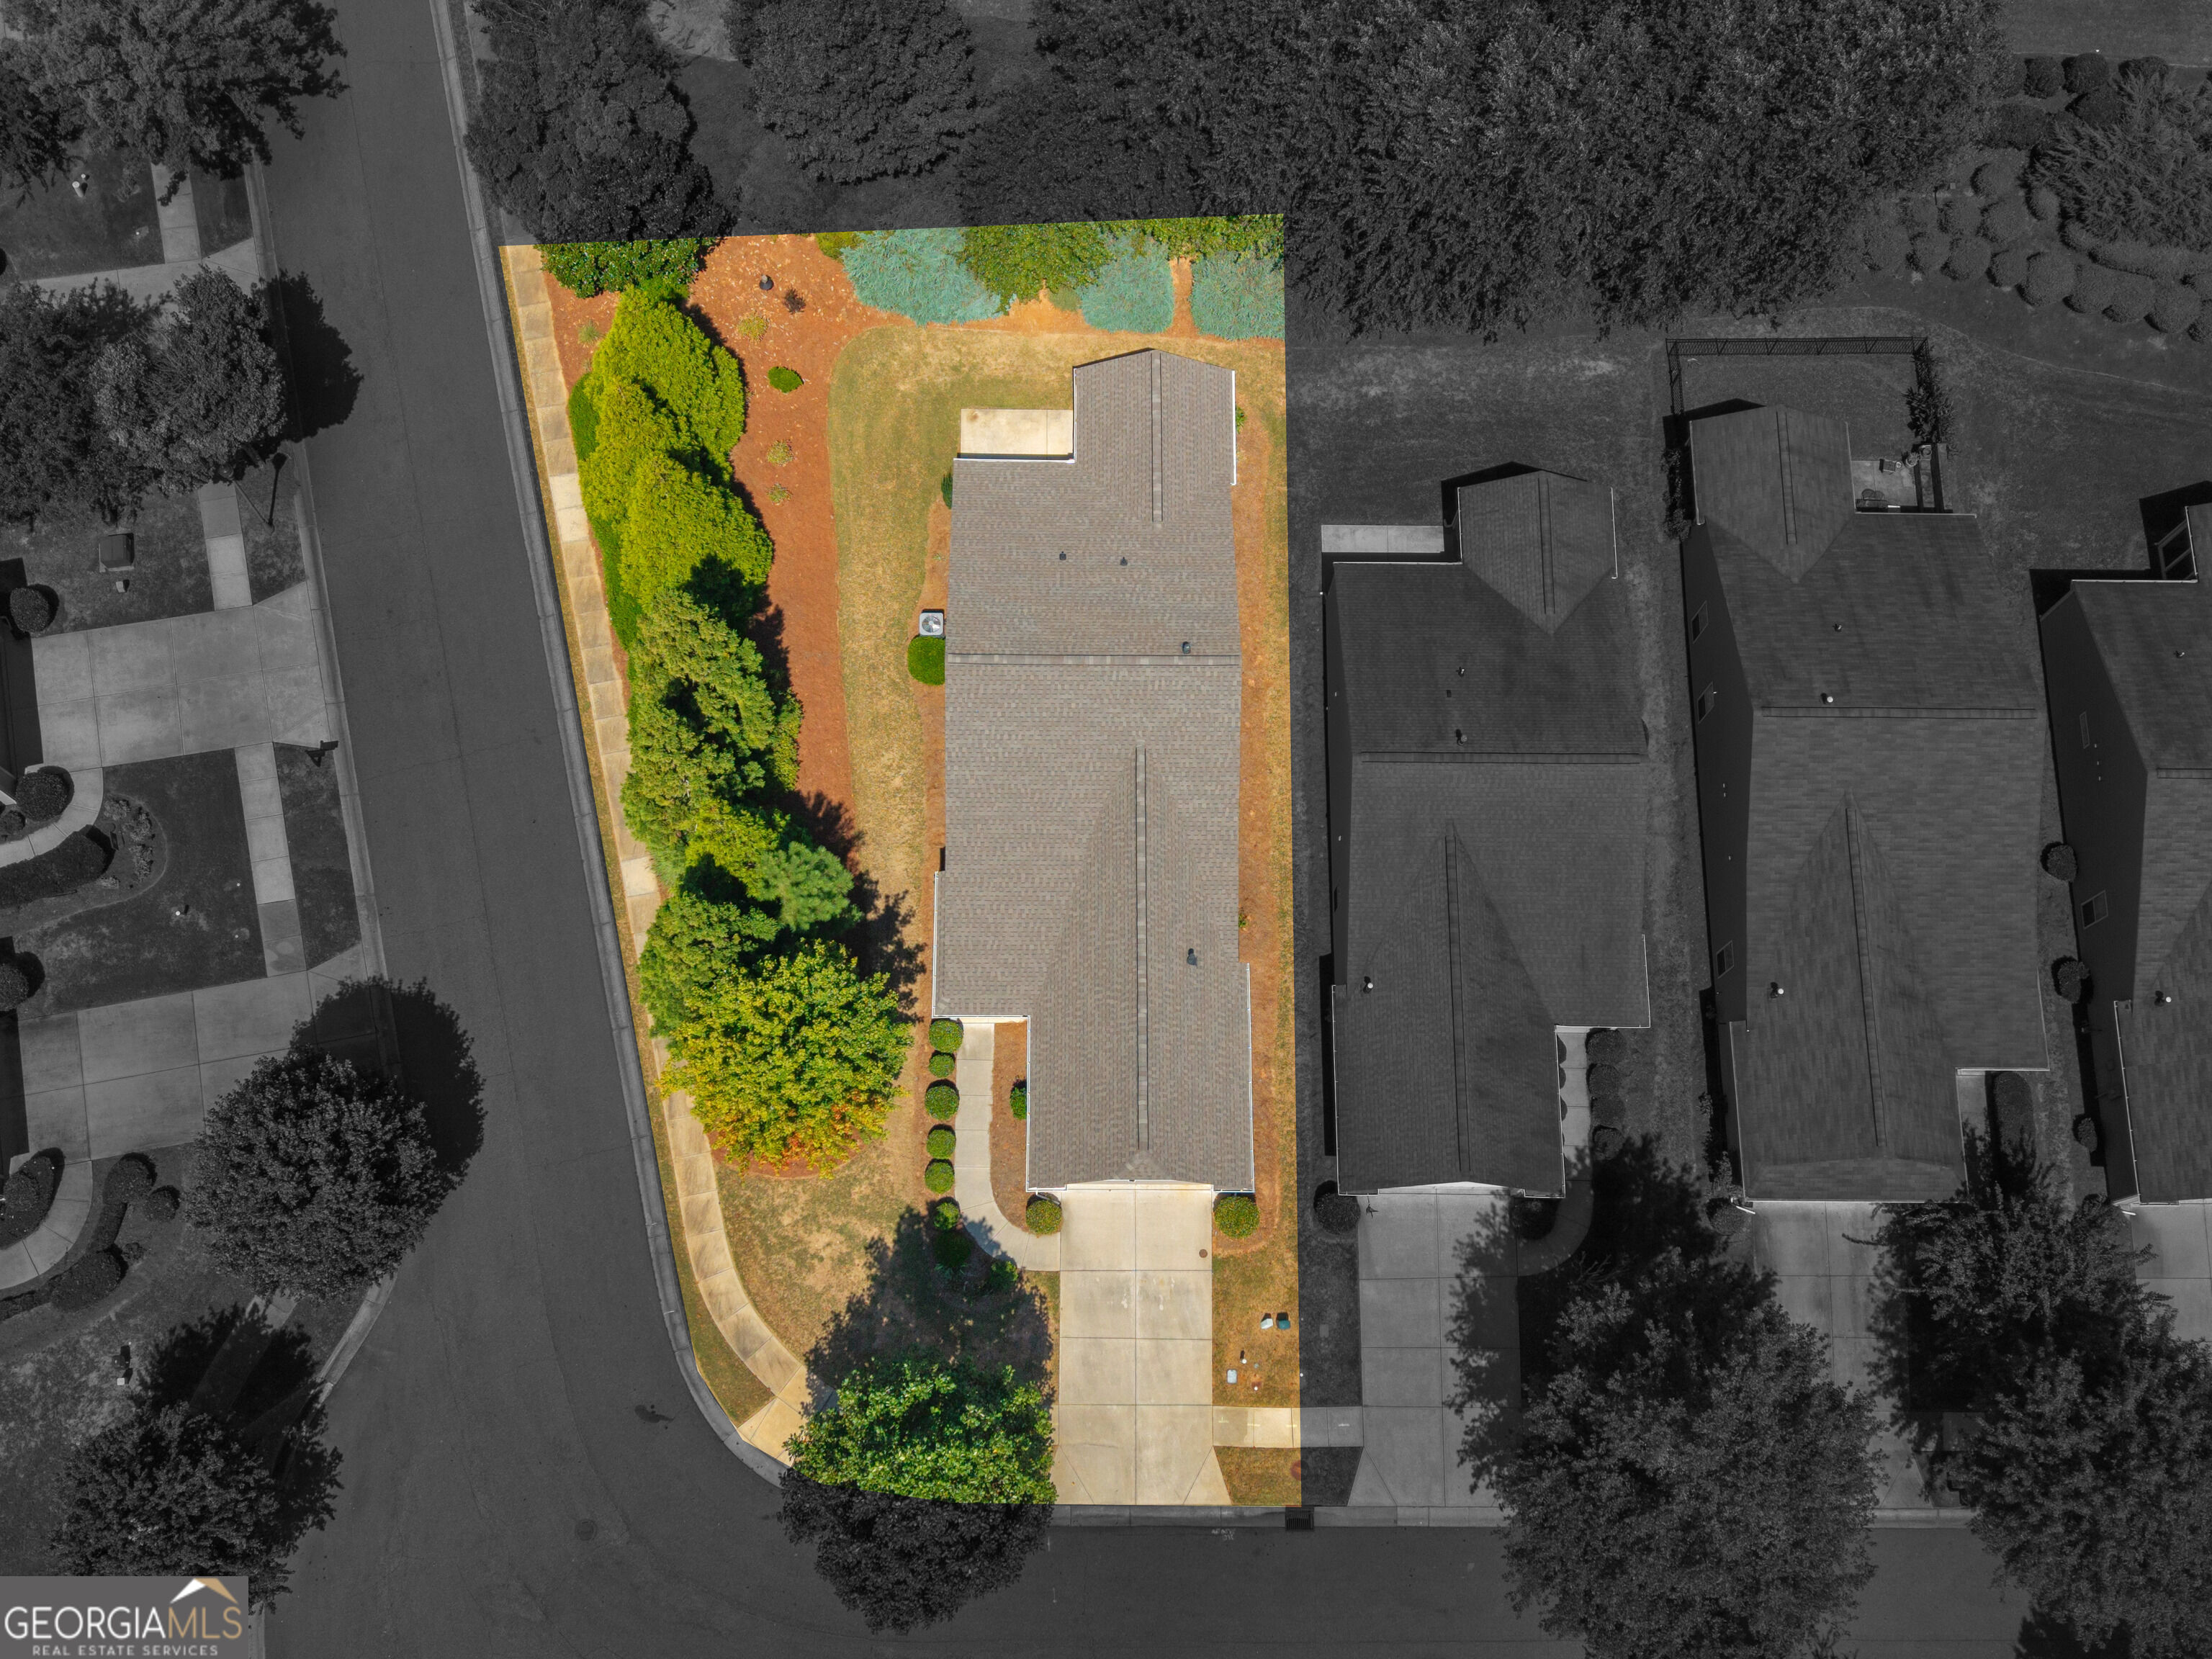
| Lot Features | Corner Lot, Level, Private |
| Construction Materials | Concrete |
| Roof | Composition |
Parking
| Attached Garage Yes / No | No |
|---|---|
| Garage Yes / No | Yes |
| Parking Features | Garage, Kitchen Level, Garage Door Opener |
Utilities
| Utilities | Cable Available, Electricity Available, High Speed Internet, Natural Gas Available, Phone Available, Sewer Available, Sewer Connected, Underground Utilities, Water Available |
|---|---|
| Sewer | Public Sewer |
Taxes
| Tax Annual Amount | 4277.6 |
|---|---|
| Tax Year | 2024 |
Location
| Community Features | Boat/Camper/Van Prkg, Clubhouse, Fitness Center, Gated, Playground, Pool, Retirement Community, Sidewalks, Street Lights, Tennis Court(s) |
|---|
Area Information
| State | GA |
|---|---|
| County | Spalding |
| City | Griffin |
| Zip Code | 30223 |
| Area | Spalding |
| Community Name | Sun City Peachtree |
| School District | Spalding |
| Elementary School | Jordan Hill Road |
| High School | Spalding |
| Listing VS Median (in Sun City Peachtree) | |
Price: $334,000 low | high Med: $349,900 sqft: 1,576 low | high Med: 1,748 $ / sqft: $212 low | high Med: $200 On site: 29 low | high Med: 341 | |
Market Activity 30223
Request a showing
Request a showing
Contact
Learn More About This Property

| State | GA |
|---|---|
| County | Spalding |
| City | Griffin |
| Zip Code | 30223 |
| Area | Spalding |
| Community Name | Sun City Peachtree |
| School District | Spalding |
| Elementary School | Jordan Hill Road |
| High School | Spalding |
| Listing VS Median (in Sun City Peachtree) | |
Price: $334,000 low | high Med: $349,900 sqft: 1,576 low | high Med: 1,748 $ / sqft: $212 low | high Med: $200 On site: 29 low | high Med: 341 | |