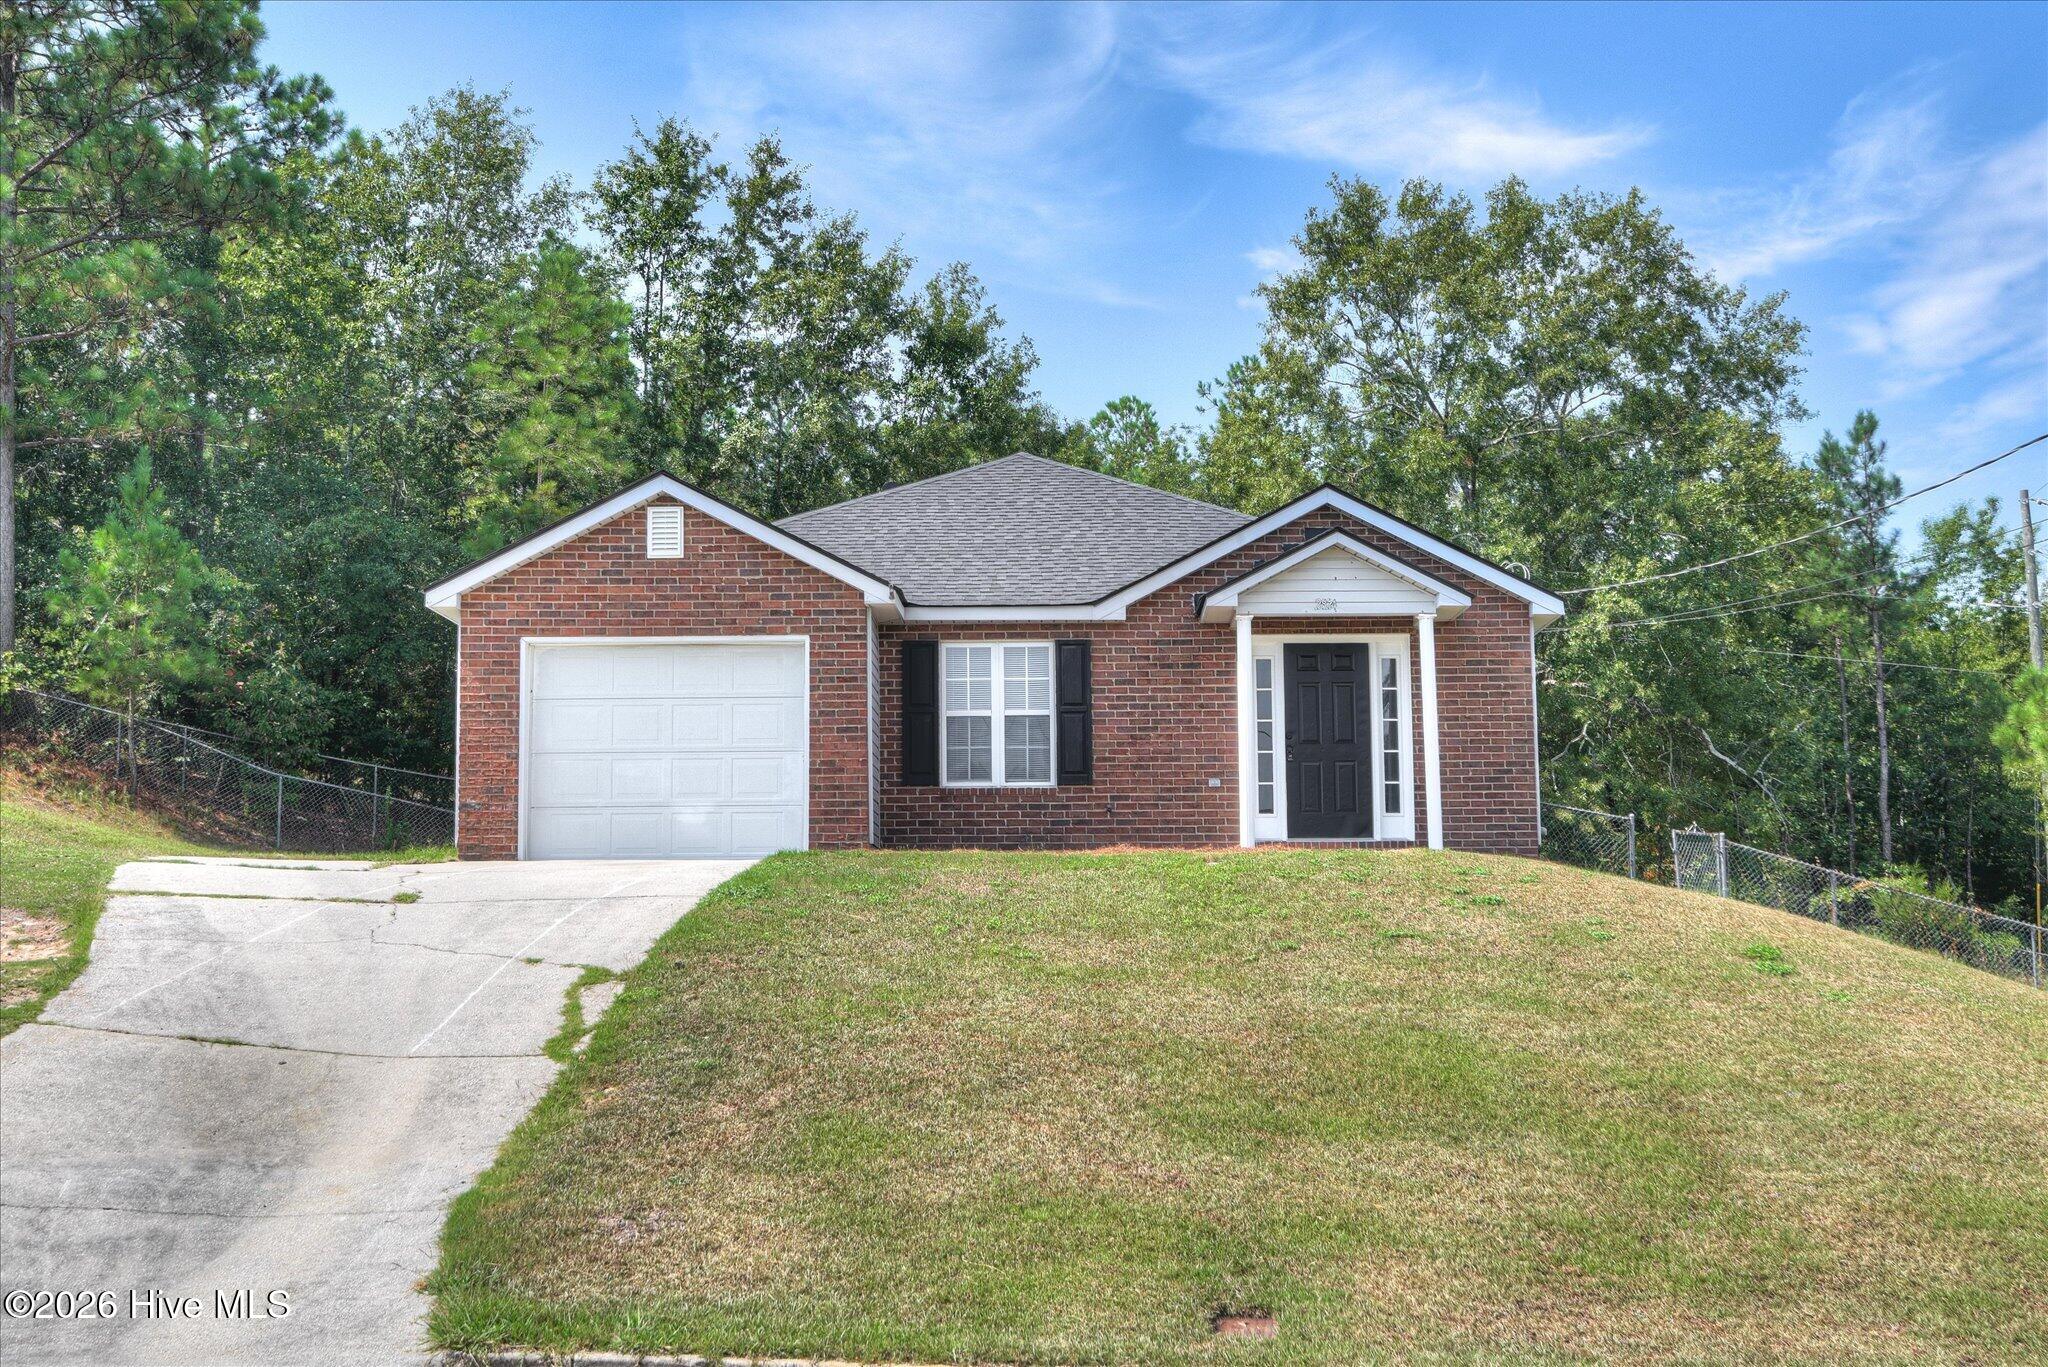
3533 Andover Drive,Hephzibah, GA 30815
Hephzibah, GA 30815

Description
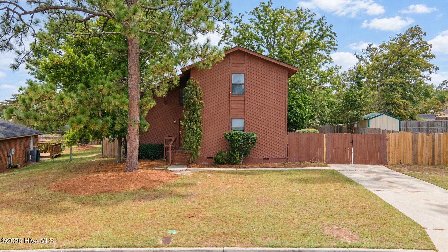
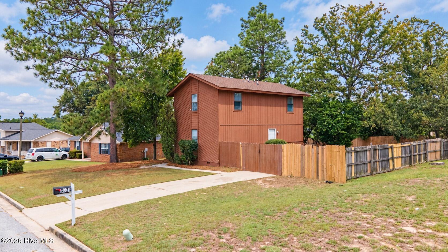
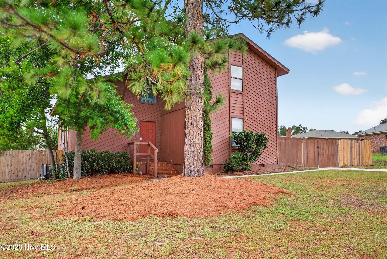
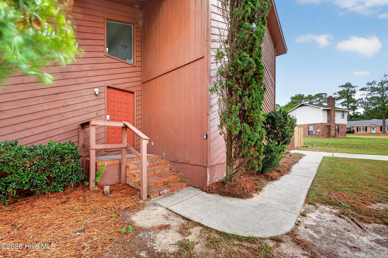
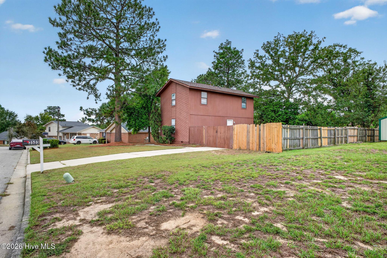
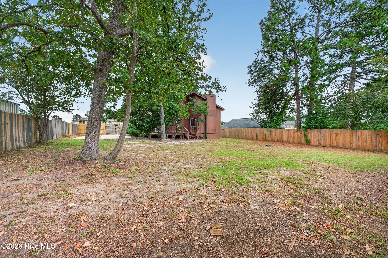
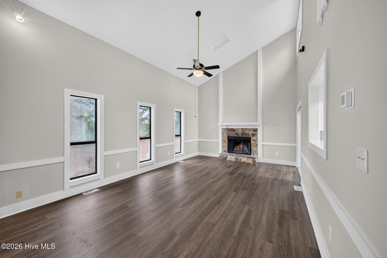
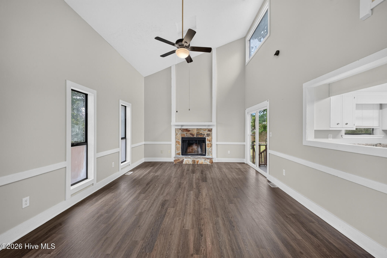
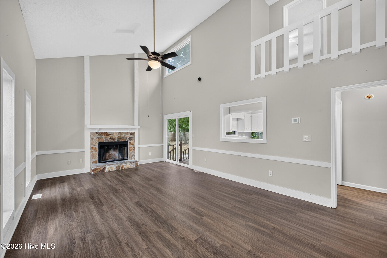
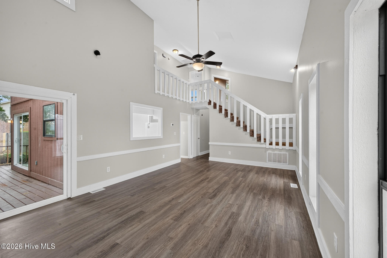
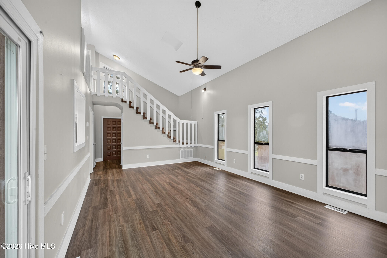
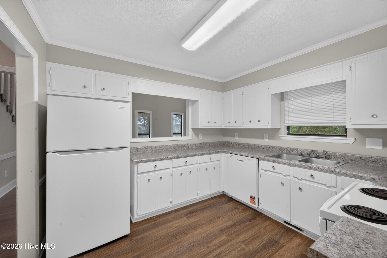
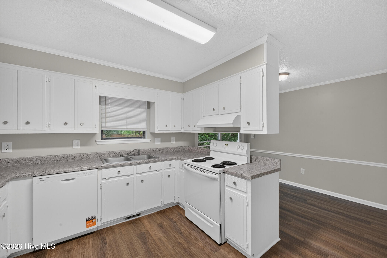
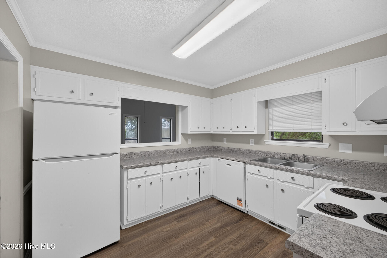
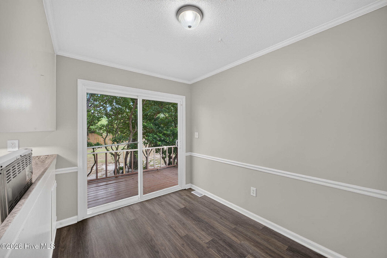
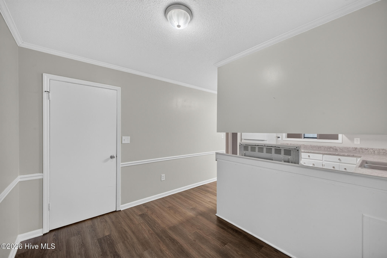
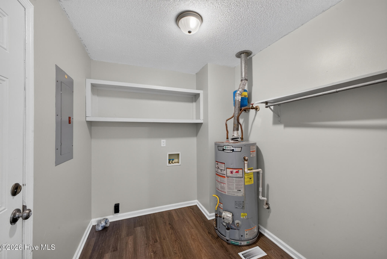
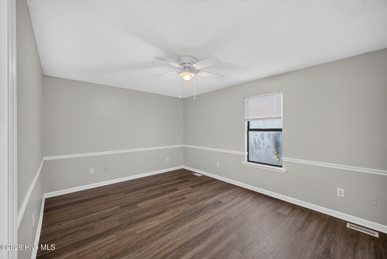
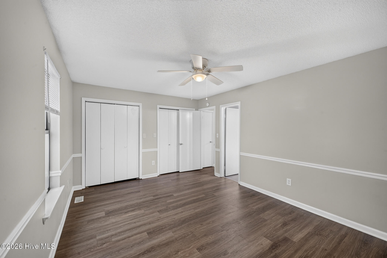
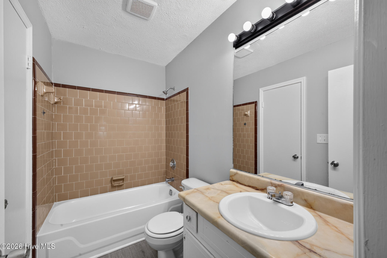
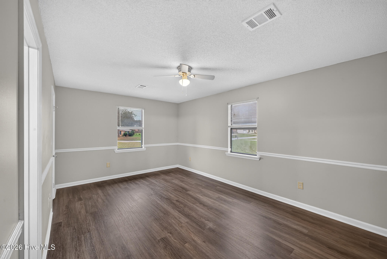
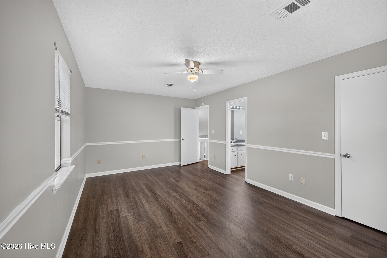
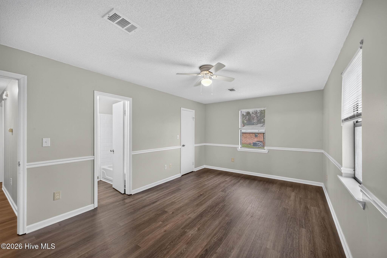
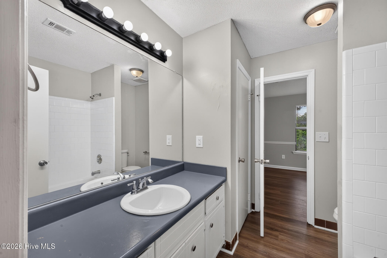
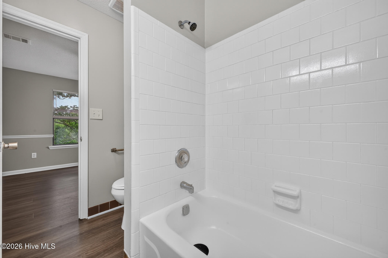
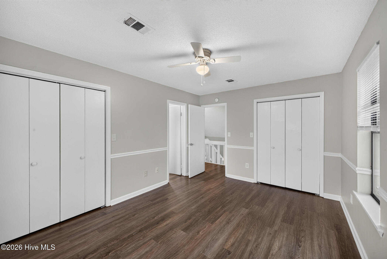
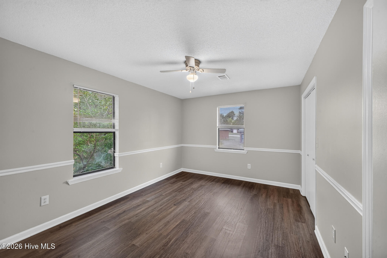
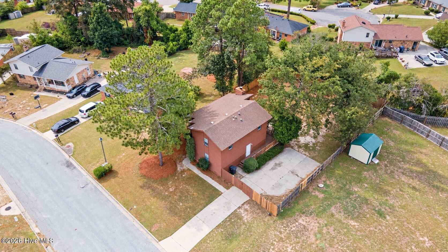
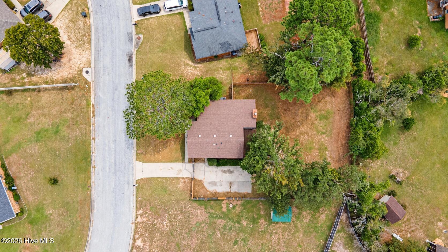
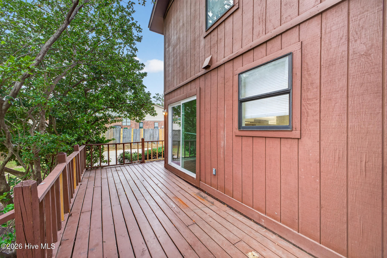
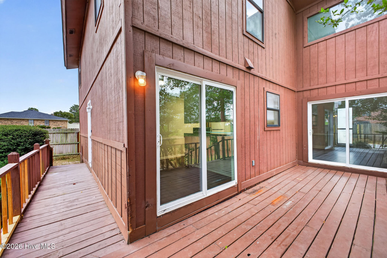
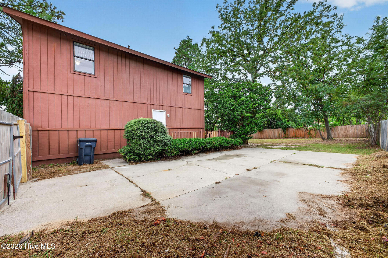
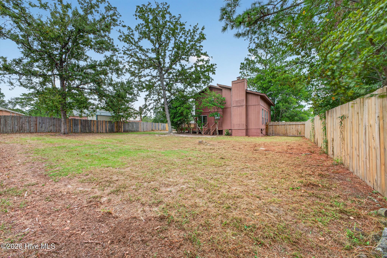
Welcome home to 3533 Andover Drive! This charming two-story home offers plenty of space to spread out, with a bright and open living area that immediately feels warm and inviting. The soaring ceiling, cozy fireplace, and beautiful flooring give the main living space tons of character, while the neutral finishes make it easy to picture adding your own personal touch. The kitchen offers plenty of cabinet and counter space and flows nicely into the surrounding living and dining areas, making everyday living and entertaining a breeze. Upstairs and downstairs, you'll find generously sized rooms with great natural light and flexible space to make the home work for your lifestyle. Step outside and enjoy even more room to relax. The large fenced backyard gives you plenty of possibilities for cookouts, pets, playtime, gardening, or simply enjoying a little extra space outdoors. There's also a rear deck that's ready for your favorite patio furniture and a quiet evening at home. With its spacious layout, inviting living areas, and room both inside and out, 3533 Andover Drive is ready for its next chapter. Come take a look and see what makes this one feel like home!
Details
| MLS # | 100606166 |
|---|---|
| Listing Type | For Sale |
| Style | House |
| Sub-Type | Resale |
| Status | Pending With Showings |
| Year | 1987 |
| Days On Site | 15 |
| Listing Provided By | Realty One Group Visionaries | Charissa S. Jones |
Features
| Bed(s) | 3 |
|---|---|
| Bath(s) | 2 Total |
| SQ Feet | 1,860 |
| Story(s) | 2 |
| Zoning | R3 |
| Acreage | 0.26 |
| Property View | None |
Interior
| Interior Features | Other, See Remarks |
|---|---|
| Heating Yes / No | Yes |
| Cooling Yes / No | Yes |
| Cooling | Central Air |
| Fireplace Yes / No | Yes |
| Rooms Total | 6 |
Exterior
| Exterior Features | None |
|---|---|
| Roof | Other |
| Foundation Details | Crawl Space |
| Waterfront Features | None |
| View | None |
| Construction Materials | Wood Siding, Wood Frame |
Parking
| Attached Garage Yes / No | No |
|---|---|
| Garage Yes / No | No |
| Parking Features | Concrete, None |
Utilities
| Utilities | None |
|---|
Taxes
| Tax Assessed Value | 73364 |
|---|---|
| Tax Book Number | 250 |
| Tax Legal Description | N/A |
| Tax Year | 2025 |
Area Information
| State | GA |
|---|---|
| County | Richmond |
| City | Hephzibah |
| Zip Code | 30815 |
| Community Name | Quail Ridge |
| Elementary School | Jamestown |
| High School | Glenn Hills |
| Listing VS Median (in Quail Ridge) | |
Price: $190,000 low | high Med: $192,500 sqft: 1,860 low | high Med: 1,571 $ / sqft: $102 low | high Med: $127 On site: 15 low | high Med: 23.5 | |
Market Activity 30815
Request a showing
Request a showing
Contact
Learn More About This Property

| State | GA |
|---|---|
| County | Richmond |
| City | Hephzibah |
| Zip Code | 30815 |
| Community Name | Quail Ridge |
| Elementary School | Jamestown |
| High School | Glenn Hills |
| Listing VS Median (in Quail Ridge) | |
Price: $190,000 low | high Med: $192,500 sqft: 1,860 low | high Med: 1,571 $ / sqft: $102 low | high Med: $127 On site: 15 low | high Med: 23.5 | |