3512 Mount Blue Avenue,Tucker, GA 30084
Tucker, GA 30084

Description
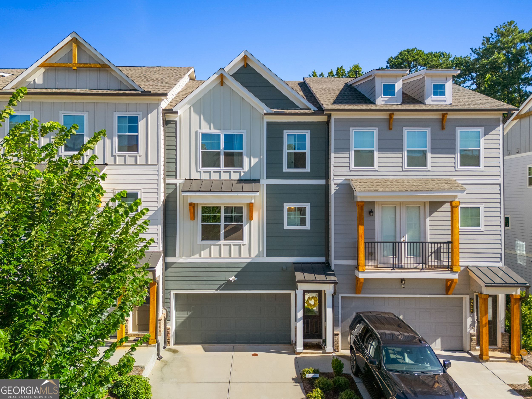
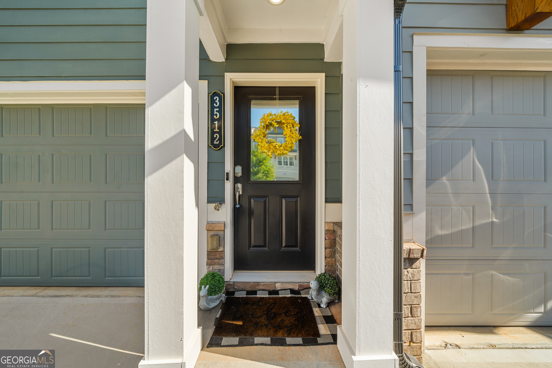
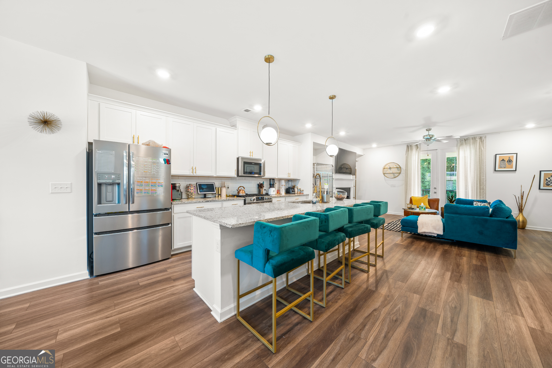
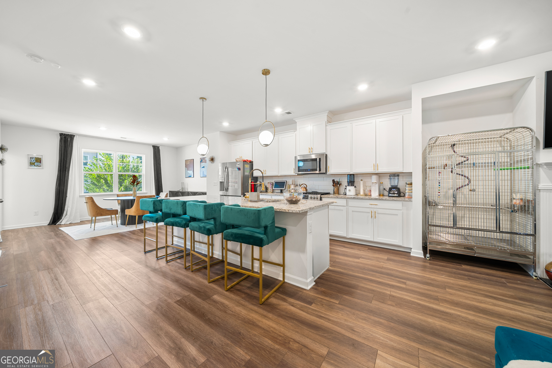
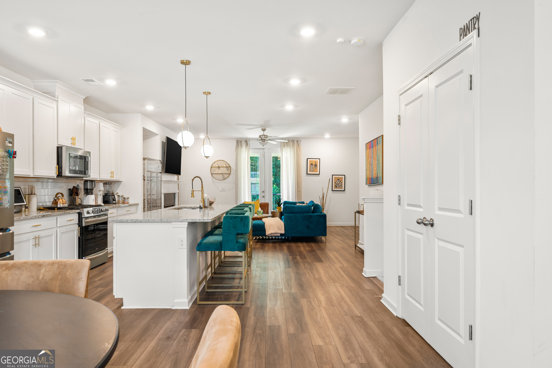
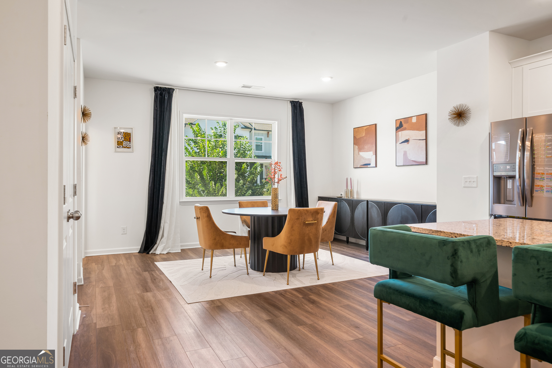
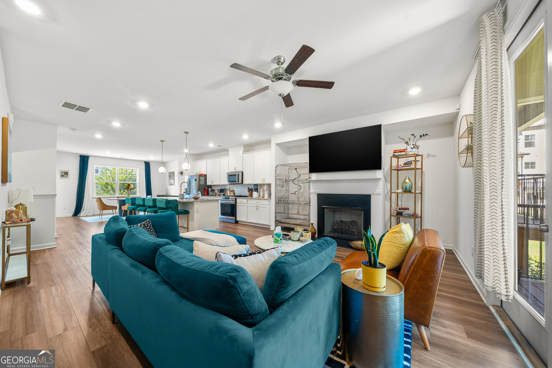
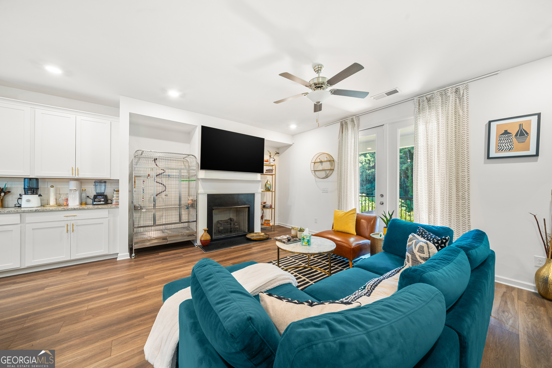
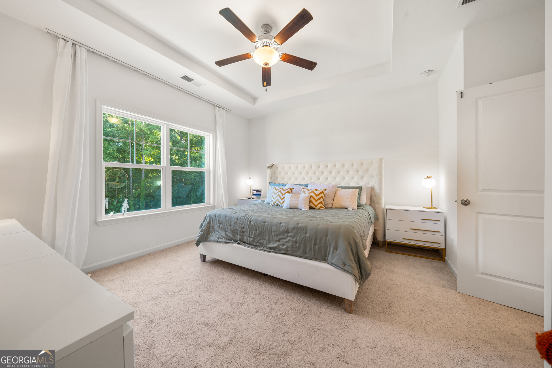
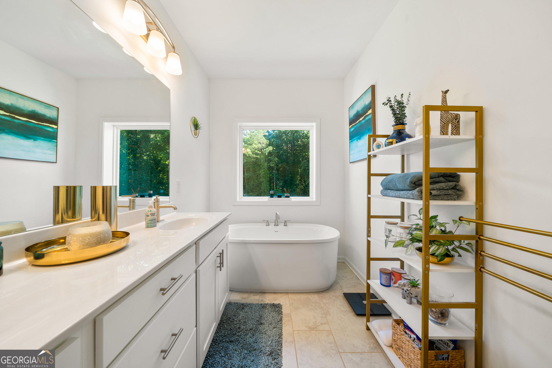
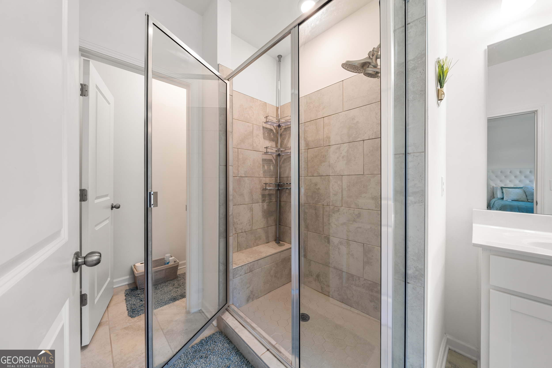
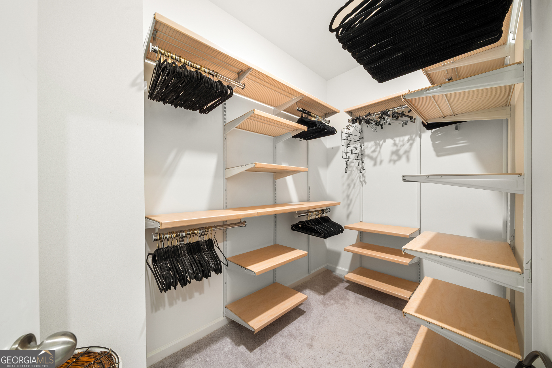
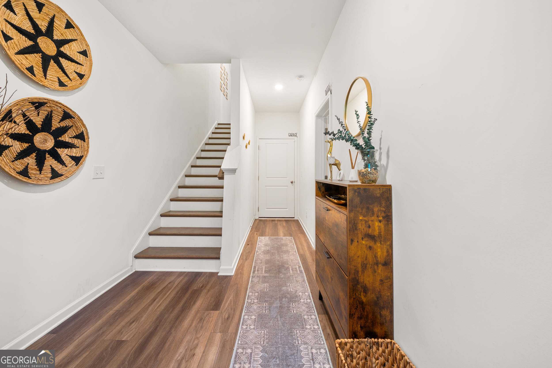
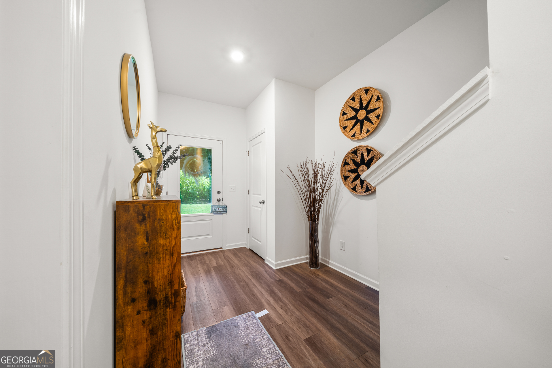
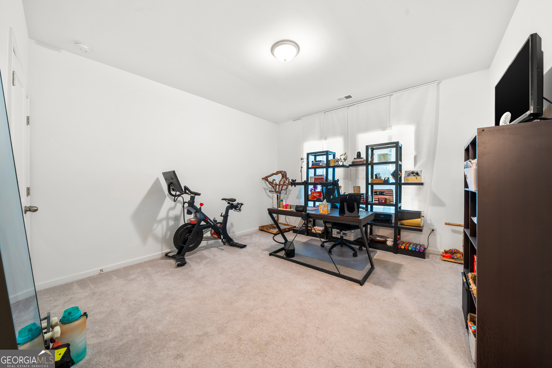
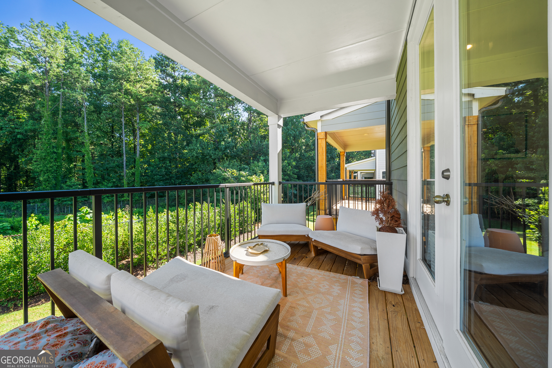
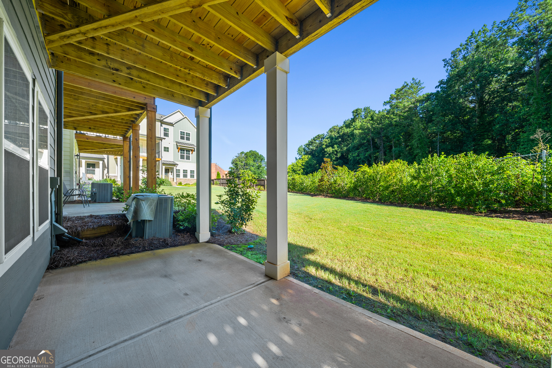
Flexible Floor Plan | Short commute to Emory & Dekalb Medical | Private Guest Suite | 2-Car Garage | Move-In Ready Welcome to 3512 Mount Blue Ave, where flexibility, privacy, and convenience come together in one beautifully designed three-level townhome. Whether you work from home, need a private guest suite, have frequent visitors, or simply appreciate having separate living spaces, this thoughtfully designed floor plan offers options that are hard to find. The heart of the home is an inviting open-concept living area featuring a spacious kitchen with granite countertops, stainless steel appliances, white cabinetry, a large center island, and seamless flow into the dining and family room perfect for entertaining or relaxing at home. The private lower-level suite with its own full bath creates the perfect space for a home office, overnight guests, or anyone wanting extra privacy. Upstairs, you'll find two spacious en-suite bedrooms, including a generous owner's retreat with a soaking tub, separate shower, dual vanity, and walk-in closet. Located just minutes from Emory Decatur Hospital, Emory University Hospital, the CDC, Downtown Decatur, shopping, dining, and major highways, you'll spend less time commuting and more time enjoying home.
Details
| MLS # | 10816991 |
|---|---|
| Listing Type | For Sale |
| Style | Town House |
| HOA Dues | $1,800 |
| Sub-Type | Resale |
| Status | Active |
| Year | 2022 |
| Days On Site | 70 |
| Listing Provided By | The Tucker Realty Group LLC | Ebonye S. Tucker |
Features
| Bed(s) | 3 |
|---|---|
| Bath(s) | 4 Total |
| SQ Feet | 2,194 |
| Acreage | 0.05 |
Interior
| Appliances | Dishwasher, Microwave, Range, Stainless Steel Appliance(s) |
|---|---|
| Interior Features | Double Vanity, High Ceilings, Roommate Plan, Separate Shower, Soaking Tub, Tile Bath, Walk-In Closet(s) |
| Cooling | Ceiling Fan(s), Central Air |
| Cooling Yes / No | Yes |
| Heating | Other |
| Heating Yes / No | Yes |
| Fireplace Yes / No | Yes |
| Fireplaces Total | 1 |
| Laundry Features | In Hall, Laundry Closet, Upper Level |
Exterior
| Lot Features | Level |
|---|---|
| Construction Materials | Vinyl Siding |
| Roof | Tile |
Parking
| Attached Garage Yes / No | No |
|---|---|
| Garage Yes / No | Yes |
| Parking Features | Garage, Garage Door Opener |
Utilities
| Utilities | Electricity Available, Water Available |
|---|---|
| Sewer | Public Sewer |
Taxes
| Tax Annual Amount | 0 |
|---|---|
| Tax Year | 25 |
Location
| Community Features | Sidewalks |
|---|
Area Information
| State | GA |
|---|---|
| County | DeKalb |
| City | Tucker |
| Zip Code | 30084 |
| Area | DeKalb |
| Community Name | TRINITY PARK |
| School District | Tucker |
| Elementary School | Brockett |
| High School | Tucker |
| Listing VS Median (in TRINITY PARK) | |
Price: $449,900 low | high Med: $547,493 sqft: 2,194 low | high Med: 3,642 $ / sqft: $205 low | high Med: $151 On site: 70 low | high Med: 16 | |
Market Activity 30084
Request a showing
Request a showing
Contact
Learn More About This Property

| State | GA |
|---|---|
| County | DeKalb |
| City | Tucker |
| Zip Code | 30084 |
| Area | DeKalb |
| Community Name | TRINITY PARK |
| School District | Tucker |
| Elementary School | Brockett |
| High School | Tucker |
| Listing VS Median (in TRINITY PARK) | |
Price: $449,900 low | high Med: $547,493 sqft: 2,194 low | high Med: 3,642 $ / sqft: $205 low | high Med: $151 On site: 70 low | high Med: 16 | |