

Description
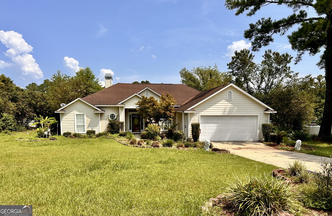
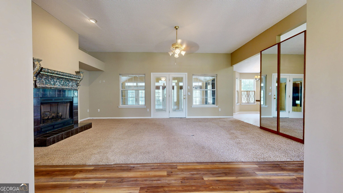
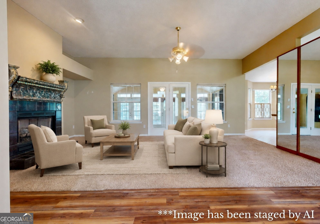
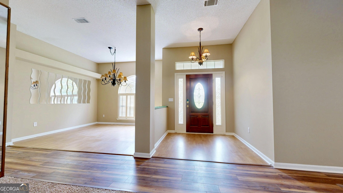
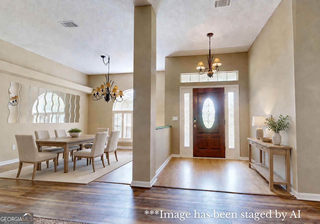
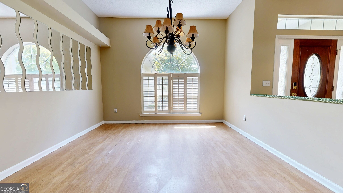
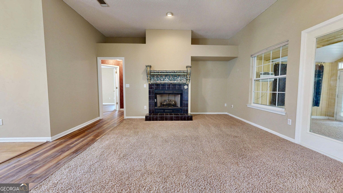
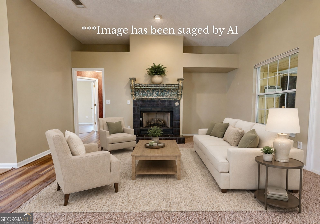
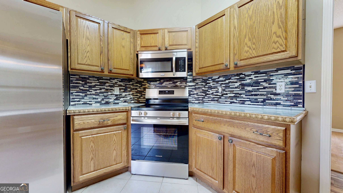
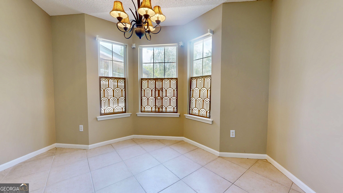
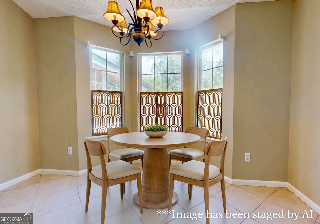
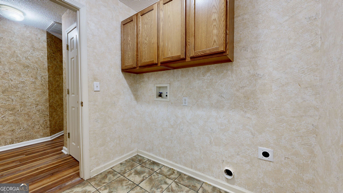
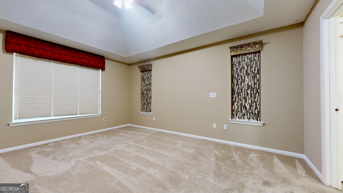
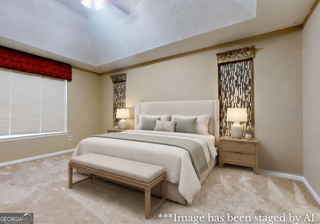
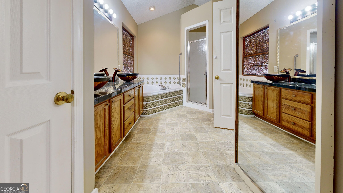
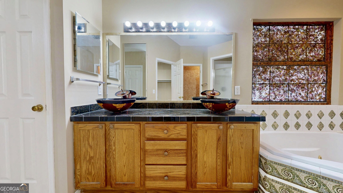
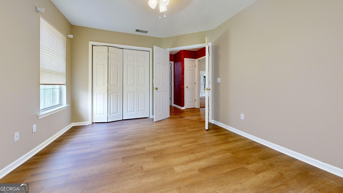
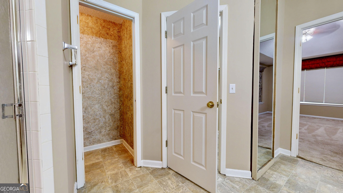
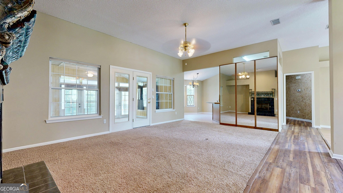
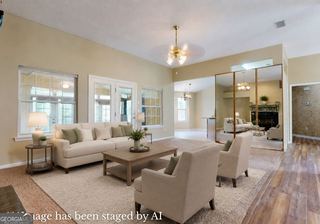
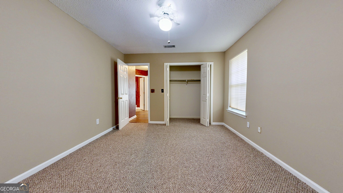
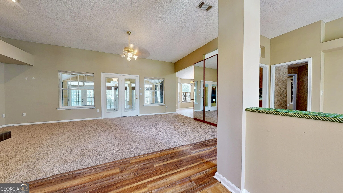
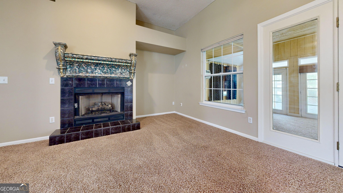
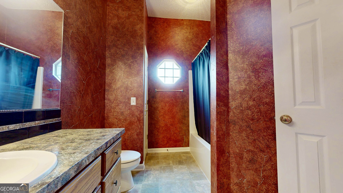
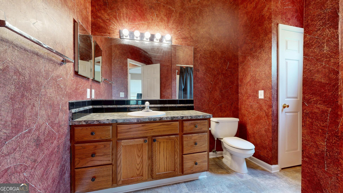
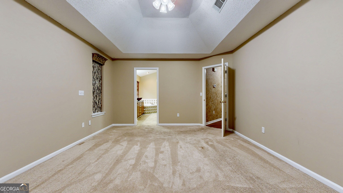
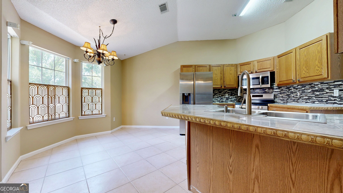
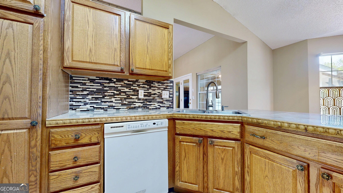
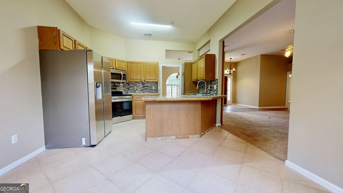
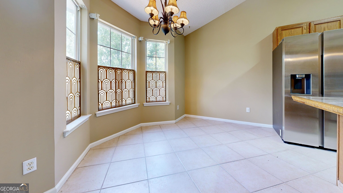
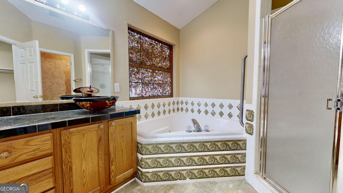
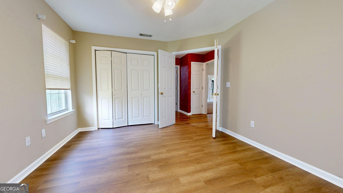
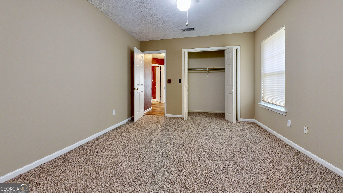
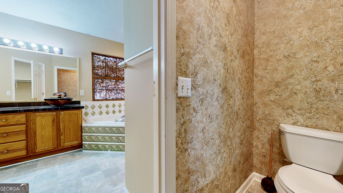
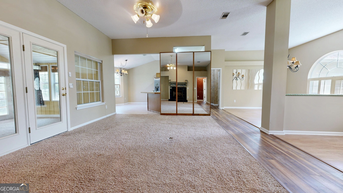
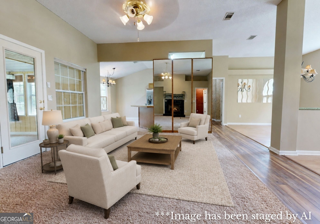
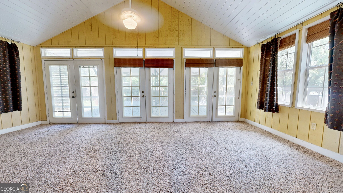
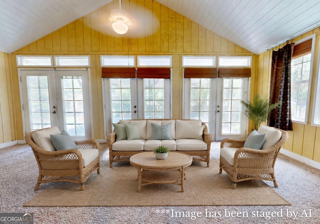
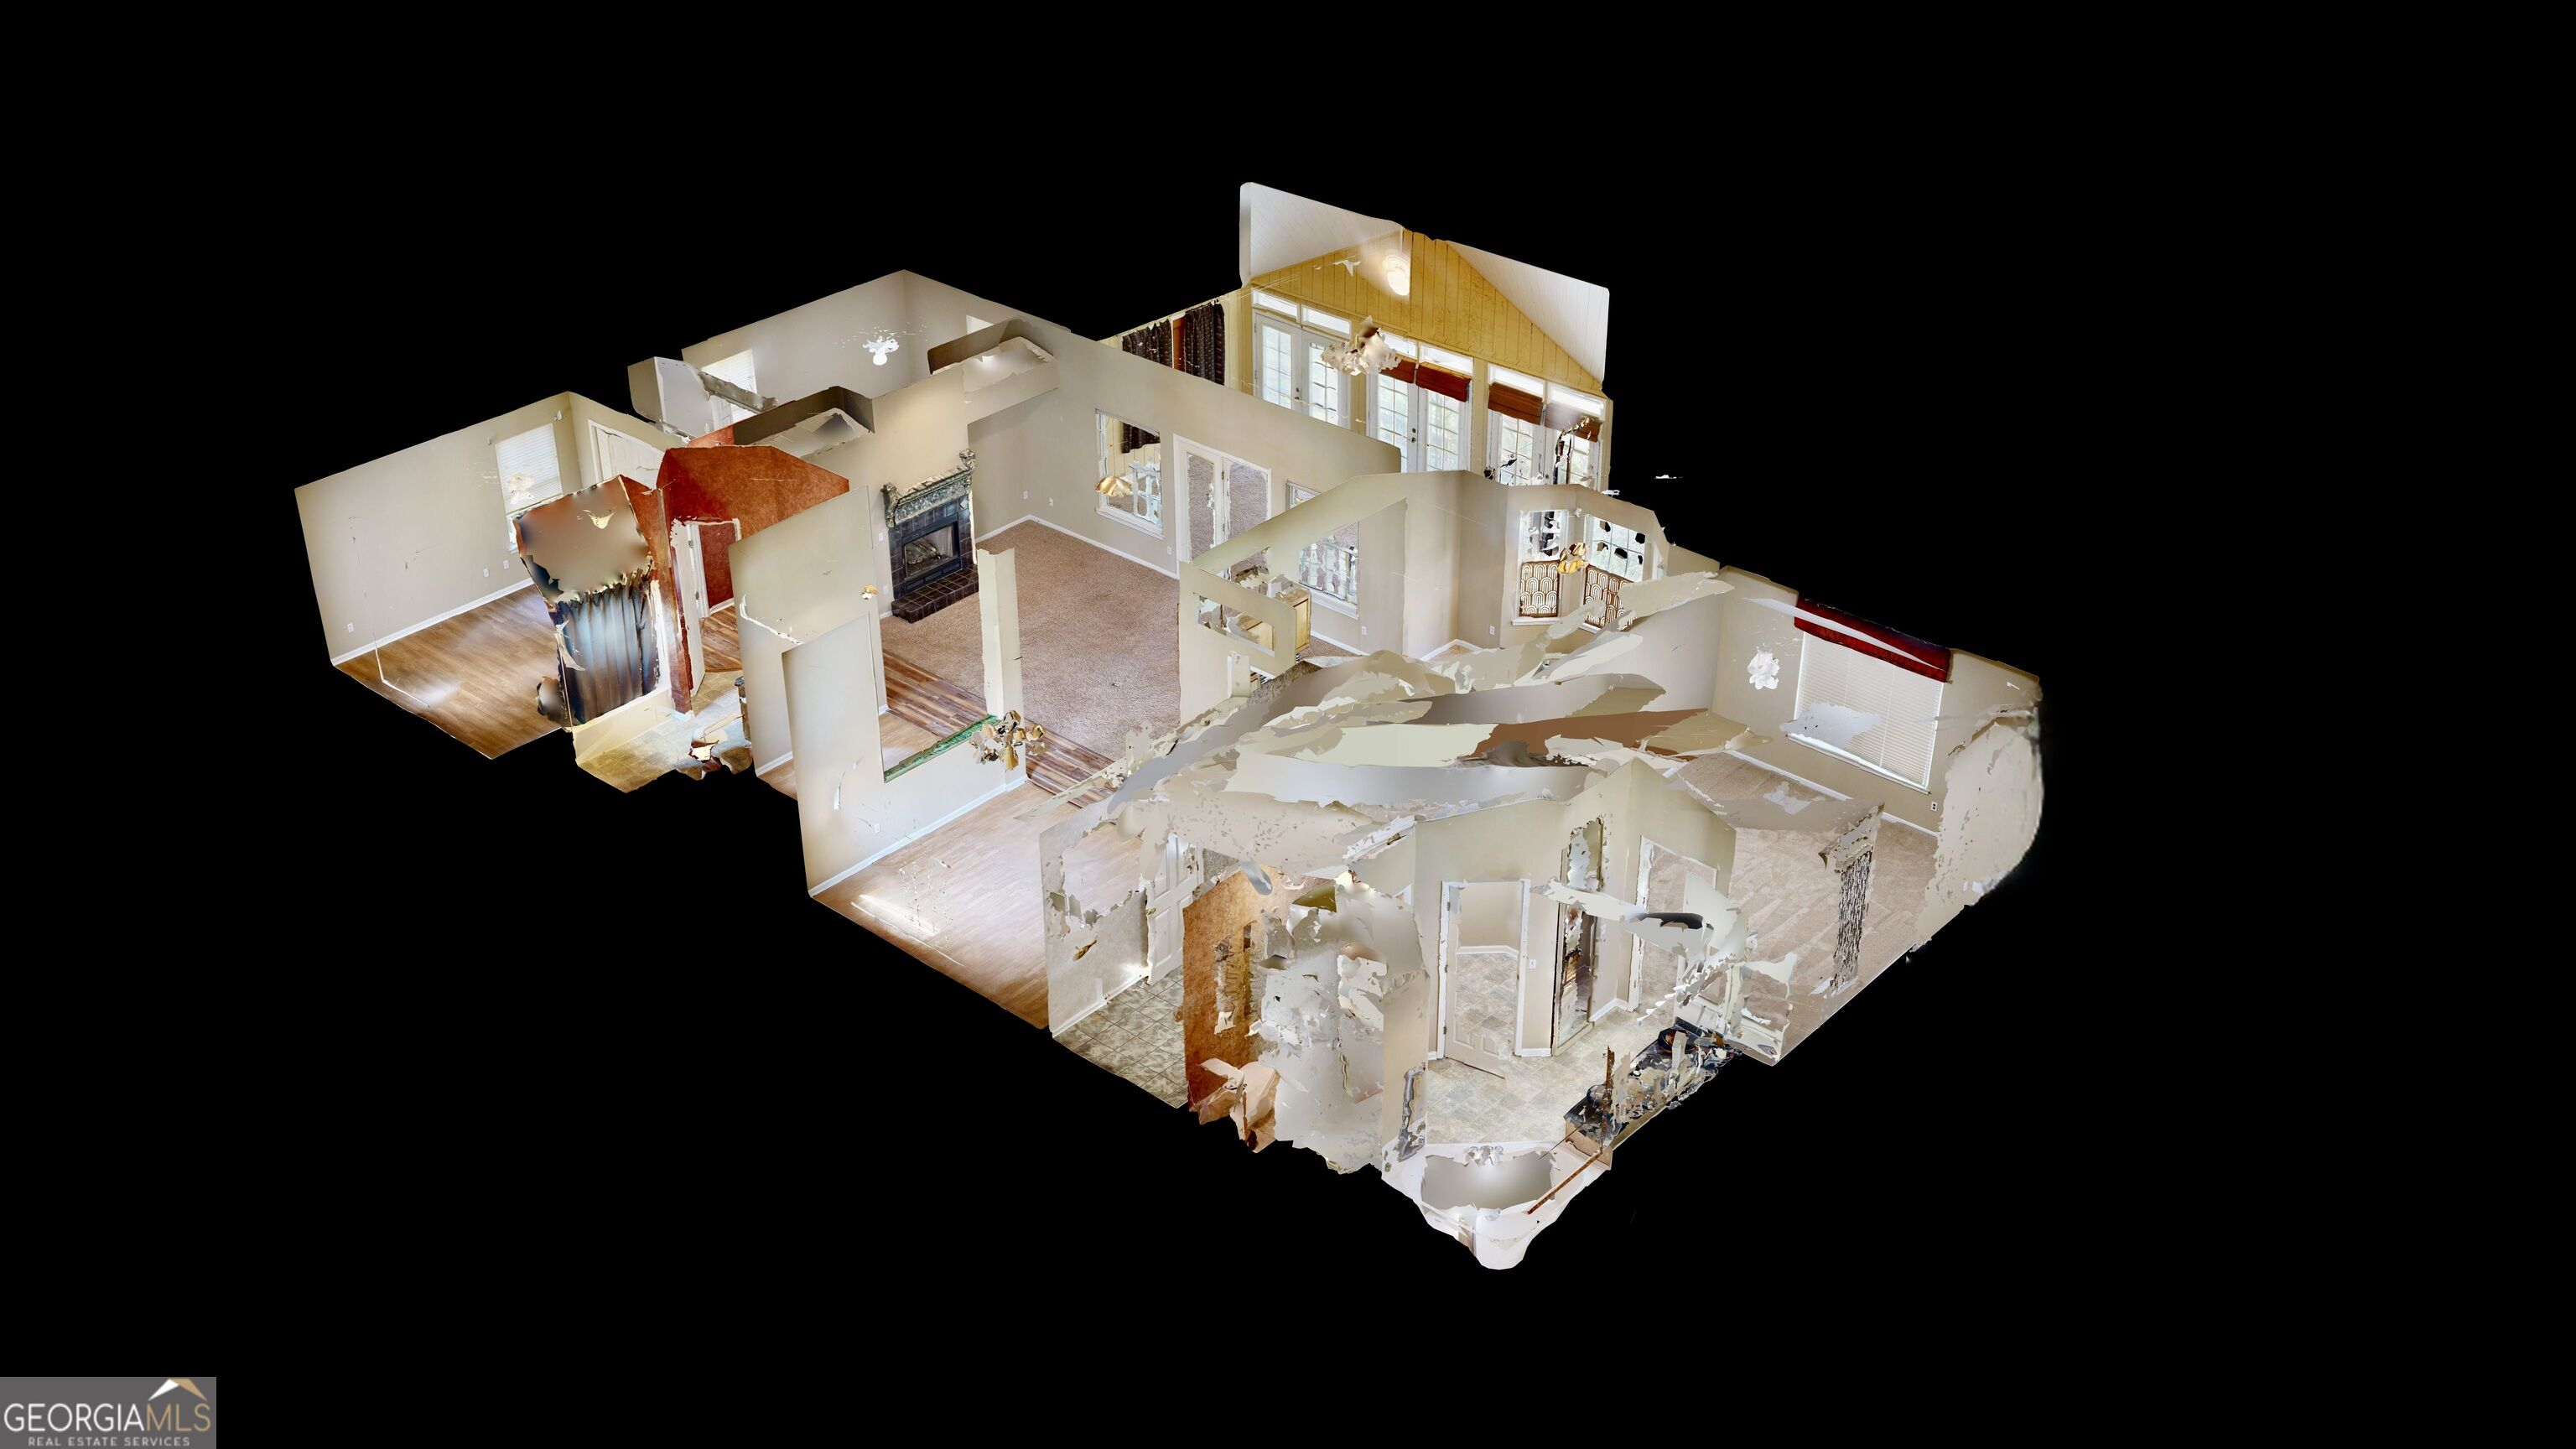
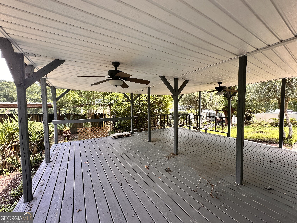
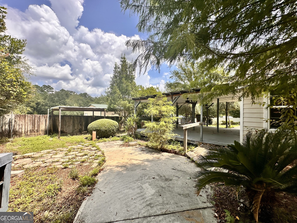
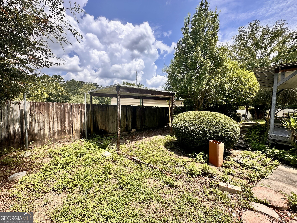
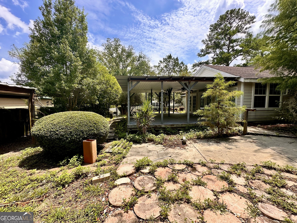
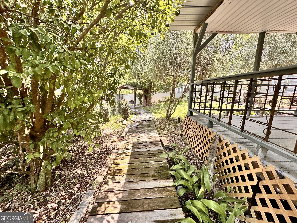
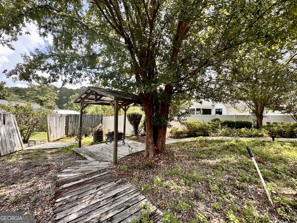
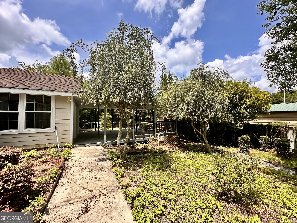
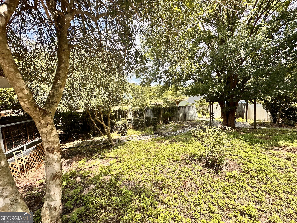
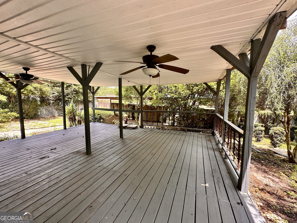
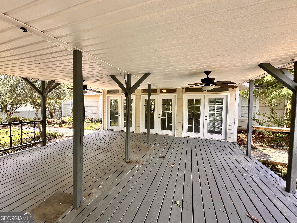
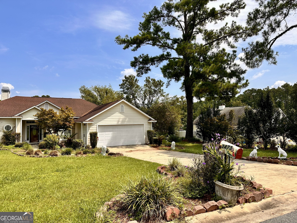
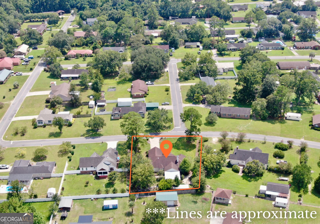
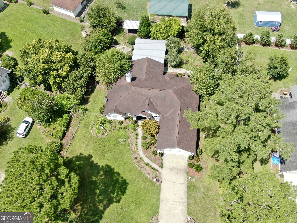
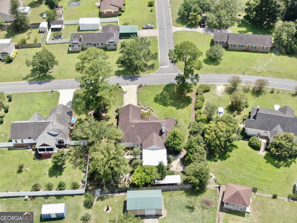
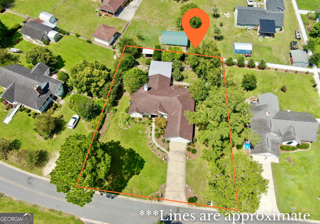
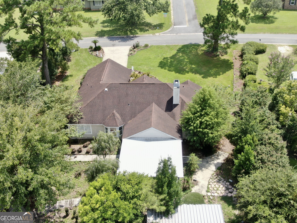
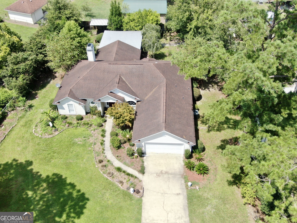
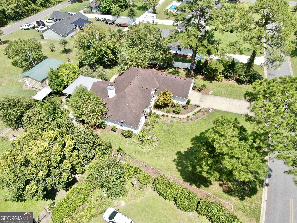
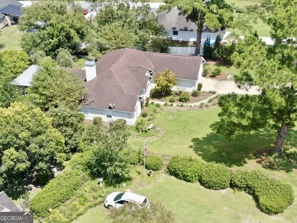
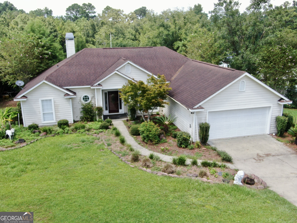
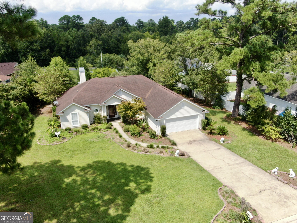
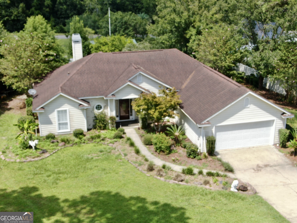
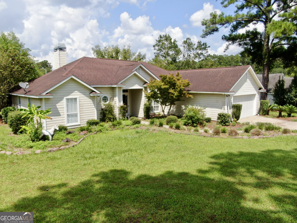
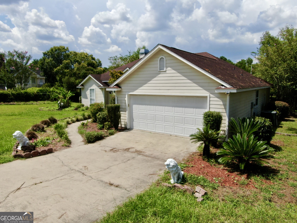
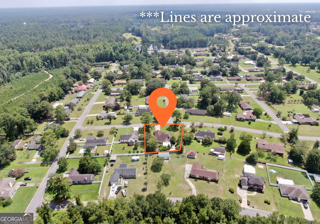
Welcome to this spacious 3-bedroom, 2-bath home featuring a desirable split-bedroom floor plan and an abundance of indoor and outdoor living space. Inside, vaulted ceilings create an open, airy feel throughout the main living areas. The inviting great room offers a fireplace and easy access to a bright sunroom lined with windows and French doors. A separate formal dining room provides additional space for entertaining. The kitchen features plentiful wood cabinetry, a decorative tile backsplash, stainless-steel appliances, a breakfast bar, and an adjoining dining area filled with natural light. The private primary suite includes a tray ceiling and an en-suite bath with dual vessel sinks, a soaking tub, separate shower, walk-in closet, and private water closet. Two additional bedrooms and a second full bath are located on the opposite side of the home. Additional highlights include an interior laundry room, ceiling fans, a two-car garage, and mature landscaping. Step outside to an expansive covered deck with multiple ceiling fans-an ideal setting for relaxing or entertaining-overlooking a shaded backyard with established trees, garden paths, and additional covered outdoor space. This home offers a versatile layout with plenty of room to make it your own.
Details
| MLS # | 10826596 |
|---|---|
| Listing Type | For Sale |
| Style | House |
| Sub-Type | Resale |
| Status | Active |
| Year | 1999 |
| Days On Site | 40 |
| Listing Provided By | NextHome Grace and Grit | Wendy Mattox |
Features
| Bed(s) | 3 |
|---|---|
| Bath(s) | 2 Total |
| SQ Feet | 2,148 |
| Story(s) | 1 |
| Acreage | 0.38 |
Interior
| Appliances | Dishwasher, Range, Refrigerator |
|---|---|
| Interior Features | Double Vanity, Separate Shower, Split Bedroom Plan, Walk-In Closet(s) |
| Cooling | Central Air |
| Cooling Yes / No | Yes |
| Heating | Central |
| Heating Yes / No | Yes |
| Fireplace Yes / No | Yes |
| Fireplaces Total | 1 |
| Fireplace Features | Gas Log |
| Laundry Features | Mud Room |
Exterior
| Lot Features | Other |
|---|---|
| Construction Materials | Wood Siding |
| Roof | Other |
Parking
| Attached Garage Yes / No | Yes |
|---|---|
| Garage Yes / No | Yes |
| Parking Features | Garage, Attached |
Utilities
| Utilities | Other |
|---|---|
| Sewer | Public Sewer |
Taxes
| Tax Annual Amount | 1525 |
|---|---|
| Tax Year | 2025 |
Location
| Community Features | None |
|---|
Area Information
| State | GA |
|---|---|
| County | Ware |
| City | Waycross |
| Zip Code | 31503 |
| Area | Ware |
| School District | Ware |
| Elementary School | Williams Heights |
| High School | Ware |
| Listing VS Median (in 31503) | |
Price: $275,000 low | high Med: $230,950 sqft: 2,148 low | high Med: 1,856 $ / sqft: $128 low | high Med: $126 On site: 40 low | high Med: 45 | |
Market Activity 31503
Request a showing
Request a showing
Contact
Learn More About This Property

| State | GA |
|---|---|
| County | Ware |
| City | Waycross |
| Zip Code | 31503 |
| Area | Ware |
| School District | Ware |
| Elementary School | Williams Heights |
| High School | Ware |
| Listing VS Median (in 31503) | |
Price: $275,000 low | high Med: $230,950 sqft: 2,148 low | high Med: 1,856 $ / sqft: $128 low | high Med: $126 On site: 40 low | high Med: 45 | |