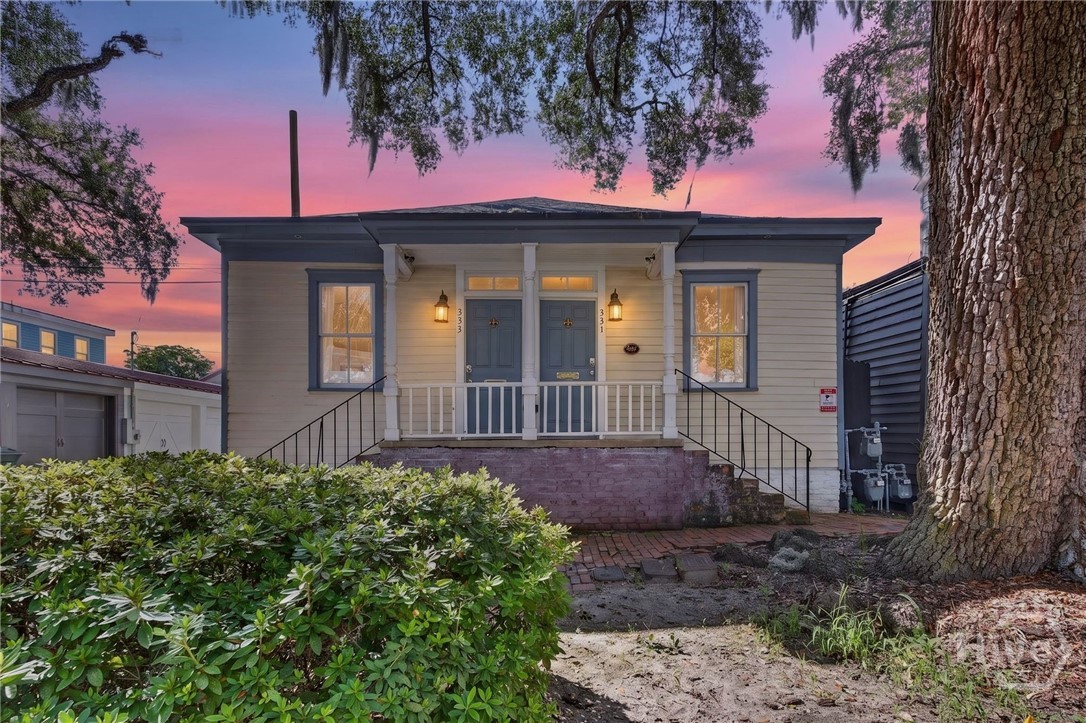
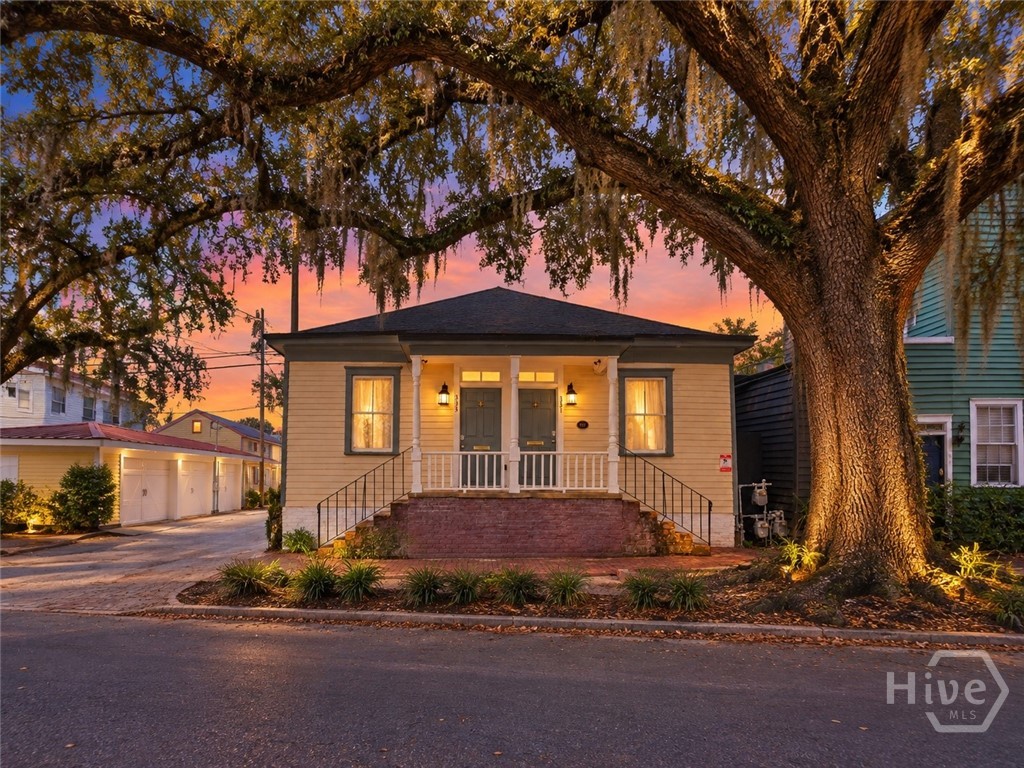
Twilight exterior with a welcoming covered porch, mature trees, and landscaped front garden.
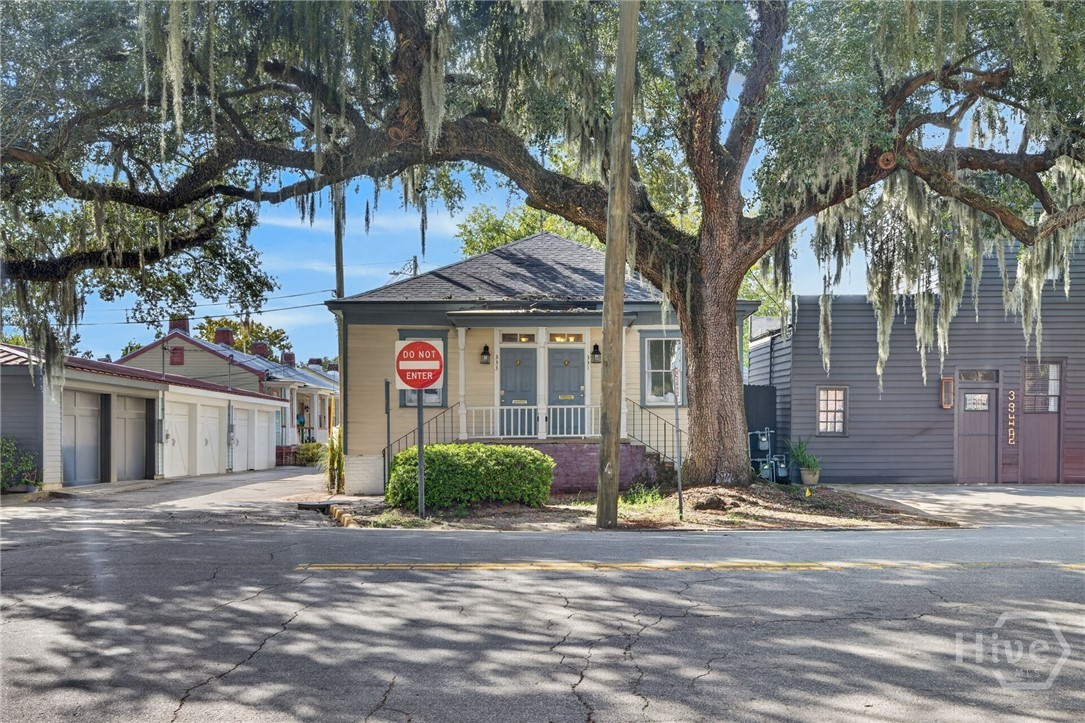
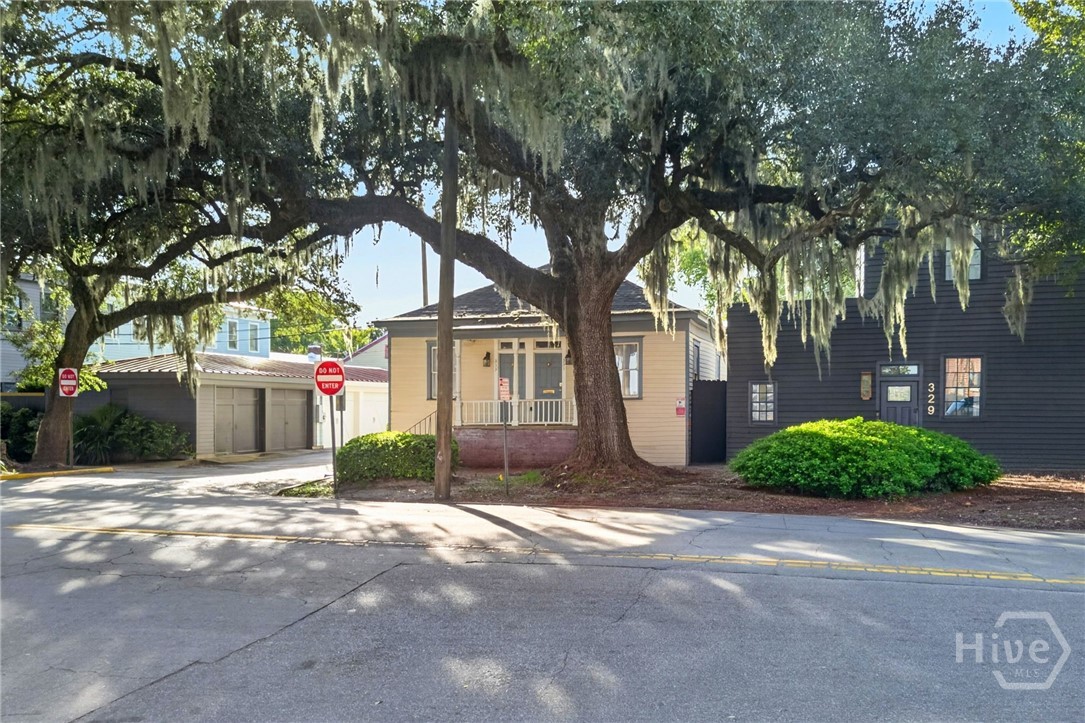
Daytime street view showcasing the home's front porch and canopy of mature trees.
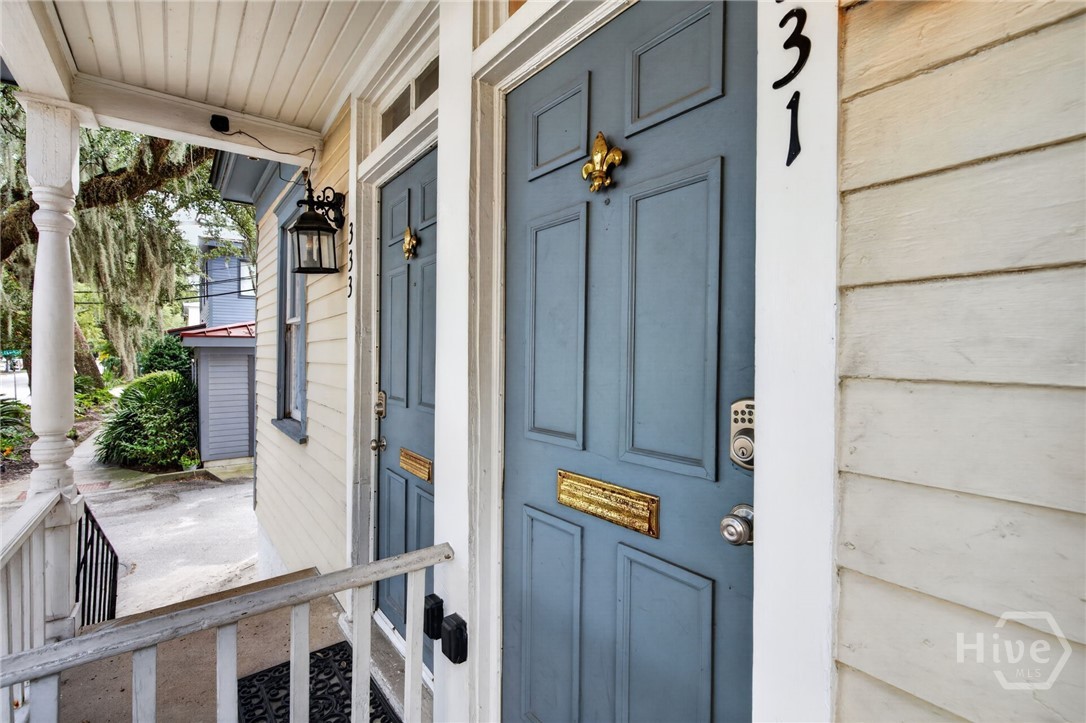
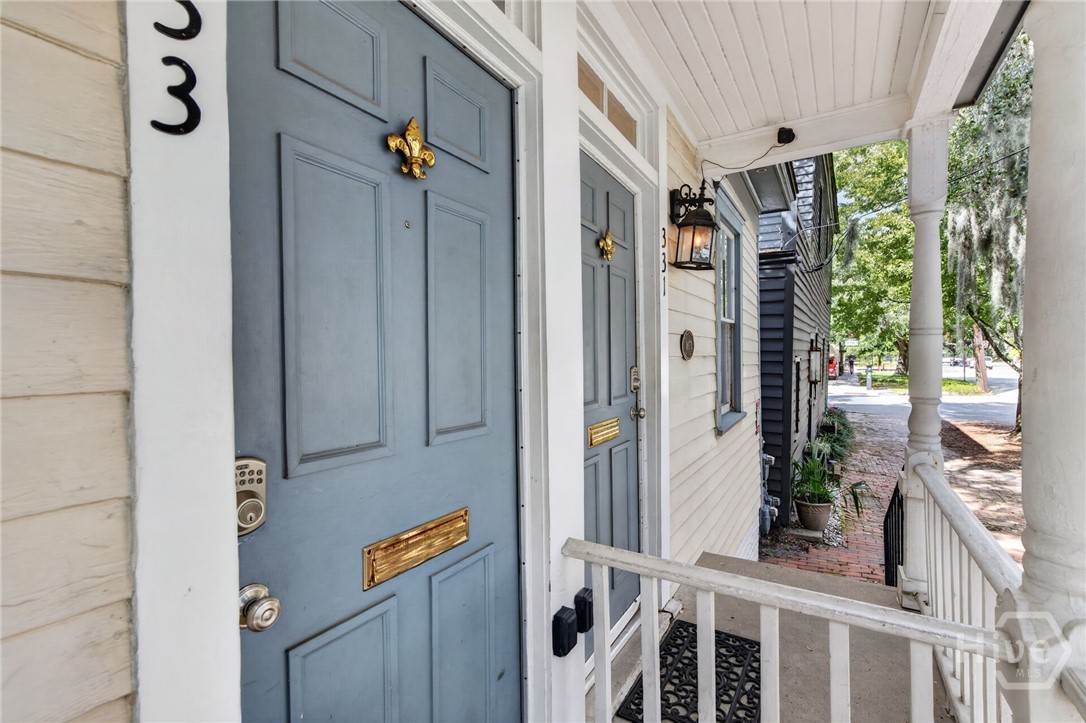
Covered front porch with a blue entry door, sidelights, and classic exterior detailing.
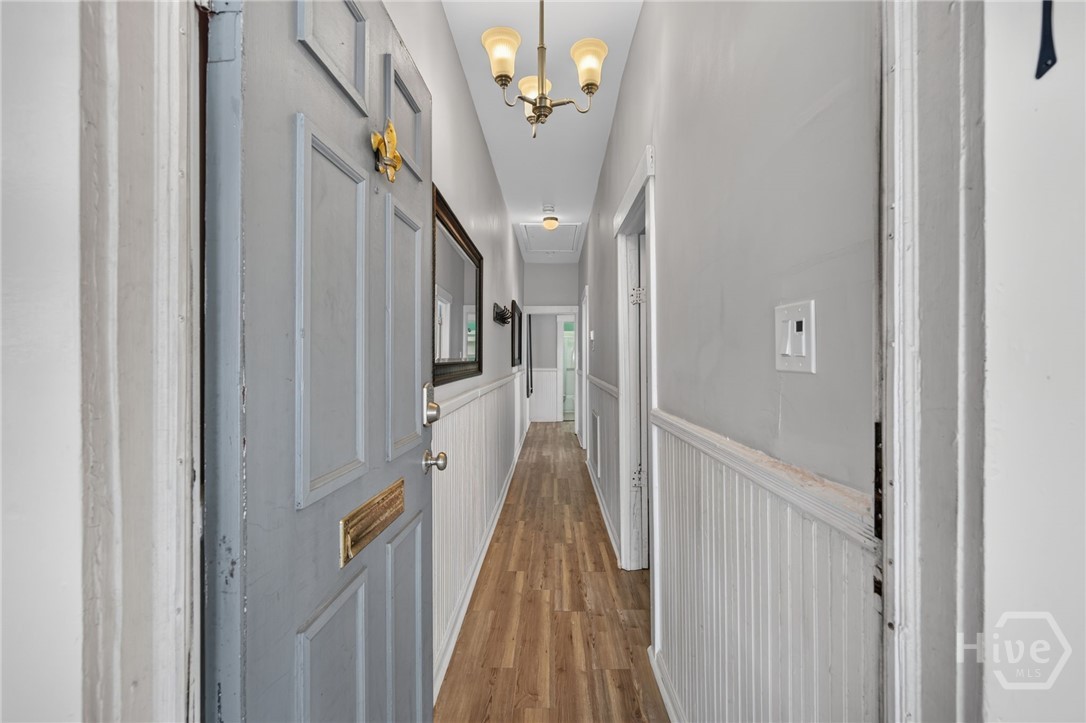
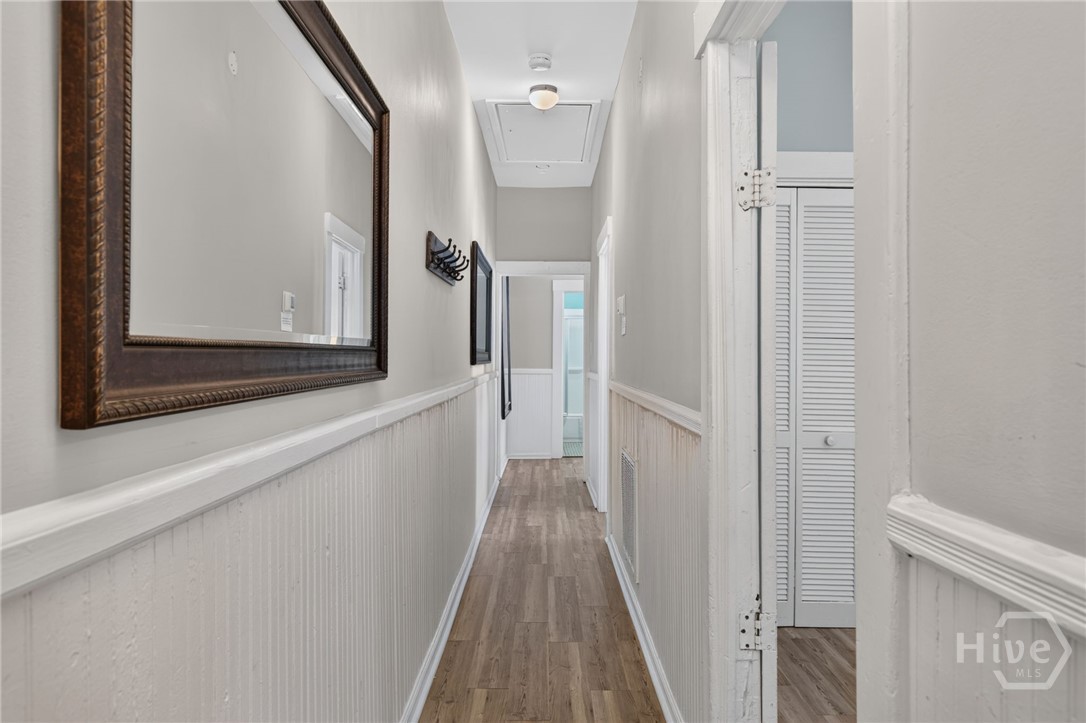
Entry hallway with wood flooring, white wainscoting, and an overhead chandelier.
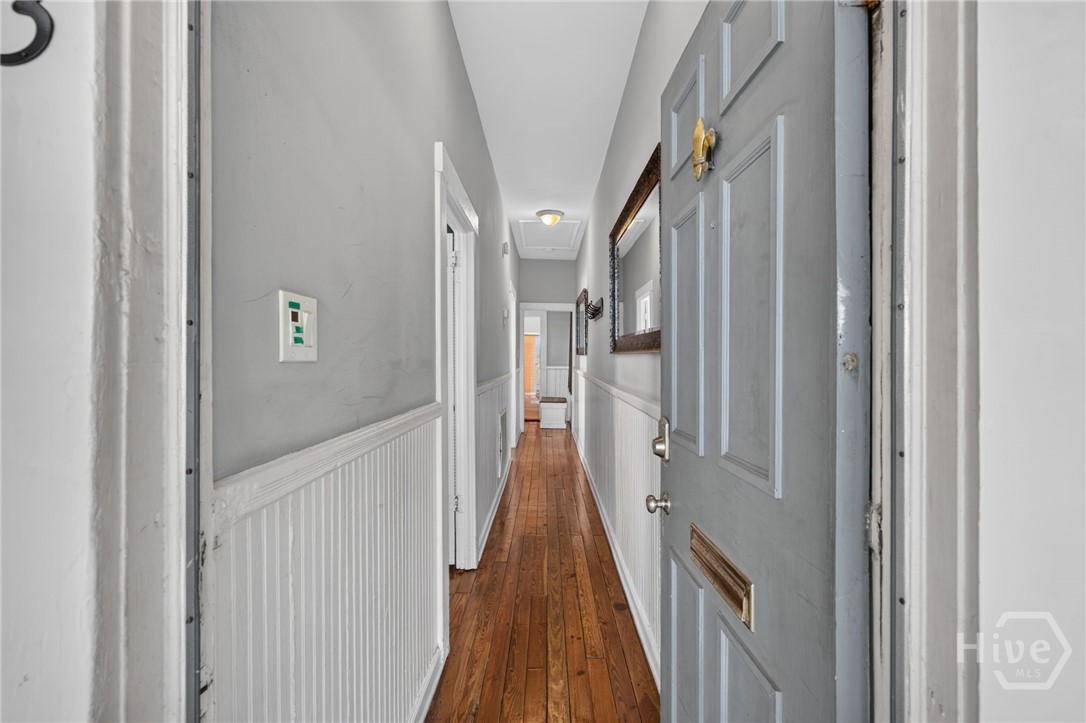
Another view down the entry hall, highlighting decorative trim and wood flooring.
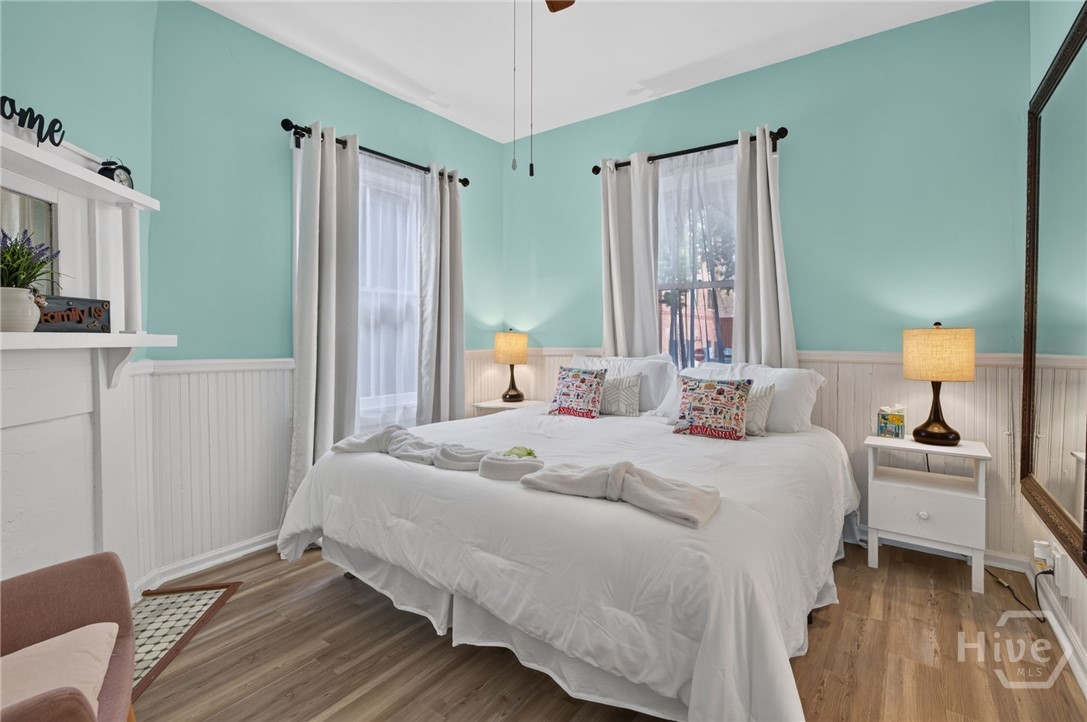
Bedroom with soft aqua walls, white wainscoting, tall windows, and wood flooring.
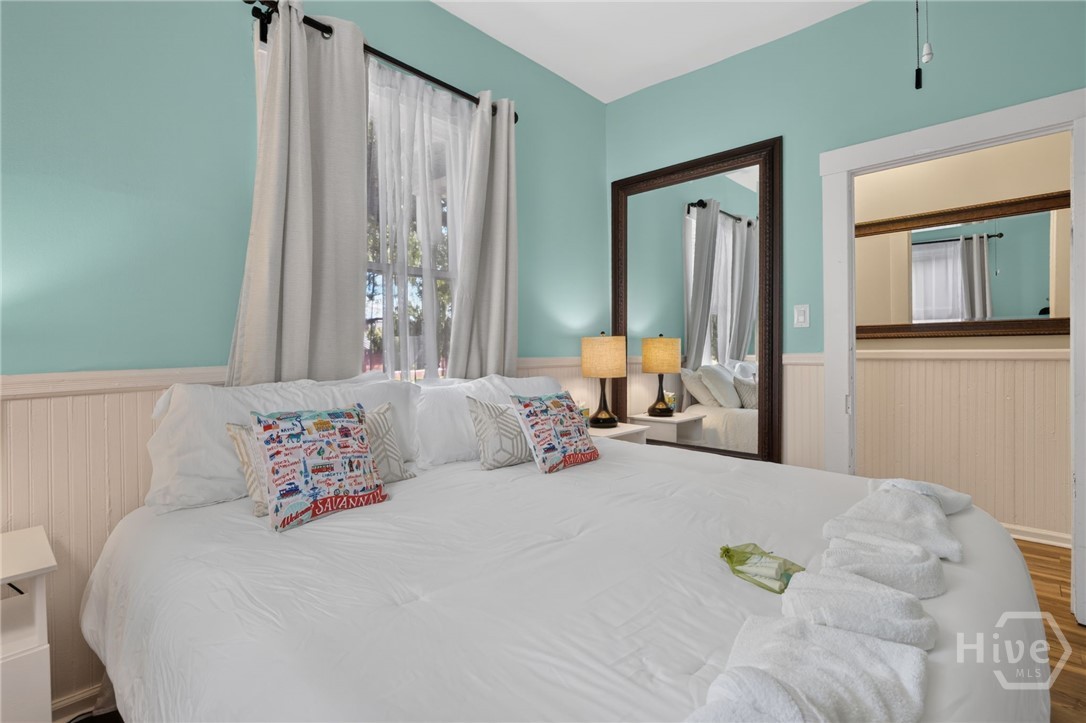
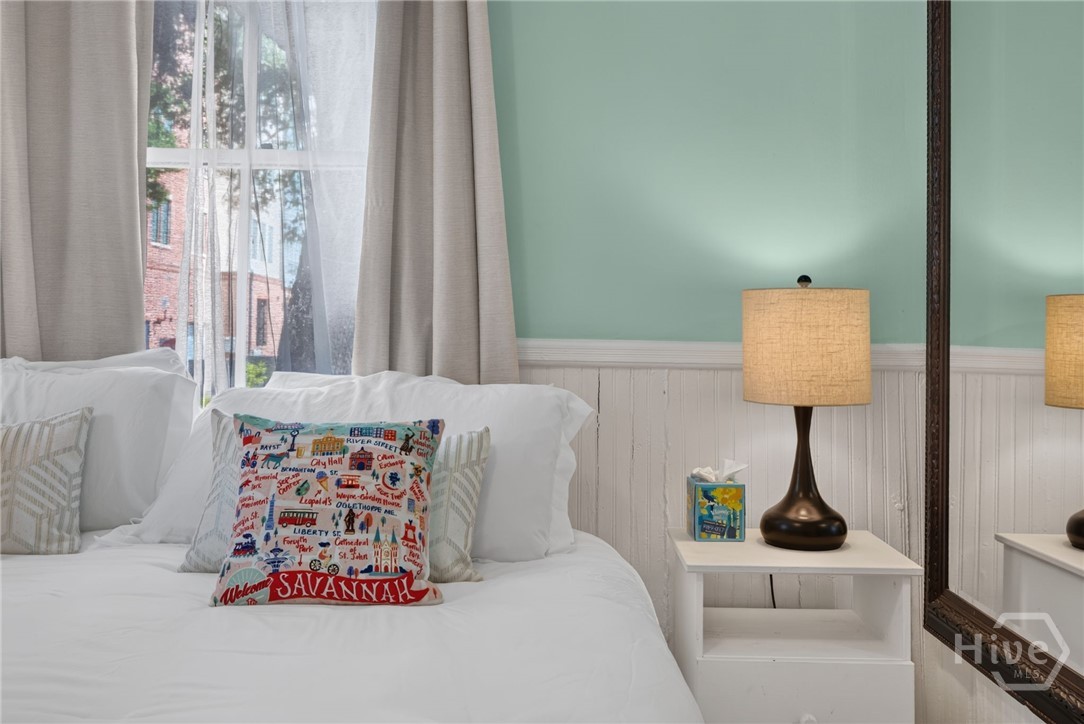
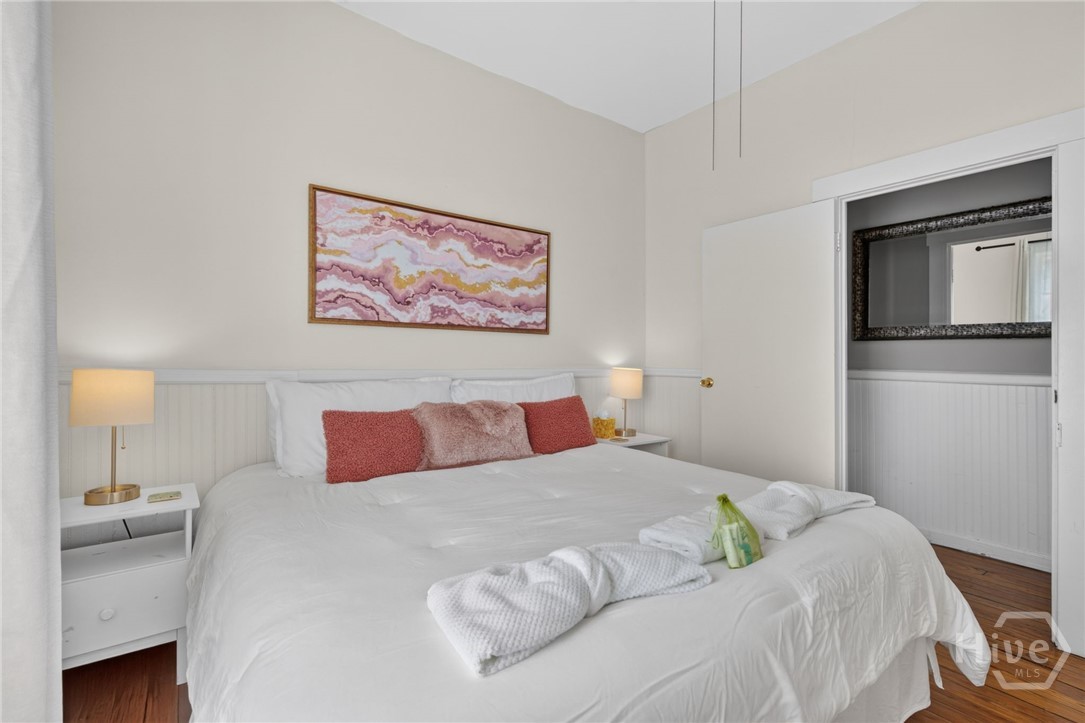
Inviting bedroom with layered white bedding, bedside lighting, and a large wall mirror.
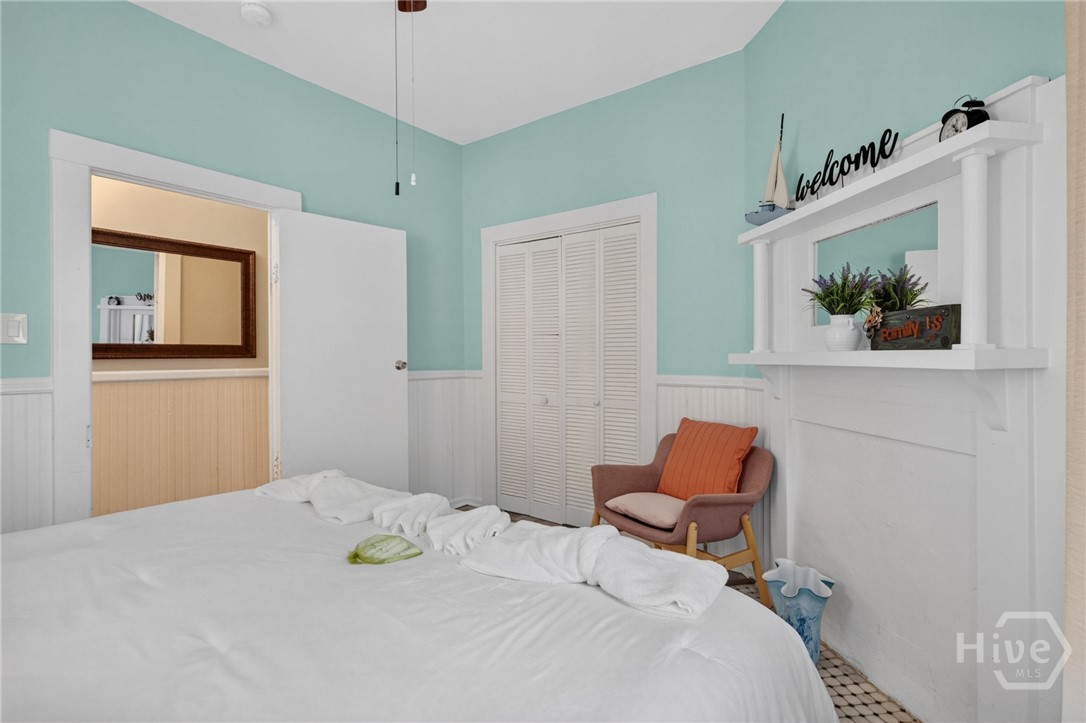
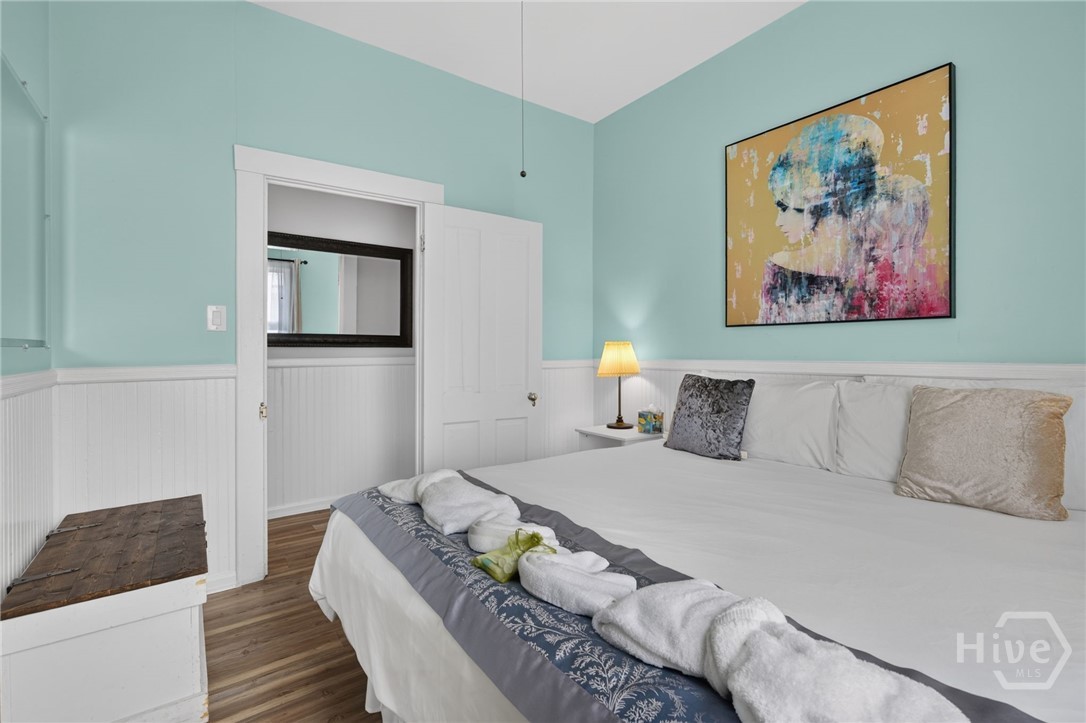
Alternate bedroom view showing the closet, accent chair, and decorative mantel.
Bedroom detail featuring a tall curtained window and softly lit bedside table.
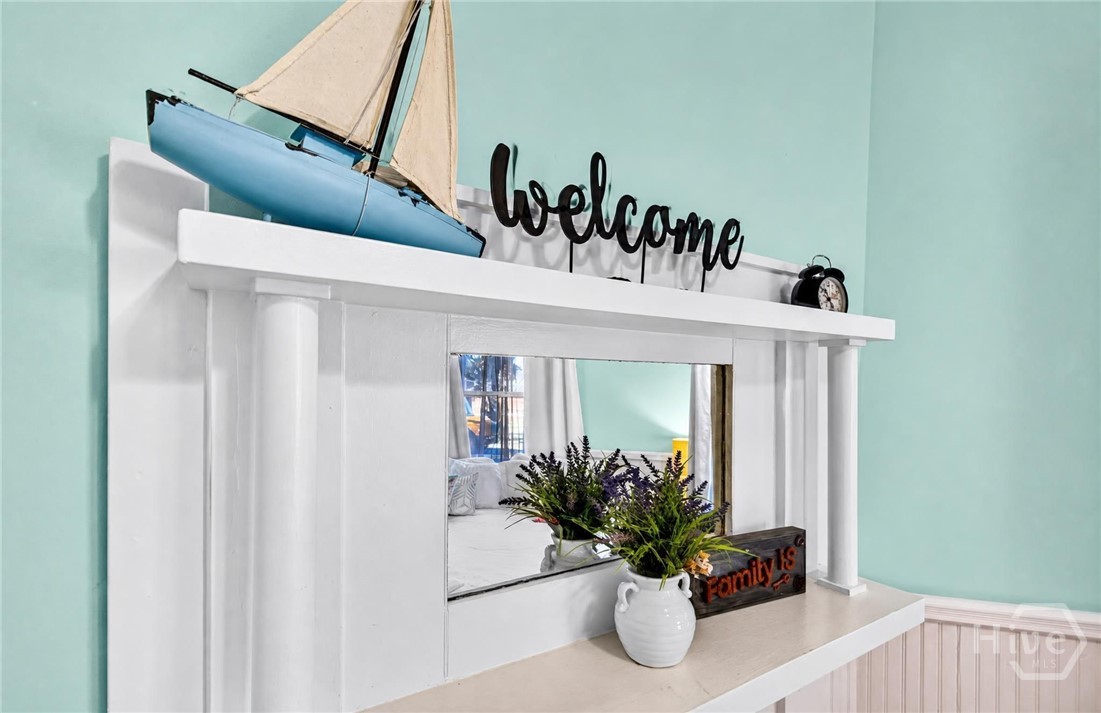
Decorative white mantel with a mirror and coastal accents against aqua walls.
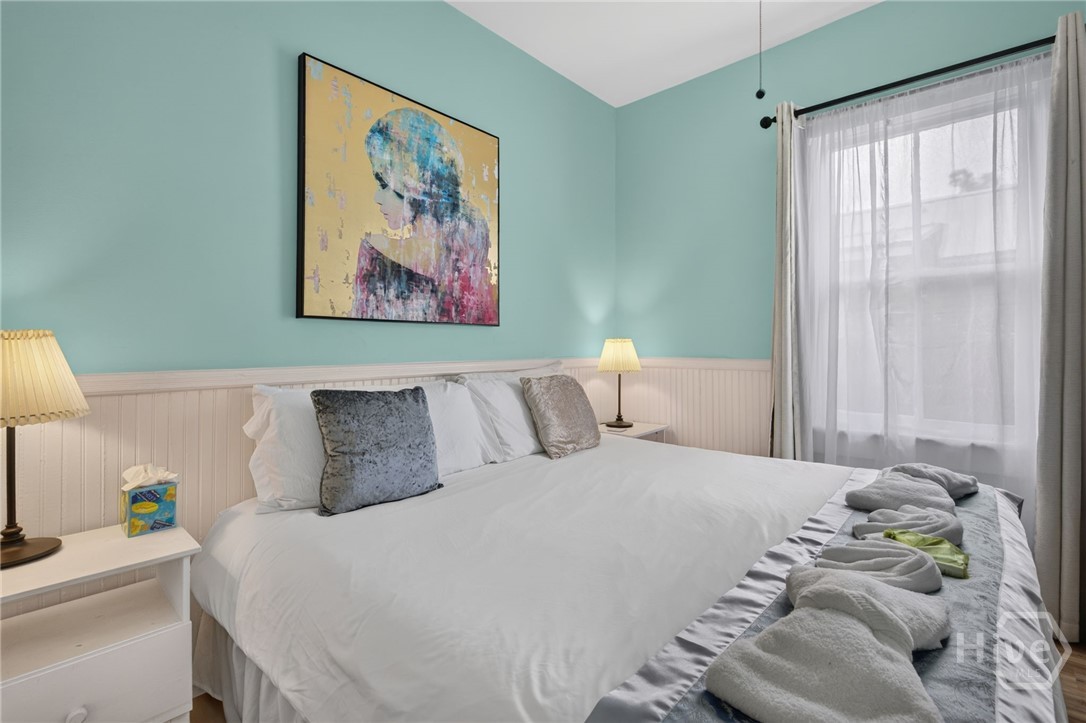
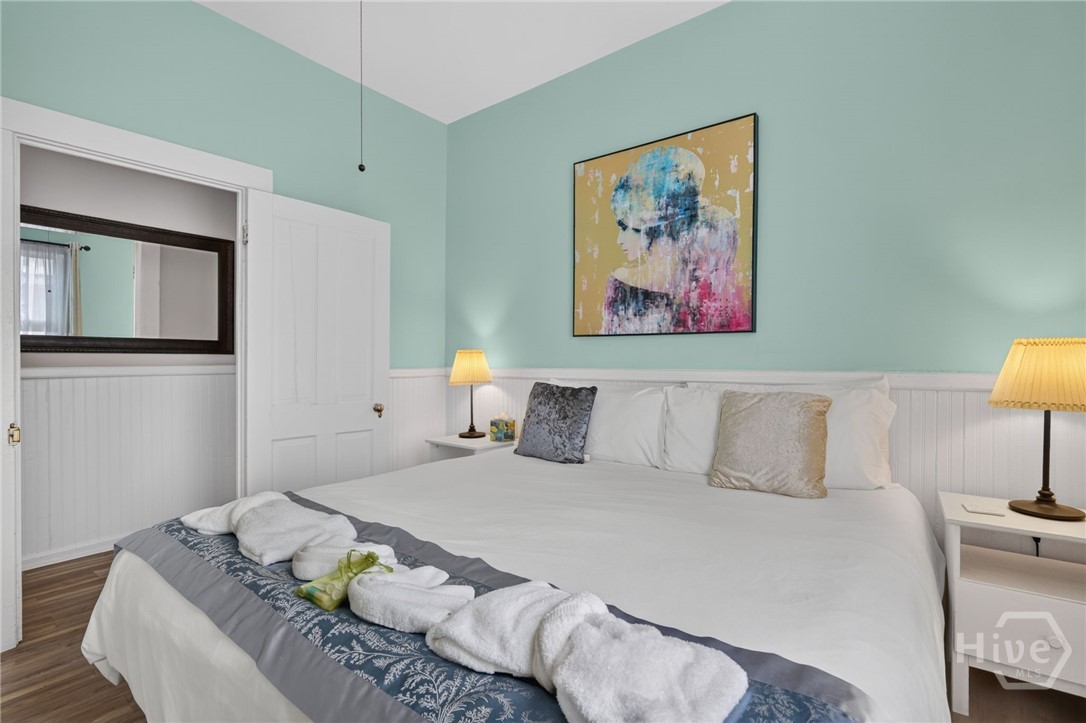
Bedroom with aqua walls, white wainscoting, colorful artwork, and bedside???????????????????????????????????????? lamps.
Alternate bedroom view with white bedding, colorful artwork, and a window air conditioner.
Bedroom view highlighting the bed, bedside lighting, and white wall paneling.
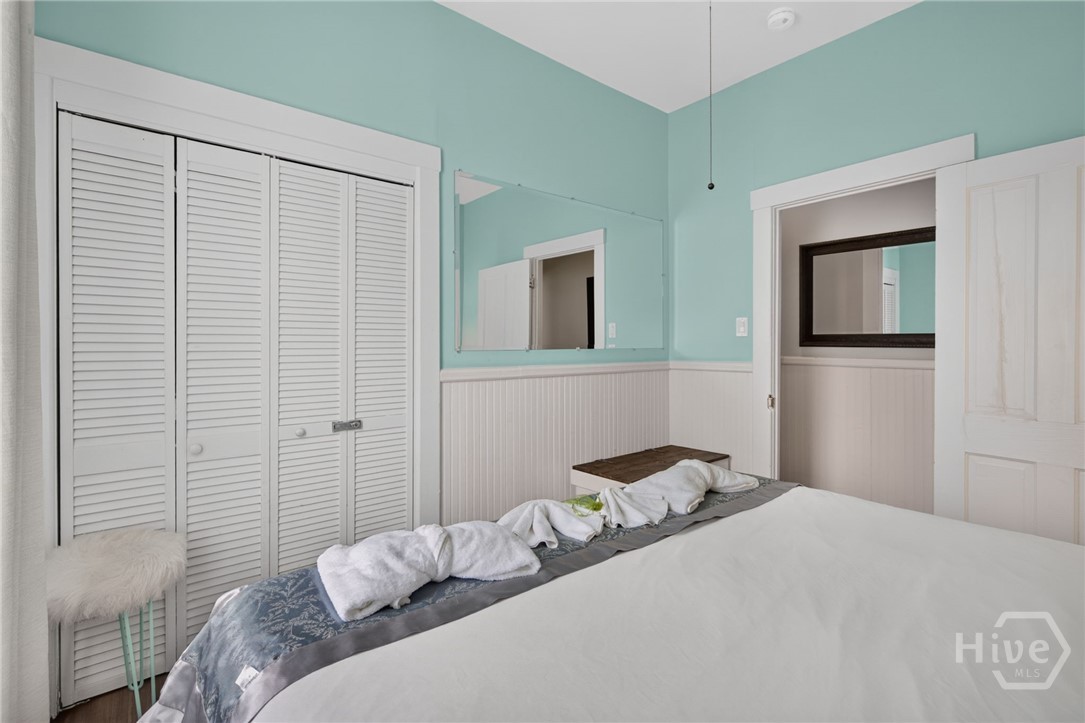
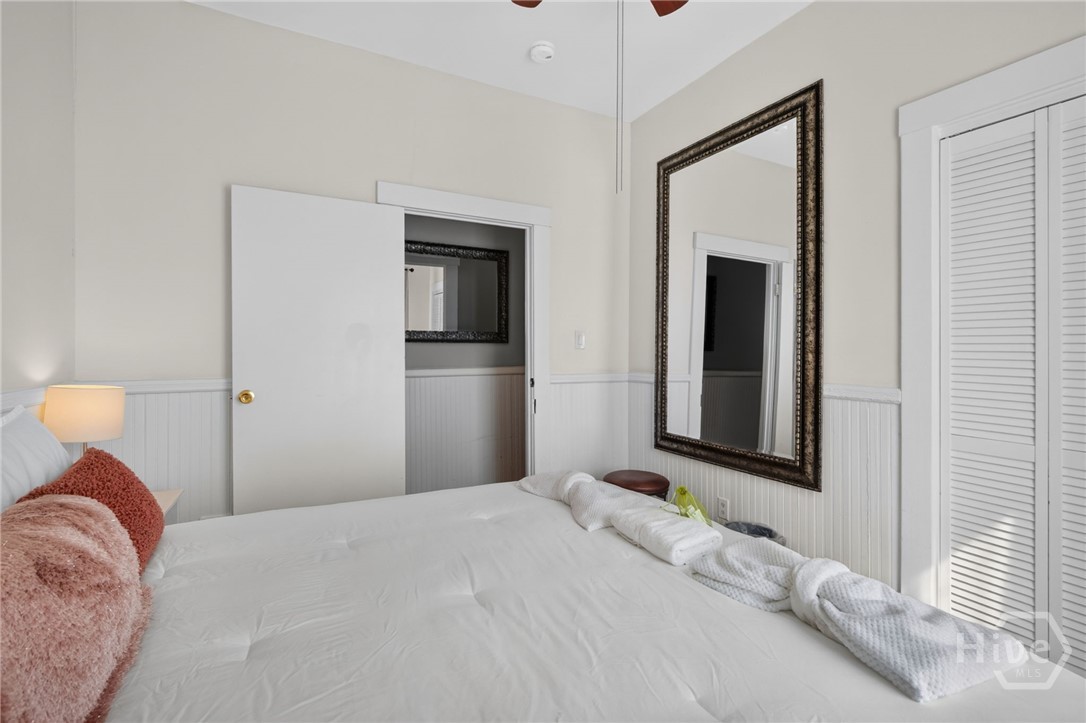
Bedroom angle showing double closet doors and a window air conditioner.
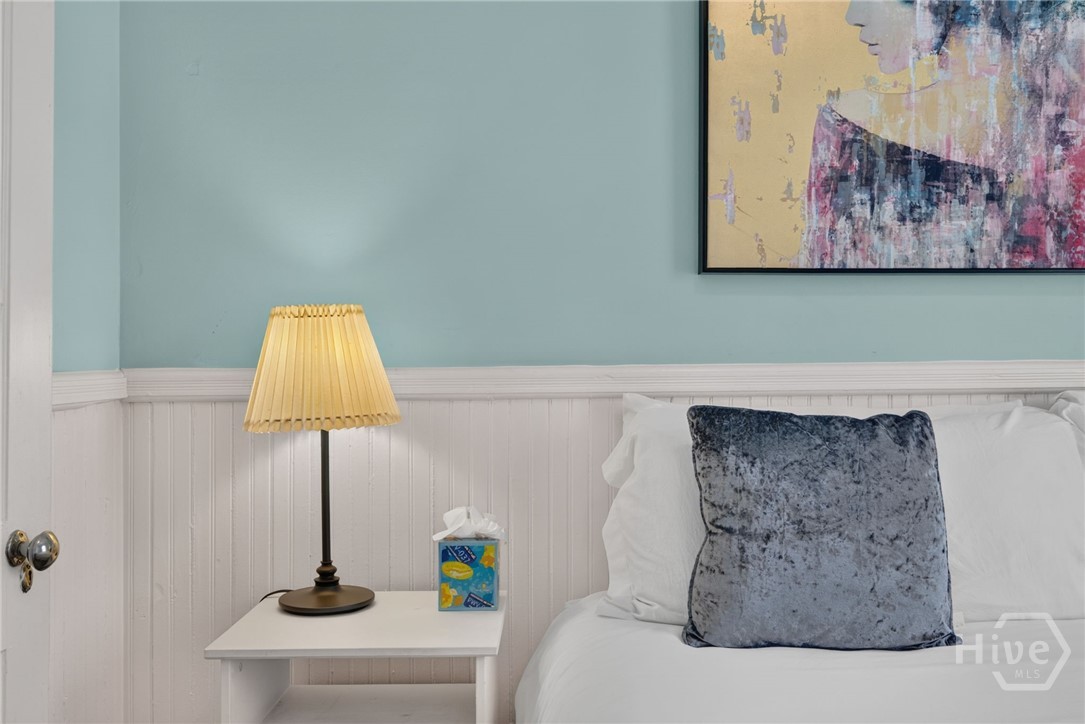
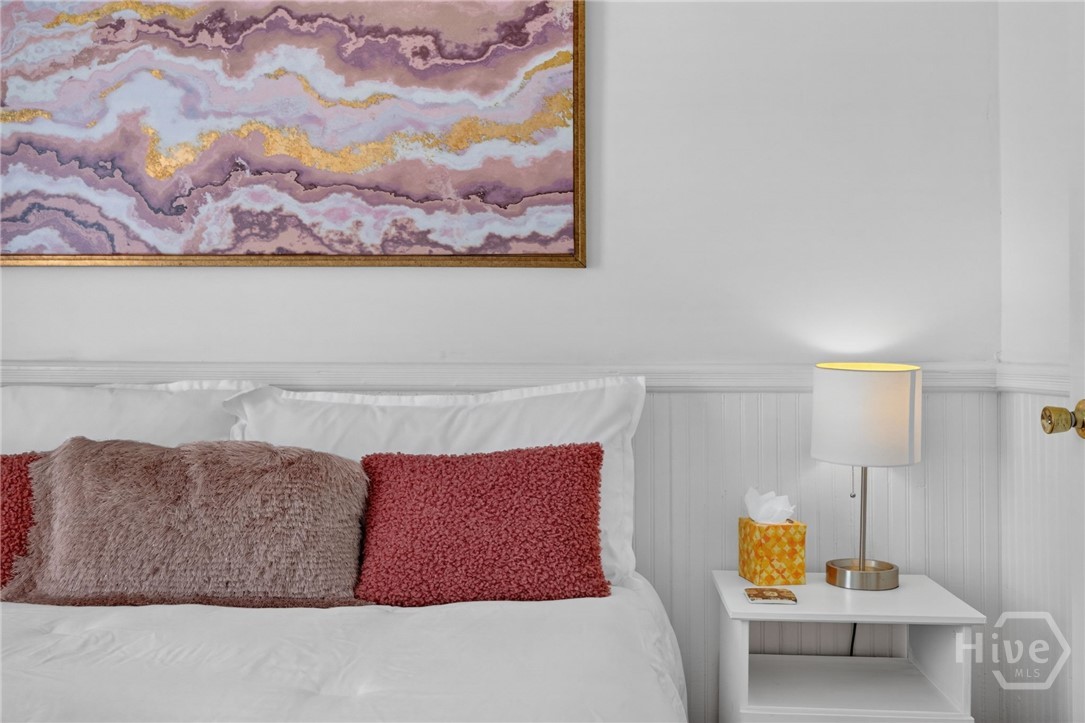
Bedside detail with white paneling, a table lamp, and colorful artwork.
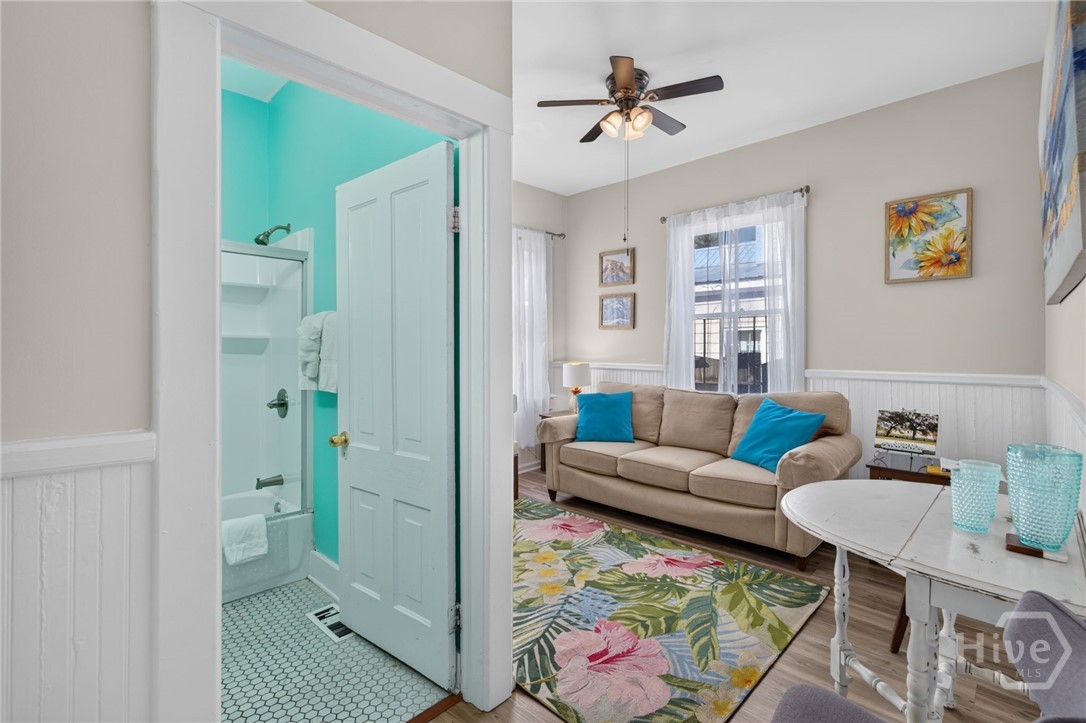
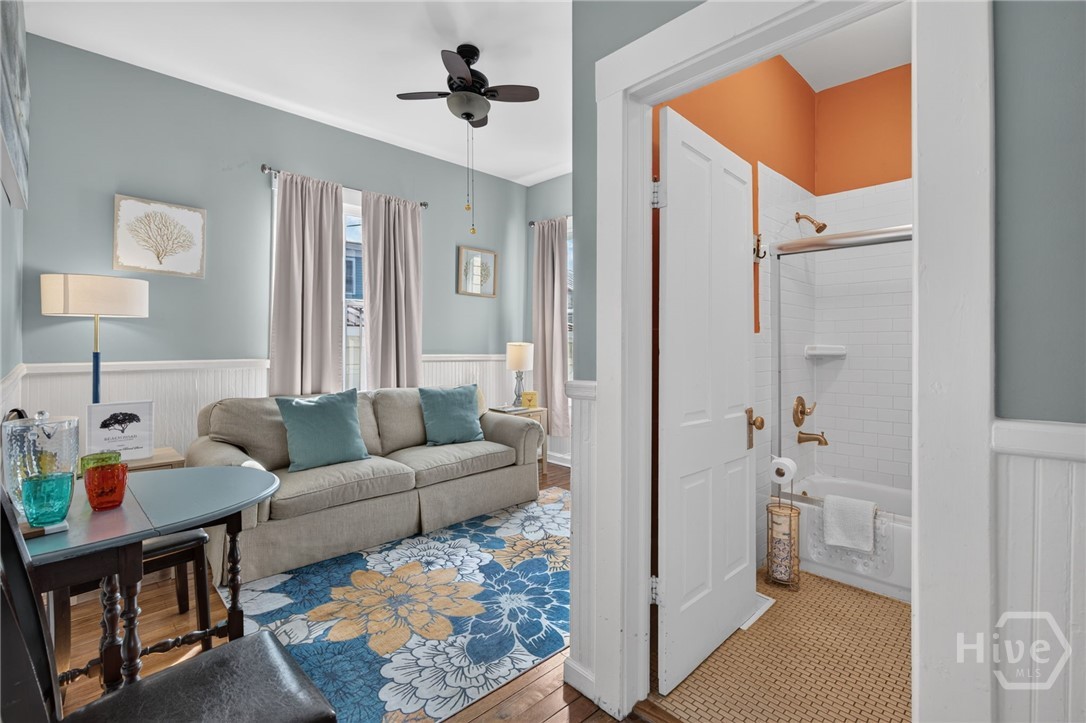
View from the hallway into the living area, with the adjoining bathroom visible.
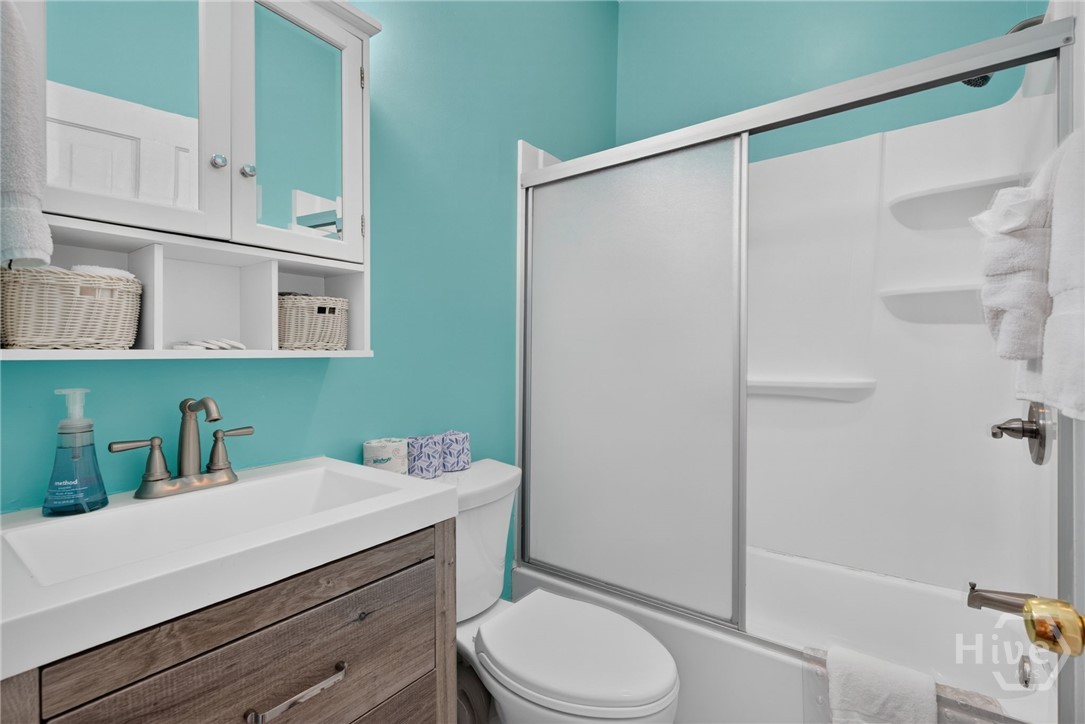
Bathroom with an aqua accent wall, vanity, mirrored cabinet, and tub/shower combination.
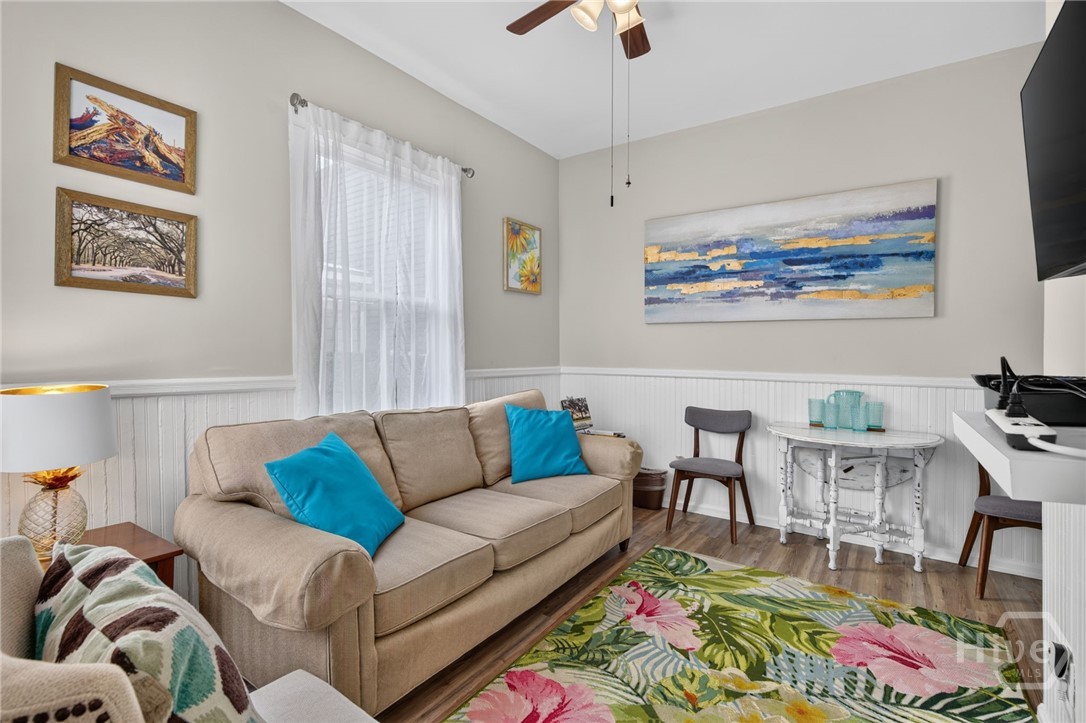
Living and dining area with a sofa, colorful rug, tall windows, and ceiling fan.
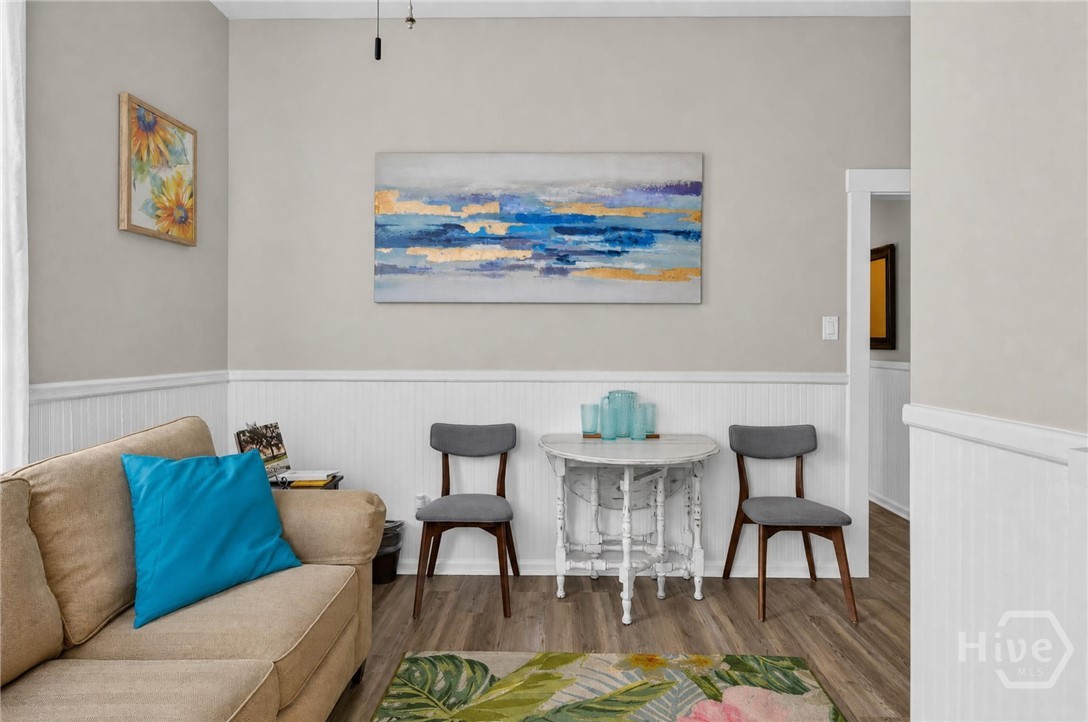
Living area with a sofa and compact dining table beneath coastal artwork.
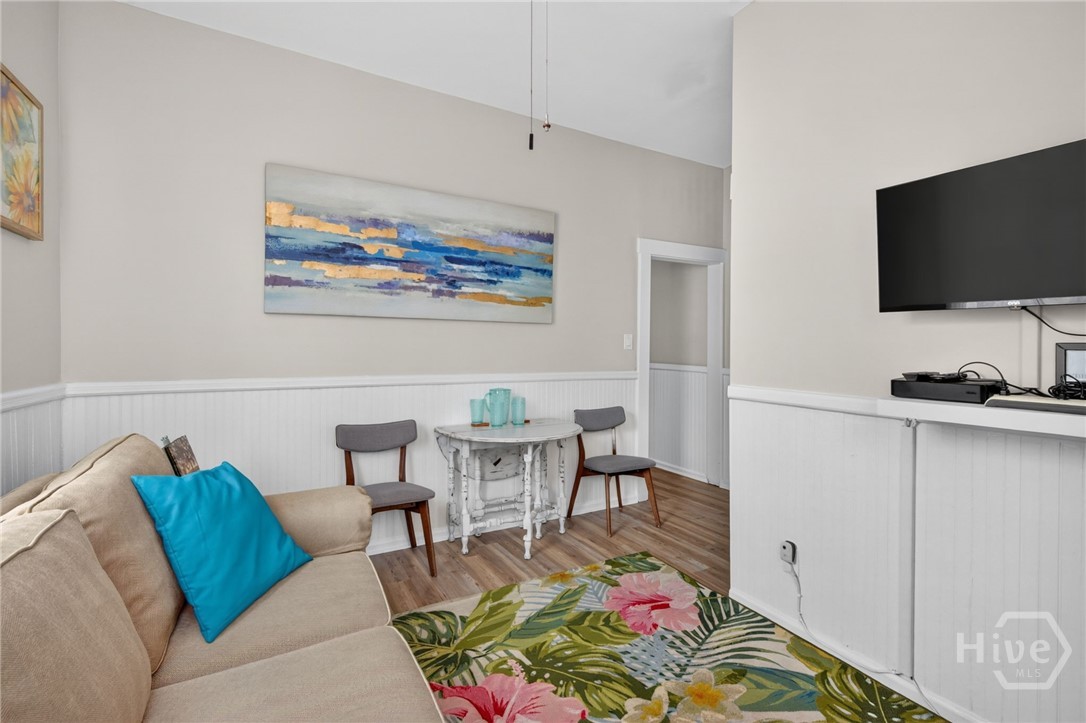
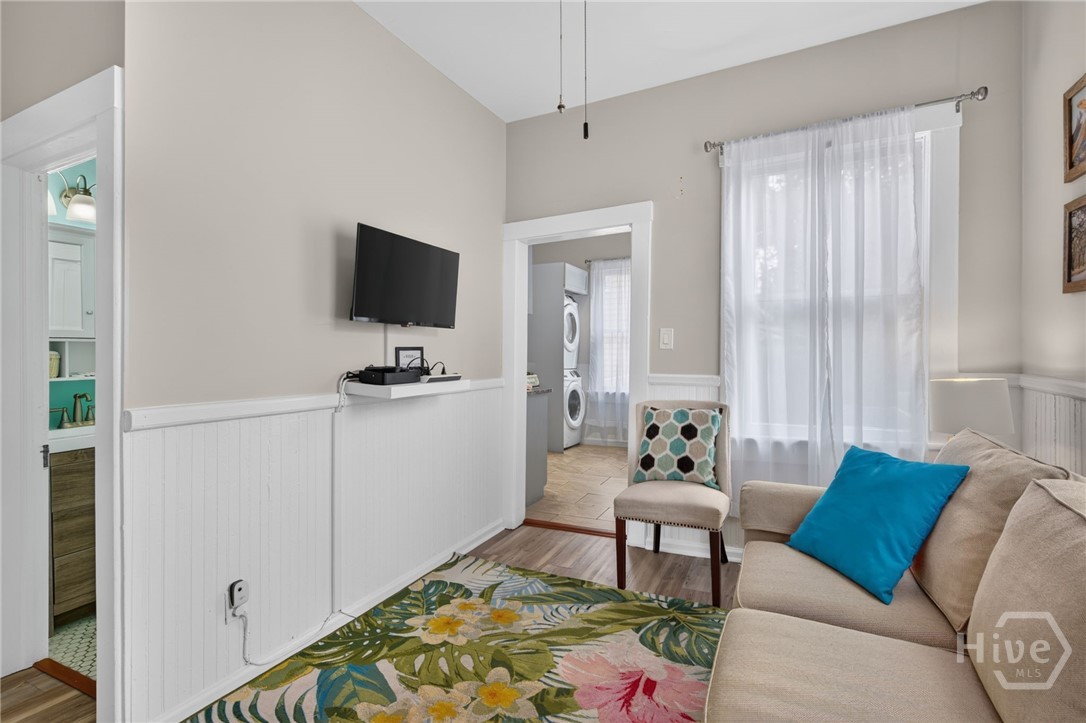
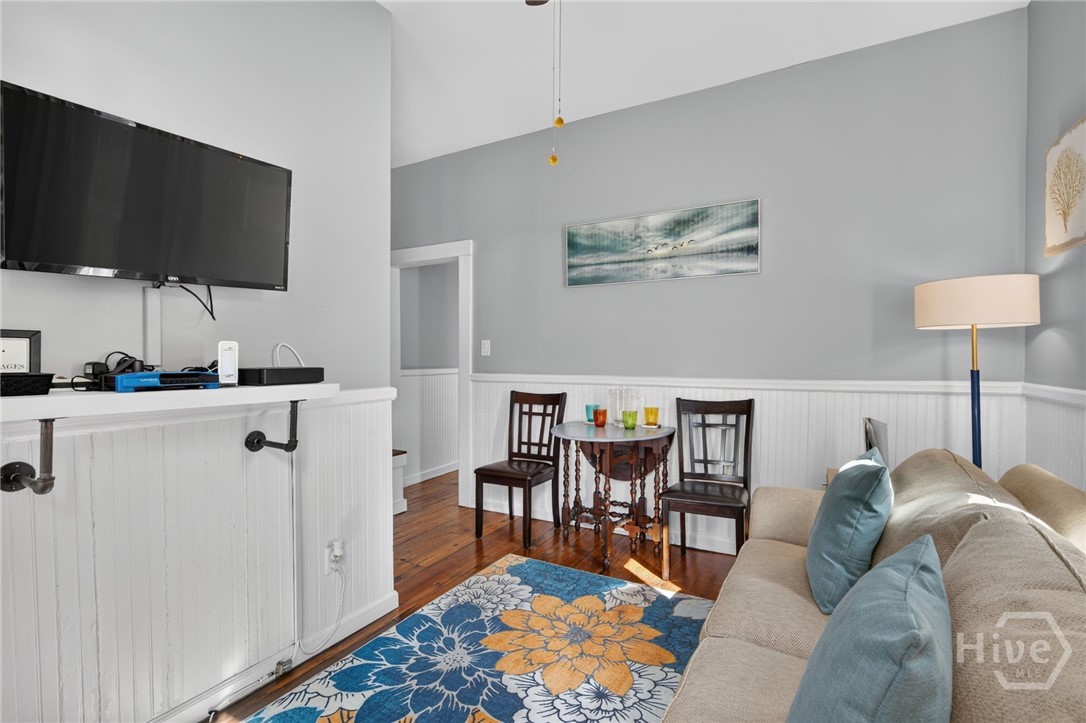
Living and dining space with a wall-mounted television and white wainscoting.
Alternate living room view showing the television, dining nook, and tall curtained windows.
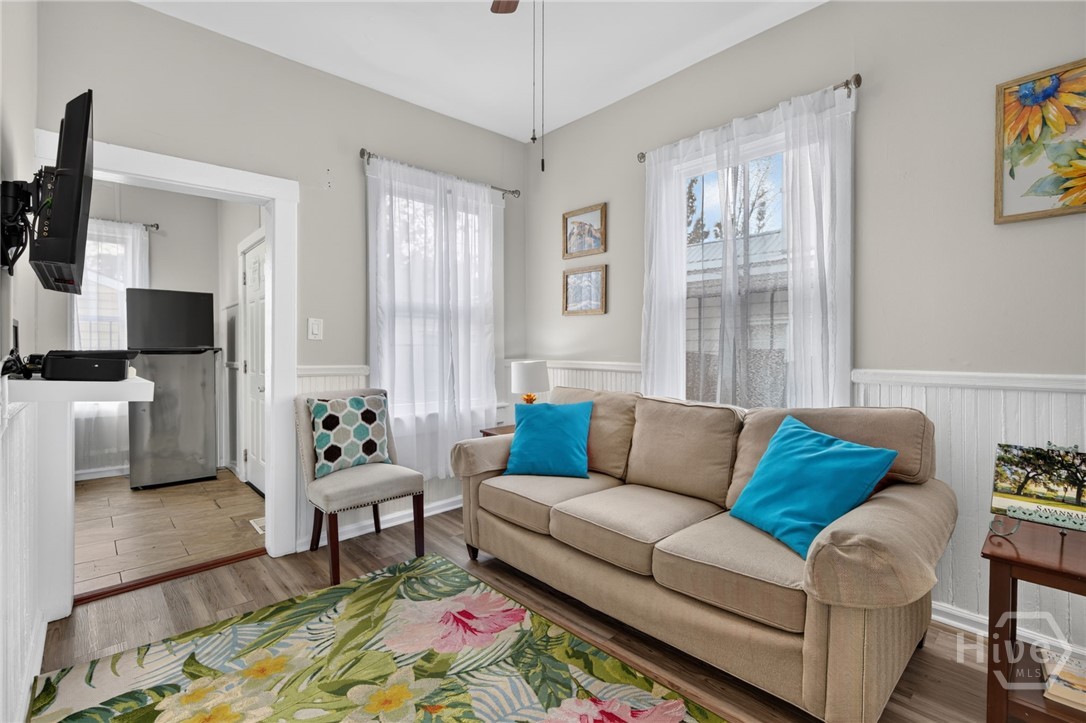
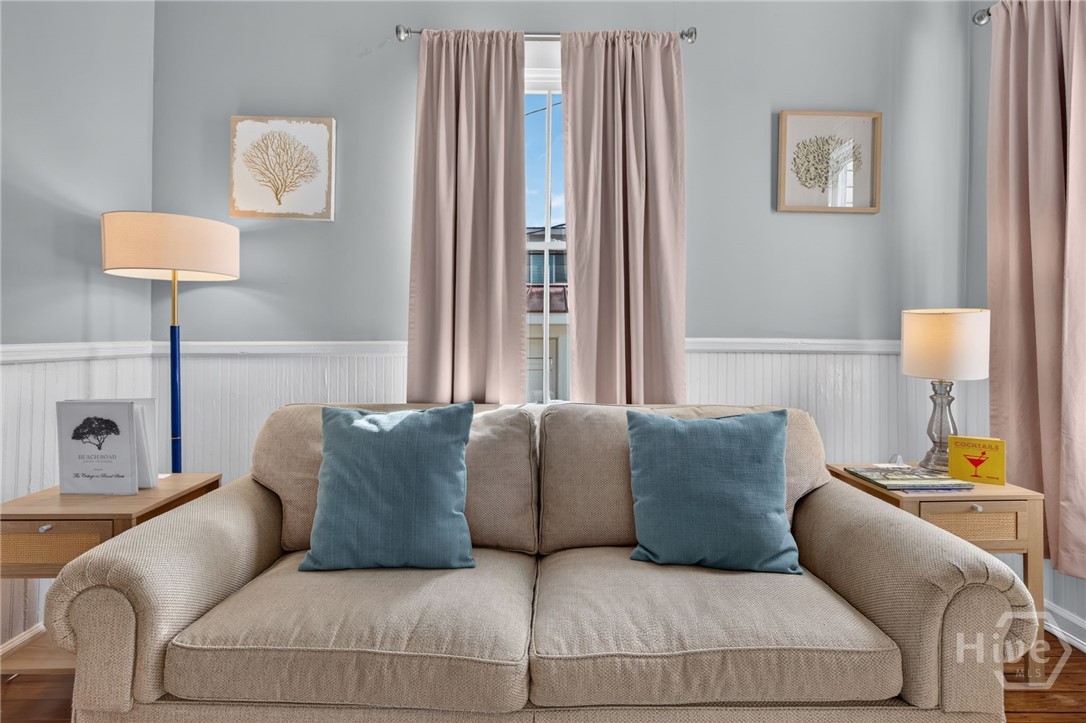
Living room with a sofa, turquoise accent pillows, tall windows, and an open view toward the kitchen.
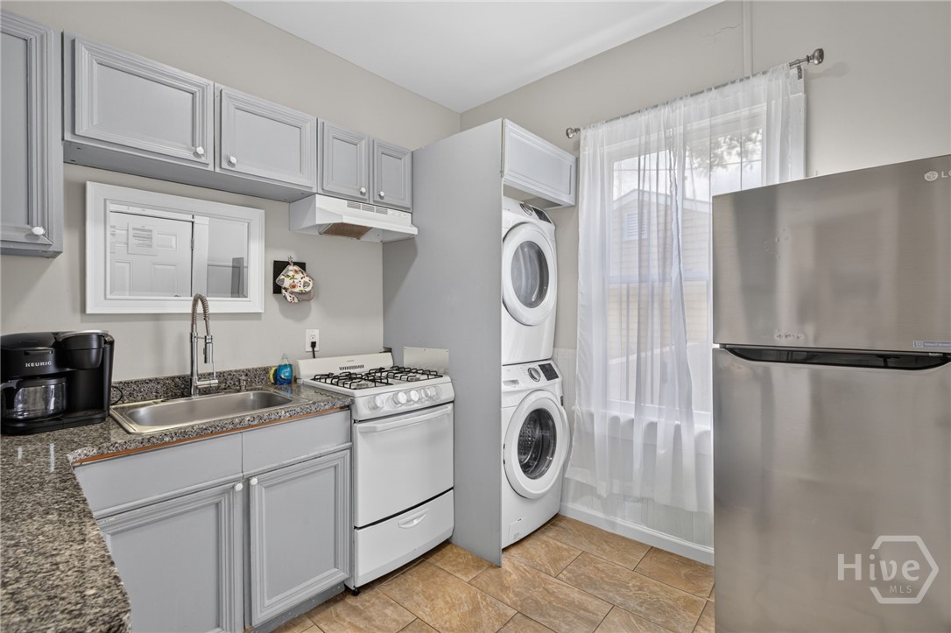
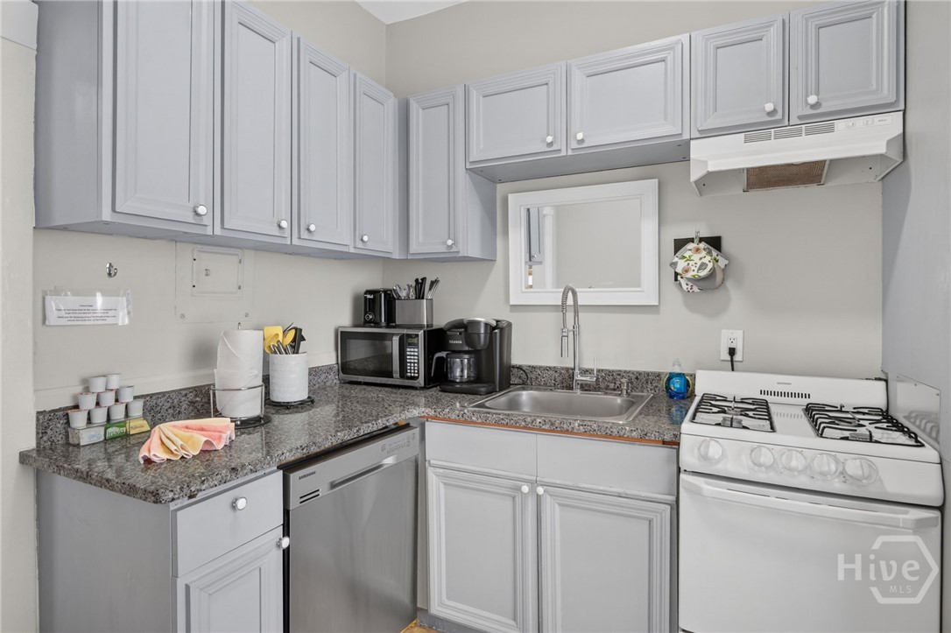
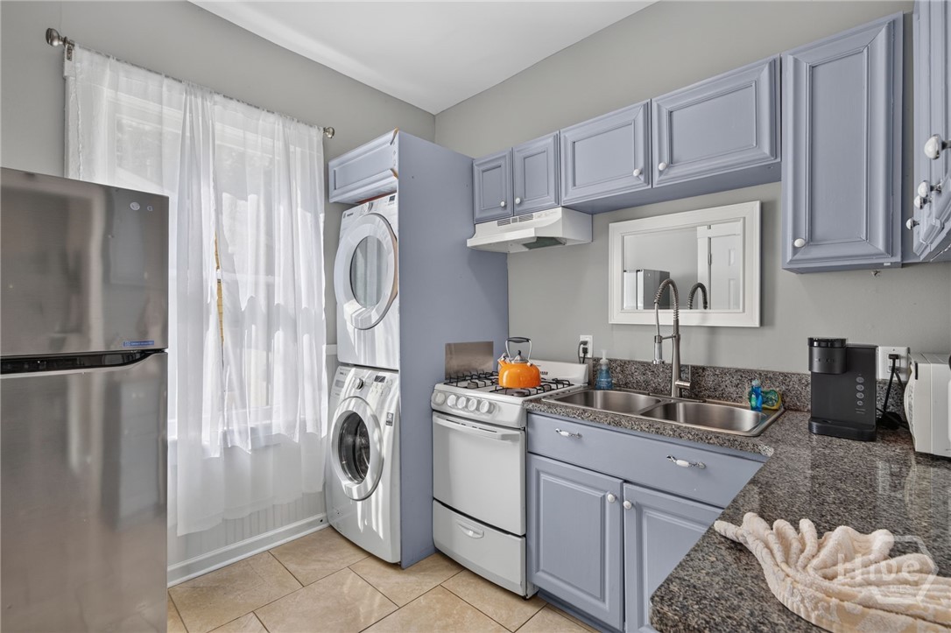
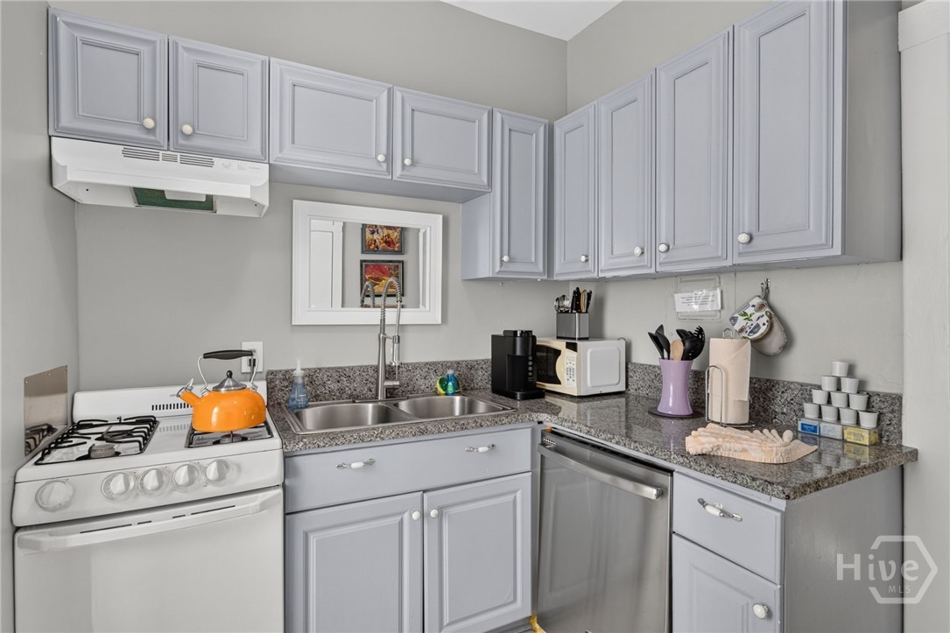
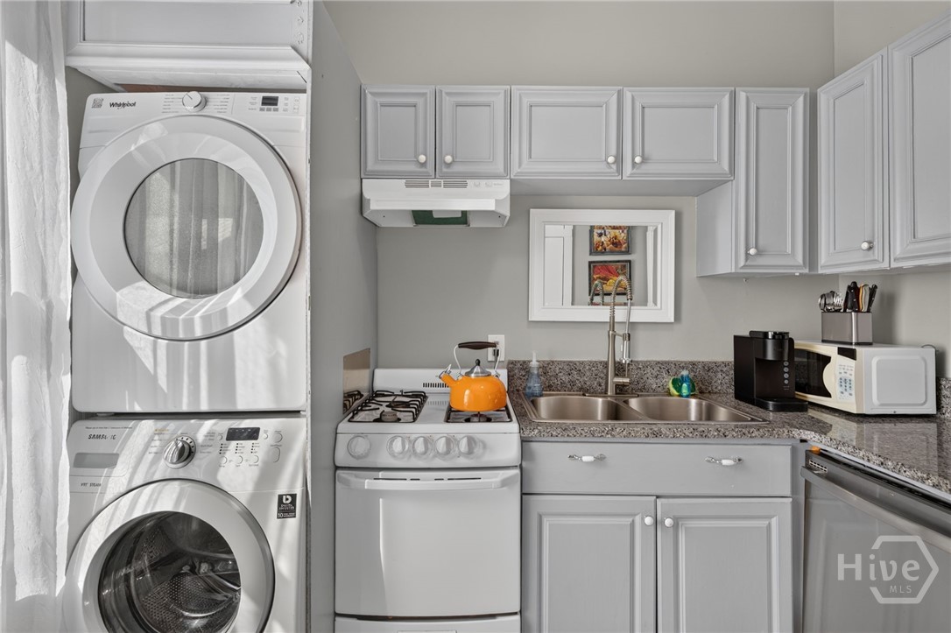
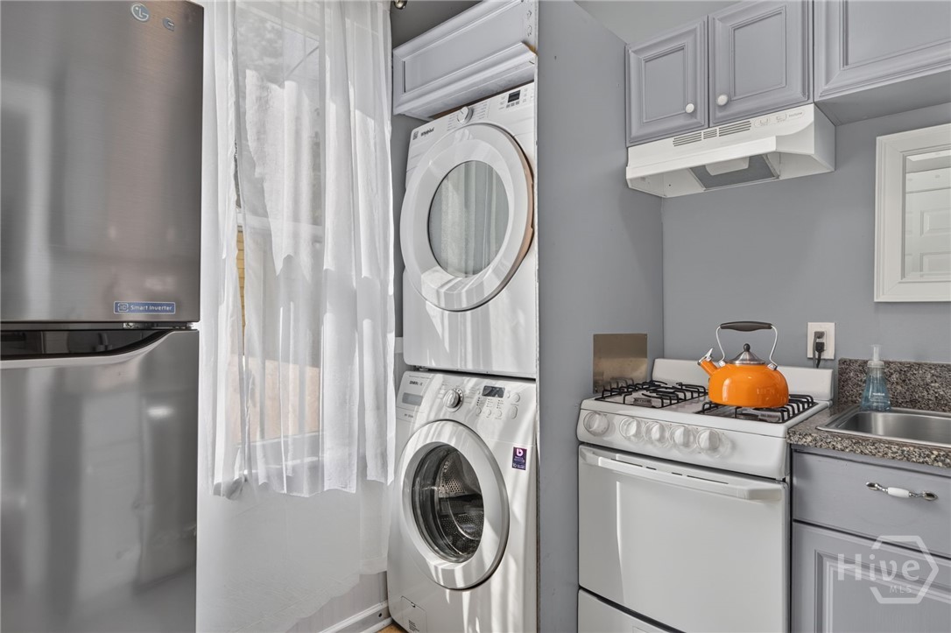
Kitchen with gray cabinetry, stainless steel refrigerator, and stacked washer and dryer.
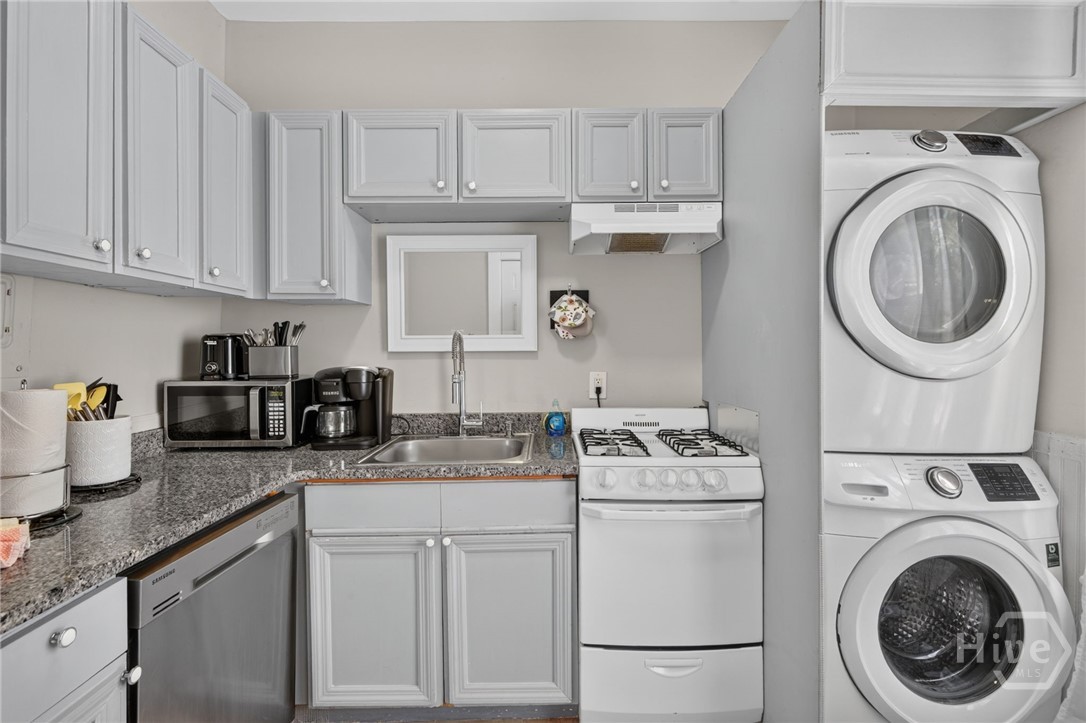
Kitchen work area with a range, generous cabinet storage, and adjacent stacked laundry.
Kitchen with gray cabinets, contrasting countertops, and a window above the sink.
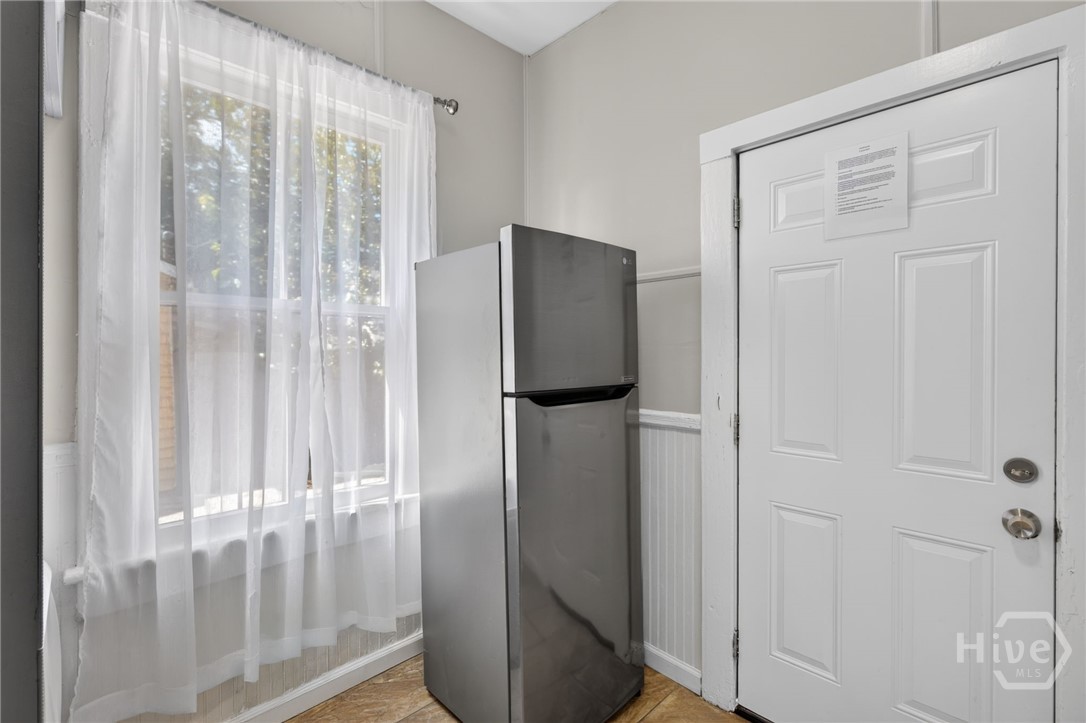
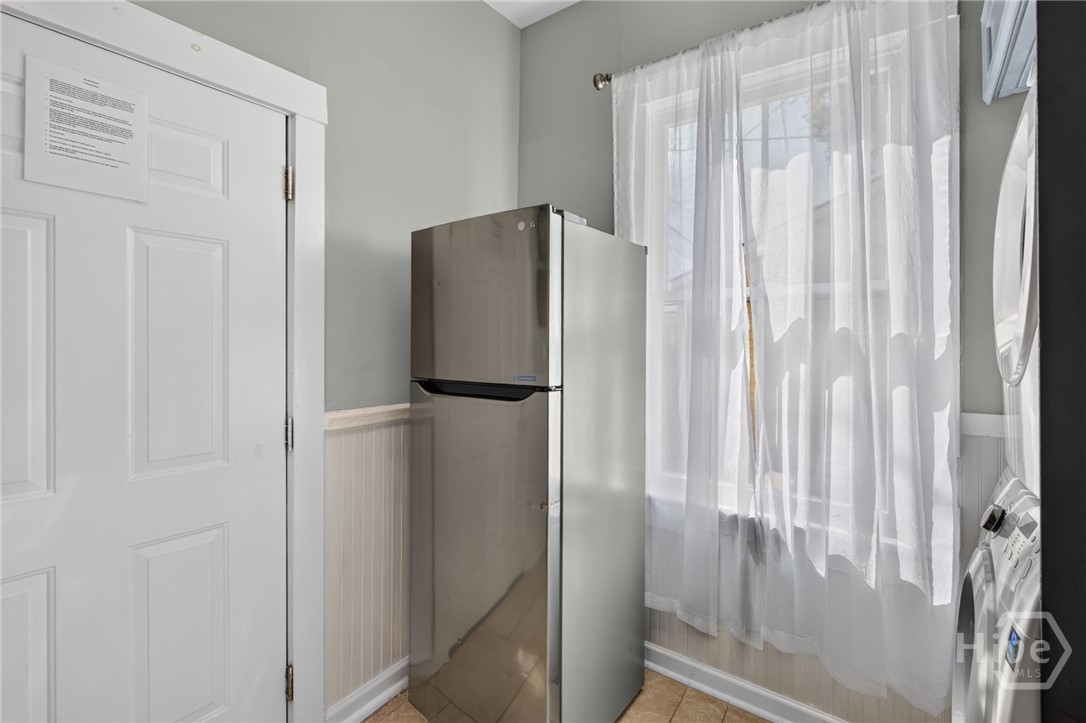
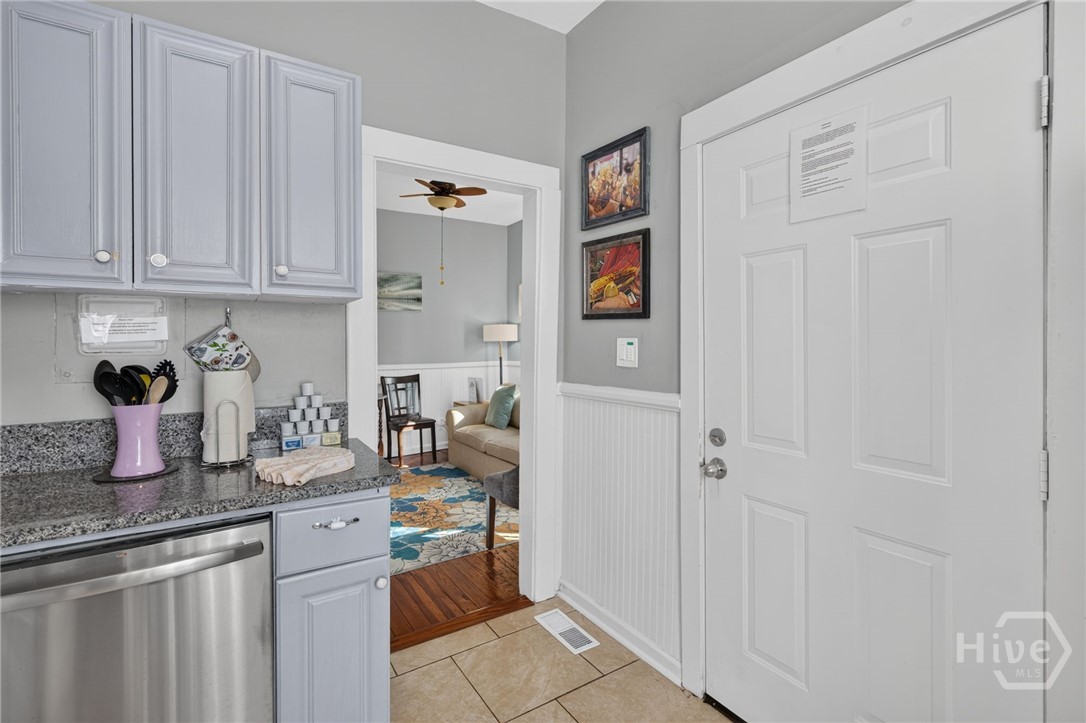
Kitchen corner featuring a stainless steel refrigerator, tall curtained window, and exterior door.
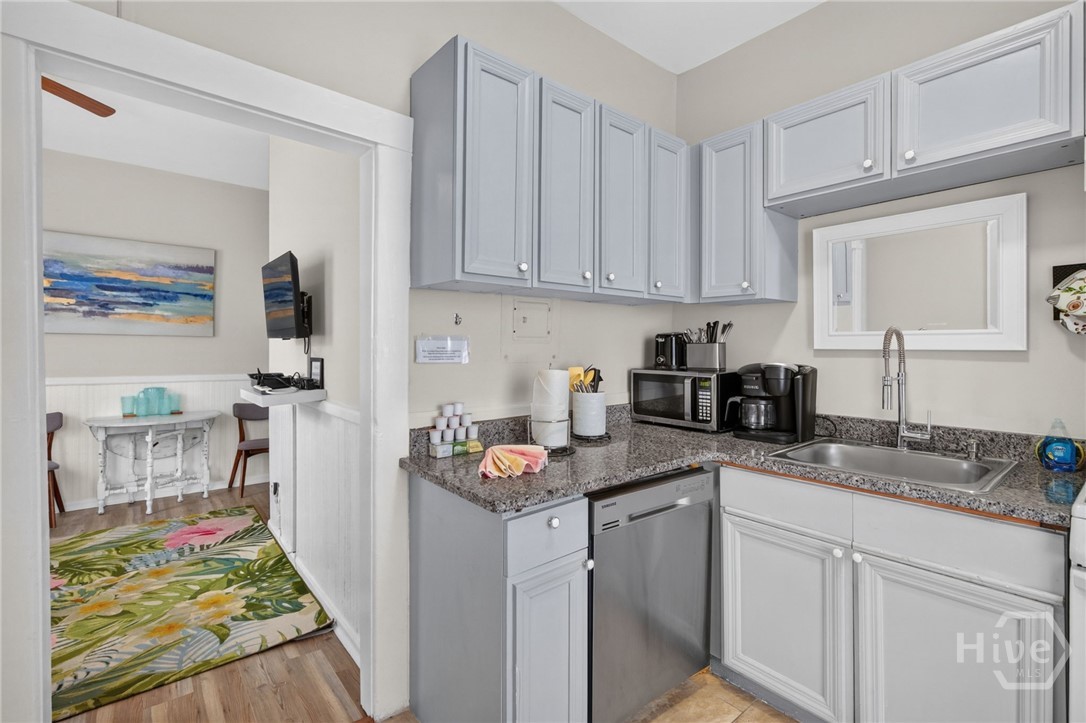
View from the kitchen toward the living area, highlighting the connected layout.
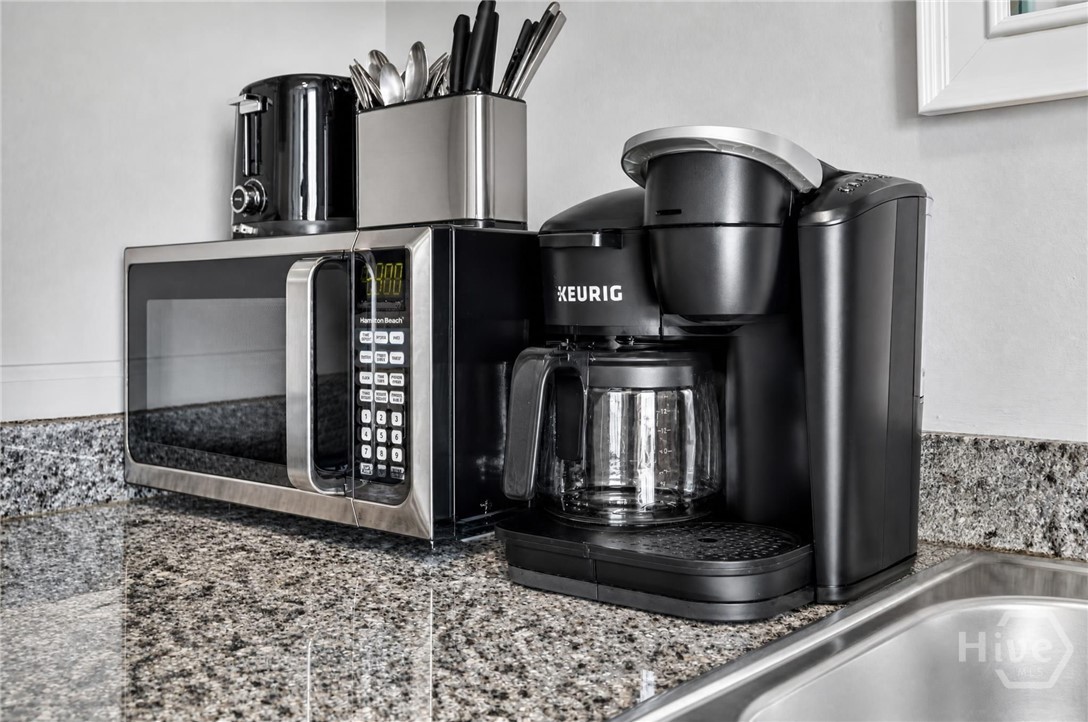
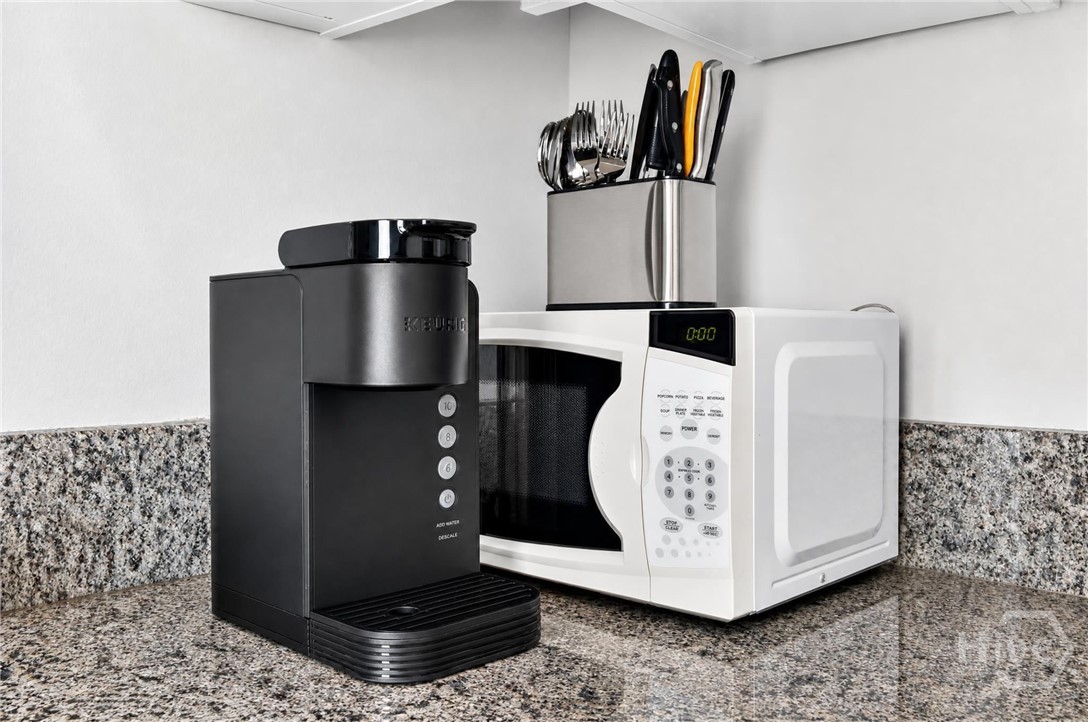
Countertop appliance station with a microwave and coffee maker beneath upper cabinets.
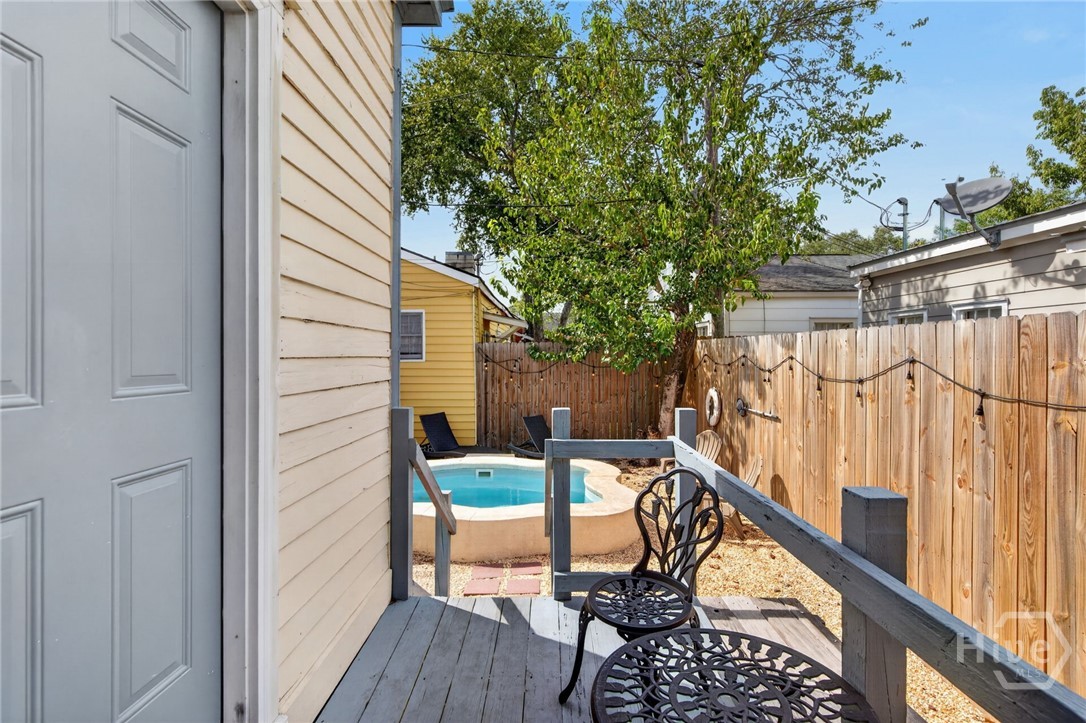
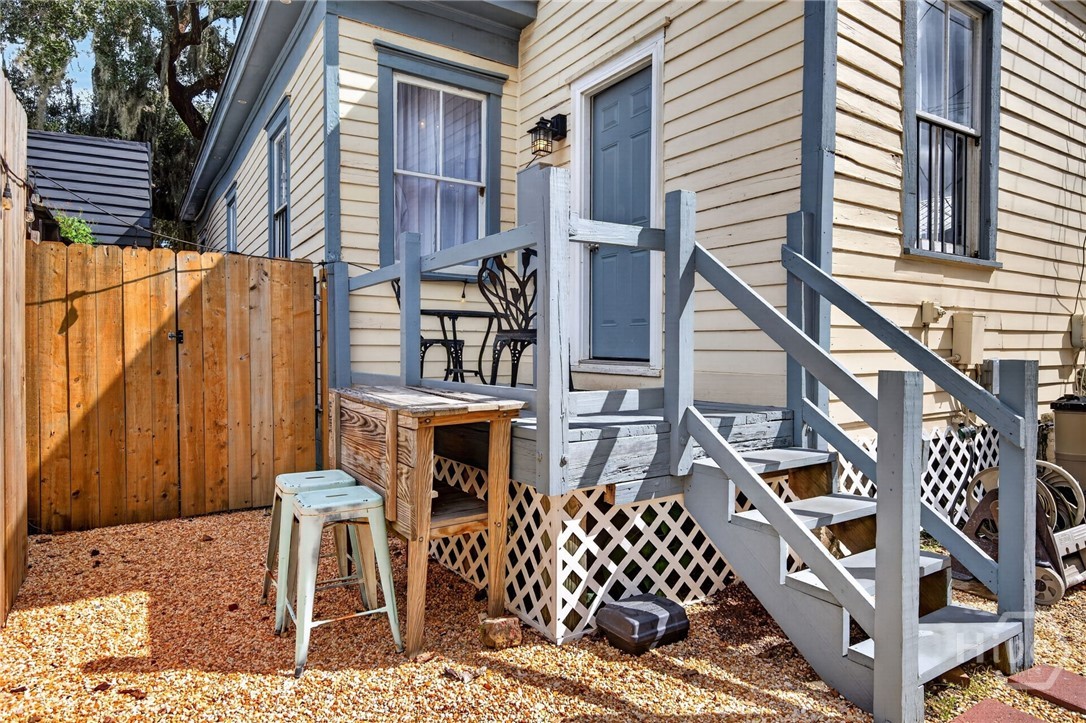
Outdoor passage beside the home with a bistro seating area and wood privacy fence.
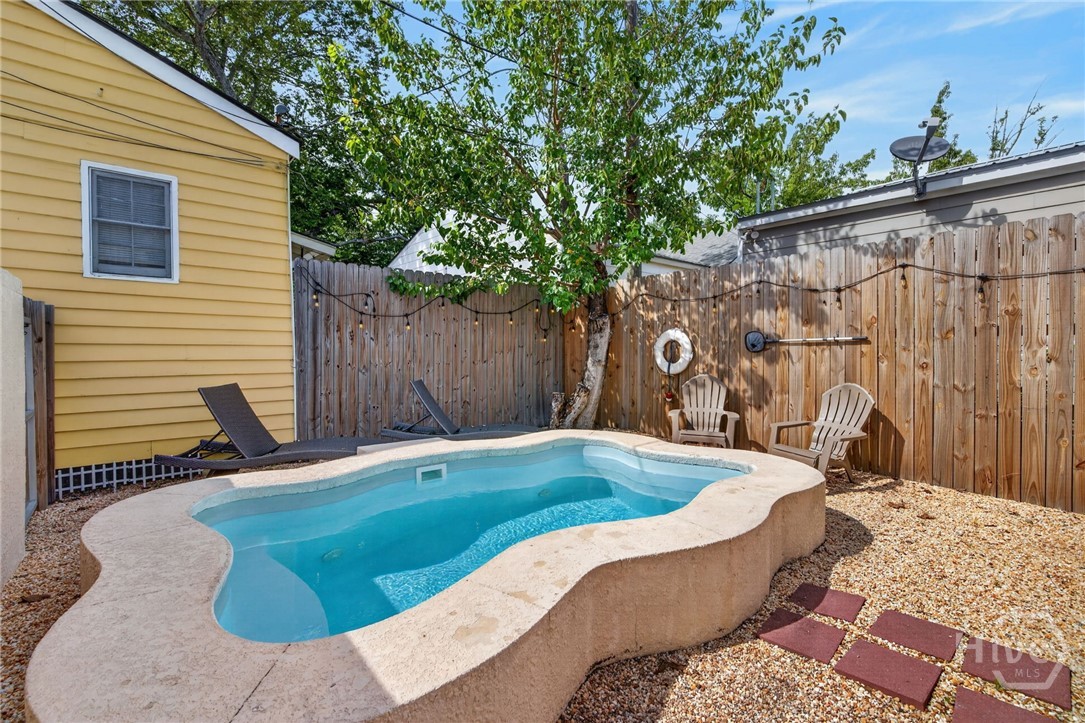
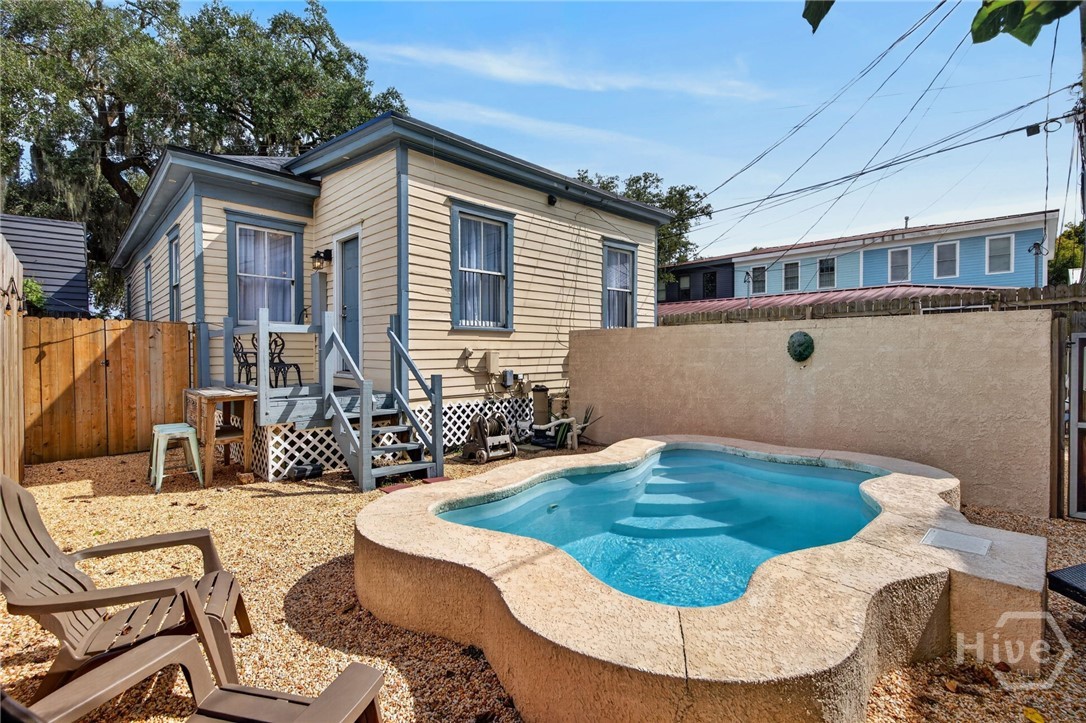
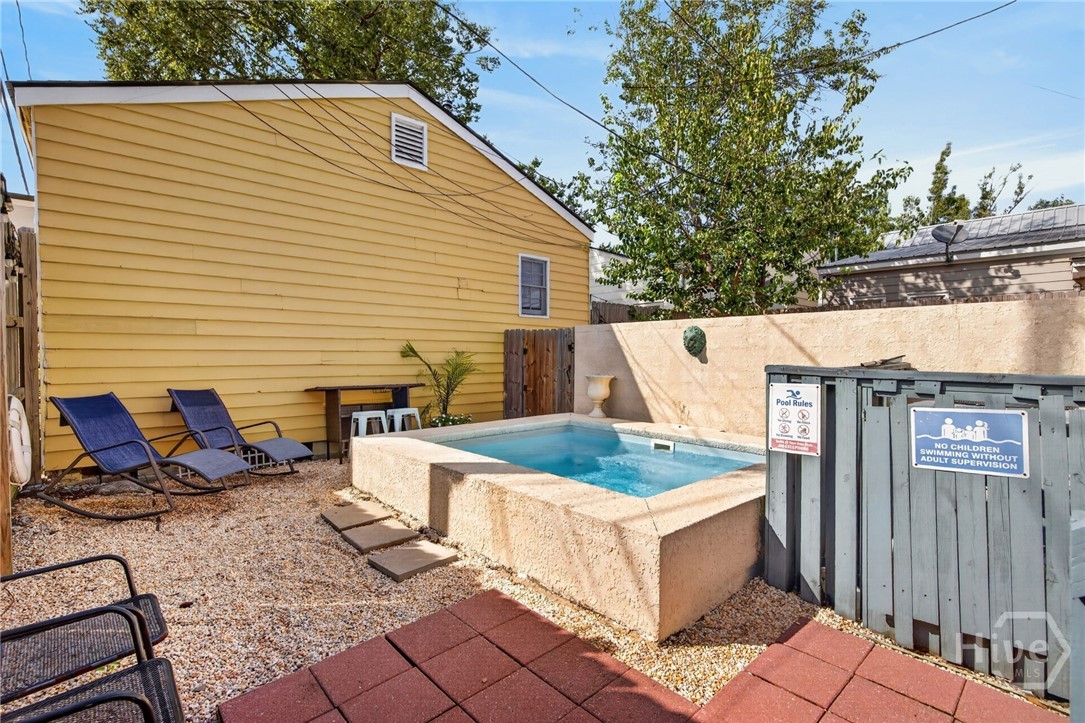
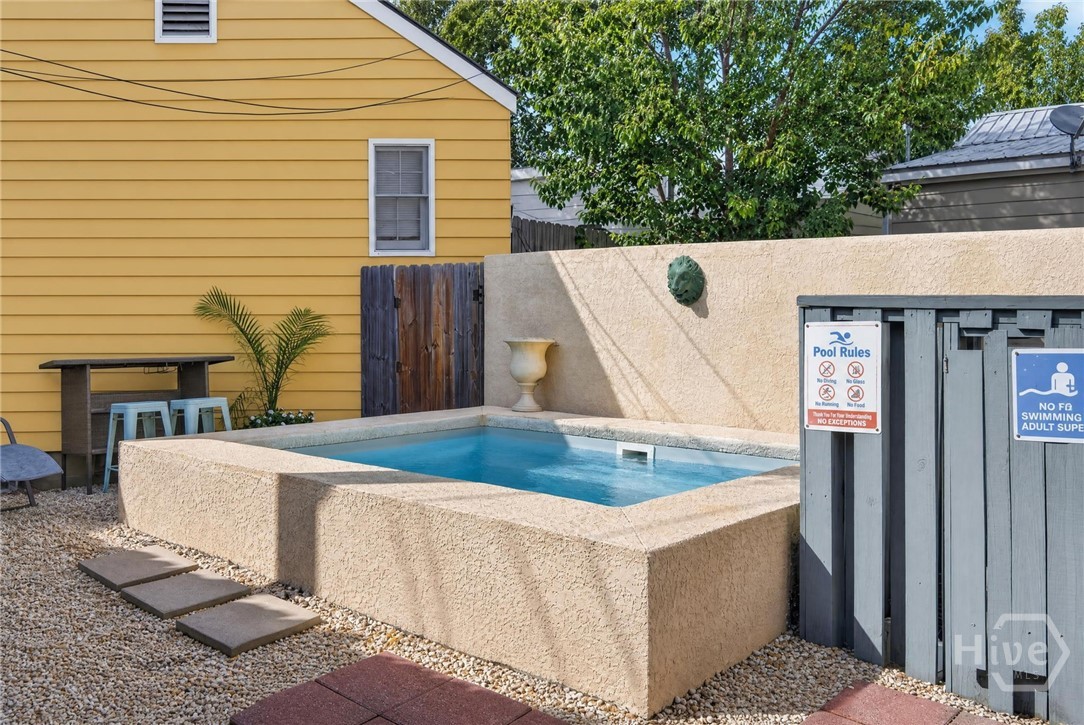
Fenced courtyard with a compact pool, surrounding patio, and outdoor seating.
Pool courtyard with lounge seating, wood fencing, and mature greenery.
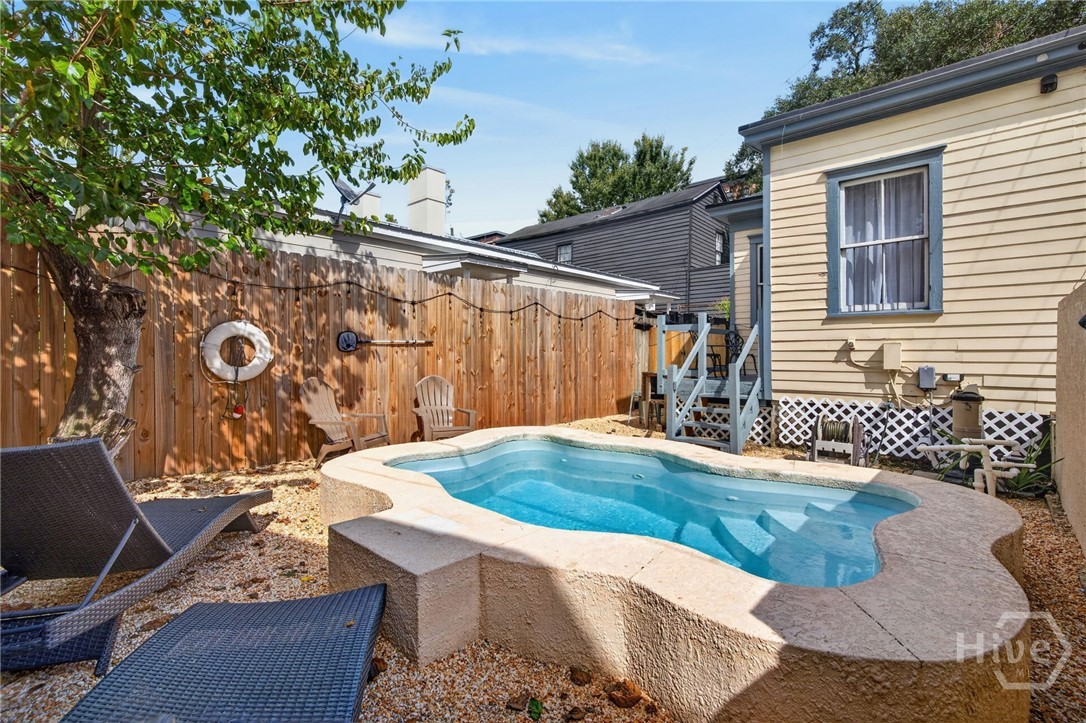
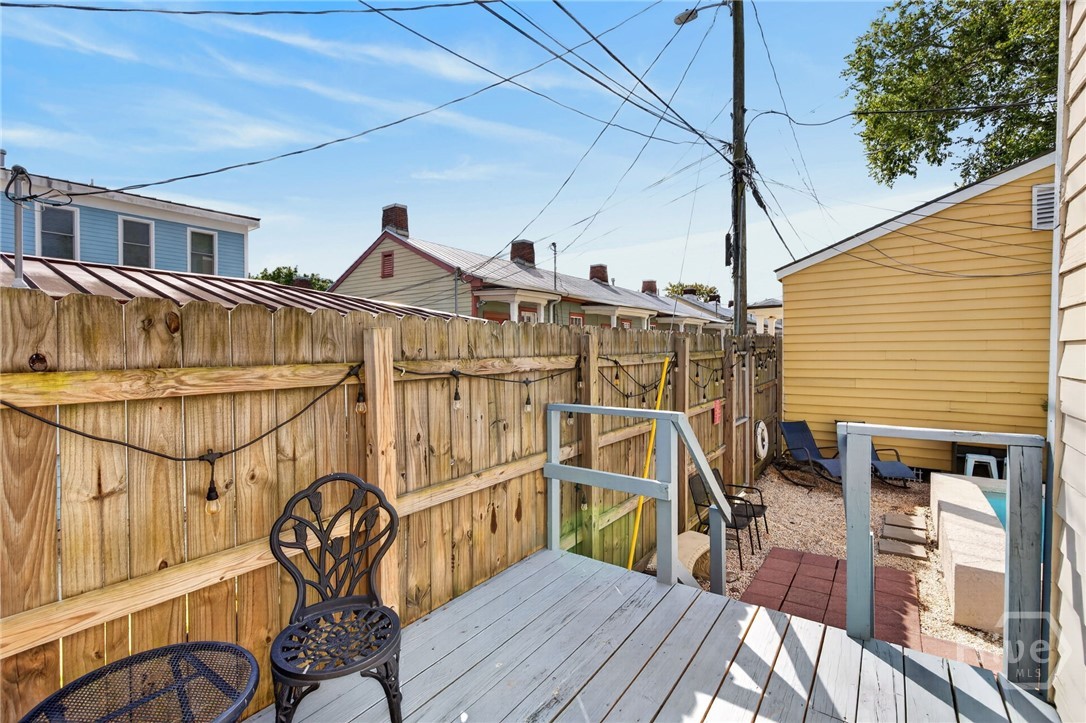
Poolside view toward the rear of the home and its outdoor deck.
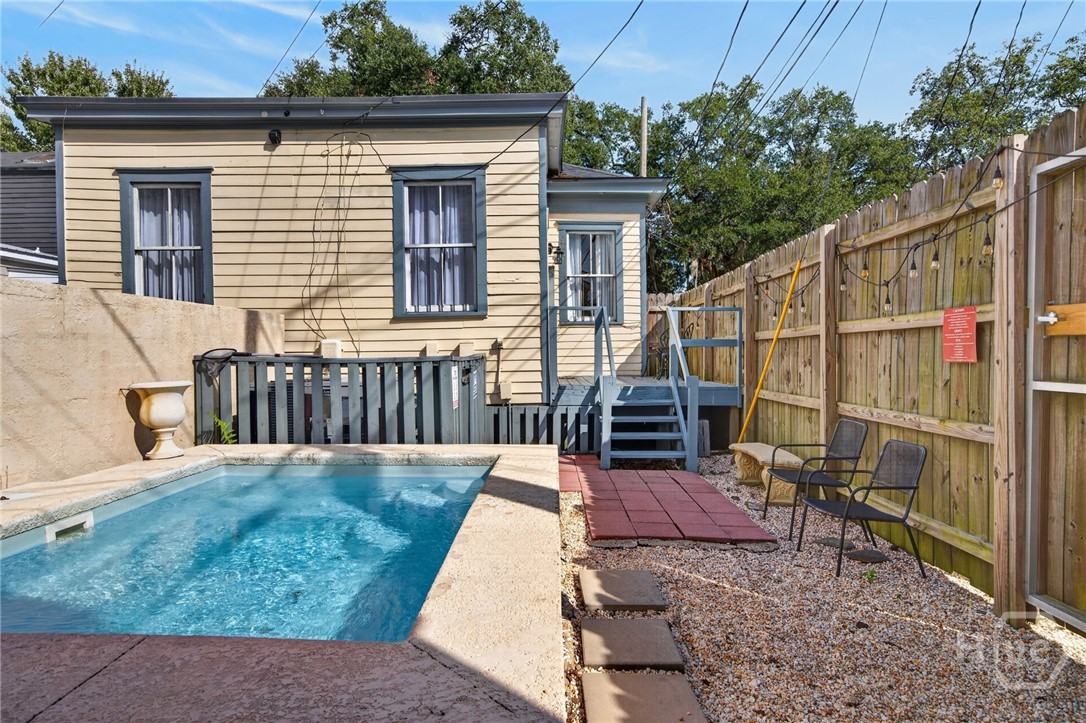
Wide courtyard view featuring the pool, lounge chairs, rear steps, and overhead string lights.
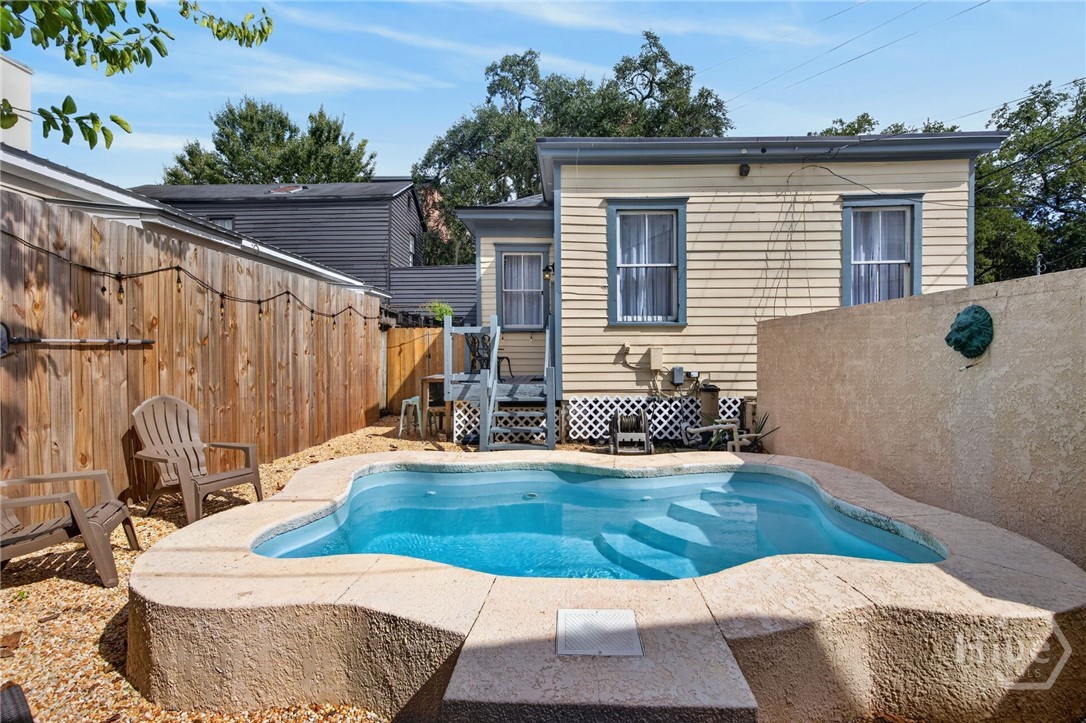
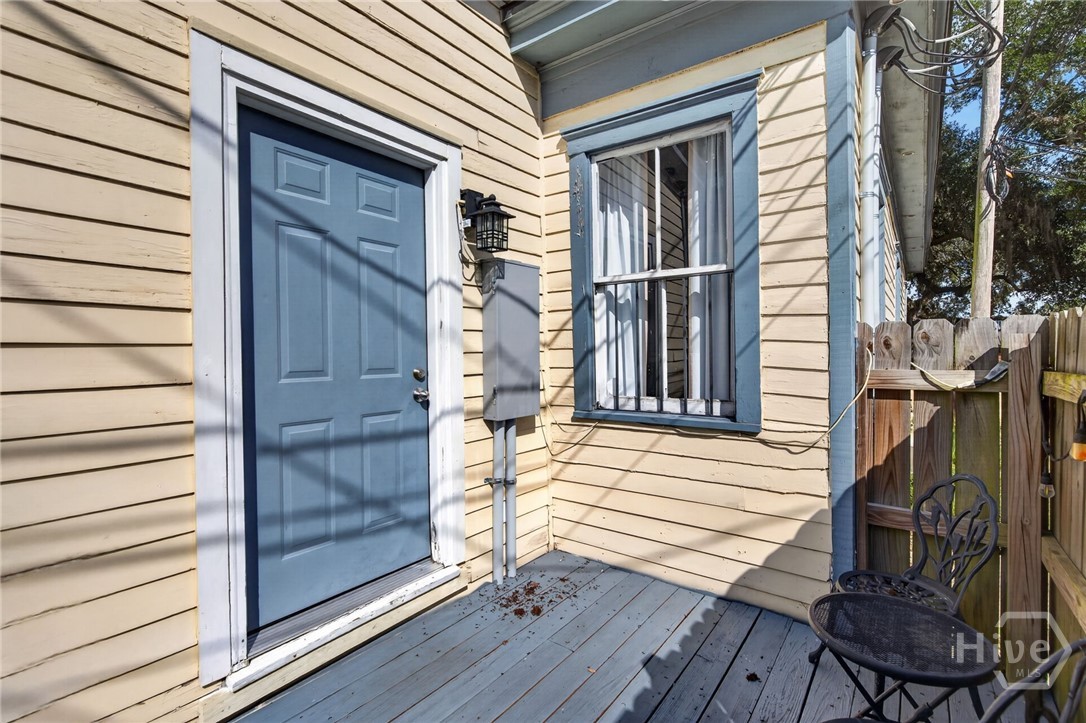
Rear exterior with a raised entry landing, painted railings, and fenced patio.
Covered front porch with a blue entry door, white railing, and a view toward the street.
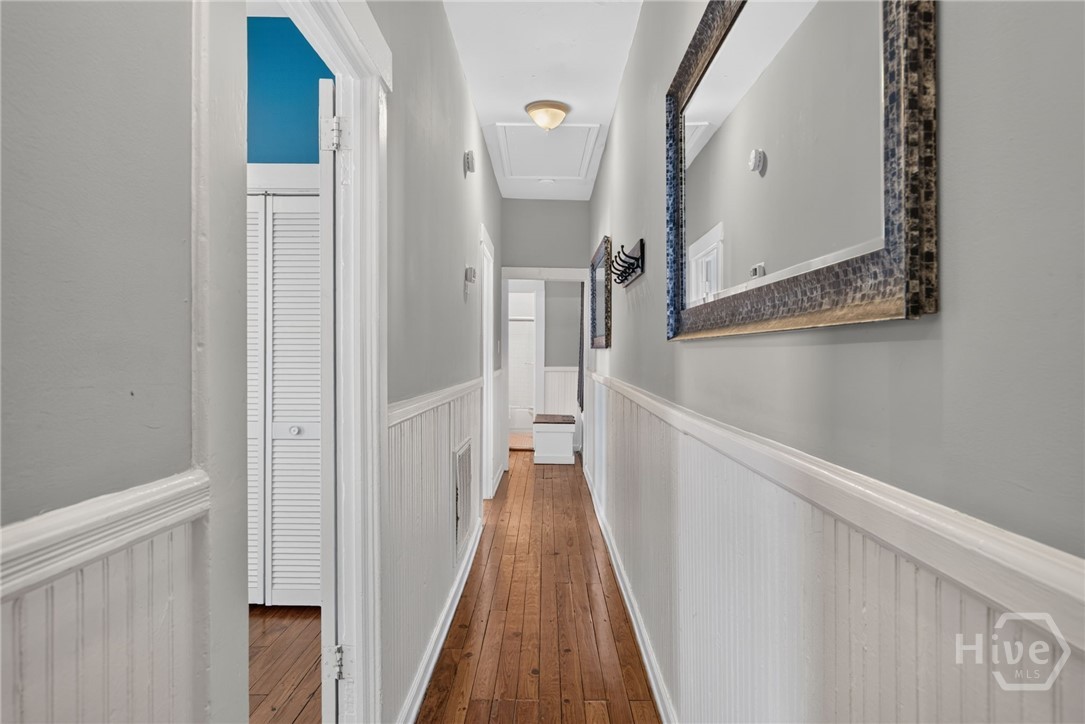
Long entry hallway with wood flooring, gray walls, and white wainscoting.
Alternate hallway view highlighting decorative wall trim, a large mirror, and wood flooring.
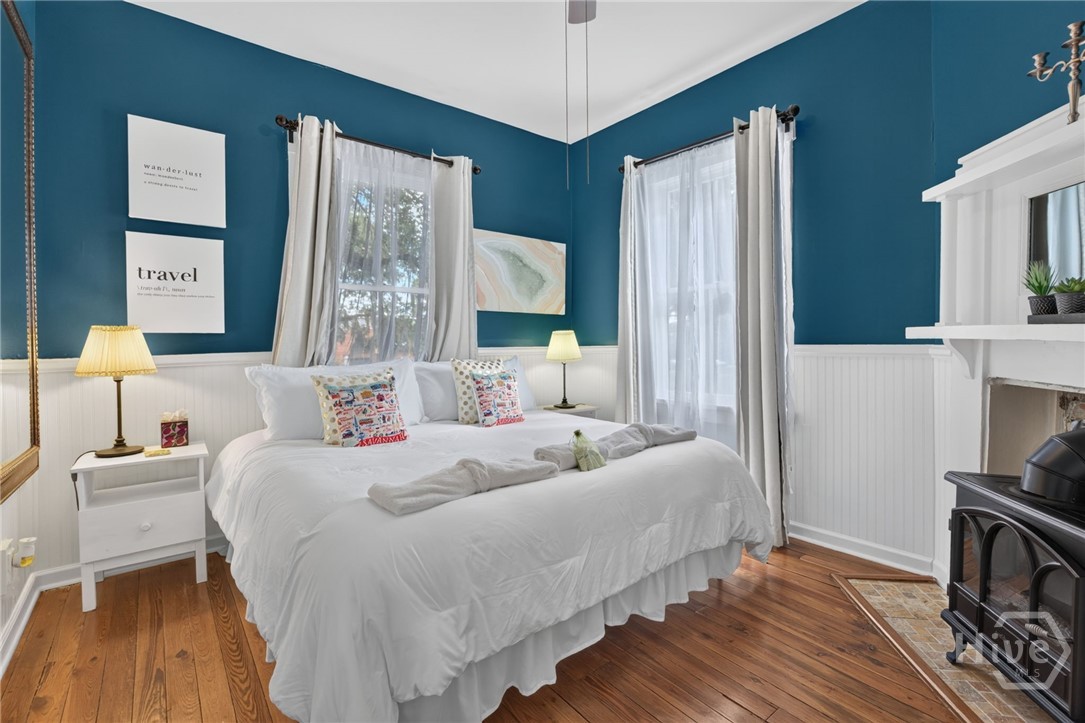
Bedroom with deep teal walls, white wainscoting, tall windows, and a decorative mantel.
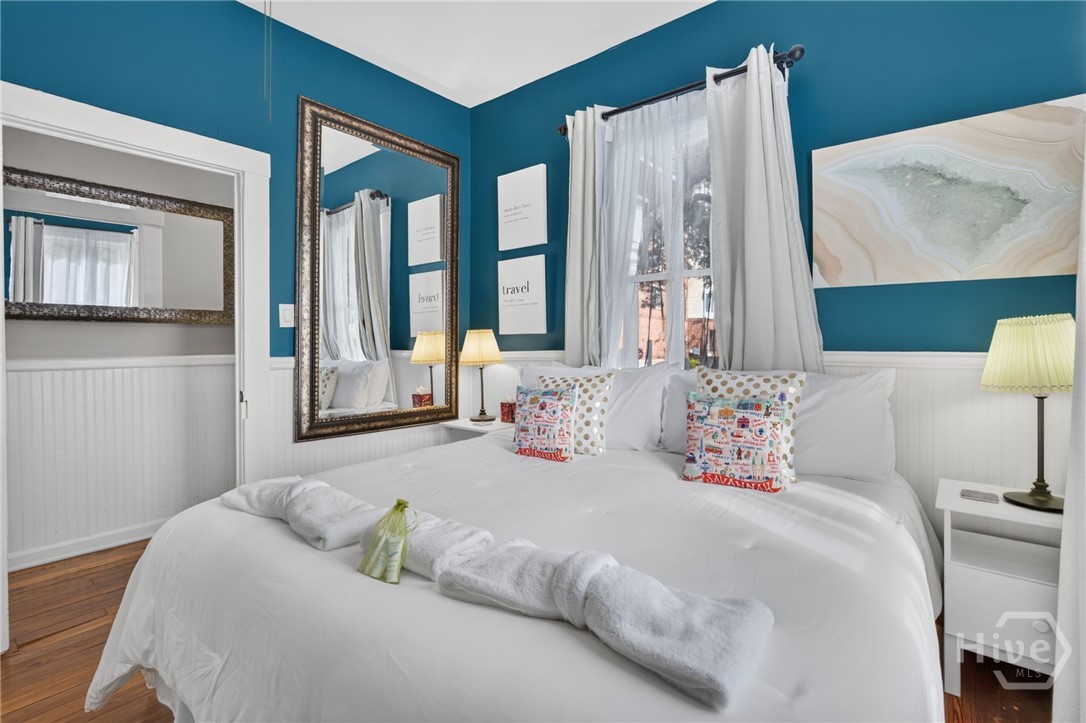
Alternate teal bedroom view featuring white bedding, bedside lamps, and a large mirror.
Bedroom detail with a curtained window, accent pillow, and warmly lit bedside table.
Bedroom with neutral walls, white bedding, warm accent colors, and framed artwork.
Alternate bedroom view showing a large wall mirror, closet door, and window air conditioner.
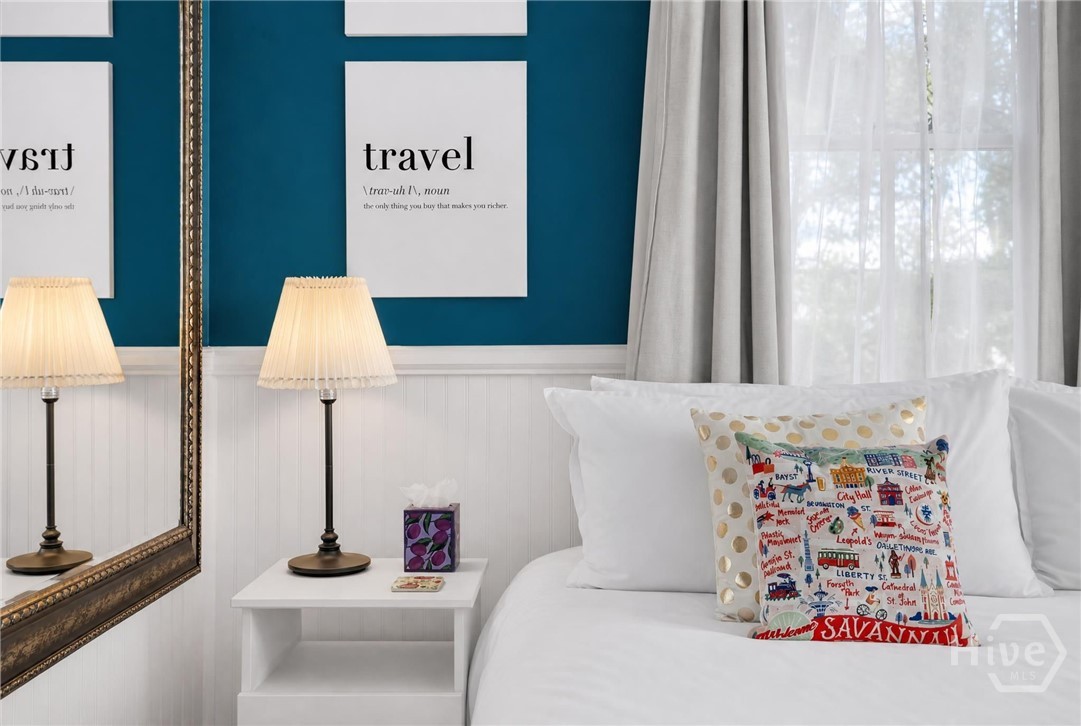
Bedside detail featuring warm accent pillows, abstract artwork, and matching table lamps.
Hallway view connecting the living room and bathroom, with white wainscoting throughout.
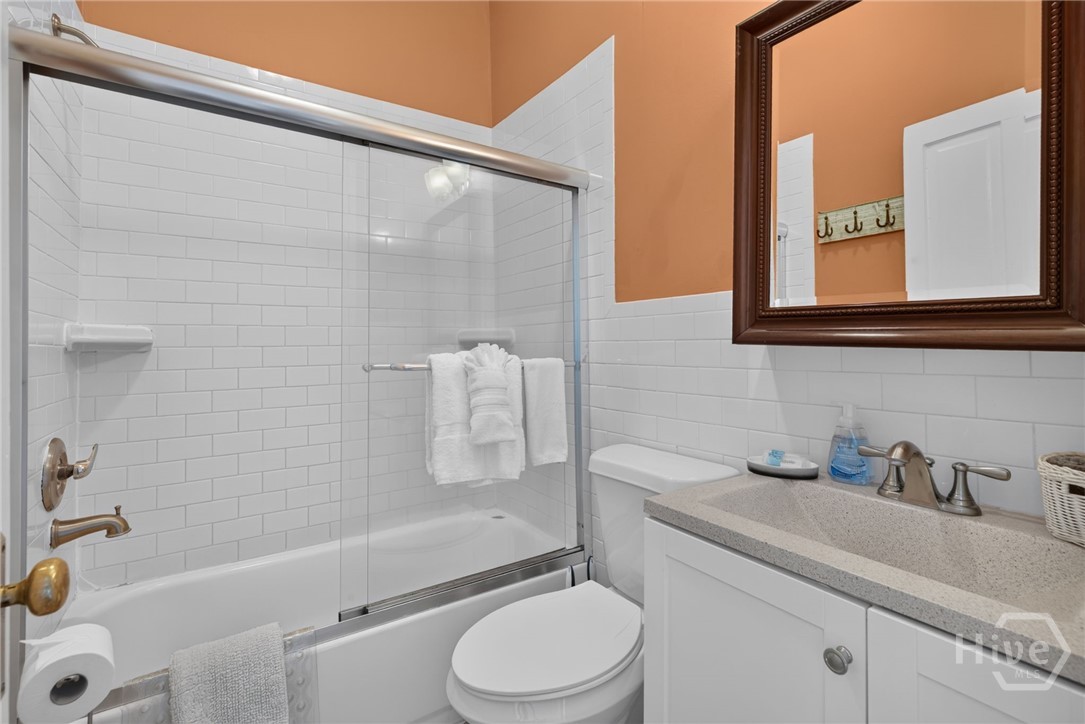
Bathroom with a tub/shower combination, white vanity, mirrored cabinet, and orange accent wall.
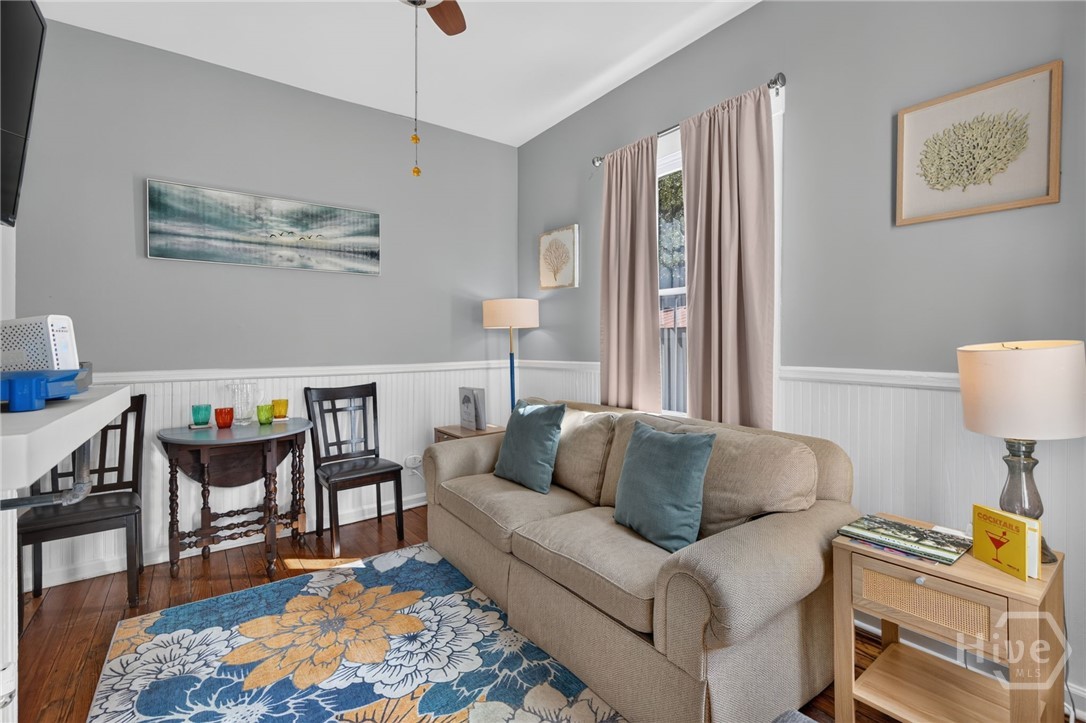
Living and dining area with gray walls, wood flooring, a colorful rug, and ceiling fan.
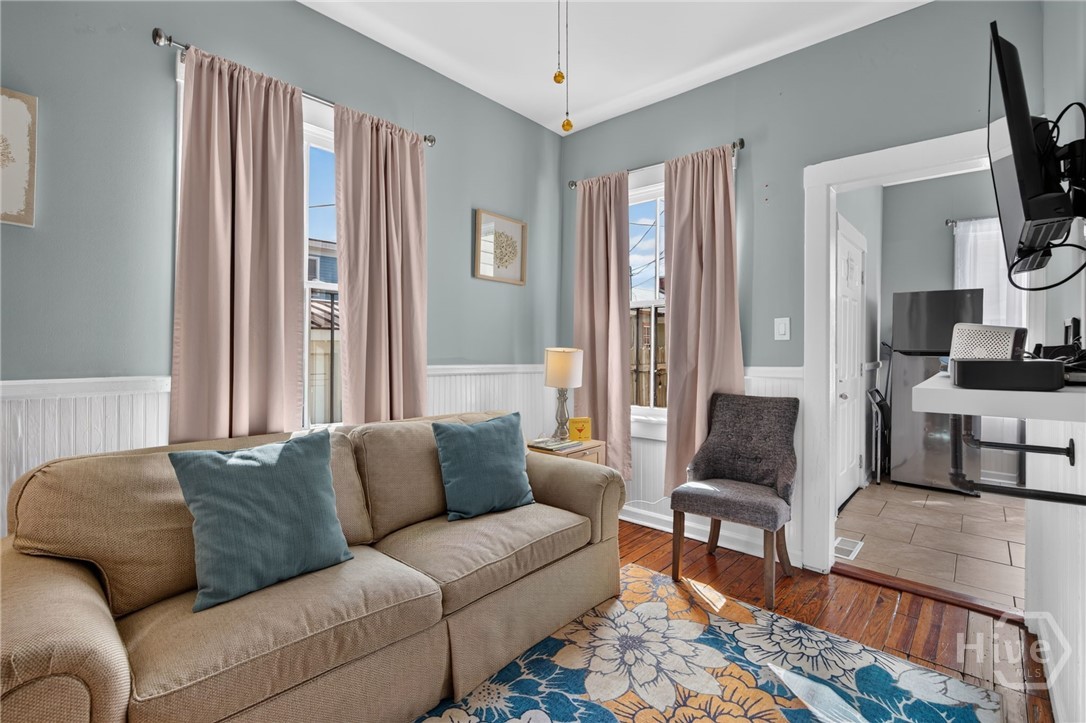
Living room with a sofa, teal accent pillows, tall curtained windows, and an adjoining dining nook.
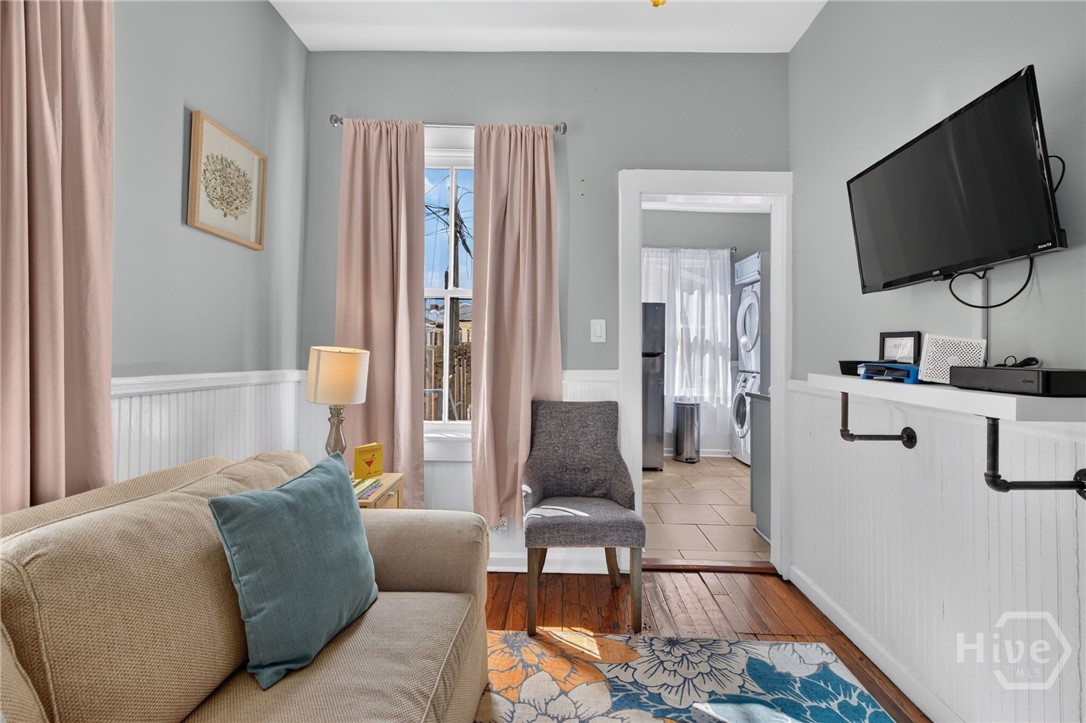
Alternate living room view toward the wall-mounted television and adjoining kitchen.
Living and dining space with white wainscoting, a wall-mounted television, and colorful accents.
Sofa seating area framed by tall windows, table lamps, and teal accent pillows.
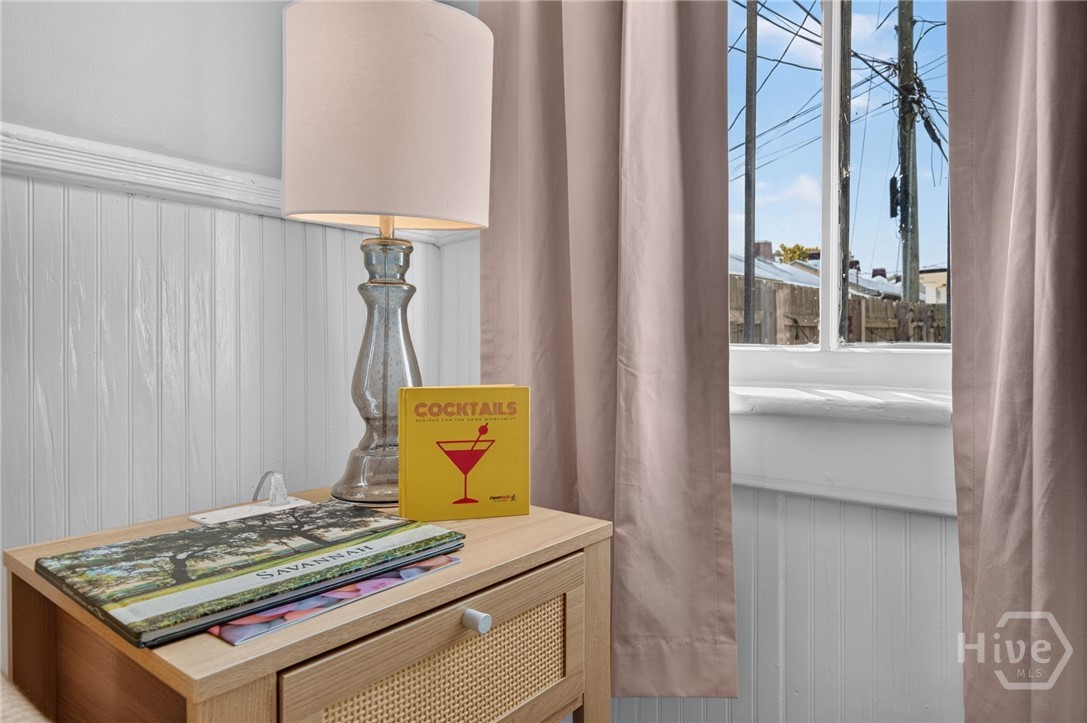
Living room detail with a side table, lamp, white wainscoting, and a view through the window.
Kitchen with gray cabinetry, stainless steel refrigerator, and stacked washer and dryer.
Kitchen work area with gray cabinets, a range, and a window above the sink.
Kitchen view highlighting the stacked laundry, range, and upper cabinet storage.
Kitchen corner with a stainless steel refrigerator, exterior door, and tall curtained window.
Alternate kitchen view showing the refrigerator, stacked washer and dryer, and cooking area.
Kitchen view toward the adjoining living space, with gray cabinetry and a nearby exterior door.
Countertop coffee station with a coffee maker, microwave, and overhead storage.
Fenced outdoor seating area with a bistro table and chairs beside the home.
Side exterior detail featuring blue shutters and a narrow passage alongside the home.
Outdoor courtyard with a compact pool, lounge chairs, and an adjacent raised deck.
Pool and deck area enclosed by fencing, with contrasting exterior siding and railings.
View across the pool toward the rear of the home and elevated deck.
Street-level exterior shaded by a broad canopy of mature trees. E Broad is a great location for guests.
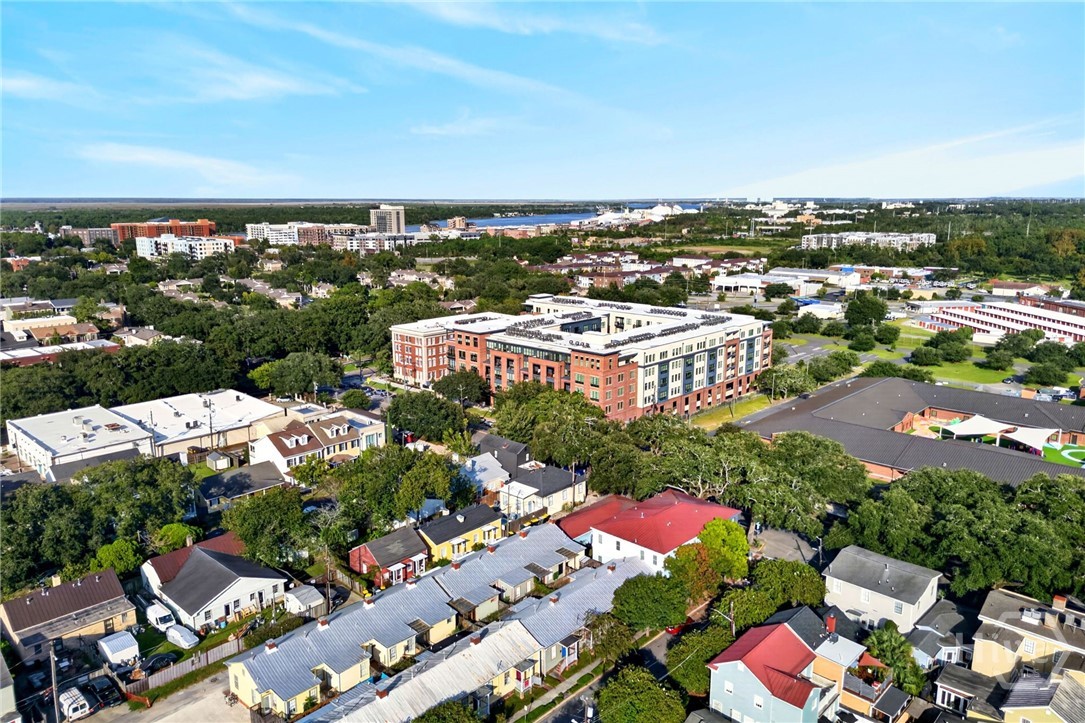
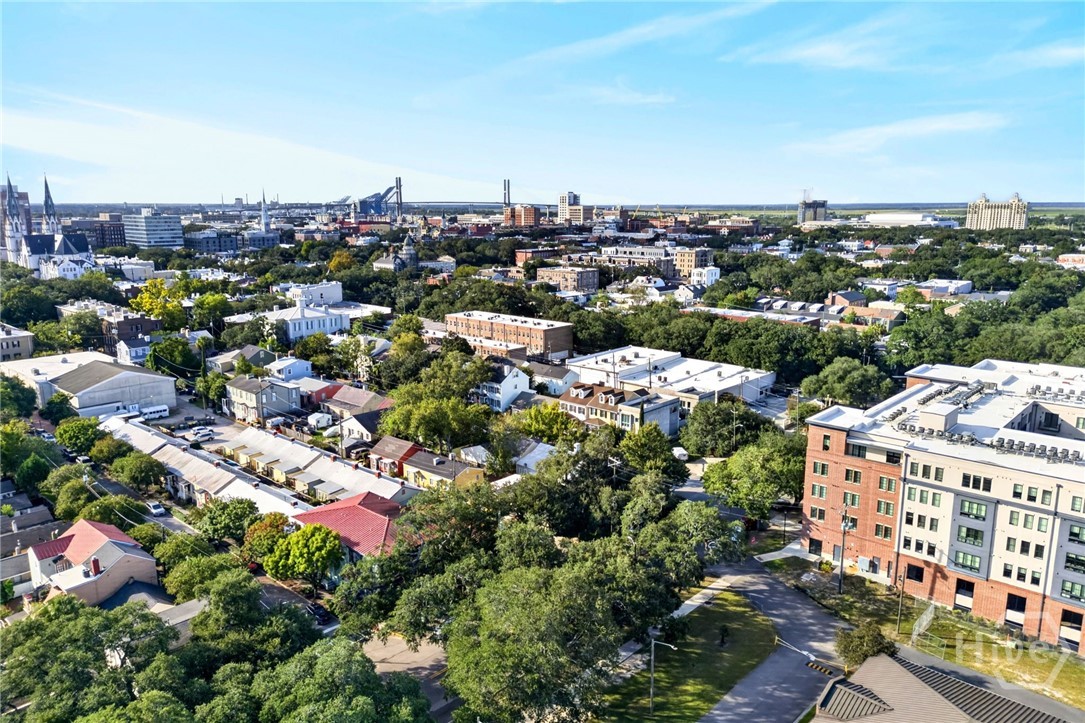
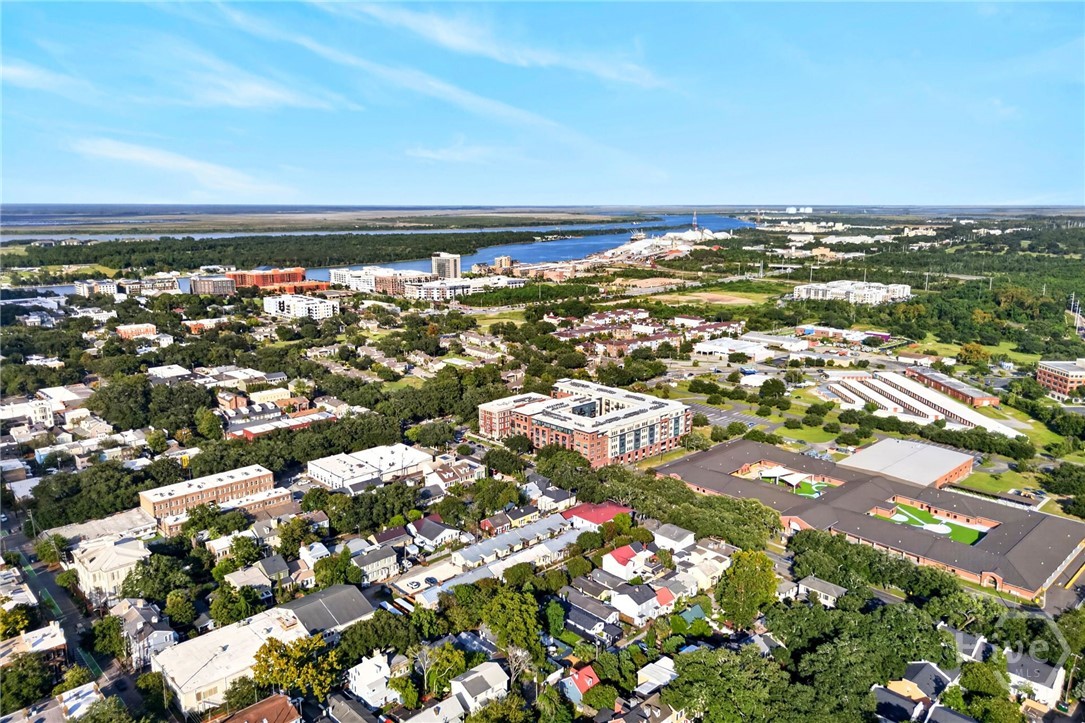
Aerial neighborhood view showing surrounding homes, tree-lined blocks, and larger nearby buildings.
Aerial perspective across the surrounding neighborhood and nearby city buildings.
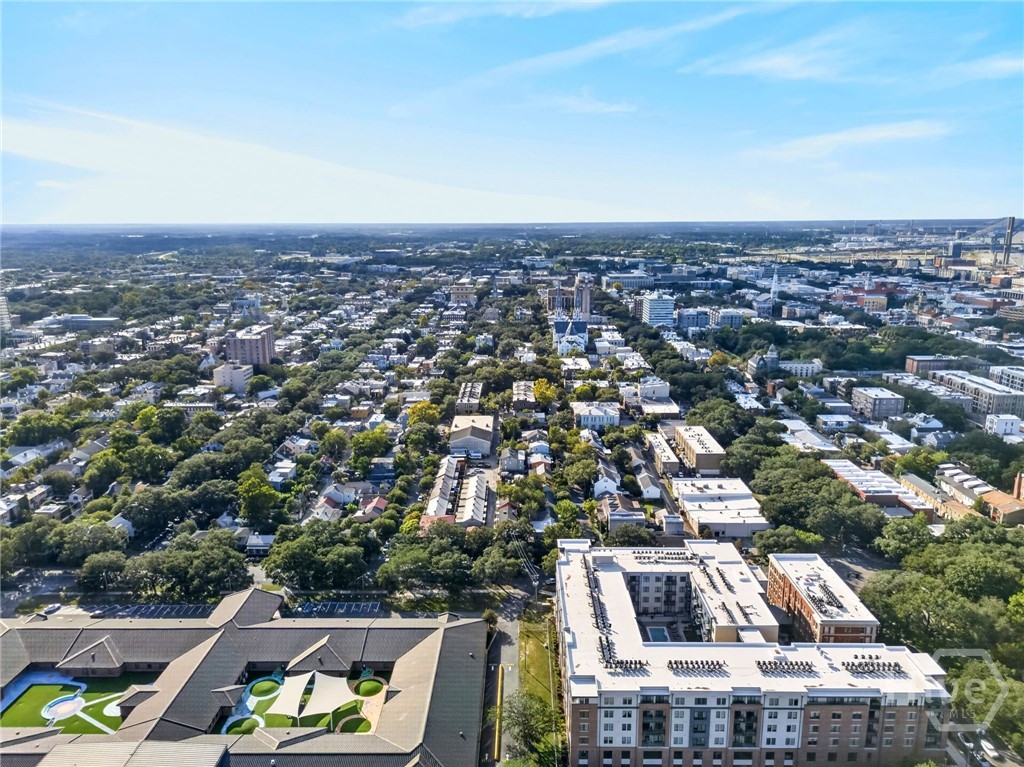
Wide aerial view showing the street grid and surrounding urban landscape.
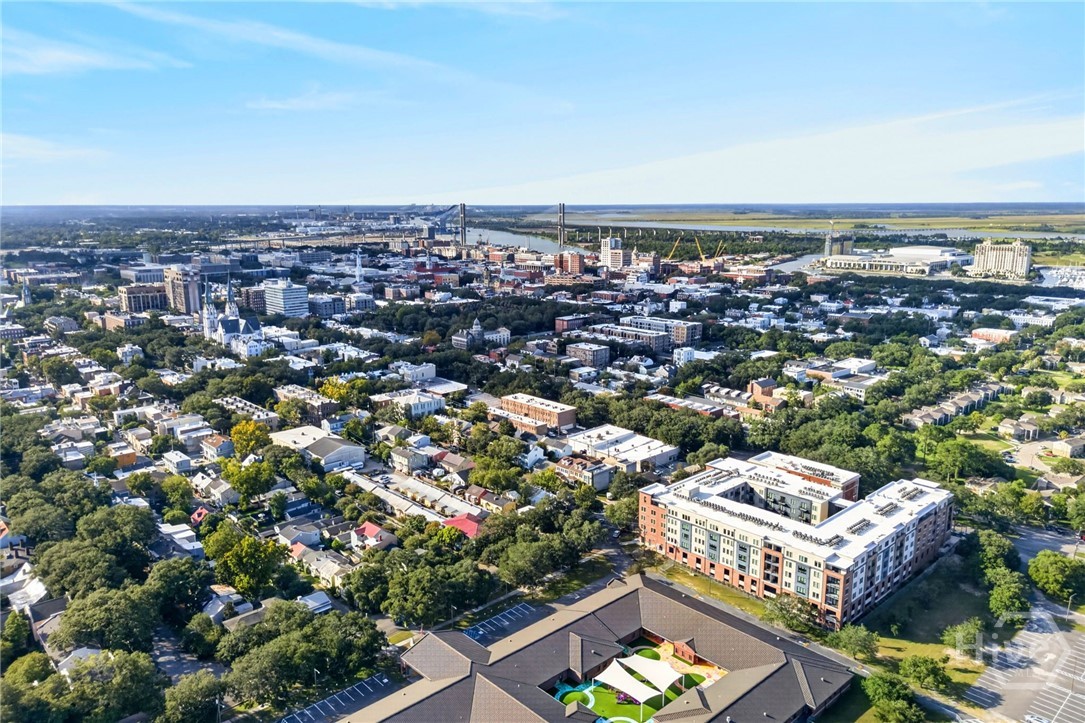
Elevated neighborhood panorama with residential blocks, mature trees, and larger buildings.
Aerial view across the surrounding rooftops and tree-lined streets.
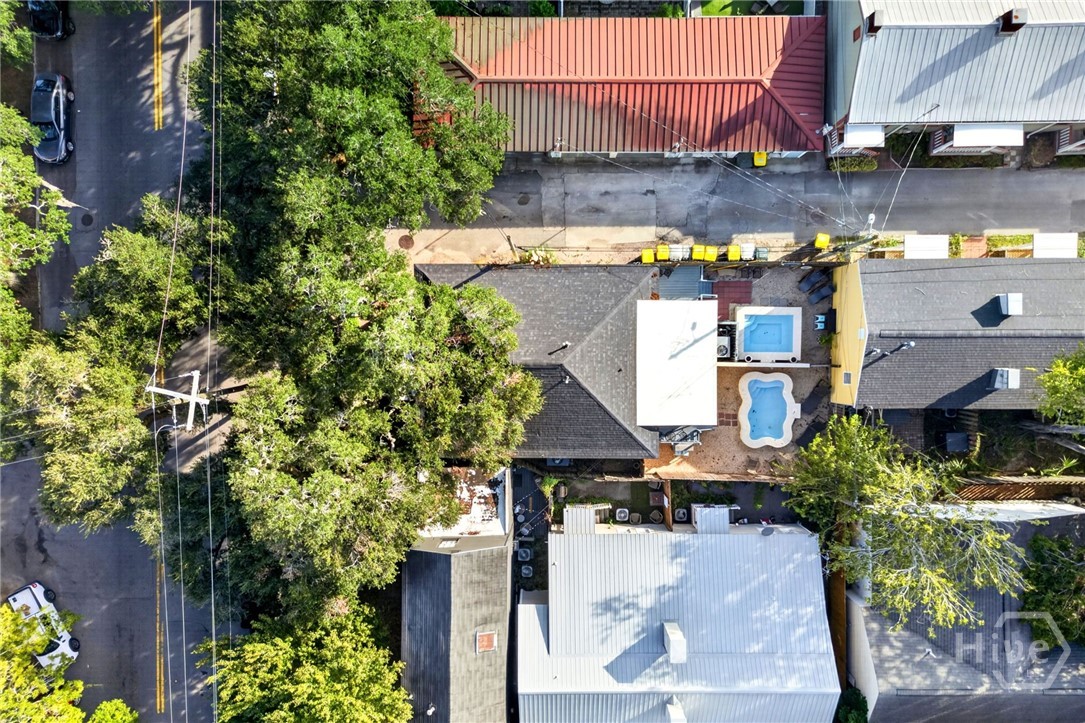
Overhead aerial view showing the home's roof, rear pool courtyard, and neighboring properties.
Front exterior at twilight, with warm porch lighting and mature trees framing the home.