
321 Quail Ridge Road,Epworth, GA 30541
Epworth, GA 30541








Description
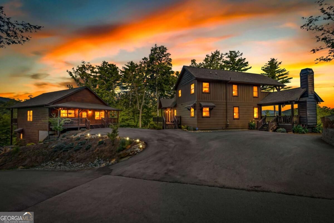
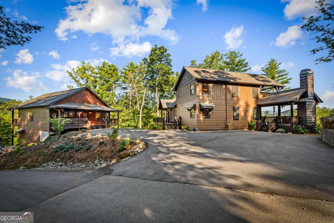
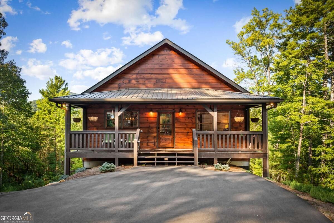
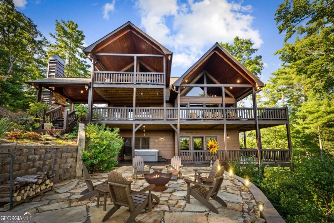
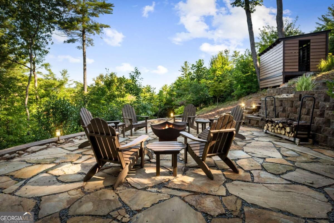
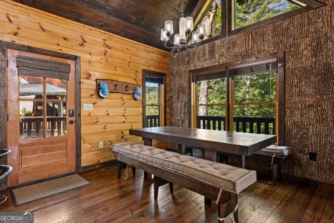
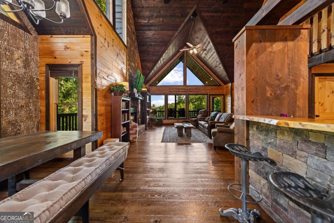
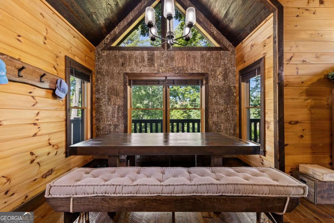
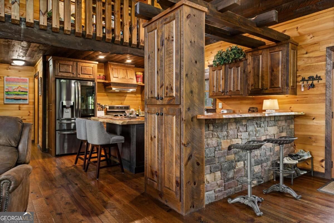
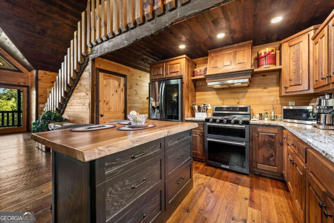
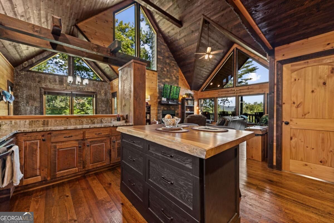
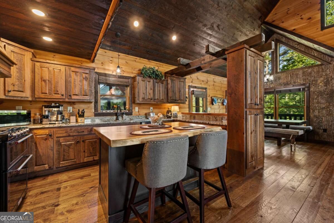
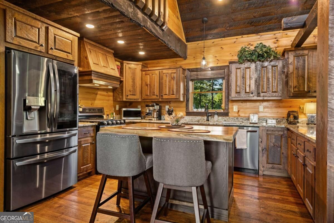
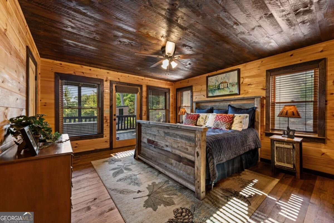
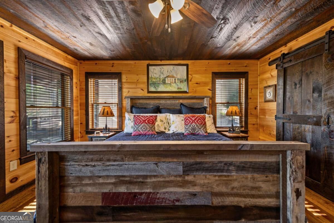
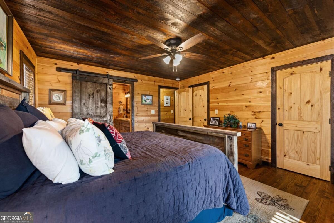
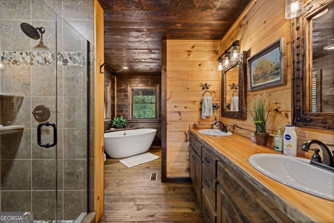
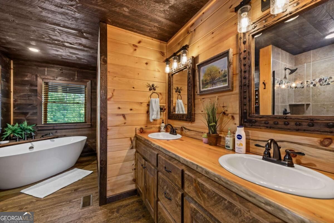
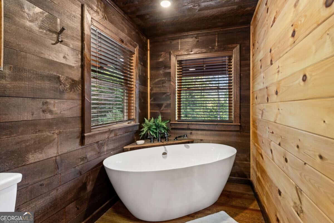
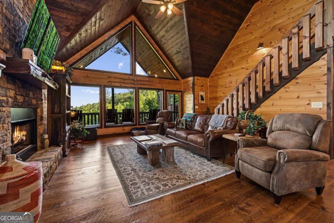
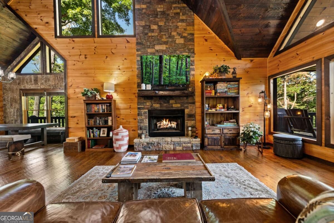
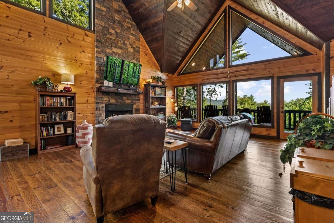
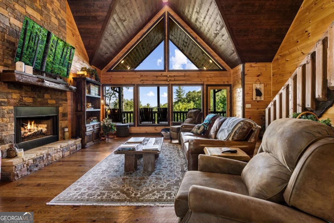
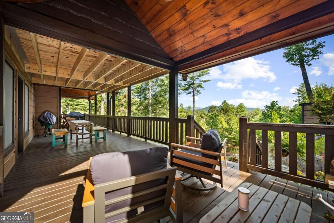
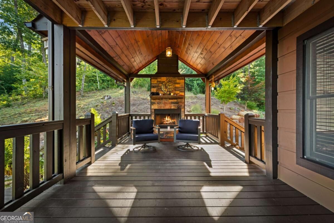
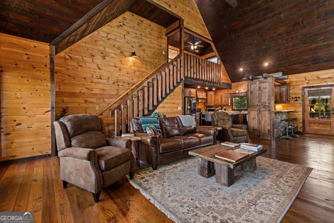
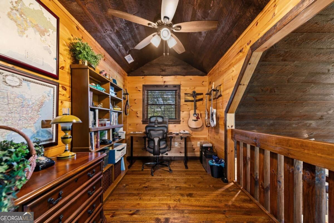
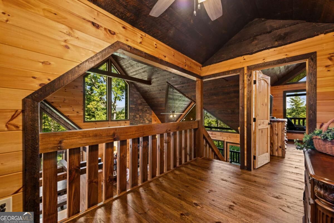
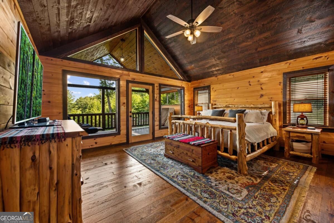
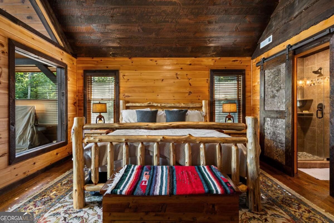
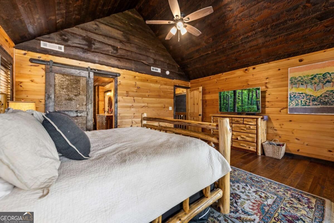
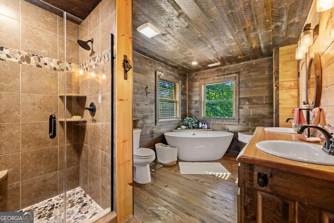
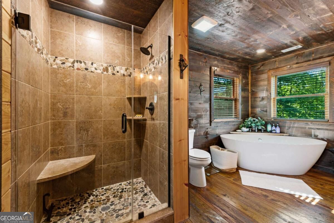
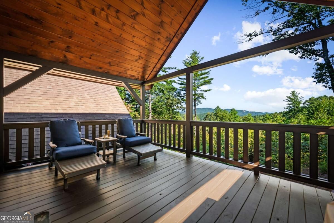
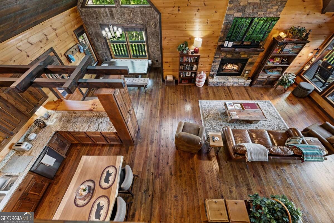
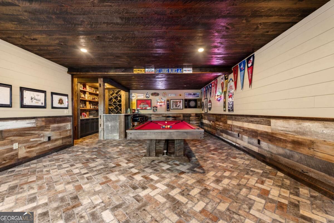
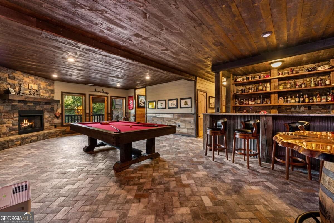
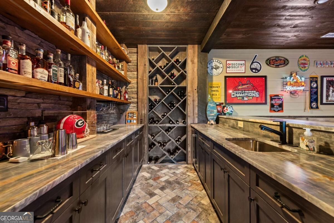
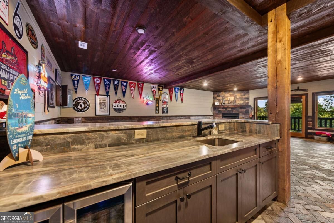
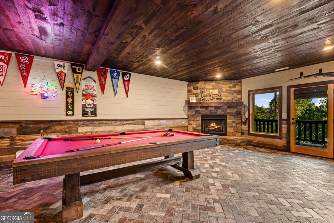
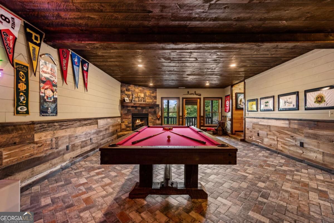
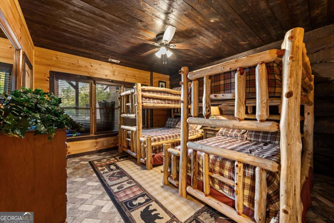
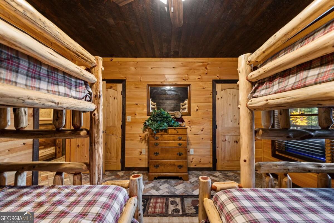
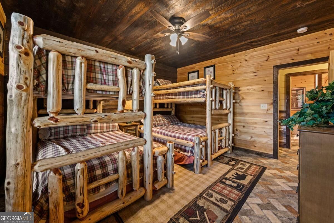
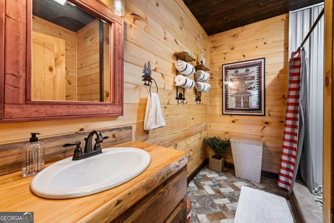
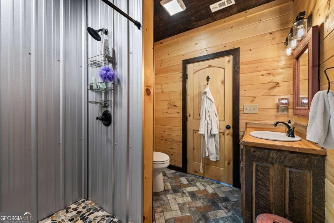
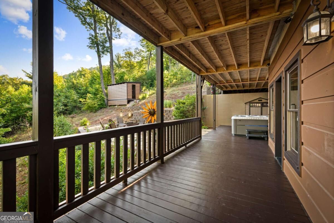
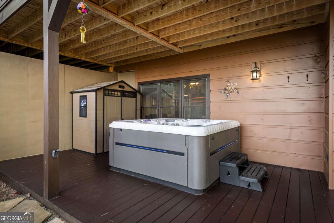
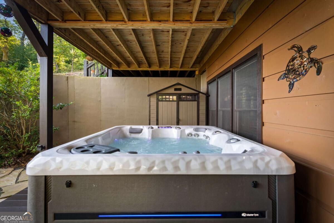
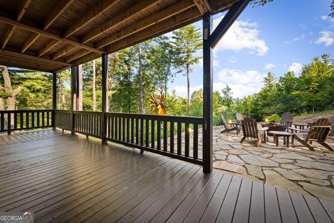
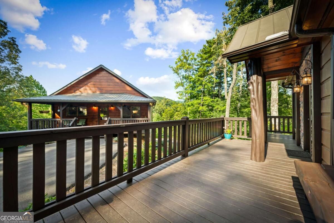
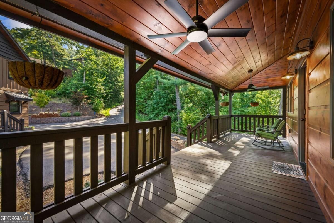
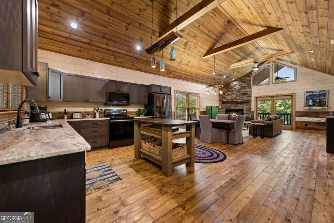
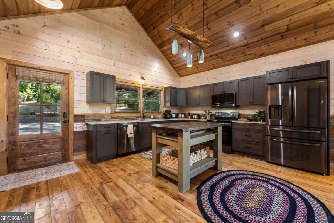
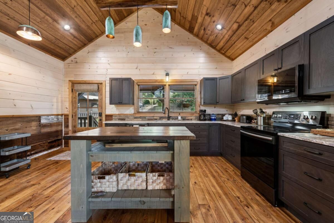
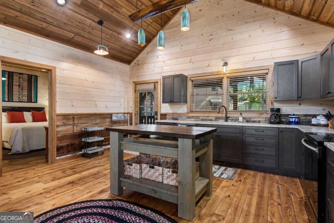
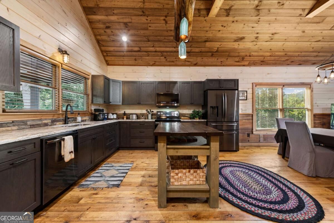
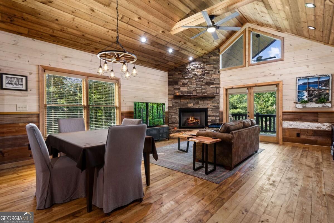
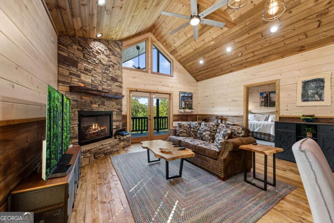
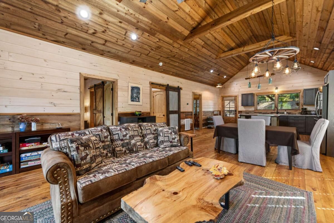
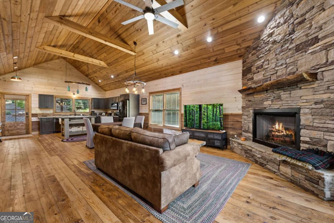
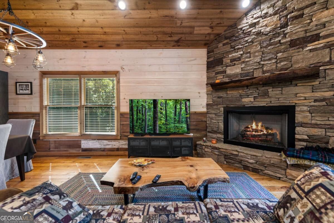
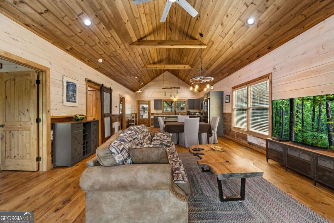
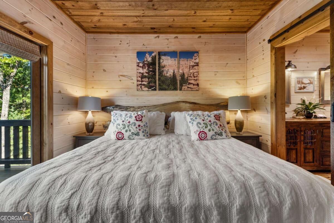
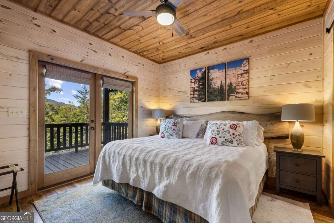
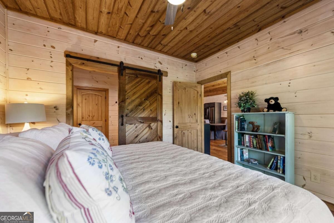
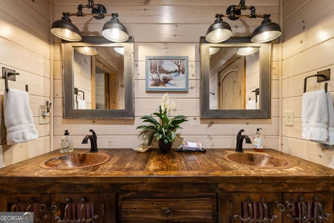
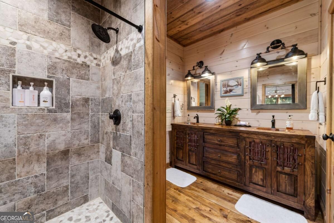
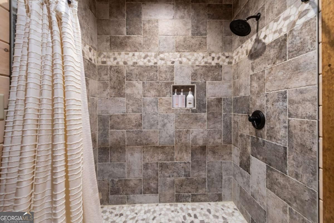
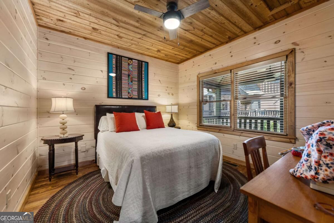
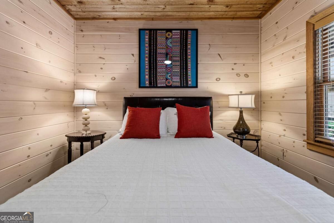
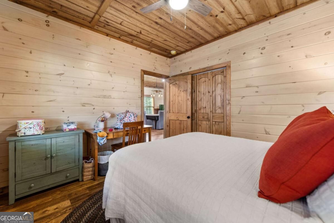
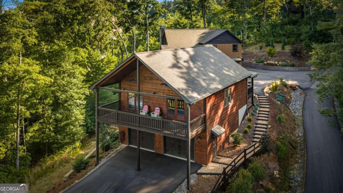
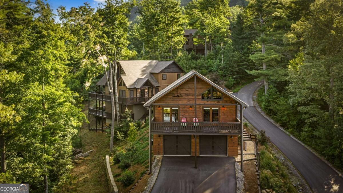
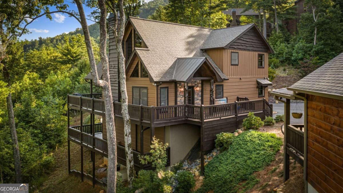
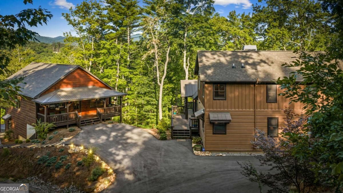
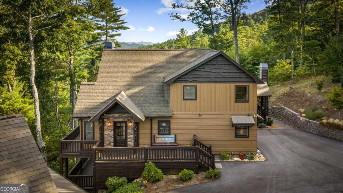
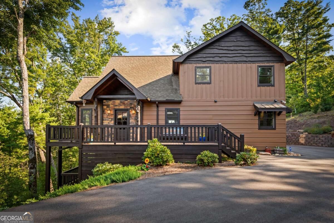
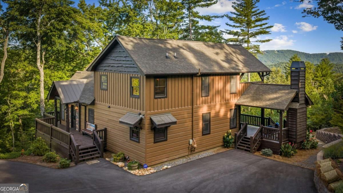
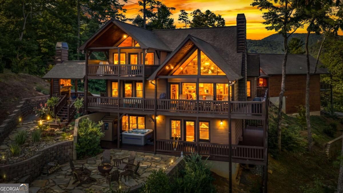
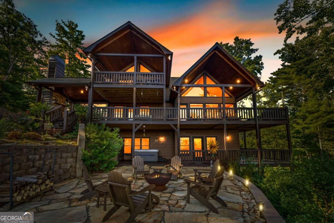
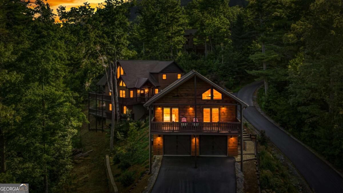
Perched where the sky meets the peaks, 321 Quail Ridge Road is a true mountain oasis that redefines high-altitude luxury. This is a property designed for those who want to live within the landscape, not just beside it, offering a rare 360-degree vantage point that captures the first glow of sunrise and the painted colors of every sunset. The main residence is a masterclass in open-concept design, where floor-to-ceiling windows act as living canvases for the surrounding beauty. Every corner reveals thoughtful, artistic touches-from the sleek metal-faced shower to the primary suite's private coffee balcony, the perfect spot for quiet mornings above the clouds. The terrace level serves as the ultimate hub for relaxation and play, featuring a spacious game room and a well-appointed wet bar. Outdoor living here is nothing short of spectacular. Expansive decks invite you to breathe in the crisp mountain air, while the custom rock fire pit creates a natural gathering spot under the stars, all framed by lush, professional landscaping. Adding to the estate's versatility is a stunning guest house situated above the oversized two-car garage. Clad in rich reclaimed barn wood, this retreat offers two generous bedrooms and a large bathroom, providing a sophisticated, private space for visitors. With plentiful storage throughout and the freedom of no HOA dues, a whole house generator and FULLY FURNISHED, this property is a rare find that balances rugged mountain beauty with refined architectural detail. It isn't just a home; it's a sanctuary designed for a life well-lived.
Details
| MLS # | 10840246 |
|---|---|
| Listing Type | For Sale |
| Style | House |
| Sub-Type | Resale |
| Status | Active |
| Year | 2019 |
| Days On Site | 37 |
| Listing Provided By | Compass | Laura Elleby |
Features
| Bed(s) | 5 |
|---|---|
| Bath(s) | 4 Total |
| SQ Feet | 4,995 |
| Basement | Y |
| Acreage | 1.38 |
| Property View | Yes |
Interior
| Appliances | Dishwasher, Dryer, Microwave, Range, Refrigerator, Stainless Steel Appliance(s), Washer |
|---|---|
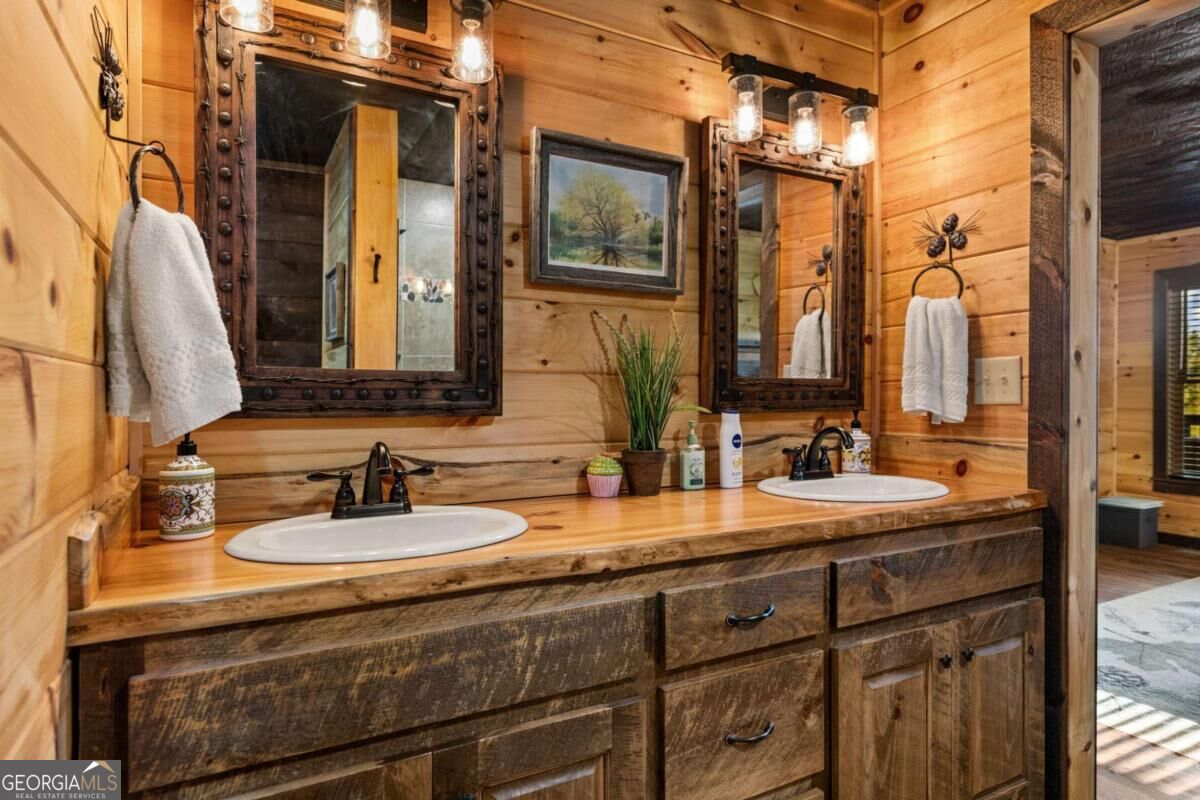
| Interior Features | Beamed Ceilings, Double Vanity, High Ceilings, Separate Shower, Soaking Tub, Split Foyer, Tile Bath, Entrance Foyer, Vaulted Ceiling(s), Walk-In Closet(s), Wet Bar |
| Cooling | Ceiling Fan(s), Central Air, Electric |
| Cooling Yes / No | Yes |
| Heating | Central |
| Heating Yes / No | Yes |
| Fireplace Yes / No | Yes |
| Fireplaces Total | 4 |
| Fireplace Features | Basement, Gas Log, Living Room, Masonry, Outside |
| Room Kitchen Features | Breakfast Bar, Kitchen Island, Pantry, Second Kitchen |
| Room Dining Room Features | Dining Rm/Living Rm Combo |
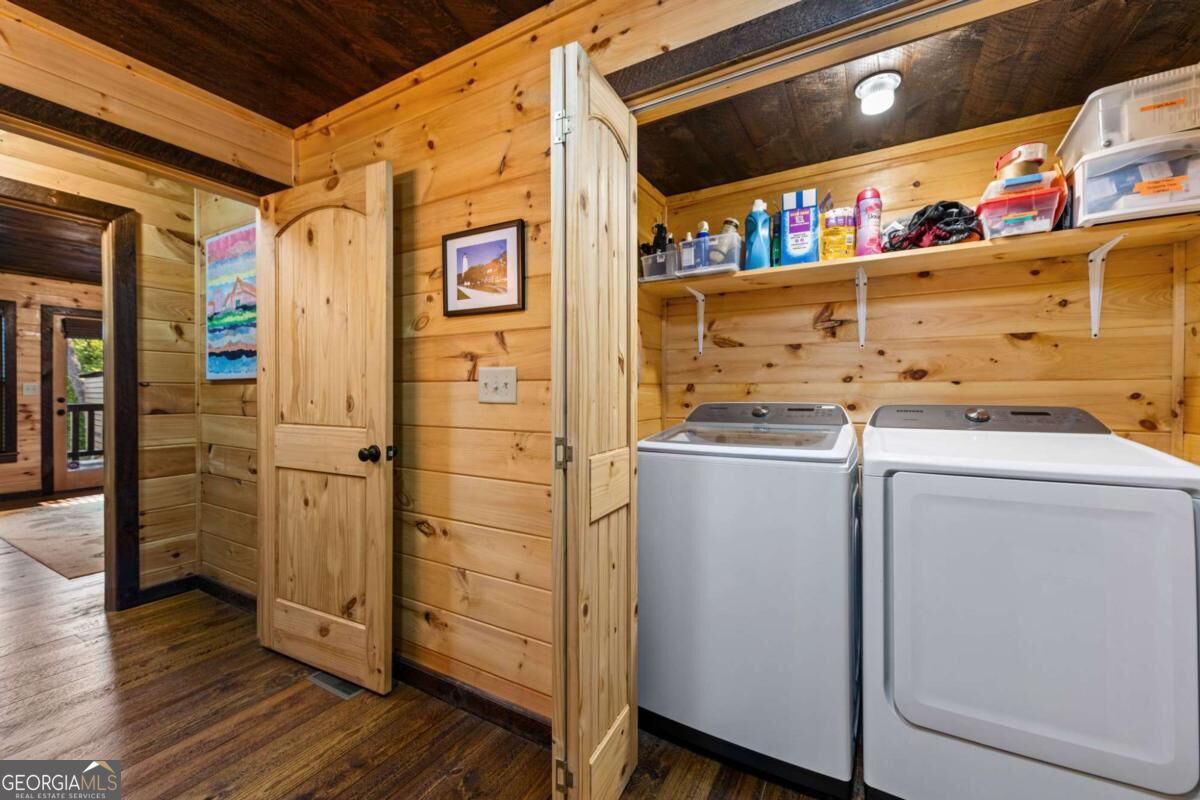
| Laundry Features | Laundry Closet, Other |
Exterior
| Lot Features | Private, Sloped |
|---|---|
| Construction Materials | Concrete, Stone, Wood Siding |
| Roof | Composition, Metal |
| Patio And Porch Features | Deck, Patio |
Parking
| Attached Garage Yes / No | No |
|---|---|
| Garage Yes / No | Yes |
| Parking Features | Guest, Garage, Parking Pad |
| Open Parking Yes / No | Yes |
Utilities
| Utilities | High Speed Internet |
|---|---|
| Sewer | Septic Tank |
Taxes
| Tax Annual Amount | 4039.29 |
|---|---|
| Tax Year | 2025 |
Location
| Community Features | None |
|---|
Area Information
| State | GA |
|---|---|
| County | Fannin |
| City | Epworth |
| Zip Code | 30541 |
| Area | Fannin |
| School District | Fannin |
| Elementary School | West Fannin |
| High School | Fannin |
| Listing VS Median (in 30541) | |
Price: $1,550,000 low | high Med: $782,000 sqft: 4,995 low | high Med: 2,484 $ / sqft: $310 low | high Med: $323 On site: 37 low | high Med: 87 | |
Market Activity 30541
Request a showing
Request a showing
Contact
Learn More About This Property

| State | GA |
|---|---|
| County | Fannin |
| City | Epworth |
| Zip Code | 30541 |
| Area | Fannin |
| School District | Fannin |
| Elementary School | West Fannin |
| High School | Fannin |
| Listing VS Median (in 30541) | |
Price: $1,550,000 low | high Med: $782,000 sqft: 4,995 low | high Med: 2,484 $ / sqft: $310 low | high Med: $323 On site: 37 low | high Med: 87 | |
 | $1,750,000361 Forest Service RoadEpworth, GA 30541 |