3143 Centurion Drive,Gainesville, GA 30506
Gainesville, GA 30506

Description
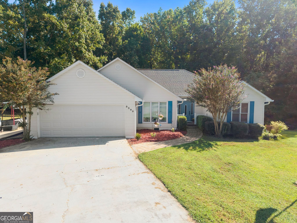
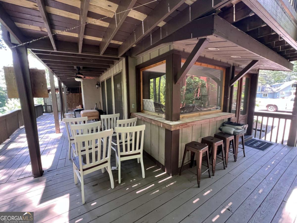
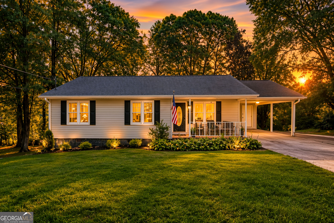
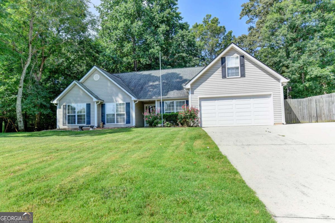
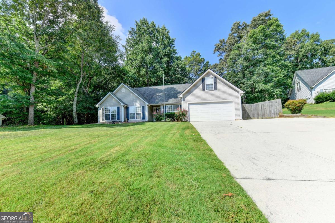
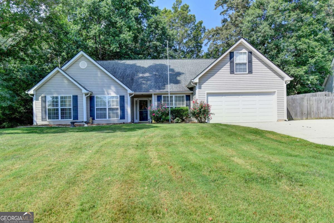
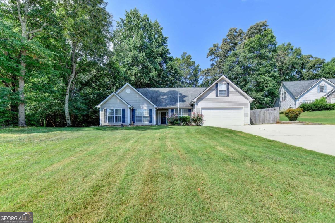
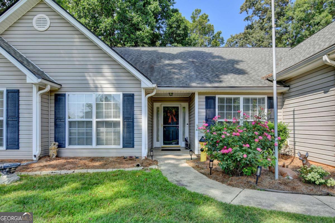
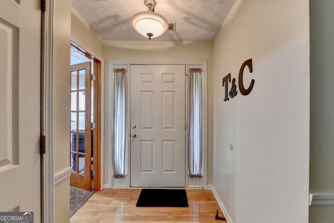
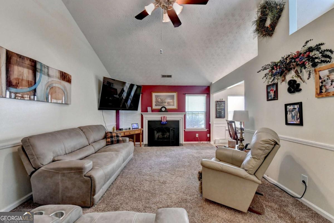
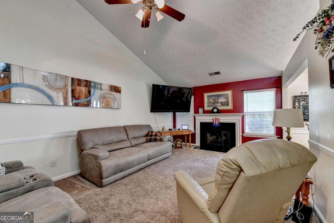
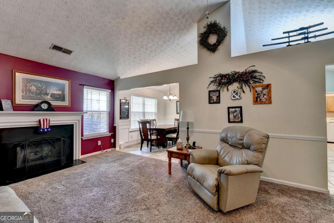
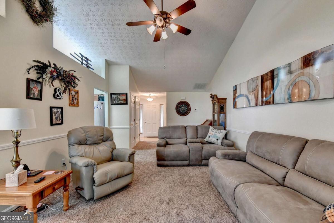
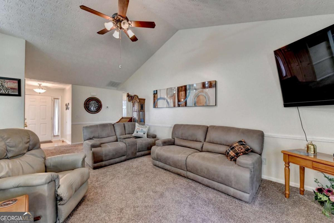
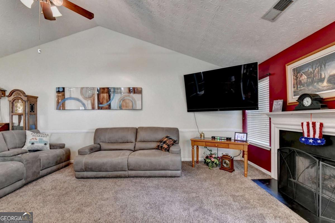
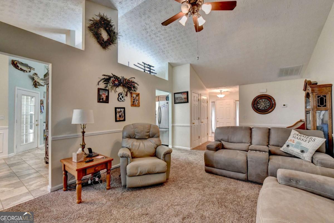
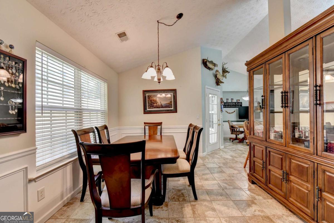
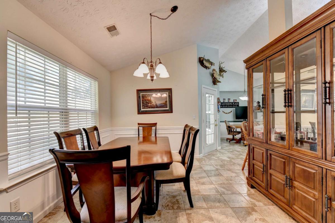
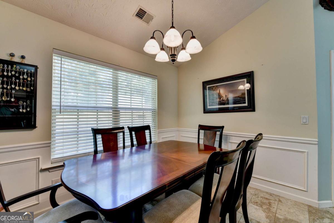
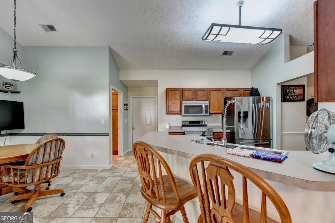
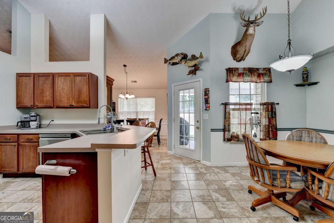
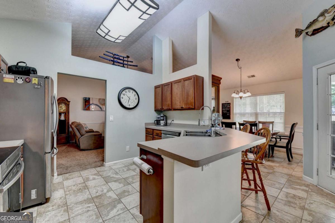
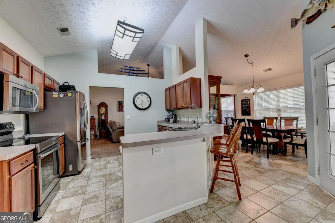
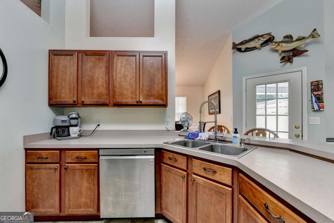
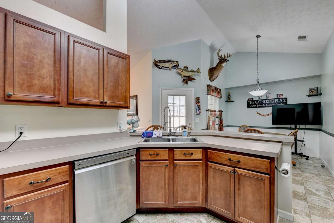
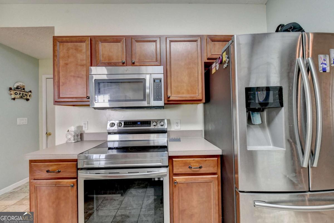
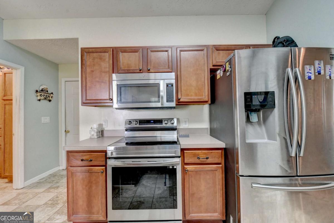
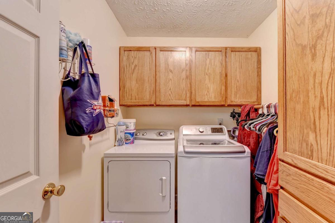
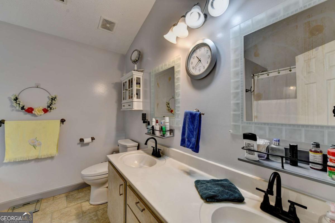
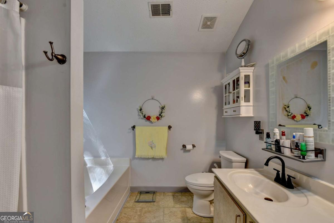
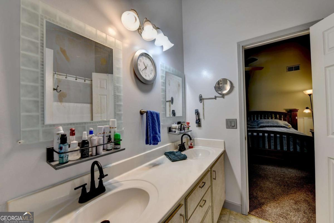
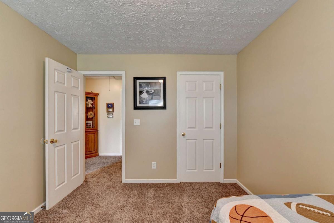
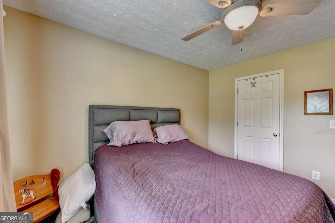
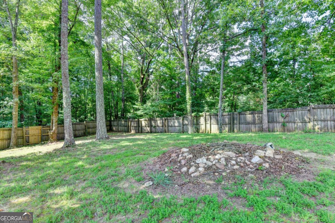
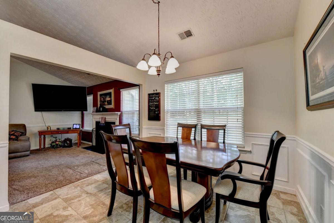
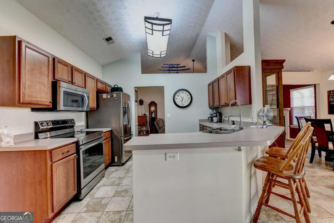
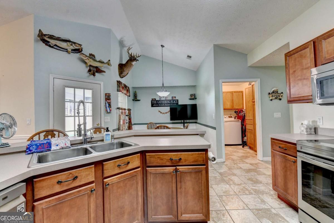
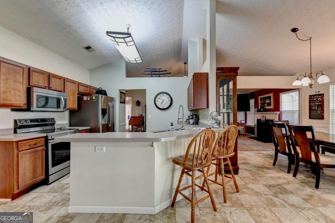
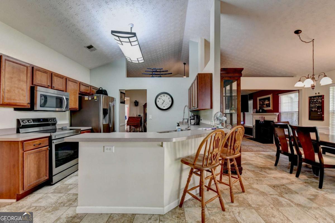
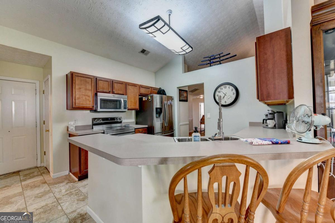
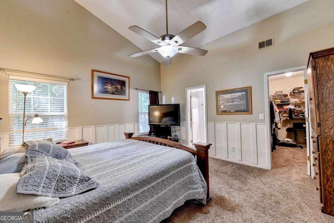
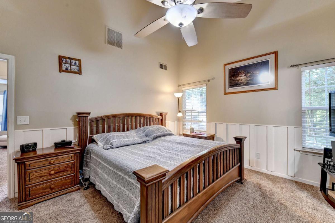
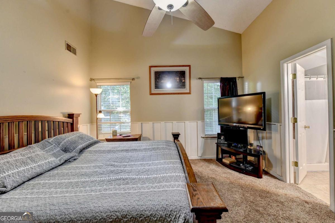
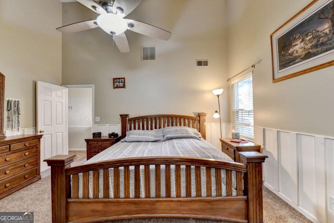
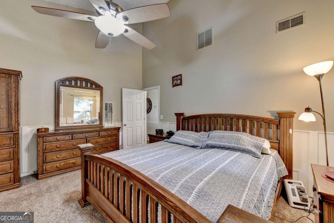
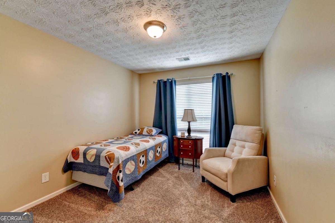
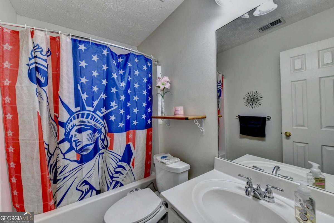
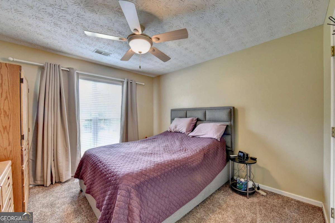
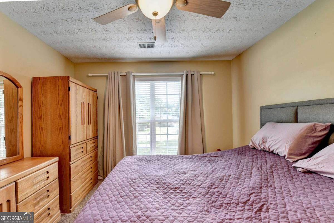
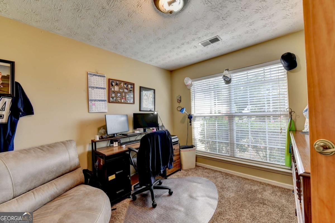
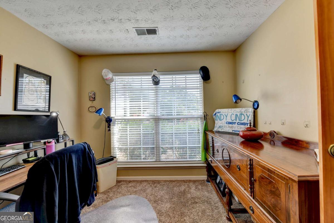
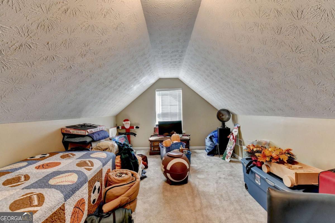
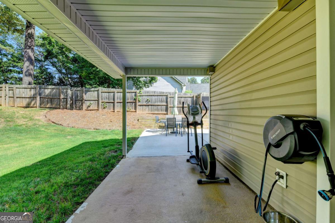
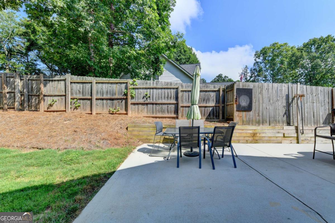
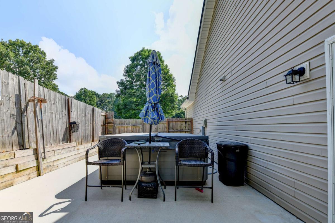
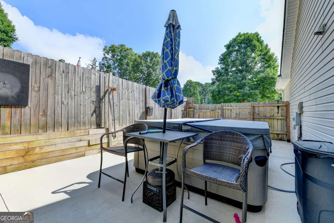
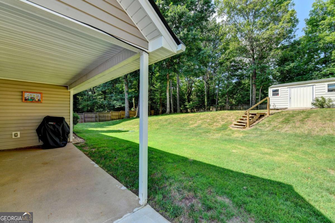
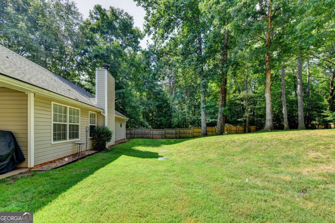
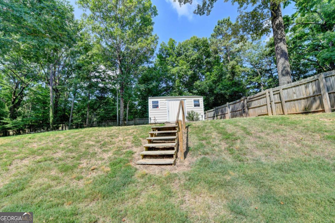
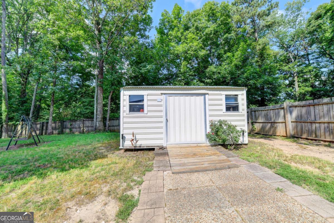
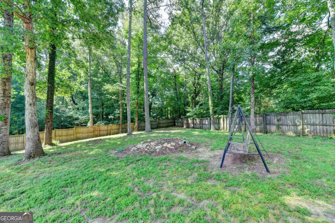
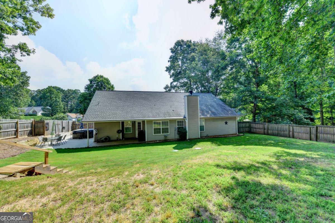
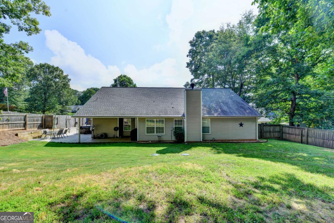
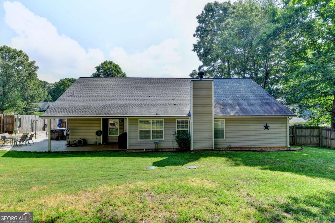
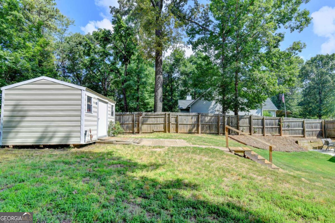
Move-In Ready Ranch Beauty with Room for Everything including RV/Boat Parking, Workshop & Hot Tub! Welcome home to this well-appointed 4-bedroom, 2-bath ranch, lovingly maintained and ready for its next owners! From the moment you step inside, you'll notice the thoughtful upgrades throughout, including durable tiled flooring and added cabinetry in the laundry room for extra functionality. But the real magic happens outside. Sitting on over half an acre, this property offers a cleared, spacious backyard perfect for families, pets, or nature lovers looking to spread out and enjoy the outdoors. A dedicated area beside the home is ready for your RV or boat, complete with a convenient 30-amp outlet no more searching for storage elsewhere! Hobbyists and tinkerers will love the workshop attached to the garage, featuring built-in cabinets and ample storage space. Need even more room? A 10x14 shed is included, ideal for tools, equipment, or extra storage. An additional paved parking area on the side of the home adds even more flexibility for vehicles, trailers, or guests. After a long day, unwind in your private hot tub and soak in the peace and quiet of a home that truly has it all. Well-maintained, move-in ready, and packed with features you won't find just anywhere this is the dream home you've been searching for!
Details
| MLS # | 10798490 |
|---|---|
| Listing Type | For Sale |
| Style | House |
| Sub-Type | Resale |
| Status | Pending |
| Year | 2003 |
| Days On Site | 77 |
| Listing Provided By | Keller Williams Realty Atl. Partners | Matthew E. Hermes |
Features
| Bed(s) | 4 |
|---|---|
| Bath(s) | 2 Total |
| Story(s) | 1 |
| Acreage | 0.63 |
| Water Front | Yes |
Interior
| Appliances | Dishwasher, Disposal, Electric Water Heater, Microwave, Refrigerator |
|---|---|
| Interior Features | Master On Main Level |
| Cooling | Attic Fan, Ceiling Fan(s), Central Air |
| Cooling Yes / No | Yes |
| Heating | Electric |
| Heating Yes / No | Yes |
| Fireplace Yes / No | Yes |
| Fireplaces Total | 1 |
| Fireplace Features | Living Room, Outside |
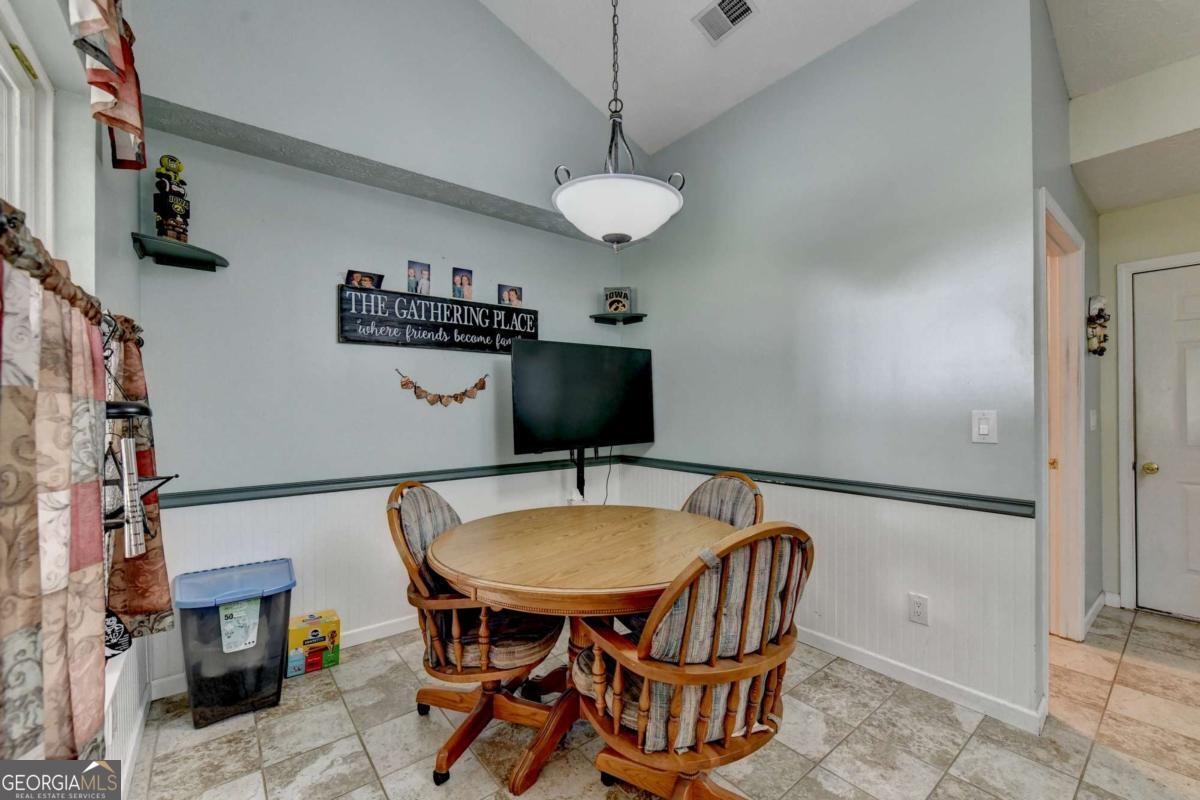
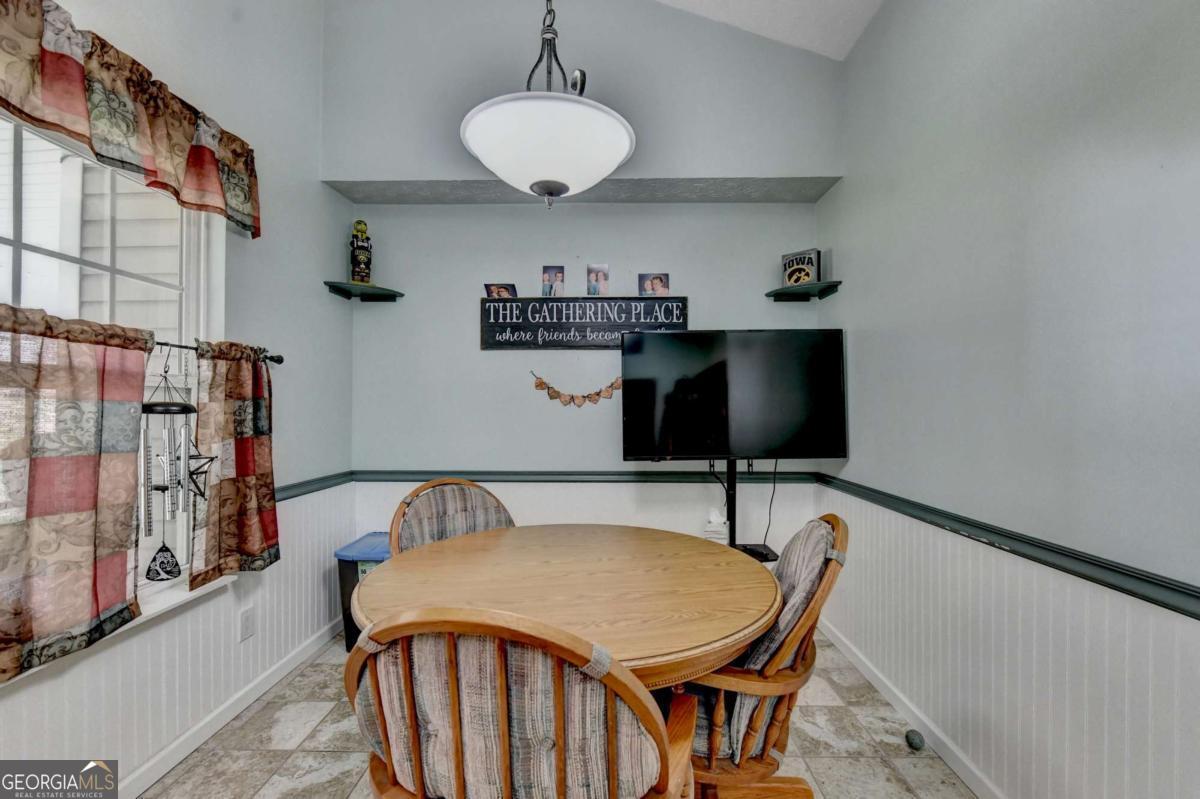
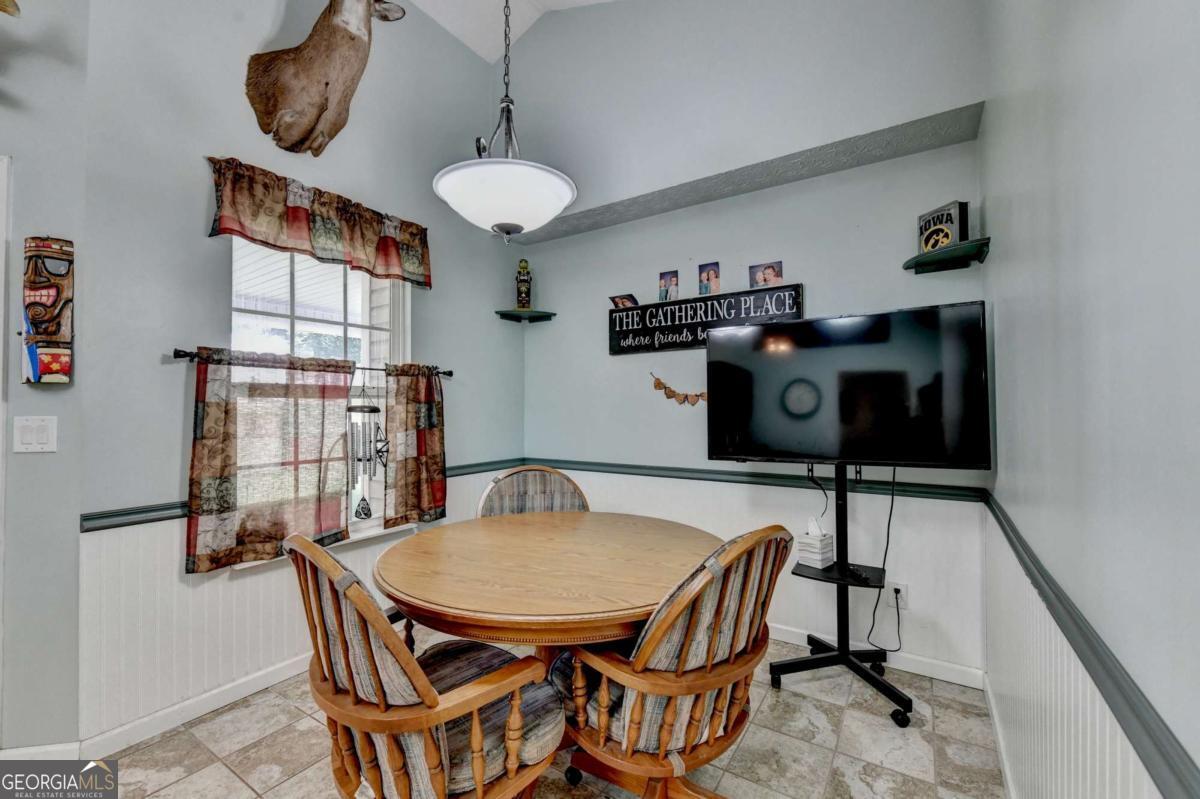
| Room Kitchen Features | Breakfast Area, Breakfast Bar |
| Laundry Features | In Hall |
Exterior
| Accessibility Features | Accessible Entrance, Accessible Hallway(s) |
|---|---|
| Exterior Features | Garden |
| Lot Features | Private |
| Construction Materials | Other |
| Roof | Composition |
| Waterfront Features | No Dock Or Boathouse |
| Patio And Porch Features | Patio |
| Security Features | Smoke Detector(s) |
Parking
| Attached Garage Yes / No | No |
|---|---|
| Garage Yes / No | Yes |
| Parking Features | Garage |
Utilities
| Utilities | Underground Utilities |
|---|---|
| Sewer | Septic Tank |
Taxes
| Tax Annual Amount | 3674 |
|---|---|
| Tax Year | 2025 |
Location
| Community Features | Sidewalks, Street Lights |
|---|
Area Information
| State | GA |
|---|---|
| County | Hall |
| City | Gainesville |
| Zip Code | 30506 |
| Area | Hall |
| Community Name | Highland Crossing |
| School District | Chestatee |
| Elementary School | Sardis |
| High School | Chestatee |
| Listing VS Median (in Highland Crossing) | |
Price: $395,000 low | high Med: $355,000 On site: 77 low | high Med: 13 | |
Market Activity 30506
Request a showing
Request a showing
Contact
Learn More About This Property

| State | GA |
|---|---|
| County | Hall |
| City | Gainesville |
| Zip Code | 30506 |
| Area | Hall |
| Community Name | Highland Crossing |
| School District | Chestatee |
| Elementary School | Sardis |
| High School | Chestatee |
| Listing VS Median (in Highland Crossing) | |
Price: $395,000 low | high Med: $355,000 On site: 77 low | high Med: 13 | |