314 Cedar Hollow Drive Lot 155,Conyers, GA 30094
Conyers, GA 30094

Description
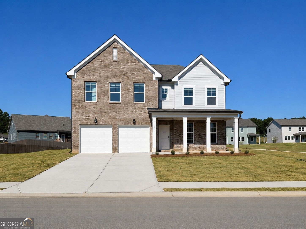
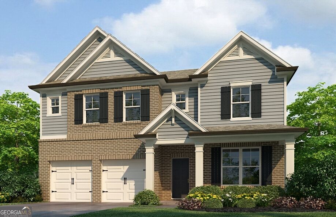
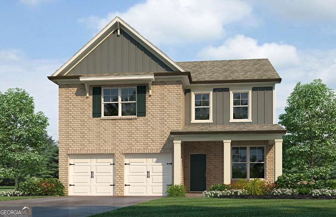
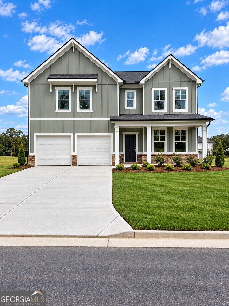
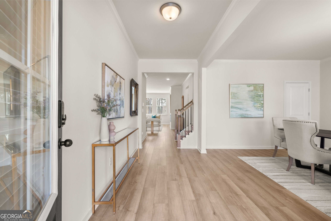
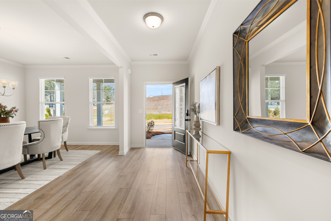
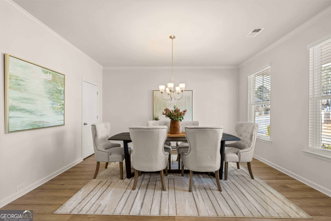
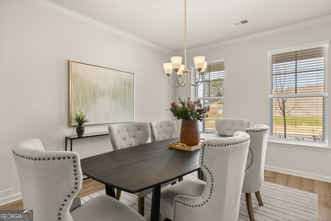
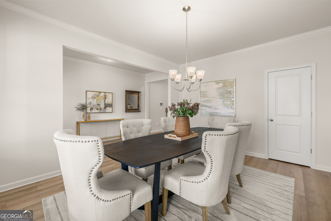
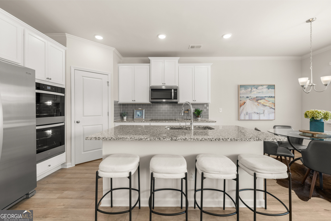
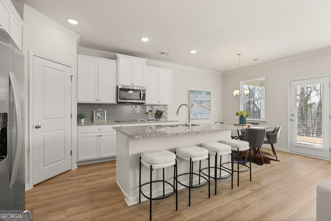
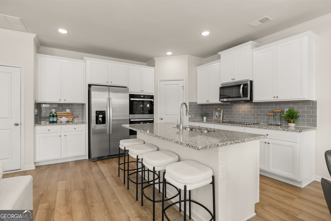
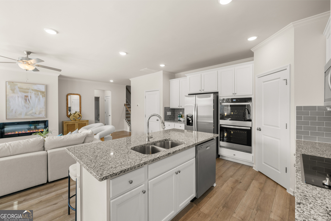
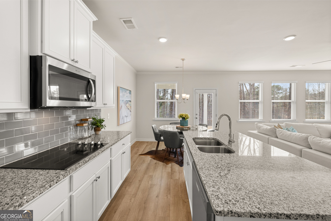
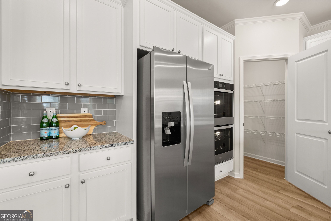
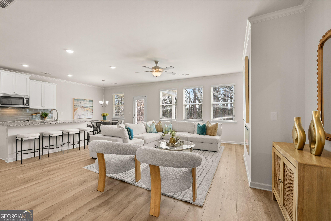
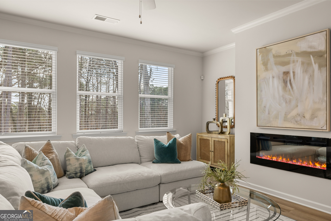
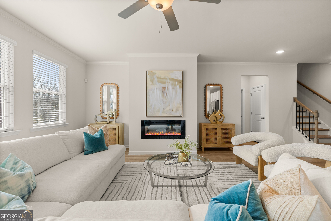
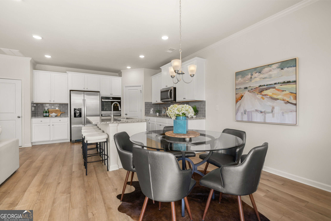
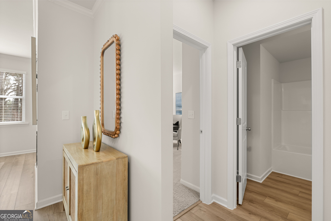
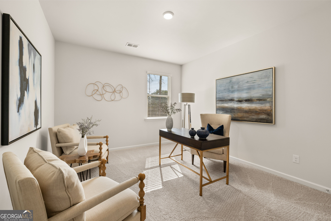
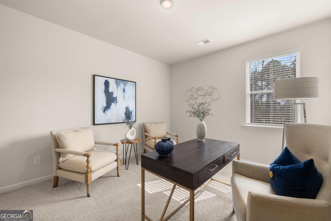
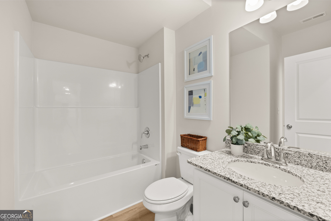
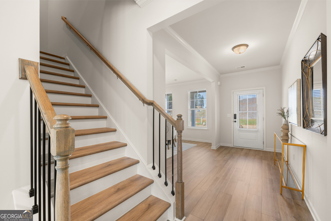
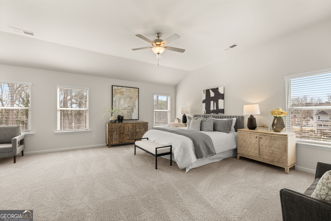
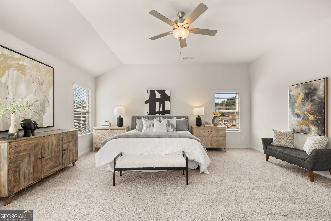
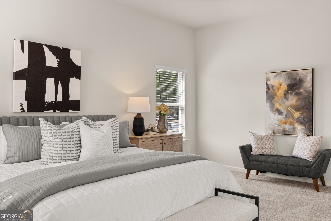
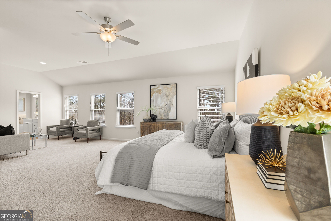
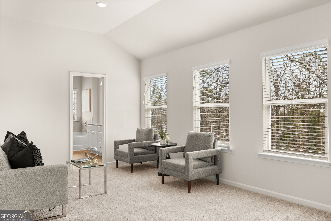
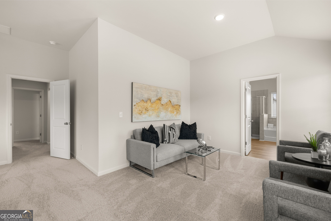
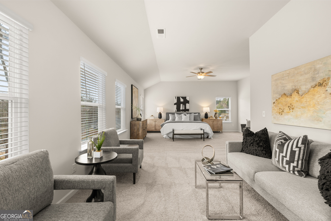
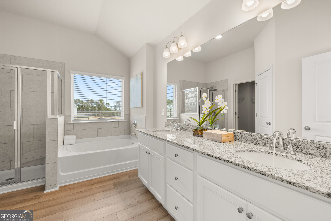
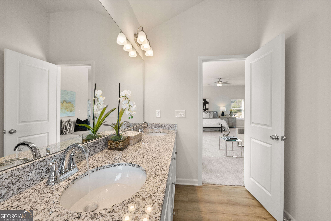
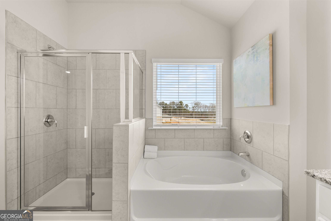
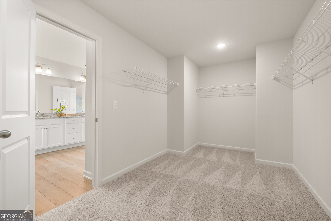
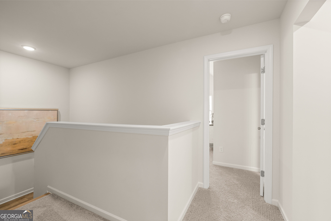
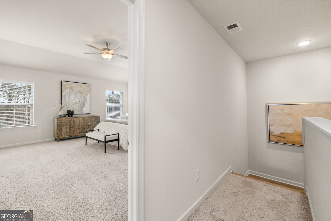
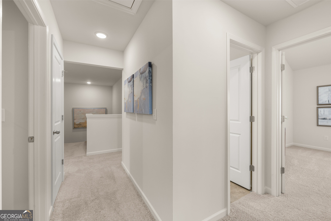
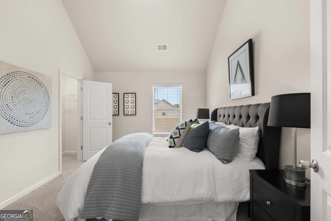
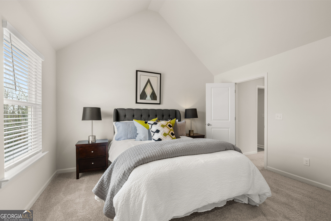
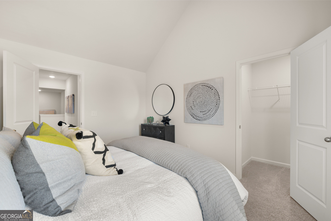
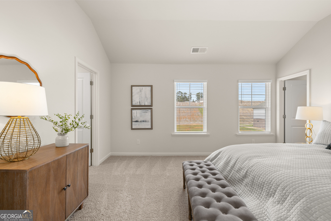
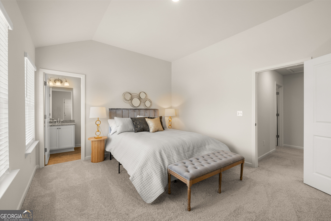
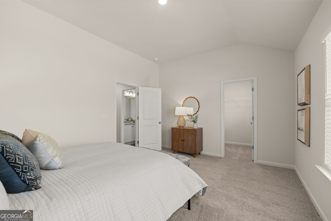
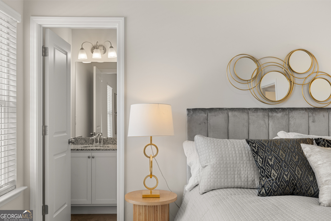
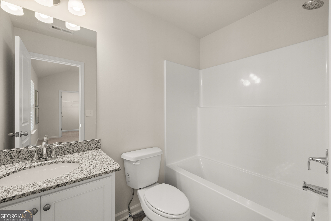
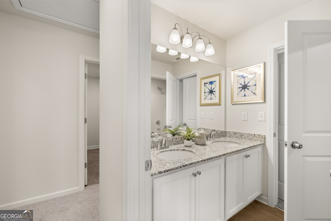
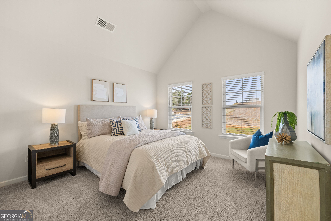
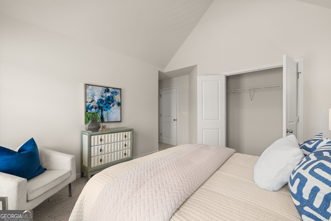
Rockhaven Homes presents: THE WELLINGTON on Homesite 155! This stunning home features 5 Bedroom/4 Full Bathrooms. This magnificent brick home offers luxurious features and thoughtful design elements, perfect for comfortable and stylish living. Upon entry, you are greeted by a guest bedroom and a full bathroom on the main level, providing convenience and privacy for multigenerational living arrangements. The layout includes formal separate living and dining rooms, ideal for hosting gatherings or enjoying intimate dinners. At the heart of the home is a spacious family room featuring a sleek floating fireplace that adds warmth and ambiance to the space. The beautiful kitchen is equipped with 42" cabinets with crown moldings, granite countertops, and a large kitchen island, offering ample workspace for meal preparation and entertaining. On the upper level, you'll discover a haven of relaxation and entertainment in the highlight of the upper level is the expansive owner's suite with 9-foot vaulted ceilings and huge walk-in closets with dual windows, providing abundant storage space for your wardrobe essentials. The owner's bathroom features a spa shower and a separate tub for ultimate relaxation. Home is under construction. Ready to move in by June/July. Stock Photos Used. Actual Home May Vary.
Details
| MLS # | 10743024 |
|---|---|
| Listing Type | For Sale |
| Style | House |
| HOA Dues | $720 |
| Sub-Type | Resale |
| Status | Pending |
| Year | 2026 |
| Days On Site | 168 |
| Listing Provided By | Rockhaven Realty | Shametria Glass |
Features
| Bed(s) | 5 |
|---|---|
| Bath(s) | 4 Total |
| SQ Feet | 2,890 |
| Story(s) | 2 |
| Acreage | 0.29 |
Interior
| Appliances | Dishwasher, Electric Water Heater, Microwave |
|---|---|
| Interior Features | High Ceilings, Walk-In Closet(s) |
| Cooling | Ceiling Fan(s), Central Air |
| Cooling Yes / No | Yes |
| Heating | Central, Zoned |
| Heating Yes / No | Yes |
| Fireplace Yes / No | Yes |
| Fireplaces Total | 1 |
| Fireplace Features | Factory Built, Living Room |
| Room Kitchen Features | Breakfast Area, Country Kitchen, Kitchen Island, Pantry, Solid Surface Counters |
| Room Dining Room Features | Separate Room |
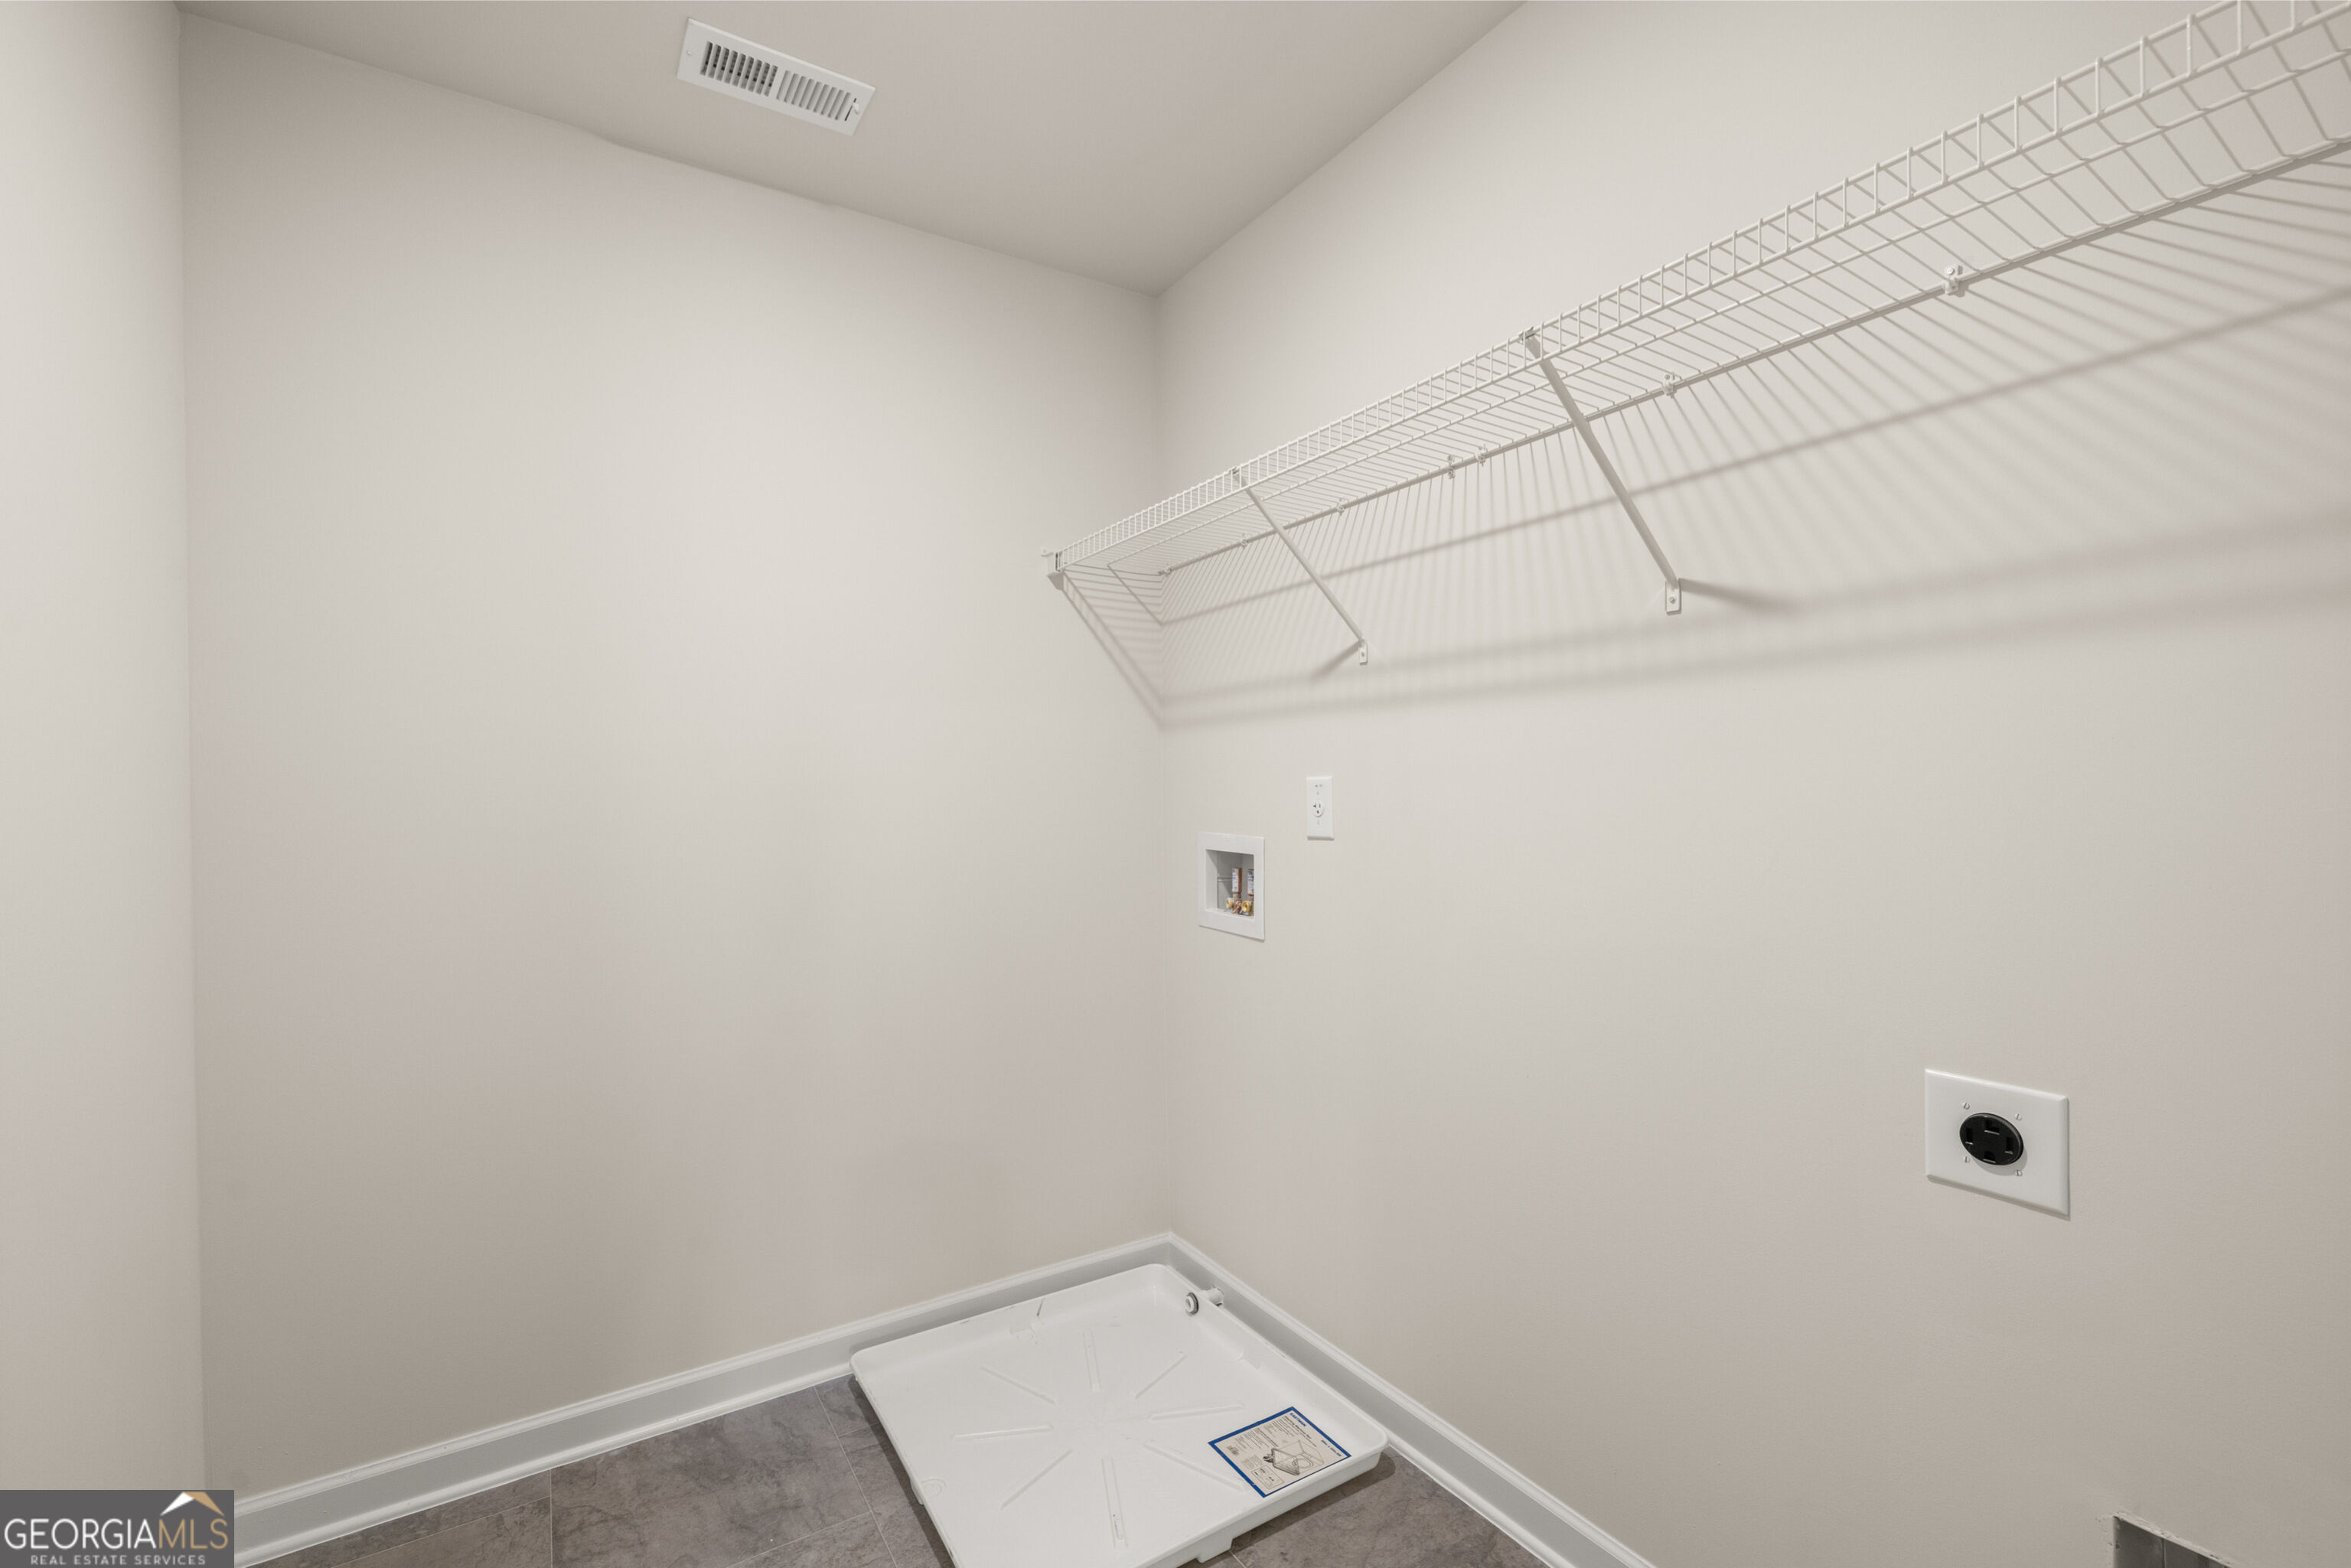
| Laundry Features | In Hall, Upper Level |
Exterior
| Lot Features | Level, Private |
|---|---|
| Construction Materials | Brick, Concrete |
| Roof | Composition |
| Foundation Details | Slab |
| Security Features | Security System |
Parking
| Attached Garage Yes / No | No |
|---|---|
| Garage Yes / No | Yes |
| Parking Features | Garage, Garage Door Opener |
Utilities
| Utilities | Cable Available, Electricity Available, Phone Available, Water Available |
|---|---|
| Sewer | Public Sewer |
Taxes
| Tax Annual Amount | 0 |
|---|---|
| Tax Year | 2025 |
Location
| Community Features | Clubhouse, Pool |
|---|
Area Information
| State | GA |
|---|---|
| County | Rockdale |
| City | Conyers |
| Zip Code | 30094 |
| Area | Rockdale |
| Community Name | Hillbrooke Preserve |
| School District | Rockdale |
| Elementary School | Shoal Creek |
| High School | Rockdale |
| Listing VS Median (in Hillbrooke Preserve) | |
Price: $429,990 low | high Med: $399,990 sqft: 2,890 low | high Med: 2,506 $ / sqft: $149 low | high Med: $160 On site: 168 low | high Med: 94 | |
Market Activity 30094
Request a showing
Request a showing
Contact
Learn More About This Property

| State | GA |
|---|---|
| County | Rockdale |
| City | Conyers |
| Zip Code | 30094 |
| Area | Rockdale |
| Community Name | Hillbrooke Preserve |
| School District | Rockdale |
| Elementary School | Shoal Creek |
| High School | Rockdale |
| Listing VS Median (in Hillbrooke Preserve) | |
Price: $429,990 low | high Med: $399,990 sqft: 2,890 low | high Med: 2,506 $ / sqft: $149 low | high Med: $160 On site: 168 low | high Med: 94 | |