307 Barney Run,Statesboro, GA 30458
Statesboro, GA 30458

Description
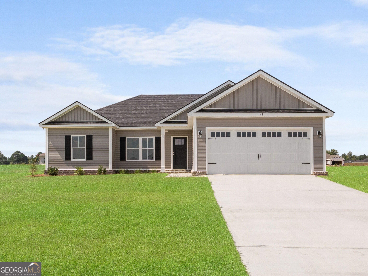
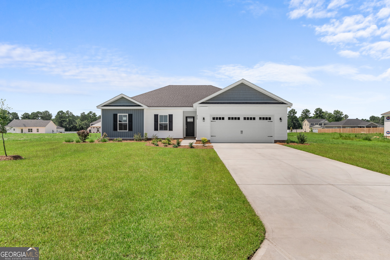
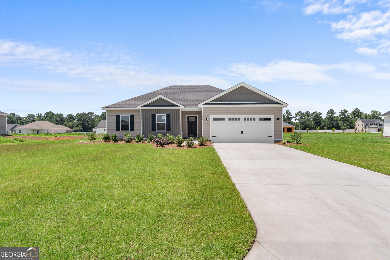
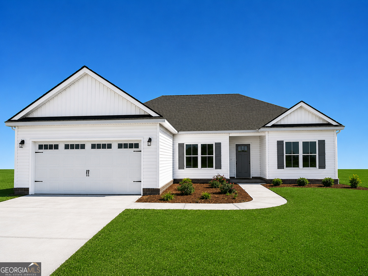
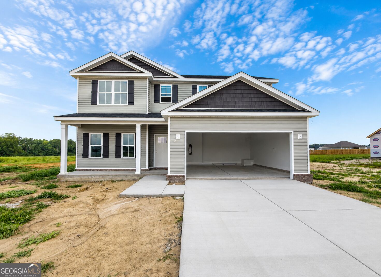
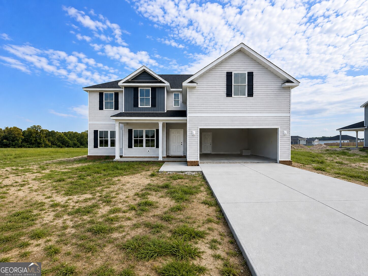
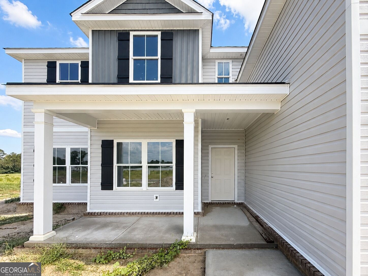
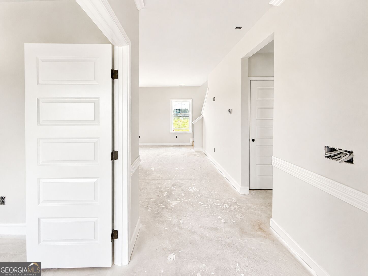
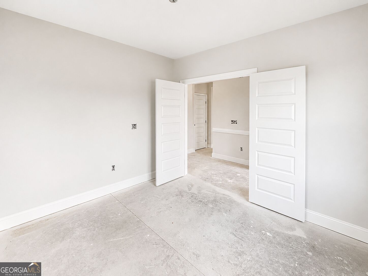
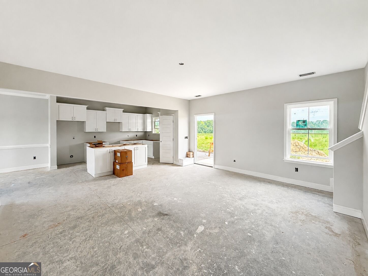
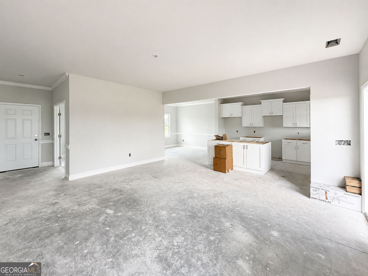
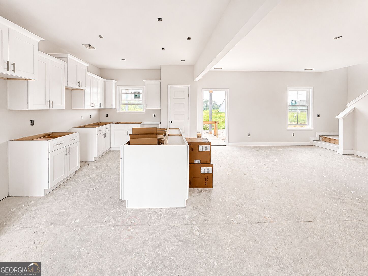
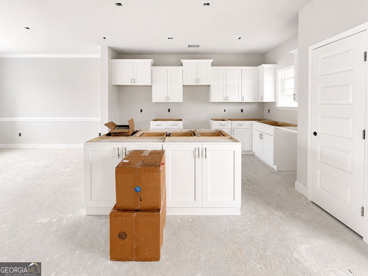
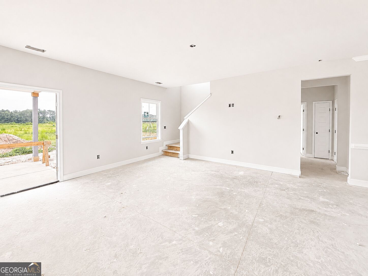
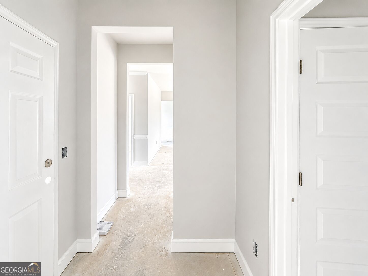
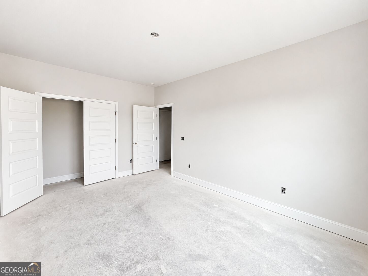
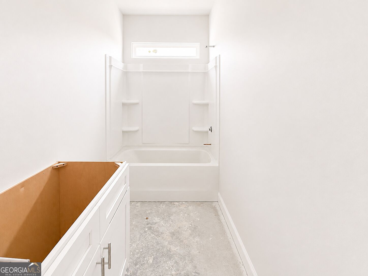
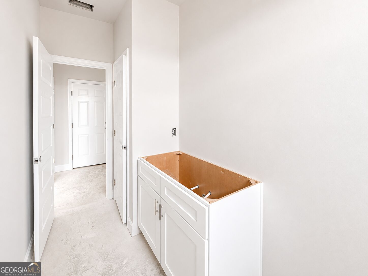
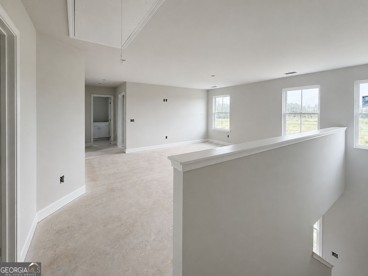
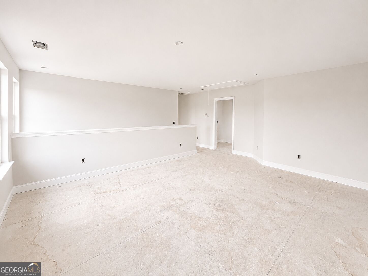
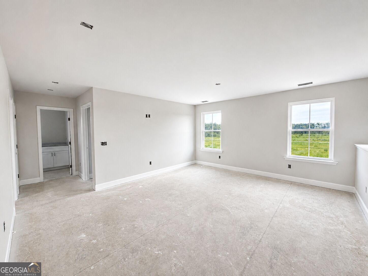
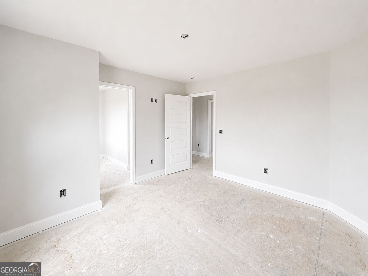
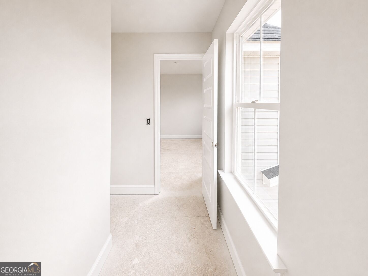
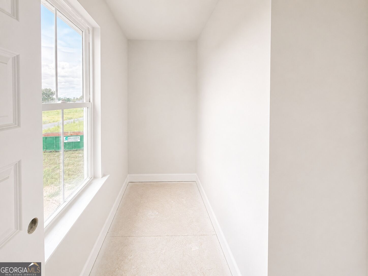
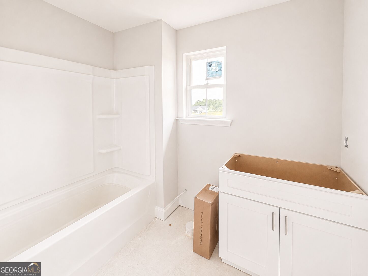
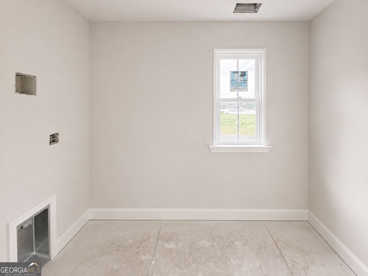
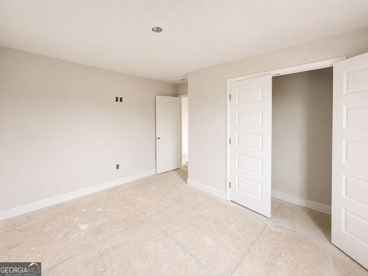
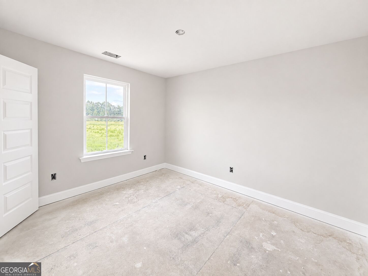
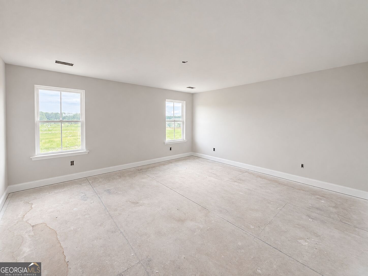
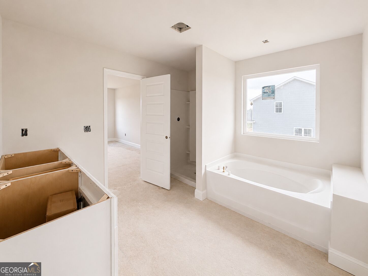
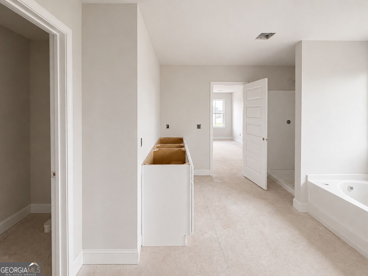
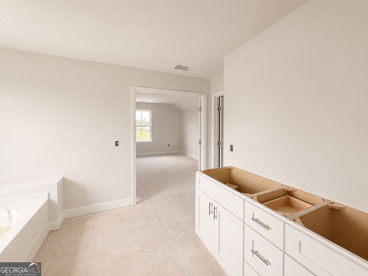
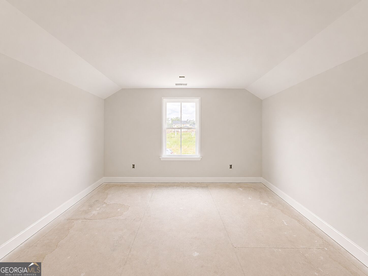
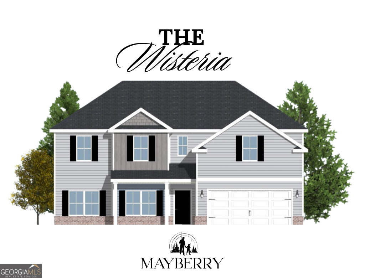
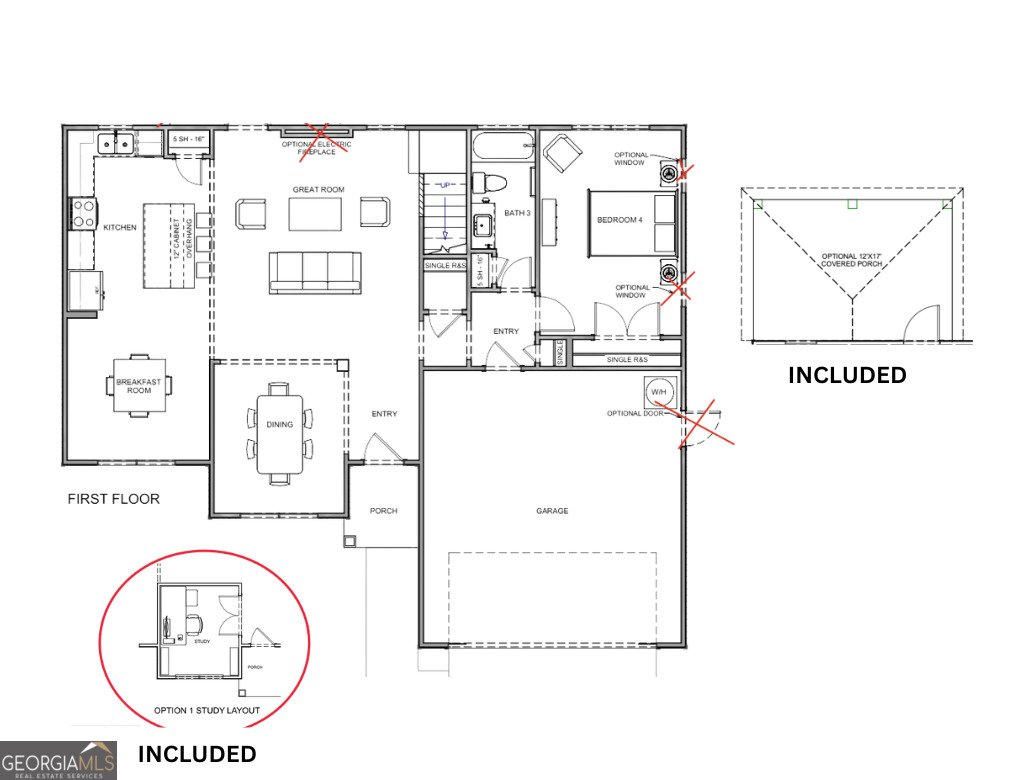
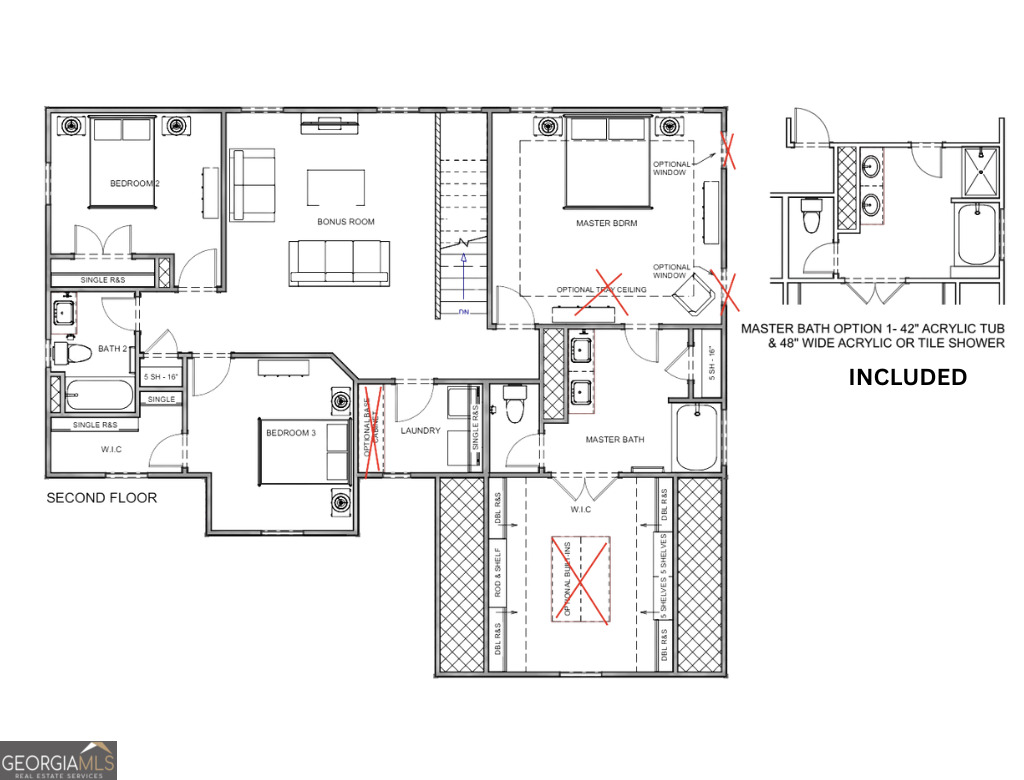
Welcome to The Wisteria Plan, a stunning new construction home designed for comfortable, modern living in the highly desirable Mayberry Subdivision. This thoughtfully crafted 4-bedroom, 3-bathroom home blends timeless charm with stylish, contemporary finishes throughout. Step inside to discover 9-foot ceilings on the main level, elegant crown molding, and chair rail detailing in the foyer and dining room. The home features durable luxury vinyl plank flooring in the main living areas, bathrooms, and laundry room, along with stain-resistant carpet in the bedrooms and closets for added comfort. Granite countertops are featured throughout, adding both beauty and functionality. The kitchen is sure to impress with 36-inch staggered shaker-style cabinets, soft-close drawers, stainless steel appliances, and ample counter space-perfect for cooking, gathering, and entertaining. The spacious primary suite offers a relaxing retreat, complete with a walk-in closet and a private ensuite bath featuring double vanities, a separate soaking tub, and a walk-in shower. Additional highlights include vinyl siding with a brick skirt, a two-car garage, a dedicated laundry room, and a programmable irrigation system. Enjoy outdoor living year-round on the 12' x 17' covered patio with a ceiling fan. Mayberry offers the perfect balance of peaceful neighborhood living and convenience, ideally positioned just minutes from both downtown Statesboro and I-16-making commuting, shopping, and dining easily accessible. This home is currently under construction with an estimated completion date of October 2026. Photos are for illustration purposes only; finishes may vary at the builder's discretion. For a limited time, take advantage of $15,000 in builder incentives, along with a Preferred Lender Program offering up to a 1% lender credit-an excellent opportunity to own a beautiful new home in Mayberry Subdivision. A model home is available for tour at 111 Buckingham Drive in Guyton, GA, offering a glimpse of the finishes and features this home has to offer.
Details
| MLS # | 10753888 |
|---|---|
| Listing Type | For Sale |
| Style | House |
| HOA Dues | $200 |
| Sub-Type | Resale |
| Status | Active |
| Year | 2026 |
| Days On Site | 159 |
| Listing Provided By | Cumberland Nine Realty | Mitchell Ball |
Features
| Bed(s) | 4 |
|---|---|
| Bath(s) | 3 Total |
| SQ Feet | 2,585 |
| Story(s) | 2 |
| Acreage | 0.54 |
Interior
| Appliances | Dishwasher, Microwave, Range, Stainless Steel Appliance(s) |
|---|---|
| Interior Features | Double Vanity, Separate Shower, Walk-In Closet(s) |
| Cooling | Central Air, Electric |
| Cooling Yes / No | Yes |
| Heating | Electric, Heat Pump |
| Heating Yes / No | Yes |
| Fireplace Yes / No | No |
| Fireplaces Total | 0 |
| Room Kitchen Features | Breakfast Area, Kitchen Island |
| Laundry Features | Upper Level |
Exterior
| Exterior Features | Sprinkler System |
|---|---|
| Lot Features | Level |
| Construction Materials | Brick, Vinyl Siding |
| Roof | Composition |
| Patio And Porch Features | Patio |
Parking
| Attached Garage Yes / No | No |
|---|---|
| Garage Yes / No | Yes |
| Parking Features | Garage |
Utilities
| Utilities | Electricity Available, Water Available |
|---|---|
| Sewer | Septic Tank |
Taxes
| Tax Annual Amount | 10 |
|---|---|
| Tax Year | 24 |
Location
| Community Features | Sidewalks, Street Lights |
|---|
Area Information
| State | GA |
|---|---|
| County | Bulloch |
| City | Statesboro |
| Zip Code | 30458 |
| Area | Bulloch |
| Community Name | Mayberry |
| School District | Statesboro |
| Elementary School | Langston Chapel |
| High School | Statesboro |
| Listing VS Median (in Mayberry) | |
Price: $374,900 low | high Med: $289,900 sqft: 2,585 low | high Med: 1,530 $ / sqft: $145 low | high Med: $189 On site: 159 low | high Med: 111 | |
Market Activity 30458
Request a showing
Request a showing
Contact
Learn More About This Property

| State | GA |
|---|---|
| County | Bulloch |
| City | Statesboro |
| Zip Code | 30458 |
| Area | Bulloch |
| Community Name | Mayberry |
| School District | Statesboro |
| Elementary School | Langston Chapel |
| High School | Statesboro |
| Listing VS Median (in Mayberry) | |
Price: $374,900 low | high Med: $289,900 sqft: 2,585 low | high Med: 1,530 $ / sqft: $145 low | high Med: $189 On site: 159 low | high Med: 111 | |