
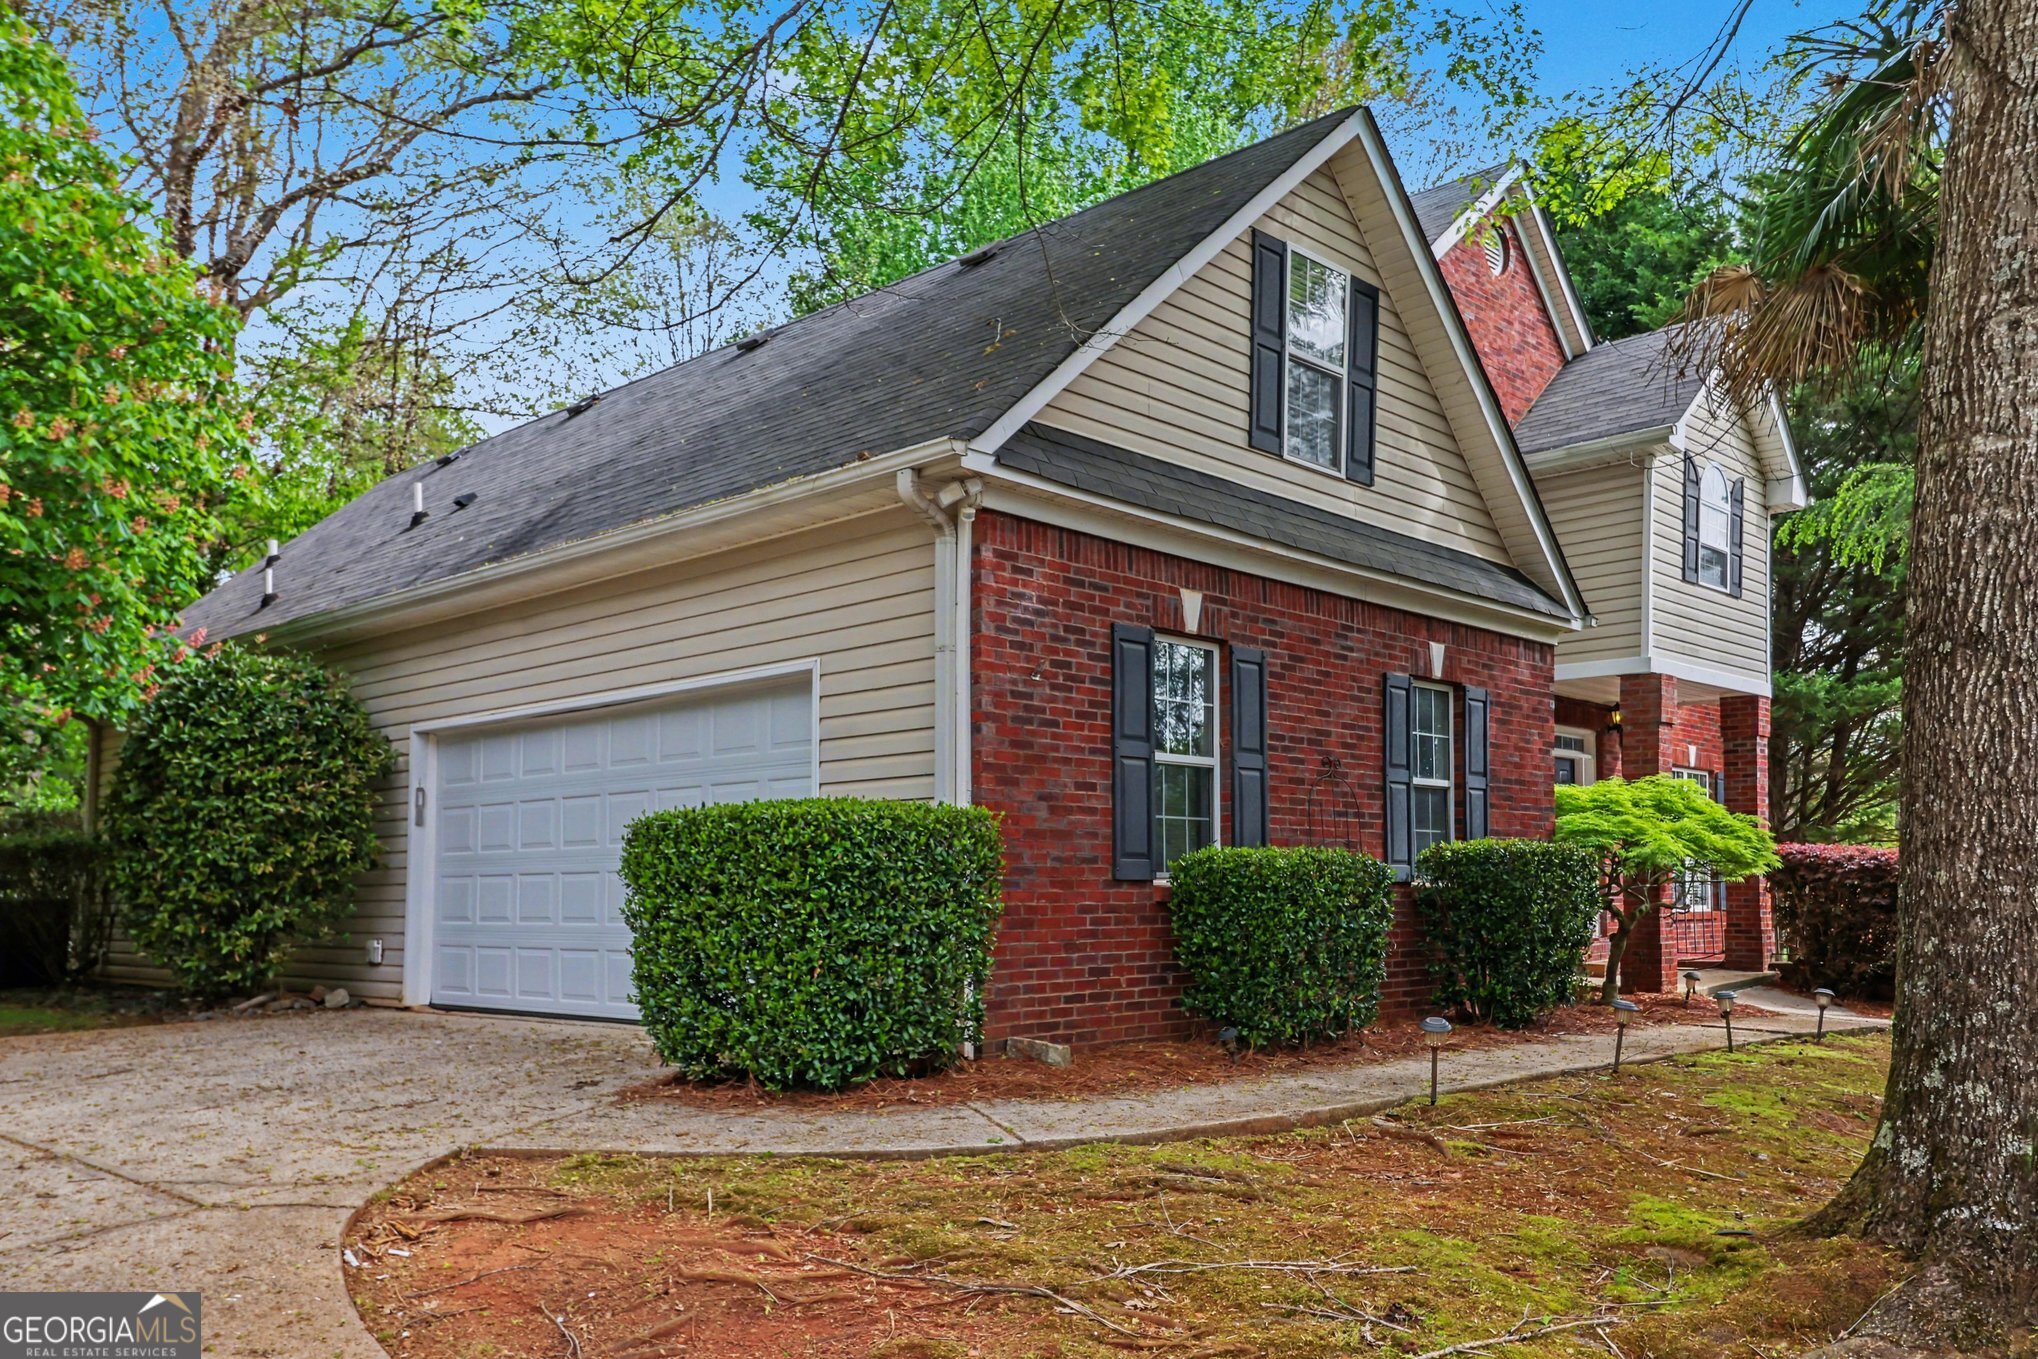
3055 Heatherstone Drive,Cumming, GA 30041
Cumming, GA 30041

Description
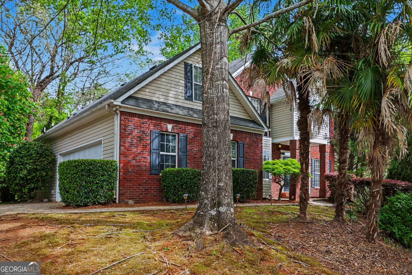
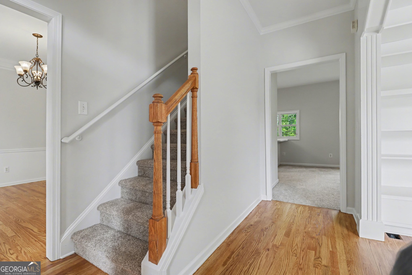
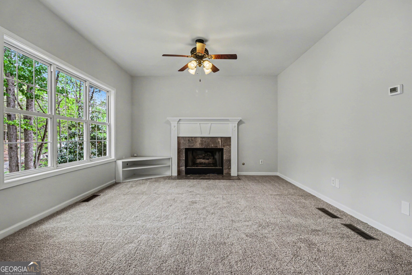
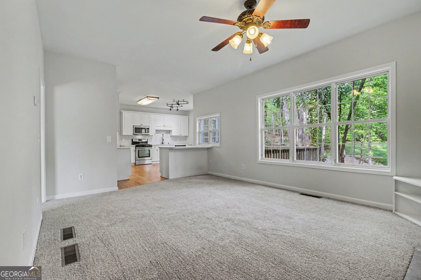
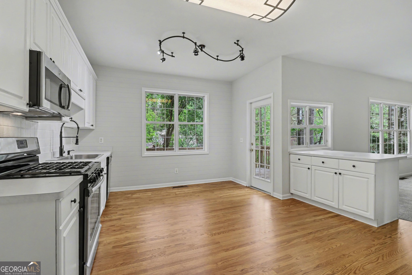
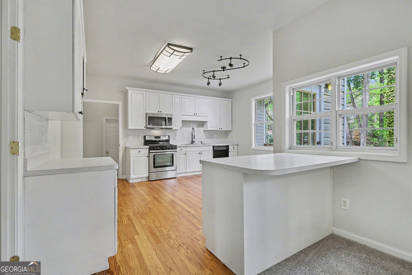
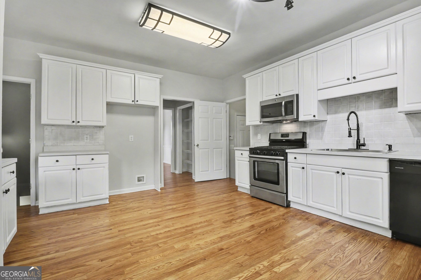
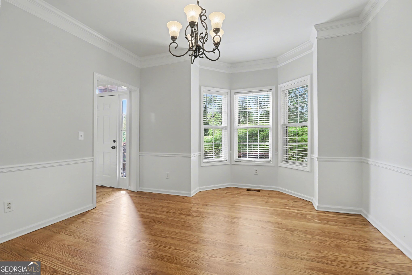
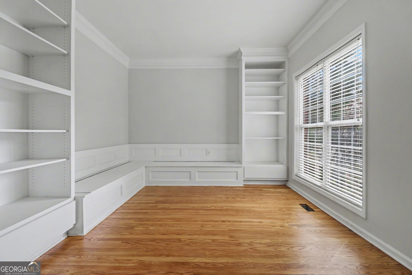
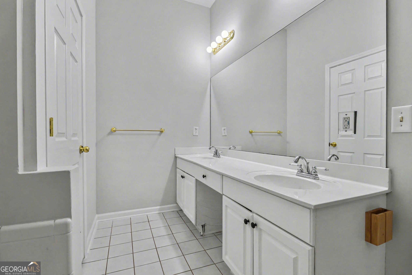
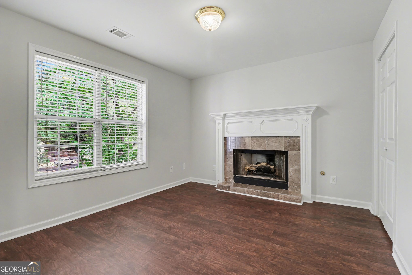
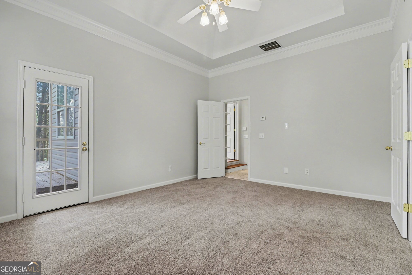
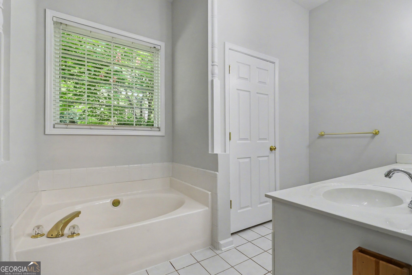
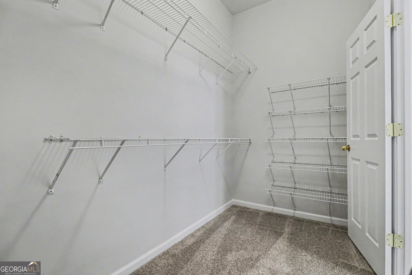
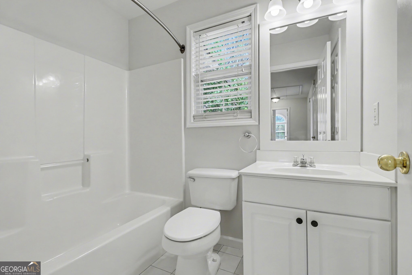
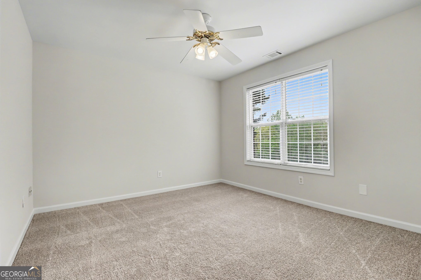
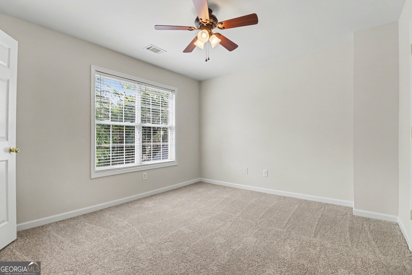
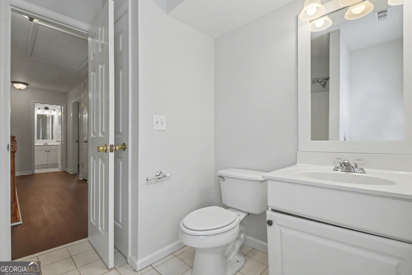
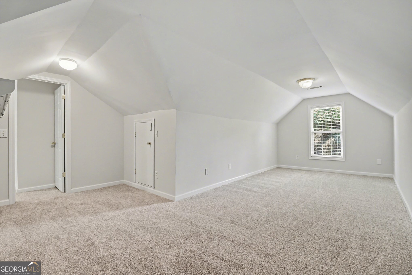
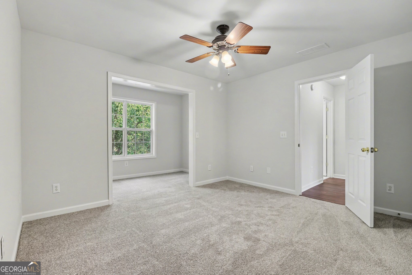
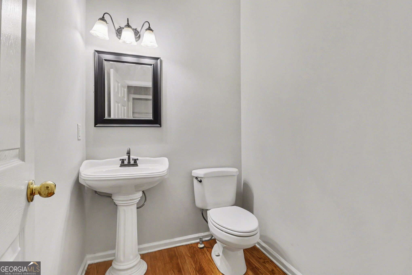
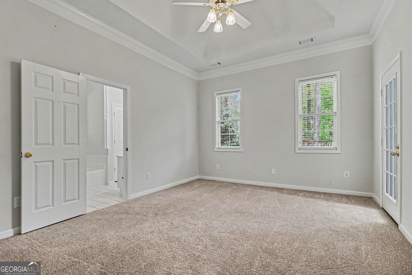
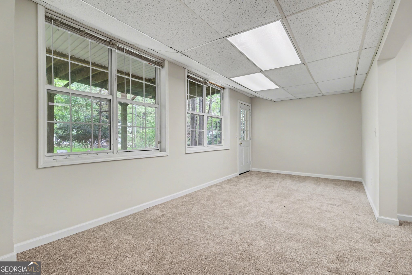
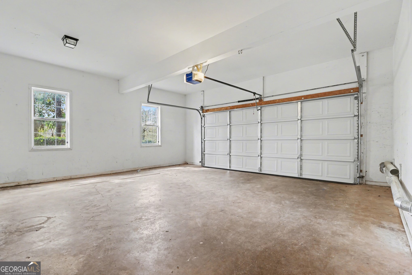
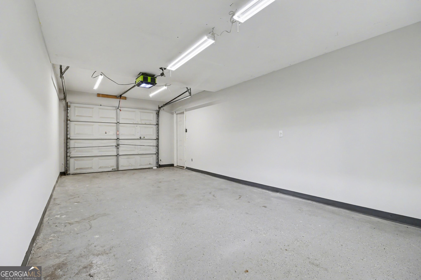
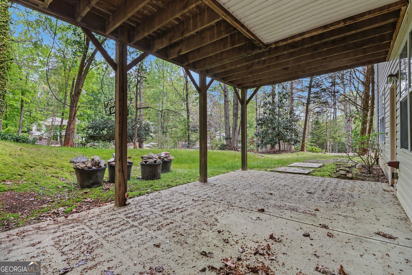
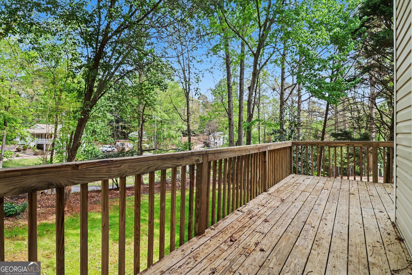
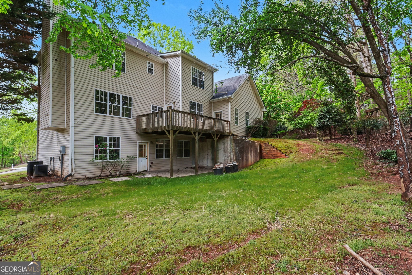
Welcome home to this spacious and well-designed property offering comfort and flexibility throughout. The upper level features four bedrooms and two full baths, along with a generous bonus area perfect for additional living, work, or play space. One of the upstairs bedrooms includes a cozy fireplace, creating a unique and inviting retreat. The main level boasts a warm and open layout, with a fireside living room that flows seamlessly into the large kitchen, complete with white cabinetry and solid surface countertops-ideal for everyday living and entertaining. A convenient half bath and laundry room are also located on the main floor. The oversized primary suite provides a private bath and plenty of space to unwind. The daylight basement offers great natural light and includes a walkout to the patio and backyard, along with a single-car garage-perfect for storage, a workshop, or additional parking. Enjoy outdoor living on the deck just off the kitchen, ideal for relaxing or hosting guests. A two-car garage completes this well-appointed home.
Details
| MLS # | 10729616 |
|---|---|
| Listing Type | For Sale |
| Style | House |
| HOA Dues | $350 |
| Sub-Type | Resale |
| Status | Active |
| Year | 1999 |
| Days On Site | 179 |
| Listing Provided By | Mark Spain Real Estate | Mark Spain |
Features
| Bed(s) | 5 |
|---|---|
| Bath(s) | 4 Total |
| SQ Feet | 3,888 |
| Basement | Y |
| Acreage | 0.56 |
| Water Front | Yes |
Interior
| Appliances | Dishwasher, Microwave |
|---|---|
| Interior Features | Bookcases, Master On Main Level |
| Cooling | Central Air, Electric |
| Cooling Yes / No | Yes |
| Heating | Central, Forced Air, Natural Gas |
| Heating Yes / No | Yes |
| Fireplace Yes / No | Yes |
| Fireplaces Total | 2 |
| Fireplace Features | Family Room, Gas Log |
| Window Features | Double Pane Windows |
| Room Kitchen Features | Breakfast Area, Breakfast Bar, Pantry |
| Laundry Features | Other |
Exterior
| Lot Features | Private |
|---|---|
| Construction Materials | Other |
| Roof | Composition |
| Waterfront Features | No Dock Or Boathouse |
| Patio And Porch Features | Deck, Patio |
Parking
| Attached Garage Yes / No | No |
|---|---|
| Garage Yes / No | Yes |
| Parking Features | Garage, Side/Rear Entrance |
Utilities
| Utilities | Cable Available, Electricity Available, Phone Available, Water Available |
|---|---|
| Sewer | Septic Tank |
Taxes
| Tax Annual Amount | 4591 |
|---|---|
| Tax Year | 2025 |
Location
| Community Features | None |
|---|
Area Information
| State | GA |
|---|---|
| County | Forsyth |
| City | Cumming |
| Zip Code | 30041 |
| Area | Forsyth |
| Community Name | Heatherstone |
| School District | Forsyth Central |
| Elementary School | Mashburn |
| High School | Forsyth Central |
| Listing VS Median (in Heatherstone) | |
Price: $490,000 low | high Med: $569,950 sqft: 3,888 low | high Med: 3,407 $ / sqft: $126 low | high Med: $174 On site: 179 low | high Med: 92 | |
Market Activity 30041
Request a showing
Request a showing
Contact
Learn More About This Property

| State | GA |
|---|---|
| County | Forsyth |
| City | Cumming |
| Zip Code | 30041 |
| Area | Forsyth |
| Community Name | Heatherstone |
| School District | Forsyth Central |
| Elementary School | Mashburn |
| High School | Forsyth Central |
| Listing VS Median (in Heatherstone) | |
Price: $490,000 low | high Med: $569,950 sqft: 3,888 low | high Med: 3,407 $ / sqft: $126 low | high Med: $174 On site: 179 low | high Med: 92 | |
